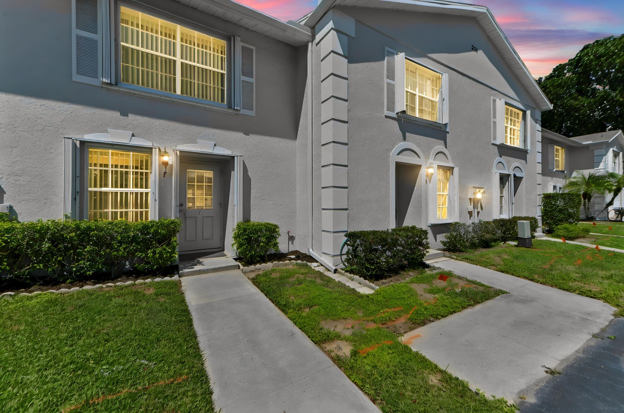
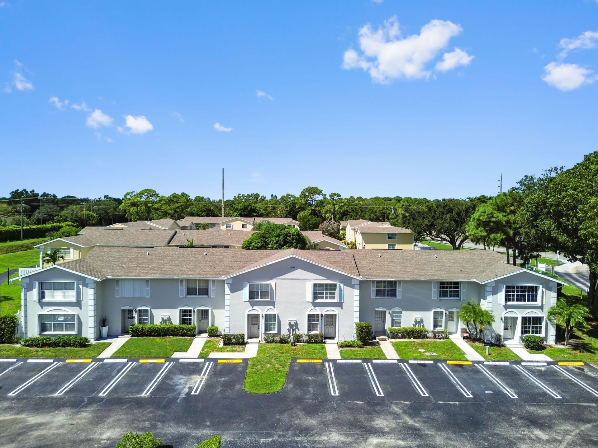
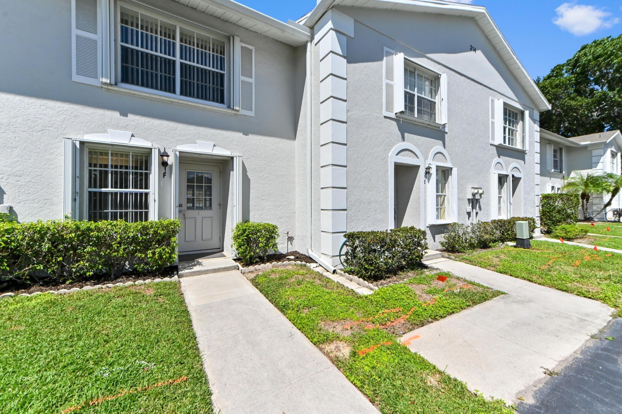
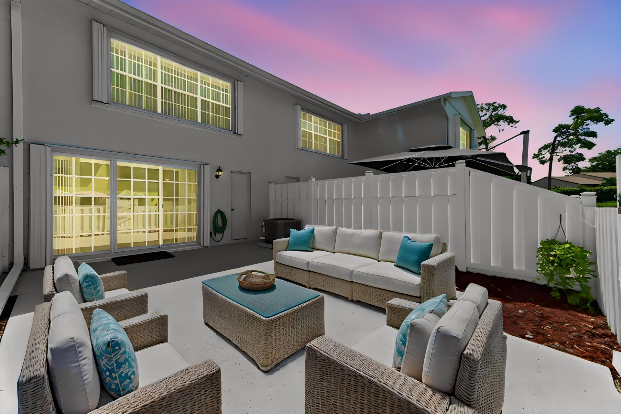
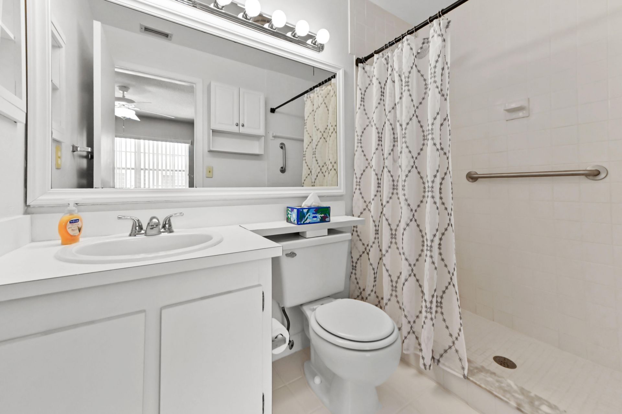
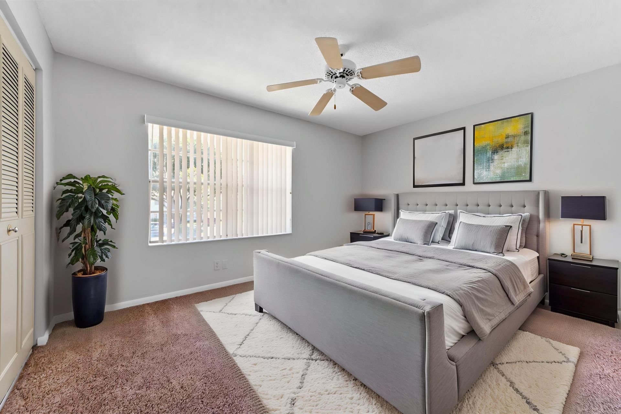
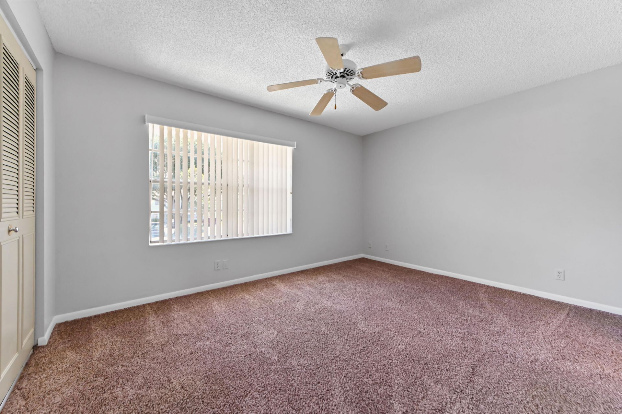
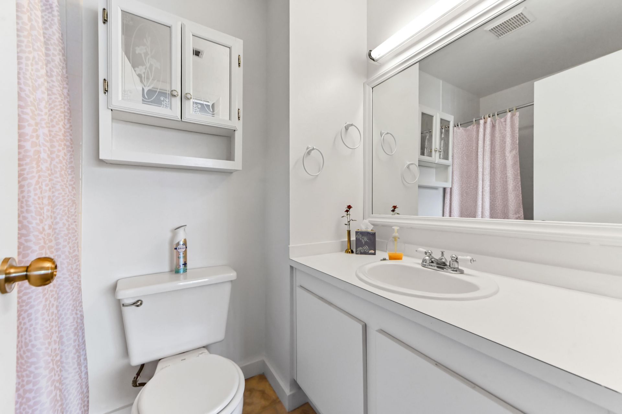
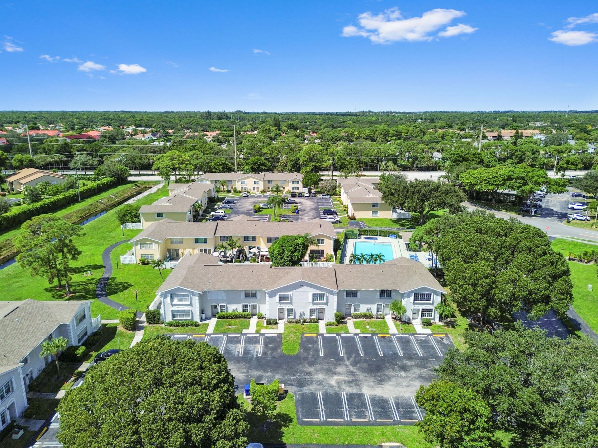
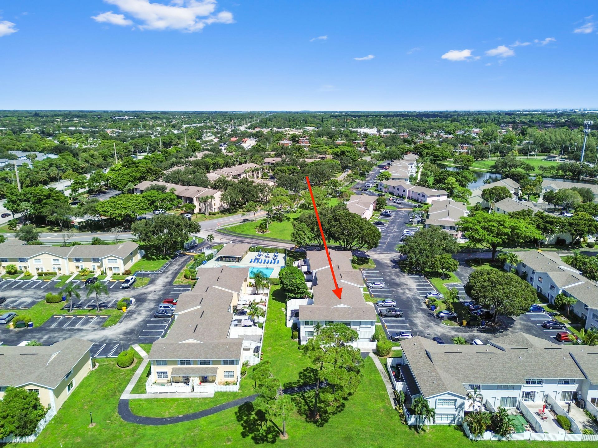
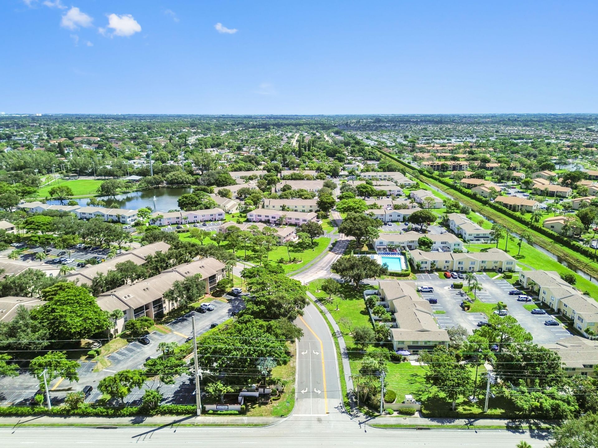
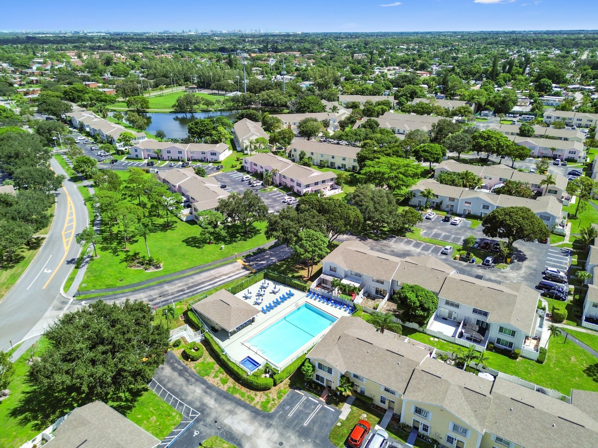
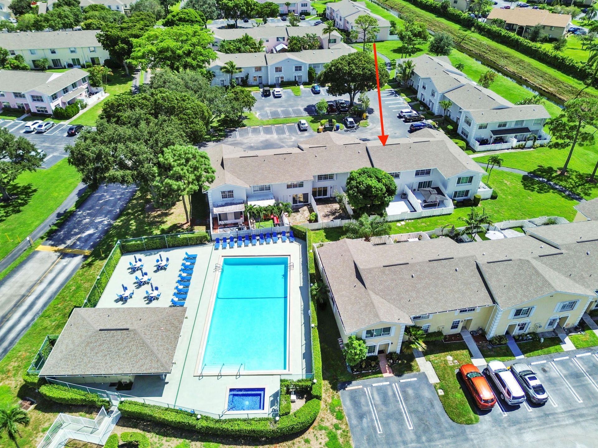
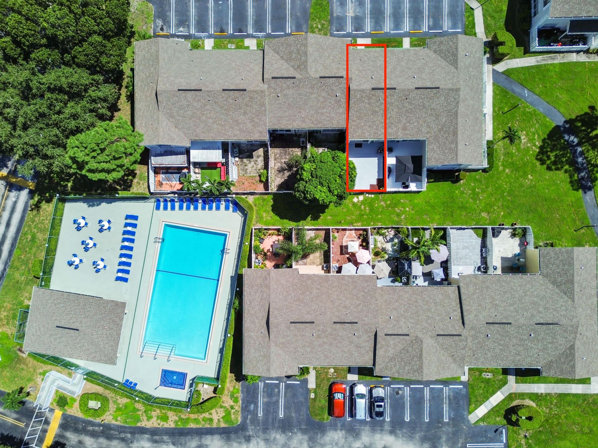
214 Foxtail Drive, Unit F, Greenacres, FL 33415 Photo
New
214 Foxtail Drive, Unit F, Greenacres, FL 33415 Photo
New
214 Foxtail Drive, Unit F, Greenacres, FL 33415 Photo

30 Photos

214 Foxtail Drive, F Greenacres, FL 33415
$274,900
  • Beds
    2
  • Baths
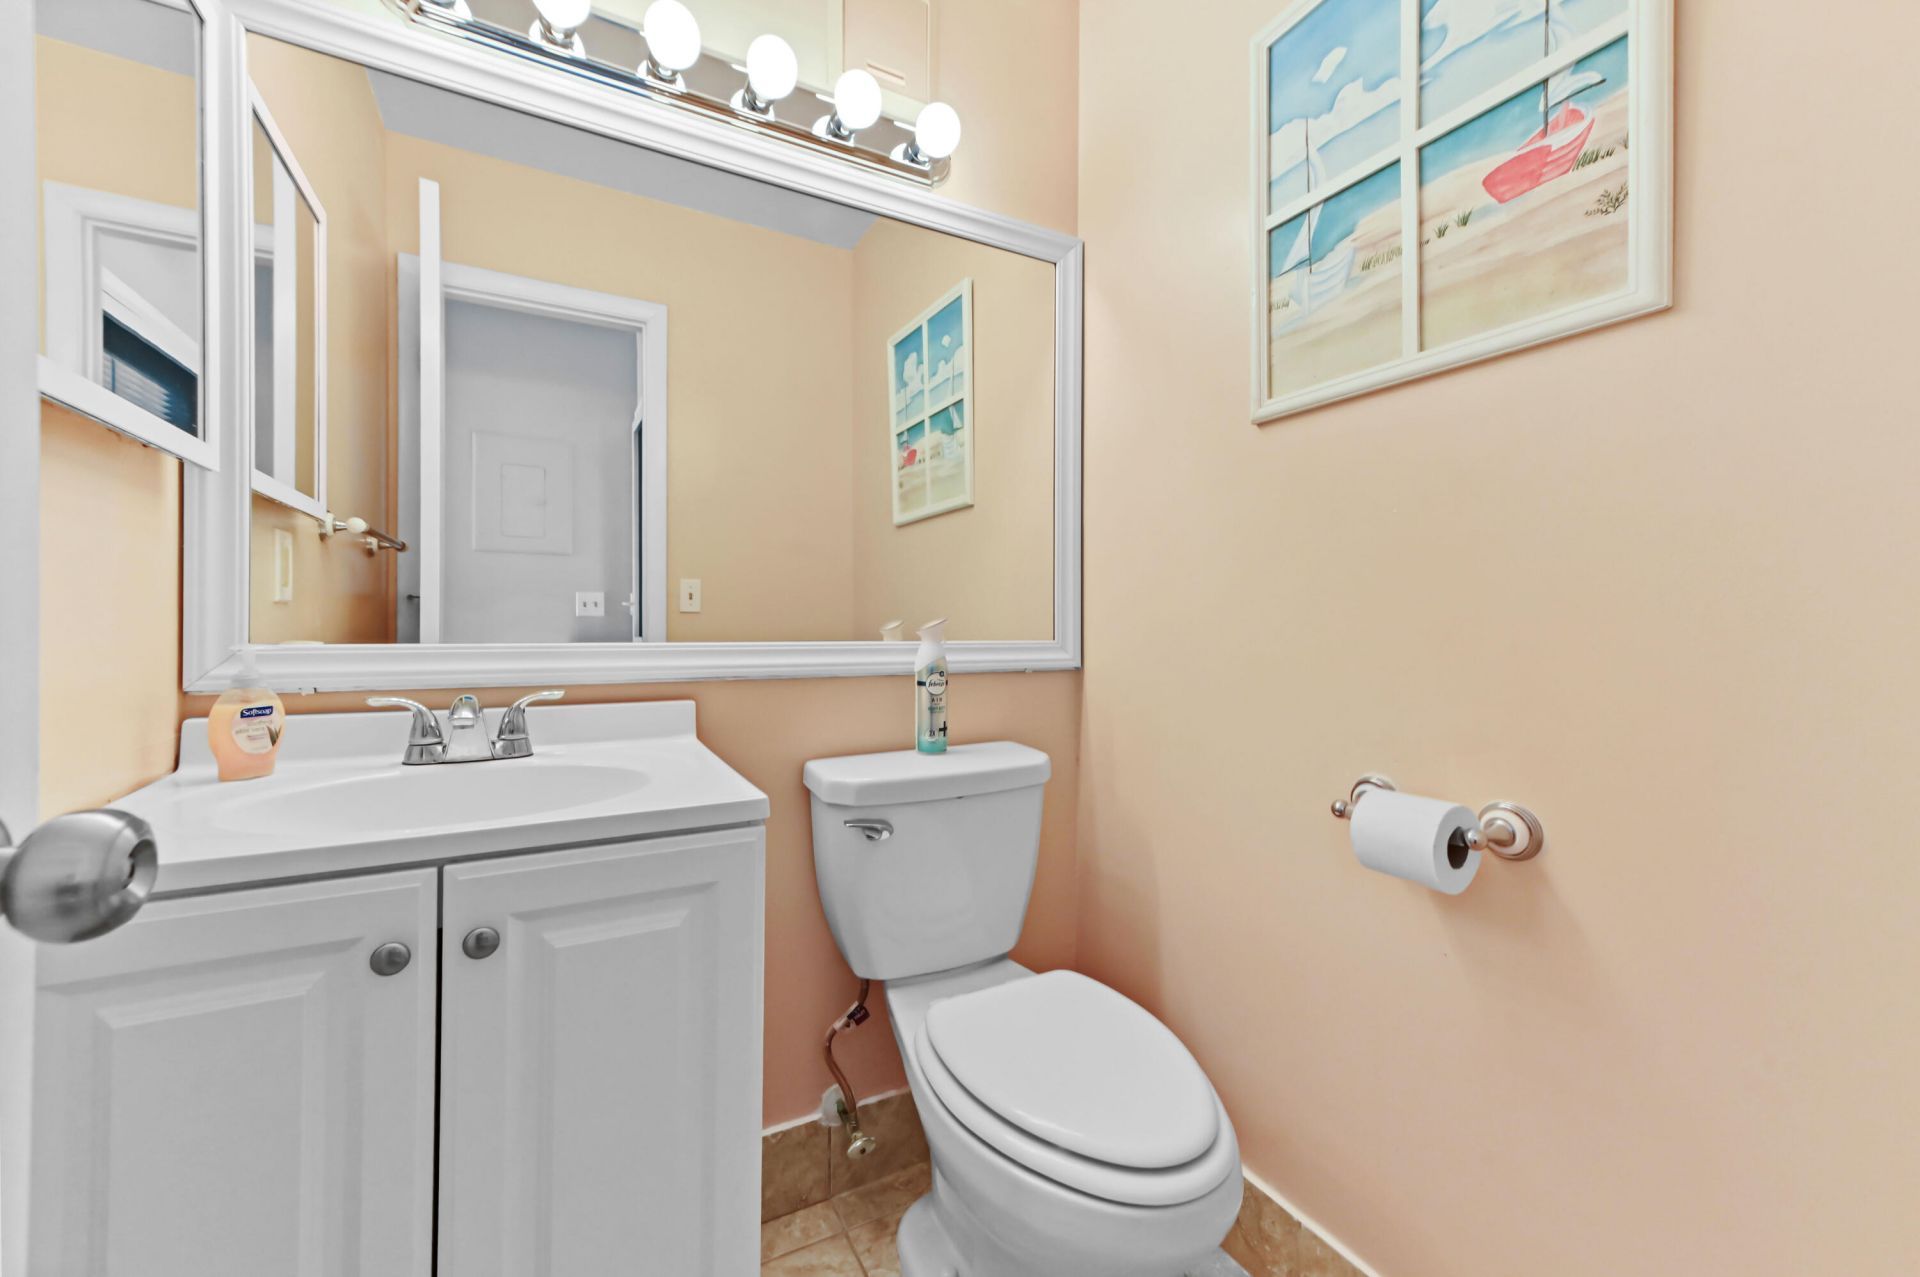
    2 full 1 partial
  • Total Square Feet
    1,162
  • Lot Size
    0.03 acre(s)

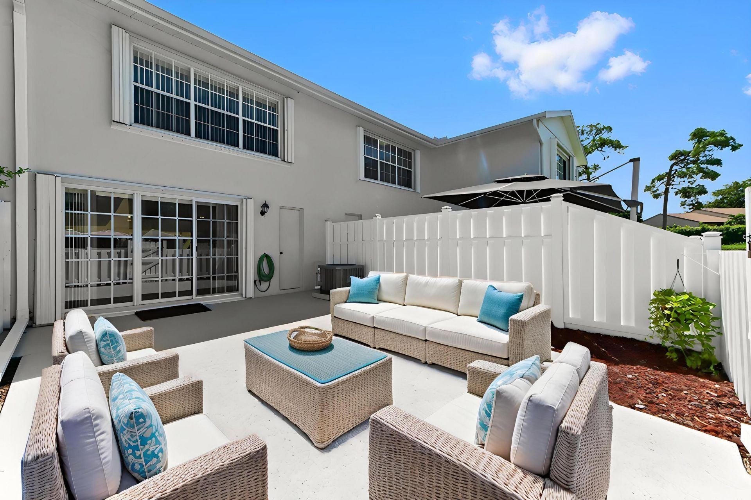
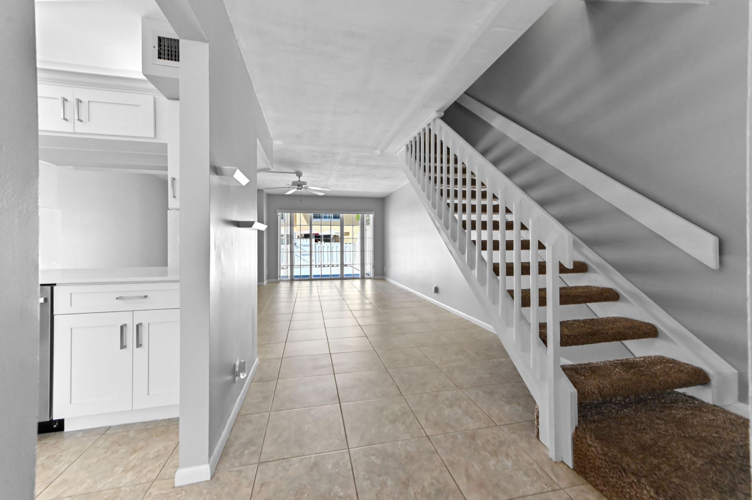
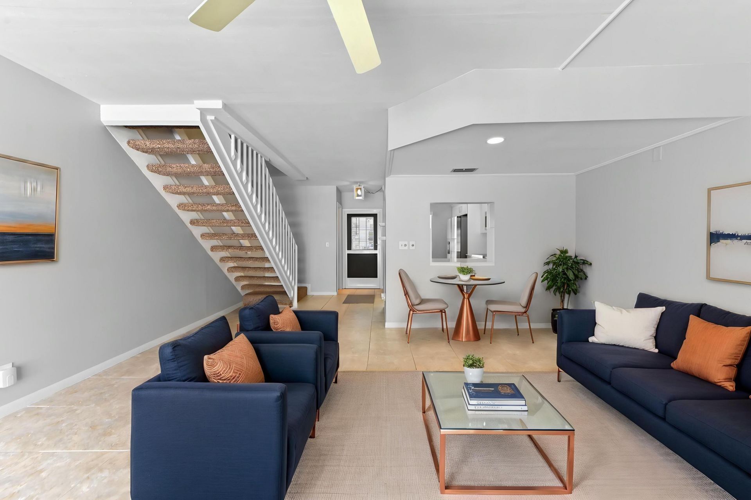
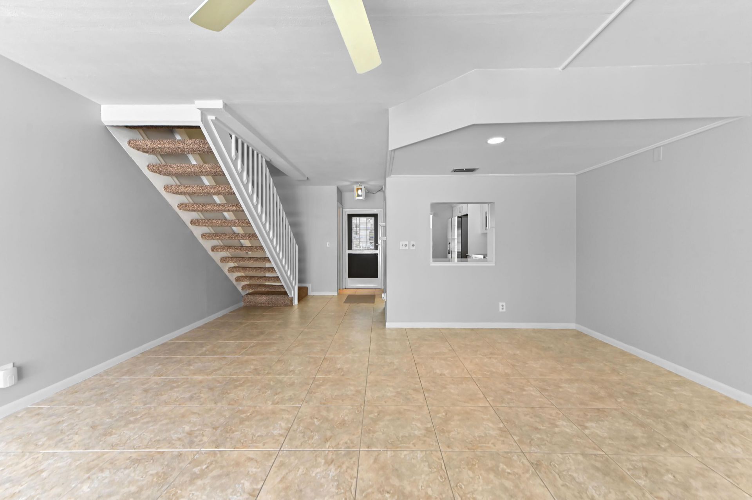
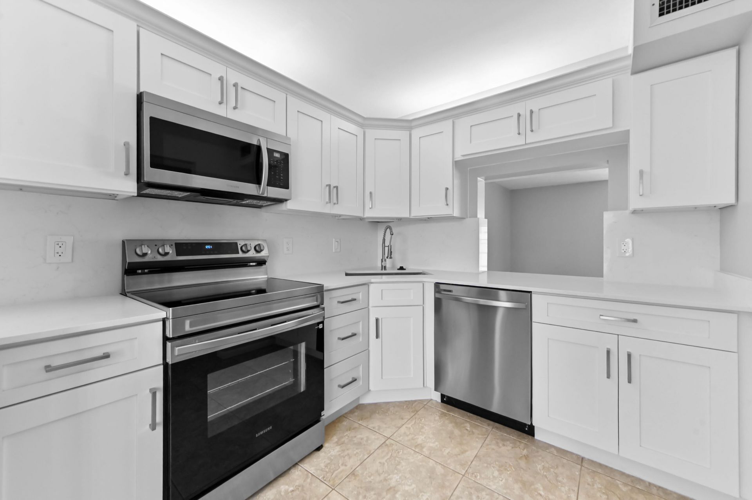
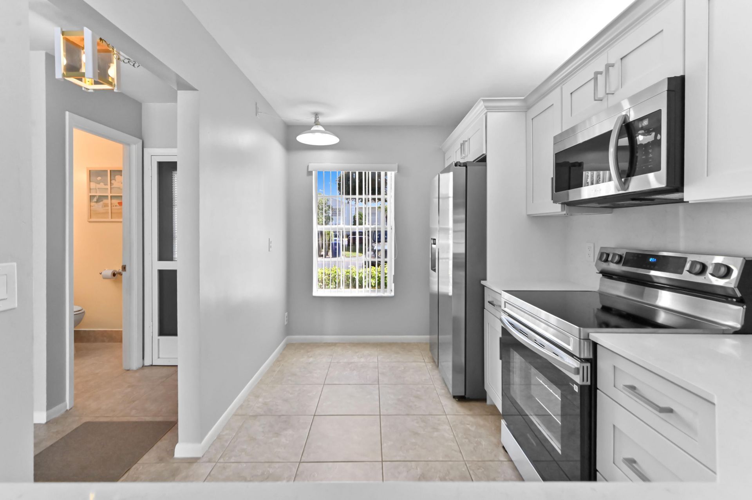
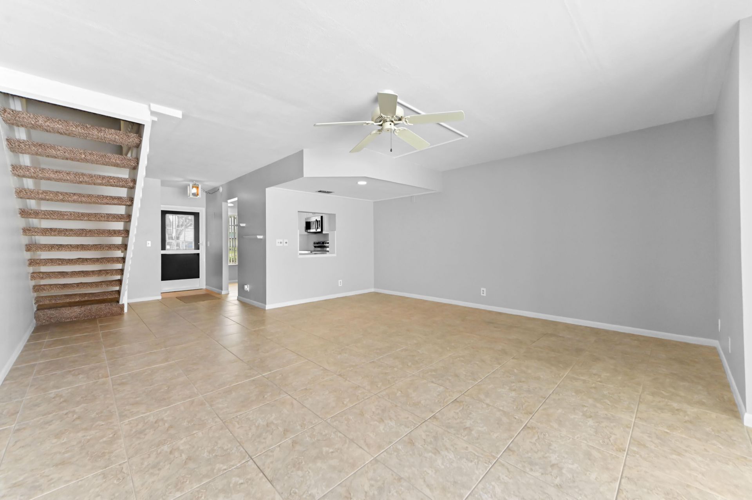
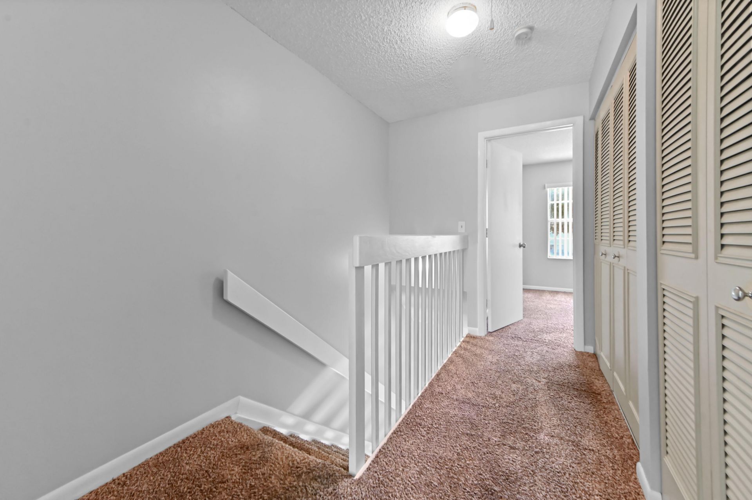
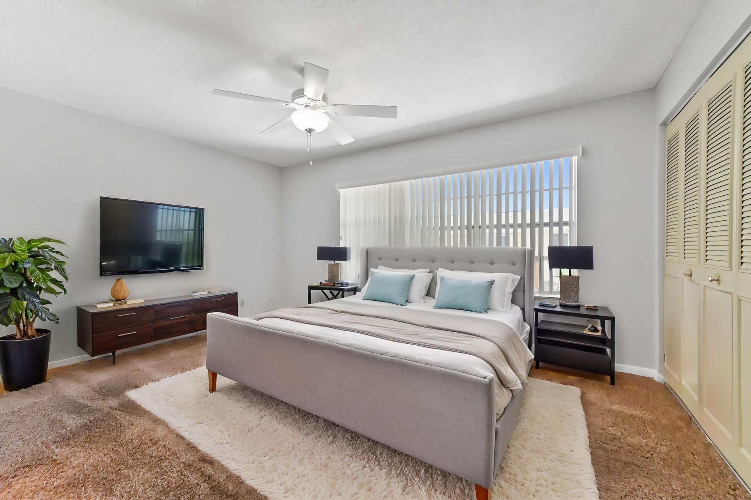
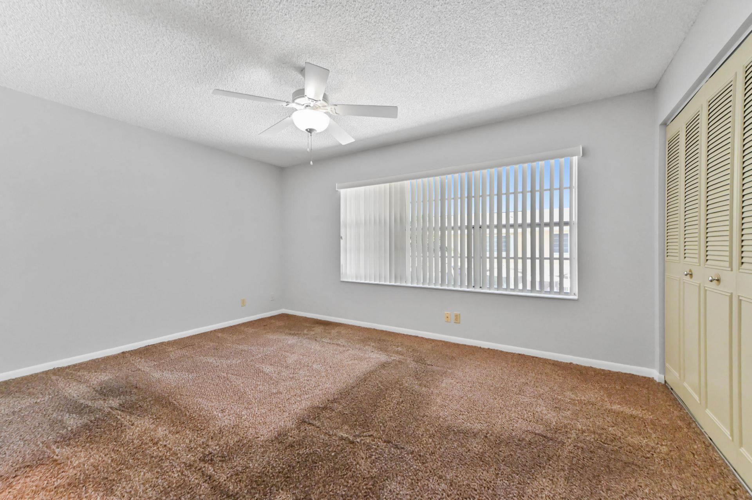
Welcome to this well-maintained 2-bedroom, 2.5-bathroom townhouse in the established Charter Club community of Greenacres. Offering approximately 1,141 square feet of thoughtfully arranged living space, this two-story home provides the ease of living with a comfortable layout that works well for both everyday living and entertaining. The home includes hurricane shutters for added storm protection, along with several recent updates that add convenience and value. Kitchen completely renovated 2026...

View More

Property Summary

MLS Number: B26080684
Status: Active
Days on Market: 4
Subdivision: CHARTER CLUB
County: Palm Beach
Bedrooms: 2
Total Square Feet: 1,162
Price Per Sq. Ft.: $237
Style: Traditional
New Constuction: No
Waterfront: No
Property Type: Residential - Townhouse
Cooling: Central Air, Ceiling Fan(s)
Fenced: Yes
Heating: Central, Electric
Lot Size: 0.03 Acres
Roof Type: Composition, Shingle
Stories: 2.0
Taxes: $839
Year Built: 1989
HOA Fee: $370/ Monthly

Featured Amenities

Entrance Foyer
Bedroom Layout - Stacked
Pool
Tennis Court(s)
Sidewalks

Property Details

Accessibility: Accessible Central Living Area
Appliances: Dryer, Dishwasher, Electric Range, Ice Maker, Microwave, Refrigerator, Washer, Range
Association: CHARTER CLUB OF PALM BEACH HOA
Association Fee Includes: Cable TV, Maintenance Grounds, Common Areas, Common Real Estate Tax
Days on Site: 4
Exterior: Stucco, CBS
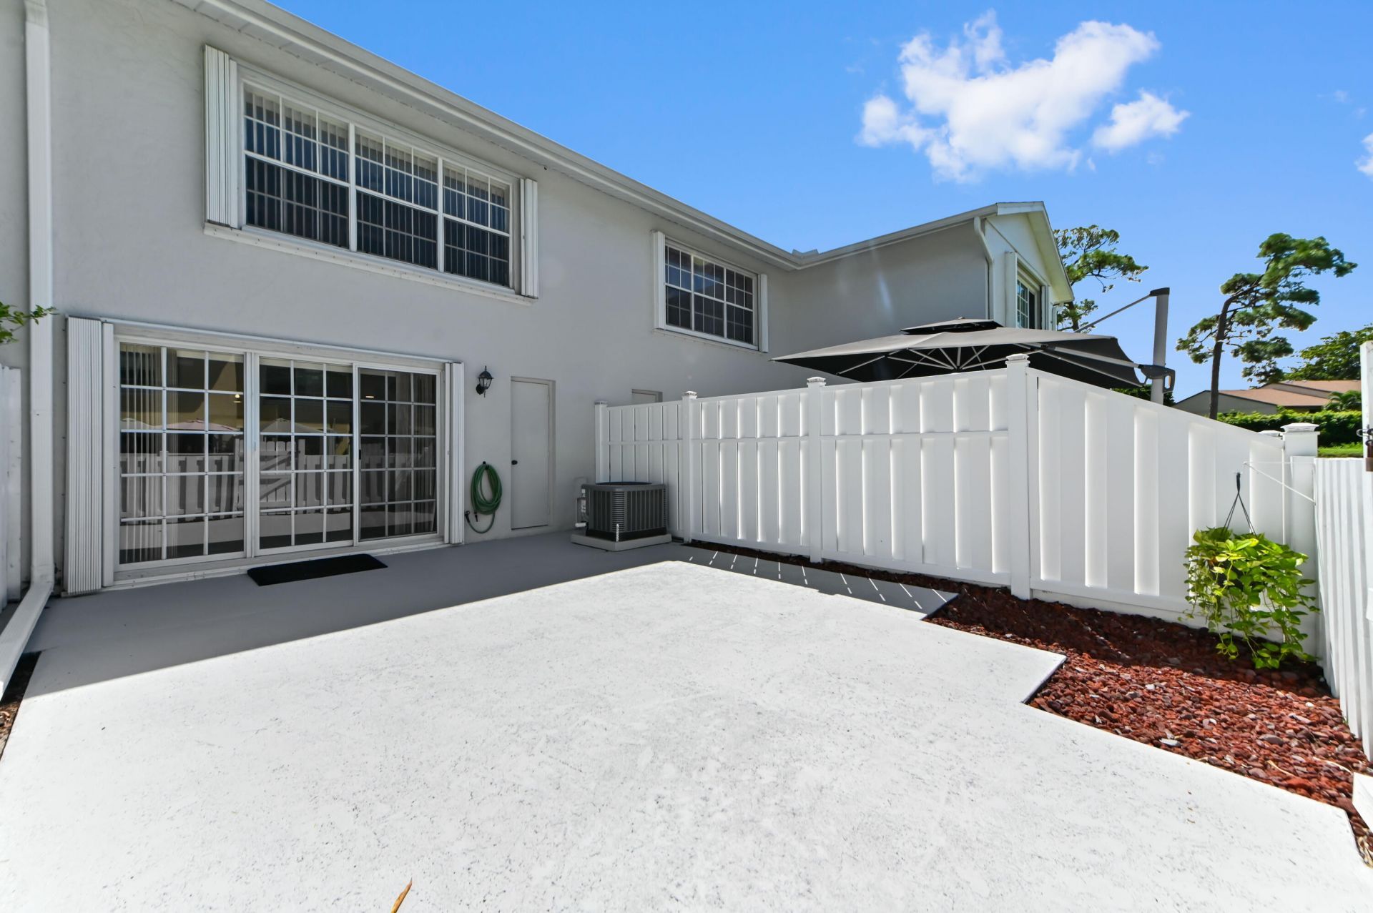
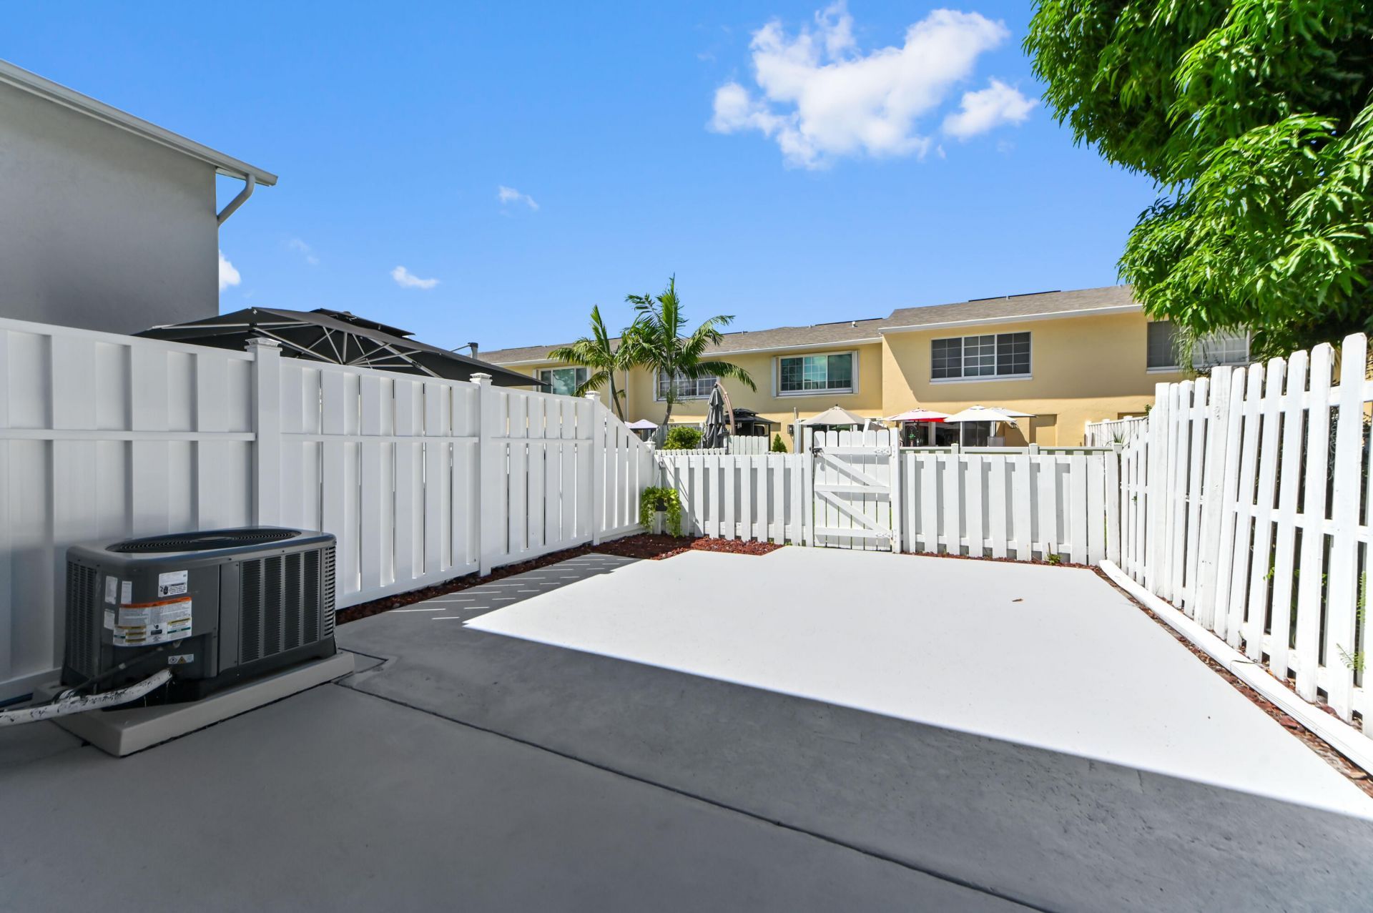
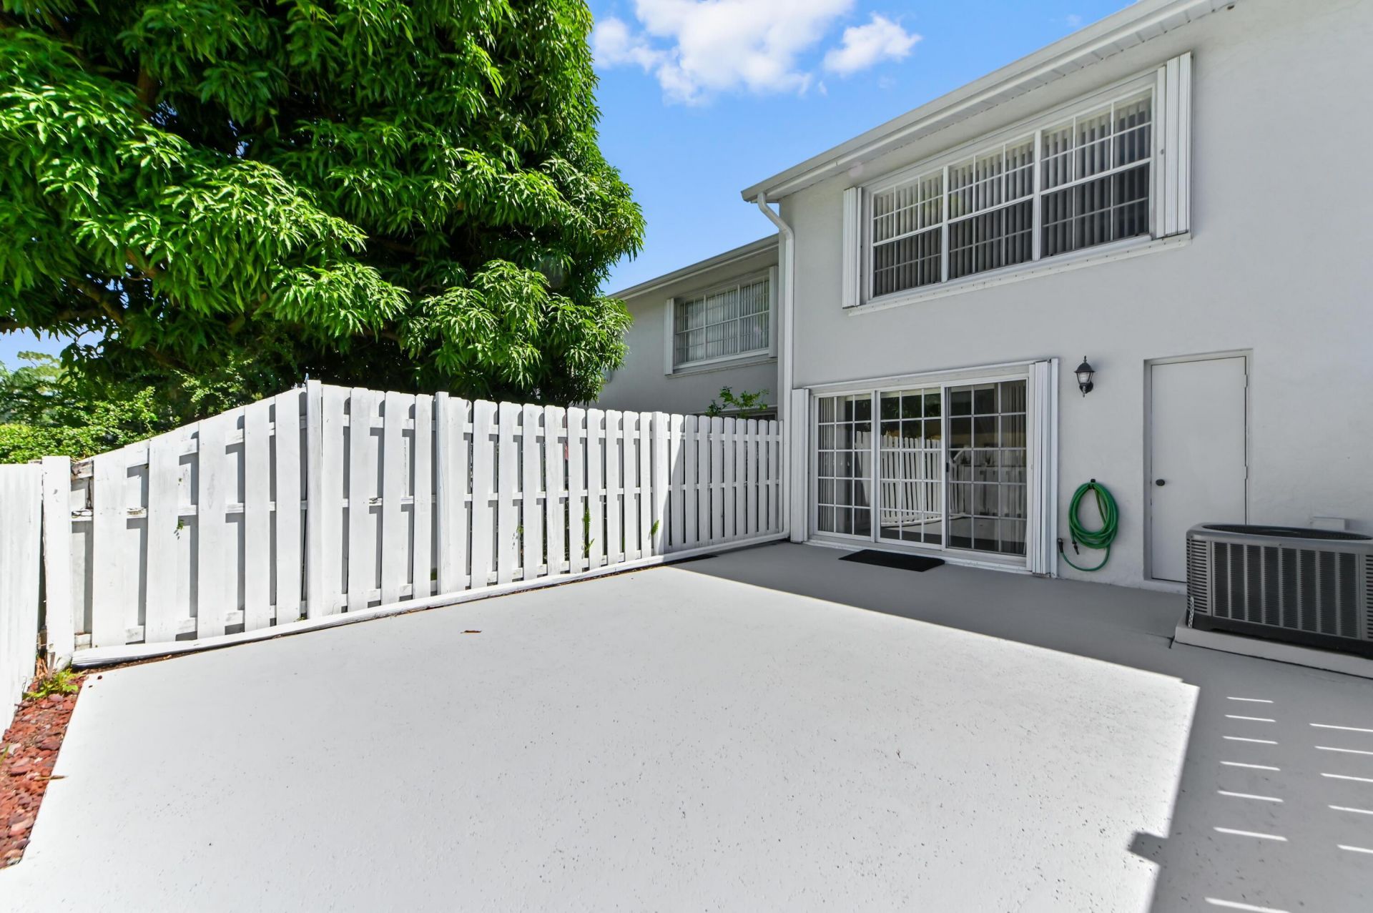
Fencing: Back Yard, Fenced, Gate
Flooring: Carpet, Ceramic Tile, Tile
Furnished: Unfurnished
Home Style: Traditional
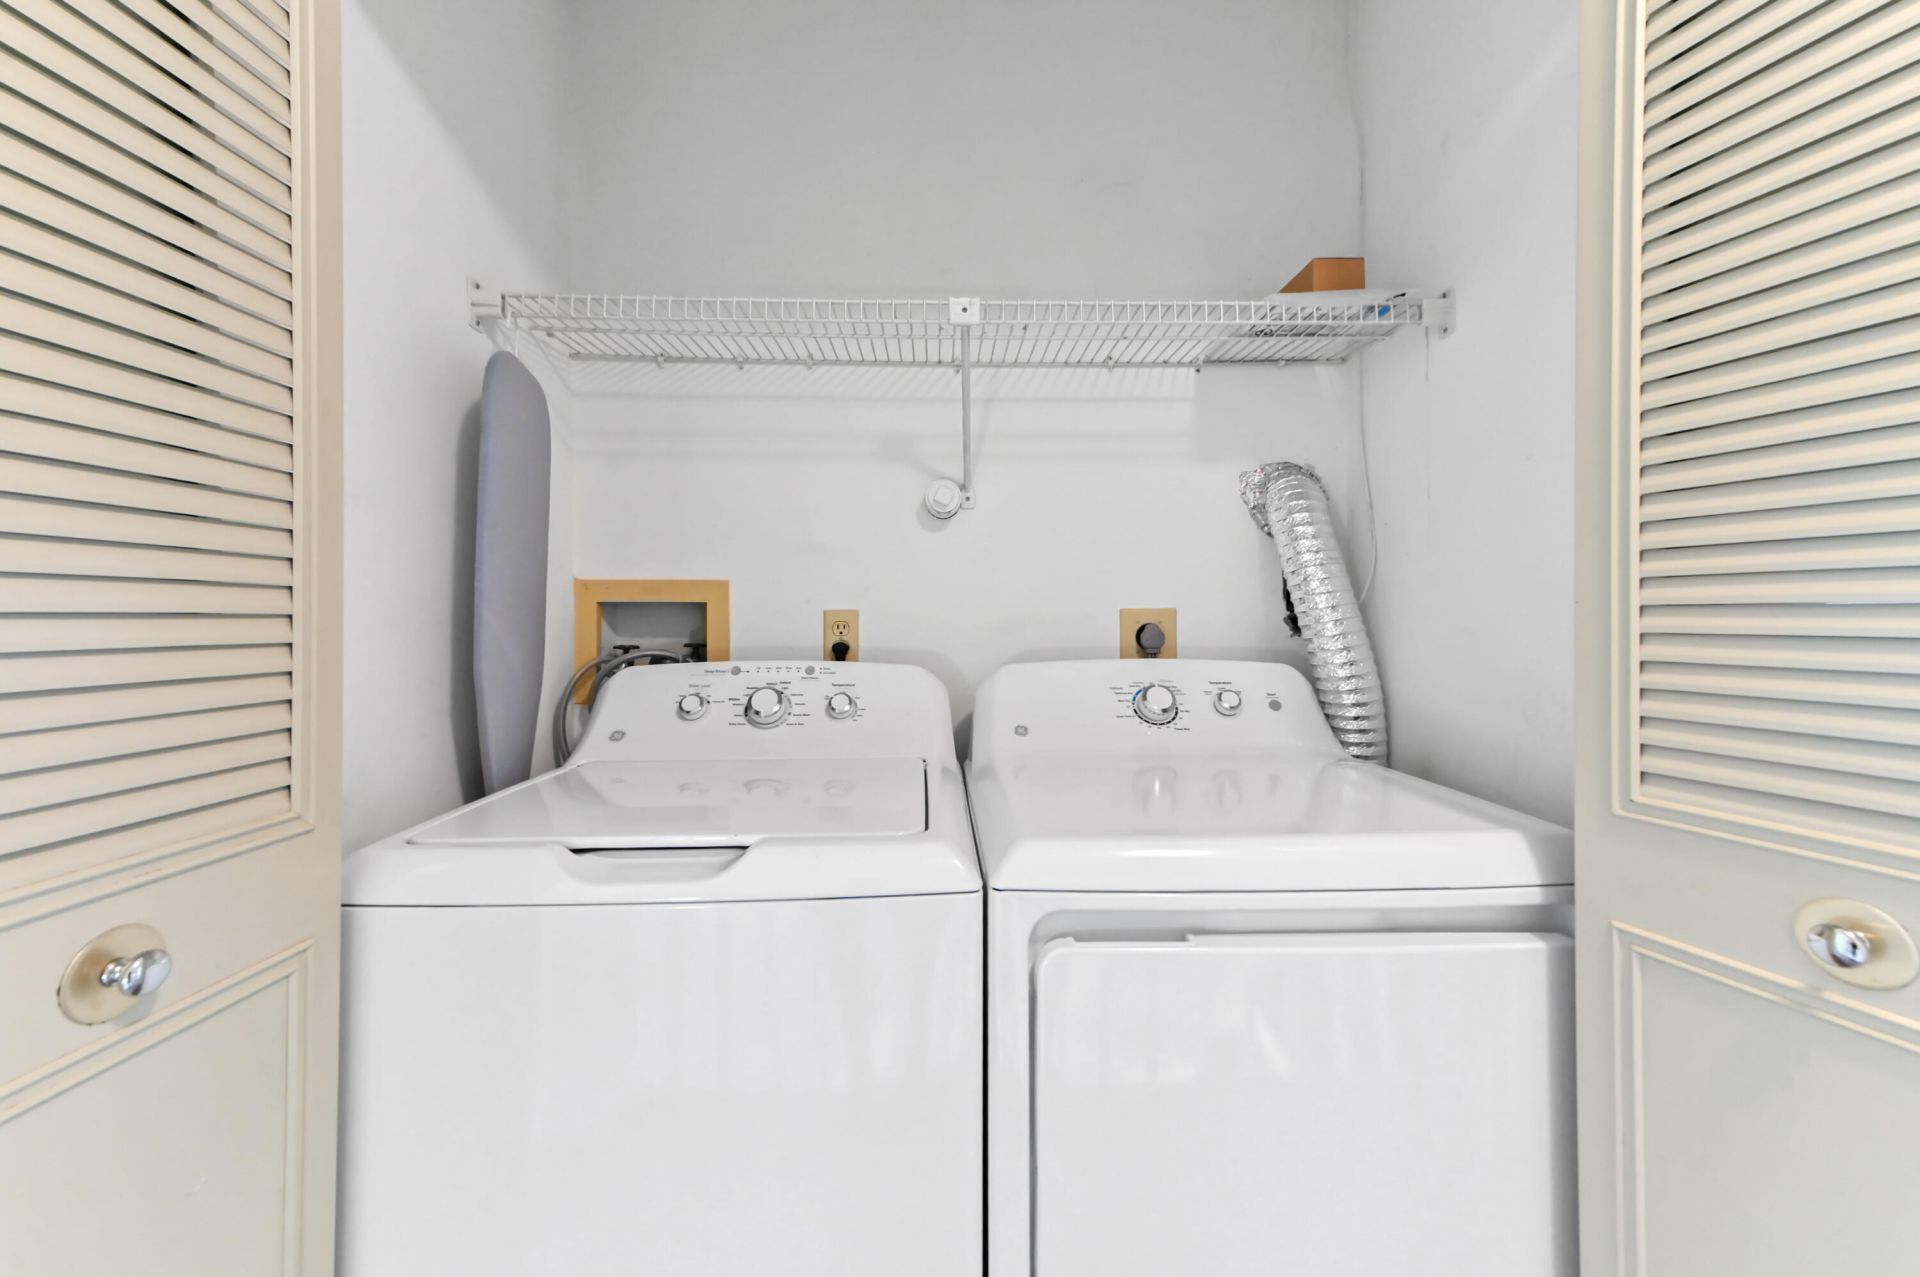
Laundry: Laundry Closet, Electric Dryer Hookup, Inside, Washer Hookup
Parcel#: 18424415090140060
Parking: Assigned, Open
Parking Notes: Assigned, Open
Patio/Porch: Patio - Open, Patio
Pets Allowed: Yes, Pet Restrictions Possible
Restrictions: Buyer Approval Required
Security: Smoke Detector(s)
Sewer: Public Sewer
SQFT Living: 1141
Structure Type: Townhouse
Total Rooms: 4
Utilities: Electricity Available, Water Available
Water: Public
Windows: Blinds
Construction: Stucco,CBS

Room Sizes

Kitchen: 8 X 13 Level Main
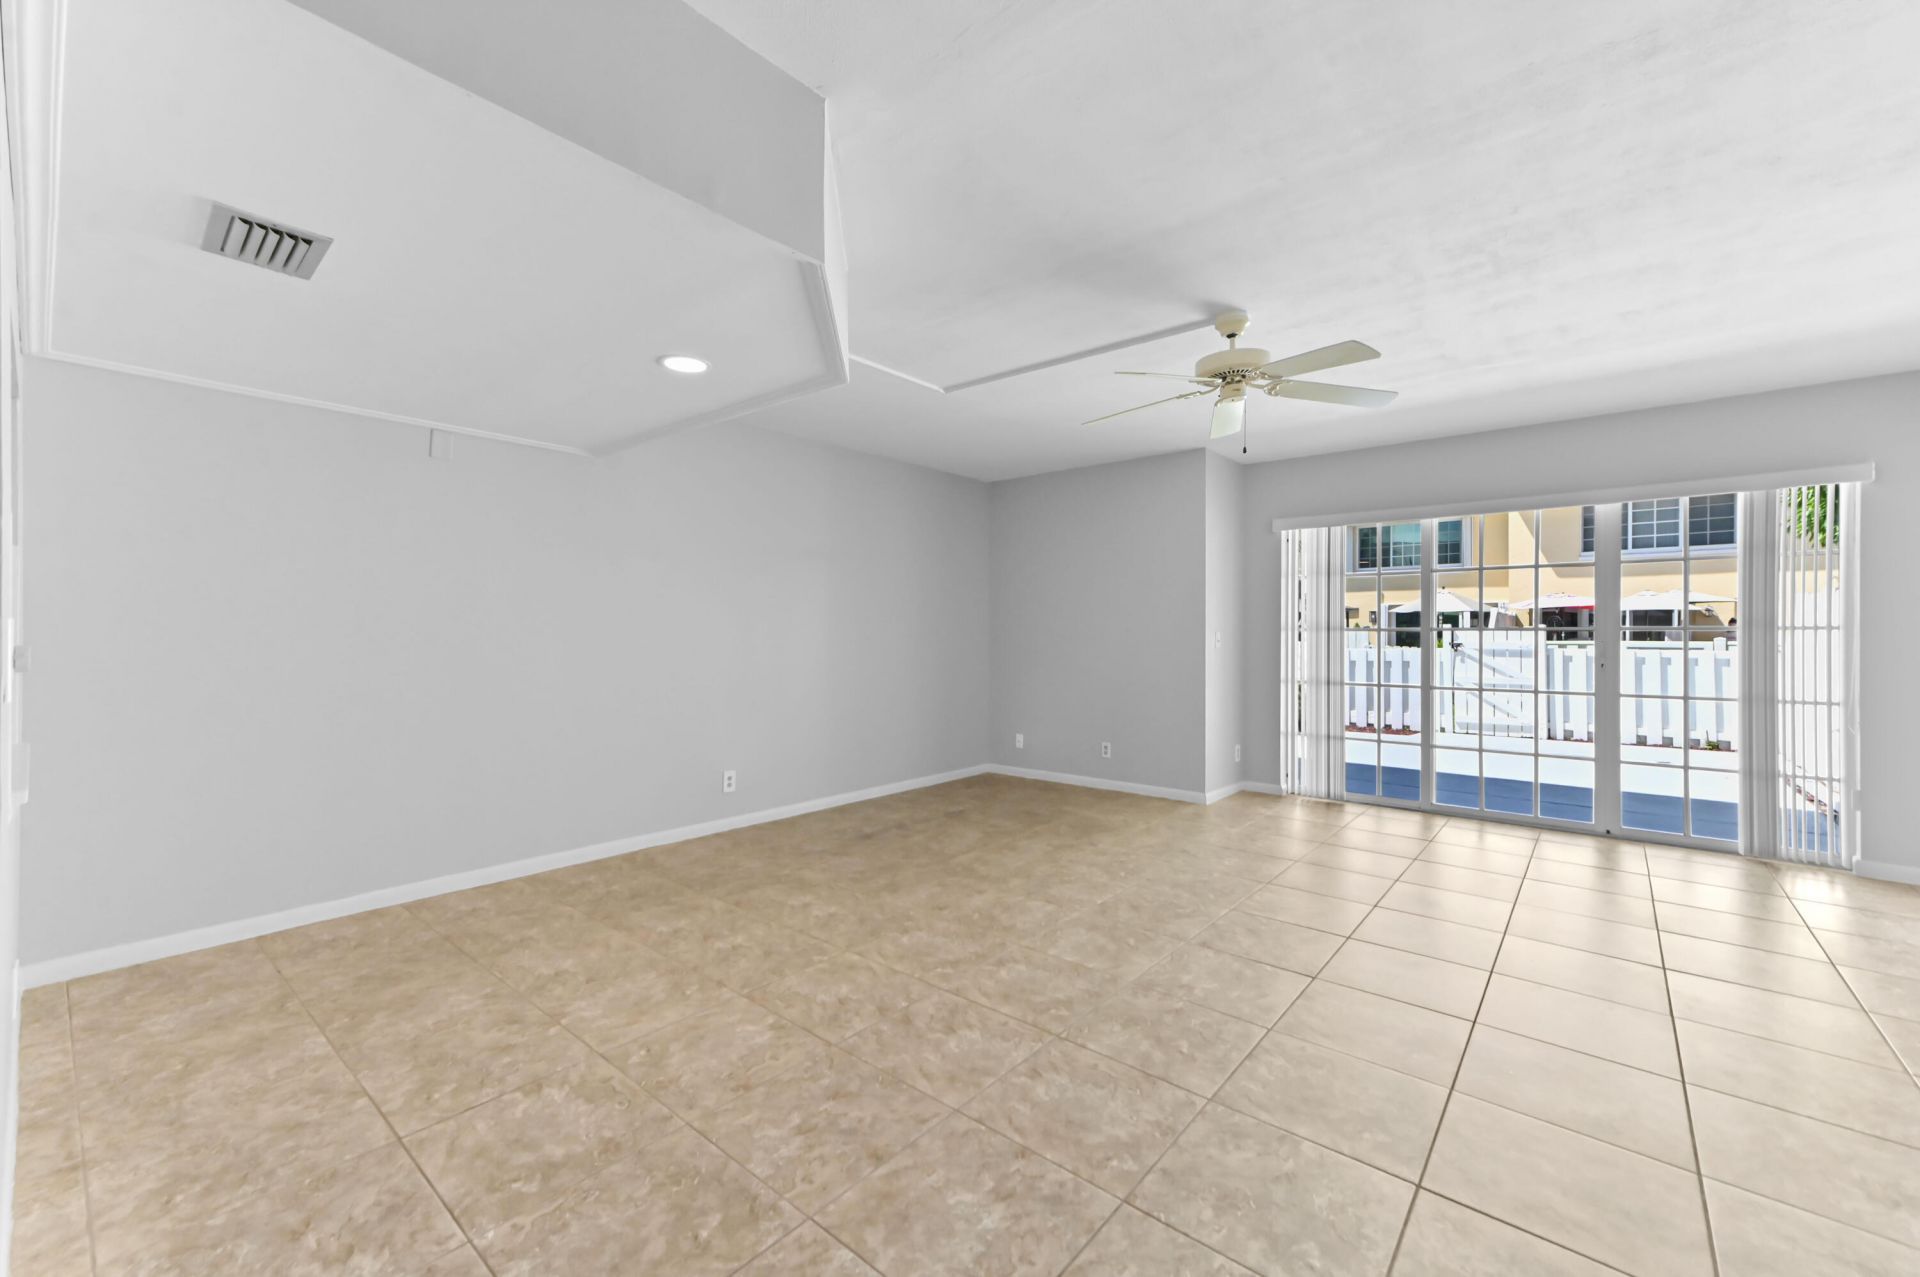
Living Room: 19 X 27 Level Main
Primary Bedroom: 10 X 15 Level Upper
Bedroom 2: 10 X 14 Level Upper

Local Schools

High School: Dr. Joaquin Garcia
Middle School: Okeeheelee
Elementary School: Cholee Lake

Neighborhood Information

Neighborhood Map

Neighborhood Hero

Neighborhood Highlights

Neighborhood Characteristics

Neighborhood Market Trend

Neighborhood Schools

Courtesy of

Agency Name: KW Reserve Palm Beach
Agent Name: Jeffrey L Tricoli PA
Agency Phone: 561-220-6006

Presented by

Agency Title: Illustrated Properties
Agency Phone: (561) 688-1946
Request Info

IDX logo

Sara Miller
ipre.com
Agent Cell:
561.626.7000

Mortgage Calculator

%
years/fixed
yearly
yearly (est.)

Estimated Payment

$ 1,499.89 Principal & Interest $1,349.80 Property Tax $69.92 Homeowner's Insurance $80.18
Mortgage Logo

Make every decision feel good

Login to My Illustrated Account


