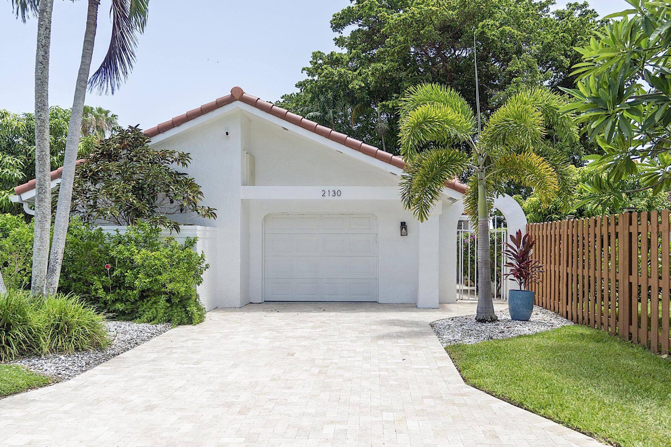
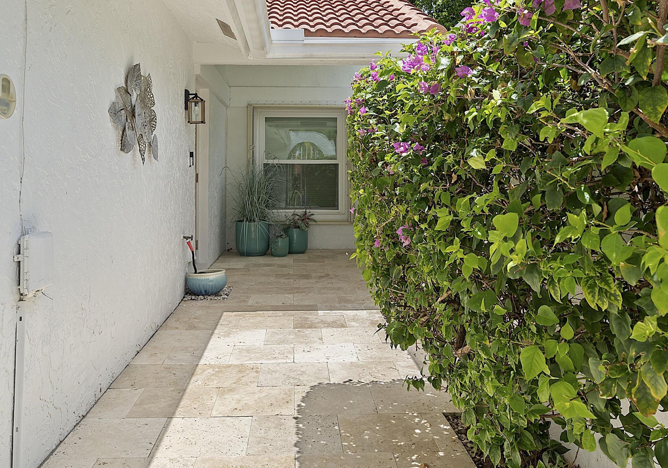
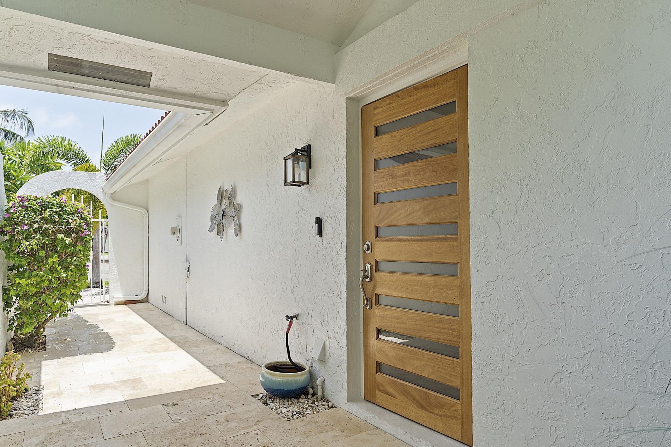
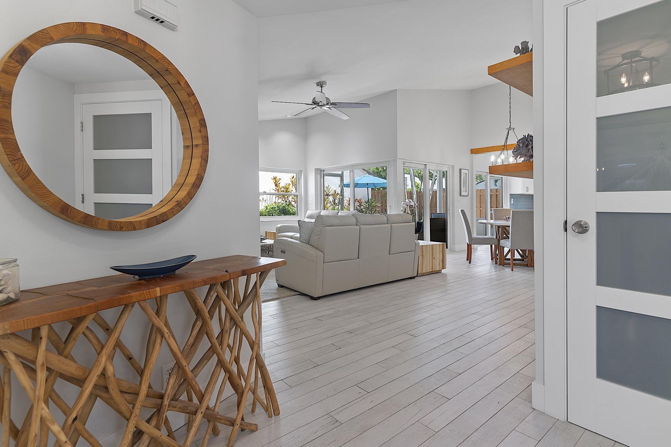
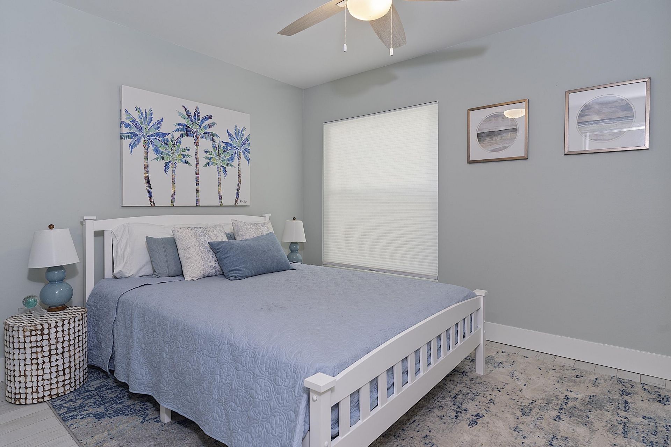
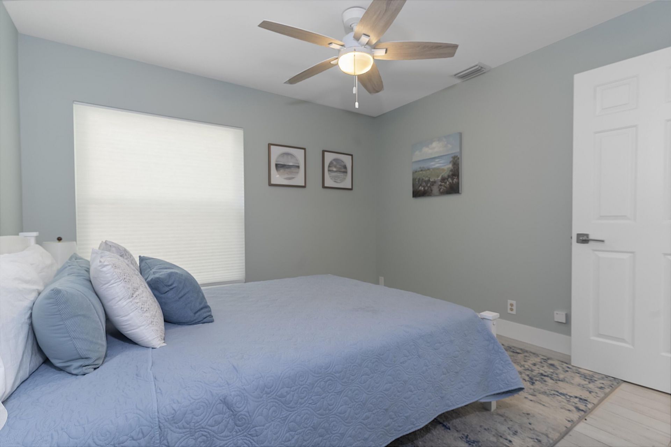
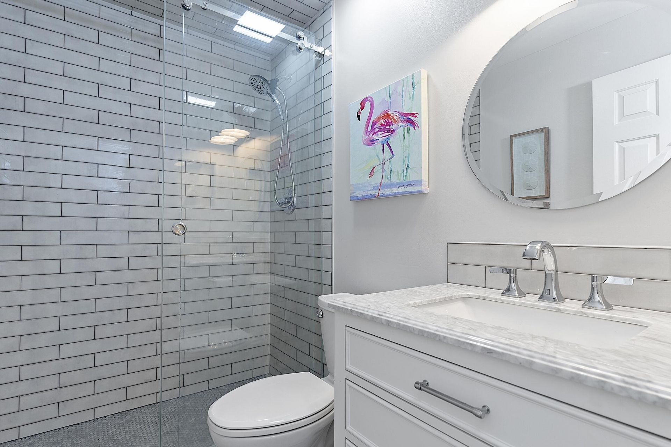
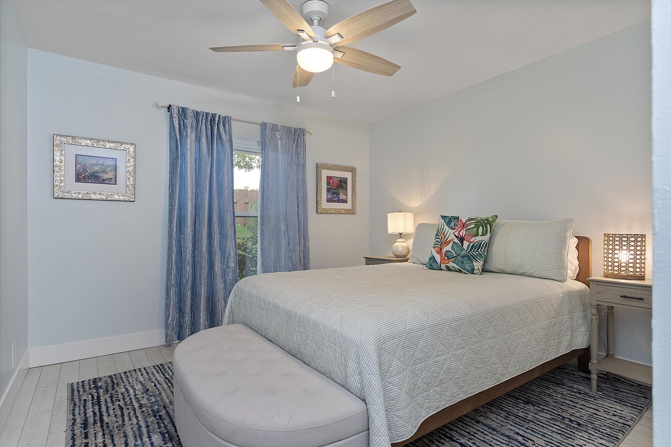
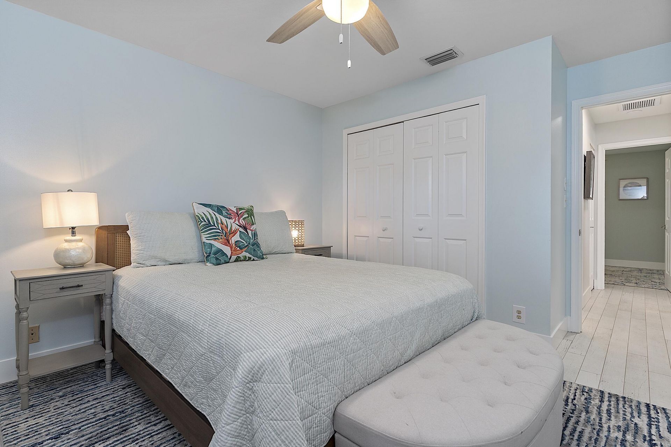
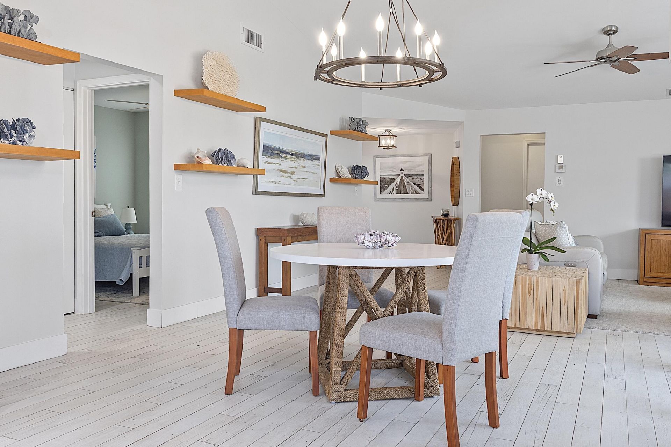
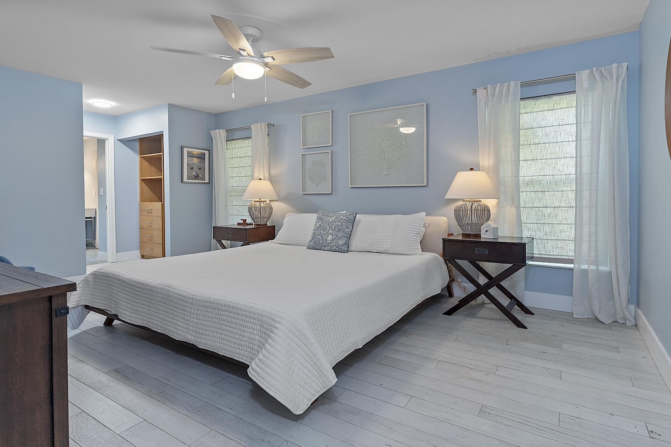
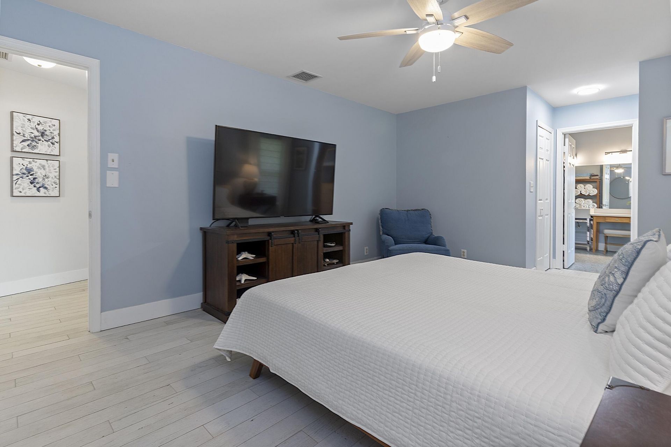
2130 NW 12th Street, Delray Beach, FL 33445 Photo
New - 44 Hours Ago
2130 NW 12th Street, Delray Beach, FL 33445 Photo
New - 44 Hours Ago
2130 NW 12th Street, Delray Beach, FL 33445 Photo

32 Total Photos [Click to View All]

2130 NW 12th Street Delray Beach, FL 33445
$650,000
  • Beds
    3
  • Baths
    2 full
  • Total Square Feet
    1,951
  • Lot Size
    0.11 acre(s)

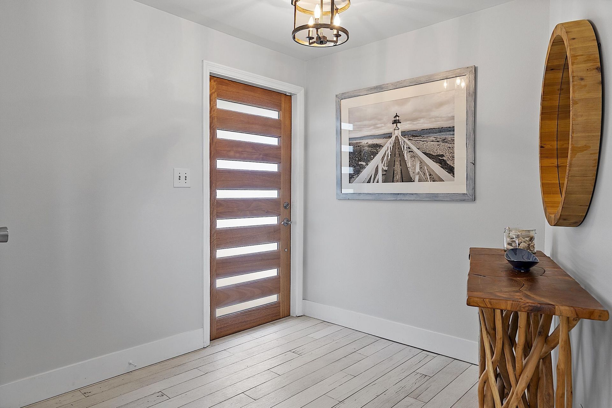
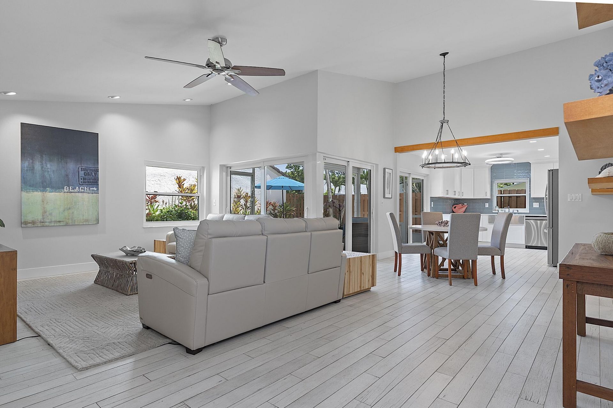
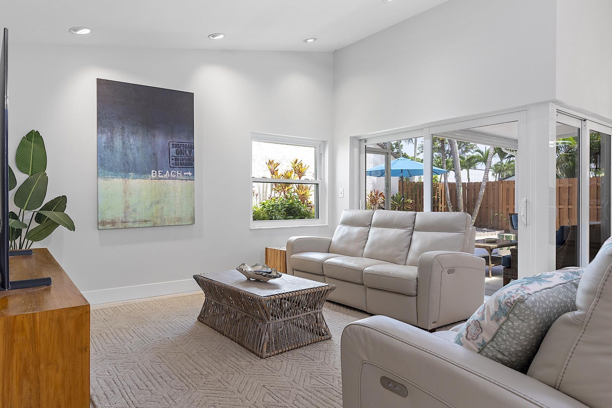
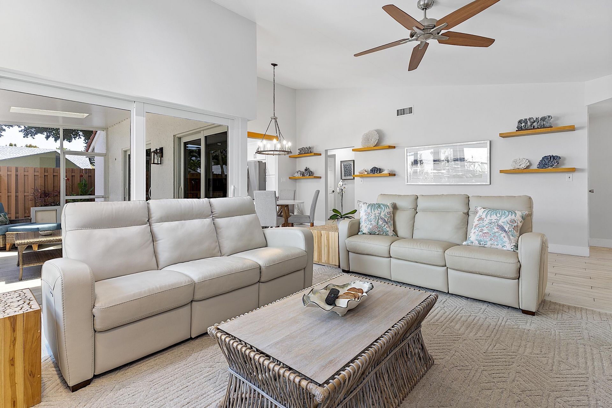
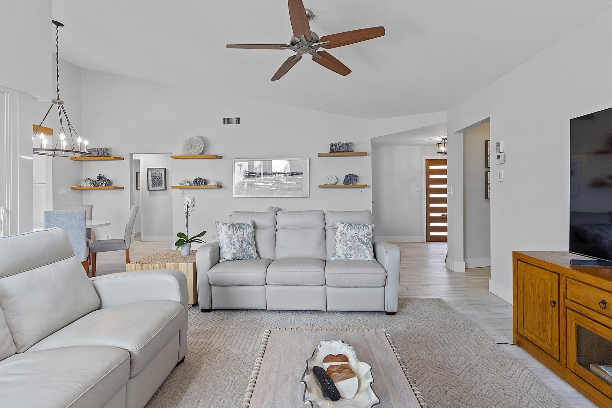
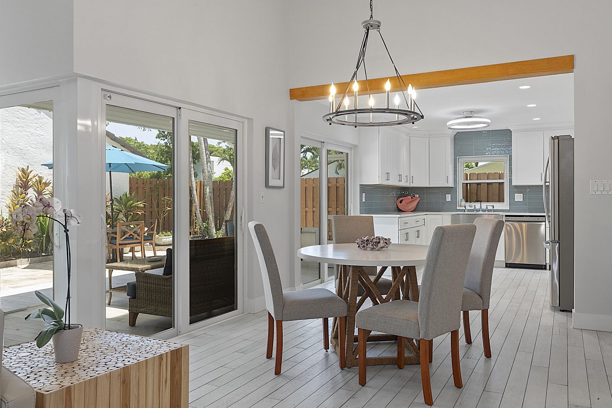
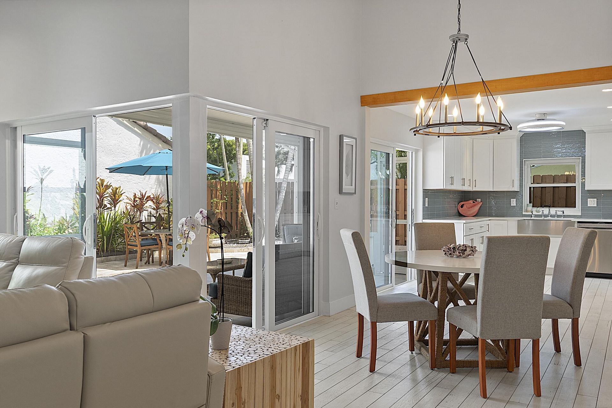
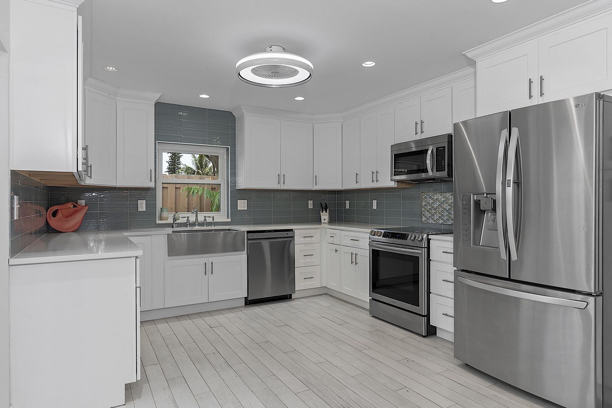
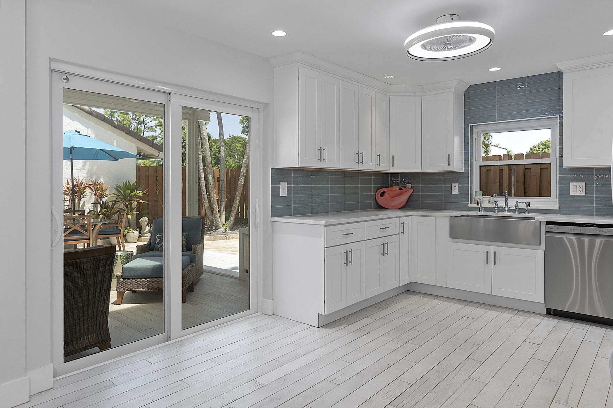
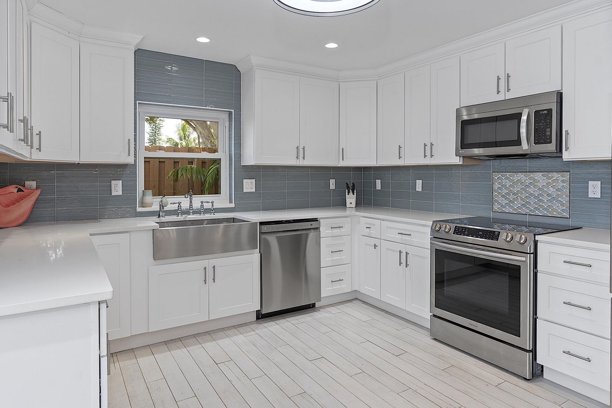
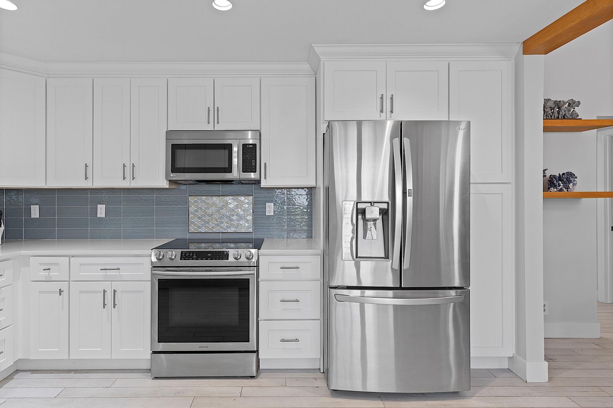
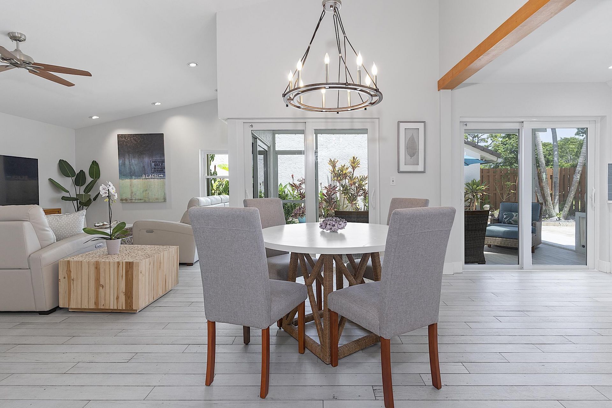
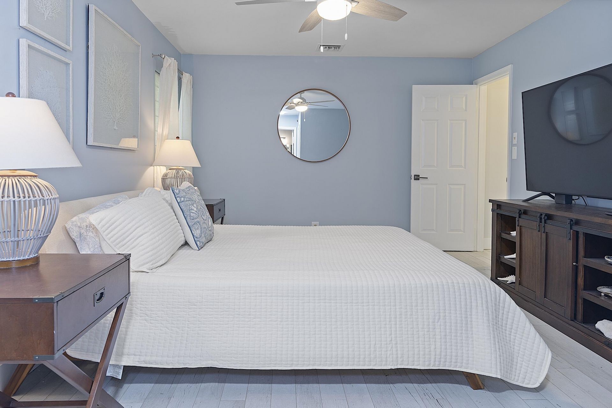
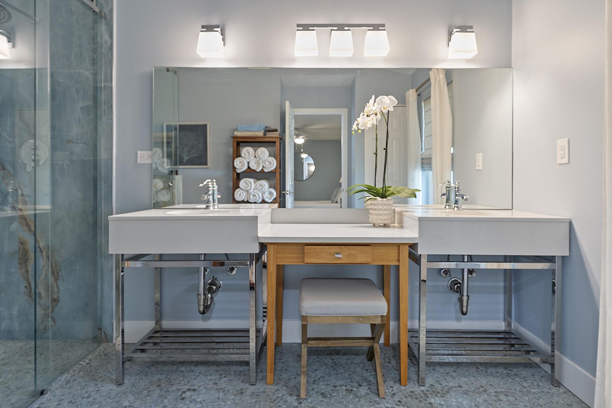
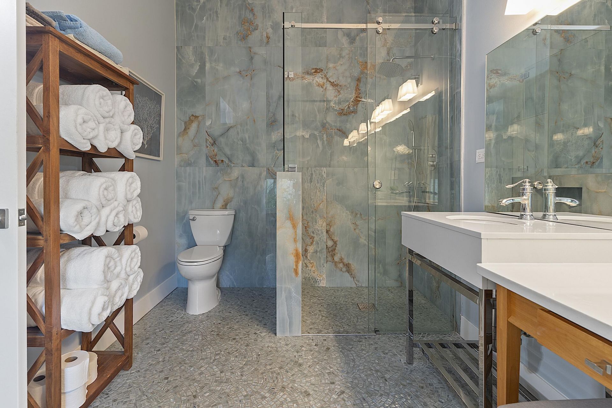
Experience elevated living at 2130 NW 12th, a beautifully renovated residence offering 1,951 total square feet of thoughtfully designed living space. This move-in-ready home features a brand-new roof and windows, along with 3 spacious bedrooms and 2 beautifully updated bathrooms, seamlessly blending modern comfort with timeless style. The bright, open-concept floor plan is enhanced by designer ceramic tile flooring throughout, creating a clean and sophisticated aesthetic. The gourmet kitchen boa...

View More

Property Summary

MLS Number: B26050675
Status: Active
Days on Market: 1
Subdivision: RAINBERRY LAKE PH IV-B
County: Palm Beach
Bedrooms: 3
Total Square Feet: 1,951
Price Per Sq. Ft.: $333
Style: Ranch
New Constuction: No
Waterfront: No
Property Type: Residential - Single Family
Cooling: Central Air, Ceiling Fan(s)
Garage: 1 car attached
Heating: Central
Lot Size: 0.11 Acres
Roof Type: Barrel, Tile
Stories: 1.0
Taxes: $7,959
Year Built: 1982
HOA Fee: $210/ Monthly

Featured Amenities

High Ceilings
Vaulted Ceiling(s)
Walk-In Closet(s)
Bedroom Layout - Split
Closet Cabinetry
Pool
Trail(s)
Pickleball Court(s)
Gated

Property Details

Appliances: Electric Water Heater, Dryer, Disposal, Dishwasher, Electric Range, Microwave, Other, Refrigerator, Water Heater, Washer
Association Fee Includes: Security, Common Areas
Days on Site: 1
Door Features: French Doors
Exterior: Stucco, Concrete Block - With Stucco
Fencing: Back Yard
Flooring: Ceramic Tile, Wood
Guest House Y/N: No
Home Style: Ranch
Laundry: In Garage
Lot: Cul-De-Sac
Lot: Cul-De-Sac
Parcel#: 12434607140002920
Parking: Driveway, Garage, Attached Garage, Attached
Parking Notes: Driveway, Garage, Attached Garage, Attached
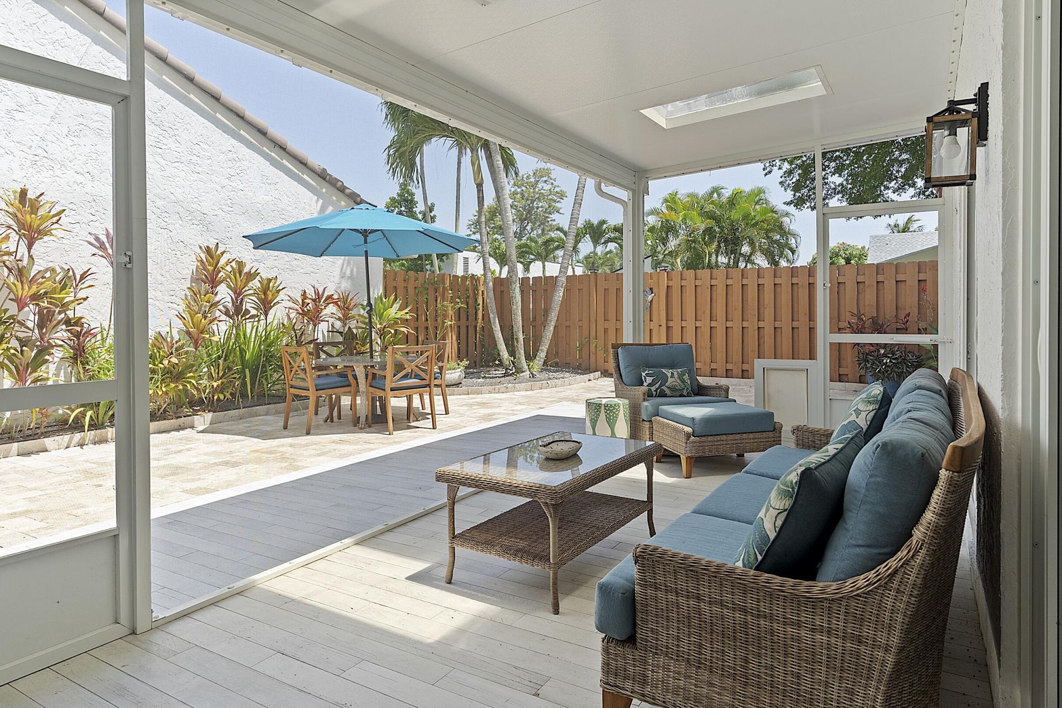
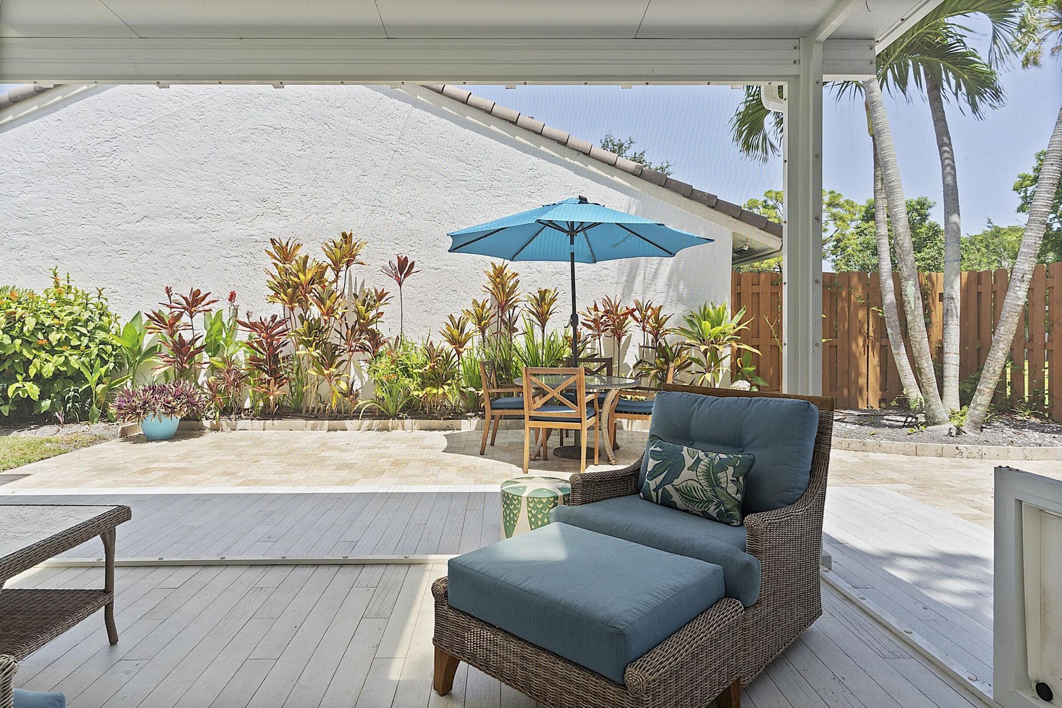
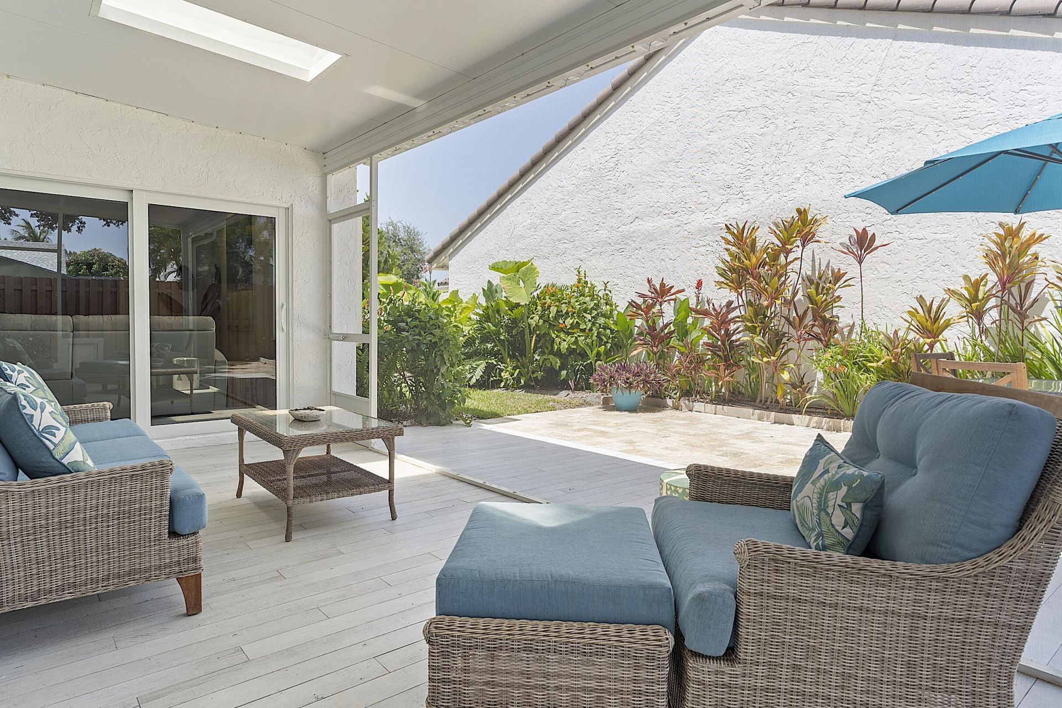
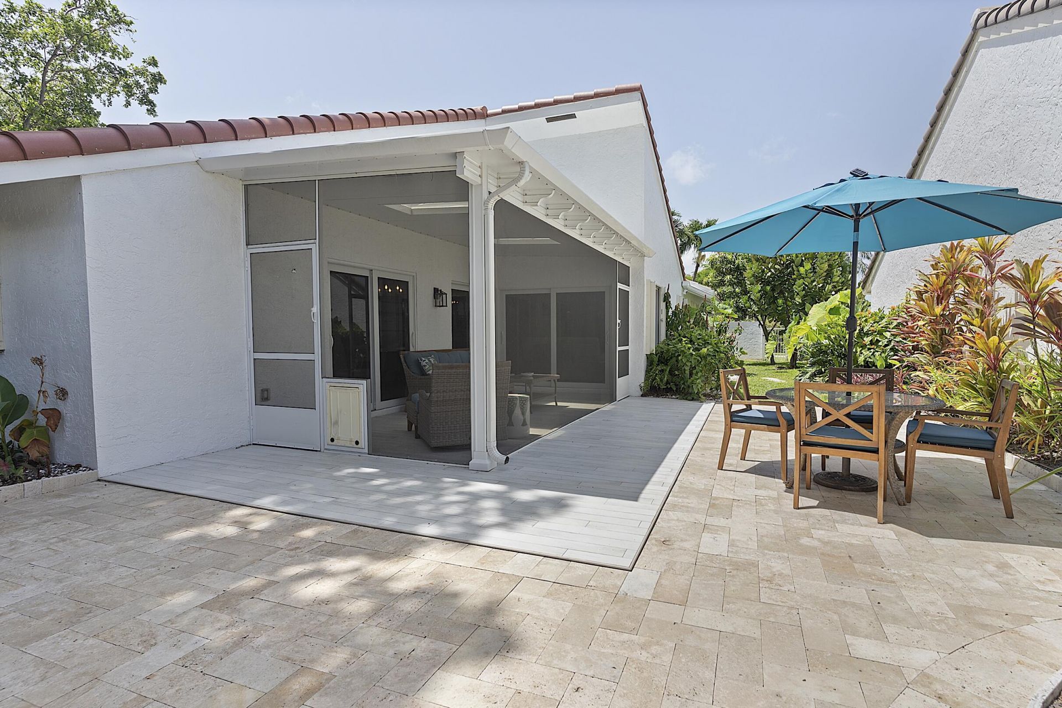
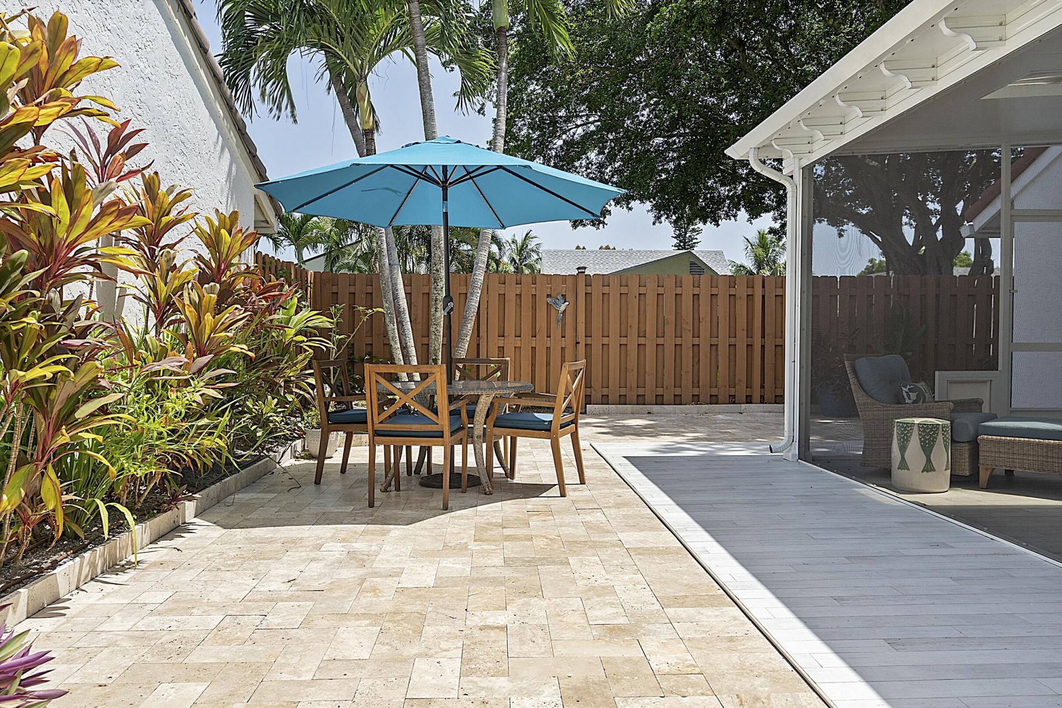
Patio/Porch: Patio - Open, Patio - Screened, Patio
Pets Allowed: Yes, Call
Restrictions: No Restrictions
Security: Closed Circuit Camera(s), Gated with Guard
Sewer: Public Sewer
Sprinkler: Auto Sprinkler
SQFT Living: 1533
Structure Type: House
Total Rooms: 3
Utilities: Electricity Connected
Water: Public
Construction: Stucco,Concrete Block - With Stucco

Room Sizes

Kitchen: 14 X 12 Level First
Living Room: 22 X 19 Level First
Primary Bedroom: 12 X 20 Level First

Local Schools

High School: Atlantic
Middle School: Carver Community
Elementary School: Crosspointe

Neighborhood Information

Neighborhood Map

Neighborhood Hero

Neighborhood Highlights

Neighborhood Characteristics

Neighborhood Market Trend

Neighborhood Schools

Courtesy of

Agency Name: Century 21 LUXE HOMES
Agent Name: Renee Saculles
Agency Phone: 561-465-4509

Presented by

Agency Title: Illustrated Properties
Agency Phone: (561) 272-4015
Request Info

IDX logo

Sara Miller
ipre.com
Agent Cell:
561.626.7000

Mortgage Calculator

%
years/fixed
yearly
yearly (est.)

Estimated Payment

$ 4,044.42 Principal & Interest $3,191.59 Property Tax $663.25 Homeowner's Insurance $189.58
Mortgage Logo

Make every decision feel good

Login to My Illustrated Account

Pixel


