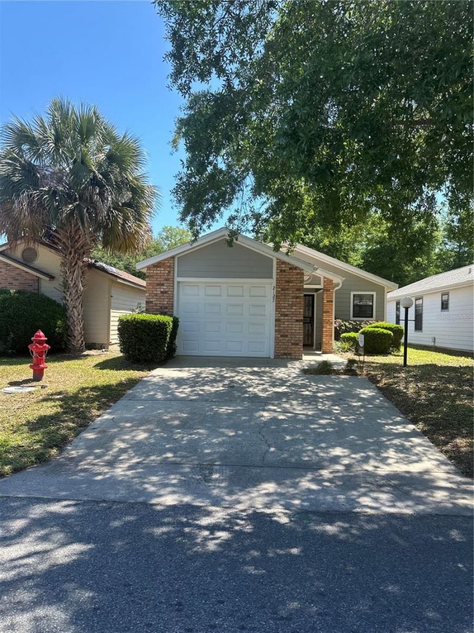
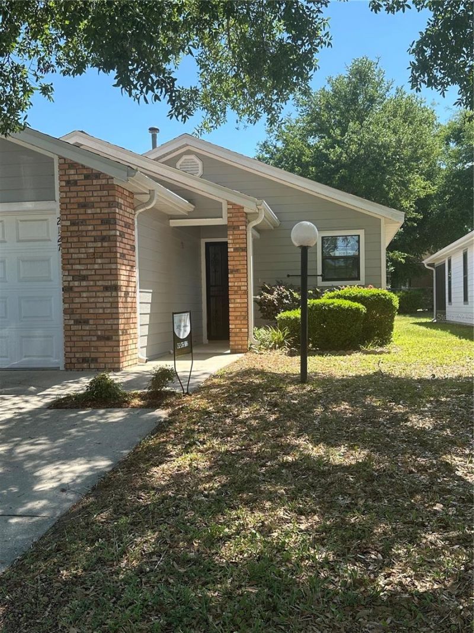
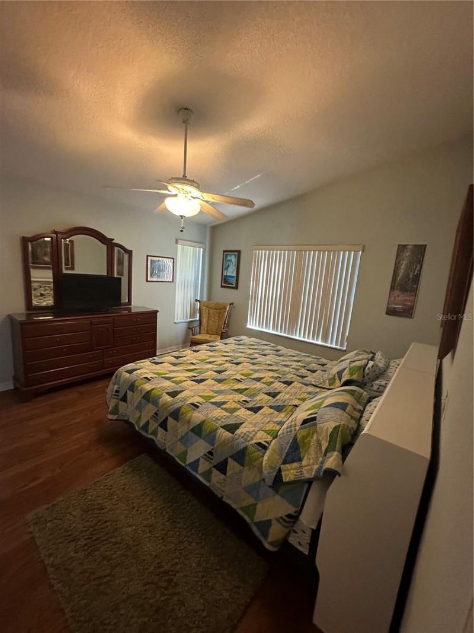
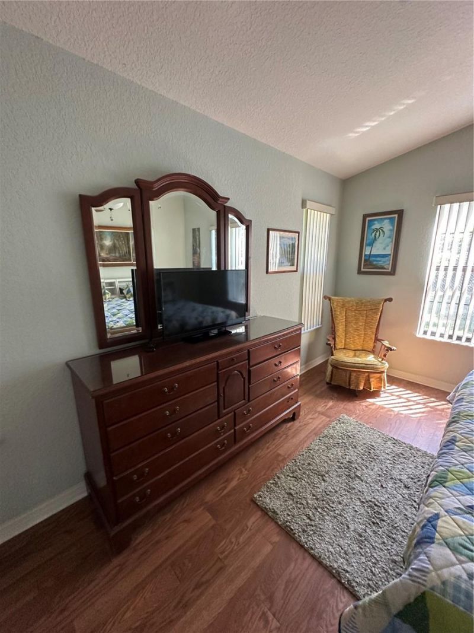
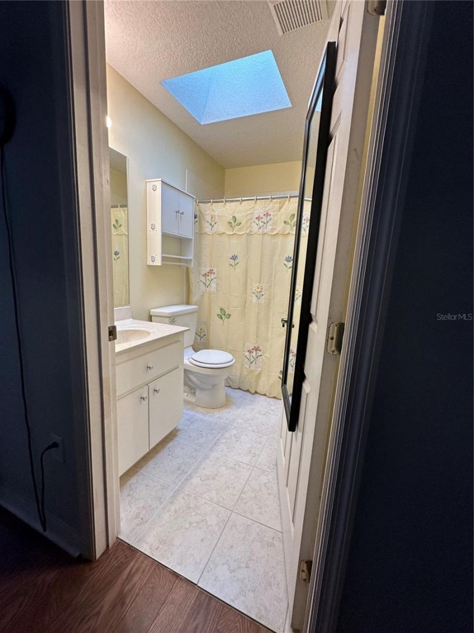
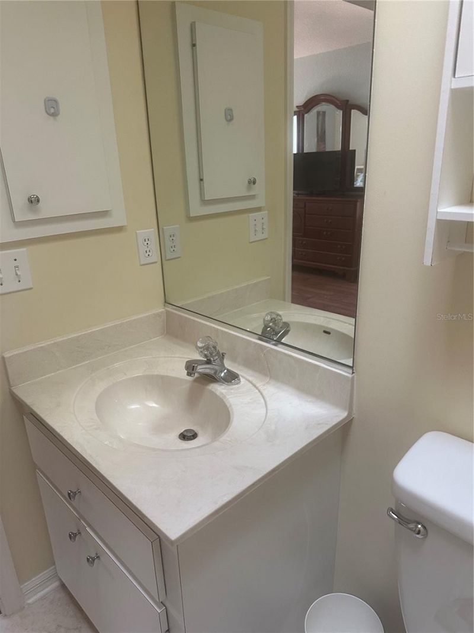
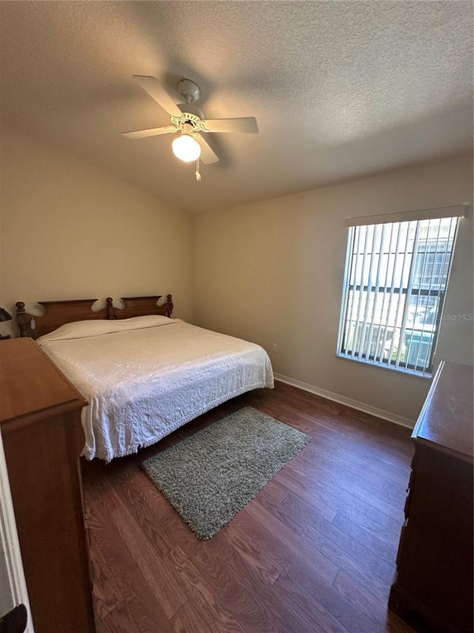
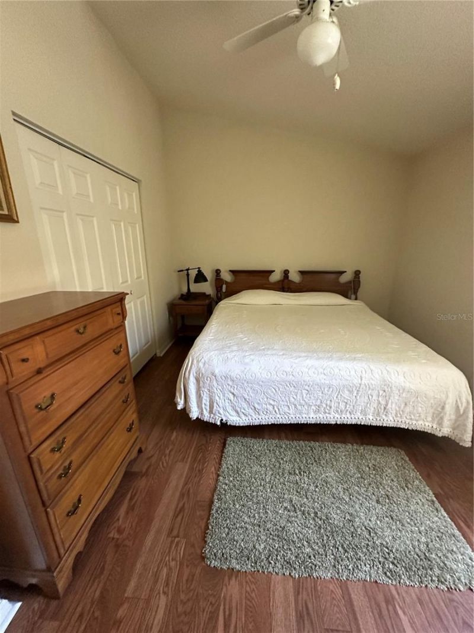
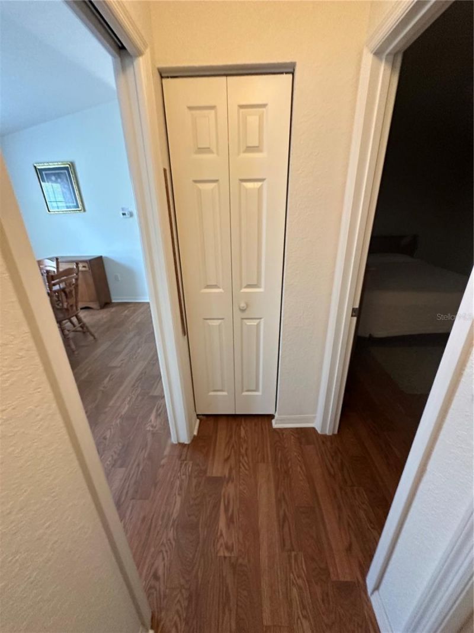
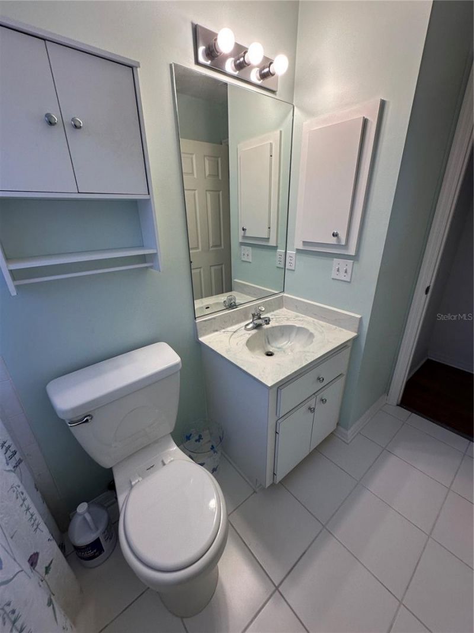
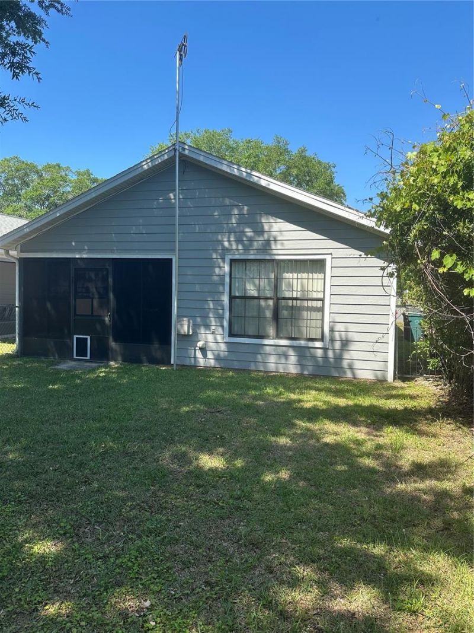
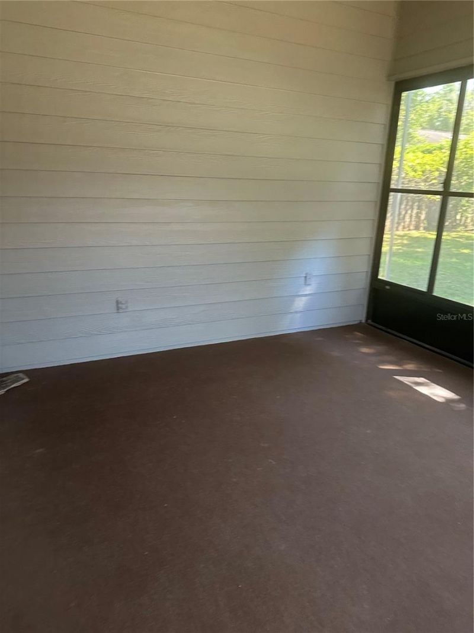
2127 N.e. 40th Ave., Ocala, FL 34470 Photo

39 Total Photos [Click to View All]

2127 N.e. 40th Ave. Ocala, FL 34470
$228,500
  • Beds
    2
  • Baths
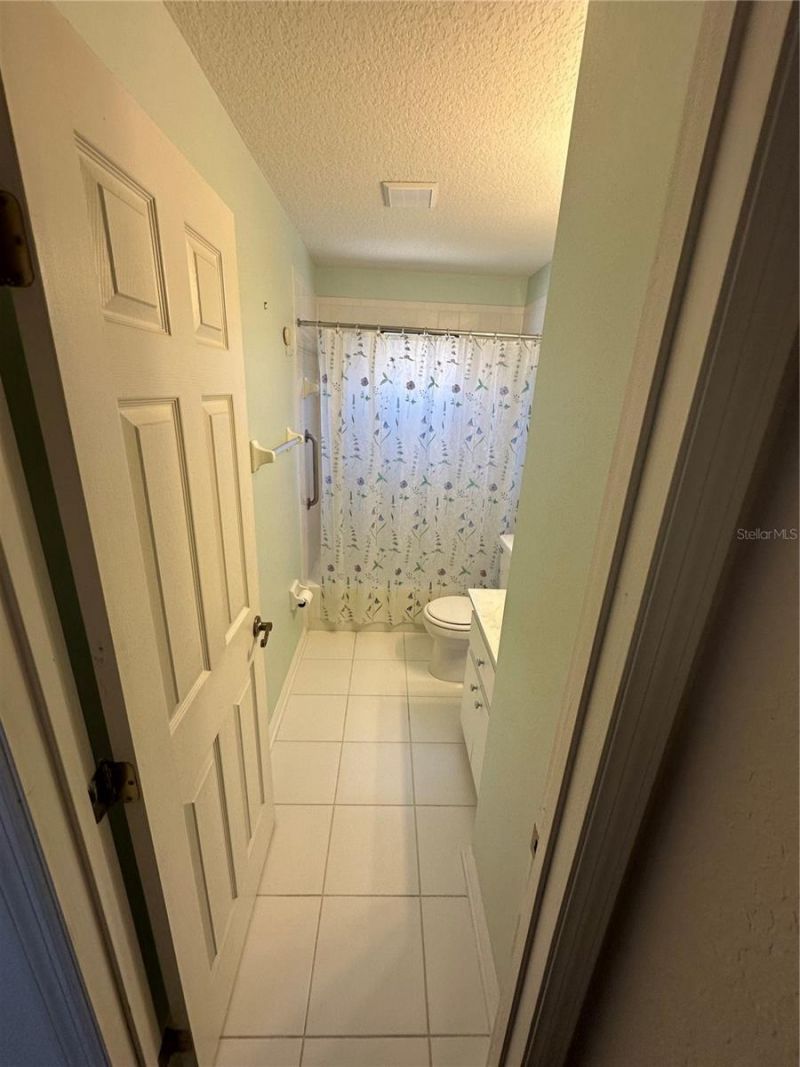
    2 full
  • Total Square Feet
    1,138
  • Lot Size
    0.10 acre(s)

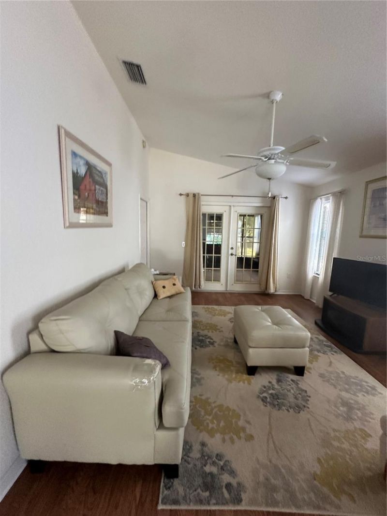
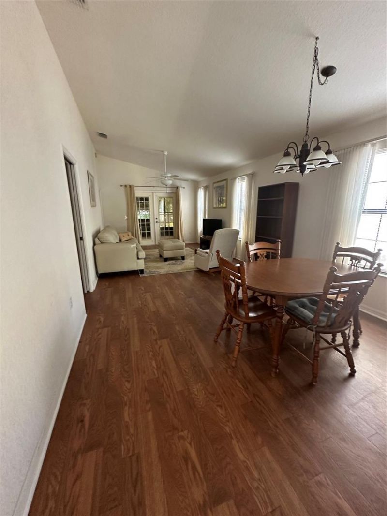
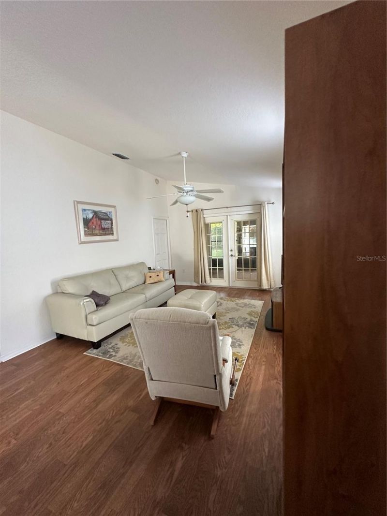
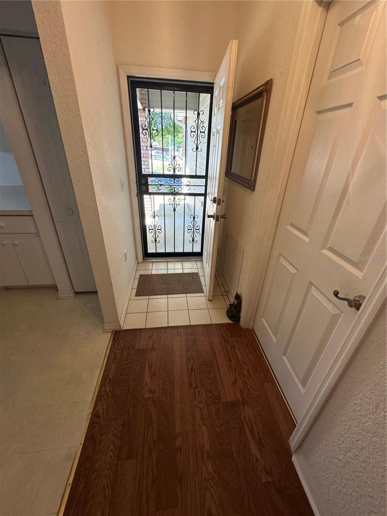
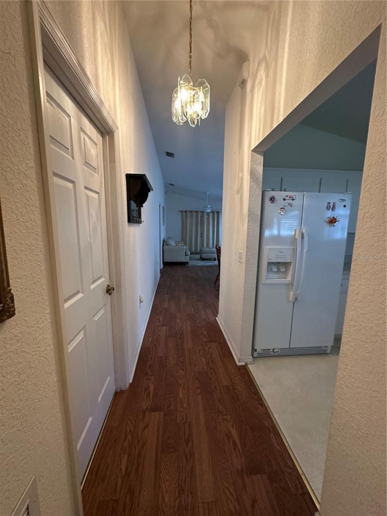
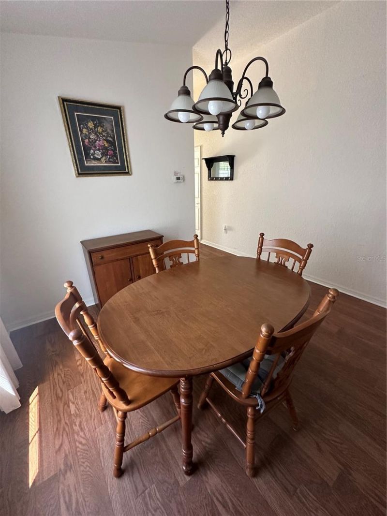
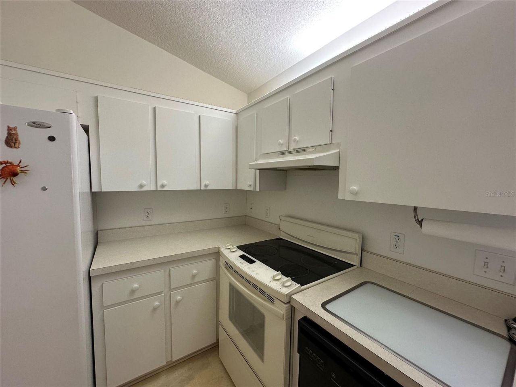
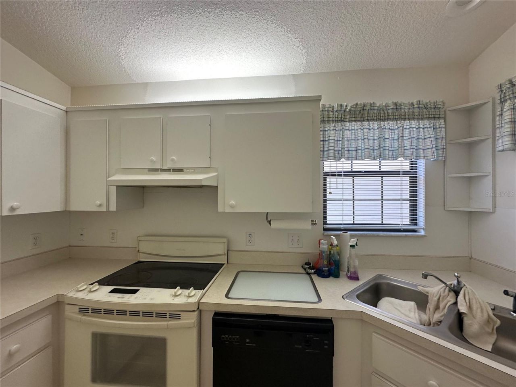
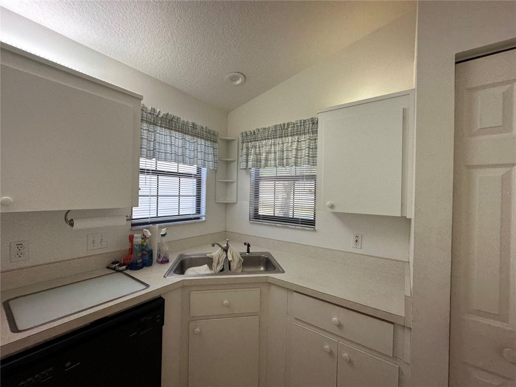
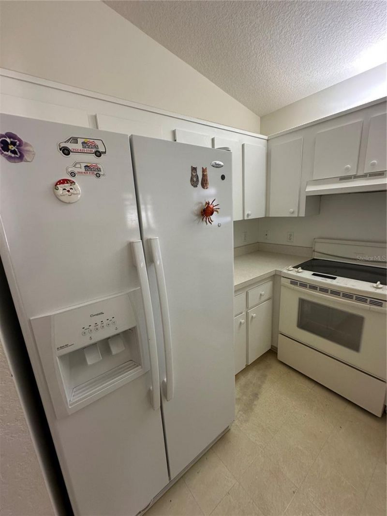
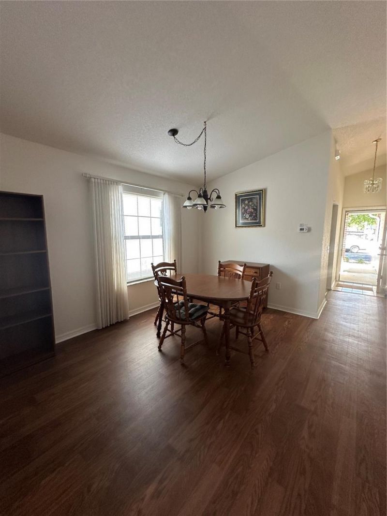
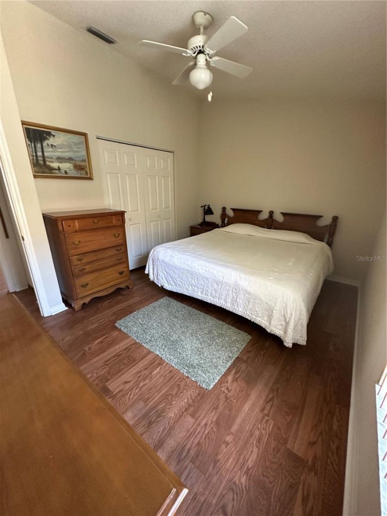
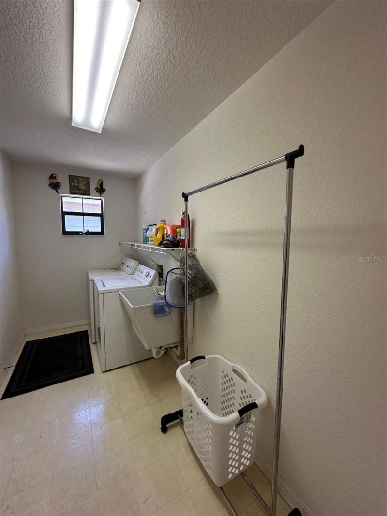
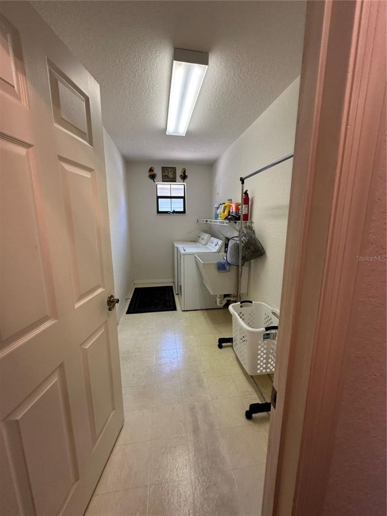
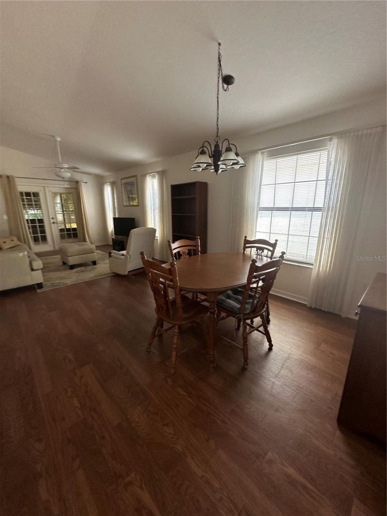
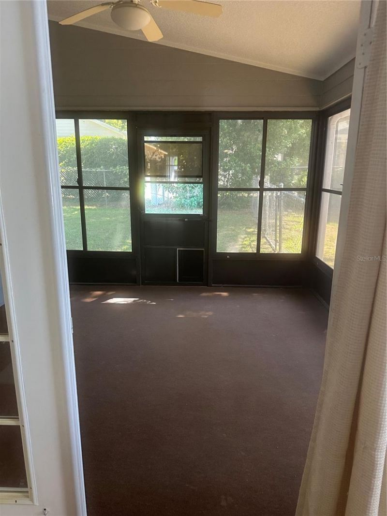
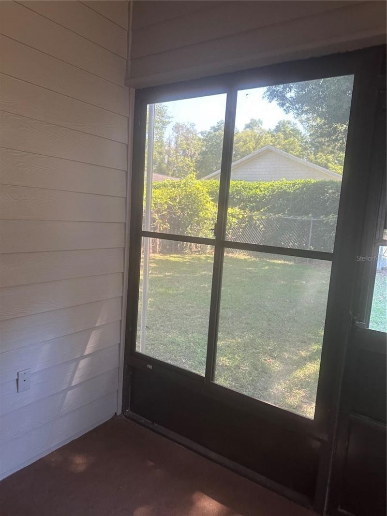
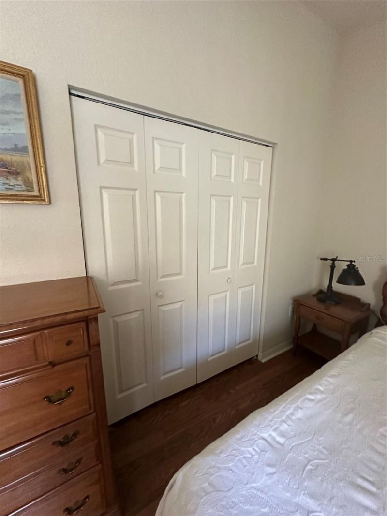
Move In Ready and Furniture furnished!! Move in and feel at home in this cozy two bedroom home. Conveniently located to Shopping, Hospitals and Schools and Restaurants.This welcoming two bedroom two bath home has a nice back yard that is fenced and a screen porch for those times when you are grilling in the backyard in the summer also window covers for the winter so you can still enjoy the porch year round.. High ceilings and natural lighting makes this home cozy. A large Laundry room and plenty...

View More

Property Summary

MLS Number: OM699658
Status: Active
Days on Market: 408
Subdivision: ETHANS GLEN
County: Marion
Bedrooms: 2
Total Square Feet: 1,138
Price Per Sq. Ft.: $201
New Constuction: No
Waterfront: No
Property Type: Residential - Single Family
Cooling: Central Air
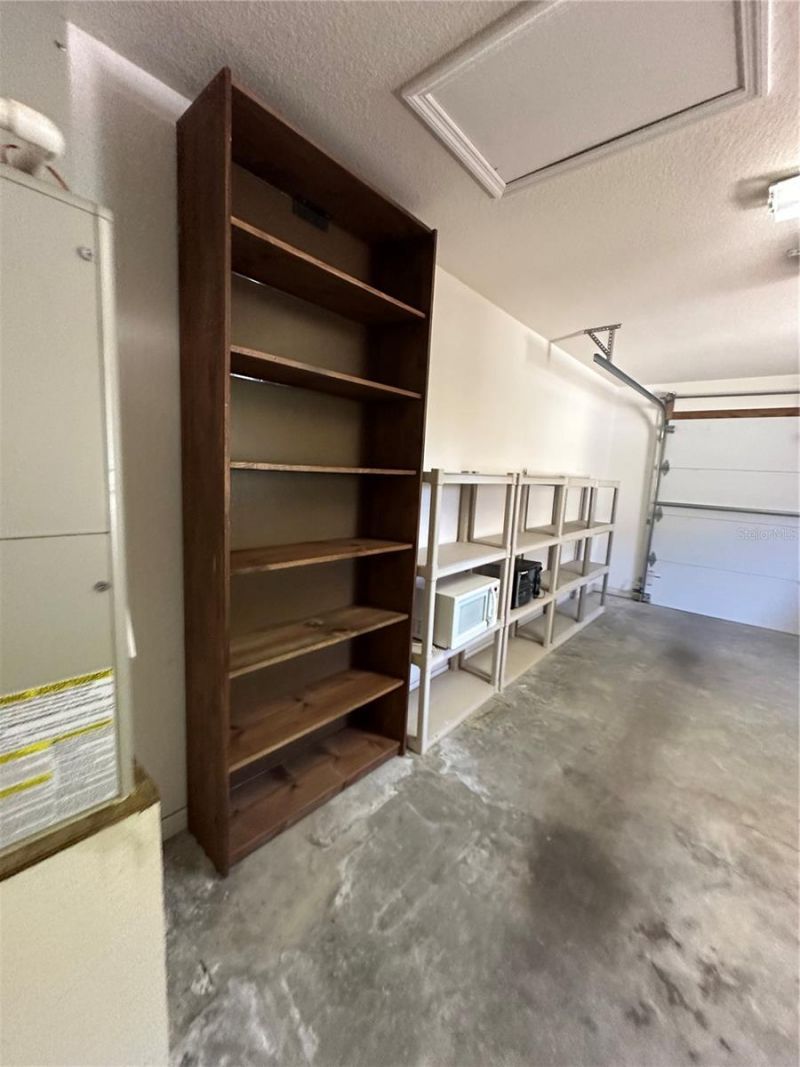
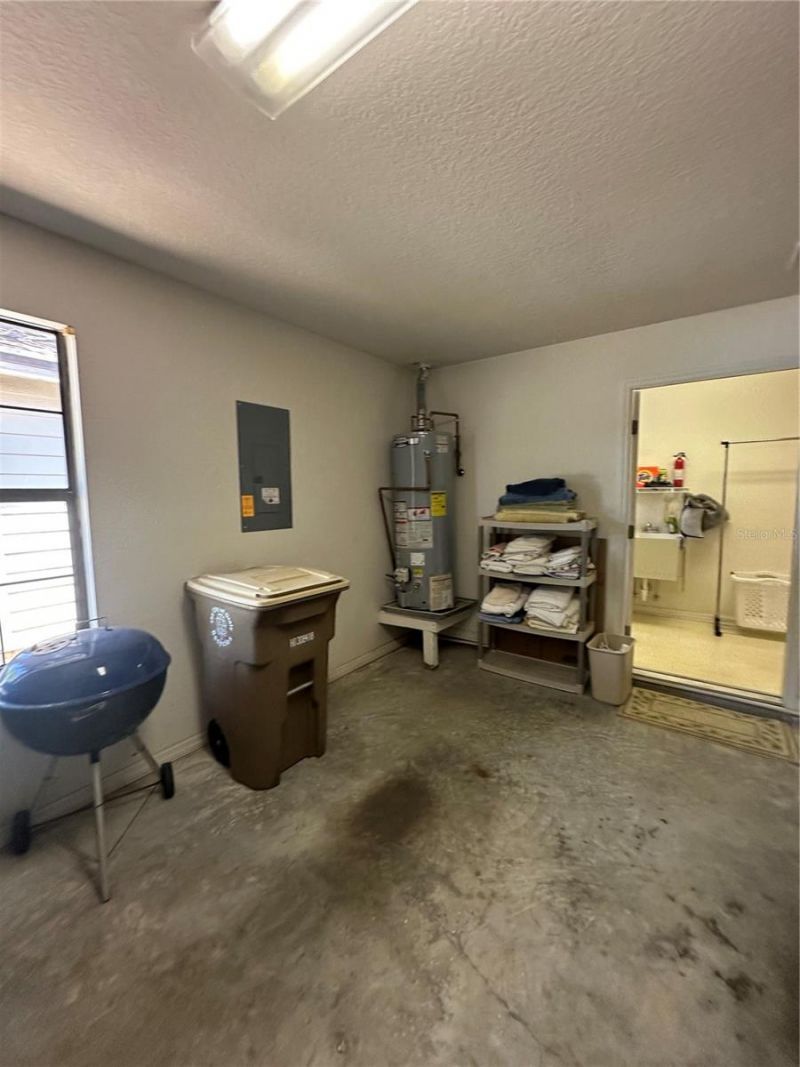
Garage: 1 car attached
Heating: Electric, Heat Pump
Lot Size: 0.10 Acres
Roof Type: Shingle
Stories: 1.0
Taxes: $2,680
Year Built: 1995
HOA Y/N: Yes

Featured Amenities

Ceiling Fans(s)
High Ceilings
Living Room/Dining Room Combo
Open Floorplan
Thermostat
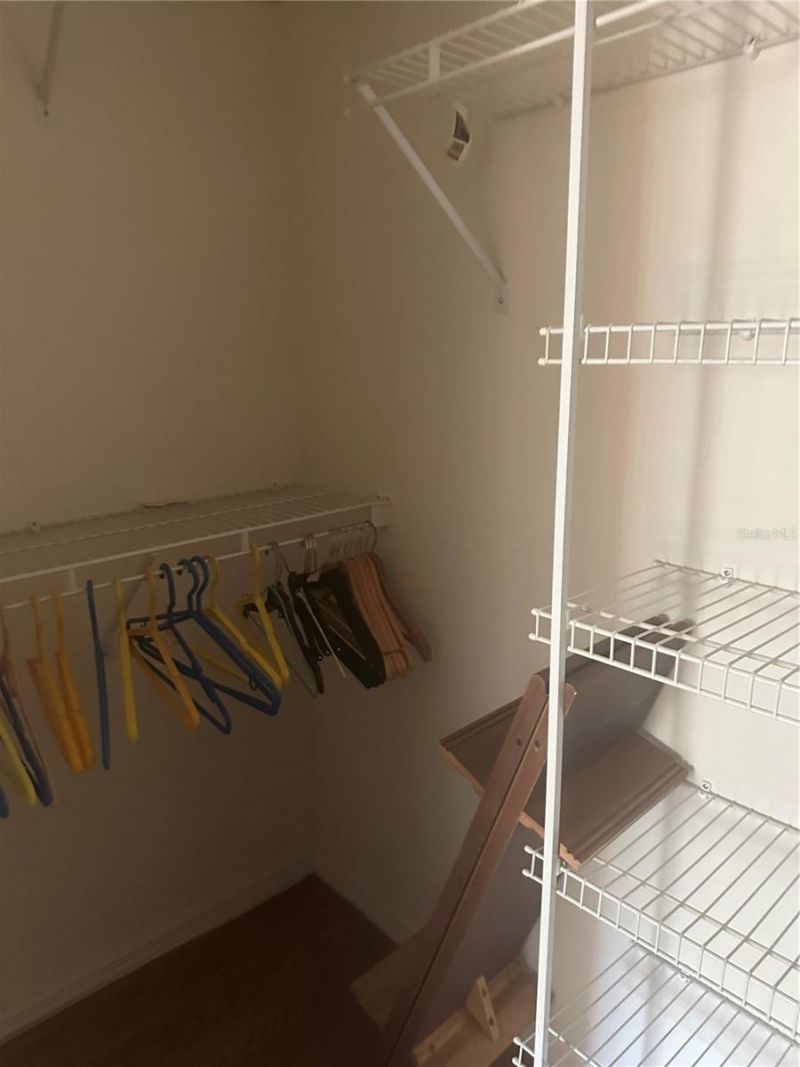
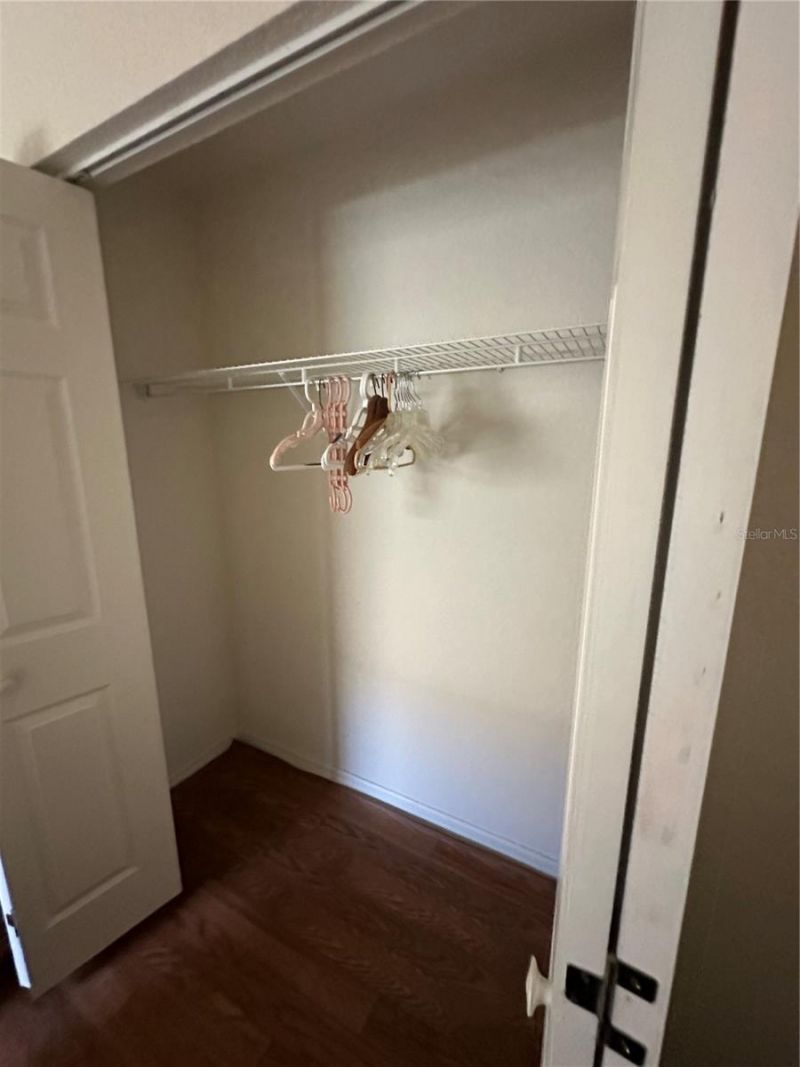
Walk-In Closet(s)

Property Details

Appliances: Cooktop, Dishwasher, Dryer, Refrigerator, Washer
Days on Site: 408
Directions: From Highway 40 turn turn left onto 36th ave. Then turn right on 14th street. Make a left onto 39th ave and at the stop sign go straight into WELLINGTON STATION. No Gate so go passed the guard station (theres no one in there) . right onto ne 21st lane an
Exterior: Frame
Outdoor Features: French Doors, Lighting, Rain Gutters, Sidewalk
Flood Zone Code: x
Flooring: Laminate, Linoleum, Other
Foundation: Slab
Home Warranty Y/N: No
Lot Dimensions: 0.1
Ownership: Fee Simple
Pets Allowed: Yes
Property Attached Y/N: No
Property Sub-Type: Single Family Residence
Sewer: Public Sewer
Showing Instructions: Lockbox - Other
Special Sale Provisions: None
Utilities: Cable Available, Electricity Connected, Phone Available, Public, Sewer Connected, Water Connected
Water: None
Water Access Y/N: No
Zoning: PD08
Construction: Frame

Local Schools

High School: Vanguard High School
Middle School: Fort King Middle School
Elementary School: Ocala Springs Elem. School

Neighborhood Information

Neighborhood Map

Neighborhood Hero

Neighborhood Highlights

Neighborhood Characteristics

Neighborhood Market Trend

Neighborhood Schools

Courtesy of

Agency Name: CHARLOTTE WEDHORN REALTY
Agency Contact: 352-236-5886
Agent Name: Charlotte Wedhorn

Presented by

Agency Title: Illustrated Properties
Agency Phone: (772) 463-4663
Request Info

IDX logo

Sara Miller
ipre.com
Agent Cell:
561.626.7000

Mortgage Calculator

%
years/fixed
yearly
yearly (est.)

Estimated Payment

$ 1,411.95 Principal & Interest $1,121.97 Property Tax $223.33 Homeowner's Insurance $66.65
Mortgage Logo

Make every decision feel good

Login to My Illustrated Account

Pixel


