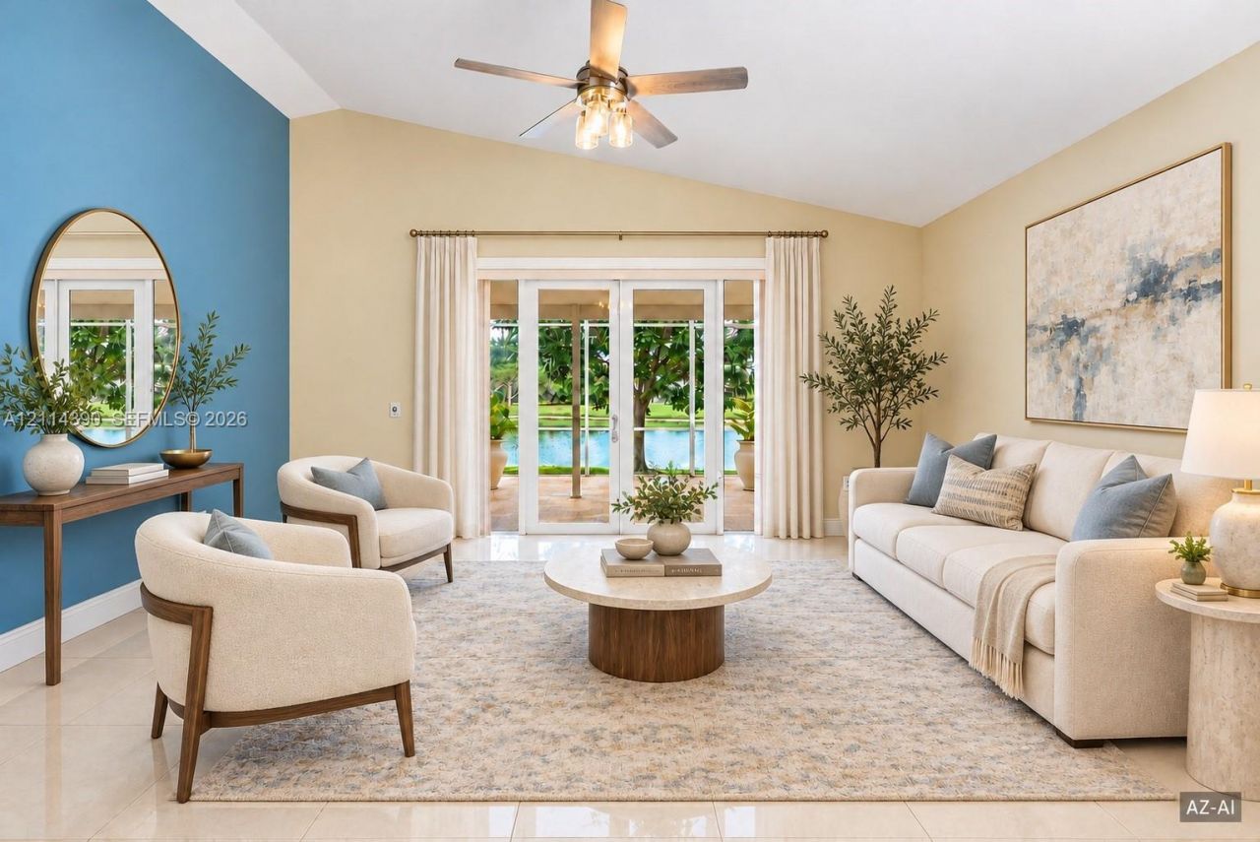
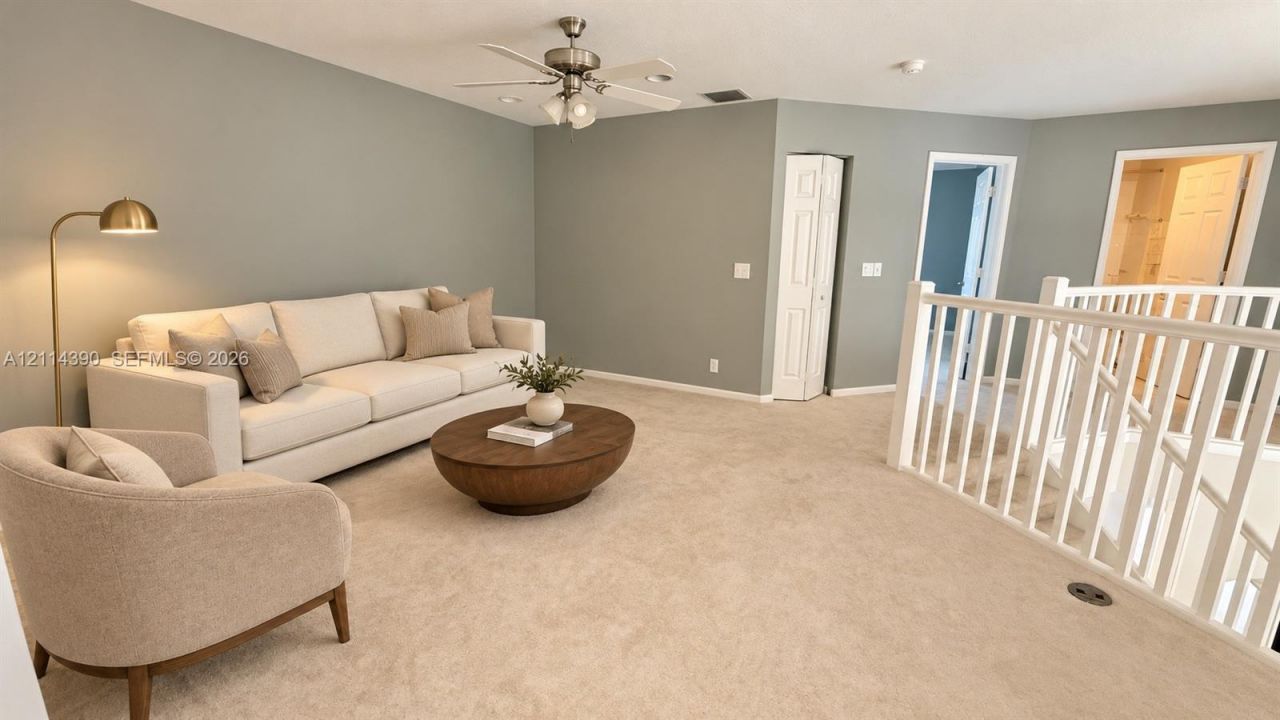
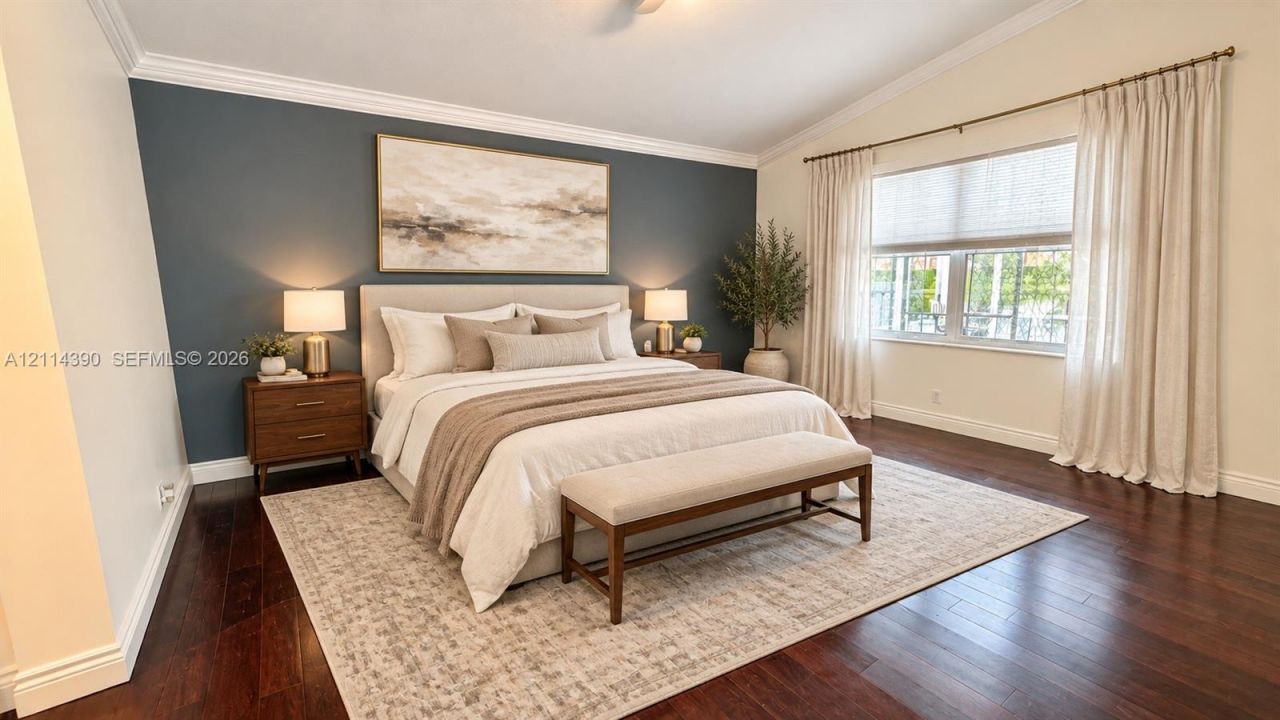
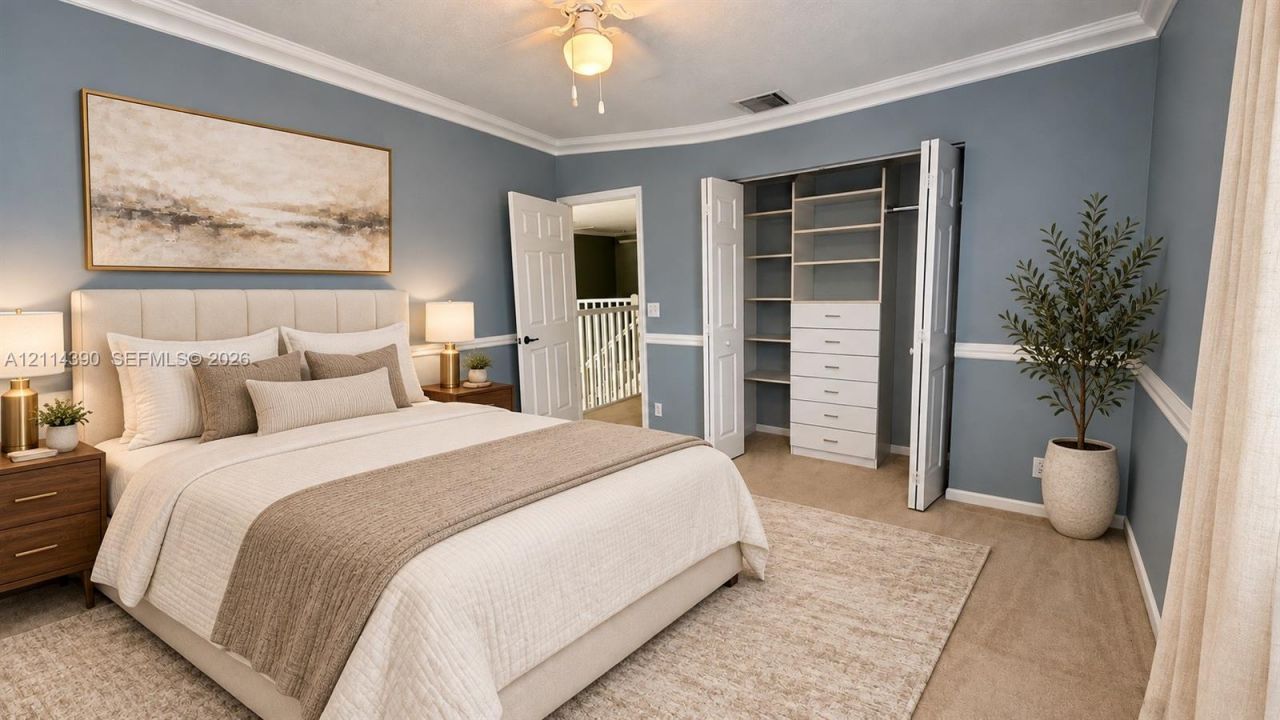
21196 Via Ventura , Boca Raton, FL 33433 Photo
New - 9 Hours Ago
21196 Via Ventura , Boca Raton, FL 33433 Photo
New - 9 Hours Ago
21196 Via Ventura , Boca Raton, FL 33433 Photo

16 Photos

21196 Via Ventura Boca Raton, FL 33433
$875,000
  • Beds
    4
  • Baths
    3 full 1 partial
  • Total Square Feet
    2,675
  • Lot Size
    0.14 acre(s)

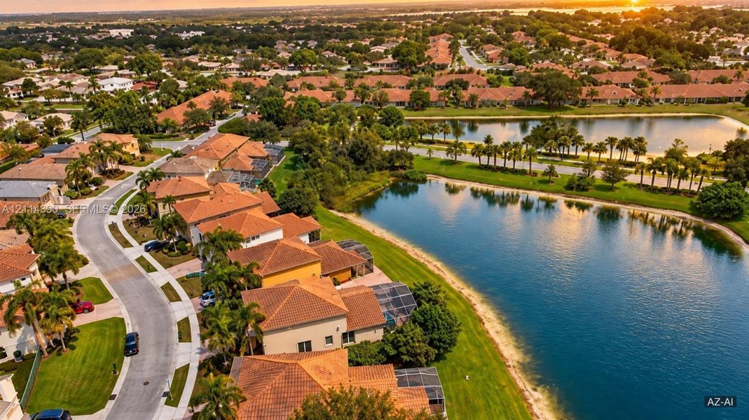
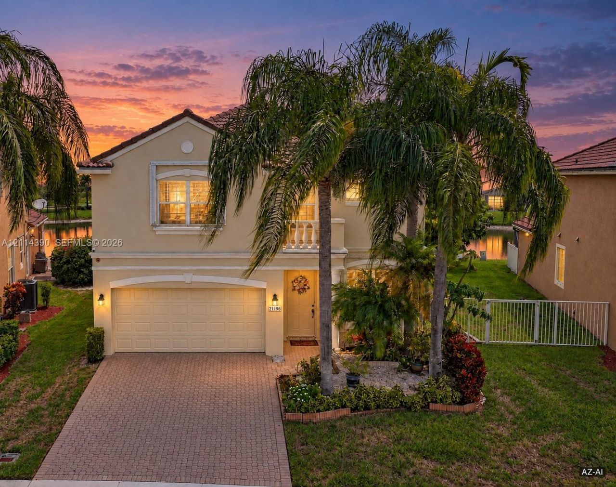
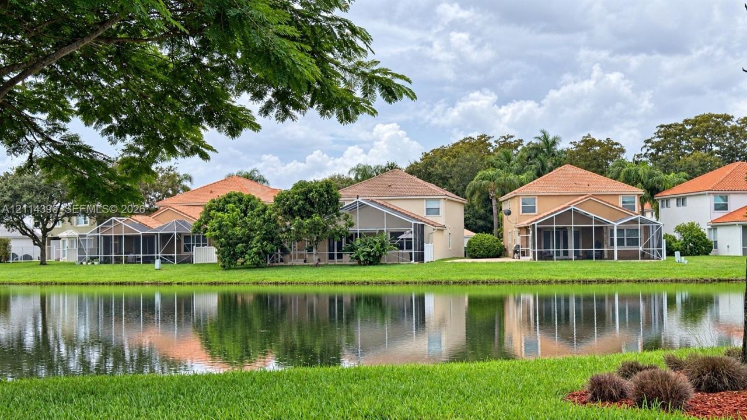
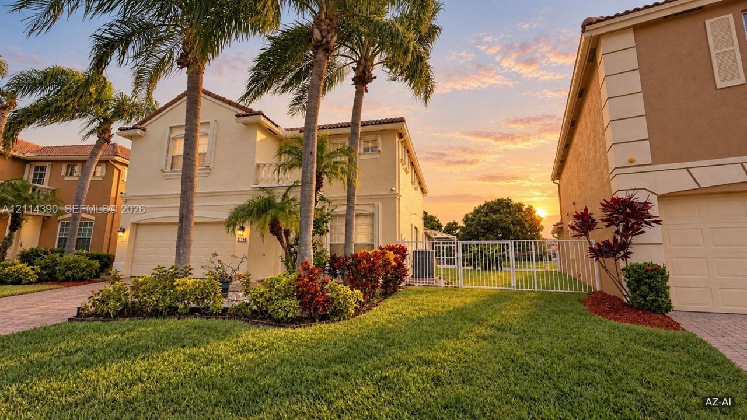
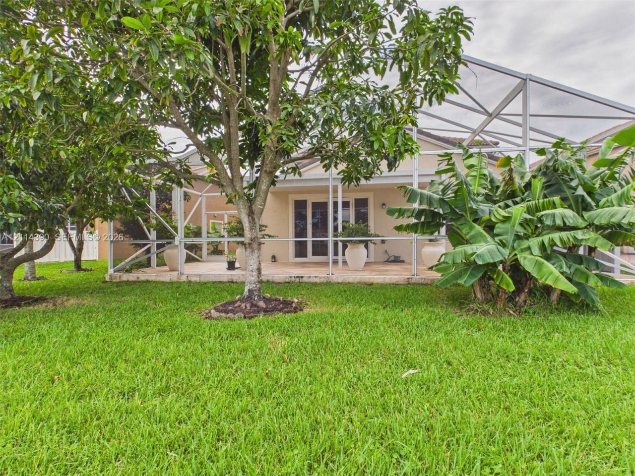
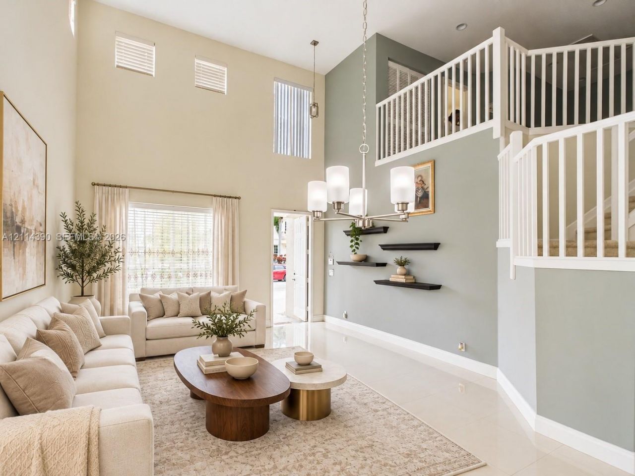
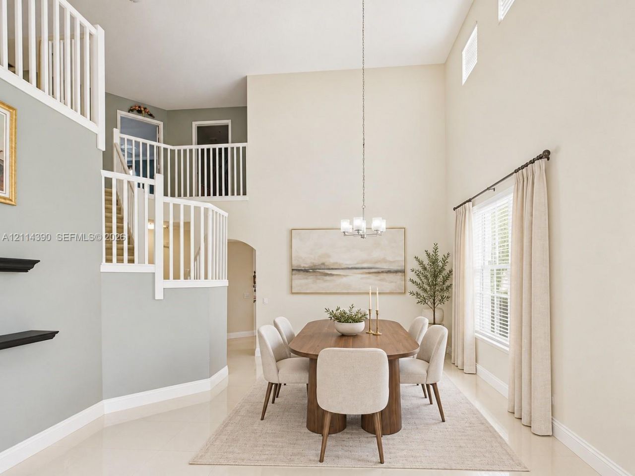
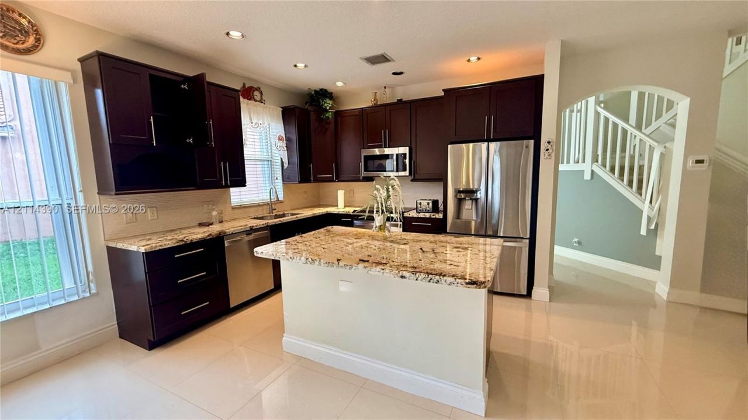
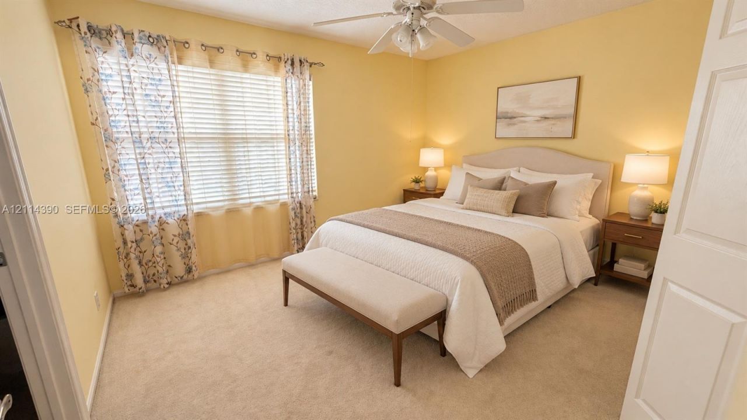
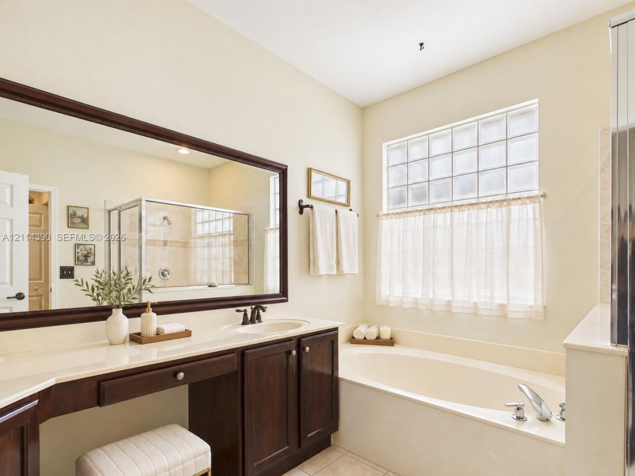
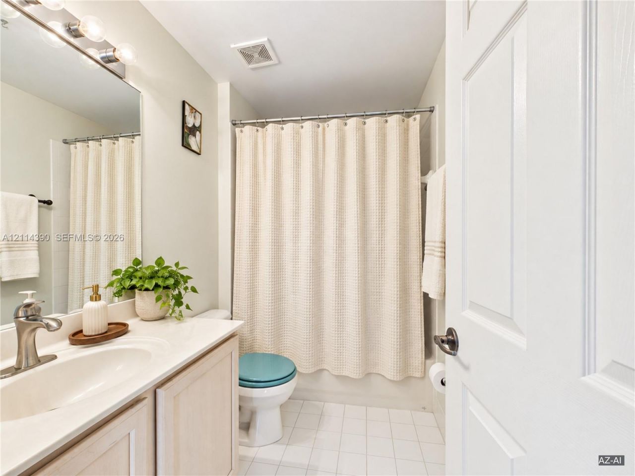
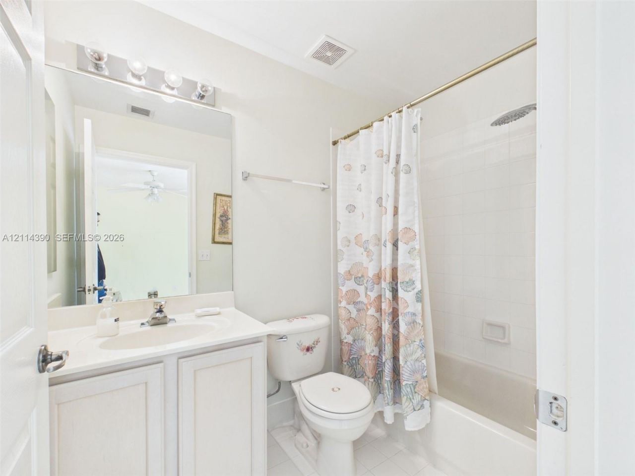
Beautiful lake views welcome you to this 4-bedroom, 3.5-bath home with a 2-car garage in Boca Ratons gated Mizner Pointe community. An upgraded, open layout connects spacious living and family areas, creating an inviting setting for everyday comfort and entertaining. The kitchen features granite countertops, ample cabinetry, and a center island. The primary suite offers dual custom walk-in closets and a spa-inspired bath with dual sinks and a walk-in shower. Upstairs, three additional bedrooms a...

View More

Property Summary

MLS Number: A12114390
Status: Active
Subdivision: MIZNER POINTE OF BOCA VIA
County: Palm Beach
Bedrooms: 4
Total Square Feet: 2,675
Price Per Sq. Ft.: $327
Style: Attached, Two Story
New Constuction: No
Waterfront: Yes
Property Type: Residential - Single Family
Cooling: Central Air
Fenced: Yes
Garage: 2
Heating: Central
Lot Size: 0.14 Acres
Roof Type: Curved/S-Tile Roof
Taxes: $6,516
Year Built: 1999
HOA Fee: 343/ Monthly

Featured Amenities

Cooking Island
French Doors
Vaulted Ceiling(s)
Volume Ceilings
Walk-In Closet(s)
No Additional Rooms

Property Details

Appliances: Dishwasher, Dryer, Electric Range, Electric Water Heater, Ice Maker, Microwave, Refrigerator
Community Features: Gated, Clubhouse, Pool, Tennis Court(s), Exercise Room
Crops Included Y/N: No
Directions: From the Turnpike or I-95, take the Glades Road exit heading west. Turn south onto Boca Rio, then turn onto Via Ancho Road and continue to the gate.
Door Features: French Doors
Exterior: CBS Construction, Stucco
Outdoor Features: Lighting, Fruit Trees, Room For Pool
Fencing: Fenced
Flooring: Tile
Home Style: Attached, Two Story
Home Warranty Y/N: No
Lease Considered Y/N: No
Listing Terms: All Cash, Conventional, FHA-Va Approved
Lot: Less Than 1/4 Acre Lot
Parcel#: 00424720190500080
Parking: Driveway
Parking Notes: Driveway
Property Attached Y/N: No
Property Sub-Type: Single Family Residence
Security: Smoke Detector
Sewer: Public Sewer
Special View Info: None
Swimming Pool: Yes
Water: Municipal Water
Water Features: WF/No Ocean Access, Lake
Window: Hurricane Shutters
Construction: CBS Construction,Stucco

Local Schools

Middle School: Omni
Elementary School: Del Prado

Neighborhood Information

Neighborhood Map

Neighborhood Hero

Neighborhood Highlights

Neighborhood Characteristics

Neighborhood Market Trend

Neighborhood Schools

Courtesy of

Agency Name: RE/MAX Advance Realty II
Agent Name: Roberto Azua
Agency Phone: 305-251-2127

Presented by

Agency Title: Illustrated Properties
Agency Phone: (561) 272-4015
Request Info

IDX logo

Sara Miller
ipre.com
Agent Cell:
561.626.7000

Mortgage Calculator

%
years/fixed
yearly
yearly (est.)

Estimated Payment

$ 5,094.58 Principal & Interest $4,296.37 Property Tax $543.00 Homeowner's Insurance $255.21
Mortgage Logo

Make every decision feel good

Login to My Illustrated Account


