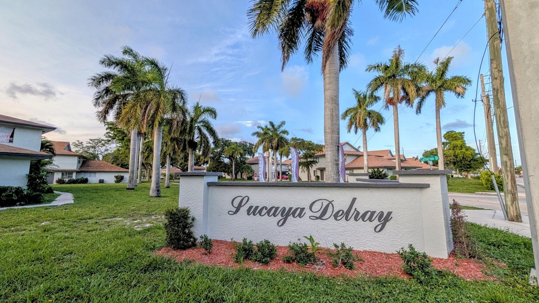
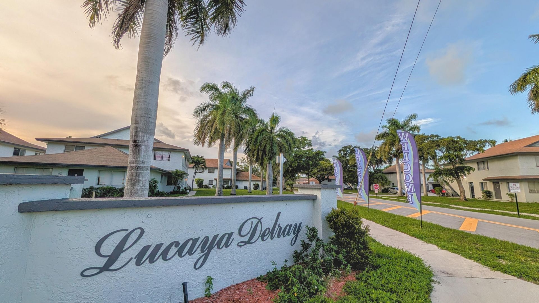
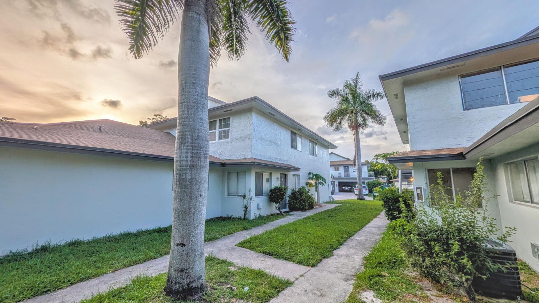
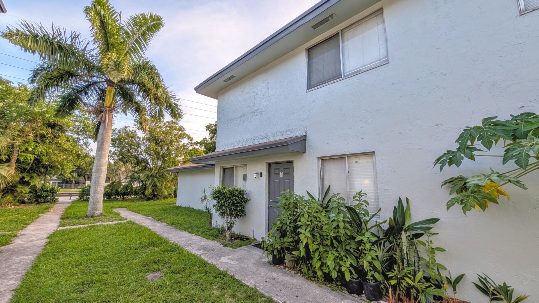
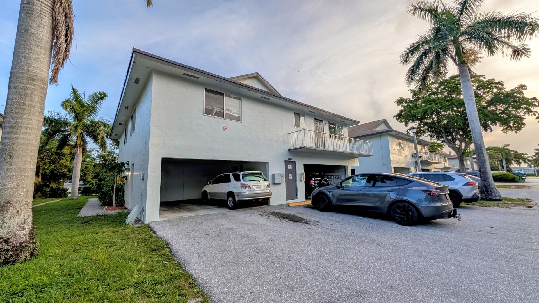
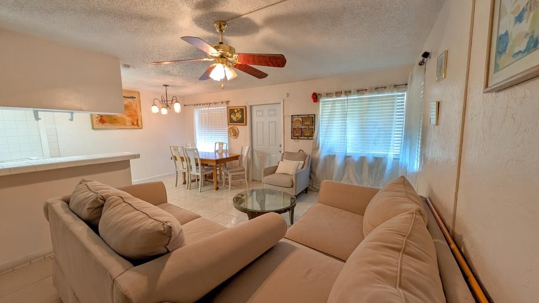
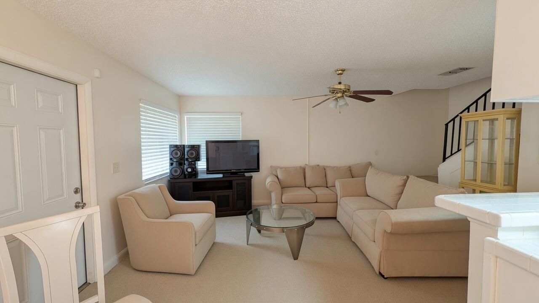
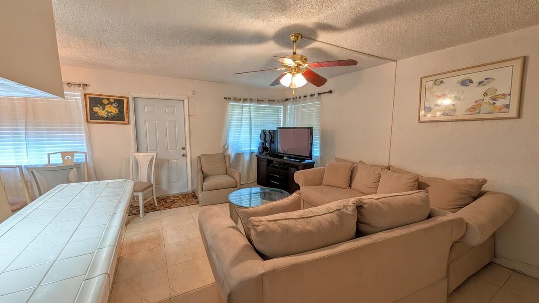
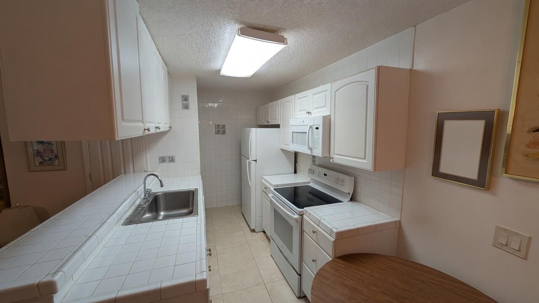
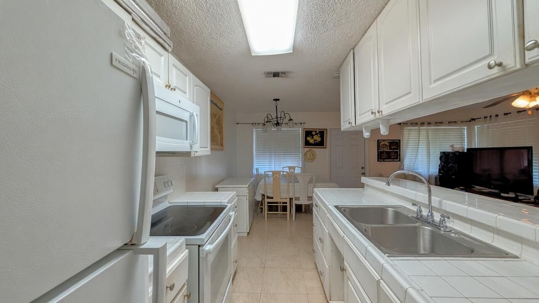
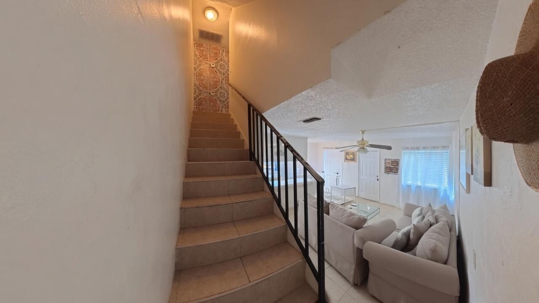
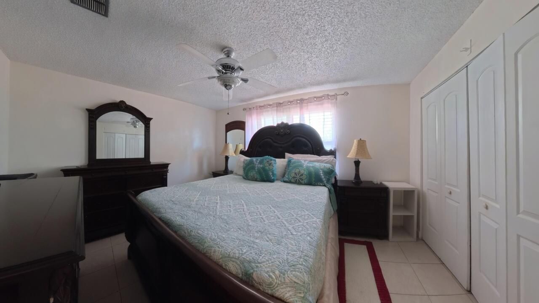
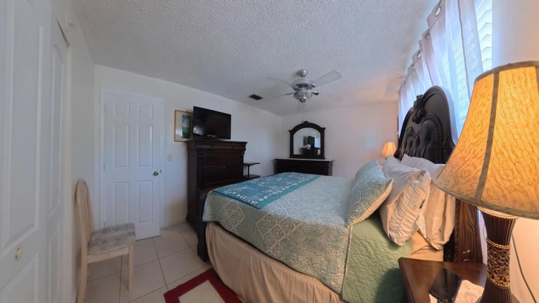
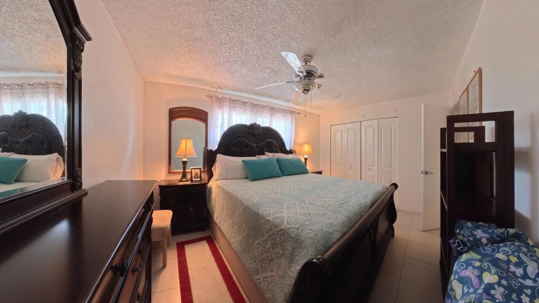
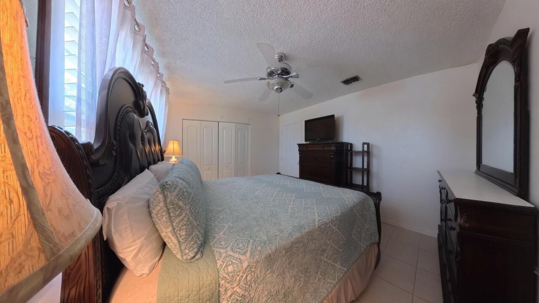
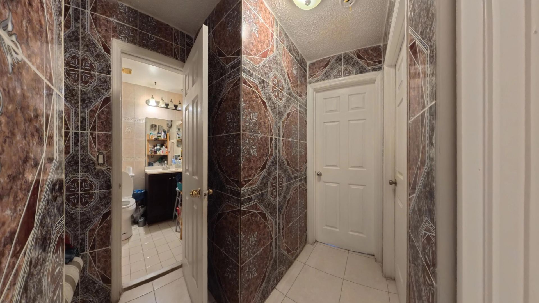
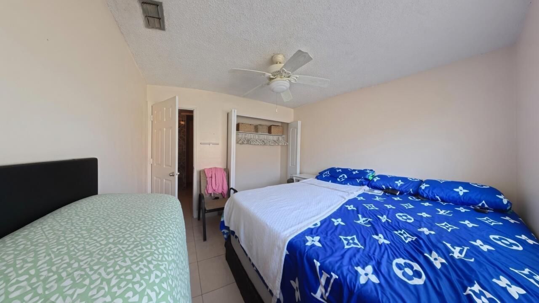
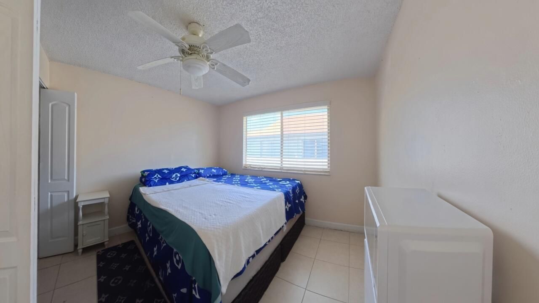
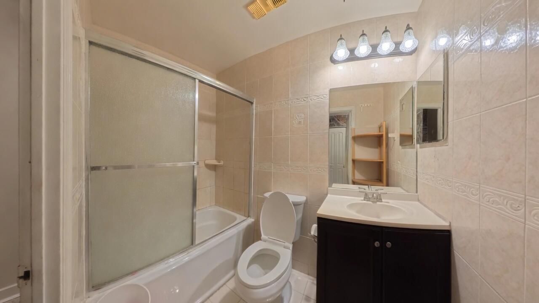
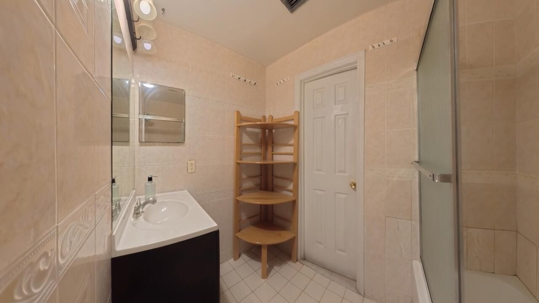
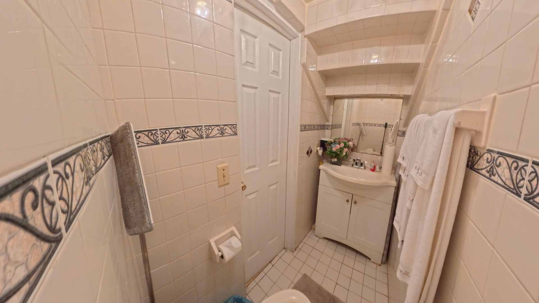
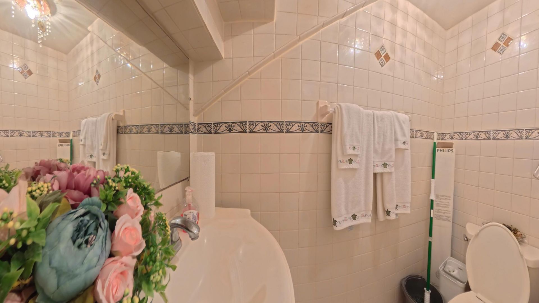
2115 Catherine Dr Drive, Unit 46-c, Delray Beach, FL 33445 Photo
New
2115 Catherine Dr Drive, Unit 46-c, Delray Beach, FL 33445 Photo
New
2115 Catherine Dr Drive, Unit 46-c, Delray Beach, FL 33445 Photo

22 Total Photos [Click to View All]

2115 Catherine Dr Drive, 46-c Delray Beach, FL 33445
$219,000
  • Beds
    2
  • Baths
    1 full 1 partial
  • Total Square Feet
    876

Discover this inviting two-story condo in the heart of Delray Beach, offering the perfect blend of comfort, convenience, and investment potential. This bright and airy unit features beautiful tile flooring throughout, creating a cool, low-maintenance, and stylish living environment ideal for Florida living. With spacious layouts across two levels, the home provides ample room for relaxation and everyday living. The open feel and durable finishes make it easy to personalize or keep as a turnkey r...

View More

Property Summary

MLS Number: B26049890
Status: Active
Days on Market: 5
Subdivision: DELRAY ESTATES CONDO PH IV
County: Palm Beach
Bedrooms: 2
Total Square Feet: 876
Price Per Sq. Ft.: $250
New Constuction: No
Waterfront: No
Property Type: Residential - Condominium
Cooling: Ceiling Fan(s), Electric
Heating: Central, Electric
Roof Type: Shingle
Stories: 2.0
Taxes: $2,163
Year Built: 1978
HOA Fee: $388/ Monthly

Featured Amenities

None
None

Property Details

Appliances: Electric Range, Refrigerator
Association: Lacaya Delray Beach
Association Fee Includes: Sewer, Trash, Water
Carport Spaces: 1
Days on Site: 5
Exterior: Stucco, CBS
Outdoor Features: Lighting
Flooring: Ceramic Tile
Laundry: Laundry Room
Parcel#: 12434619260460030
Parking: Asphalt, Attached Carport, Carport
Parking Notes: Asphalt, Attached Carport, Carport
Pets Allowed: Yes, No Restrictions
Restrictions: Buyer Approval Required
Sewer: Public Sewer
SQFT Living: 876
Structure Type: Multi Family
Total Rooms: 4
Utilities: Cable Available, Electricity Connected, Sewer Connected, Underground Utilities, Water Connected
Water: Public
Windows: Single Hung Metal
Construction: Stucco,CBS

Room Sizes

Kitchen: 10 X 8 Level First
Living Room: 12 X 14 Level First
Primary Bedroom: 14 X 12 Level Second
Bedroom 2: 10 X 9 Level Second

Local Schools

High School: Atlantic
Middle School: Carver Community
Elementary School: Orchard View

Neighborhood Information

Neighborhood Map

Neighborhood Hero

Neighborhood Highlights

Neighborhood Characteristics

Neighborhood Market Trend

Neighborhood Schools

Courtesy of

Agency Name: Ocean Capital R.E. Services Gr
Agent Name: Jeremy N VanDervort
Agency Phone: 800-895-7174

Presented by

Agency Title: Illustrated Properties
Agency Phone: (561) 272-4015
Request Info

IDX logo

Sara Miller
ipre.com
Agent Cell:
561.626.7000

Mortgage Calculator

%
years/fixed
yearly
yearly (est.)

Estimated Payment

$ 1,319.45 Principal & Interest $1,075.32 Property Tax $180.25 Homeowner's Insurance $63.88
Mortgage Logo

Make every decision feel good

Login to My Illustrated Account

Pixel


