2101 SW Cape Cod Drive Sw, Port Saint Lucie, FL 34953 Photo
New - 3 Hours Ago
2101 SW Cape Cod Drive Sw, Port Saint Lucie, FL 34953 Photo
New - 3 Hours Ago
2101 SW Cape Cod Drive Sw, Port Saint Lucie, FL 34953 Photo

8 Photos

2101 SW Cape Cod Drive Sw Port St Lucie, FL 34953
$284,900
  • Beds
    3
  • Baths
    2 full 1 partial
  • Total Square Feet
    2,123
  • Lot Size
    0.09 acre(s)

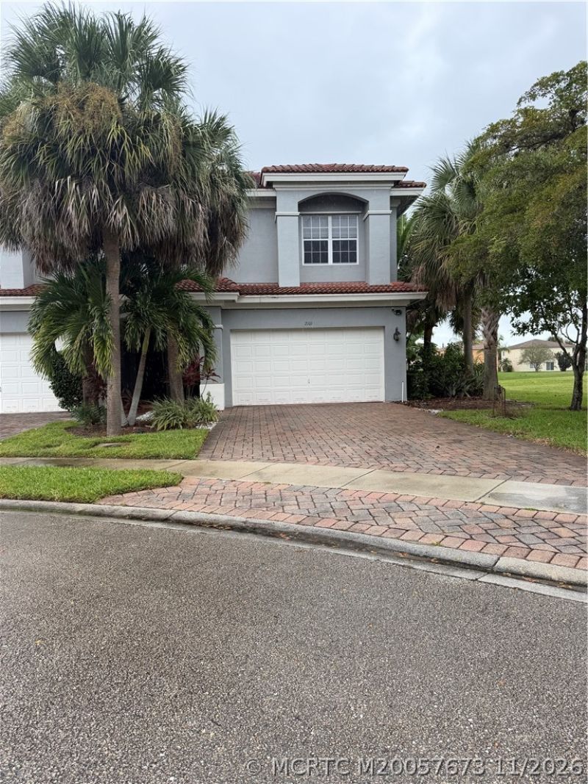
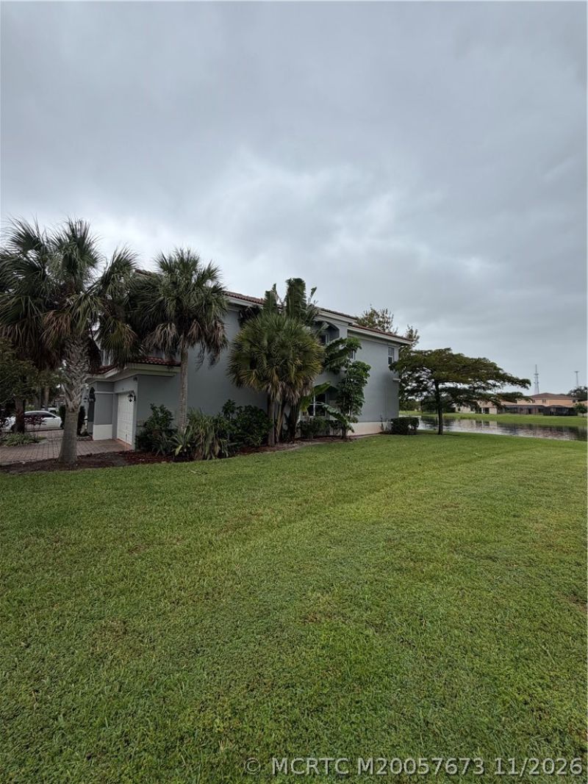
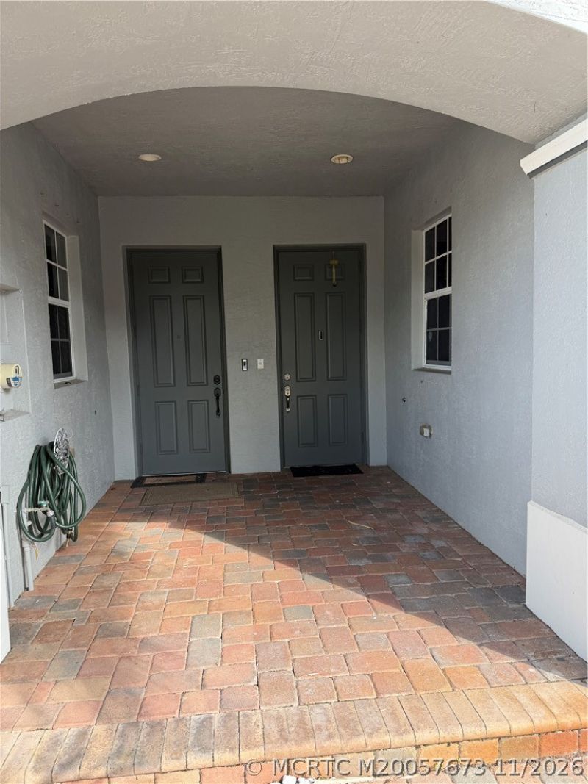
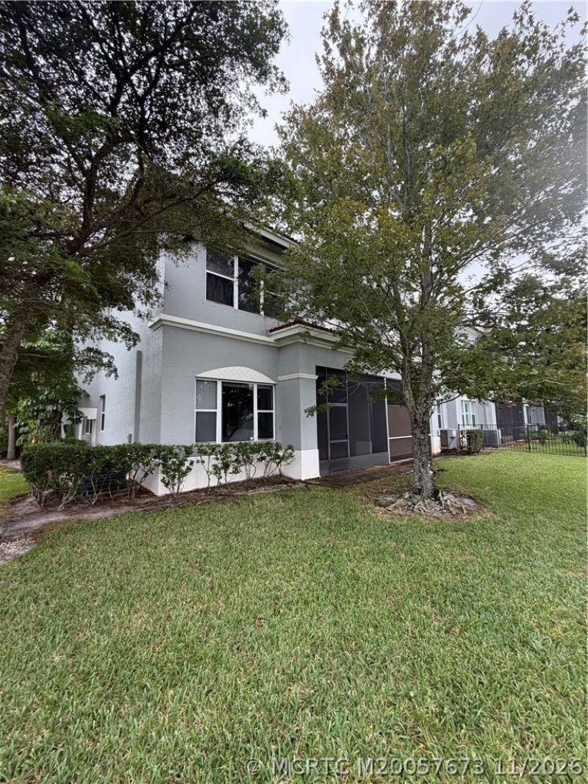
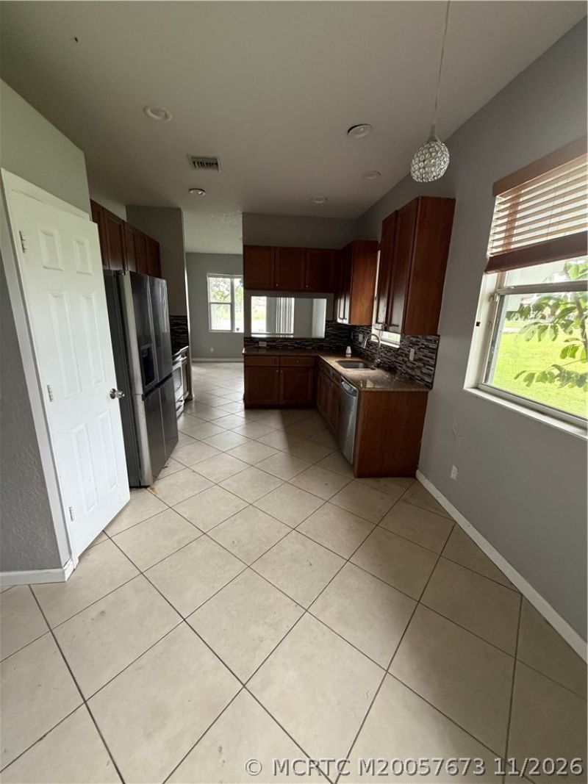
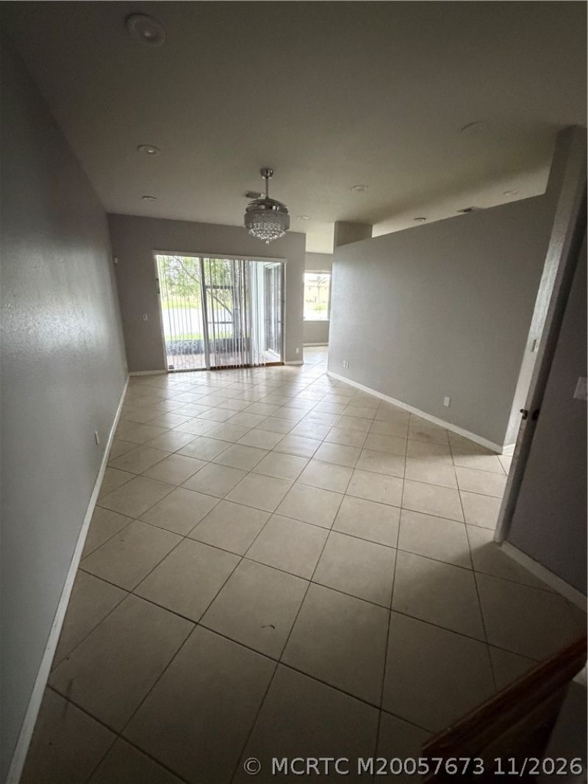
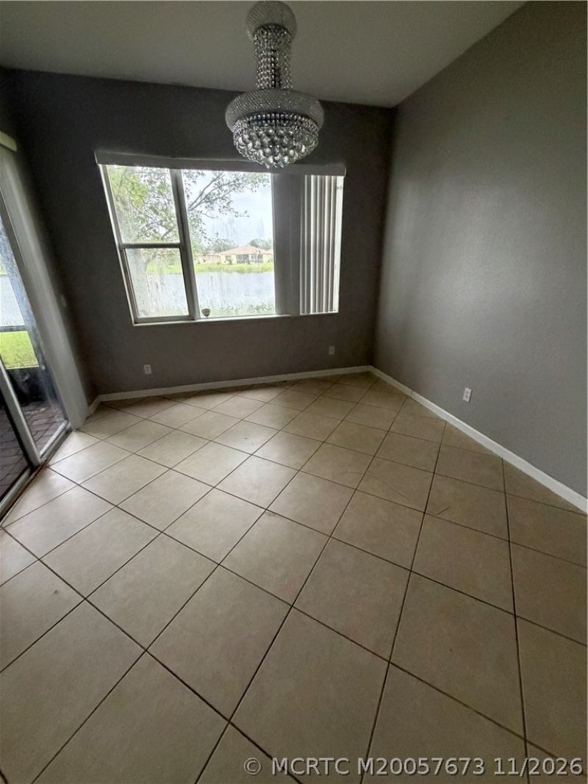
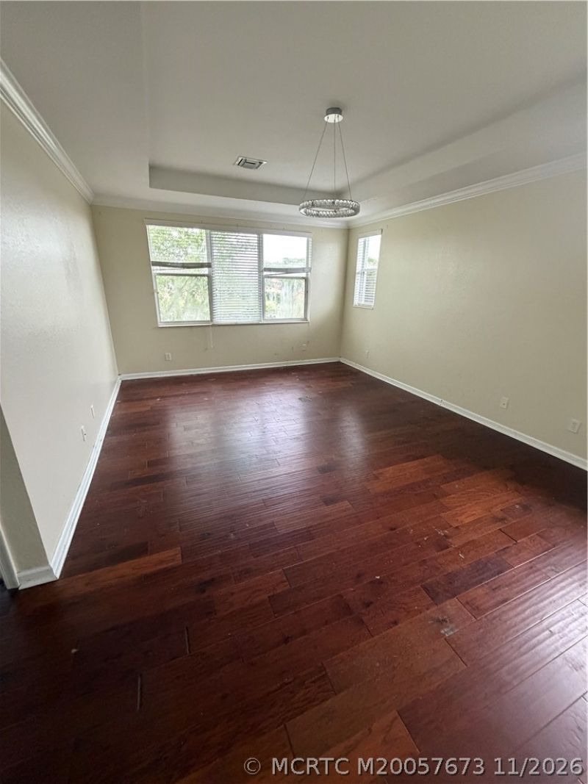
2-Story End-Unit Townhome offering a lakefront and cul-de-sac location with 2,123 SF (3/2.5), and a 2-Car garage. Larger than most homes, this townhome has an exceptional design with several possibilities. All bedrooms, along with a perfectly placed loft, are spacious and located on the 2nd floor. Be delighted with the large Master Bedroom/Master Bathroom and the large walk-in closet. The 1st floor contains the living room, formal dining room, kitchen (eat-in area), laundry room, under stair...

View More

Property Summary

MLS Number: M20057673
Status: Active
Subdivision: Third Rep Of Portofino Isles
County: Saint Lucie
Bedrooms: 3
Total Square Feet: 2,123
Price Per Sq. Ft.: $134
New Construction: No
Waterfront: Yes
Property Type: Residential - Townhouse
Cooling: Central Air, Ceiling Fan(s), Electric
Heating: Central
Lot Size: 0.09 Acres
Roof Type: Barrel
Stories: 2.0
Taxes: $8,121
Year Built: 2007
HOA Fee: 311

Featured Amenities

Bathtub
Separate/Formal Dining Room
Eat-in Kitchen
Pantry
Separate Shower

Property Details

Appliances: Some Electric Appliances, Dishwasher, Electric Range, Refrigerator, Washer Dryer Allowed, Water Heater
Community Features: Barbecue, Basketball Court, Clubhouse, Fitness Center, Property Manager On-Site, Pool, Gated
Crops Included Y/N: No
Exterior: Block, Concrete
Outdoor Features: Irrigation Sprinklers, Storm/Security Shutters
Flooring: Ceramic Tile, Wood
Formal Dining: Yes
Home Warranty Y/N: No
Lease Considered Y/N: No
Listing Terms: Cash, Conventional
Lot: Cul-De-Sac, Sprinklers Automatic
Ownership: Fee Simple
Parcel#: 431460001170001
Parking: Attached, Garage
Parking Notes: Attached, Garage
Pets Allowed: Number Limit, Yes
Pool: Community
Property Attached Y/N: No
Property Sub-Type: Townhouse
Security: Gated with Guard
Special View Info: Lagoon
Swimming Pool: Yes
Utilities: Cable Available, Electricity Available, Electricity Connected, Sewer Available
Water Features: Lagoon
Window: Double Hung, Metal
Construction: Block,Concrete

Room Sizes

Porch: 14 X 5 Level - Main
Patio: 12 X 10 Level - Main
Loft: 15 X 13 Level - Second
Dining Room: 12 X 13 Level - Main
Kitchen: 18 X 10 Level - Main
Laundry: 5 X 7 Level - Main
Bedroom 3: 12 X 1 Level - Second
Bedroom 2: 12 X 11 Level - Second
Living Room: 20 X 13 Level - Main
Bedroom 1: 19 X 14 Level - Second

Local Schools

High School: Treasure Coast
Middle School: Southern Oaks
Elementary School: Windmill Point

Location

Courtesy of

Agency Name: M.A.F. Realty, Inc
Agency Contact: 866-323-5412
Agent Name: Marsh Ferreira

Presented by

Agency Title: Illustrated Properties
Agency Phone: (772) 463-4663
Request Info

IDX logo

Sara Miller
ipre.com
Agent Cell:
561.626.7000

Mortgage Calculator

%
years/fixed
yearly
yearly (est.)

Estimated Payment

$ 2,158.74 Principal & Interest $1,398.90 Property Tax $676.75 Homeowner's Insurance $83.10
Mortgage Logo

Make every decision feel good

Login to My Illustrated Account