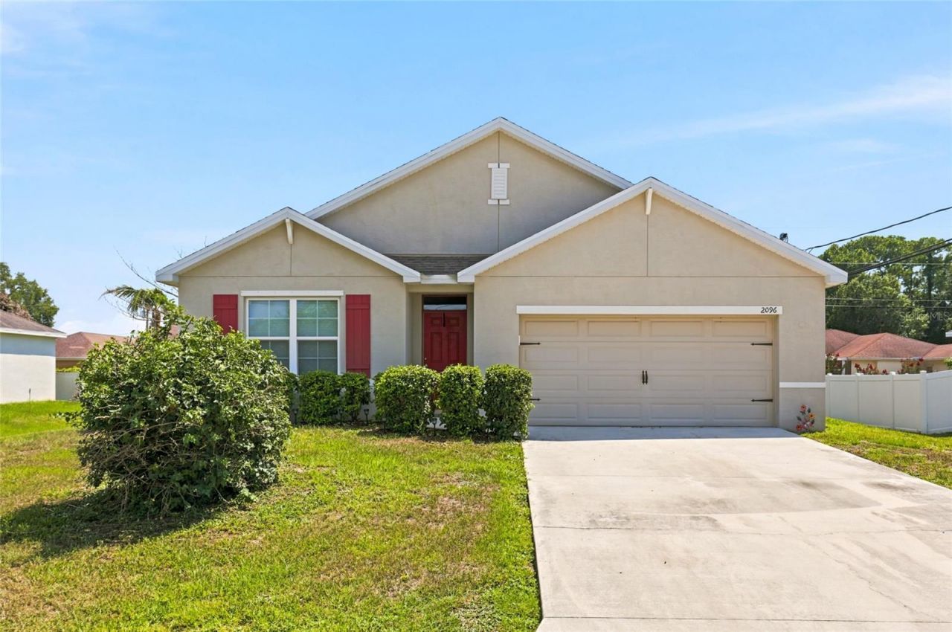
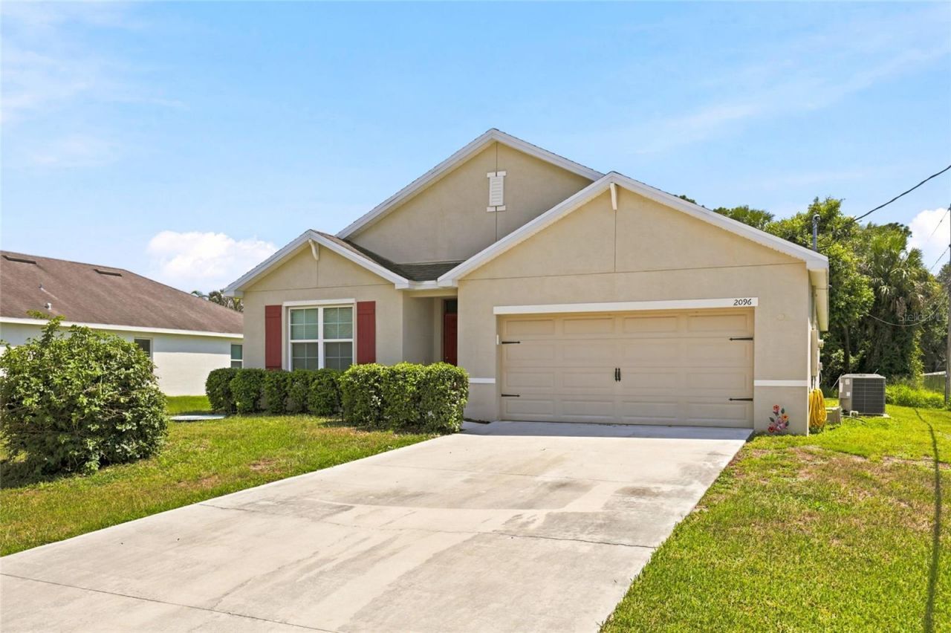
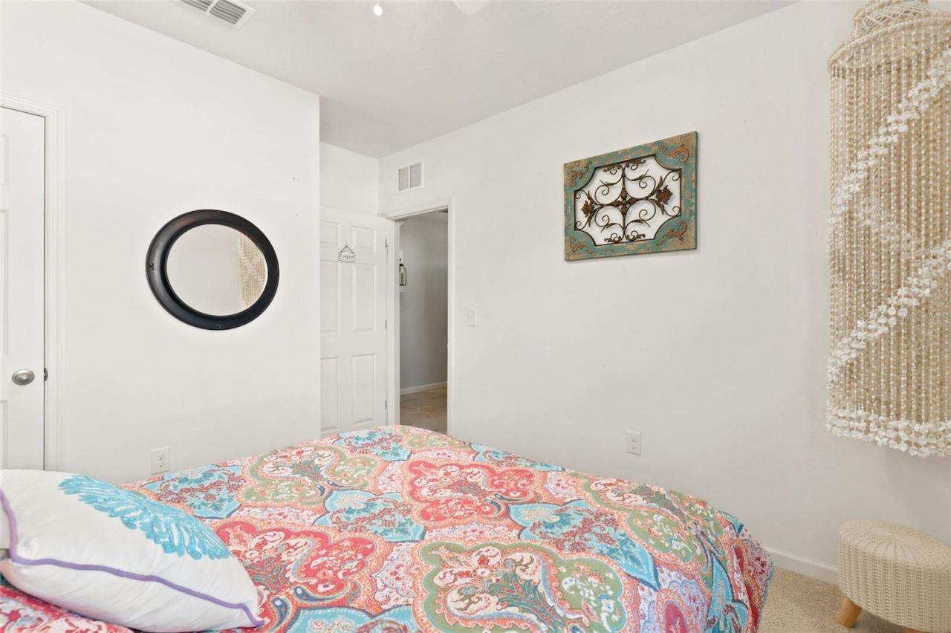
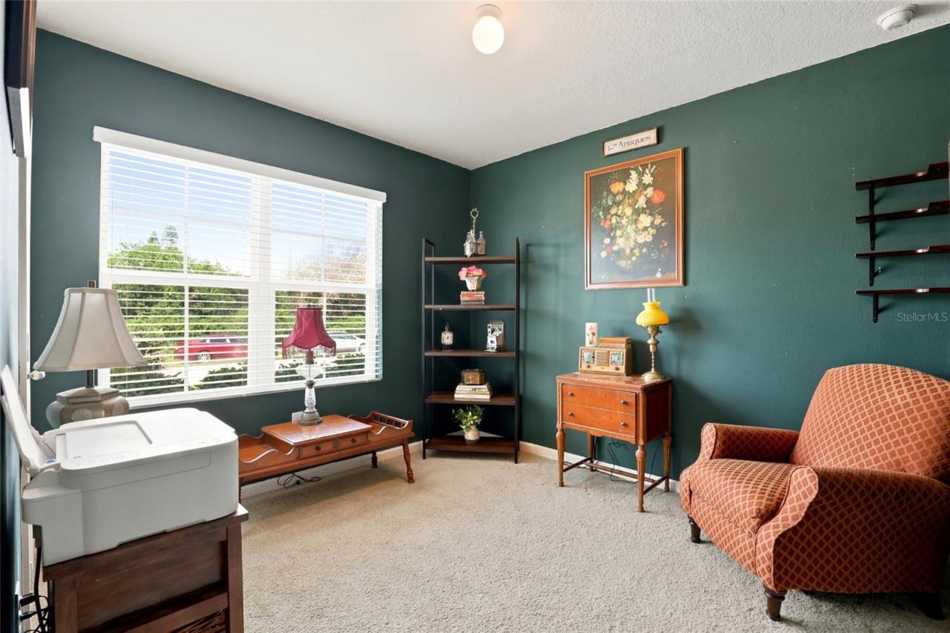
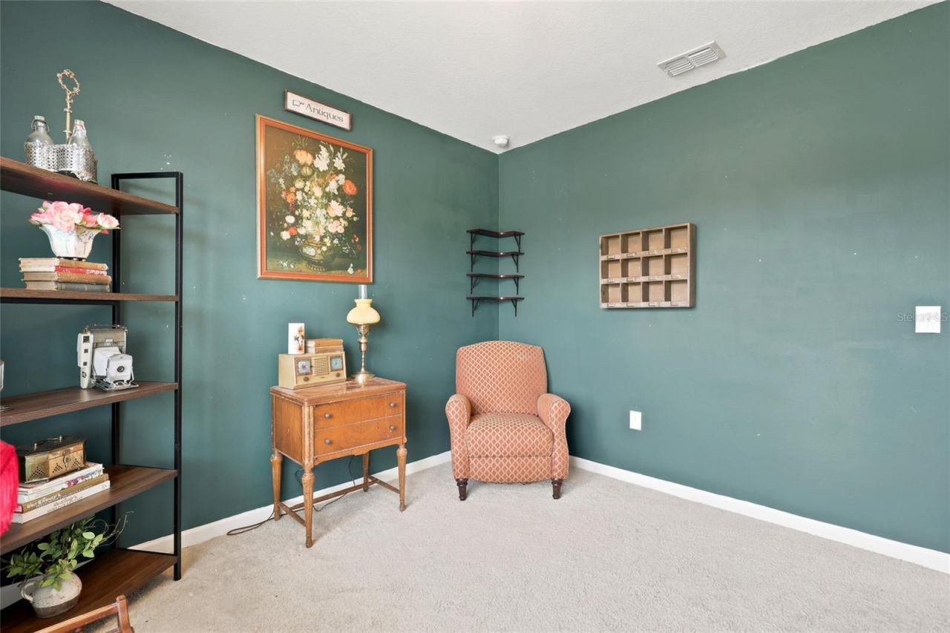
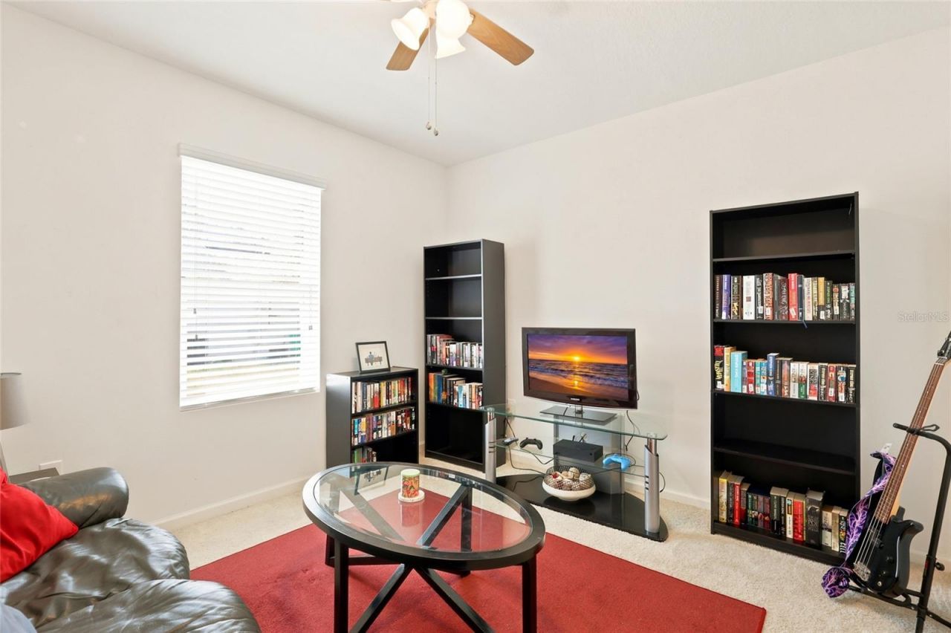
2096 SW Leafy Road , Port Saint Lucie, FL 34953 Photo

32 Total Photos [Click to View All]

2096 SW Leafy Road Port St Lucie, FL 34953
$430,000
  • Beds
    3
  • Baths
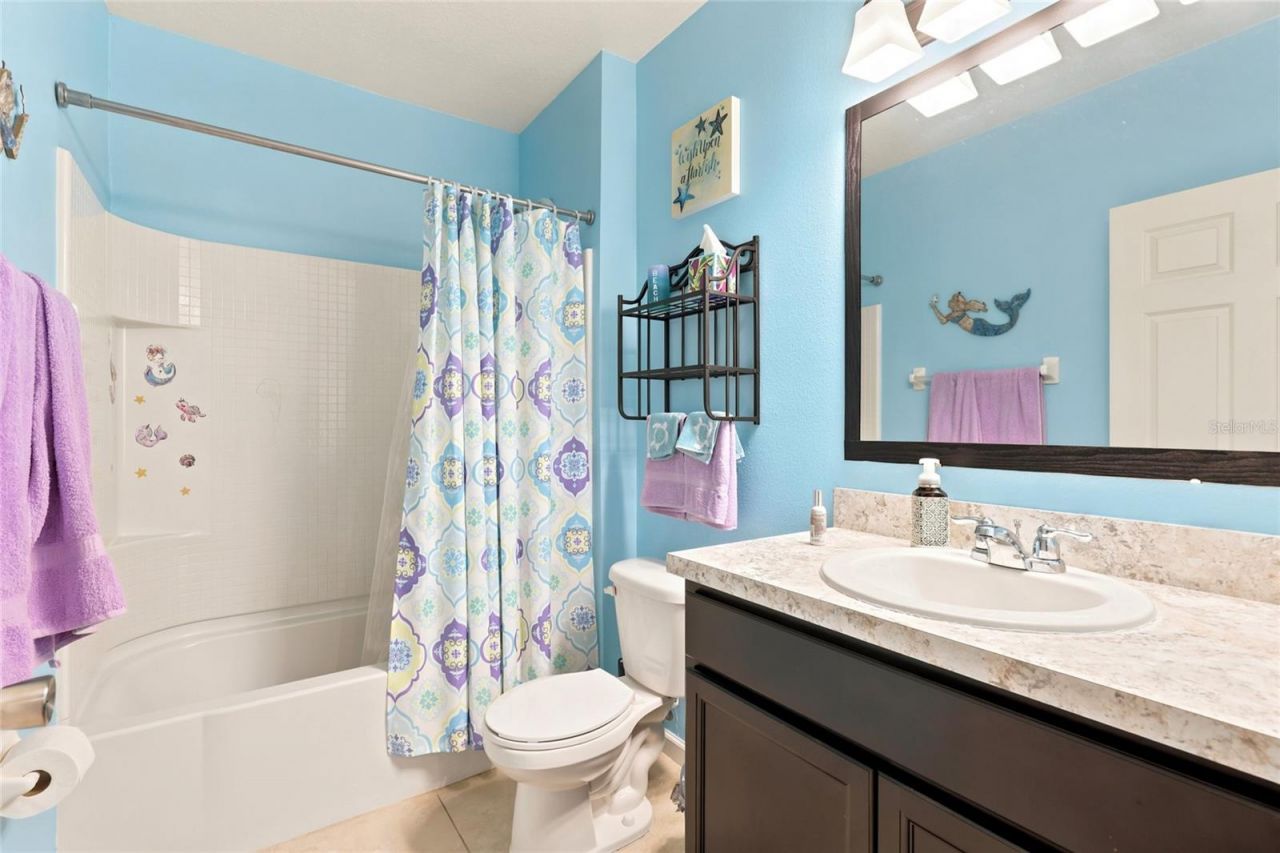
    2 full
  • Total Square Feet
    1,960
  • Lot Size
    0.23 acre(s)

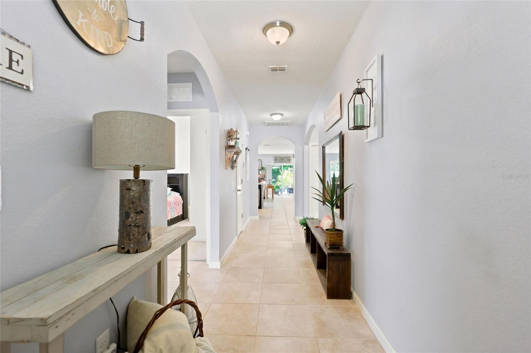
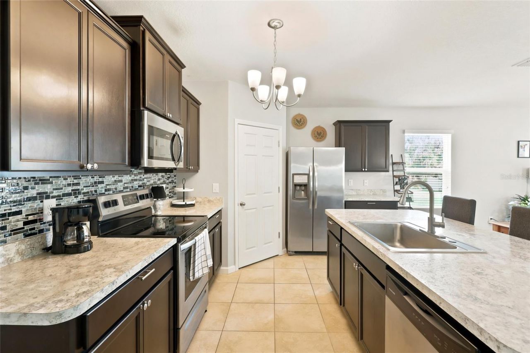
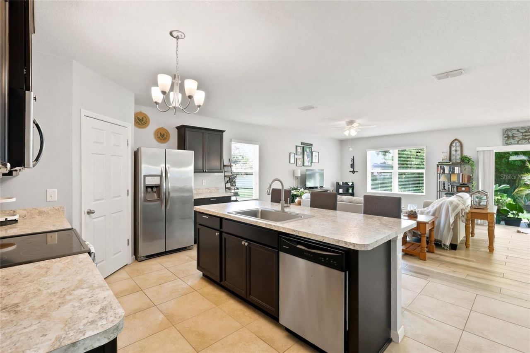
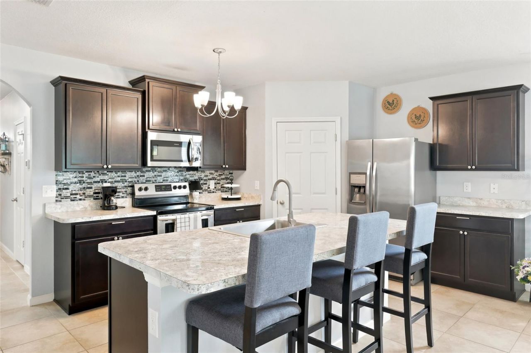
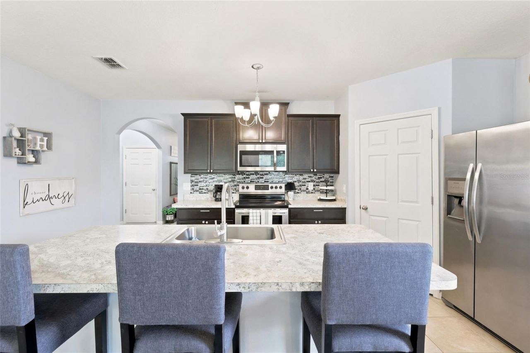
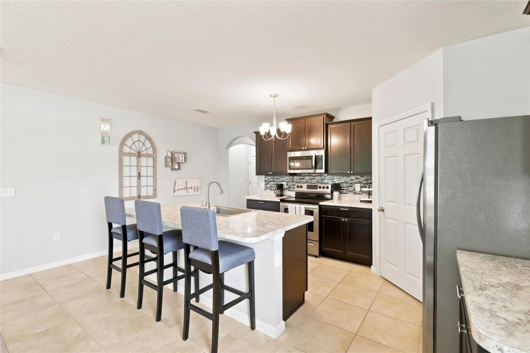
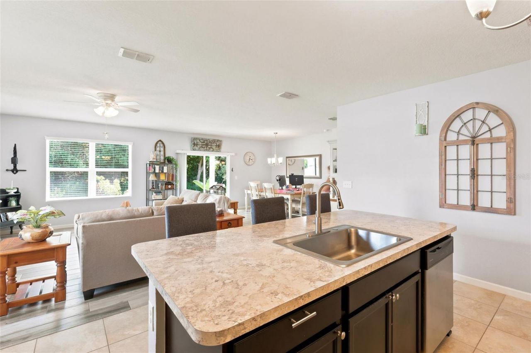
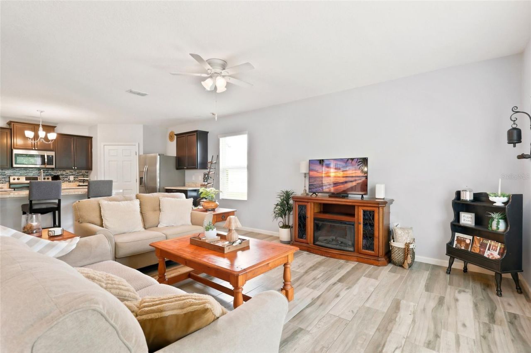
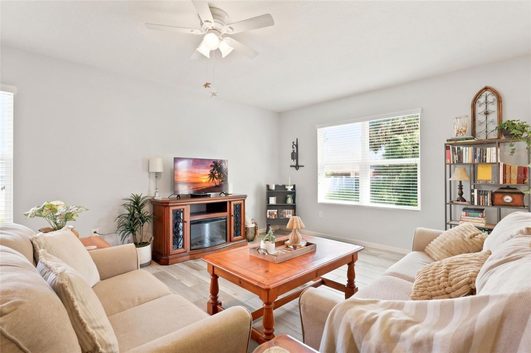
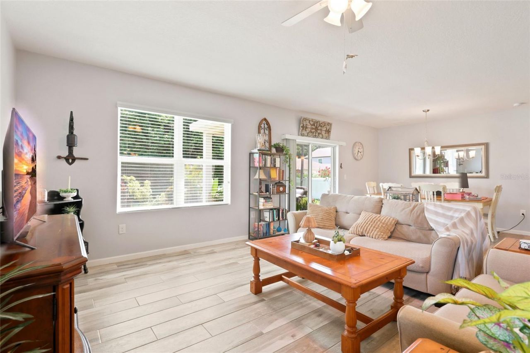
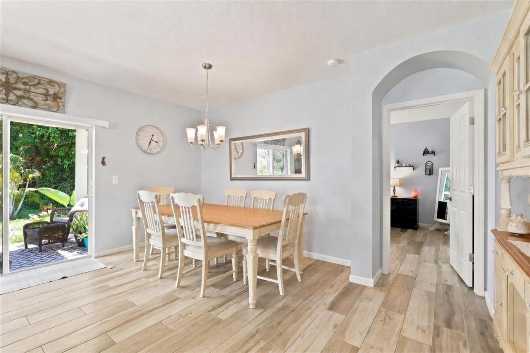
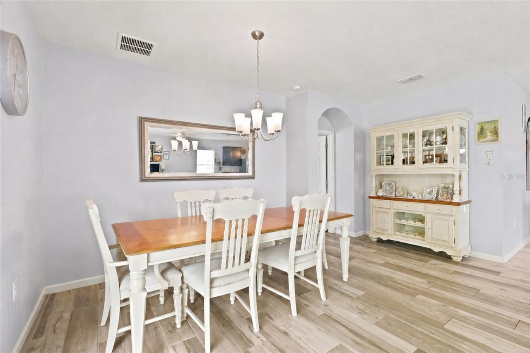
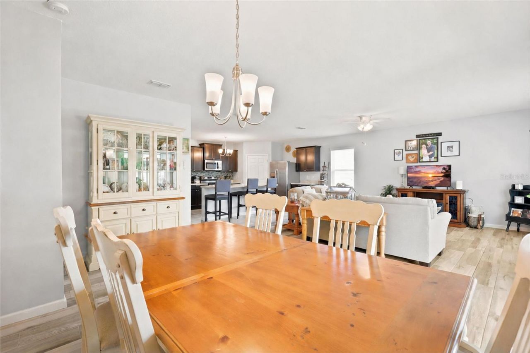
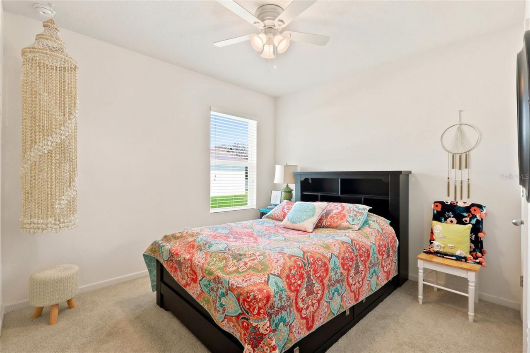
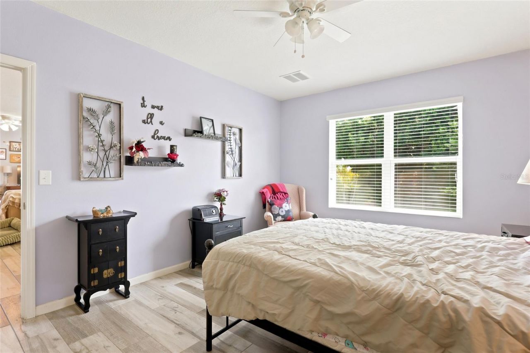
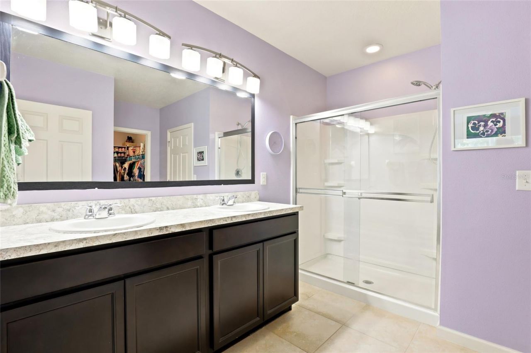
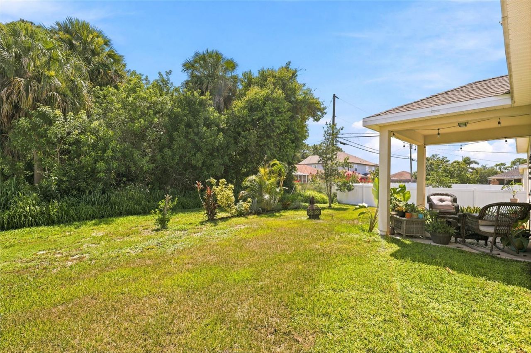
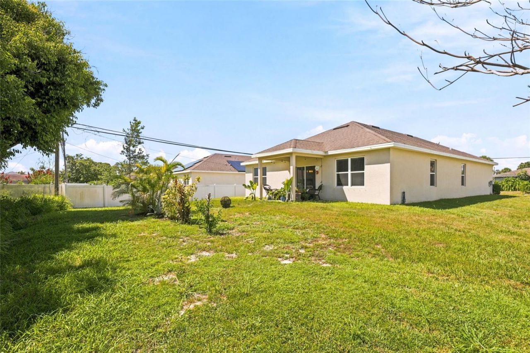
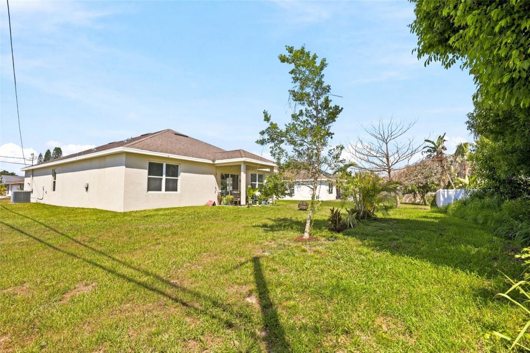
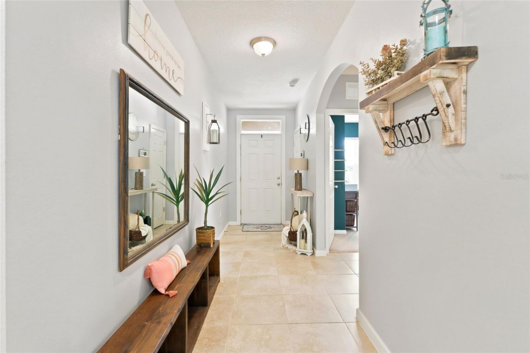
Beautifully maintained and move in ready, this 3 bedroom, 2 bath home with a Den, offers modern convenience with an open concept design. Spacious living and dining areas flow seamlessly together, creating an inviting space for everyday living and entertaining. Large windows fill the home with abundant natural light, while the split bedroom floor plan provides privacy and flexibility. Built in 2018, this home brings peace of mind with contemporary comforts. Enjoy the freedom of No HOA, No rear ne...

View More

Property Summary

MLS Number: O6420155
Status: Active
Days on Market: 19
Subdivision: PORT ST LUCIE
County: Saint Lucie
Bedrooms: 3
Total Square Feet: 1,960
Price Per Sq. Ft.: $219
Style: Traditional
New Constuction: No
Waterfront: No
Property Type: Residential - Single Family
Cooling: Central Air
Garage: 2 car attached
Heating: Central
Lot Size: 0.23 Acres
Roof Type: Shingle
Stories: 1.0
Taxes: $5,117
Year Built: 2018

Featured Amenities

Ceiling Fans(s)
Kitchen/Family Room Combo
Living Room/Dining Room Combo
Open Floorplan
Split Bedroom
Walk-In Closet(s)

Property Details

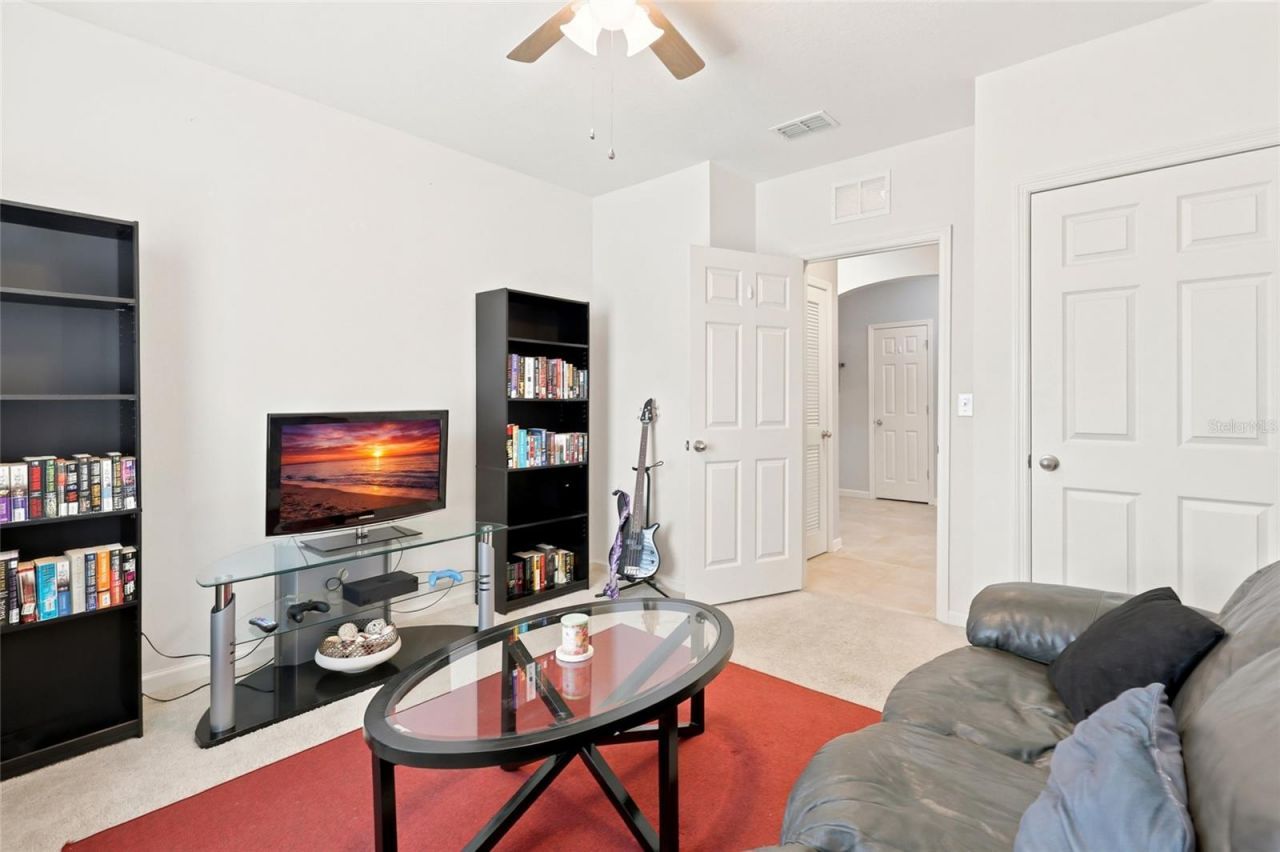
Additional Rooms: Den/Library/Office
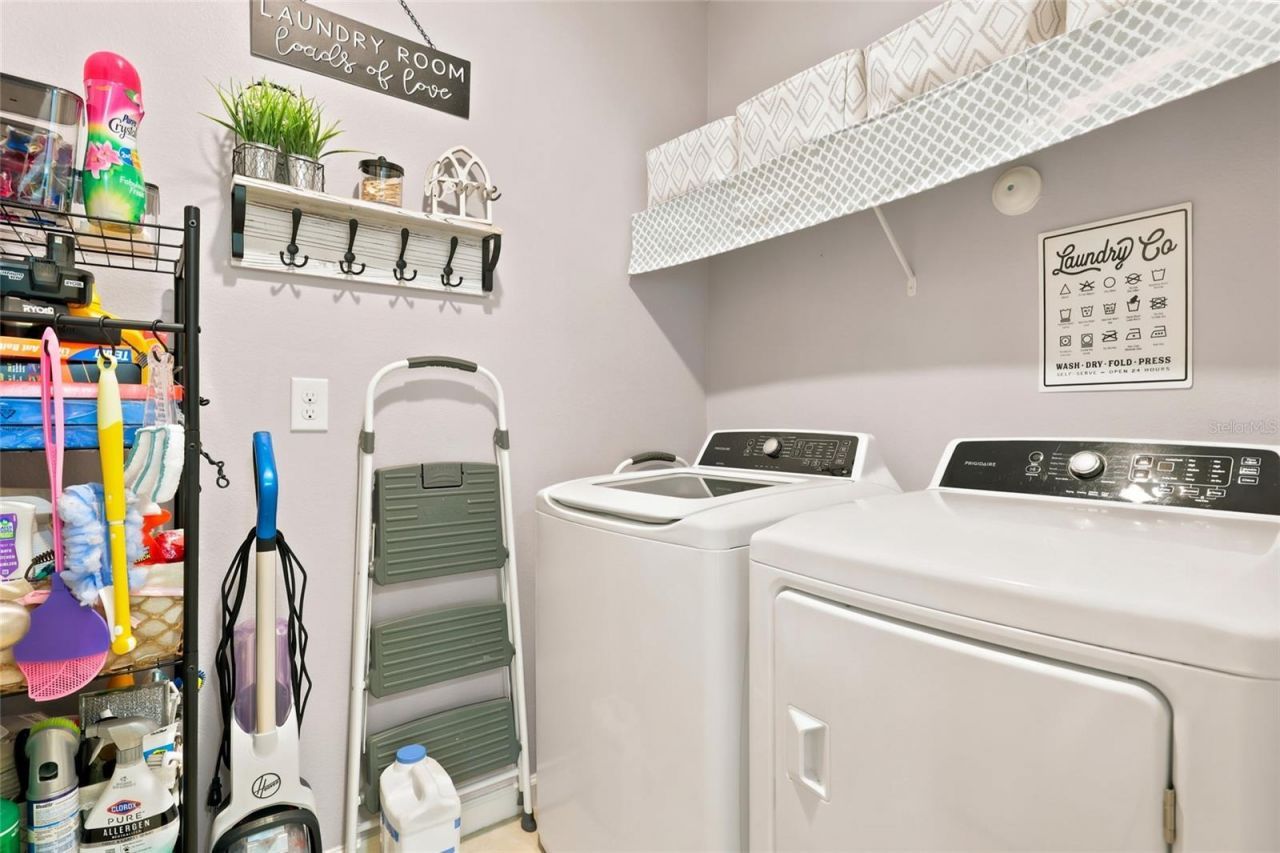
Appliances: Dishwasher, Dryer, Electric Water Heater, Microwave, Range Hood, Refrigerator, Washer
Community Features: Street Lights
Days on Site: 19
Directions: From I-95, take Exit 120 (Crosstown Pkwy) east. Right on California Blvd, right on Catalina Terrace, left on SW Bradway Ln, right on SW Ruiz Terrace. Follow as it becomes SW Leafy Rd. Continue to 2096 SW Leafy Rd, Port St. Lucie.
Exterior: Block, Concrete, Stucco
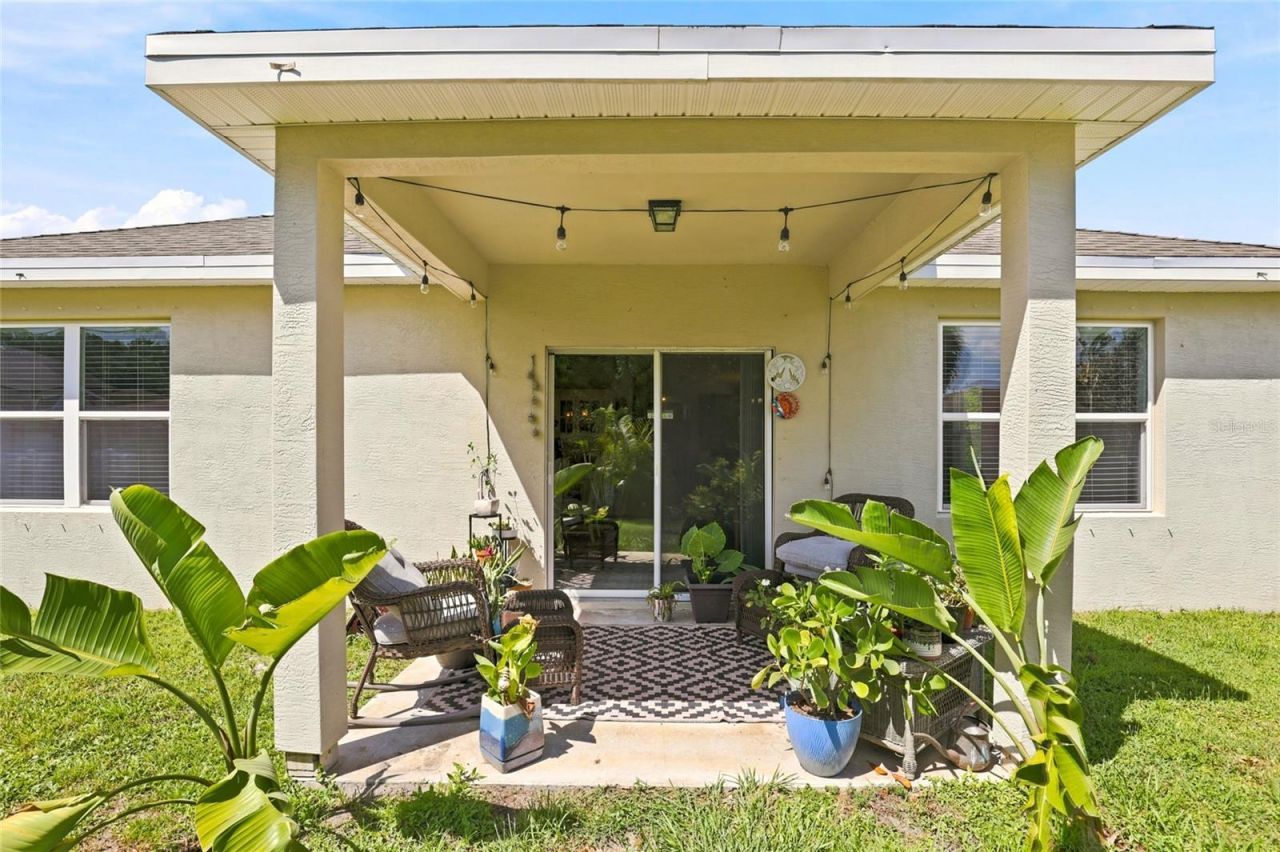
Outdoor Features: Private Mailbox, Sliding Doors
Flood Zone Code: X
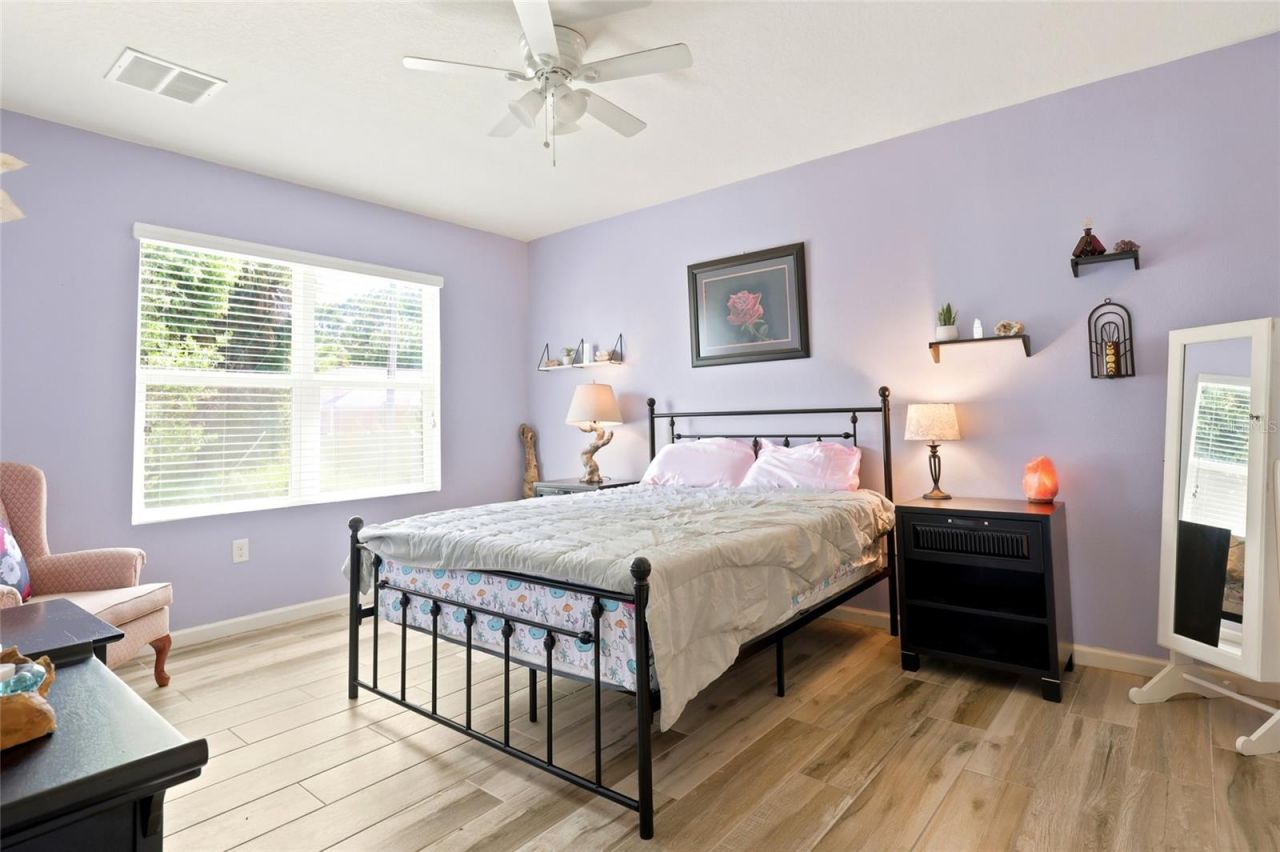
Flooring: Carpet, Ceramic Tile
Foundation: Block
Home Style: Traditional
Home Warranty Y/N: No
Listing Terms: Cash, Conventional, FHA, VA Loan
Lot Dimensions: 0.23
Ownership: Fee Simple
Patio/Porch: Covered, Rear Porch
Property Attached Y/N: No
Property Sub-Type: Single Family Residence
Senior Community: Yes
Sewer: Public Sewer
Showing Instructions: 24 Hour Notice, Appointment Only, Combination Lock Box, Listing Agent Must Accompany, See Remarks, ShowingTime
Special Sale Provisions: None
Utilities: Cable Connected, Electricity Connected, Public, Water Connected
Water: Public
Water Access Y/N: No
Windows: Blinds
Zoning: RS-2 PSL
Construction: Block,Concrete,Stucco

Room Sizes

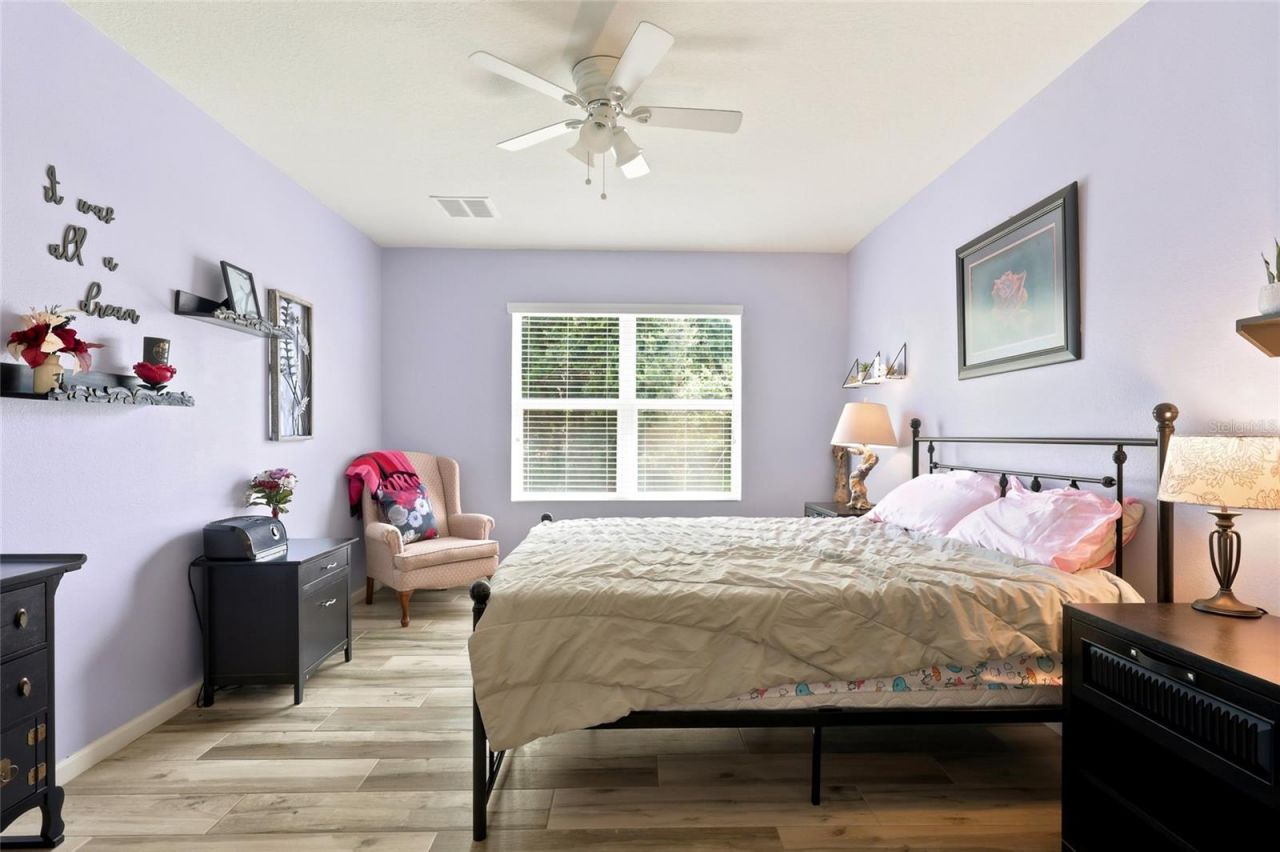
Primary Bedroom: 15x12
Bedroom 2: 11x10.4
Bedroom 3: 11x10.4
Den: 11.8x11
Primary Bathroom: 11x10
Bathroom 2: 8x5
Dining Room: 16.4x11
Living Room: 18.5x15
Kitchen: 11x18

Neighborhood Information

Neighborhood Map

Neighborhood Hero

Neighborhood Highlights

Neighborhood Characteristics

Neighborhood Market Trend

Neighborhood Schools

Courtesy of

Agency Name: IAD REAL ESTATE
Agency Contact: 407-720-0020
Agent Name: Barbara Bernabe

Presented by

Agency Title: Illustrated Properties
Agency Phone: (772) 463-4663
Request Info

IDX logo

Sara Miller
ipre.com
Agent Cell:
561.626.7000

Mortgage Calculator

%
years/fixed
yearly
yearly (est.)

Estimated Payment

$ 2,663.19 Principal & Interest $2,111.36 Property Tax $426.42 Homeowner's Insurance $125.42
Mortgage Logo

Make every decision feel good

Login to My Illustrated Account

Pixel


