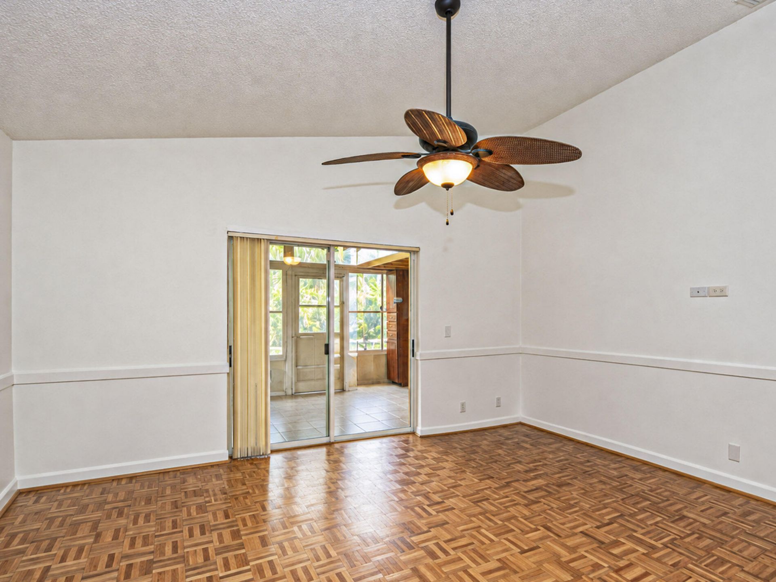
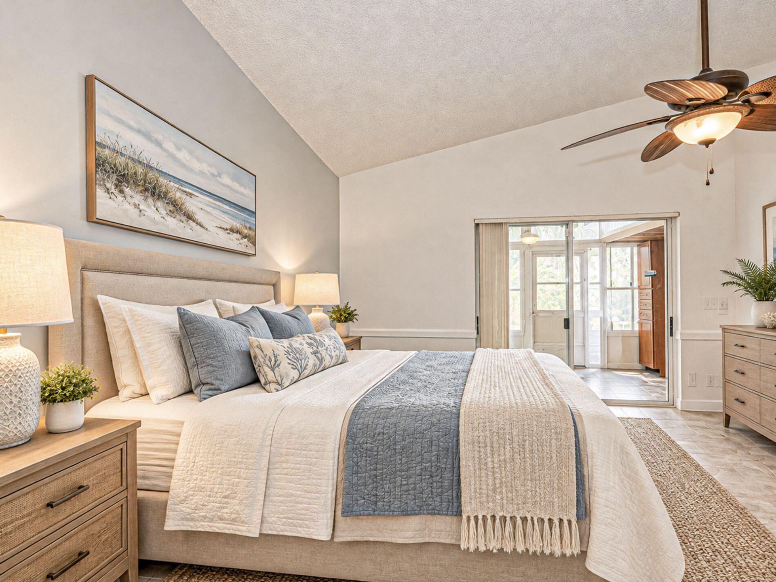
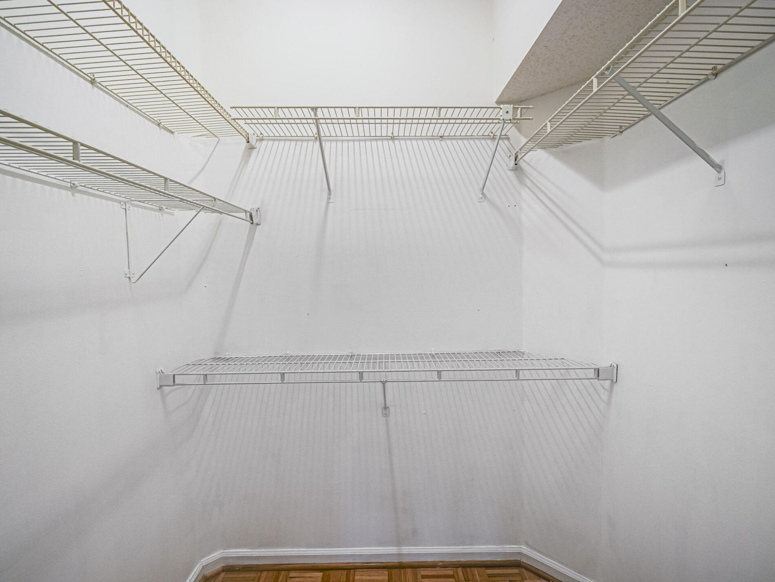
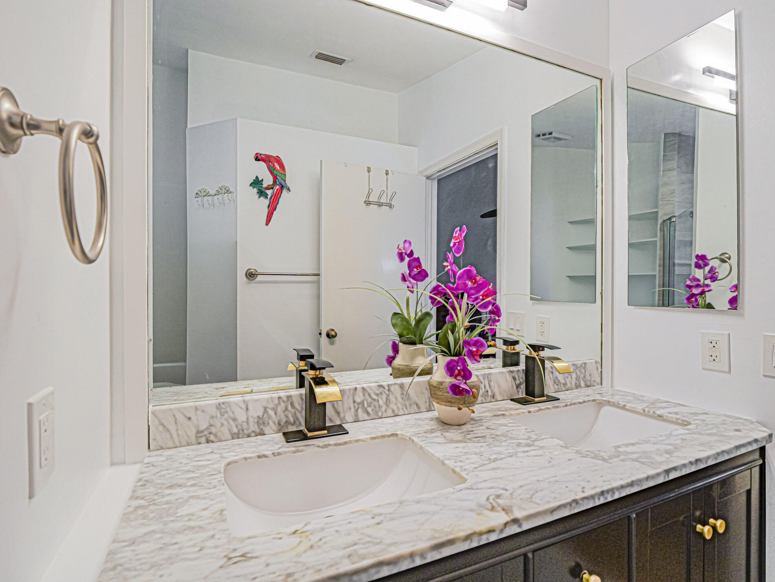
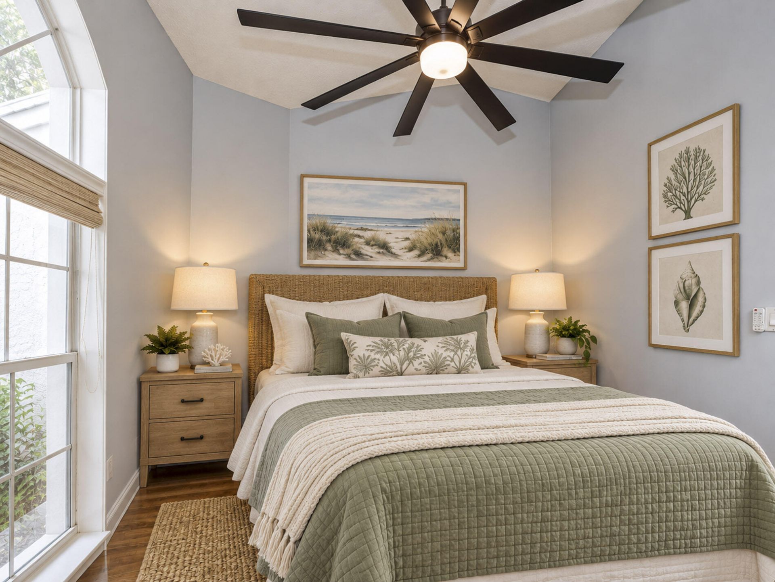
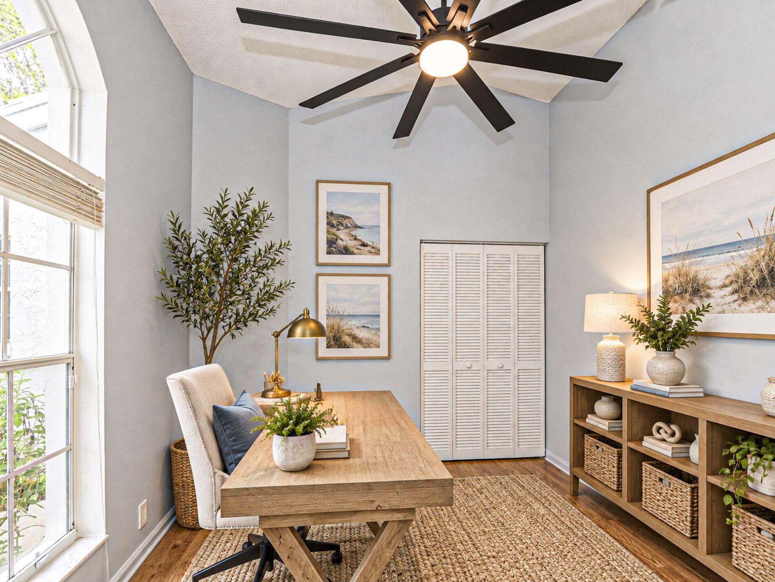
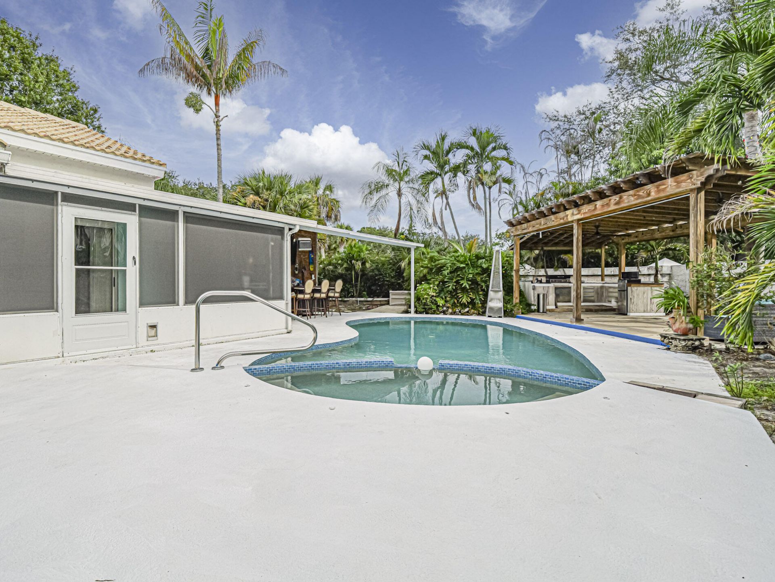
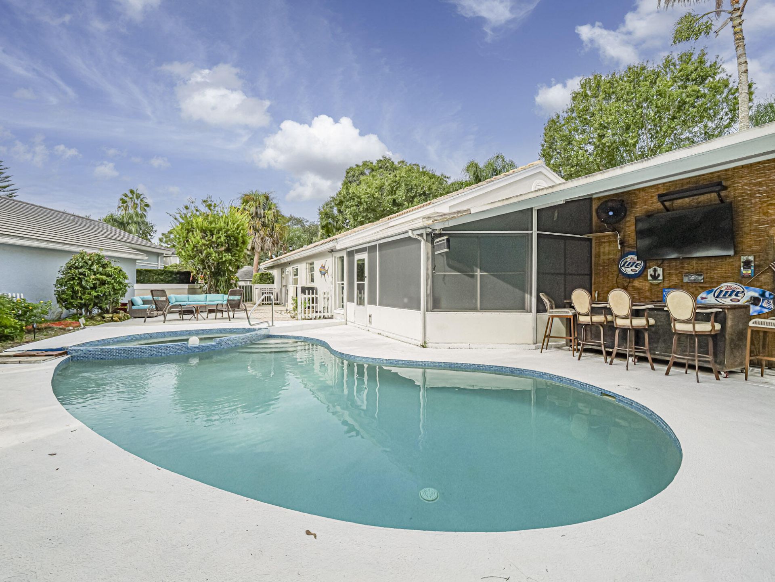
2075 SW Augusta Trace, Palm City, FL 34990 Photo
New
2075 SW Augusta Trace, Palm City, FL 34990 Photo
New
2075 SW Augusta Trace, Palm City, FL 34990 Photo

40 Photos

2075 SW Augusta Trace Palm City, FL 34990
$459,000
  • Beds
    3
  • Baths
    2 full
  • Total Square Feet
    2,281
  • Lot Size
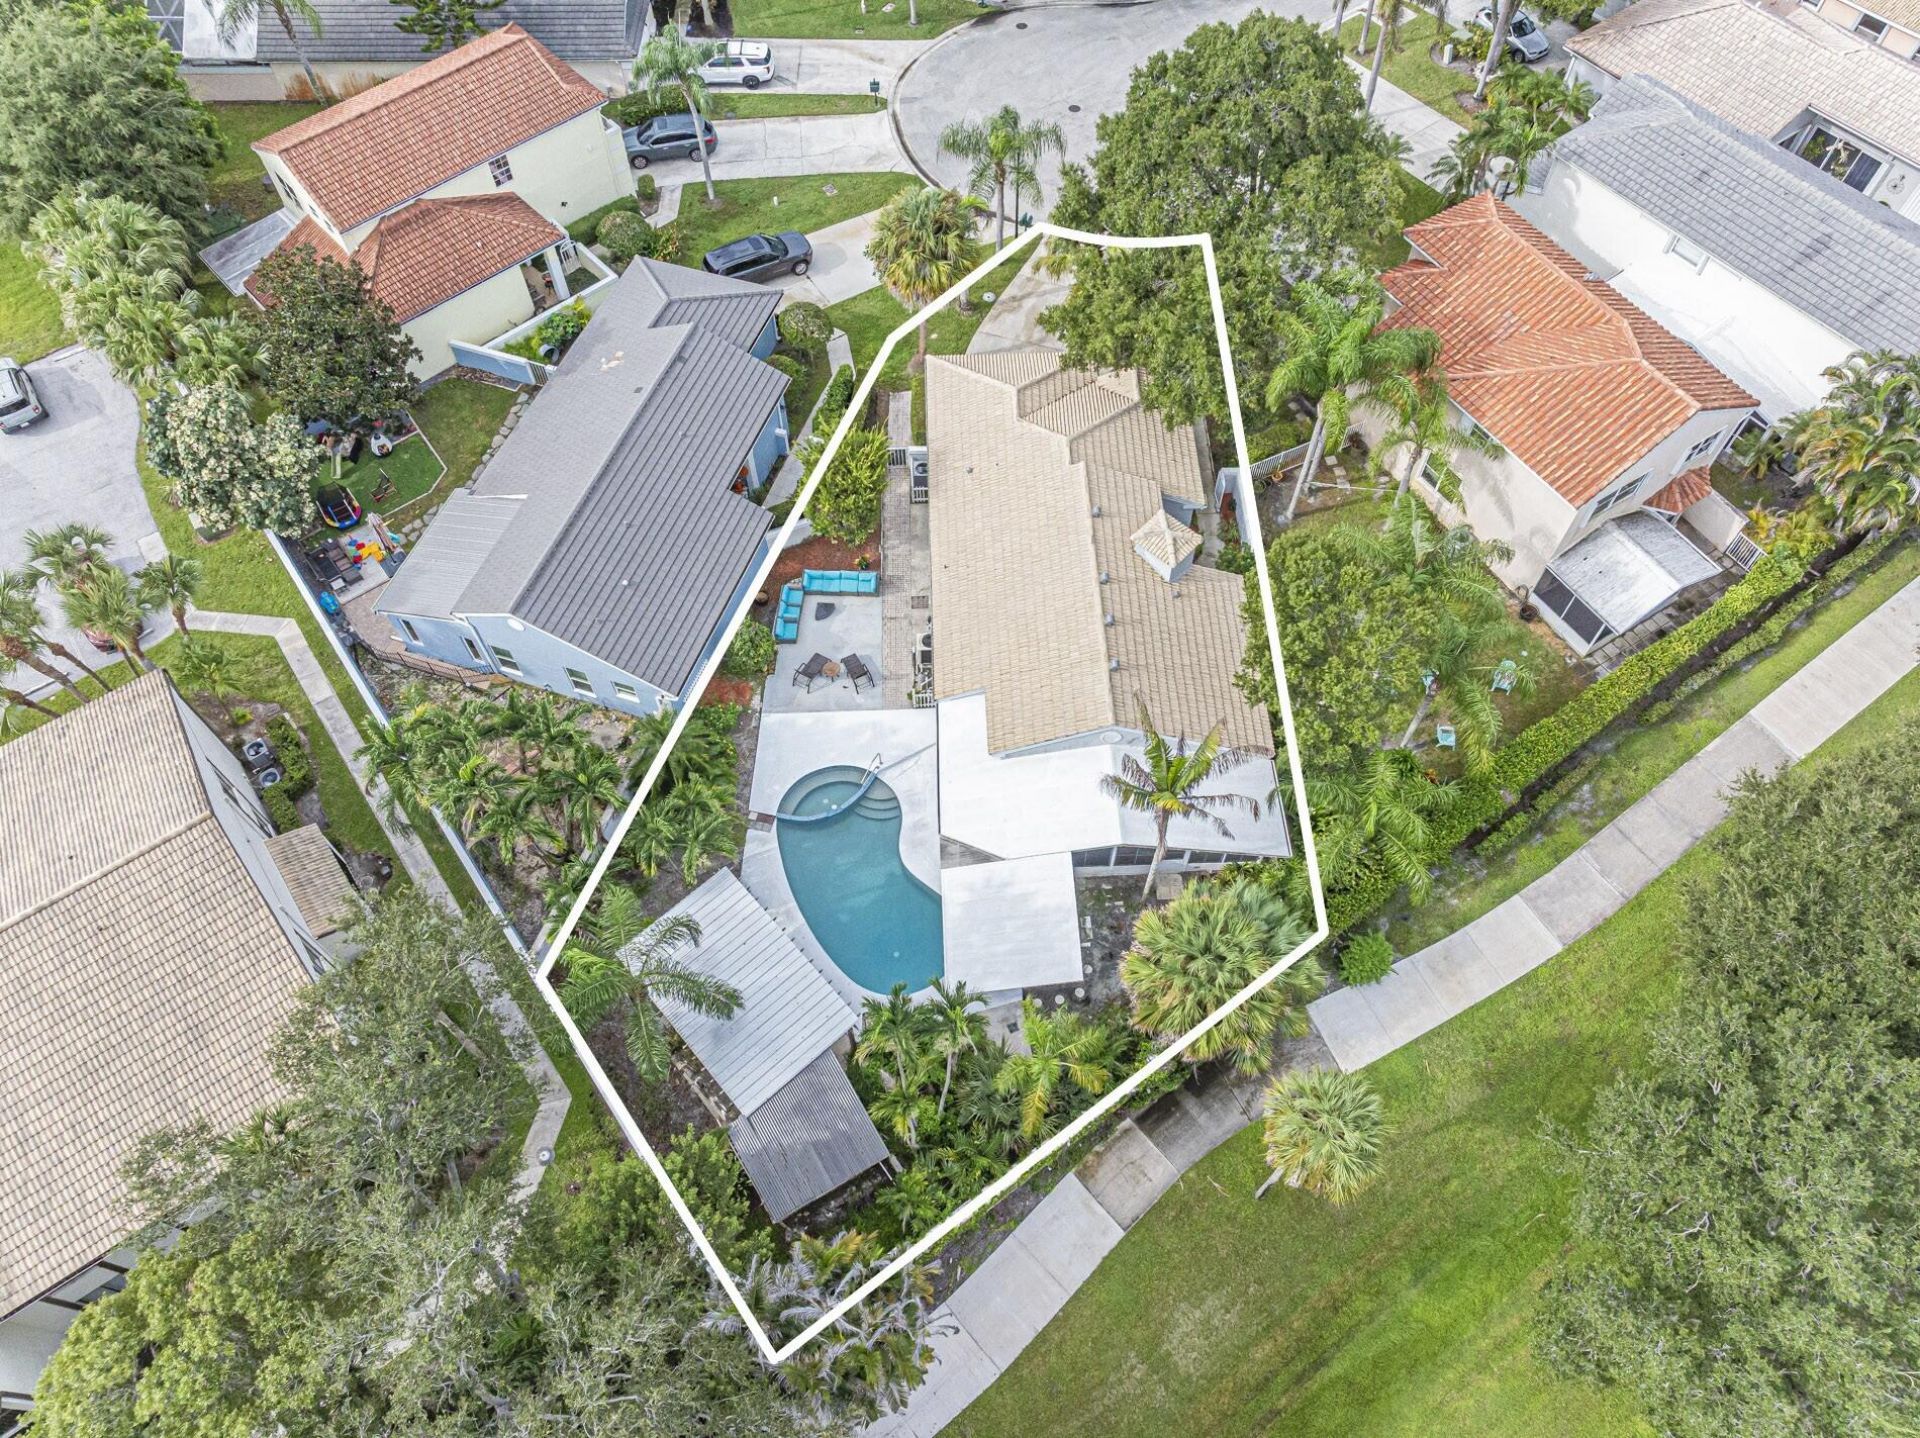
    0.17 acre(s)

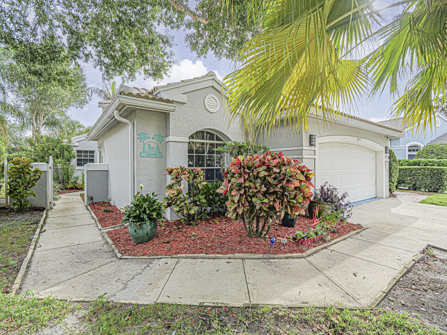
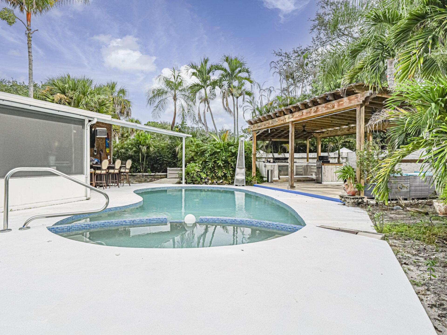
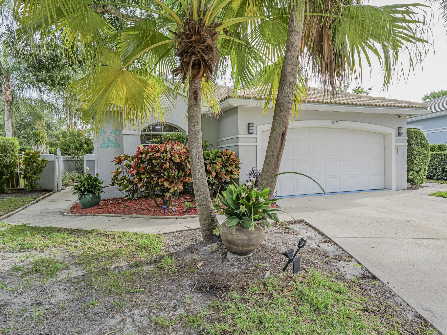
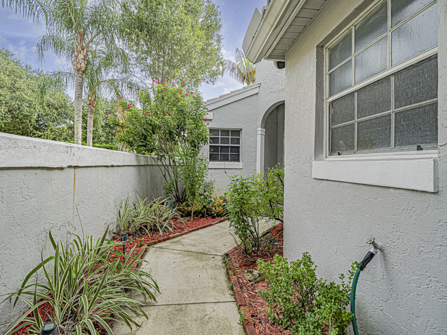
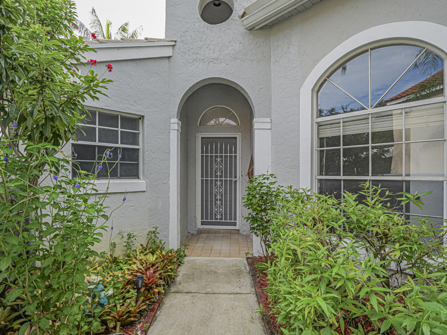
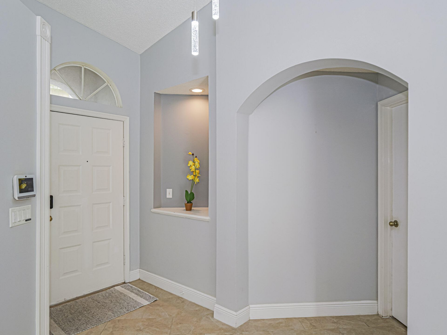
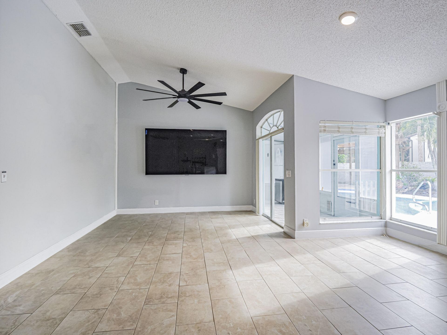
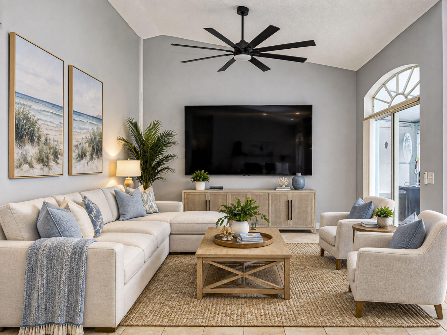
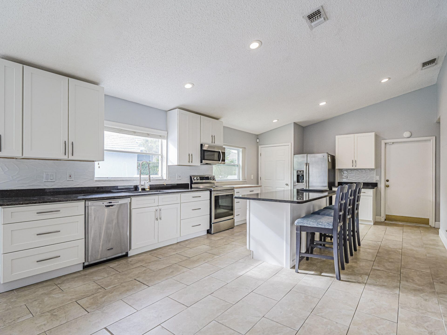
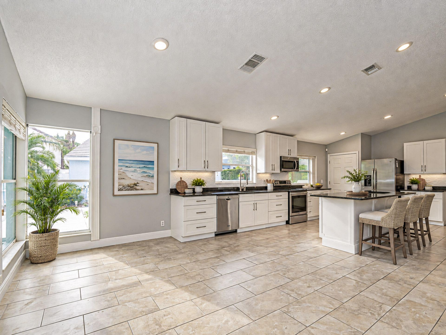
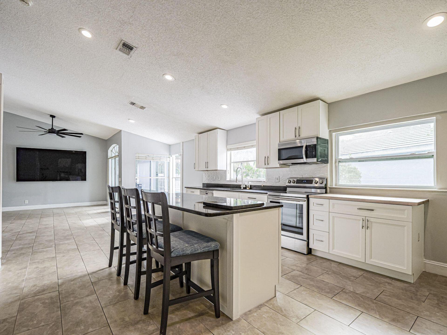
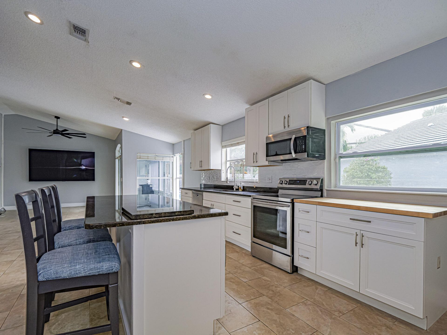
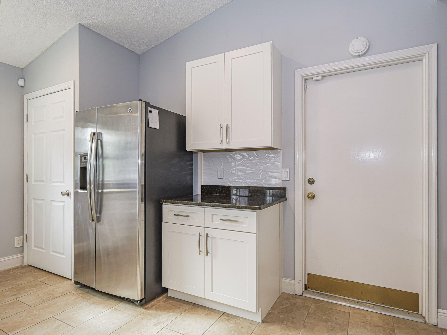
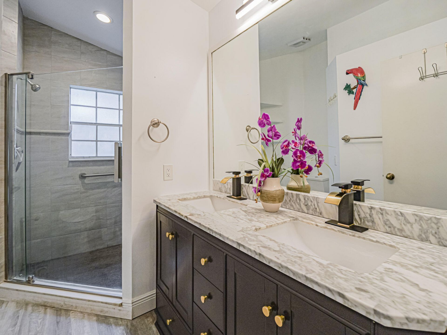
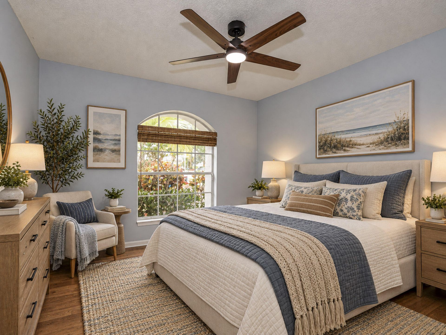
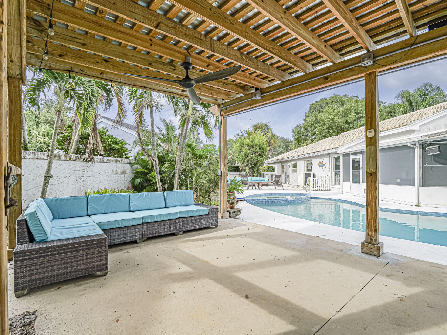
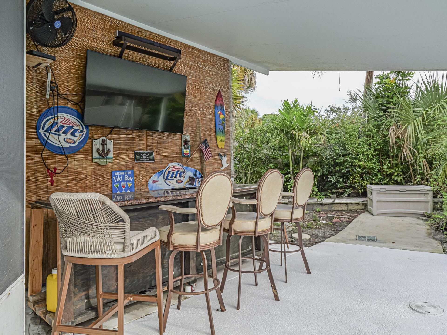
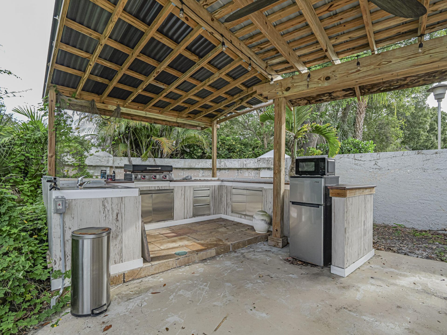
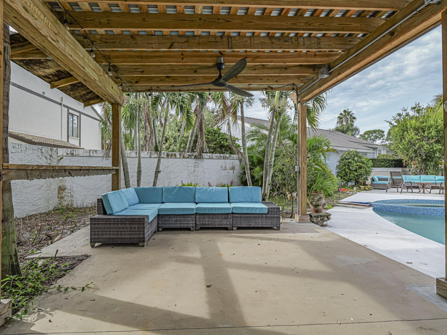
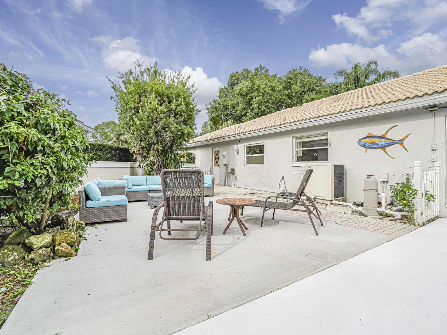
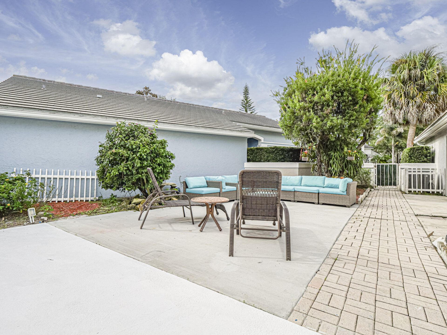
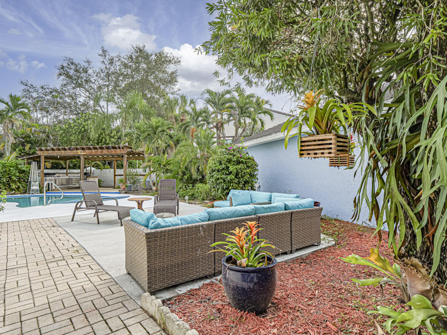
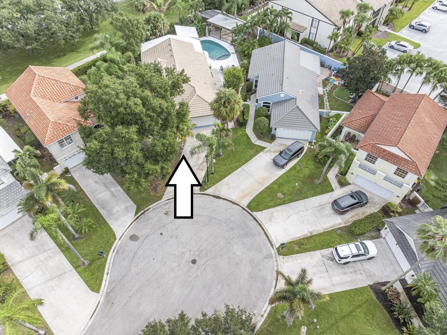
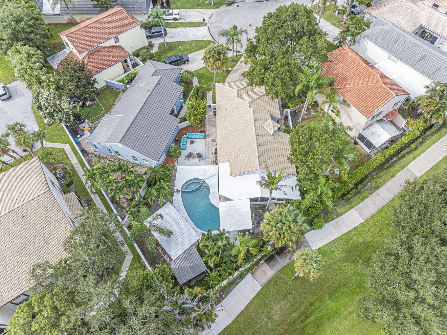
Imagine coming home to your own private Florida retreat! This spacious 3-bedroom, 2-bath pool home sits on a large lot in gated Charter Club community with a low HOA. The bright, open floor plan and soaring ceilings create an inviting space for everyday living and entertaining. The split-bedroom design offers privacy for family and guests, while the granite kitchen opens to the main living areas. Outside, enjoy your private pool, spacious yard, pergola, and outdoor kitchen-perfect for morning ...

View More

Property Summary

MLS Number: B26079953
Status: Active
Days on Market: 2
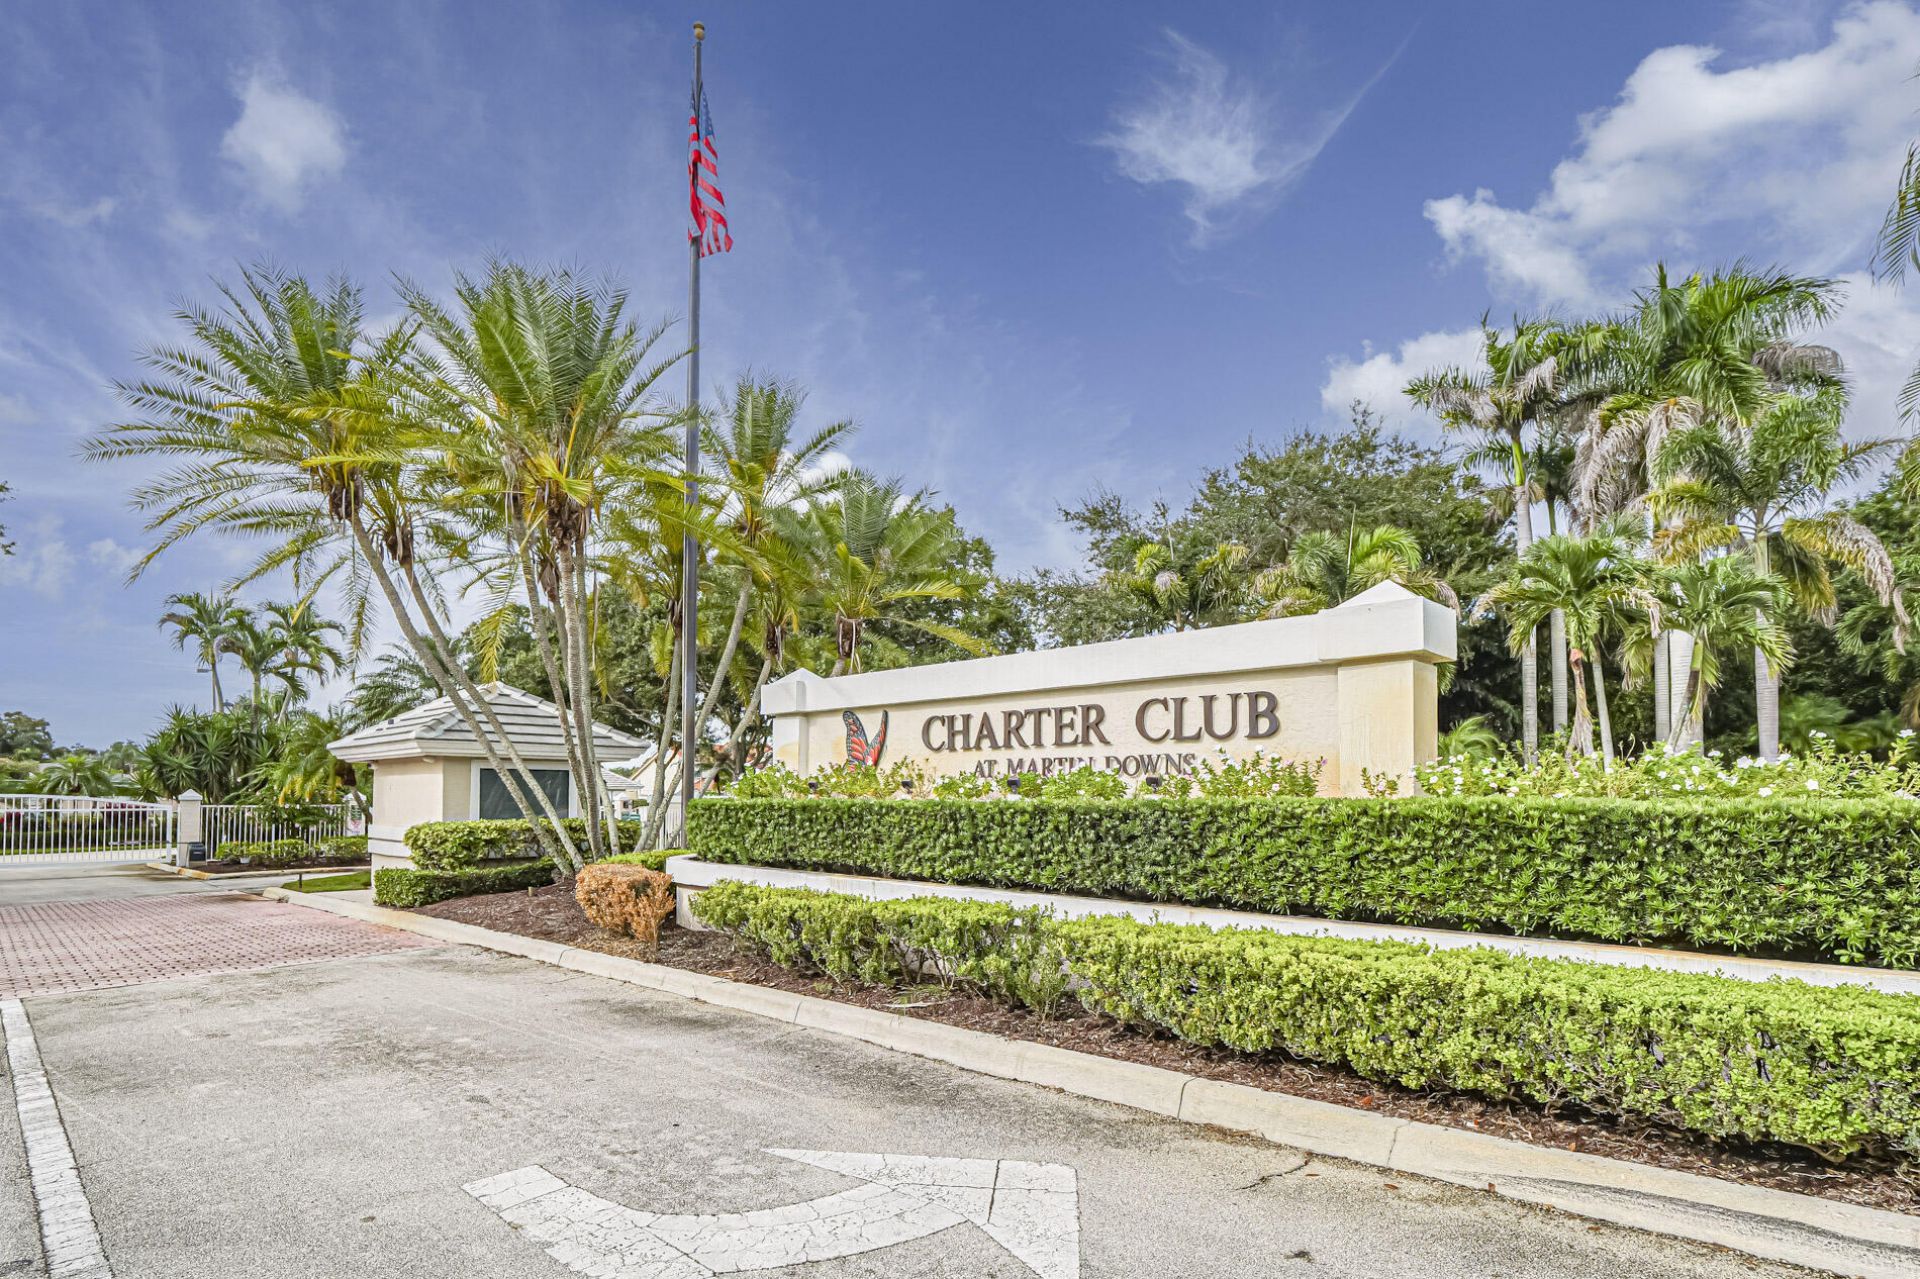
Subdivision: CHARTER CLUB AT MARTIN DOWNS
County: Martin
Bedrooms: 3
Total Square Feet: 2,281
Price Per Sq. Ft.: $201
Style: Contemporary
New Constuction: No
Waterfront: No
Property Type: Residential - Single Family
Cooling: Central Air, Ceiling Fan(s)
Fenced: Yes
Garage: 2 car attached
Heating: Central, Electric
Lot Size: 0.17 Acres
Roof Type: Barrel, Tile
Stories: 1.0
Taxes: $3,159
Year Built: 1991
HOA Fee: $1227/ Quarterly

Featured Amenities

Cathedral Ceiling(s)
Entrance Foyer
High Ceilings
Kitchen Island
Pantry
Walk-In Closet(s)
Bedroom Layout - Split
Pool
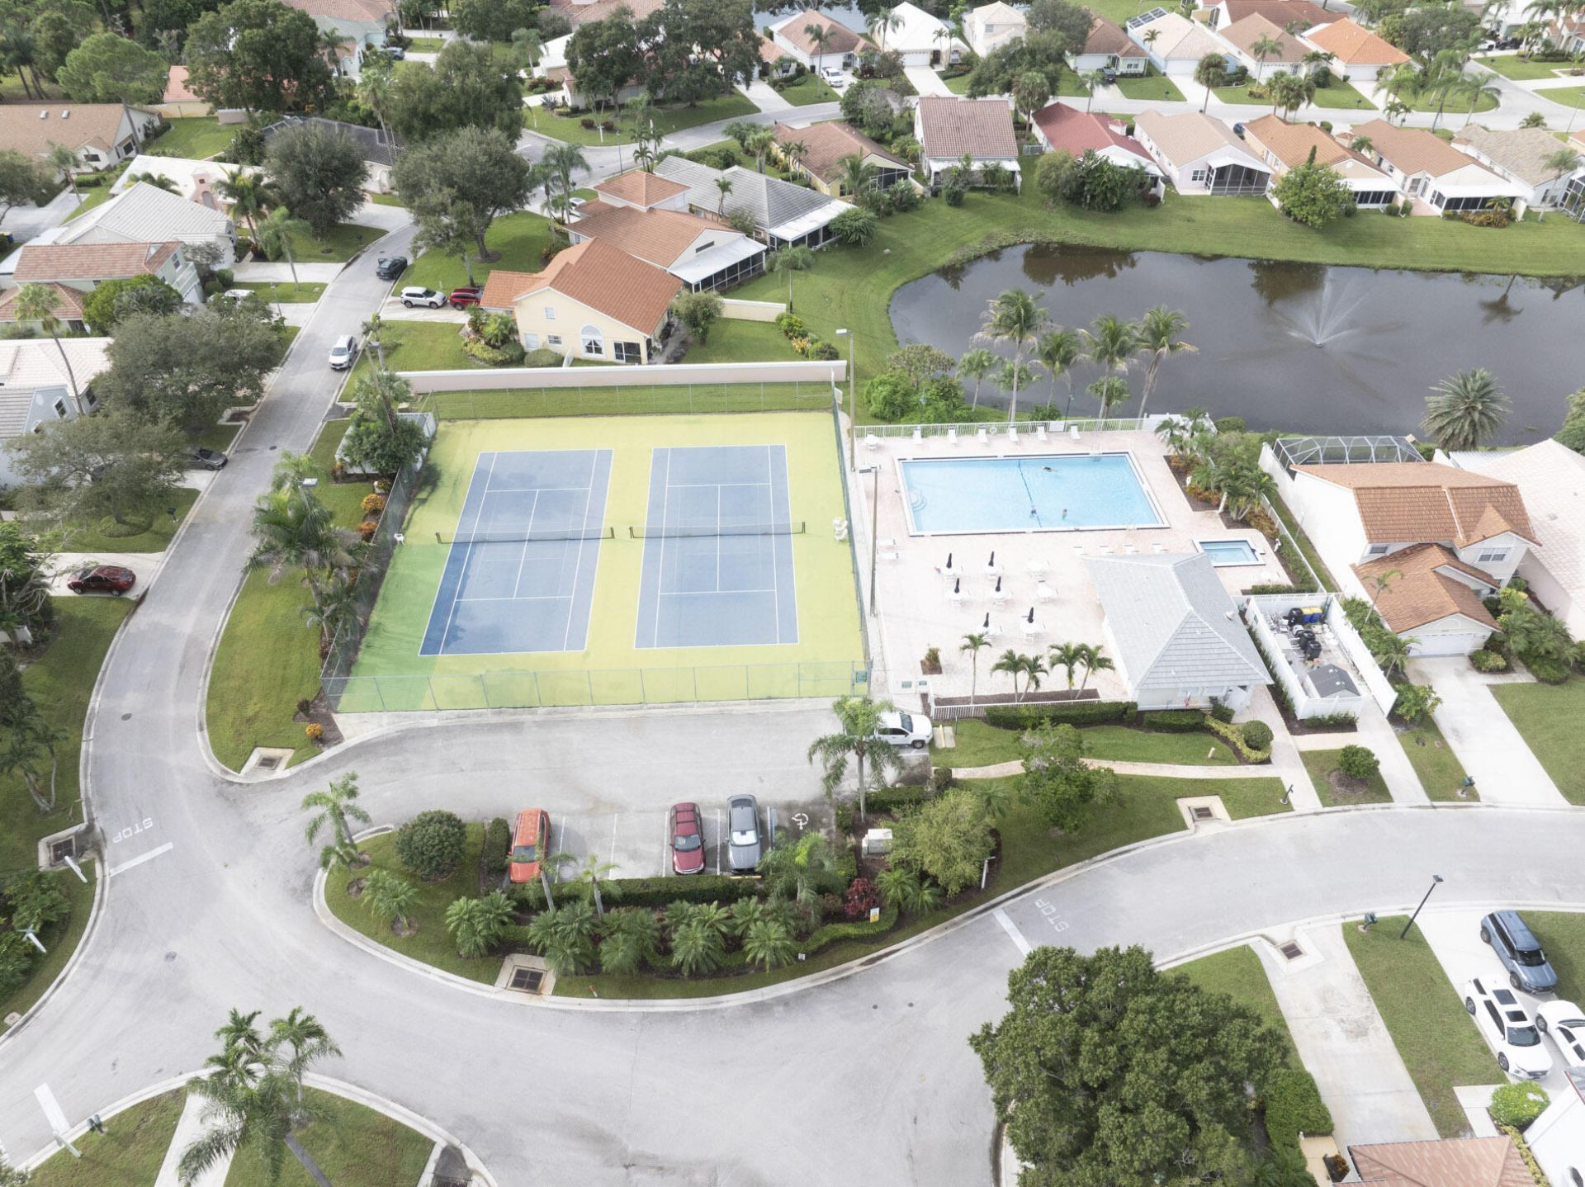
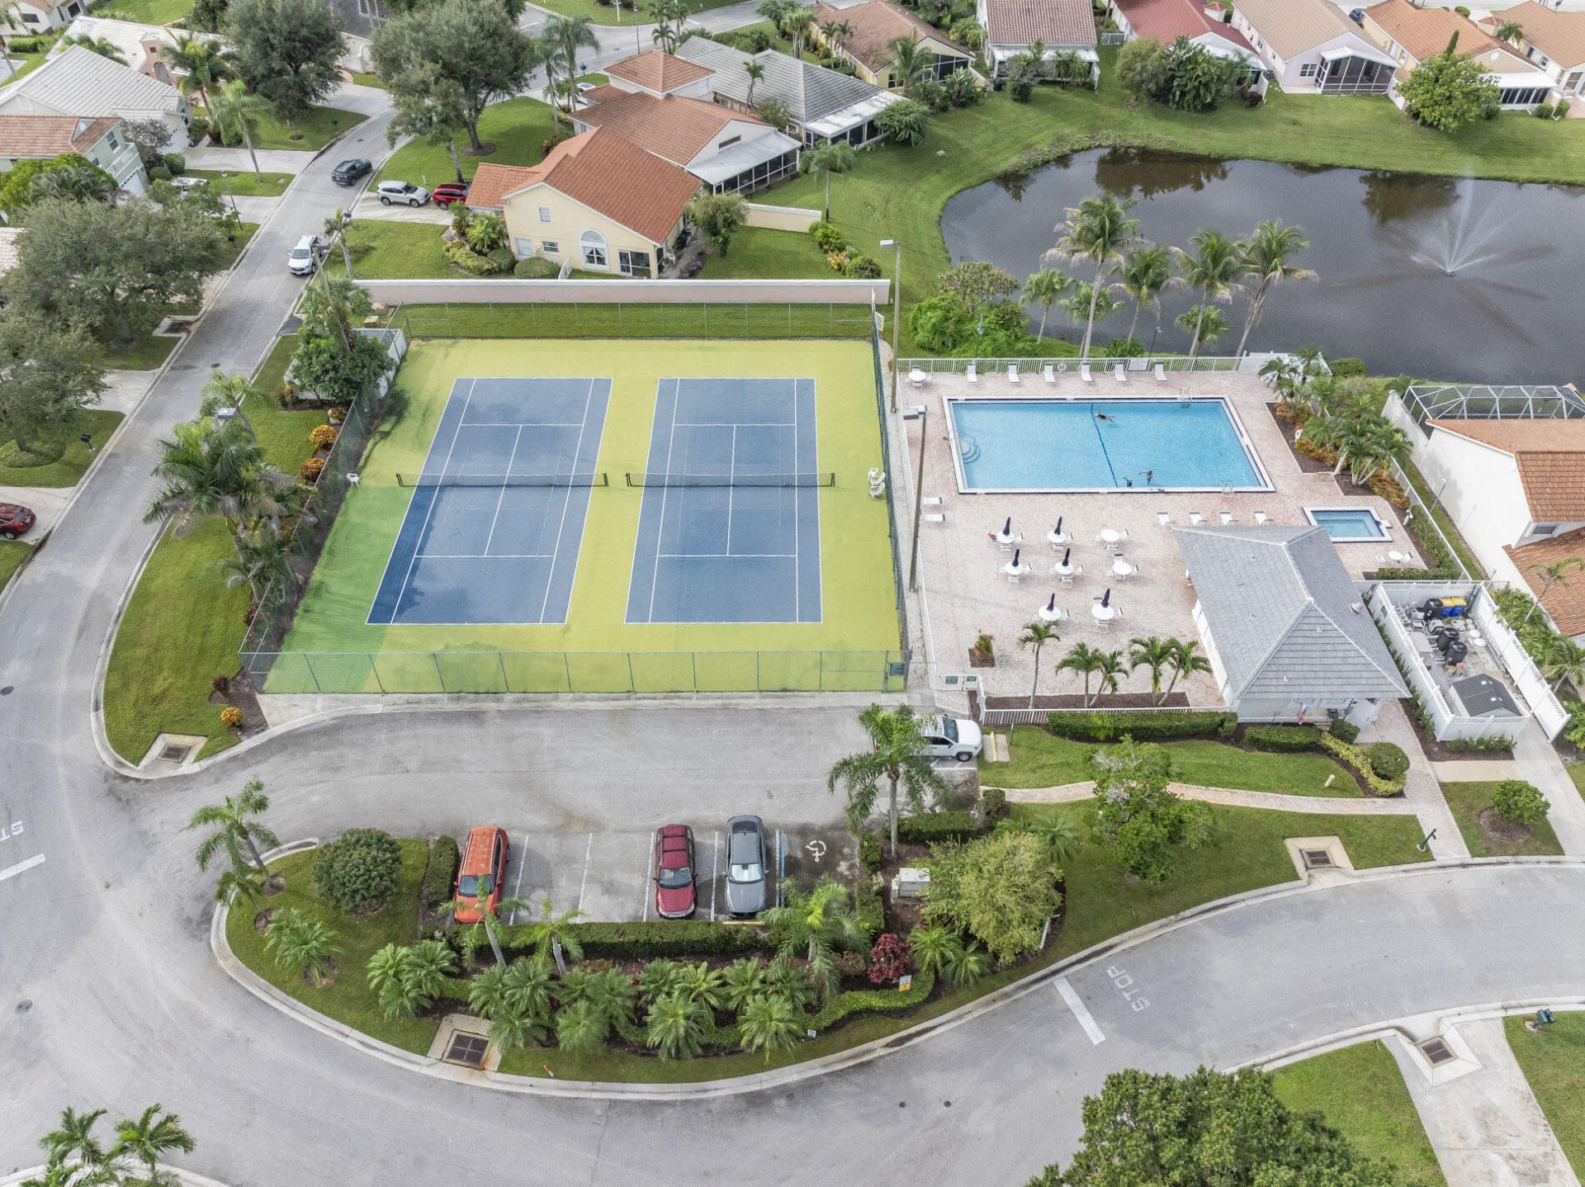
Tennis Court(s)
Pickleball Court(s)

Property Details

Appliances: Dryer, Dishwasher, Electric Range, Refrigerator, Washer
Association Fee Includes: Cable TV, Maintenance Grounds, Security, Common Areas, Recreation Facility
Days on Site: 2
Exterior: Block, Concrete
Fencing: Block, Fenced
Flooring: Ceramic Tile, Parquet
Furnished: Unfurnished
Home Style: Contemporary
Laundry: In Garage
Lot: Cul-De-Sac, Irregular Lot
Lot Dimensions: .174 acre
Parcel#: 183841018000001103
Parking: Concrete, Driveway, Garage Door Opener, Garage, Attached Garage, Attached
Parking Notes: Concrete, Driveway, Garage Door Opener, Garage, Attach
Patio/Porch: Patio - Open, Patio
Pets Allowed: Yes, Breed Restrictions
Pool: Electric Heat, Fenced, Heated, In Ground, Concrete, Equipment Included, Private
Restrictions: Parking - No Boat, Parking - No Commercial Vehicles, Parking - No RV, Parking - No Trailer, Parking - No
Sewer: Public Sewer, Septic Tank
Spa: Yes
Spa: Heated, In Ground
SQFT Living: 1796
Structure Type: House
Swimming Pool: Yes
Total Rooms: 8
Utilities: Sewer Available, Water Available
Water: Public
Construction: Block,Concrete

Room Sizes

Kitchen: 11 X 14
Family Room: 10 X 14
Dining Room: 11 X 10
Living Room: 13 X 13
Primary Bedroom: 15 X 12 Level Main
Bedroom 2: 12 X 10
Bedroom 3: 11 X 11

Local Schools

High School: Martin County
Middle School: Hidden Oaks
Elementary School: Bessey Creek

Neighborhood Information

Neighborhood Map

Neighborhood Hero

Neighborhood Highlights

Neighborhood Characteristics

Neighborhood Market Trend

Neighborhood Schools

Courtesy of

Agency Name: Berkshire Hathaway Florida Realty
Agent Name: Karen N. Sandler
Agency Phone: 772-871-7411

Presented by

Agency Title: Illustrated Properties
Agency Phone:
Request Info

IDX logo

Sara Miller
ipre.com
Agent Cell:
561.626.7000

Mortgage Calculator

%
years/fixed
yearly
yearly (est.)

Estimated Payment

$ 2,650.88 Principal & Interest $2,253.75 Property Tax $263.25 Homeowner's Insurance $133.88
Mortgage Logo

Make every decision feel good

Login to My Illustrated Account


