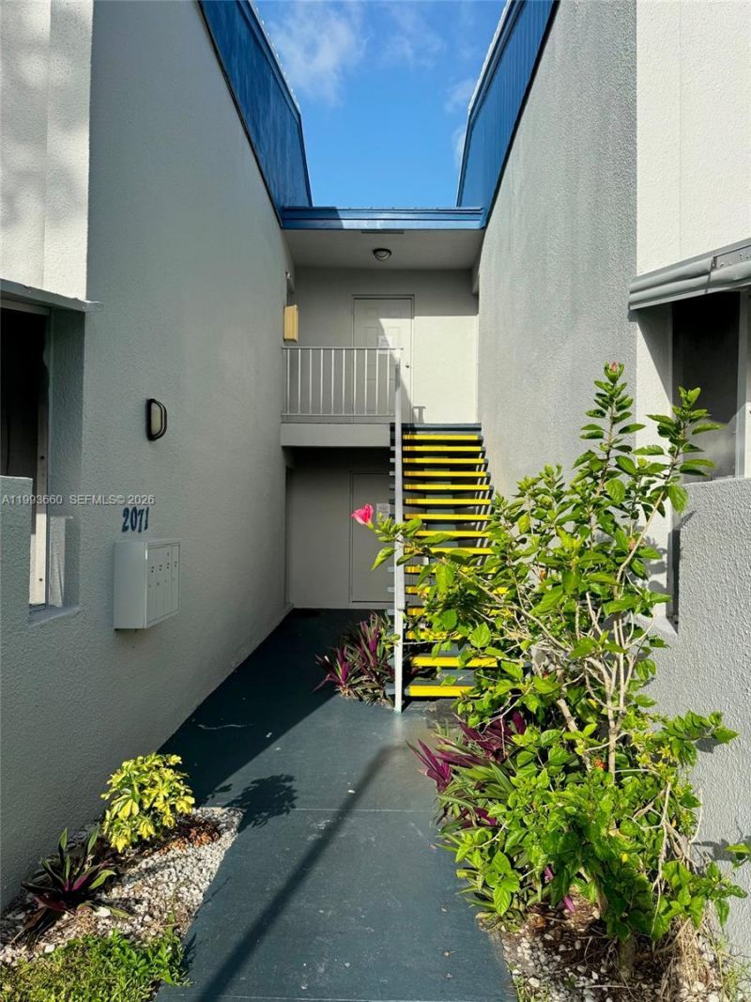
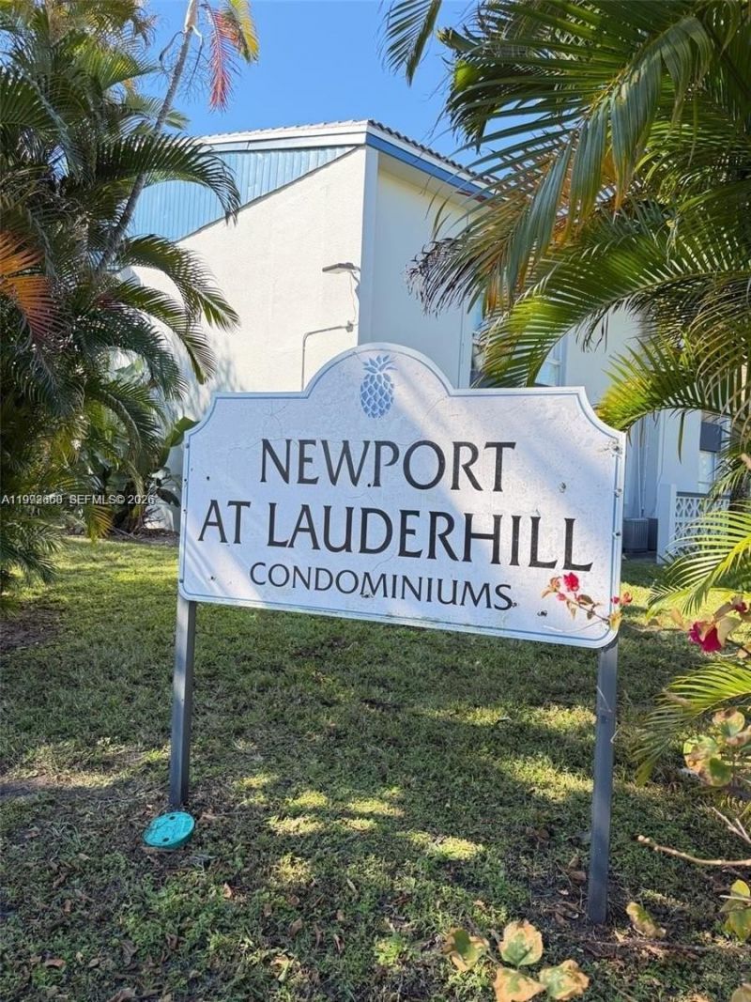
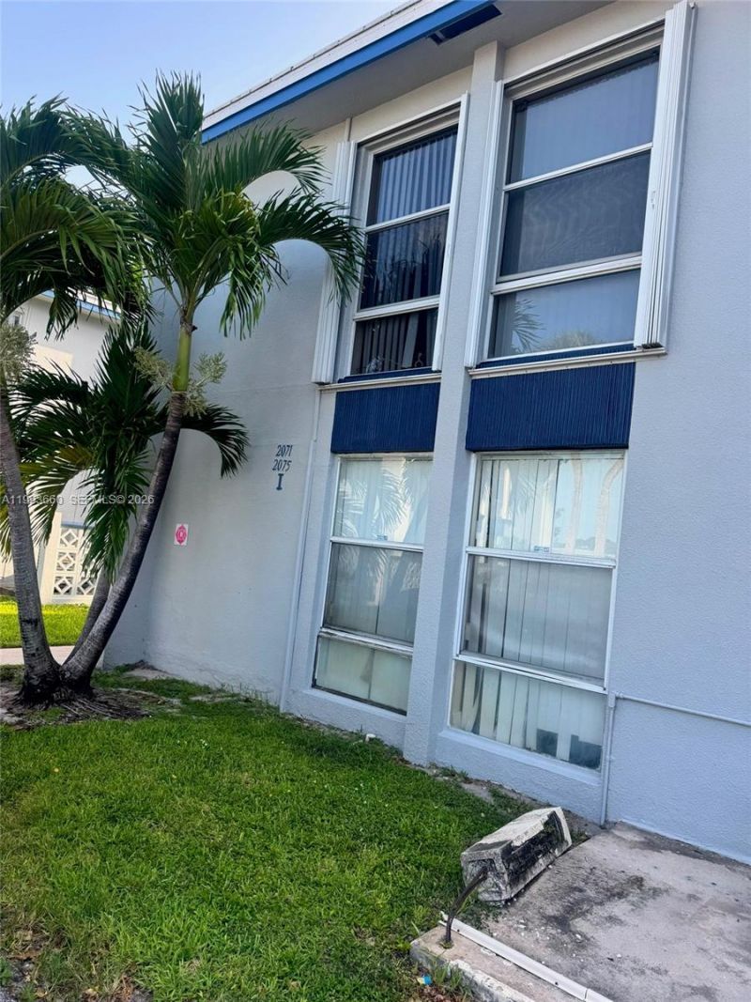
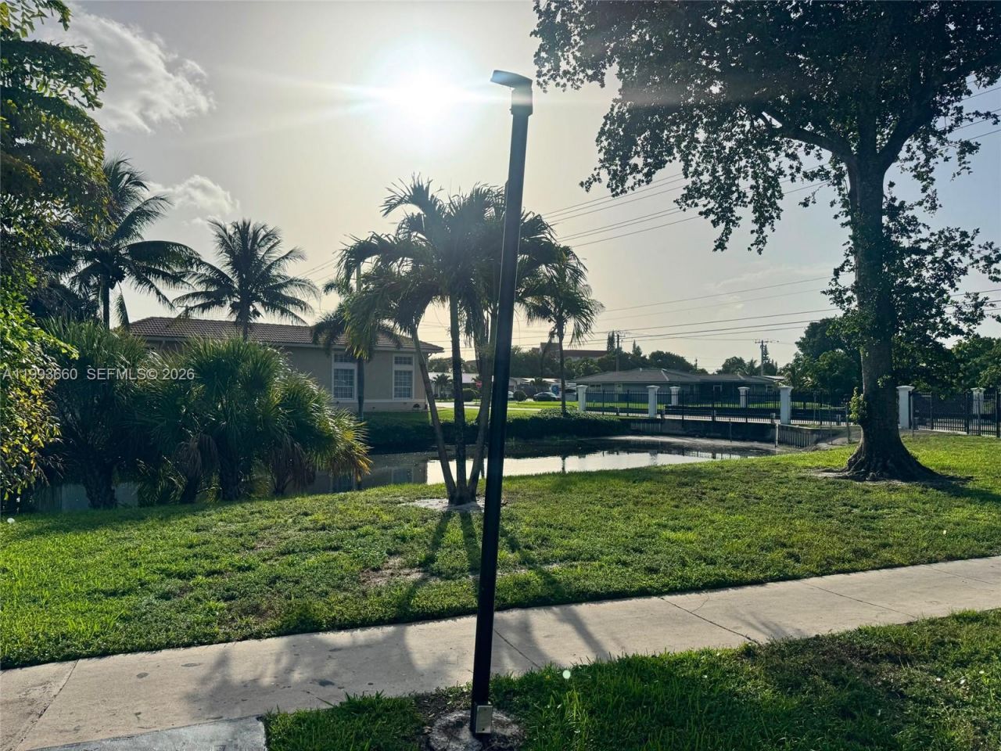
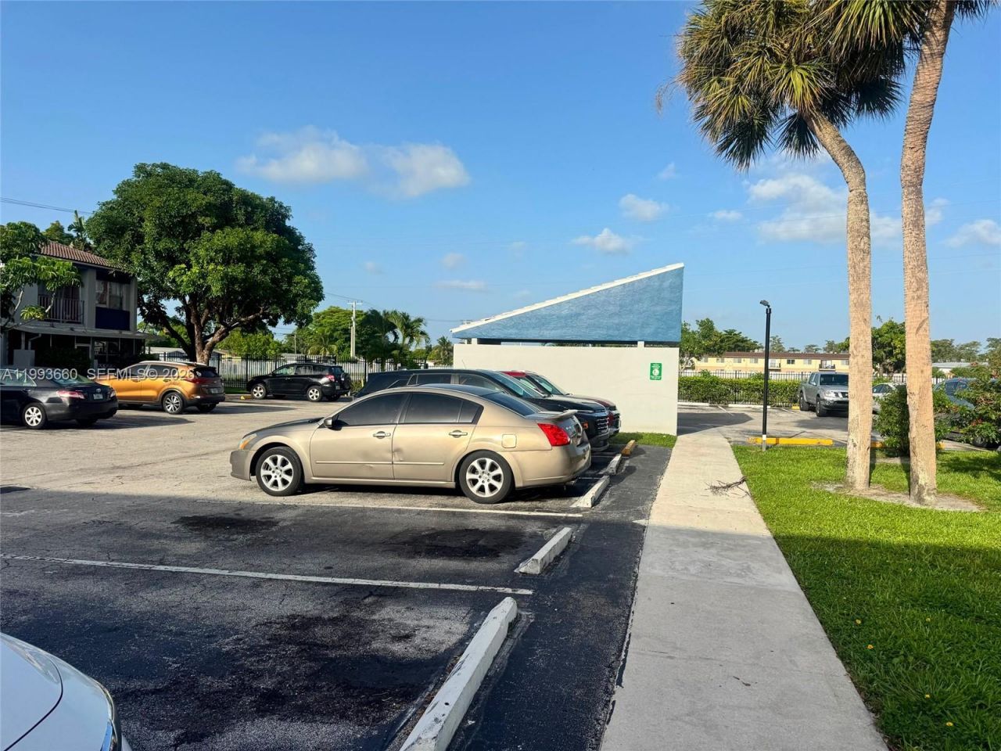
2071 NW 46th Ave, Unit 104I, Lauderhill, FL 33313 Photo

5 Photos

2071 NW 46th Ave, 104I Lauderhill, FL 33313
$132,000
  • Beds
    2
  • Baths
    2 full
  • Total Square Feet
    1,150

SPACIOUS 2 BEDROOMS 2 BATHROOMS CONDO UNIT AT NEWPORT AT LAUDERHILL FEATURING GENEROUS CLOSET AND BEDROOM SPACES, AND A SCENIC CANAL VIEW. ALL-AGES COMMUNITY. IDEAL LOCATION. IDEAL FOR INVESTORS!

Property Summary

MLS Number: A11993660
Status: Active
Days on Market: 198
Subdivision: NEWPORT AT LAUDERHILL
County: Broward
Bedrooms: 2
Total Square Feet: 1,150
Price Per Sq. Ft.: $115
Style: Garden Apartment
New Constuction: No
Waterfront: No
Property Type: Residential - Condominium
Cooling: Central Air, Electric
Heating: Central, Electric
Stories: 3.0
Taxes: $1,694
Year Built: 1974
HOA Fee: 604/ Monthly

Featured Amenities

First Floor Entry
Walk-In Closet(s)
Pool

Property Details

Appliances: Dishwasher, Electric Water Heater, Microwave, Electric Range, Refrigerator
Crops Included Y/N: No
Days on Site: 198
Directions: W OAKLAND PARK BLVD TO SR-7, THEN SOUTH TO NW 21st STREET. WEST TO NW 46th AVE.
Exterior: CBS Construction
Outdoor Features: Other
Flooring: Ceramic Floor
Home Style: Garden Apartment
Home Warranty Y/N: No
Lease Considered Y/N: No
Listing Terms: All Cash, Conventional
Ownership: Self Proprietor/Individual
Parcel#: 494125GG1560
Parking: Additional Spaces Available, Assigned, Guest, Limited # Of Vehicle
Parking Notes: Additional Spaces Available, Assigned, Guest, Limited
Pets Allowed: No
Property Attached Y/N: Yes
Property Sub-Type: Condominium
Security: Other
Special View Info: Garden View
Window: Blinds
Construction: CBS Construction

Local Schools

High School: Plantation High
Middle School: Parkway Middle
Elementary School: Castle Hill

Neighborhood Information

Neighborhood Map

Neighborhood Hero

Neighborhood Highlights

Neighborhood Characteristics

Neighborhood Market Trend

Neighborhood Schools

Courtesy of

Agency Name: AR1 State of the Art Real Estate, Inc.
Agent Name: Abdulla Richards
Agency Phone: 954-958-9881

Presented by

Agency Title: Illustrated Properties
Agency Phone: (561) 272-4015
Request Info

IDX logo

Sara Miller
ipre.com
Agent Cell:
561.626.7000

Mortgage Calculator

%
years/fixed
yearly
yearly (est.)

Estimated Payment

$ 827.81 Principal & Interest $648.14 Property Tax $141.17 Homeowner's Insurance $38.50
Mortgage Logo

Make every decision feel good

Login to My Illustrated Account


