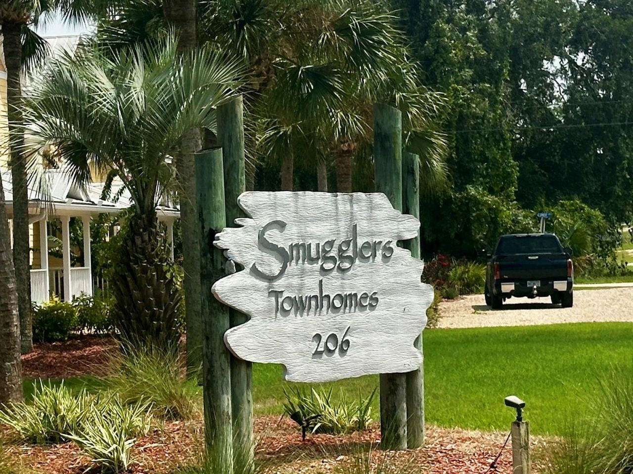
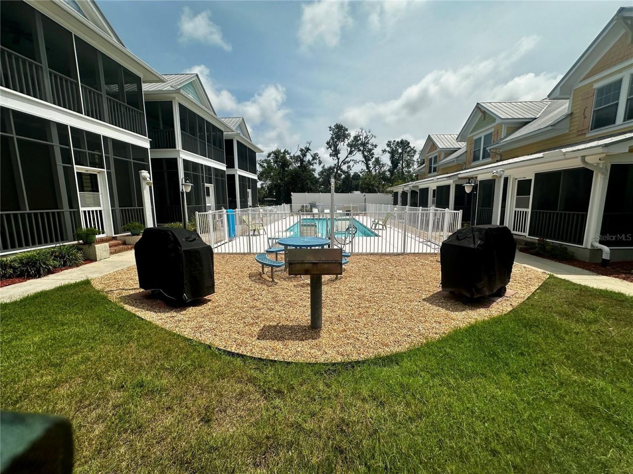
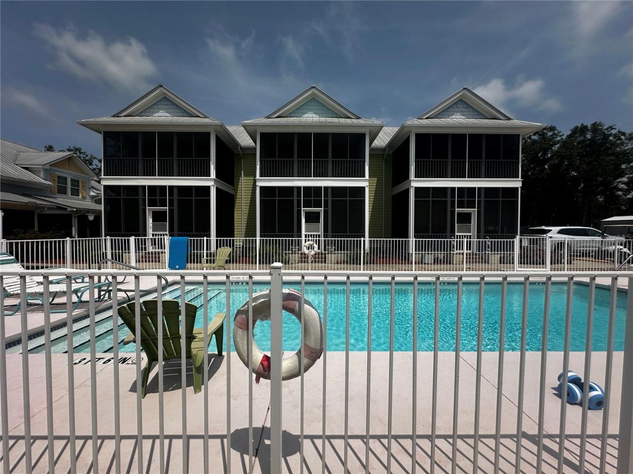
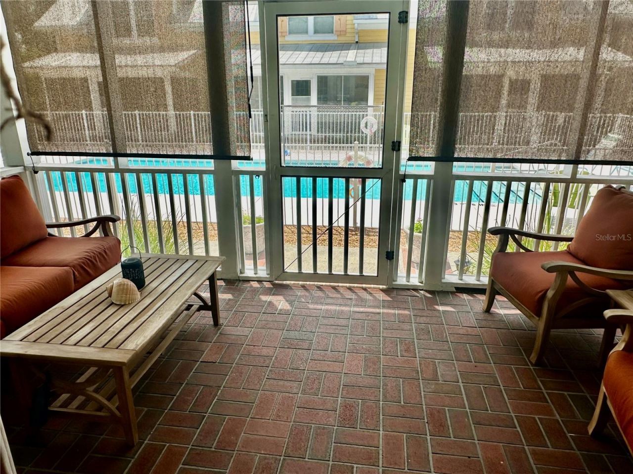
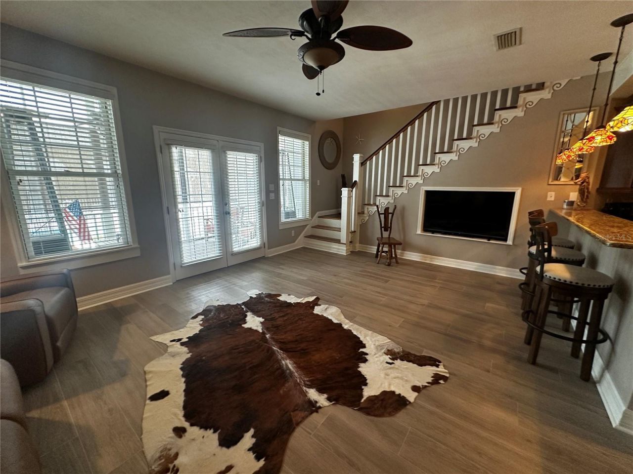
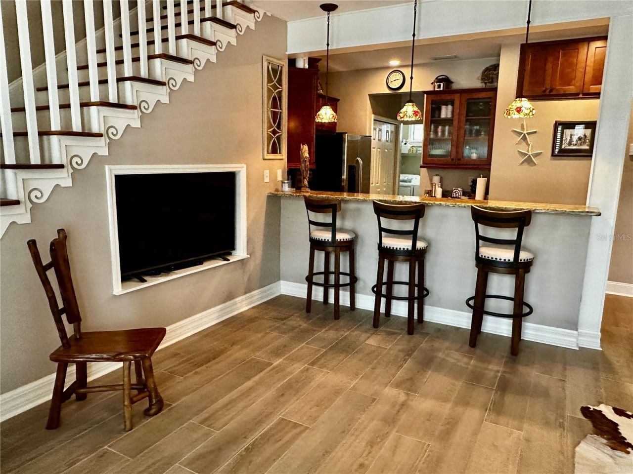
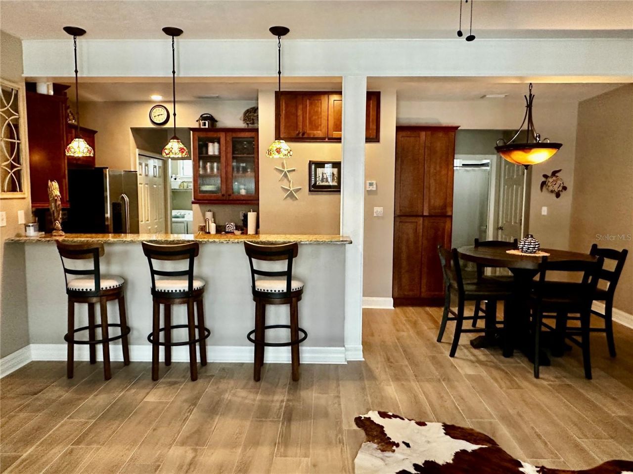
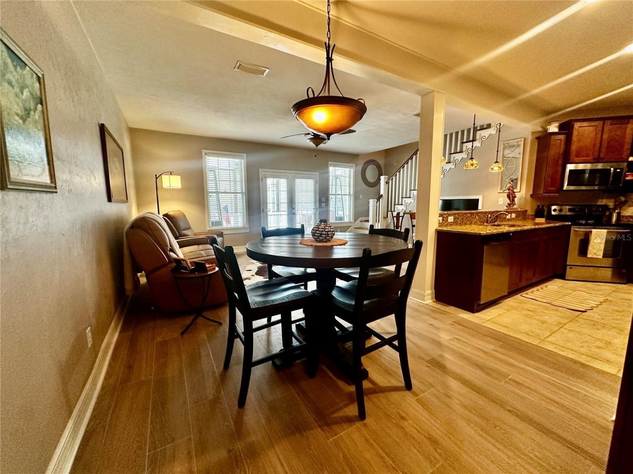
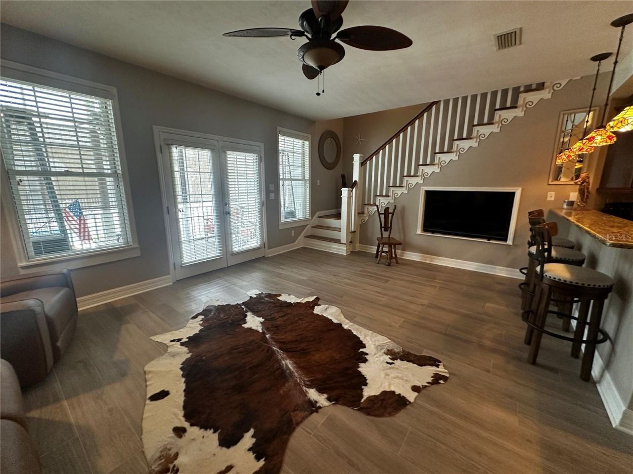
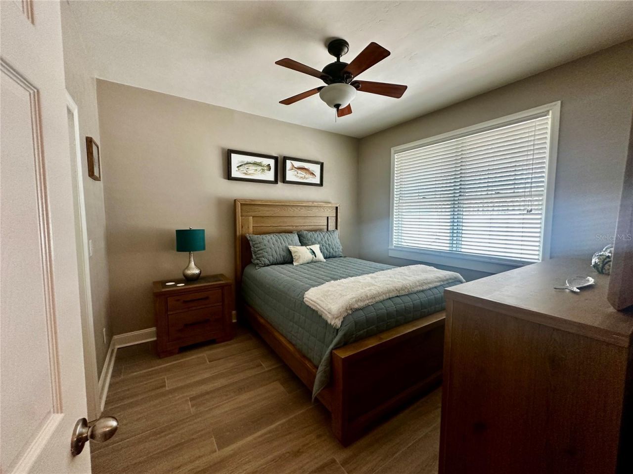
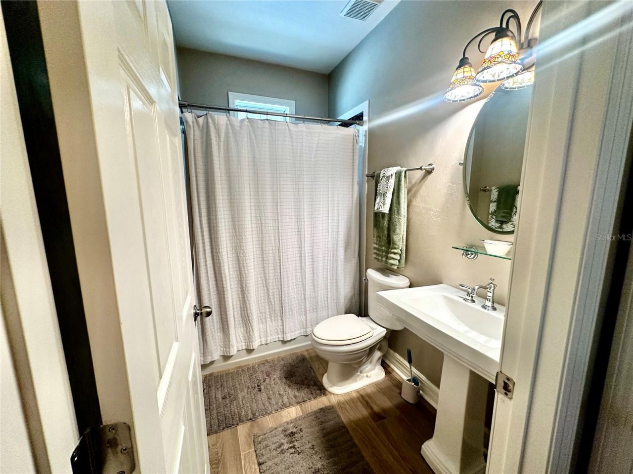
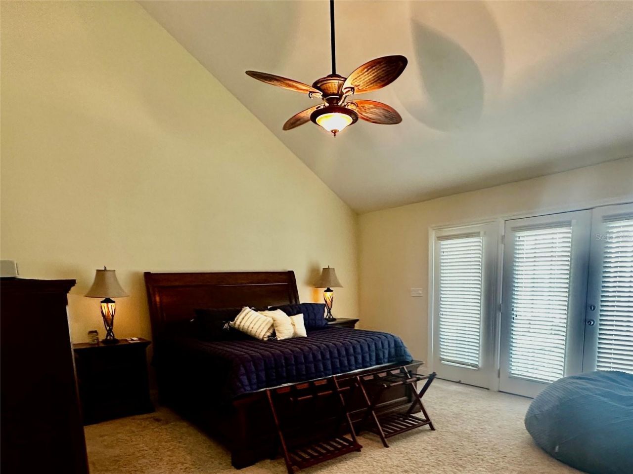
206 SE Tenth Street, Unit 9, Steinhatchee, FL 32359 Photo
New
206 SE Tenth Street, Unit 9, Steinhatchee, FL 32359 Photo
New
206 SE Tenth Street, Unit 9, Steinhatchee, FL 32359 Photo

15 Total Photos [Click to View All]

206 SE Tenth Street, 9 Steinhatchee, FL 32359
$324,500
  • Beds
    2
  • Baths
    2 full
  • Total Square Feet
    1,400
  • Lot Size
    0.03 acre(s)

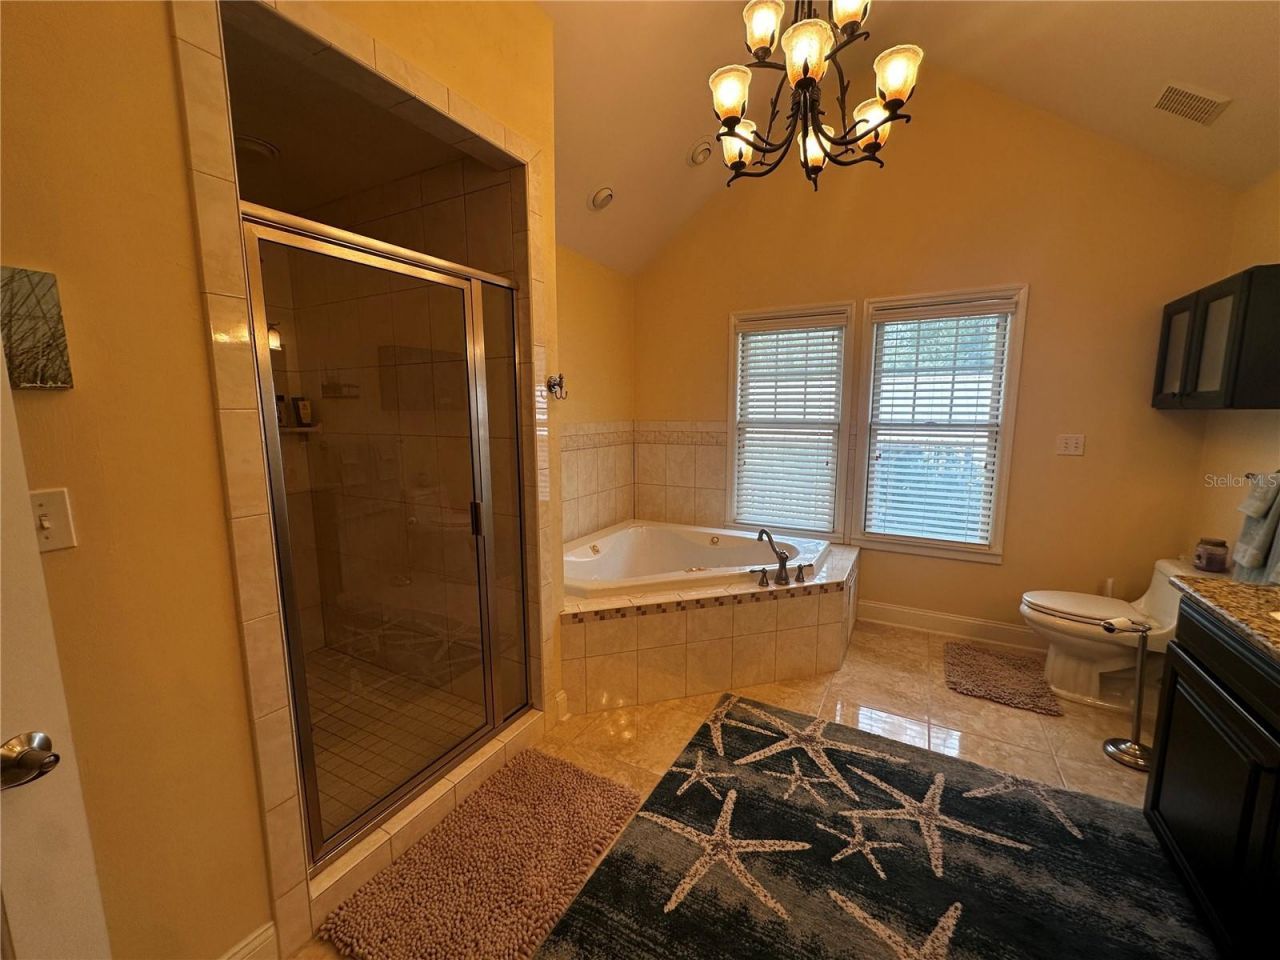
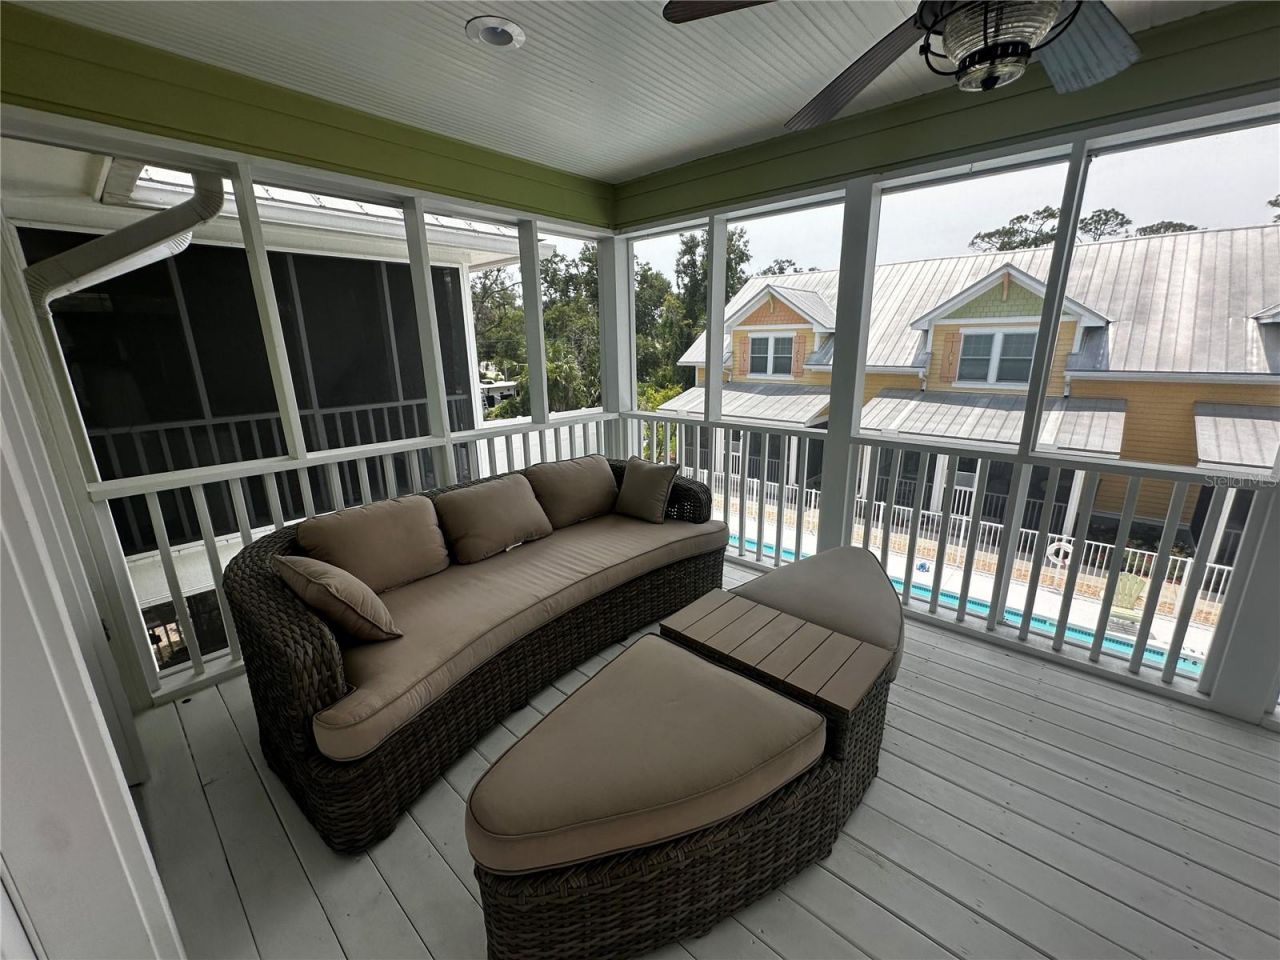
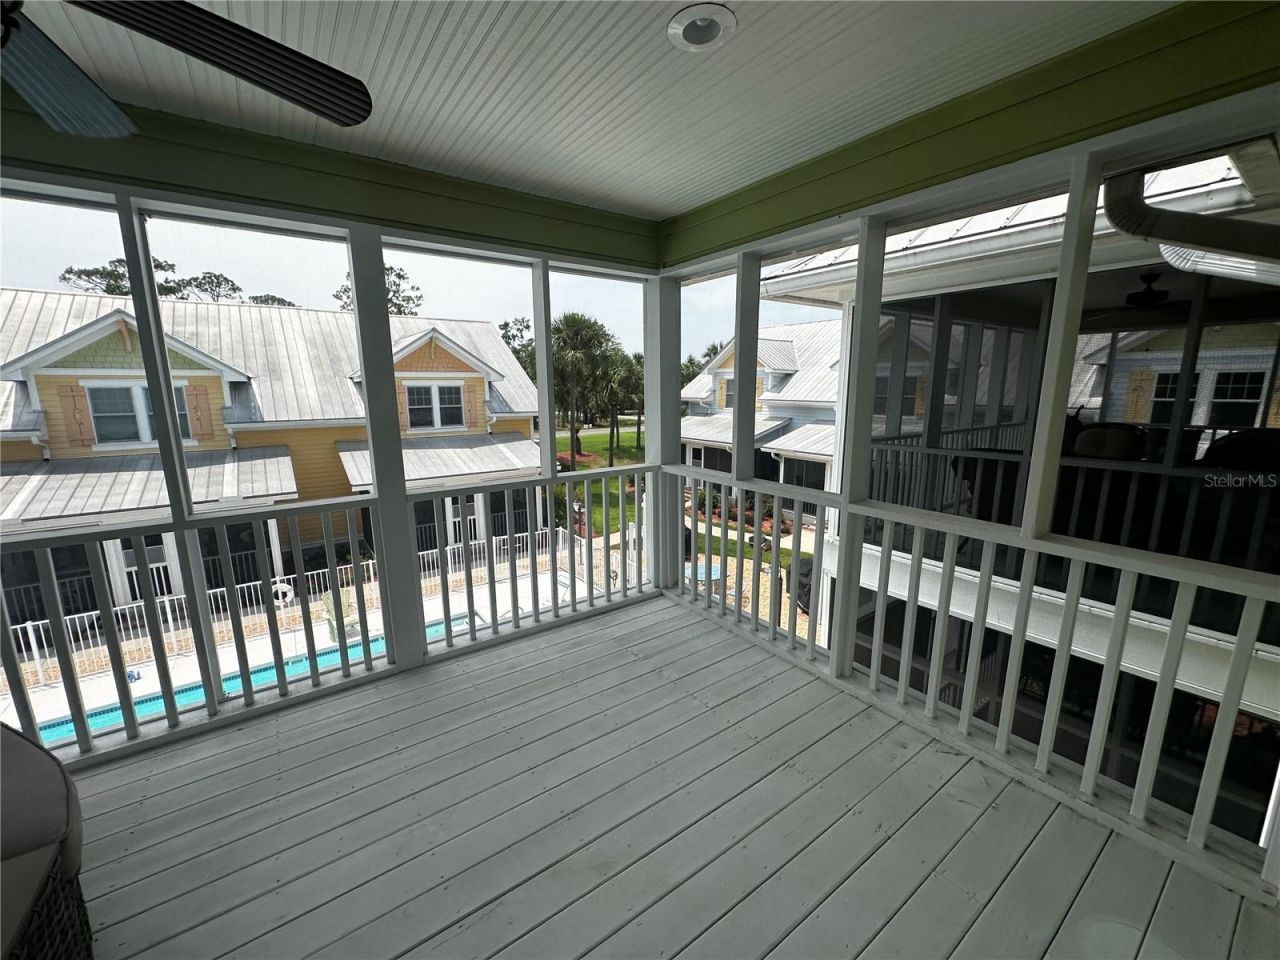
Welcome to coastal living at Smugglers Cove in Steinhatchee! This charming 2-bedroom, 2-bath condominium is thoughtfully designed for comfort and relaxation.The spacious primary suite is located upstairs and features a large en-suite bathroom along with a private outdoor porch-the perfect spot to enjoy your morning coffee or unwind with evening cocktails. Downstairs, you'll find new porcelain flooring throughout, as well as a comfortable guest bedroom and full bath, providing privacy and conveni...

View More

Property Summary

MLS Number: GC542202
Status: Active
Days on Market: 3
Subdivision: STEINHATCHEE
County: Taylor
Bedrooms: 2
Total Square Feet: 1,400
Price Per Sq. Ft.: $232
Style: Coastal
New Constuction: No
Waterfront: No
Property Type: Residential - Condominium
Cooling: Central Air, Mini-Split Unit(s)
Heating: Central, Electric, Exhaust Fan
Lot Size: 0.03 Acres
Roof Type: Metal
Stories: 2.0
Taxes: $2,186
Year Built: 2007
HOA Y/N: Yes

Featured Amenities

Ceiling Fans(s)
Eat-in Kitchen
High Ceilings
Kitchen/Family Room Combo
Living Room/Dining Room Combo
Open Floorplan
PrimaryBedroom Upstairs
Solid Surface Counters
Thermostat
Walk-In Closet(s)
Pool

Property Details

Accessibility Features: Visitor Bathroom, Accessible Kitchen, Accessible Kitchen Appliances, Accessible Central Living Area, Accessible Stairway, Accessible Washer/Dryer
Additional Rooms: Great Room, Inside Utility
Appliances: Cooktop, Dishwasher, Disposal, Dryer, Electric Water Heater, Exhaust Fan, Freezer, Ice Maker, Microwave, Range Hood, Refrigerator, Washer
Community Features: Association Recreation - Owned, Golf Carts OK, Pool
Days on Site: 3
Directions: From Lake City, take Hwy 90 W to CR 129 in Live Oak and take a left on Hwy 51 for 52 miles. Turn right onto 2nd Ave in 1/2 mile; on your left, take 10th Ave to see Smugglers Cove, then left on Lundy. See sign 206 Tenth St SE. Unit 9
Exterior: HardiPlank Type
Outdoor Features: Outdoor Grill, Sidewalk
Flood Zone Code: A
Flooring: Tile
Foundation: Pillar/Post/Pier
Home Style: Coastal
Home Warranty Y/N: No
Listing Terms: Cash, Conventional, FHA, VA Loan
Lot Dimensions: 0.03
Other Equipment: Irrigation Equipment
Ownership: Condominium
Parking: Common
Parking Notes: Common
Patio/Porch: Covered, Front Porch, Other, Porch, Screened
Pets Allowed: Cats OK, Dogs OK
Pool: In Ground, Lighting
Property Attached Y/N: No
Property Sub-Type: Condominium
Security: Smoke Detector(s)
Senior Community: Yes
Sewer: Public Sewer
Showing Instructions: 24 Hour Notice, Combination Lock Box
Special Sale Provisions: None
Utilities: BB/HS Internet Available, Electricity Connected, Fire Hydrant, Water Connected
Water: Public
Water Access Y/N: No
Windows: Blinds
Zoning: RES
Construction: HardiPlank Type

Neighborhood Information

Neighborhood Map

Neighborhood Hero

Neighborhood Highlights

Neighborhood Characteristics

Neighborhood Market Trend

Neighborhood Schools

Courtesy of

Agency Name: PEPINE REALTY
Agency Contact: 352-226-8474
Agent Name: Terri Bowdoin

Presented by

Agency Title: Illustrated Properties
Agency Phone: (772) 463-4663
Request Info

IDX logo

Sara Miller
ipre.com
Agent Cell:
561.626.7000

Mortgage Calculator

%
years/fixed
yearly
yearly (est.)

Estimated Payment

$ 1,870.15 Principal & Interest $1,593.34 Property Tax $182.17 Homeowner's Insurance $94.65
Mortgage Logo

Make every decision feel good

Login to My Illustrated Account

Pixel


