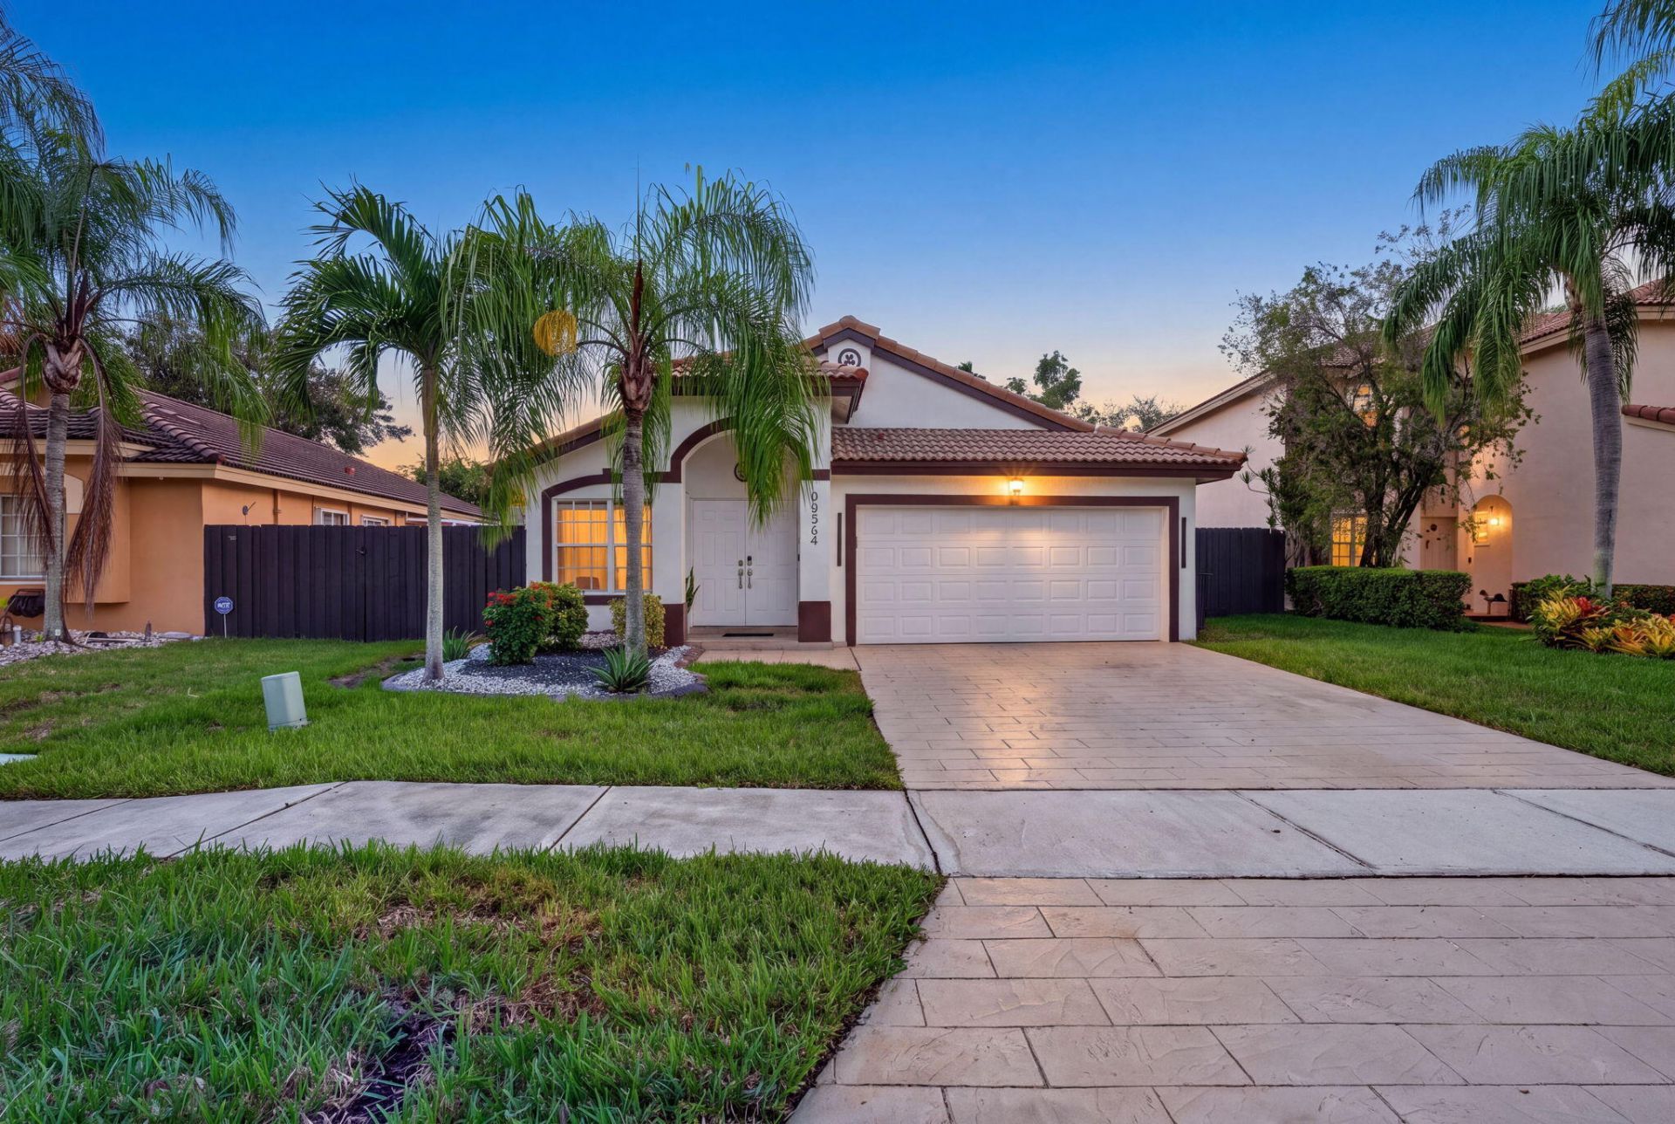
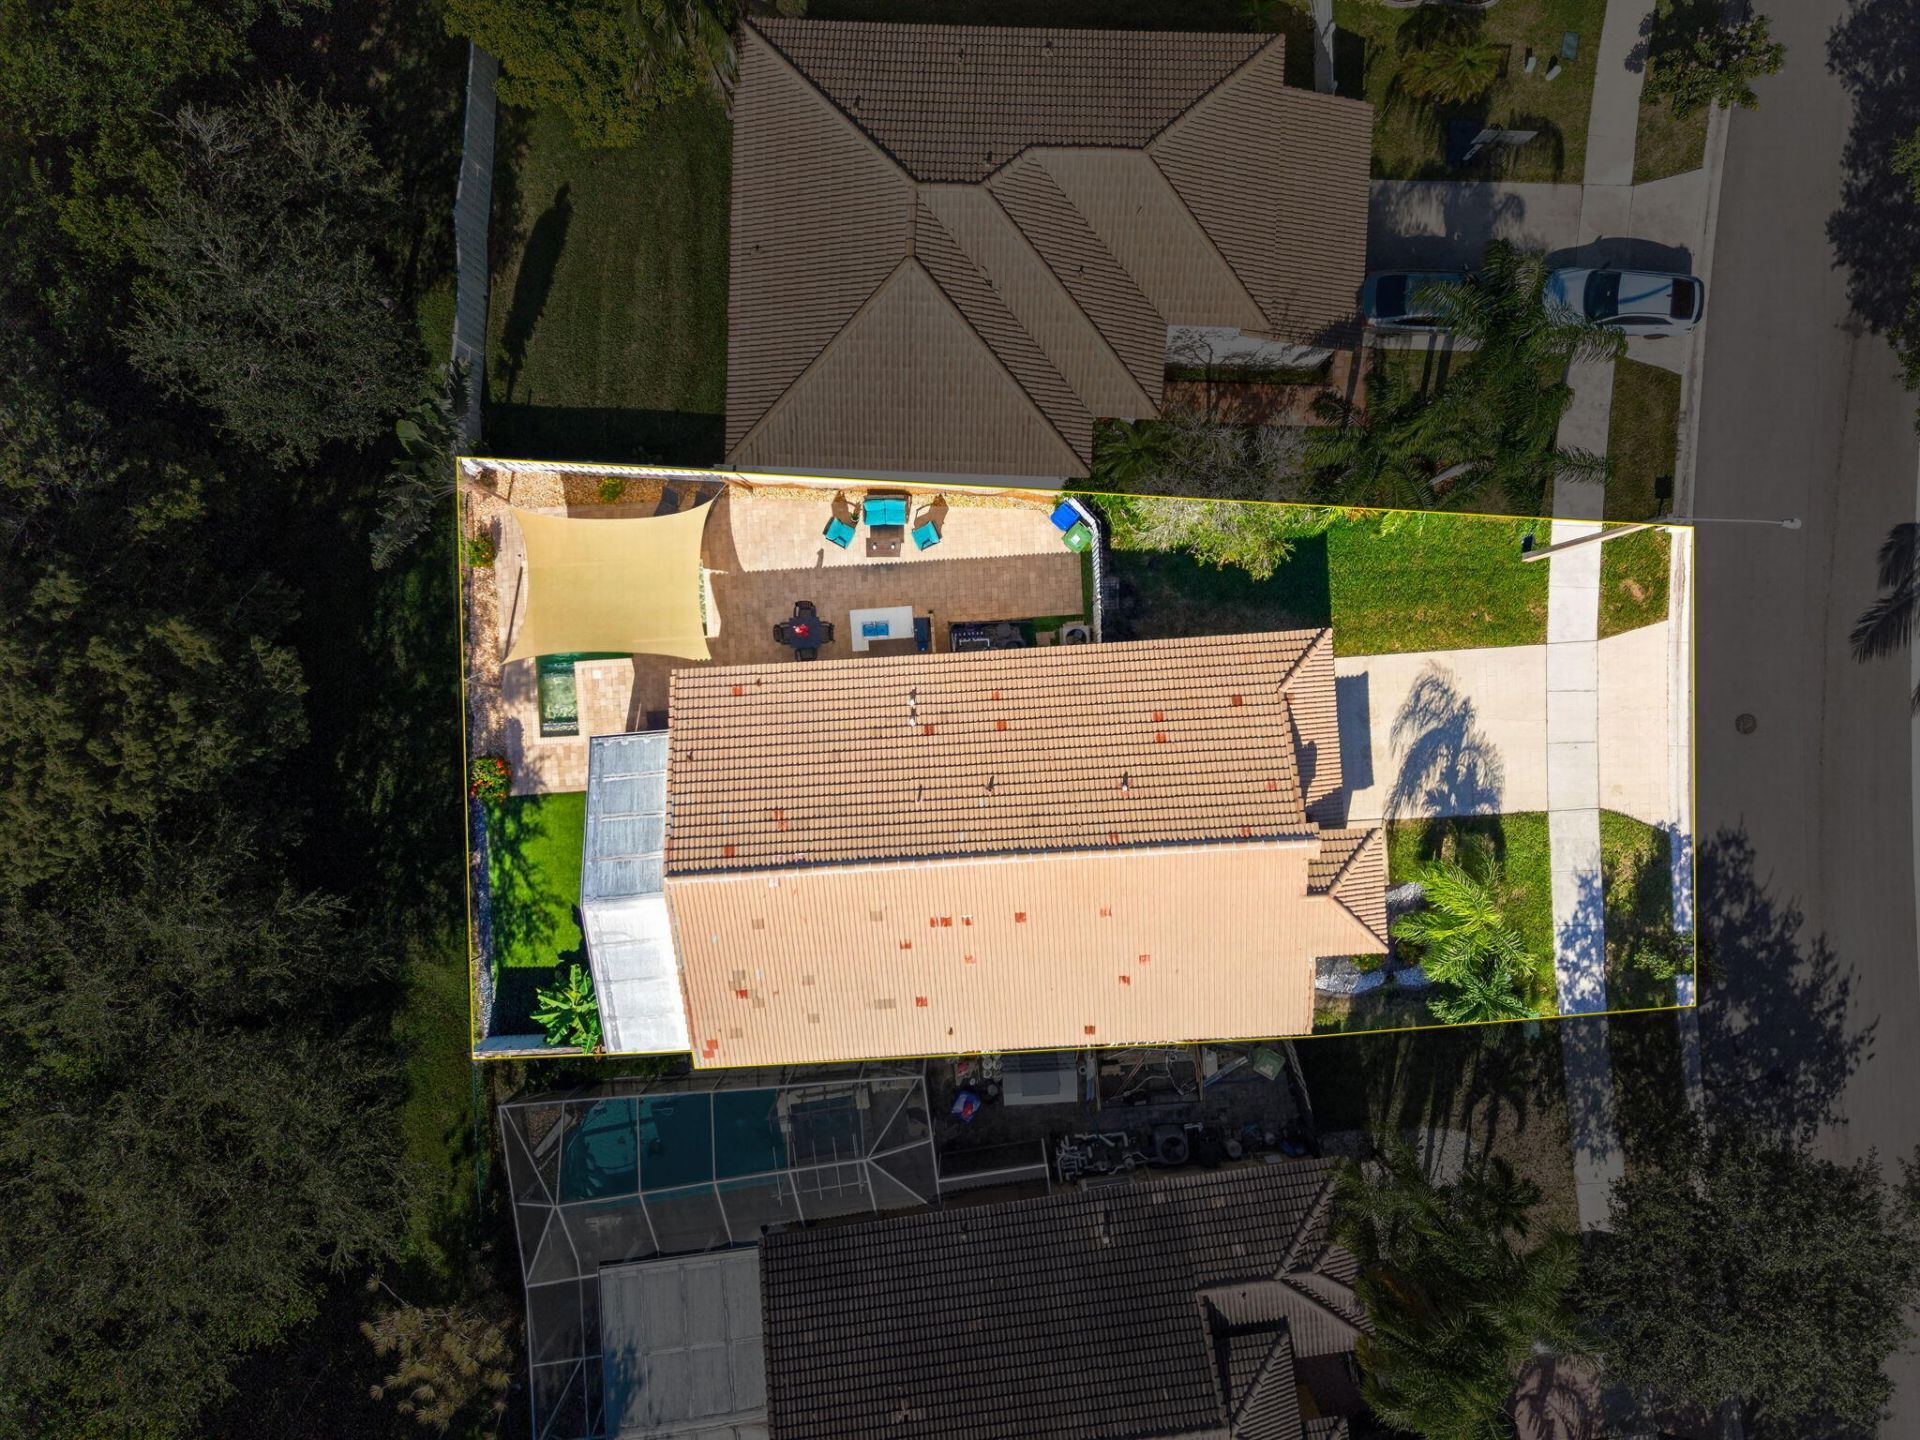
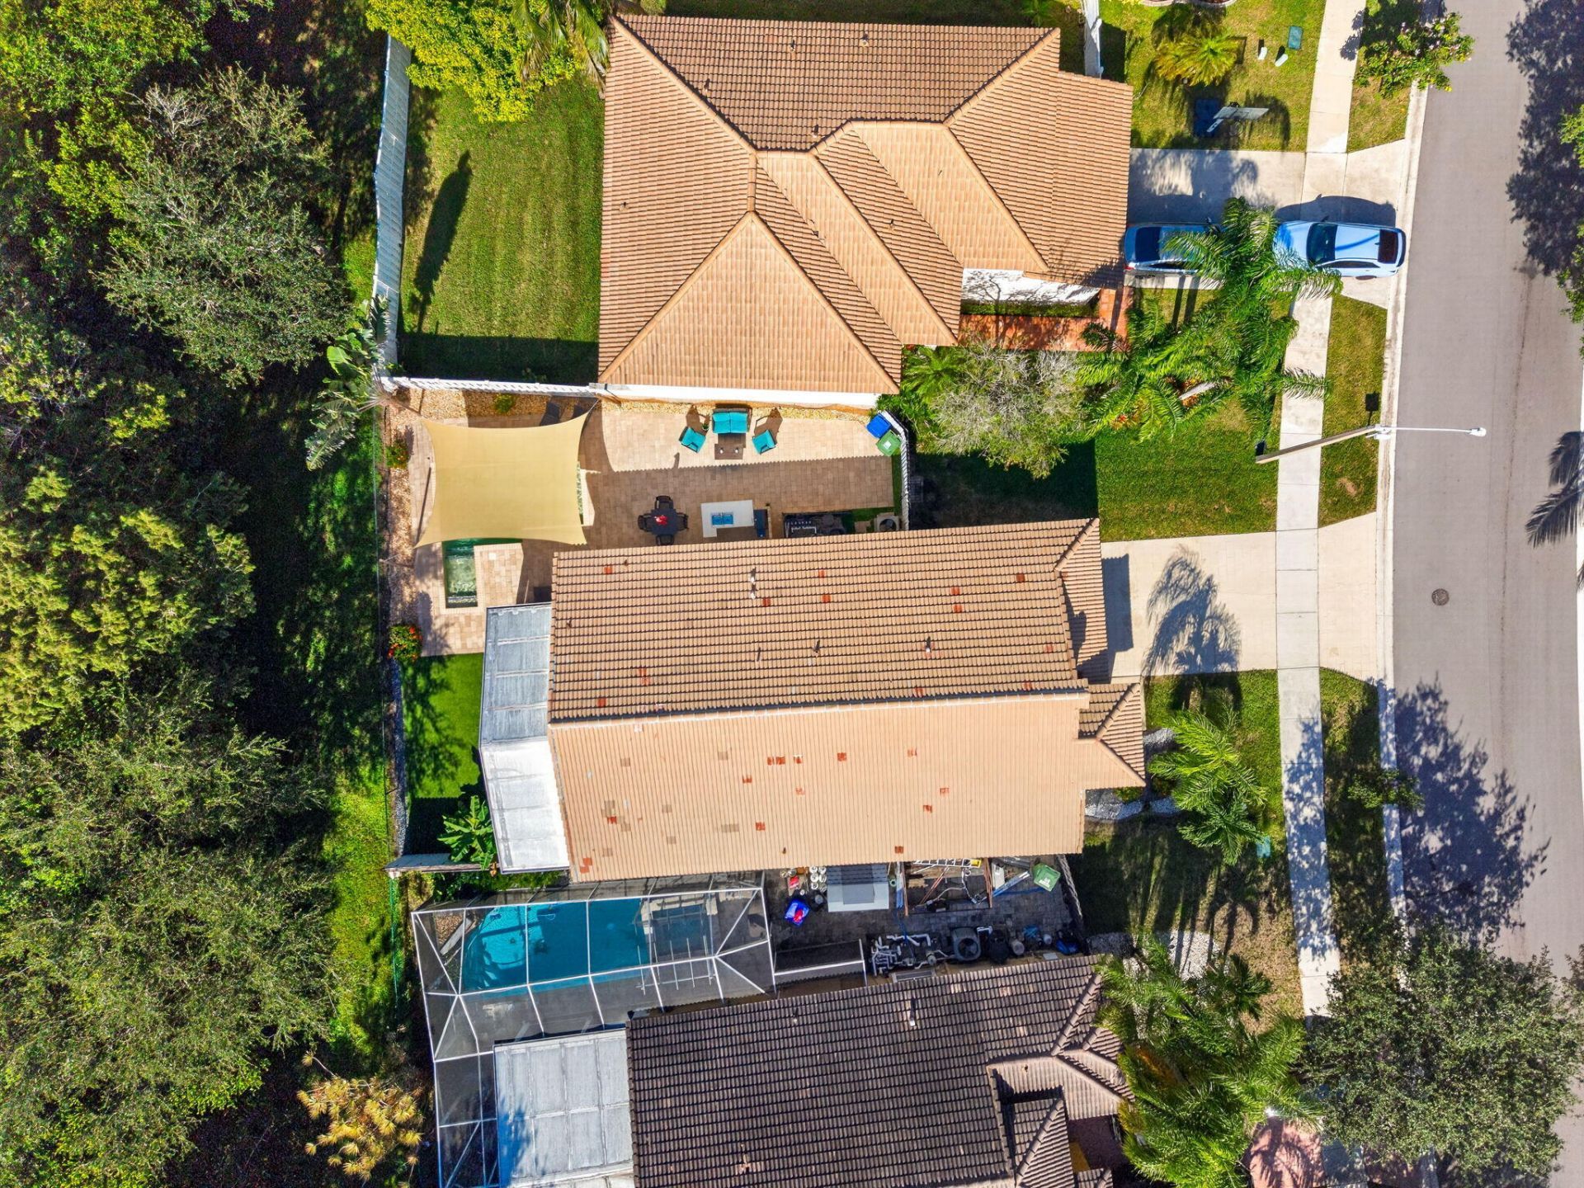
20564 SW 5th Street, Pembroke Pines, FL 33029 Photo

27 Photos

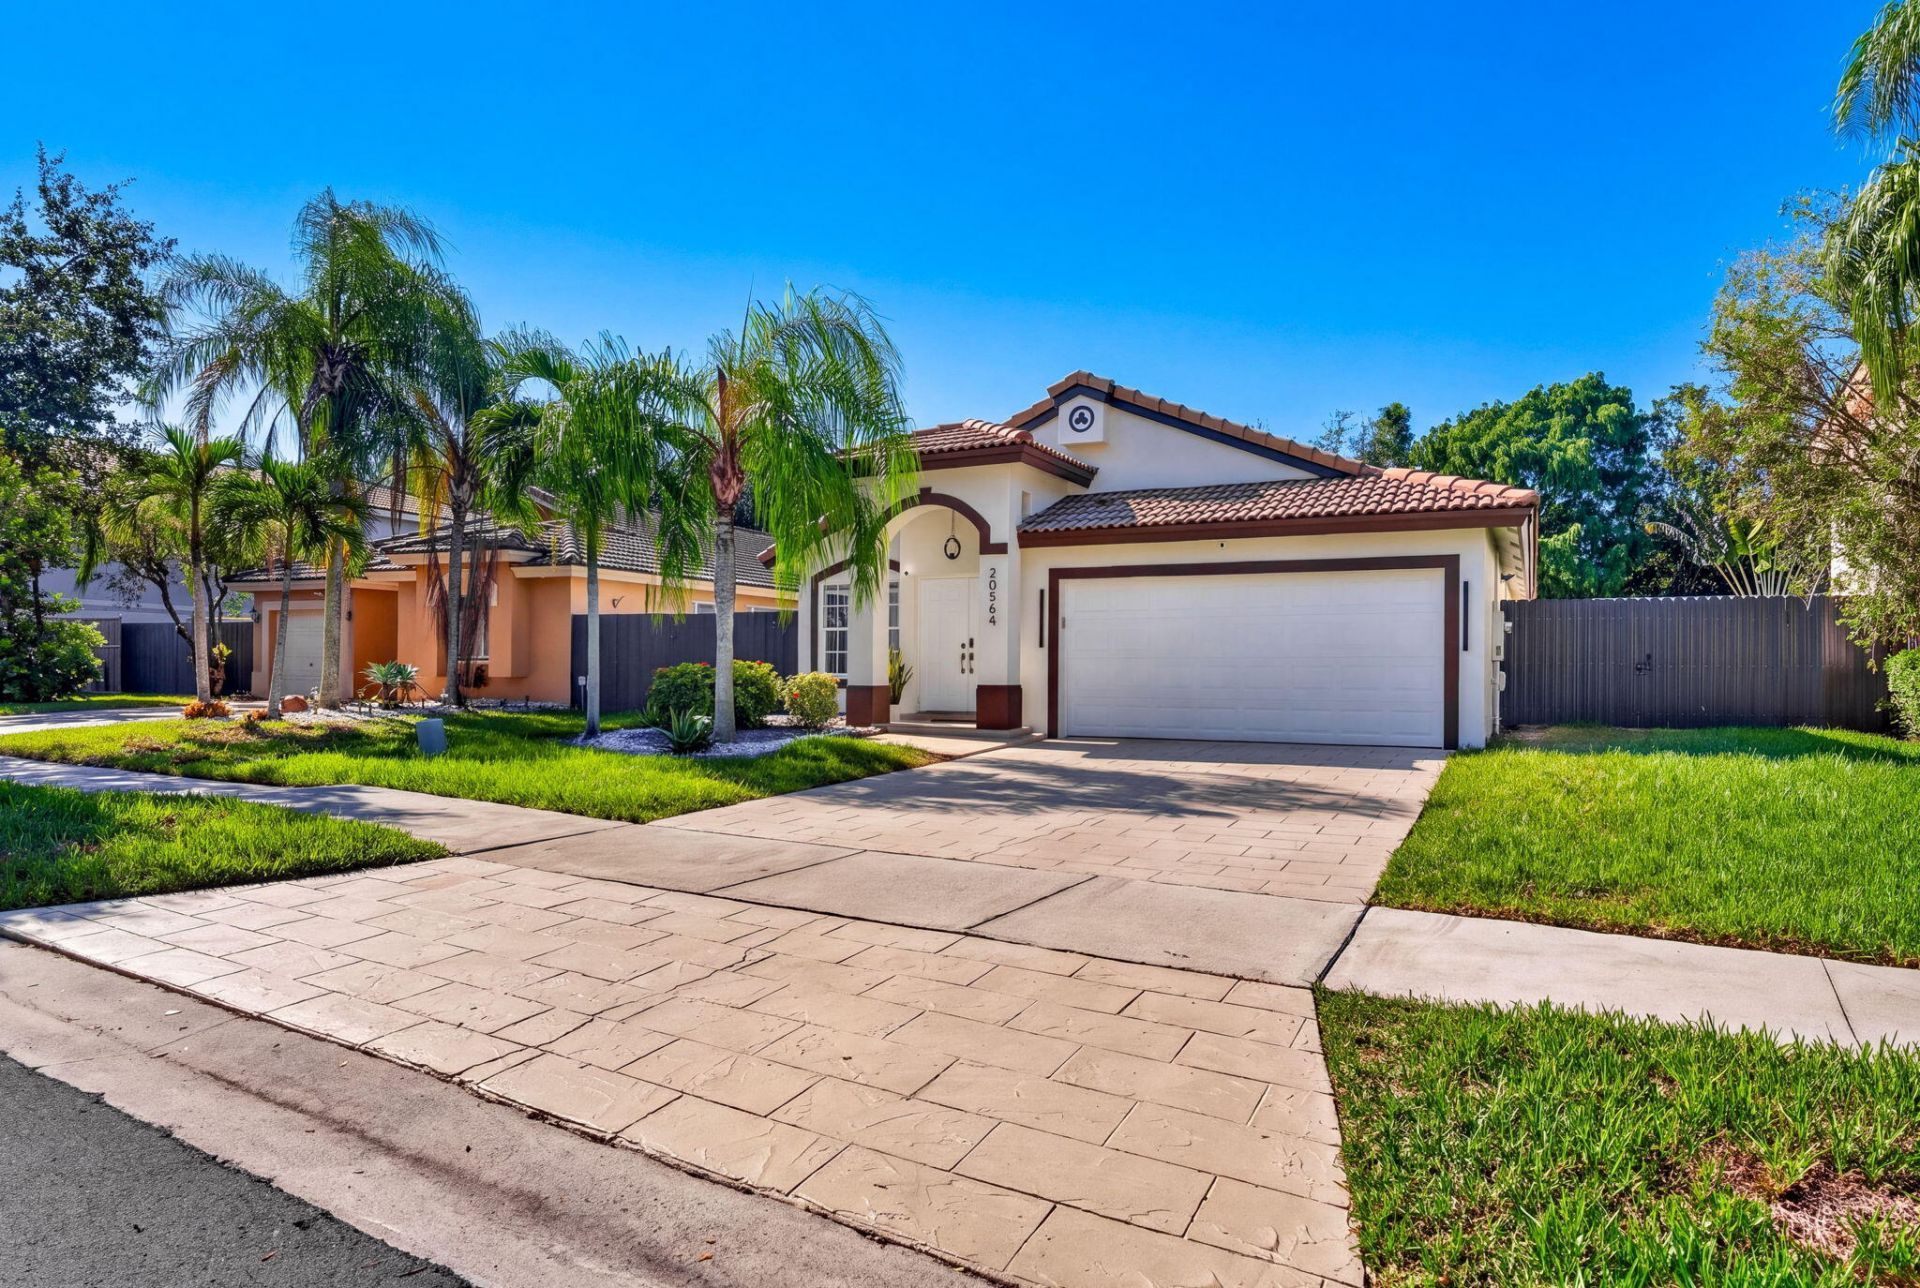
20564 SW 5th Street Pembroke Pines, FL 33029
$699,000
  • Beds
    3
  • Baths
    2 full
  • Total Square Feet
    2,067
  • Lot Size
    0.13 acre(s)

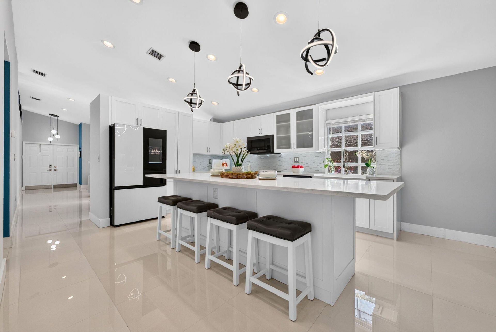
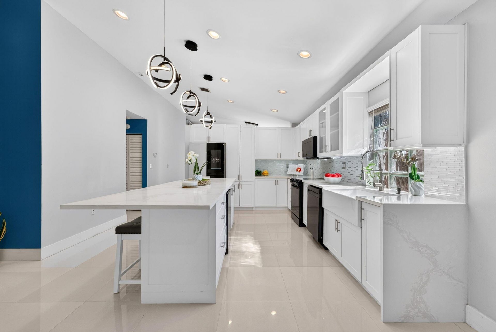
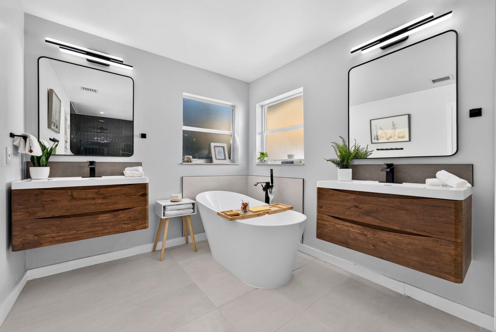
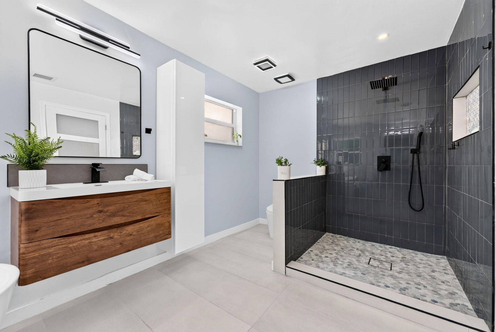
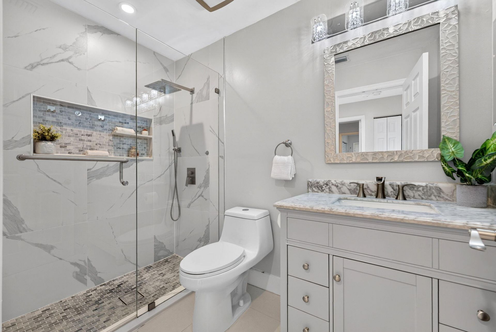
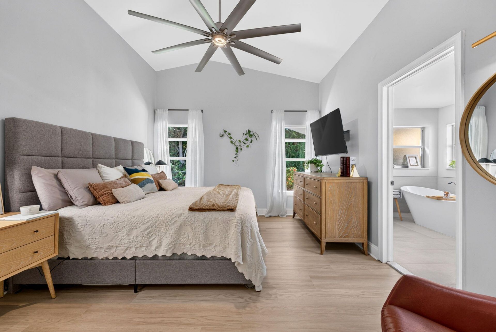
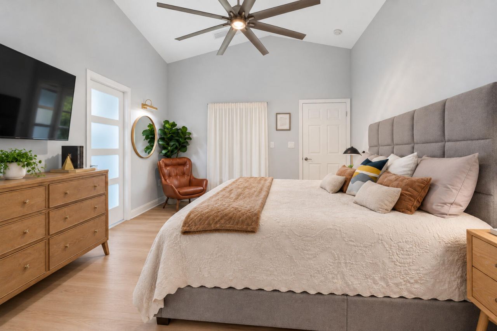
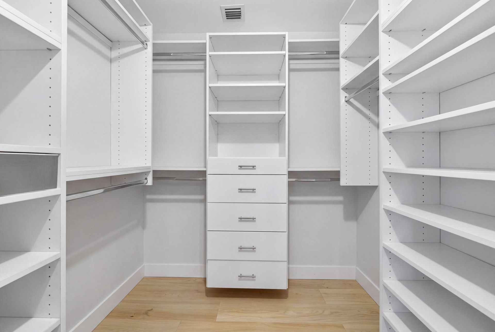
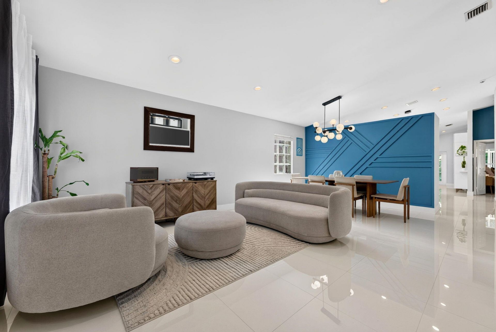
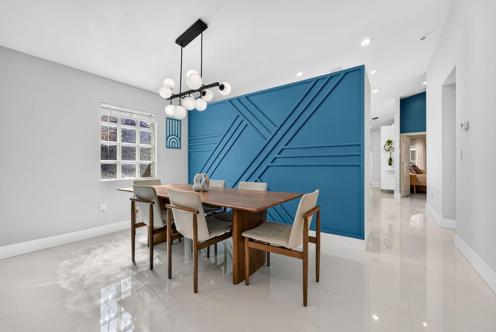
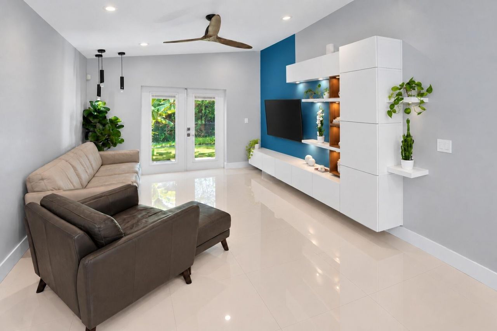
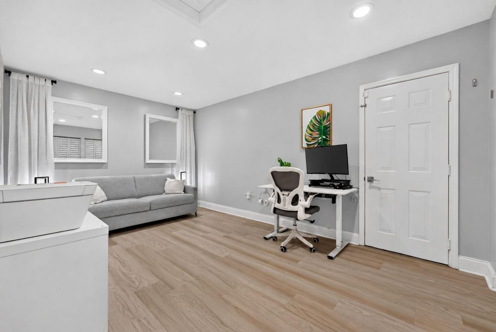
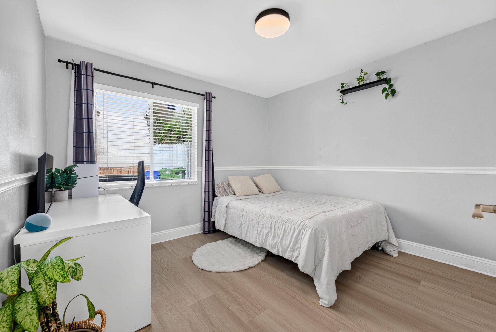
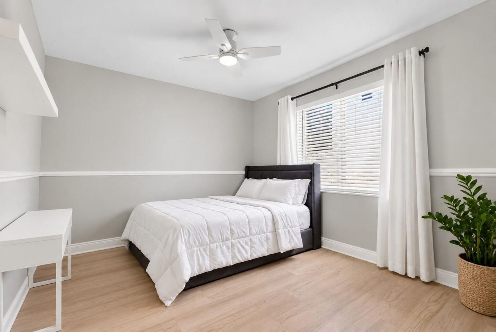
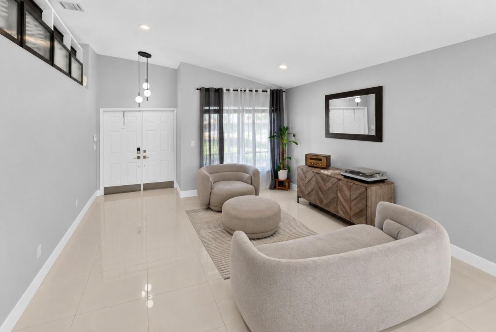
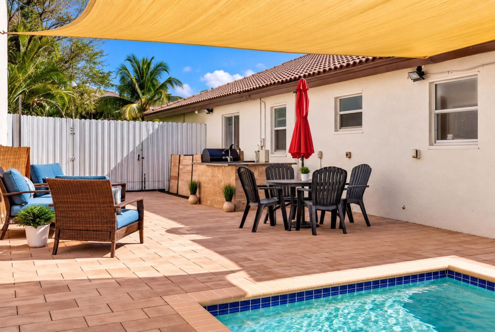
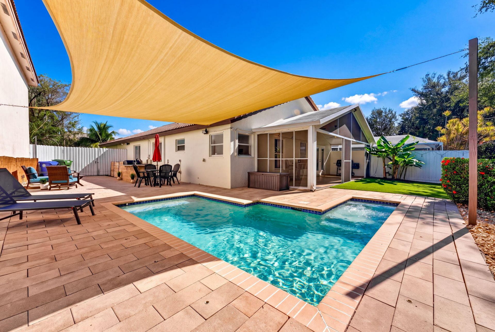
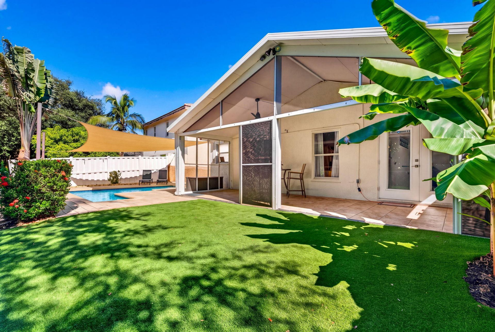
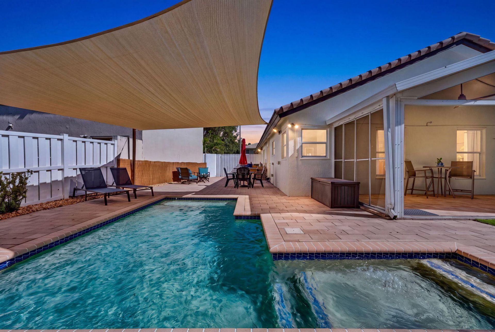
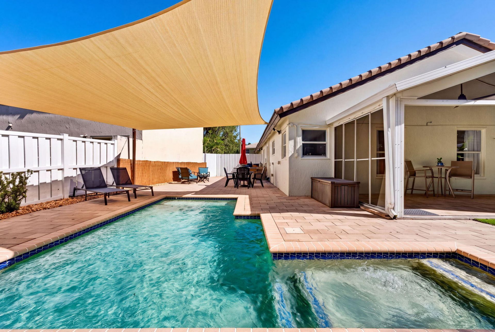
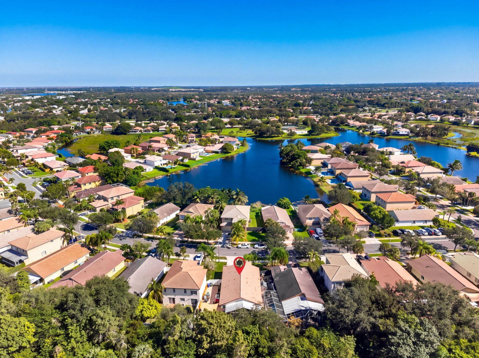
Impeccably Remodeled Single-Story Retreat On A Premium Preserve Lot W/ No Rear Neighbors! Expansive Living Spaces & Sophisticated Finishes Create An Elegant Setting For Entertaining. Stunning Kitchen Boasts Quartz Countertops & A Massive Statement Island! Luxurious Primary Suite Features A Walk-In Closet & Spa-Inspired Bath W/ Freestanding Soaking Tub & His & Her Sinks. Converted Garage Offers A Versatile Bonus/Flex Room-Perfect For An Office, Studio Or Media Lounge! Enjoy A Screened-In Patio & ...

View More

Property Summary

MLS Number: B26082983
Status: Active
Days on Market: 9
Subdivision: CRYSTAL POINTE
County: Broward
Bedrooms: 3
Total Square Feet: 2,067
Price Per Sq. Ft.: $338
Style: Ranch
New Constuction: No
Waterfront: No
Property Type: Residential - Single Family
Cooling: Central Air, Ceiling Fan(s), Electric
Fenced: Yes
Heating: Central
Lot Size: 0.13 Acres
Roof Type: Barrel, Tile
Stories: 1.0
Taxes: $10,556
Year Built: 1998
HOA Fee: $129/ Monthly

Featured Amenities

Built-in Features
High Ceilings
Kitchen Island
Vaulted Ceiling(s)
Walk-In Closet(s)
Closet Cabinetry
Park
Picnic Area
Playground
Pool
Tennis Court(s)
Maintained Community
Sidewalks
Street Lights

Property Details

Appliances: Electric Water Heater, Dryer, Disposal, Dishwasher, Electric Range, Ice Maker, Microwave, Refrigerator, Water Heater, Washer, Range
Association: Walden Lake Homeowners Association, Inc
Association Fee Includes: Cable TV, Maintenance Grounds, Common Areas, Recreation Facility, Pool Service
Days on Site: 9
Door Features: French Doors
Exterior: Block, Concrete
Outdoor Features: Barbecue, Summer Kitchen
Fencing: Back Yard, Fenced, Gate
Flooring: Ceramic Tile, Tile, Wood
Furnished: Negotiable
Guest House Y/N: No
Home Style: Ranch
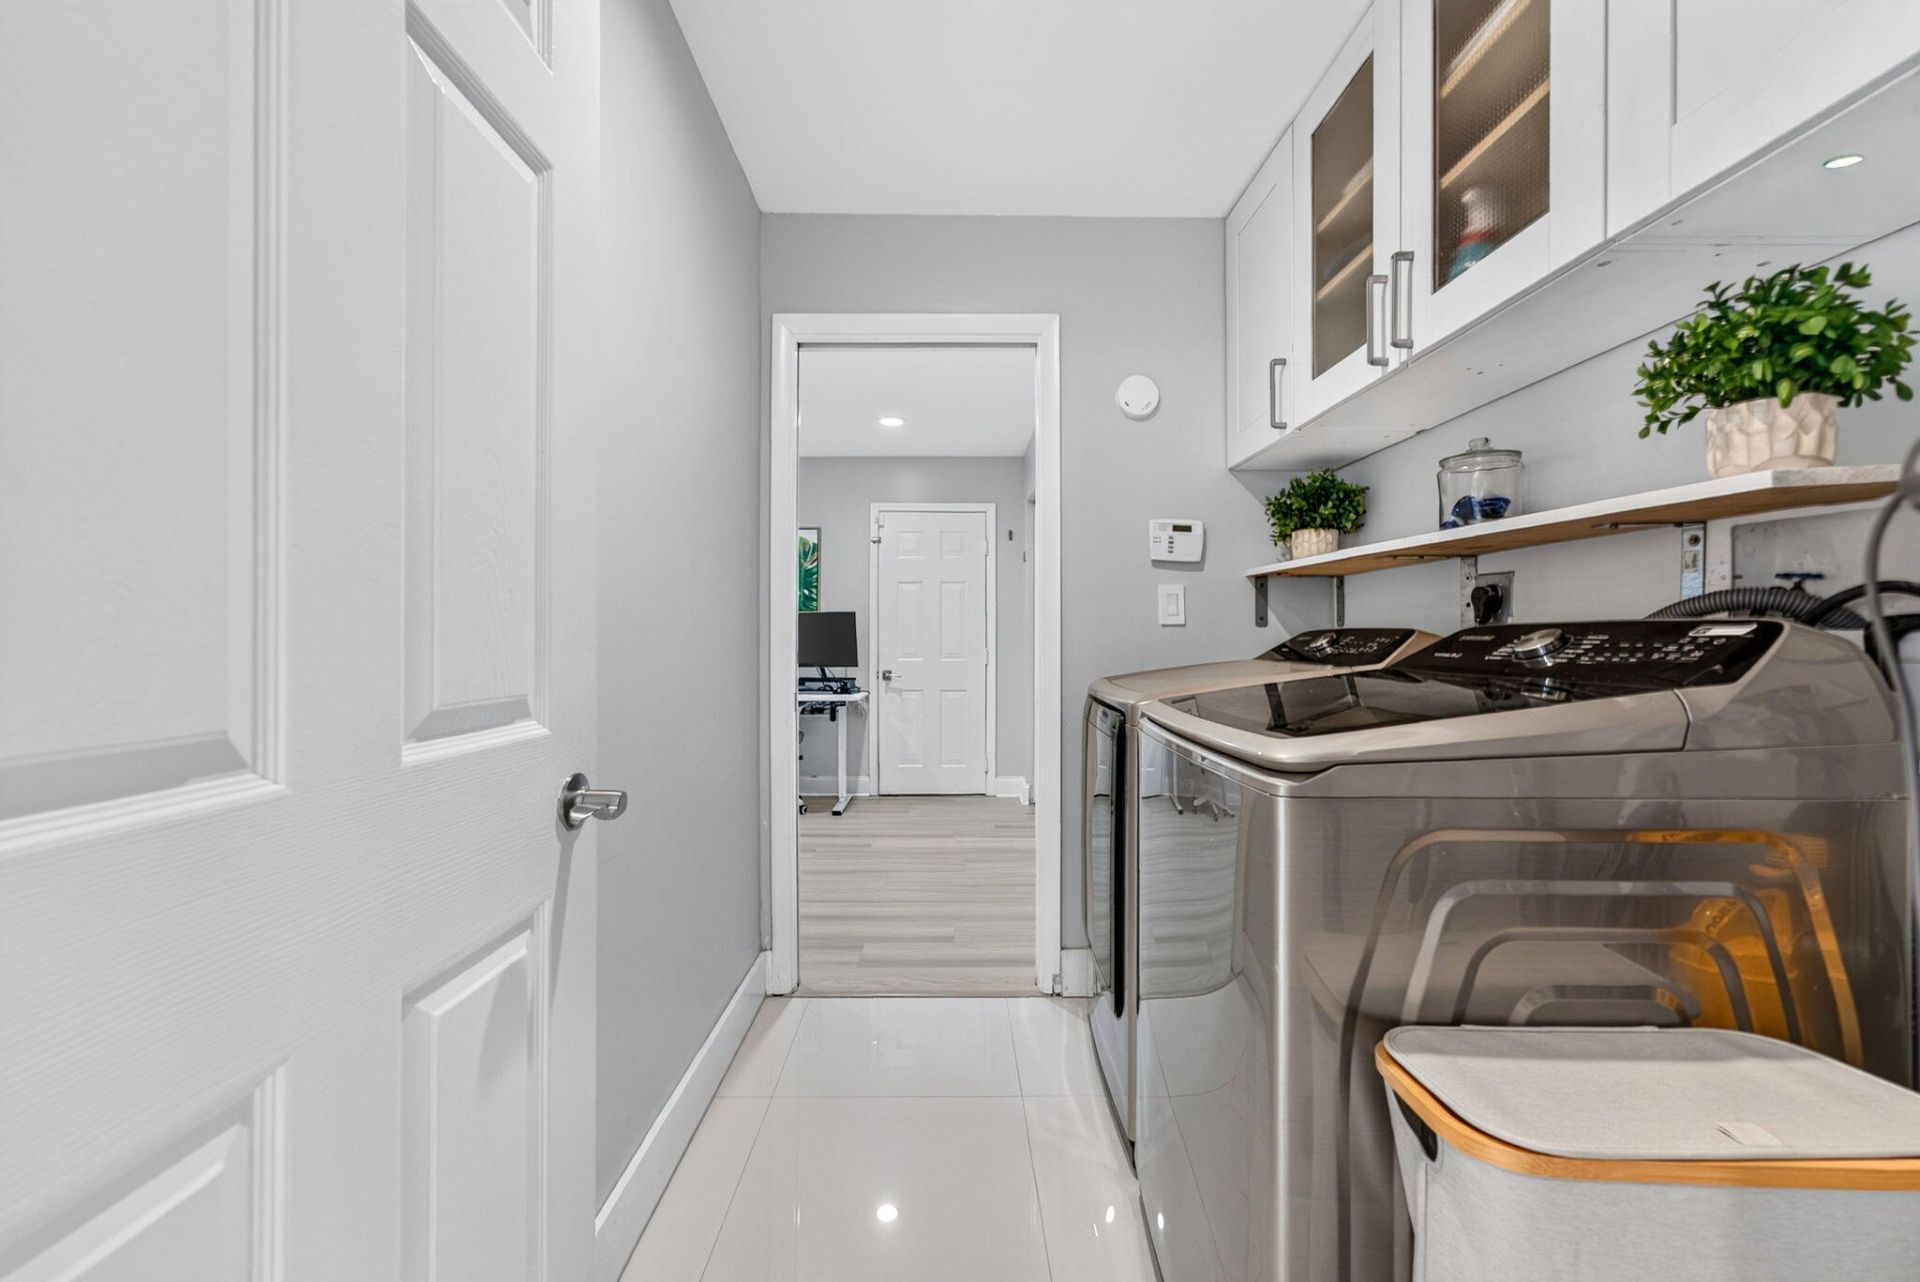
Laundry: Electric Dryer Hookup, Inside, Laundry Room, Washer Hookup
Parcel#: 513914090890
Parking: Converted Garage, Driveway, Garage Door Opener, On Street, Garage, Attached Garage, Attached
Parking Notes: Converted Garage, Driveway, Garage Door Opener, On St
Patio/Porch: Patio - Covered, Deck, Patio
Pets Allowed: Yes, No Restrictions
Pool: Fenced, Heated, In Ground, Private
Restrictions: See Remarks
Sewer: Public Sewer
Special View Info: Garden, Pool
Sprinkler: Auto Sprinkler
SQFT Living: 2043
Structure Type: House
Swimming Pool: Yes
Total Rooms: 1
Utilities: Cable Connected, Electricity Available, Sewer Connected, Water Connected
Water: Public
Windows: Blinds, Rods
Construction: Block,Concrete

Local Schools

High School: West Broward
Middle School: Glades (Broward)
Elementary School: Sunset Lakes

Neighborhood Information

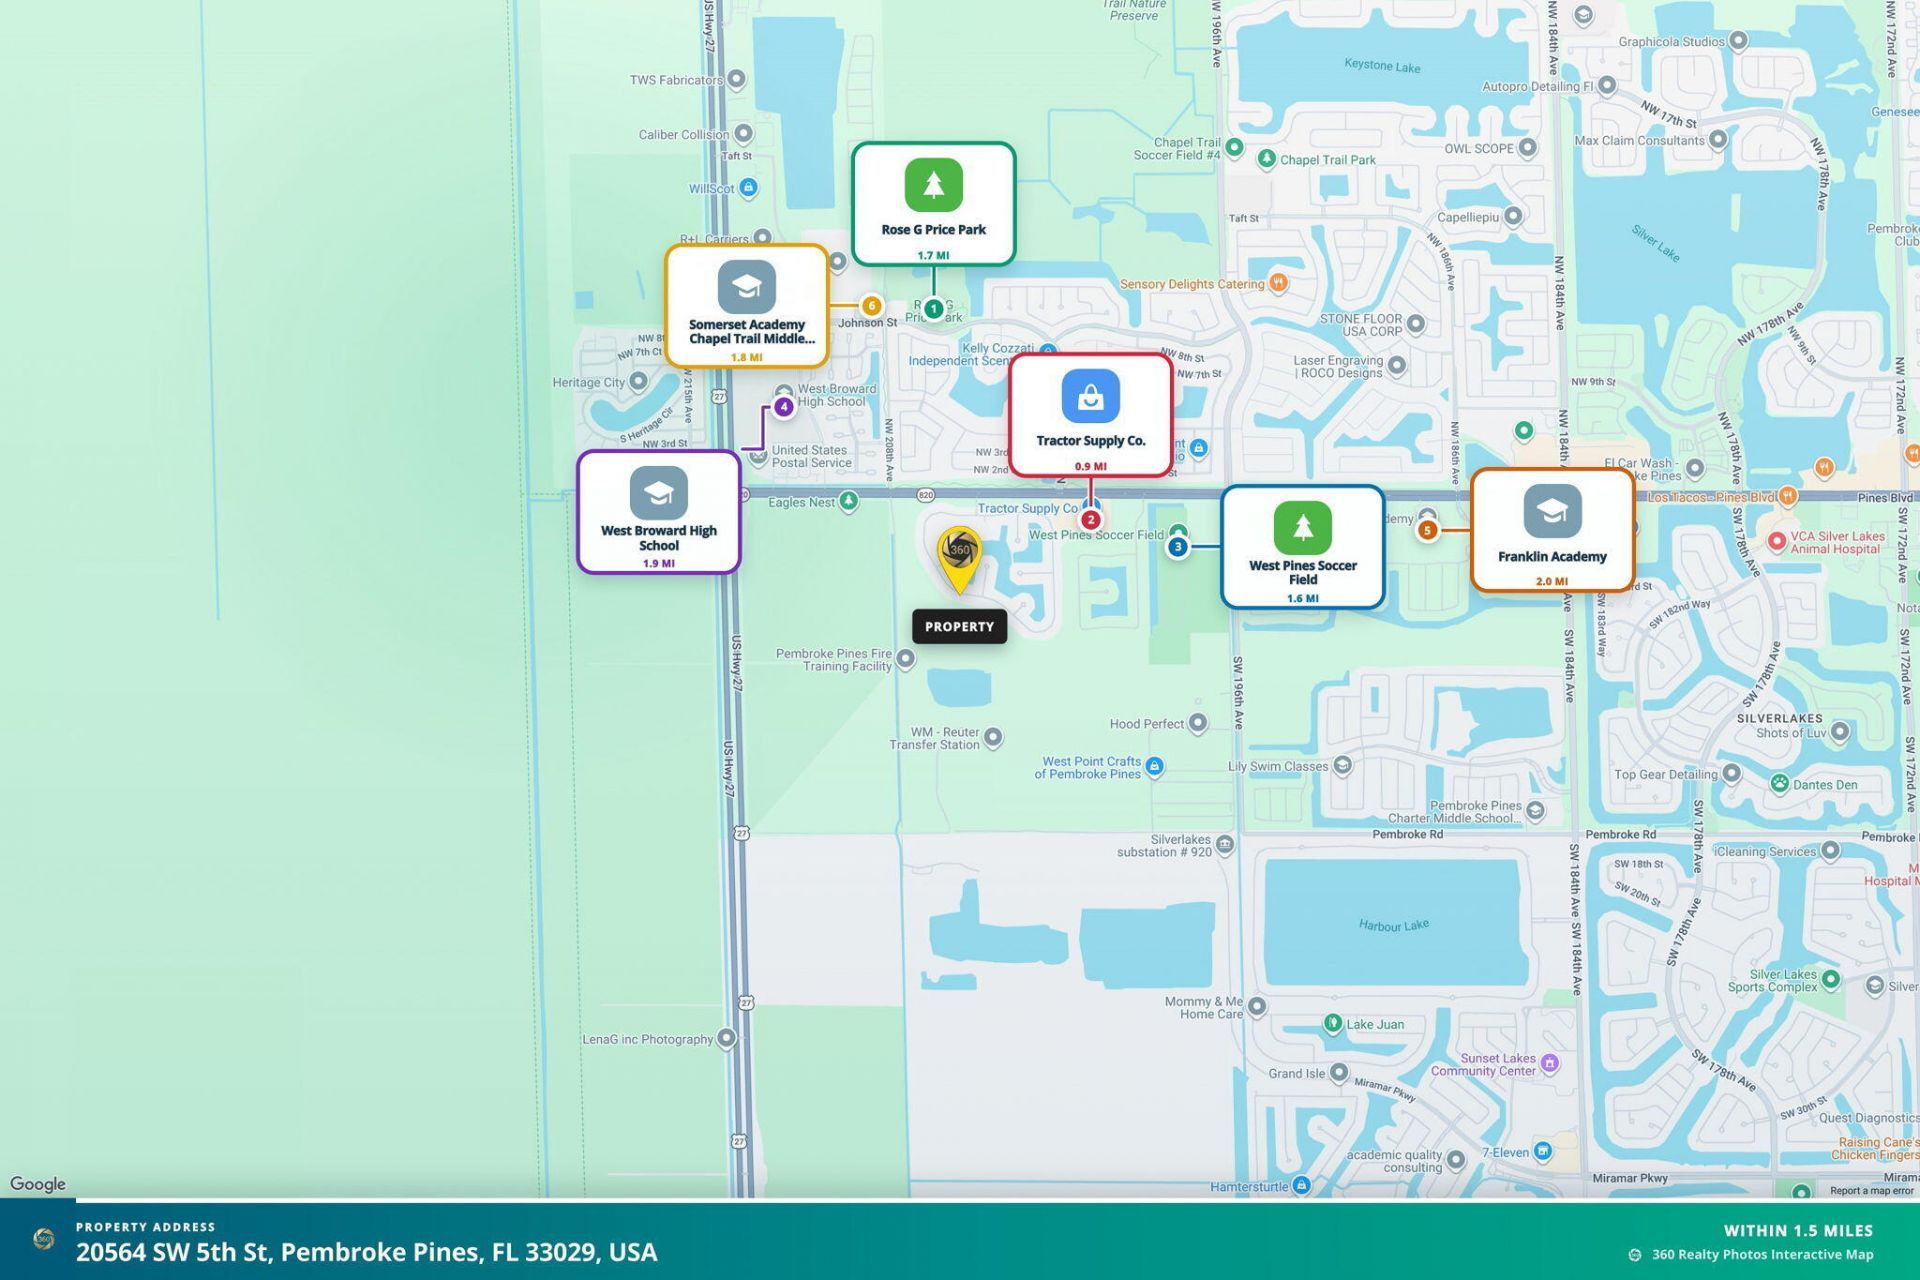
Neighborhood Map

Neighborhood Hero

Neighborhood Highlights

Neighborhood Characteristics

Neighborhood Market Trend

Neighborhood Schools

Courtesy of

Agency Name: Momentum Luxury Real Estate, LLC.
Agent Name: Summer Dawn Orazietti
Agency Phone: 954-298-0176

Presented by

Agency Title: Illustrated Properties
Agency Phone: (561) 272-4015
Request Info

IDX logo

Sara Miller
ipre.com
Agent Cell:
561.626.7000

Mortgage Calculator

%
years/fixed
yearly
yearly (est.)

Estimated Payment

$ 4,515.73 Principal & Interest $3,432.19 Property Tax $879.67 Homeowner's Insurance $203.88
Mortgage Logo

Make every decision feel good

Login to My Illustrated Account


