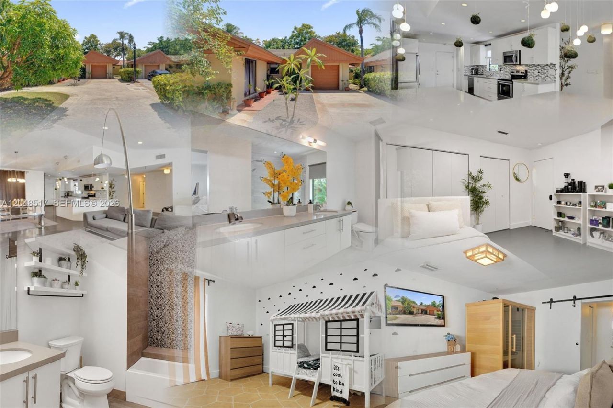
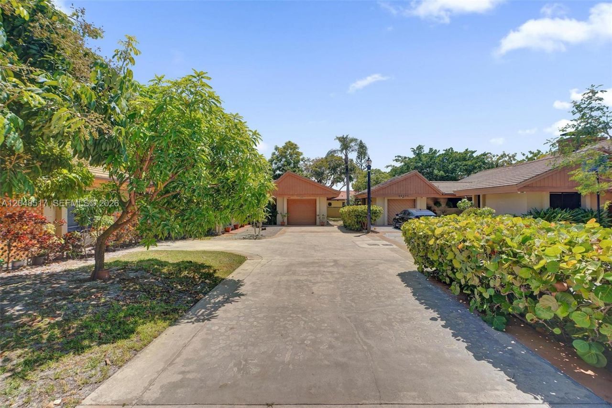
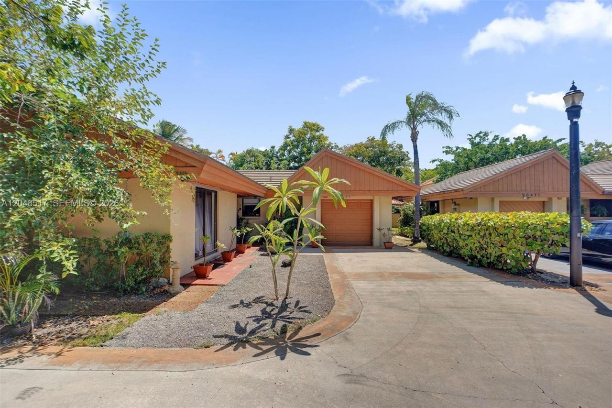
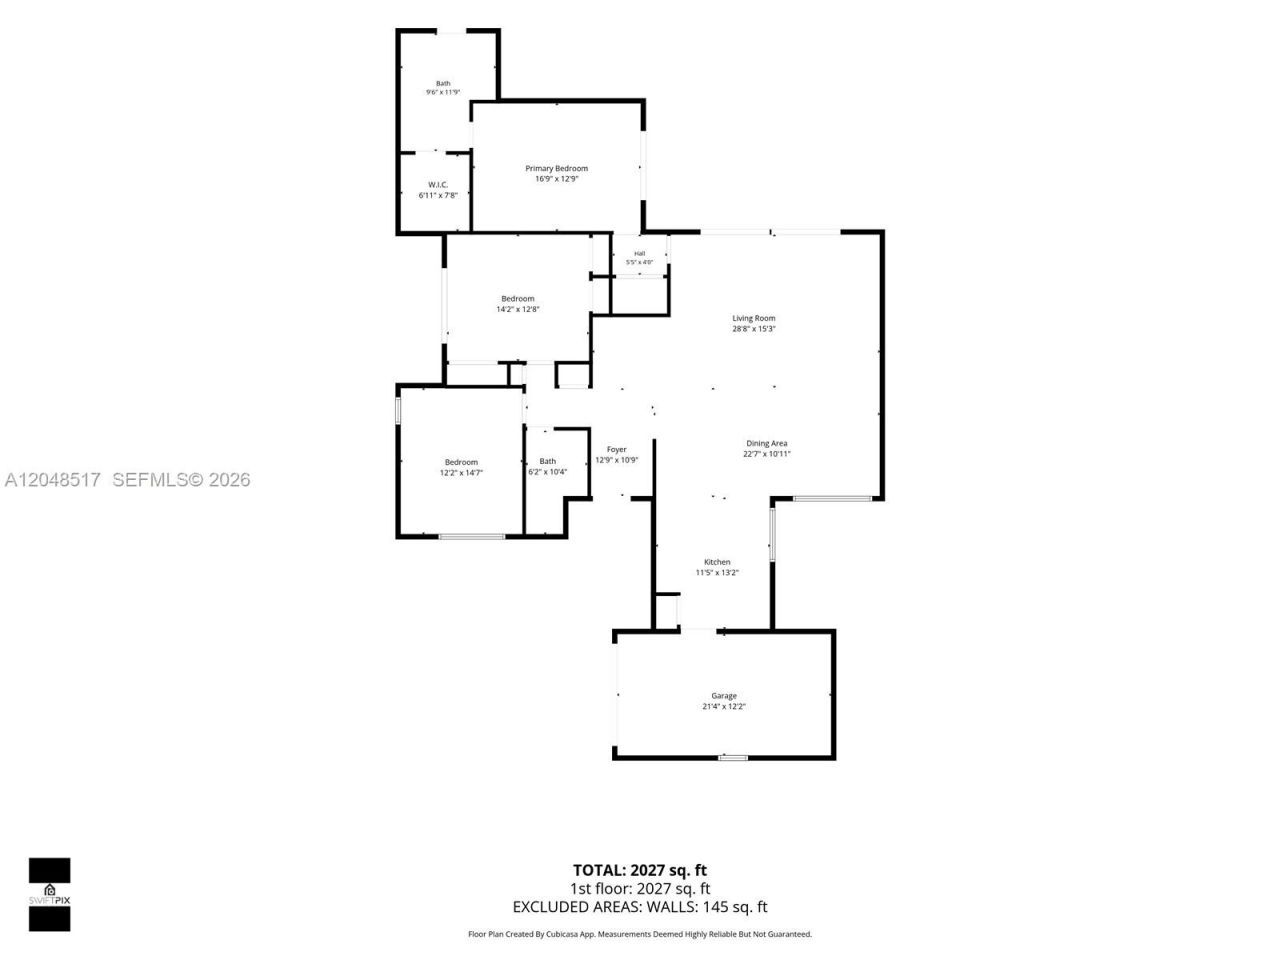
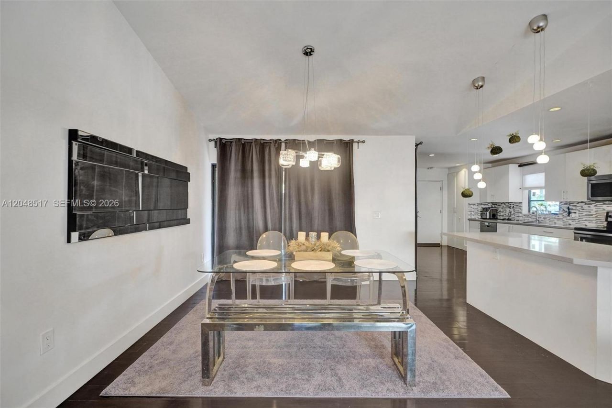
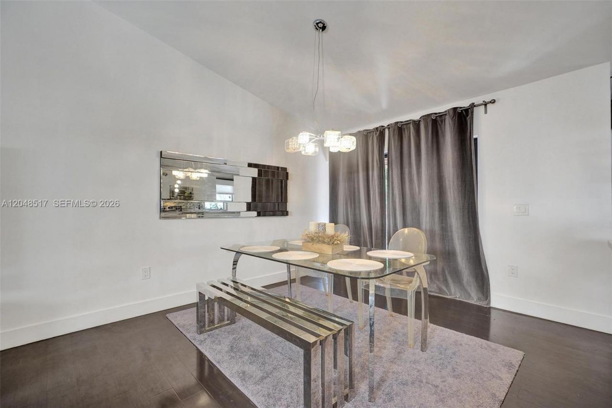
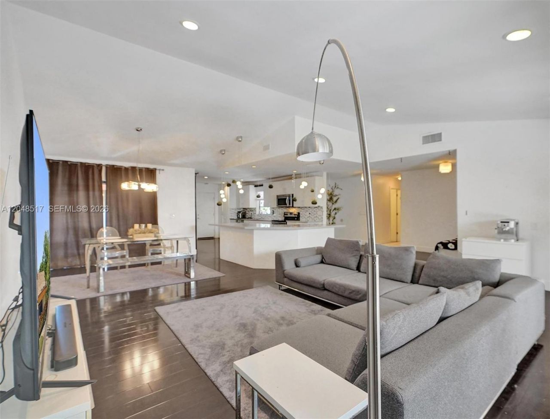
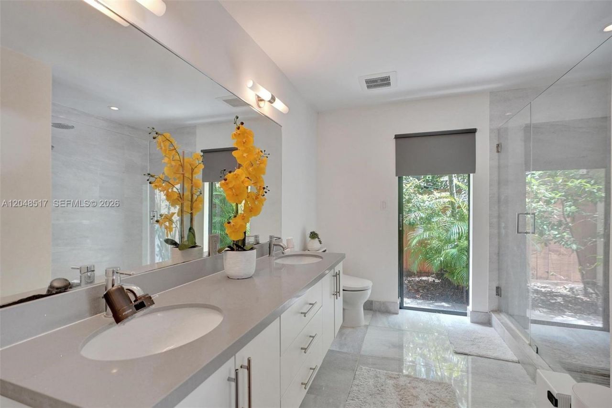
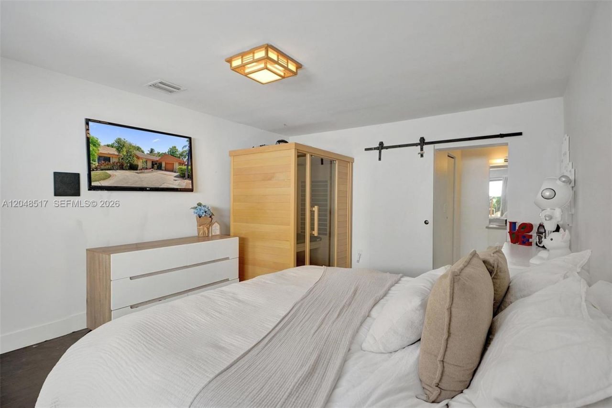
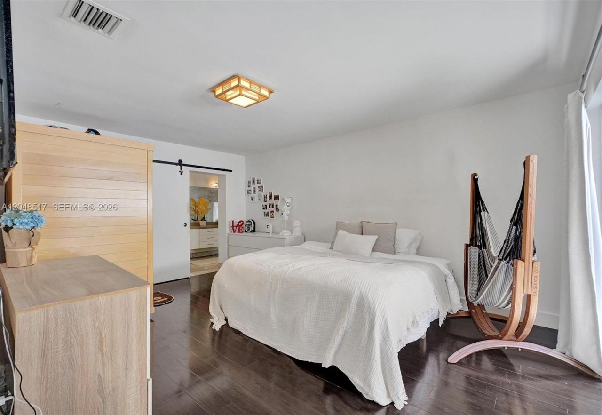
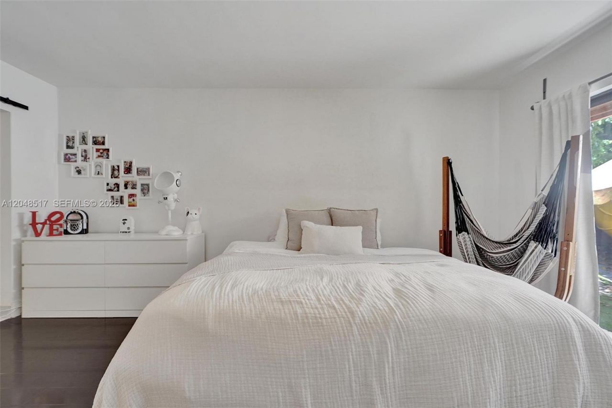
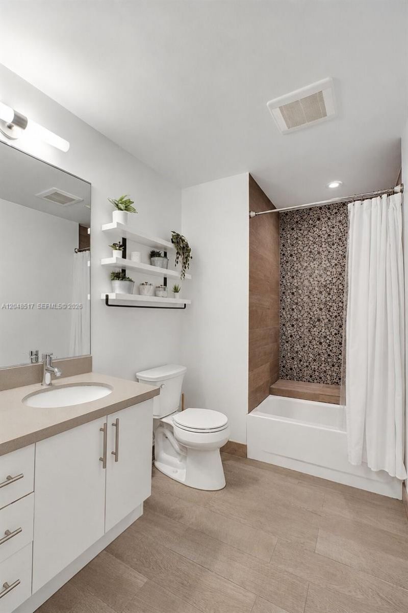
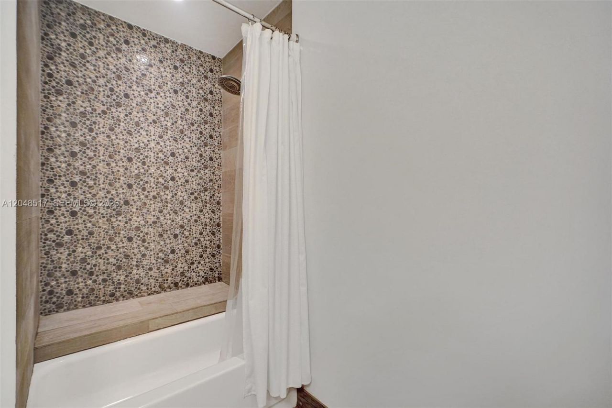
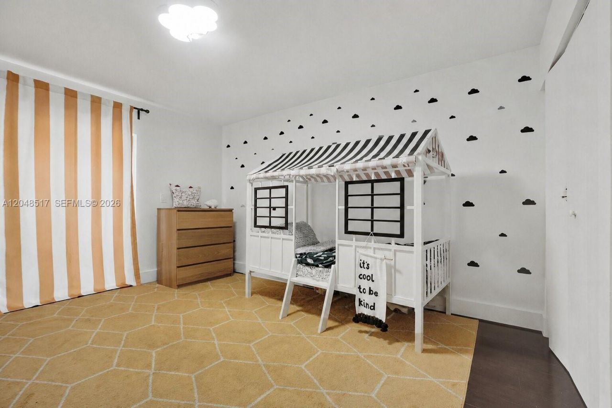
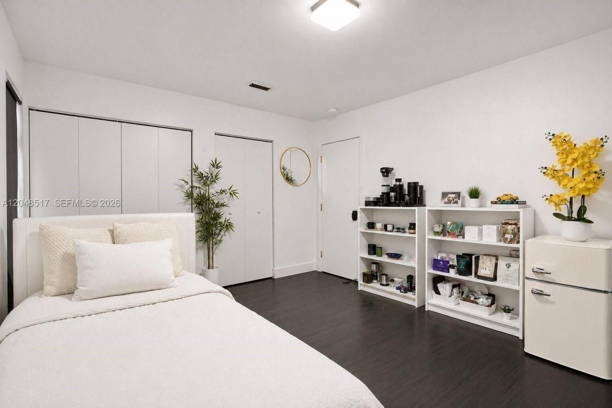
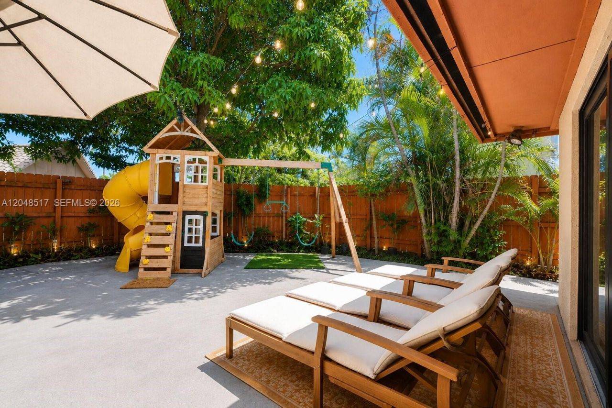
20475 NE 10th Place , Miami, FL 33179 Photo
New
20475 NE 10th Place , Miami, FL 33179 Photo
New
20475 NE 10th Place , Miami, FL 33179 Photo

24 Total Photos [Click to View All]

20475 NE 10th Place Miami, FL 33179
$628,000
  • Beds
    3
  • Baths
    2 full
  • Total Square Feet
    1,986
  • Lot Size
    0.10 acre(s)

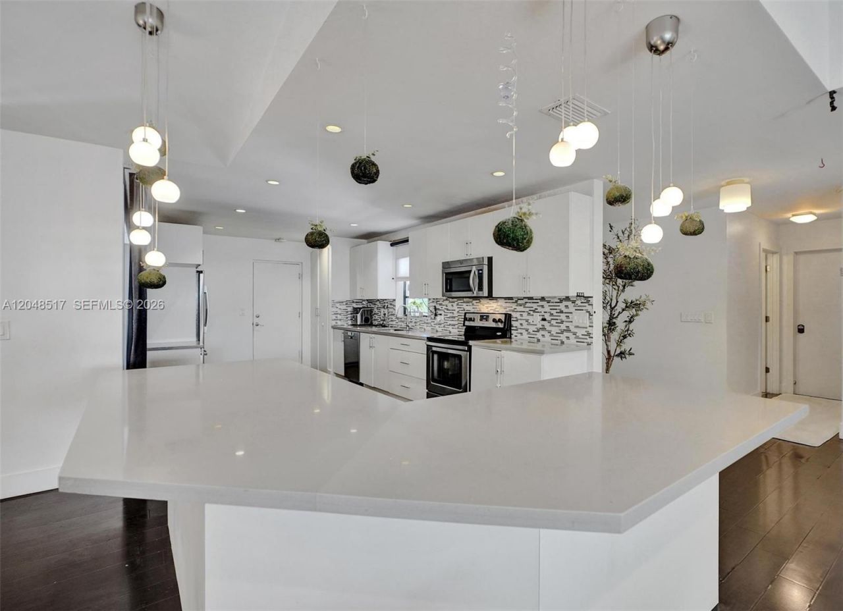
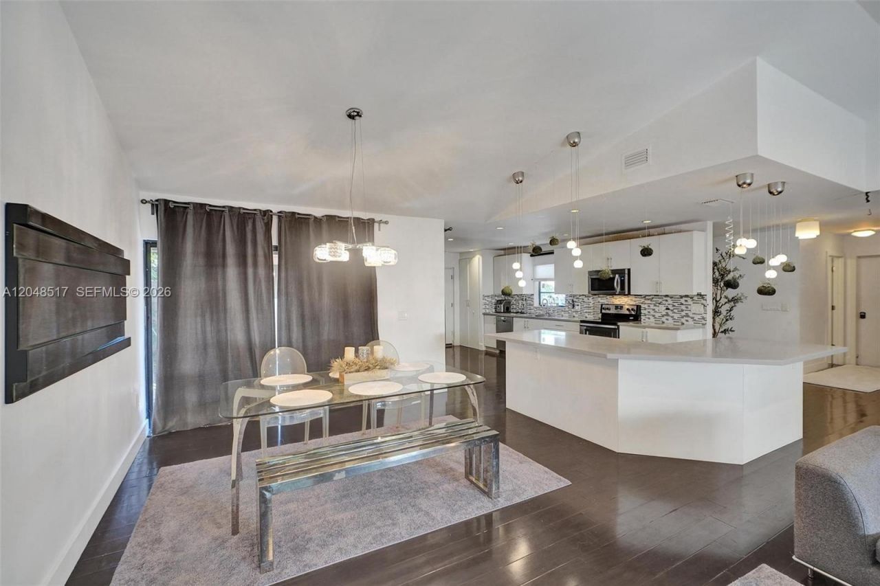
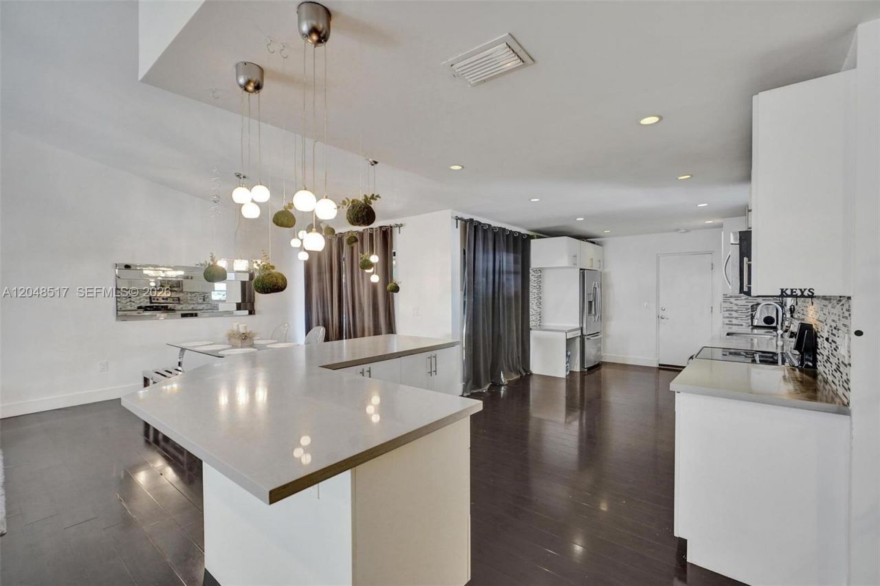
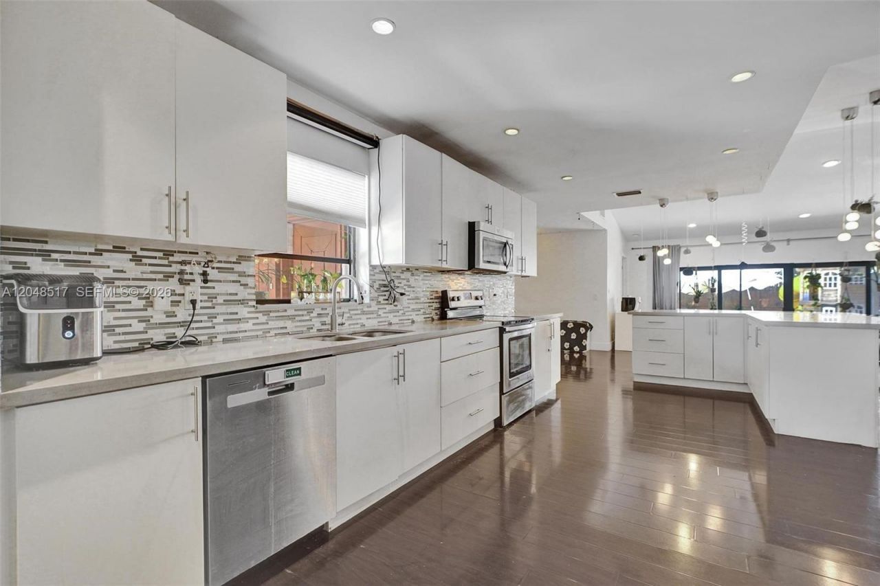
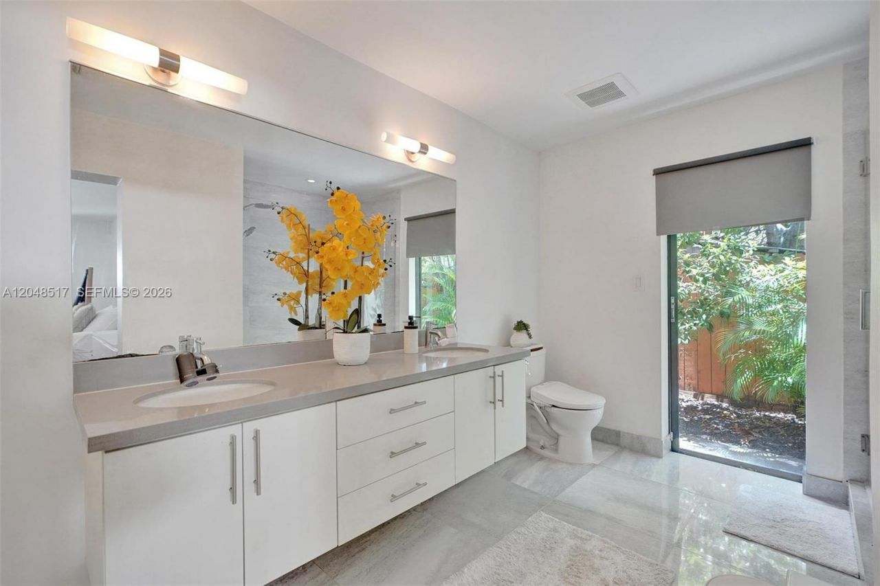
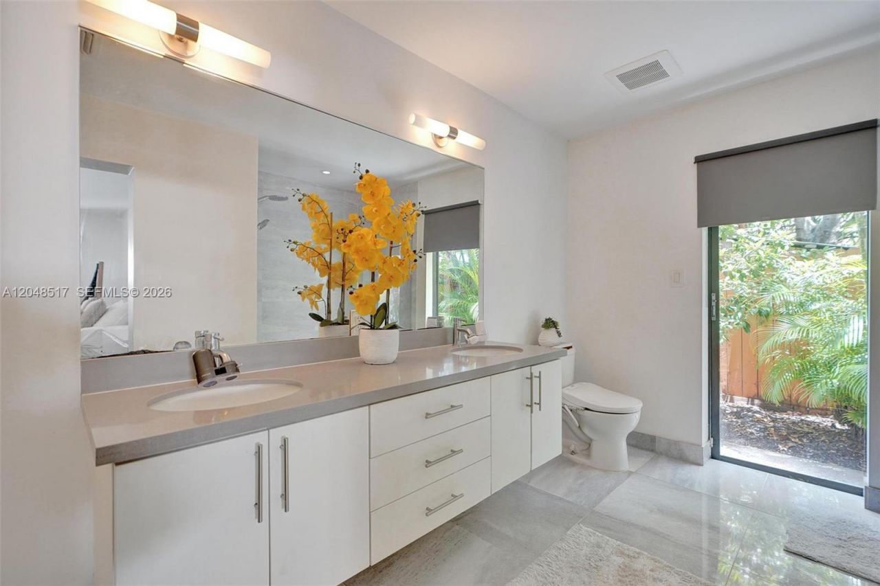
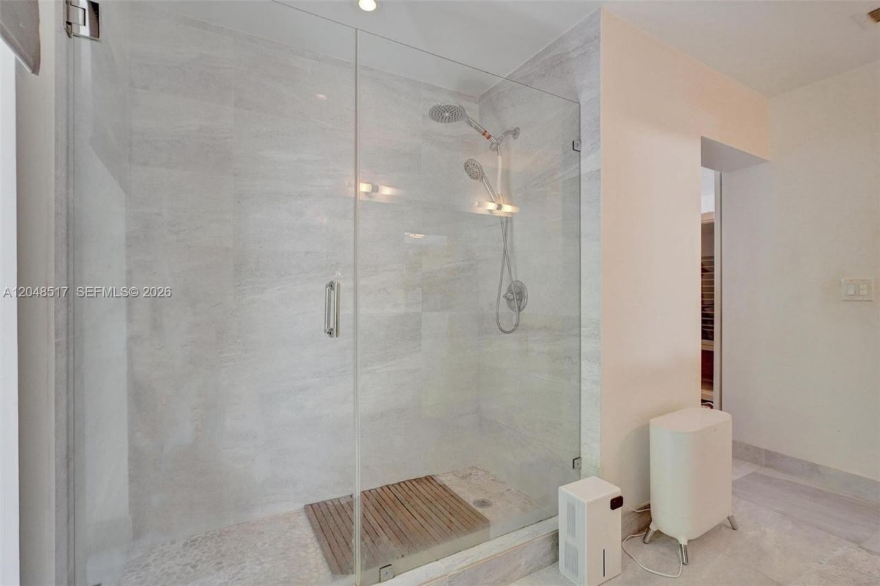
Over 2000 sq ft of bright, open living space designed for comfort and entertaining. The expansive open-concept floor plan features a spacious chefs kitchen with abundant counter space that flows seamlessly into the dining and living areas. Large sliding glass doors fill the home with natural light and open to a private backyard filled with mature mango, mulberry, moringa, soursop, papaya, starfruit and passionfruit. The spacious primary suite offers a beautifully updated ensuite bath and a priva...

View More

Property Summary

MLS Number: A12048517
Status: Active
Days on Market: 2
Subdivision: SKY LAKE VILLAS
County: Miami-Dade
Bedrooms: 3
Total Square Feet: 1,986
Price Per Sq. Ft.: $316
Style: Attached, One Story
New Constuction: No
Waterfront: No
Property Type: Residential - Single Family
Cooling: Central Air
Fenced: Yes
Heating: Reverse Cycle Unit
Lot Size: 0.10 Acres
Roof Type: Barrel Roof
Taxes: $4,275
Year Built: 1978
HOA Fee: 290/ Monthly

Featured Amenities

First Floor Entry
Entrance Foyer
Vaulted Ceiling(s)
Walk-In Closet(s)
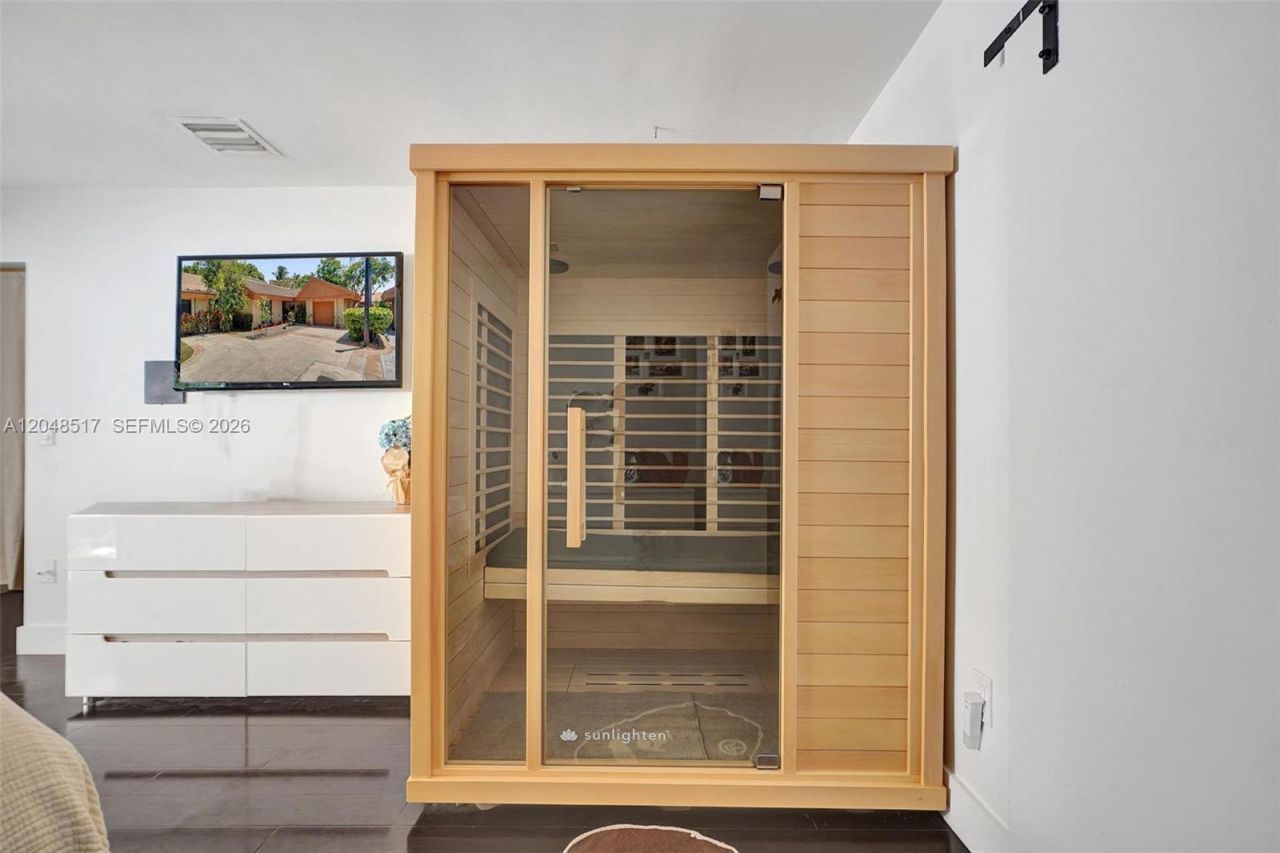
Sauna
Utility/Laundry In Garage

Property Details

Appliances: Dishwasher, Disposal, Dryer, Electric Range, Electric Water Heater
Community Features: Gated, Gated Community, Maintained Community, Mandatory Hoa, Private Roads, Street Lights, Subdivision Restrictions, Underground Utilities
Crops Included Y/N: No
Days on Site: 2
Exterior: Concrete Block Construction
Outdoor Features: Lighting, Fruit Trees
Fencimg: Fenced
Home Style: Attached, One Story
Home Warranty Y/N: No
Laundry: In Garage
Lease Considered Y/N: No
Listing Terms: All Cash, Conventional
Lot: Less Than 1/4 Acre Lot
Parcel#: 30-12-32-015-0540
Parking: Driveway, No Rv/Boats, No Trucks/Trailers
Parking Notes: Driveway, No Rv/Boats, No Trucks/Trailers
Patio/Porch: Patio
Property Attached Y/N: No
Property Sub-Type: Single Family Residence
Sauna: Yes
Sewer: Public Sewer
Spa: Yes
Special View Info: Garden
Water: Municipal Water
Window: Partial Other Protection, Blinds, Sliding
Construction: Concrete Block Construction

Local Schools

Middle School: Highland Oaks
Elementary School: Aventura Waterways

Neighborhood Information

Neighborhood Map

Neighborhood Hero

Neighborhood Highlights

Neighborhood Characteristics

Neighborhood Market Trend

Neighborhood Schools

Courtesy of

Agency Name: Beachfront Realty Inc
Agent Name: Nanci First
Agency Phone: 305-405-0615

Presented by

Agency Title: Illustrated Properties
Agency Phone: (561) 272-4015
Request Info

IDX logo

Sara Miller
ipre.com
Agent Cell:
561.626.7000

Mortgage Calculator

%
years/fixed
yearly
yearly (est.)

Estimated Payment

$ 3,622.98 Principal & Interest $3,083.57 Property Tax $356.25 Homeowner's Insurance $183.17
Mortgage Logo

Make every decision feel good

Login to My Illustrated Account

Pixel


