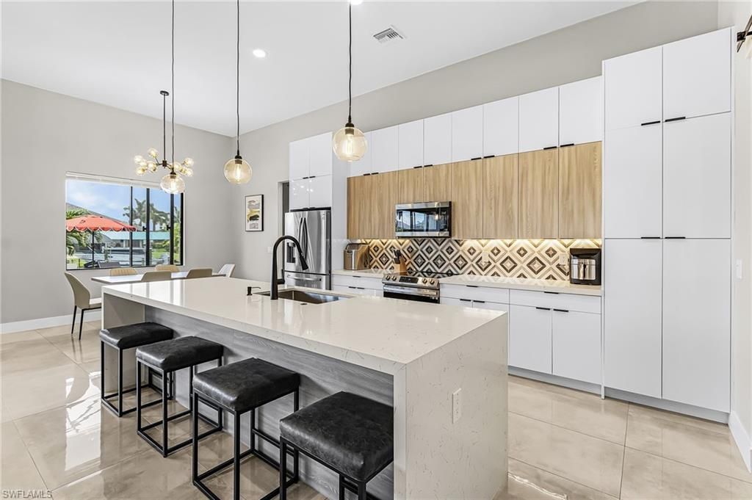
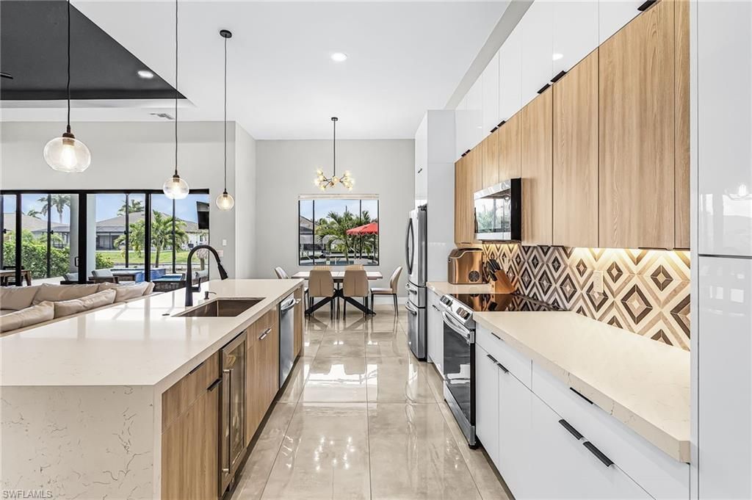
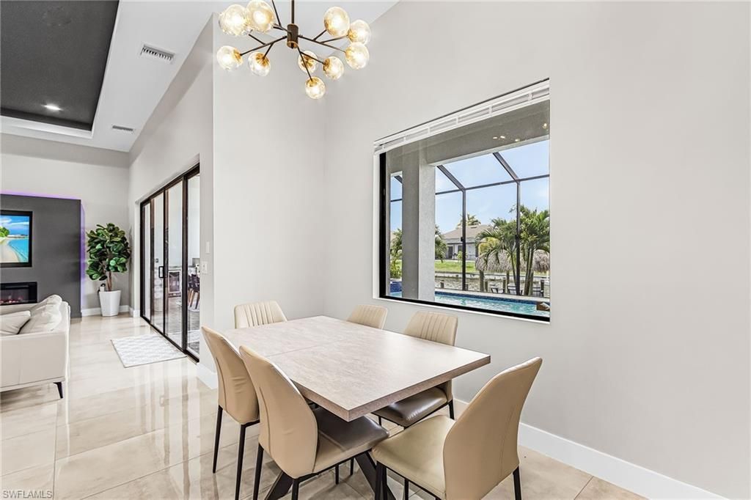
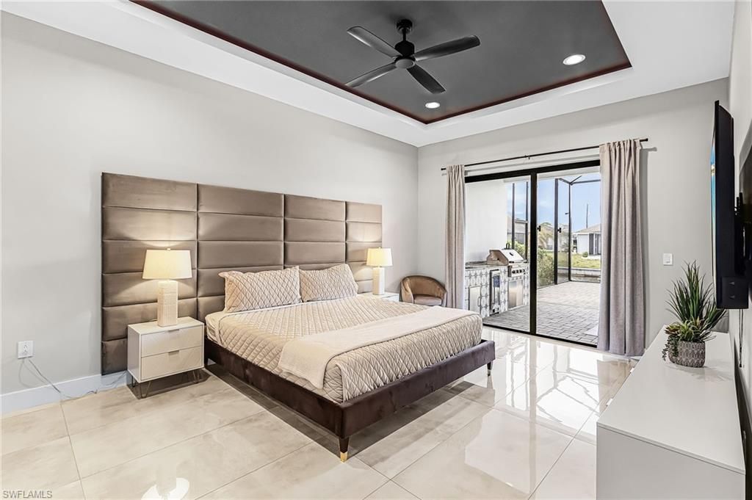
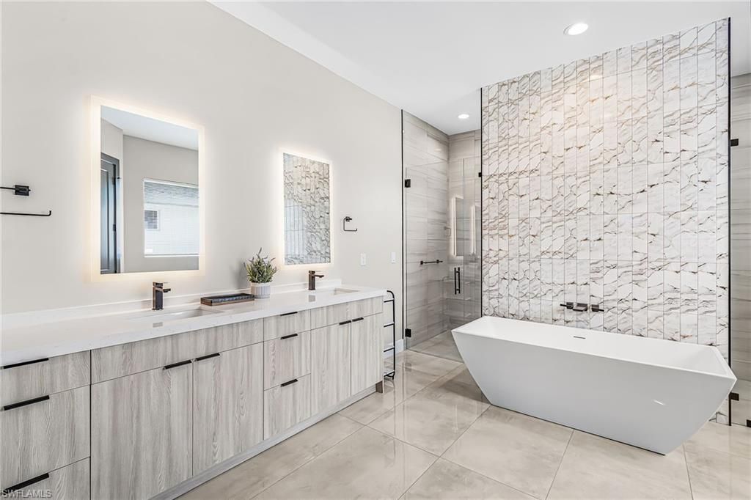
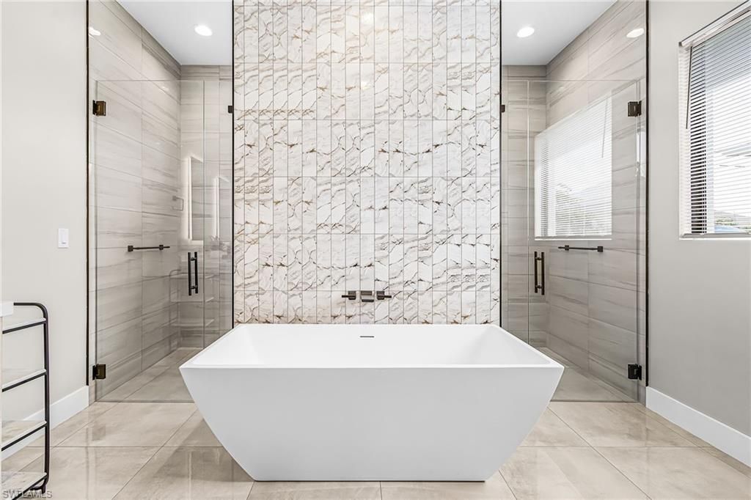
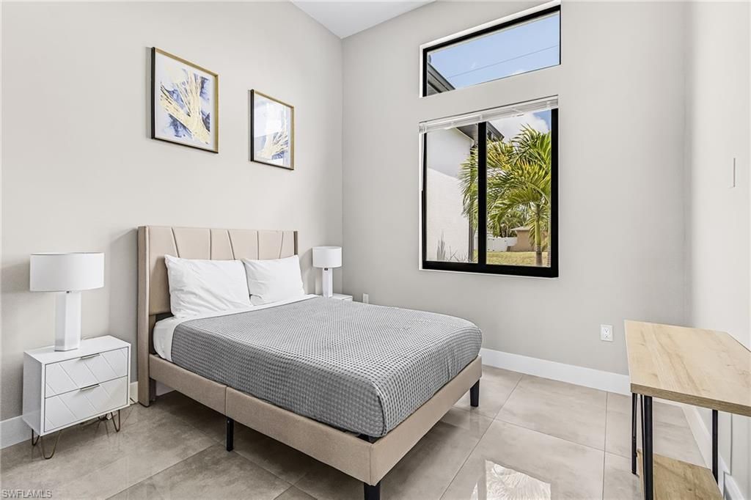
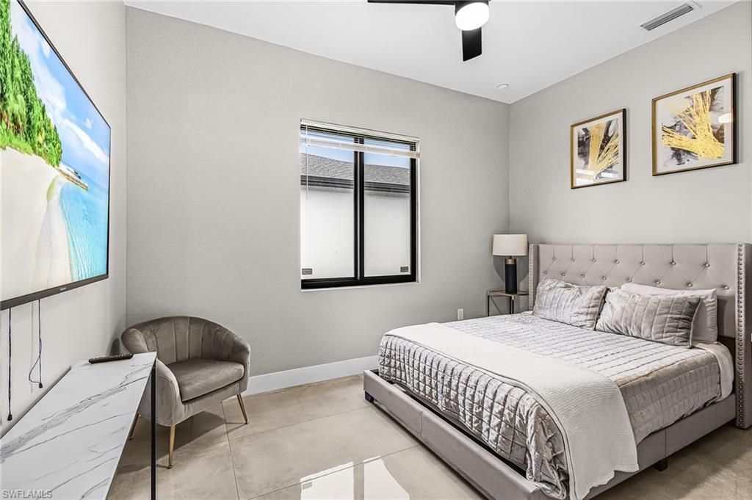
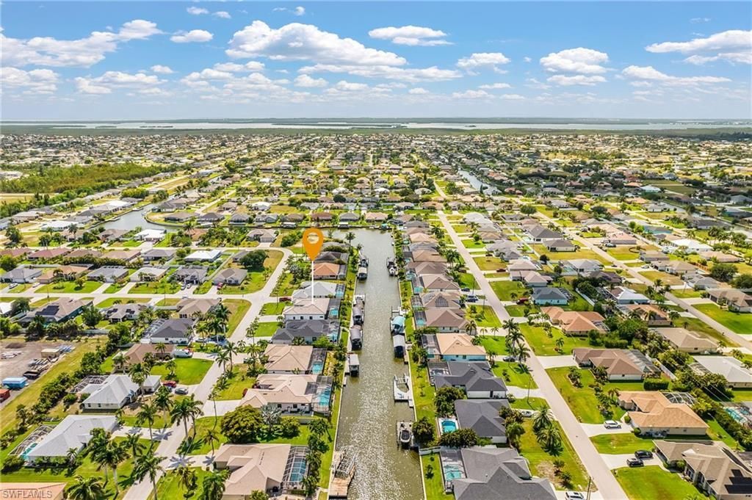
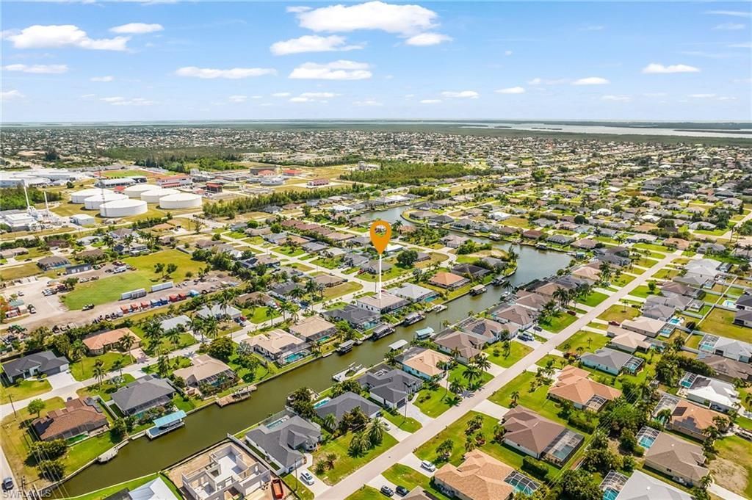
2029 SW 31st Ter , Cape Coral, FL 33914 Photo

30 Total Photos [Click to View All]

2029 SW 31st Ter Cape Coral, FL 33914
$1,099,000
  • Beds
    4
  • Baths
    2 full
  • Total Square Feet
    2,226
  • Lot Size
    0.23 acre(s)

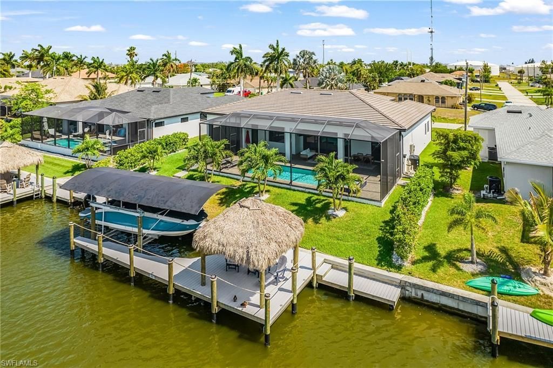
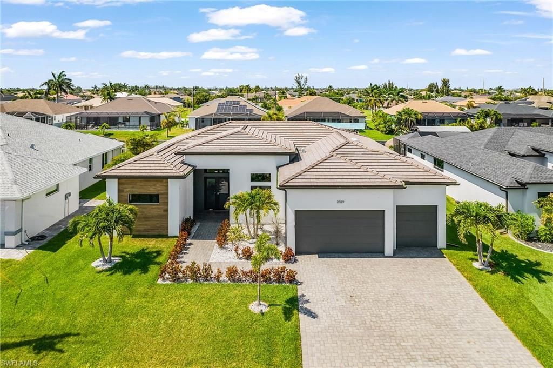
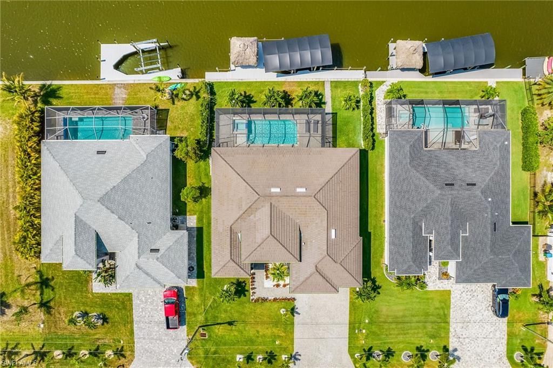
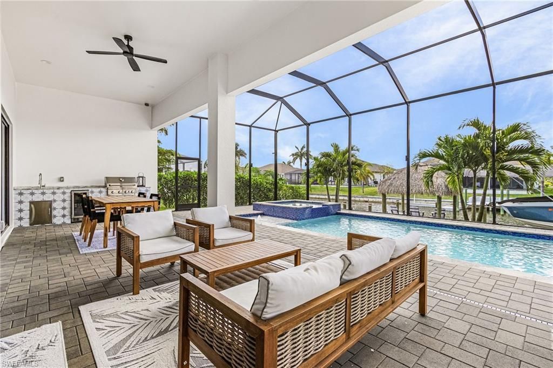
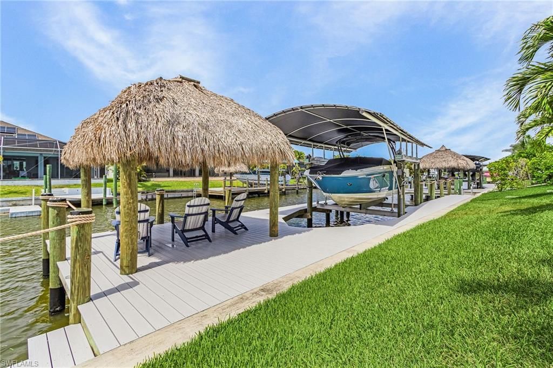
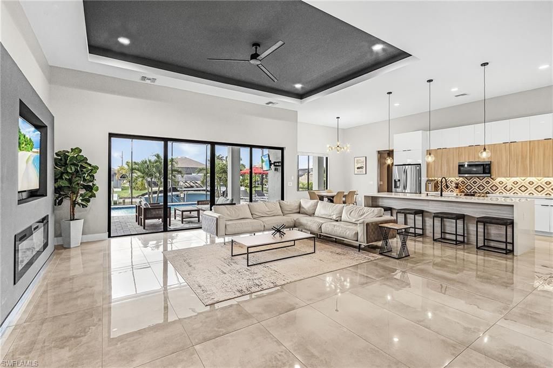
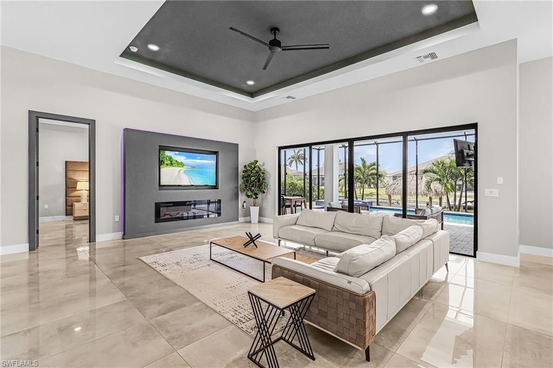
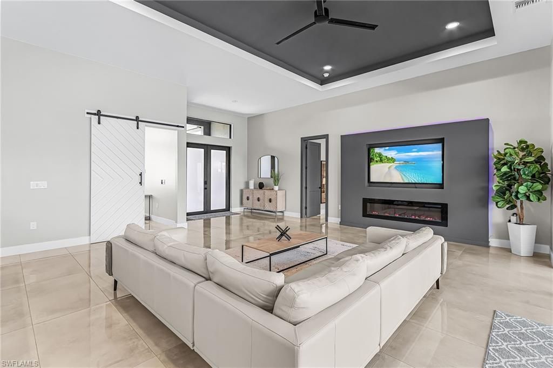
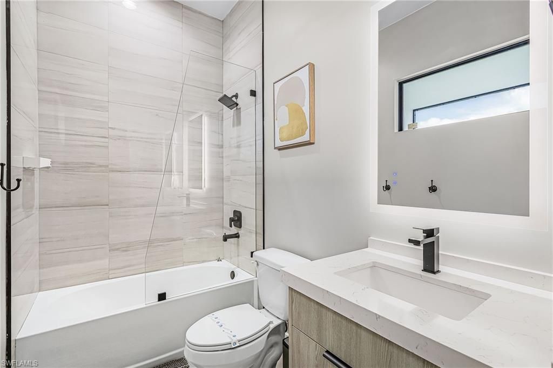
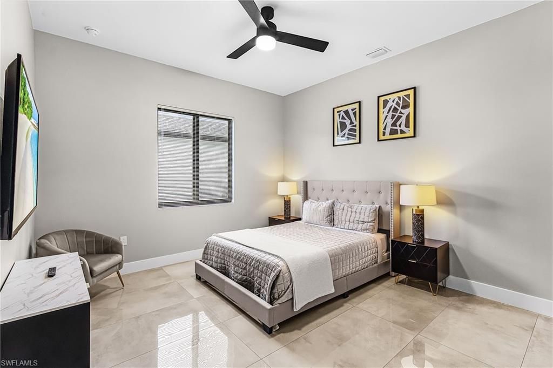
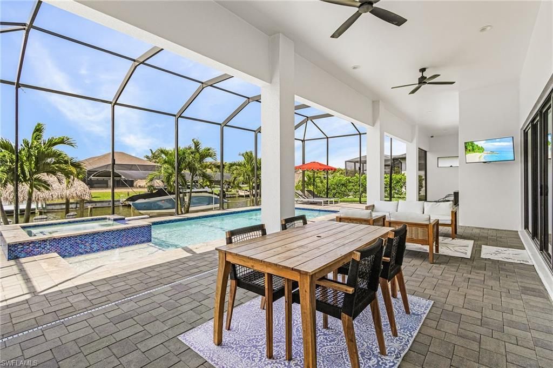
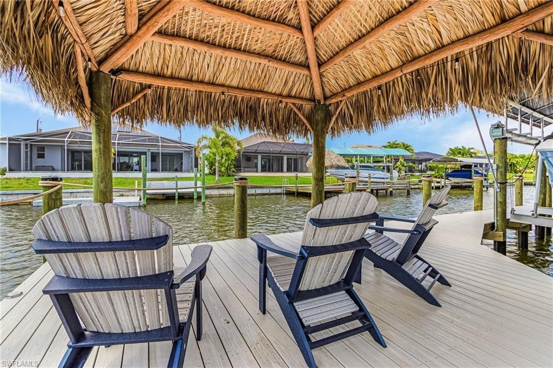
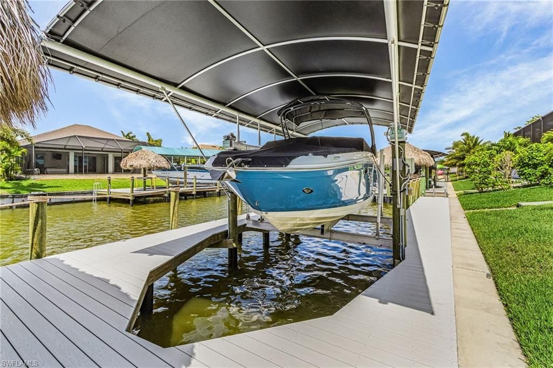
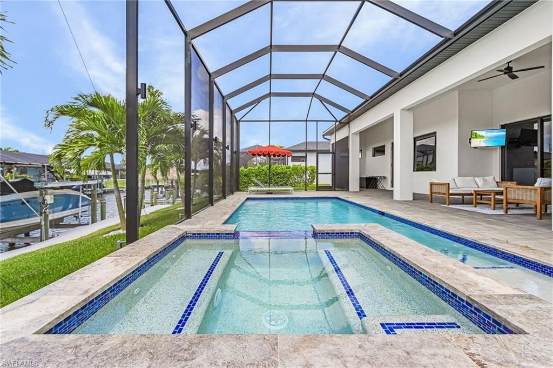
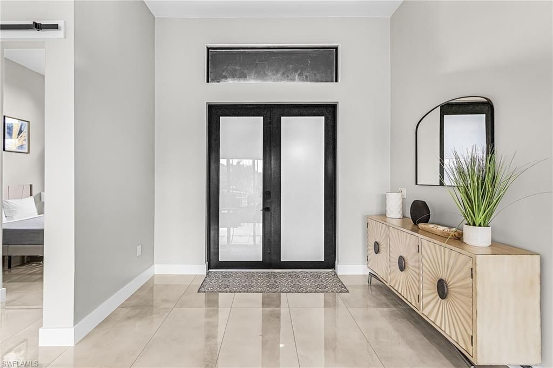
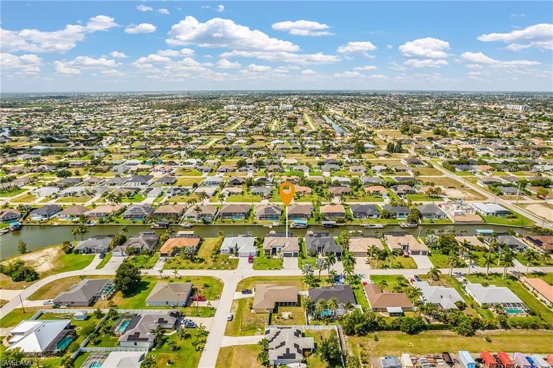
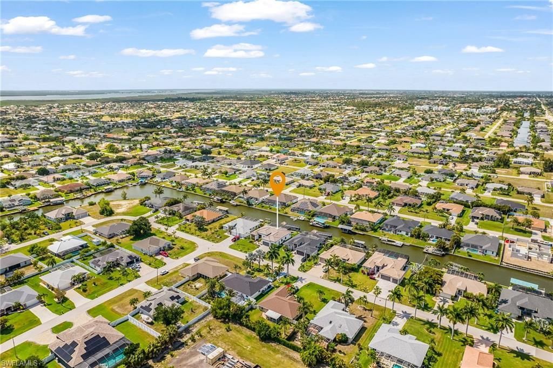
This stunning fully Turnkey WATERFRONT Estate features luxury finishes, GULF access, and proven Rental Income potential. Highlights include 10,000 lb Boat Lift equipped for a 28 ft Boat and Oversized Dock with Tiki Hut. IMPACT Doors and Windows, an expansive 3 Car Garage with generous storage for all your outdoor gear, fresh interior paint, and all the furnishings included. Built in 2023 with soaring 10 to 14 foot ceilings, over 2,200 square feet of open-concept living space, tile flooring, and ...

View More

Property Summary

MLS Number: 226019574
Status: Active
Days on Market: 14
Subdivision: CAPE CORAL
County: Lee
Bedrooms: 4
Total Square Feet: 2,226
Price Per Sq. Ft.: $494
Style: Ranch, Contemporary, Single Family
New Constuction: No
Waterfront: Yes
Property Type: Residential - Single Family
Cooling: Ceiling Fan(s), Central Electric
Garage: 3 car attached
Heating: Central Electric
Lot Size: 0.23 Acres
Road Surface: Paved
Roof Type: Tile
Stories: 1.0
Taxes: $13,323
Year Built: 2023
Hoa Fee: $0

Property Details

Bedroom: 4 Bed
Canal Width: Canal Width 31-80
Construction: Concrete Block, Stucco
Days on Site: 14
Dining: Breakfast Bar, Dining - Living, Eat-in Kitchen
Exterior: Concrete Block, Stucco
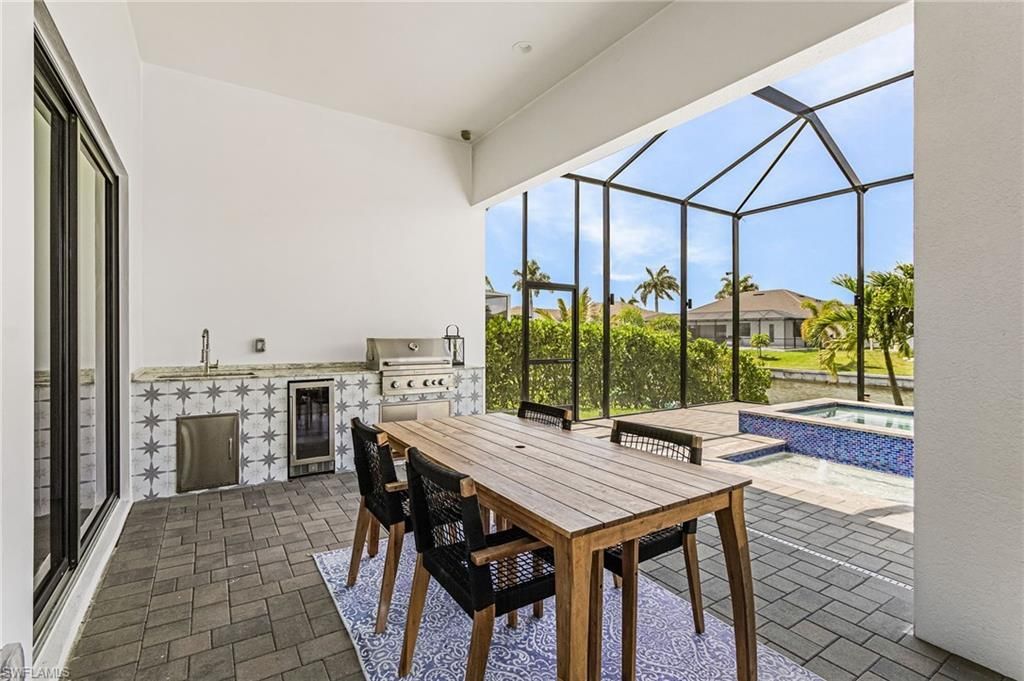
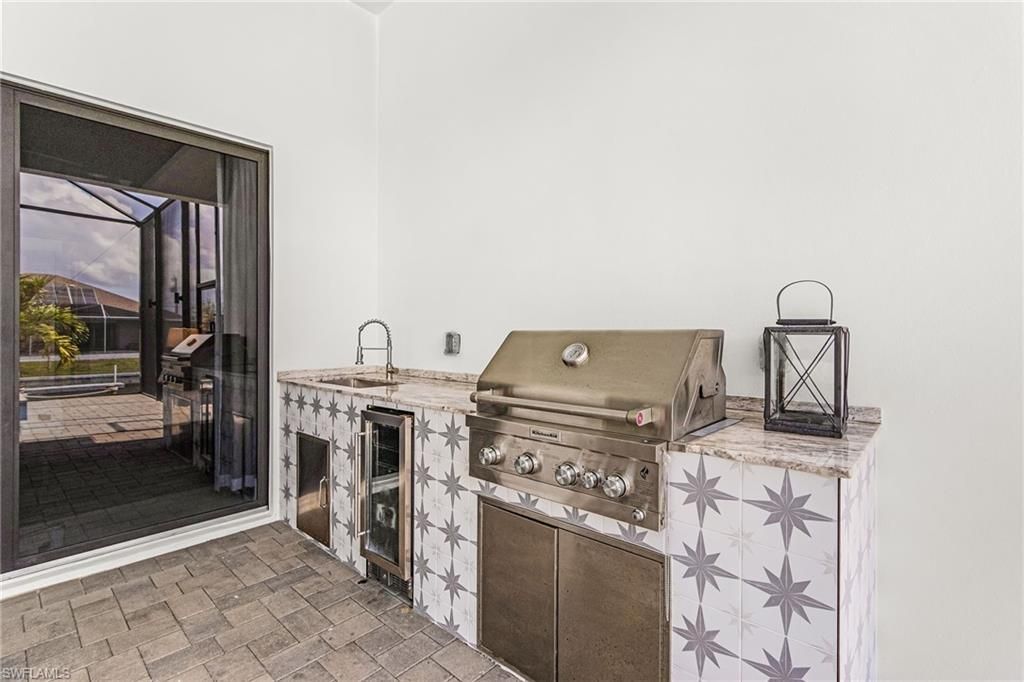
Outdoor Features: Boat Dock Private, Boat Lift, Boat Slip, Tiki Hut, Screened Lanai/Porch, Outdoor Kitchen
Flooring: Tile
Furnished: Turnkey
GEO Area: CAPE CORAL
Gulf Access Type: Bridge(s)/Water Indirect
Home Style: Ranch, Contemporary, Single Family
Interior: Built-In Cabinets, Custom Mirrors, Fireplace, Foyer, Tray Ceiling(s), Walk-In Closet(s)
Irrigation: Central
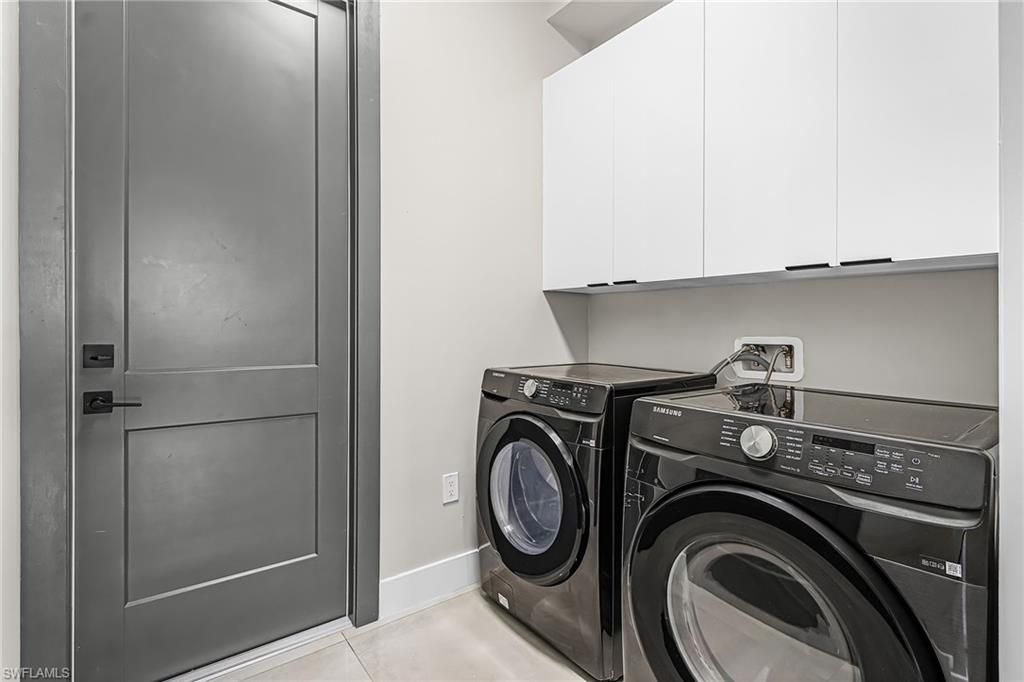
Laundry: Laundry in Residence
Lot: Regular
Parcel #: 33-44-23-C4-06054.0130
Parking: Attached
Pets: Yes
Pool: Below Ground, Concrete, Electric Heat
Spa: Yes
Spa: Below Ground, Concrete, Heated Electric
SQFT Total: 2824
Swimming Pool: Yes
Transfer Fee: 0
Units: 1
Units in Building: Square Feet
View: Canal
Water: Assessment Unpaid
Waterfront: Canal Front
Construction: Concrete Block,Stucco

Local Schools

High School: SCHOOL CHOICE
Middle School: SCHOOL CHOICE
Elementary School: SCHOOL CHOICE

Neighborhood Information

Neighborhood Map

Neighborhood Hero

Neighborhood Highlights

Neighborhood Characteristics

Neighborhood Market Trend

Neighborhood Schools

Courtesy of

Agency Name: Downing Frye Realty Inc.
Agent Name: Amanda Schultz
Agency Phone: 239-261-2244

Presented by

Agency Title: Illustrated Properties
Agency Phone: (239) 596-2520
Request Info

IDX logo

Sara Miller
ipre.com
Agent Cell:
561.626.7000

Mortgage Calculator

%
years/fixed
yearly
yearly (est.)

Estimated Payment

$ 6,827.03 Principal & Interest $5,396.24 Property Tax $1,110.25 Homeowner's Insurance $320.54
Mortgage Logo

Make every decision feel good

Login to My Illustrated Account

Pixel


