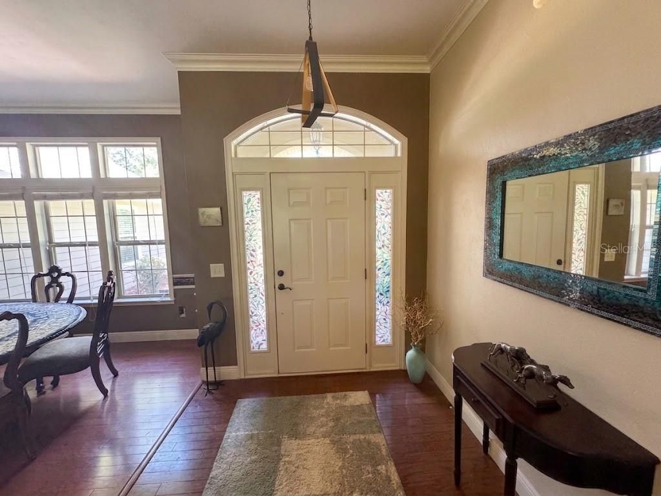
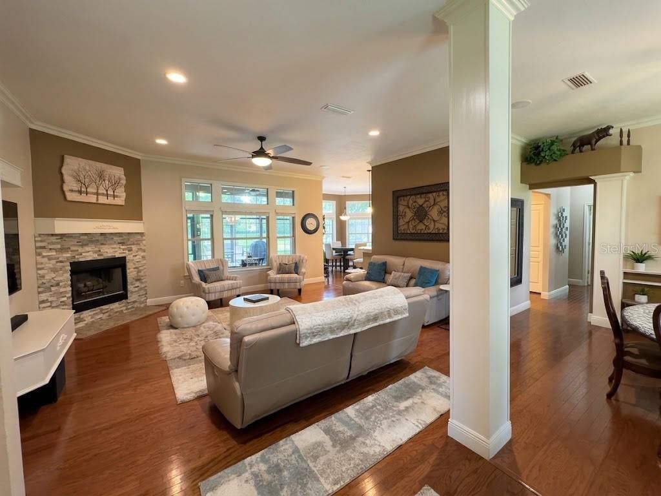
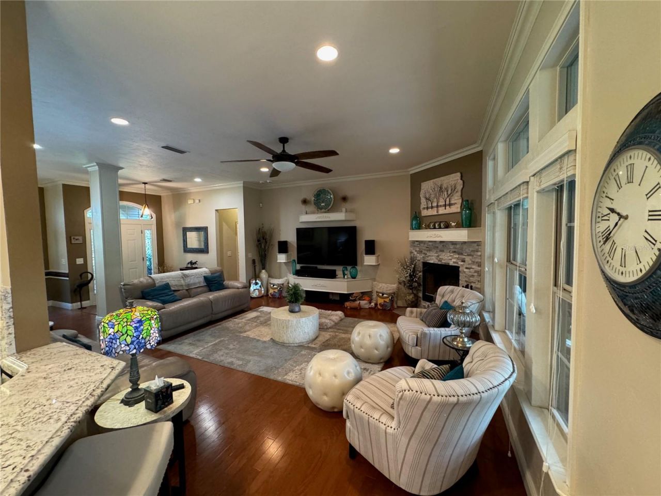
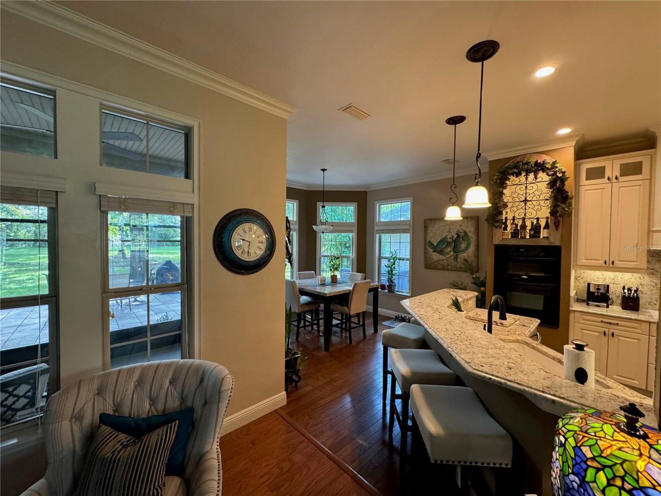
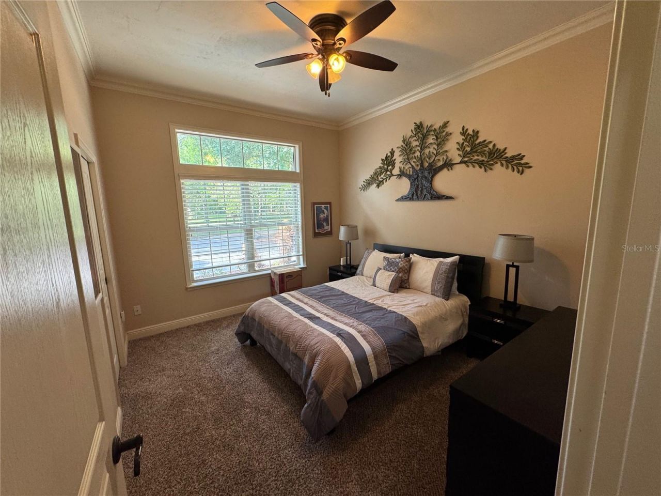
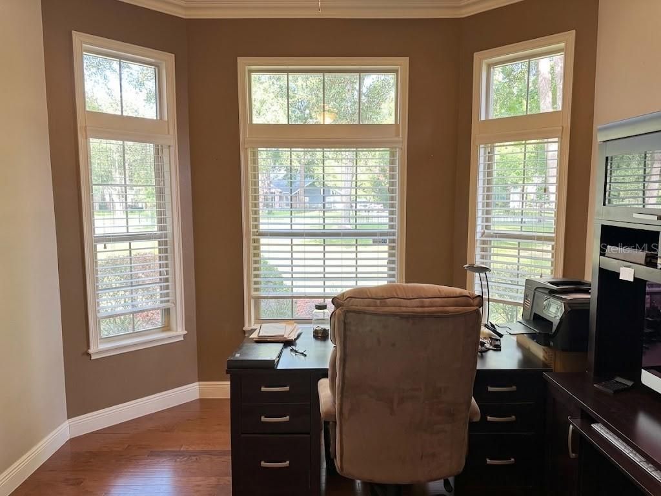
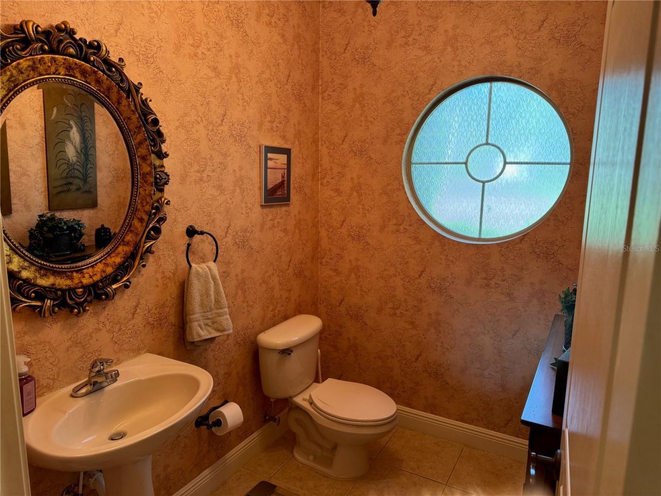
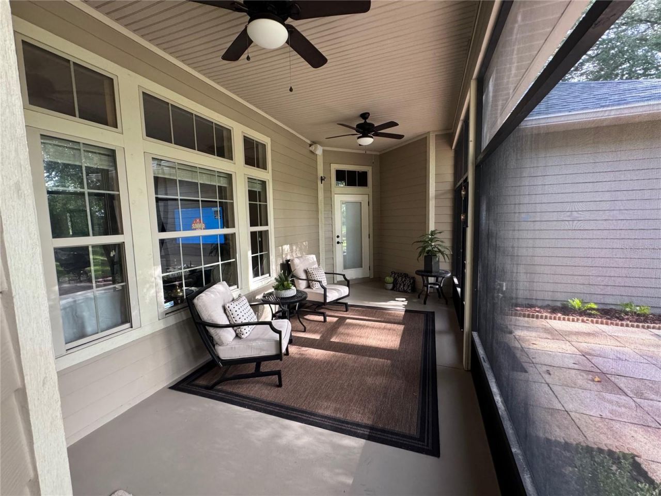
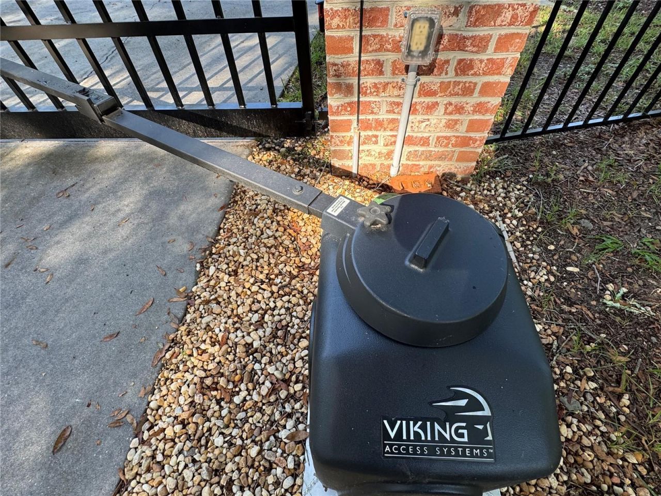
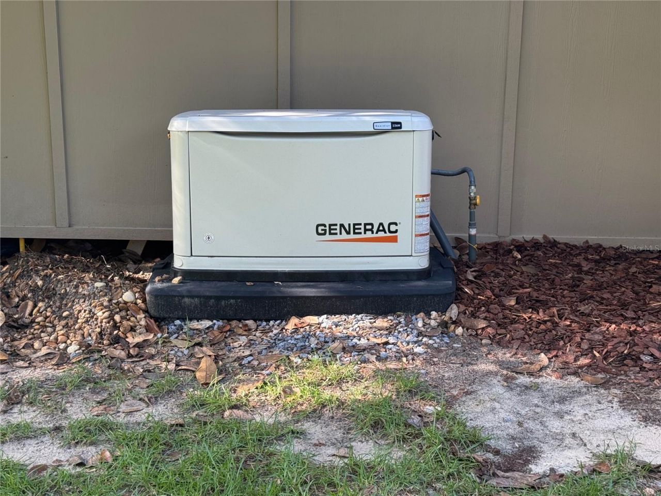
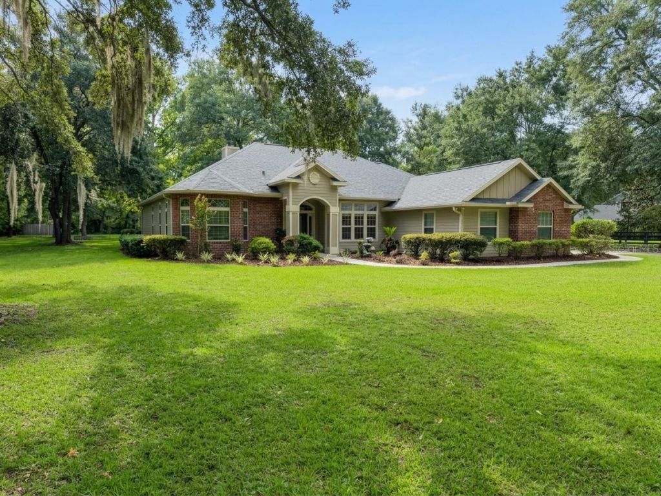
20273 NW 251st Terrace , High Springs, FL 32643 Photo
New
20273 NW 251st Terrace , High Springs, FL 32643 Photo
New
20273 NW 251st Terrace , High Springs, FL 32643 Photo

27 Total Photos [Click to View All]

20273 NW 251st Terrace High Springs, FL 32643
$749,000
  • Beds
    4
  • Baths
    2 full 1 partial
  • Total Square Feet
    2,449
  • Lot Size
    1.70 acre(s)

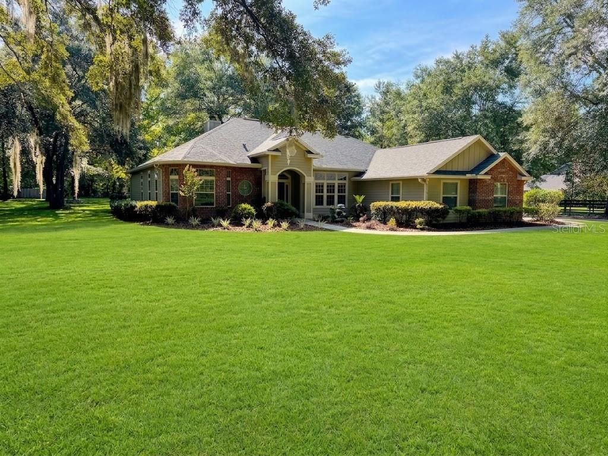
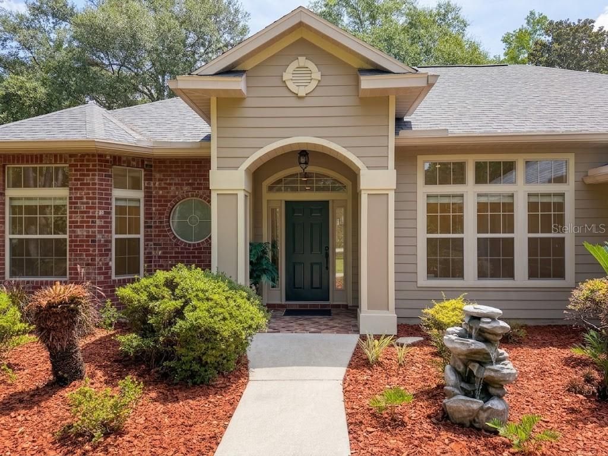
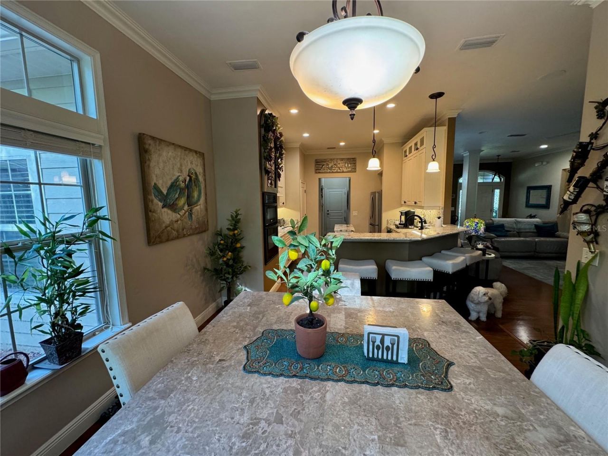
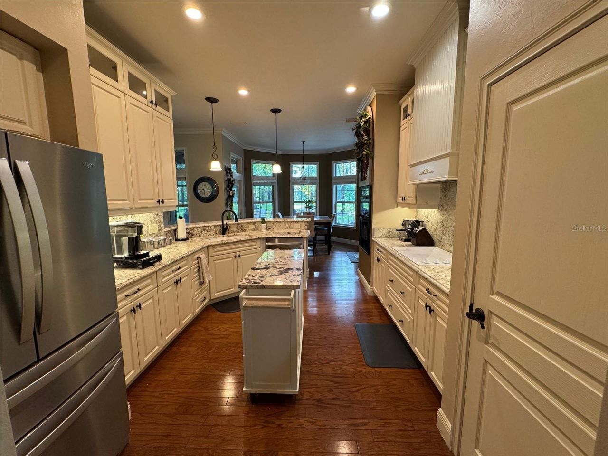
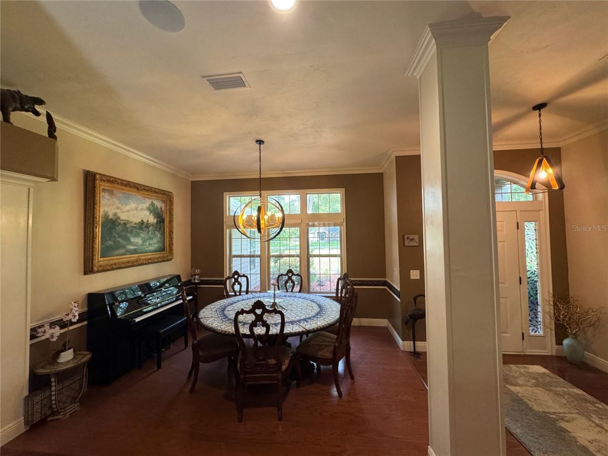
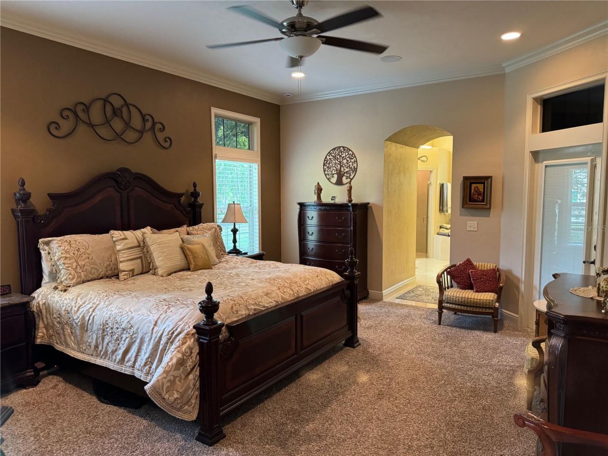
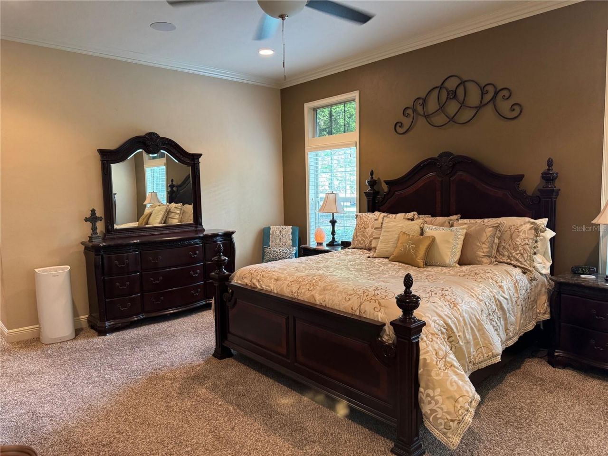
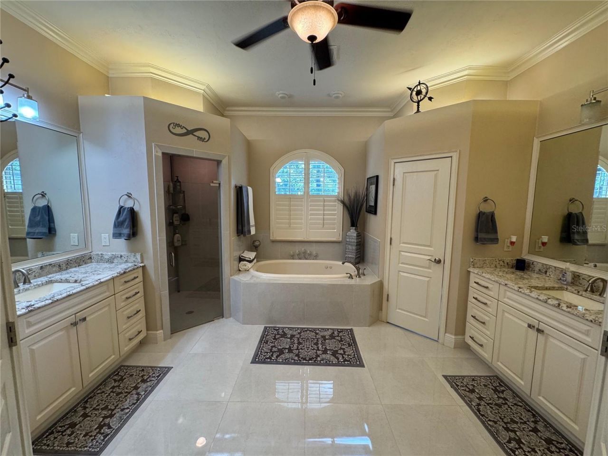
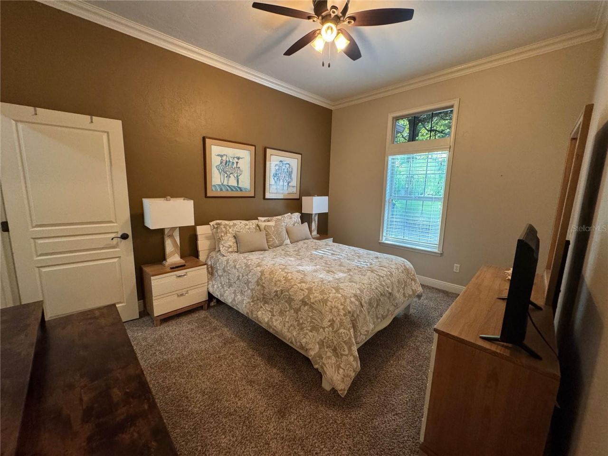
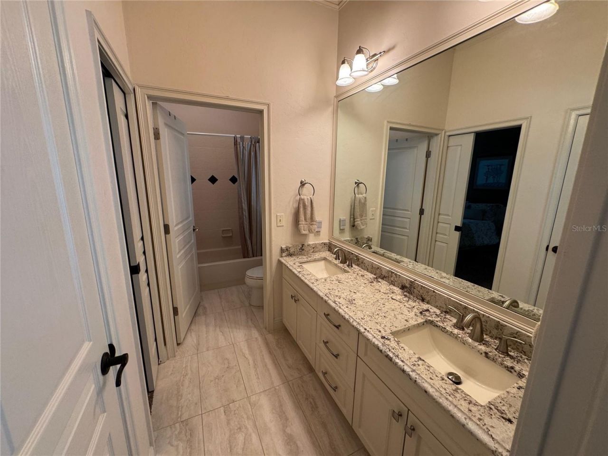
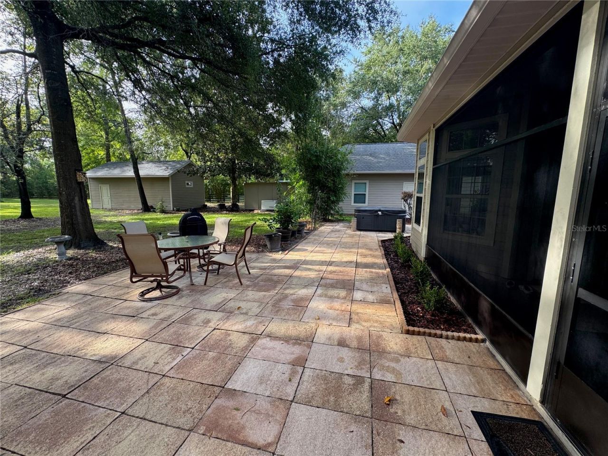
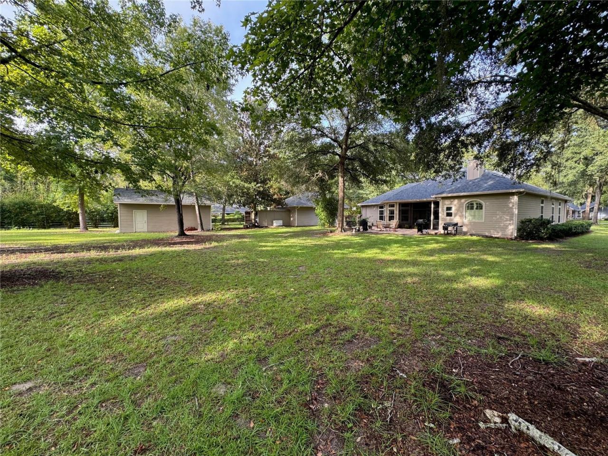
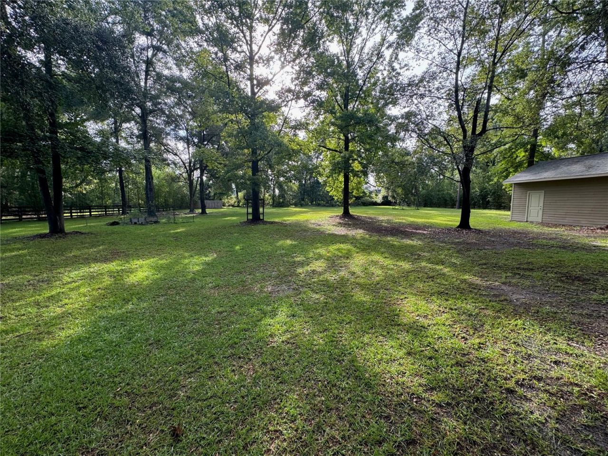
Virtually Staged. Custom-built in 2007, this beautiful 2,450 sq. ft home sits on a private, wooded 2.0 -acre lot at the end of a quiet cul-de-sac. Mature landscaping creates a peaceful, secluded feel while still offering easy access to all High Springs amenities. Walking distance to Santa Fe River.3 Bedrooms | 2.5 Baths | Study | Split Floor PlanStep inside and enjoy soaring 10-ft ceilings with elegant crown molding in every room. Oak hardwood floors flow throughout the living areas. The open fa...

View More

Property Summary

MLS Number: GC542772
Status: Active
Days on Market: 3
Subdivision: RIVER RUN PLANTATION
County: Alachua
Bedrooms: 4
Total Square Feet: 2,449
Price Per Sq. Ft.: $306
New Constuction: No
Waterfront: No
Property Type: Residential - Single Family
Cooling: Central Air
Fenced: Yes
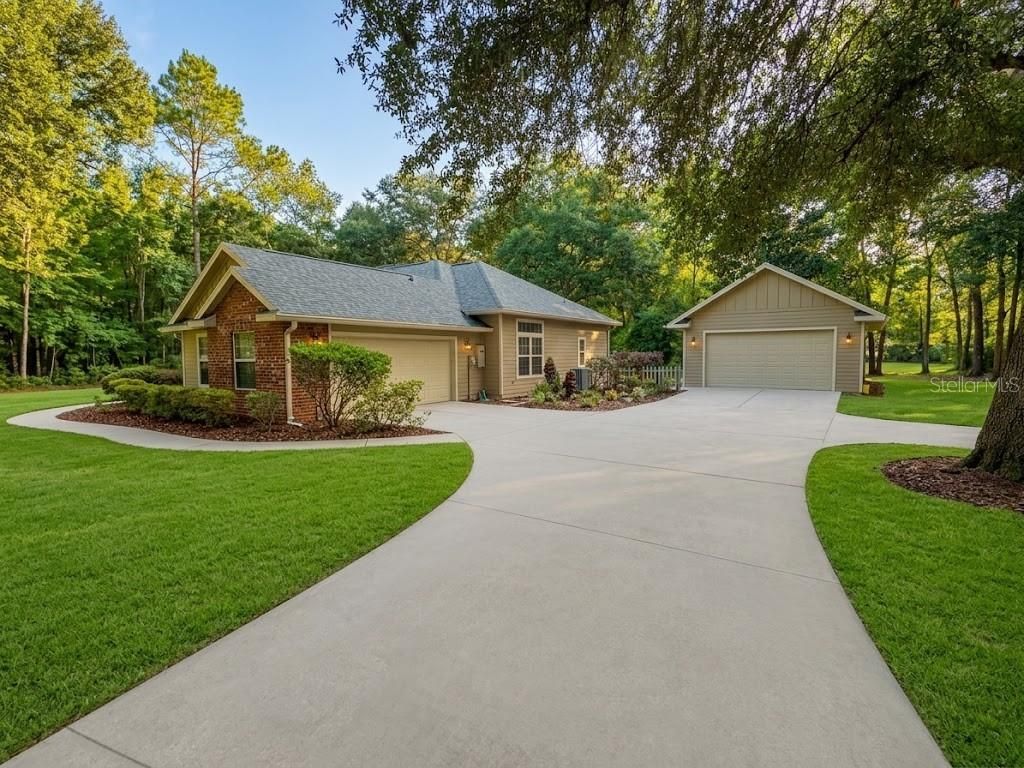
Garage: 4 car attached
Heating: Electric, Heat Pump
Lot Size: 1.70 Acres
Roof Type: Shingle
Stories: 1.0
Taxes: $6,030
Year Built: 2006
HOA Y/N: Yes

Featured Amenities

Ceiling Fans(s)
Chair Rail
Crown Molding
Eat-in Kitchen
High Ceilings
Open Floorplan

Property Details

Additional Rooms: Den/Library/Office, Formal Dining Room Separate
Appliances: Built-In Oven, Cooktop, Dishwasher, Disposal, Dryer, Electric Water Heater, Exhaust Fan, Microwave, Range, Range Hood, Refrigerator
Days on Site: 3
Directions: 441 North from High springs to boat ramp road make a left. first left into river run plantation then immediate left go about 1/2 mile to next left on 251st Terrace. House on left side of cul du sac.
Exterior: Brick, Cement Siding, HardiPlank Type
Outdoor Features: Private Entrance, Private Mailbox, Private Yard, Rain Gutters, RV Hookup, Storage
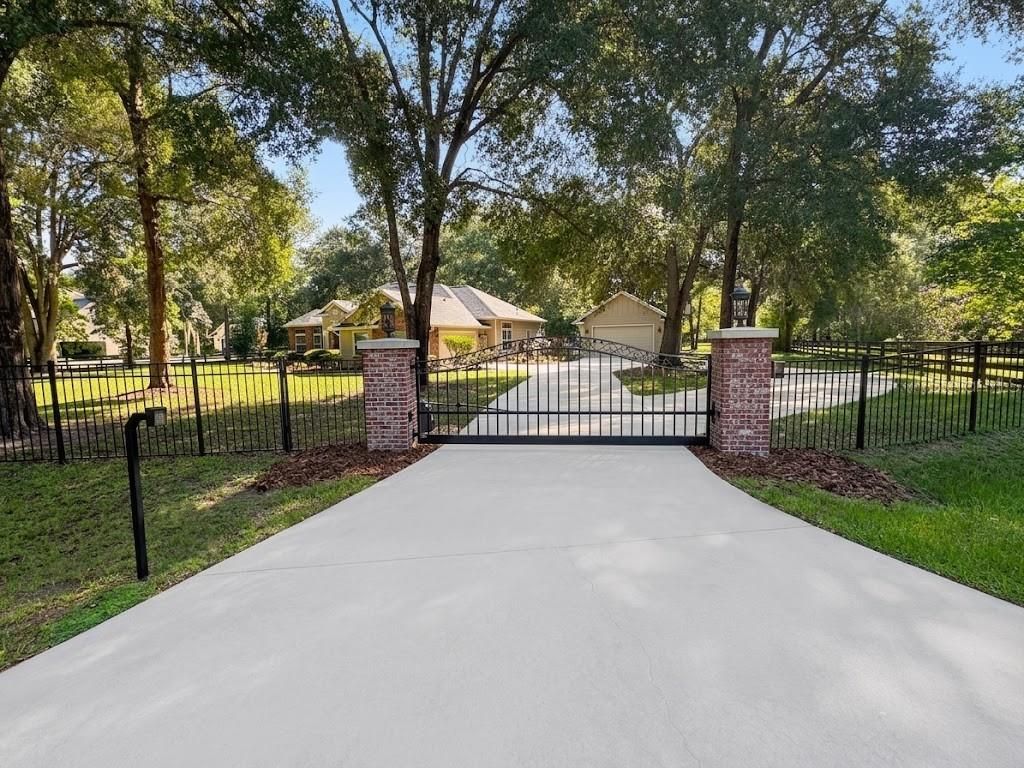
Fencing: Cross Fenced, Fenced, Wood
Fireplace: Family Room, Wood Burning
Fireplace Y/N: Yes
Flood Zone Code: X
Flooring: Carpet, Ceramic Tile, Hardwood
Foundation: Slab
Home Warranty Y/N: Yes
Listing Terms: Cash, Conventional, FHA
Lot: Cul-De-Sac, Landscaped, Oversized Lot
Lot Dimensions: 1.7
Other Equipment: Irrigation Equipment, Private Entrance, Private Yard, RV Hookup
Other Structures: Finished RV Port, Shed(s), Storage, Workshop
Ownership: Fee Simple
Parking: Garage Door Opener, Garage Faces Rear, Garage Faces Side, Oversized, RV Garage, Workshop in Garage
Parking Notes: Garage Door Opener, Garage Faces Rear, Garage Faces
Patio/Porch: Covered, Rear Porch, Screened
Pets Allowed: Cats OK, Dogs OK
Property Attached Y/N: No
Property Sub-Type: Single Family Residence
Security: Security Fencing/Lighting/Alarms, Security System
Sewer: Public Sewer
Showing Instructions: Appointment Only, Call Before Showing, Call Listing Agent, Gate Code Required, Lockbox
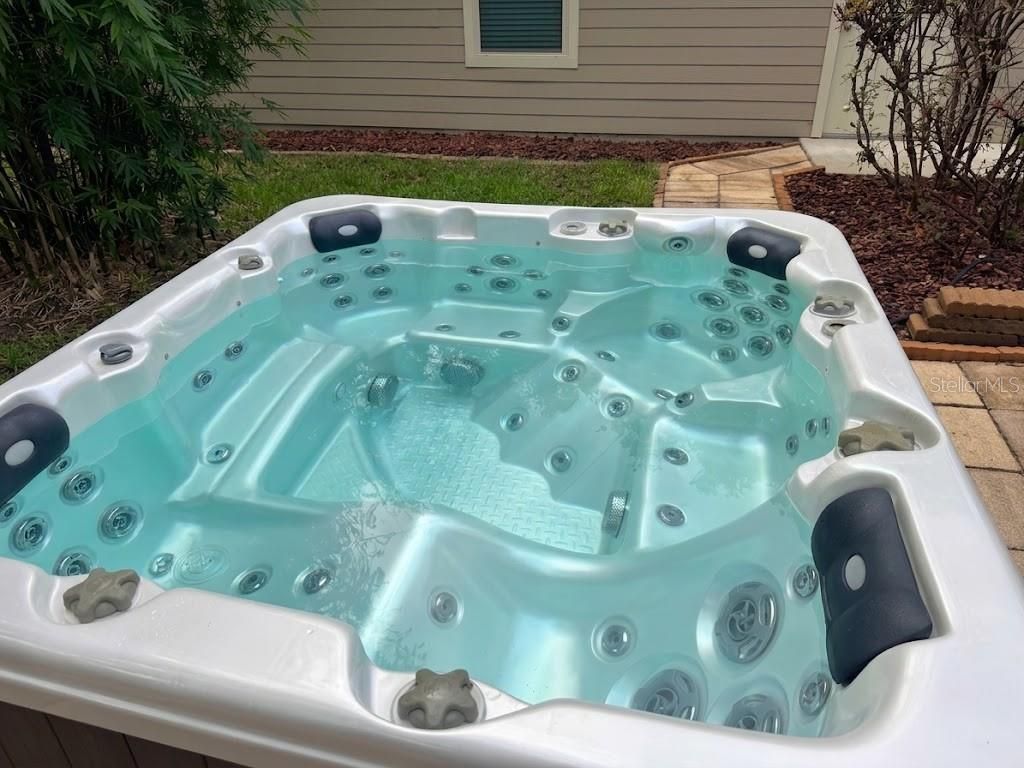
Spa: Above Ground, Heated
Special Sale Provisions: None
Utilities: Fiber Optics, Fire Hydrant
Vegetation: Bamboo, Fruit Trees, Mature Landscaping, Oak Trees, Trees/Landscaped, Wooded
Water: Public
Water Access Y/N: No
Windows: Insulated Windows, Window Treatments
Zoning: R1
Construction: Brick,Cement Siding,HardiPlank Type

Room Sizes

Living Room: 17x19
Primary Bedroom: 18x16

Local Schools

High School: Santa Fe High School-AL
Middle School: High Springs Community School-AL
Elementary School: High Springs Community School-AL

Neighborhood Information

Neighborhood Map

Neighborhood Hero

Neighborhood Highlights

Neighborhood Characteristics

Neighborhood Market Trend

Neighborhood Schools

Courtesy of

Agency Name: FLORIDA HOMES REALTY & MORTGAGE GVILLE
Agency Contact: 352-240-1133
Agent Name: Steven Ayoub

Presented by

Agency Title: Illustrated Properties
Agency Phone: (772) 463-4663
Request Info

IDX logo

Sara Miller
ipre.com
Agent Cell:
561.626.7000

Mortgage Calculator

%
years/fixed
yearly
yearly (est.)

Estimated Payment

$ 4,398.65 Principal & Interest $3,677.69 Property Tax $502.50 Homeowner's Insurance $218.46
Mortgage Logo

Make every decision feel good

Login to My Illustrated Account


