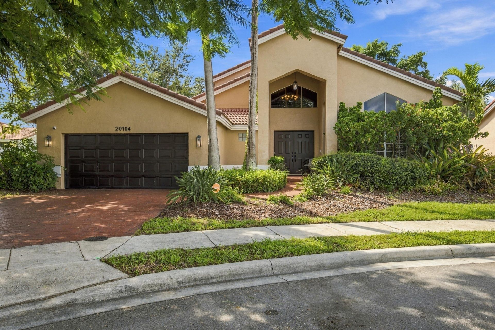
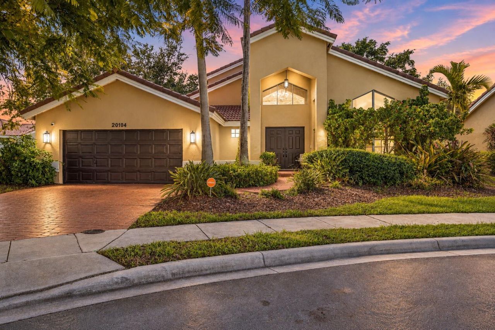
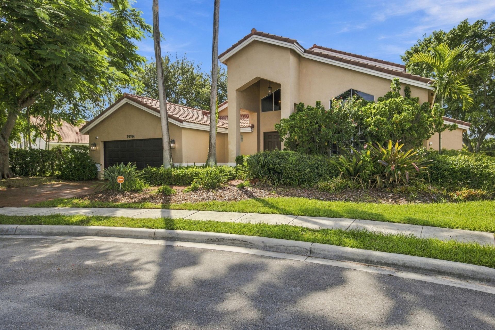
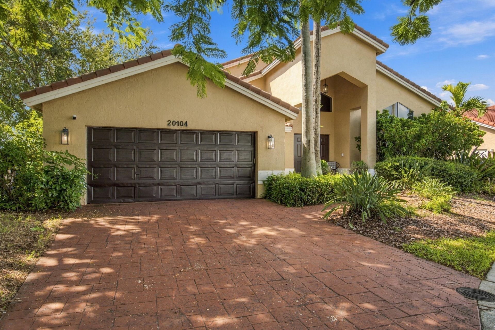
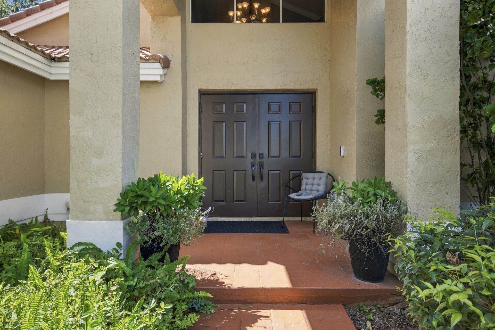
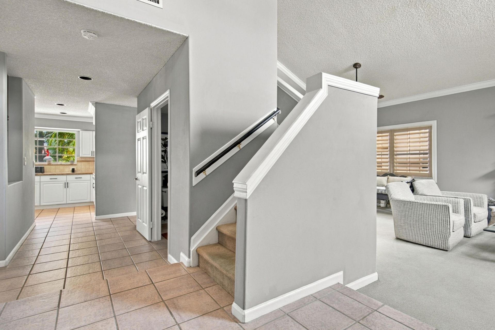
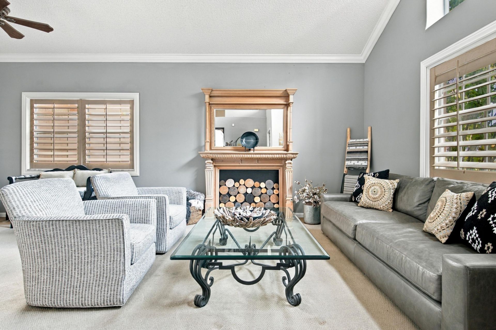
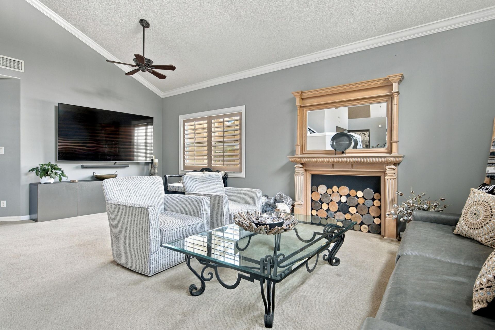
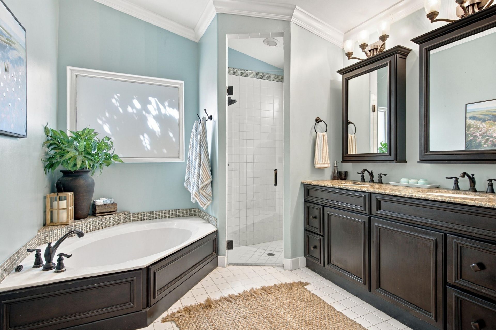

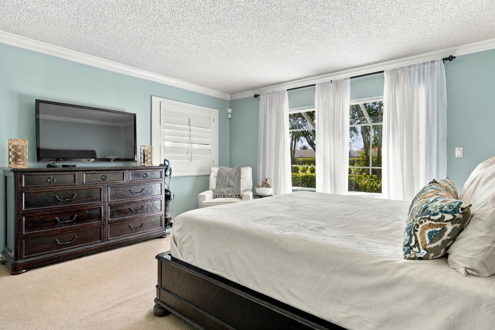
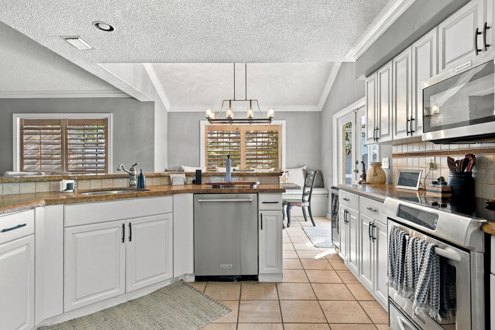
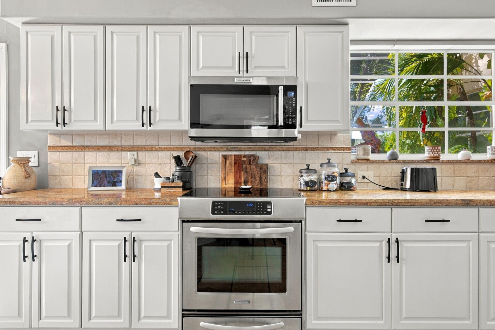
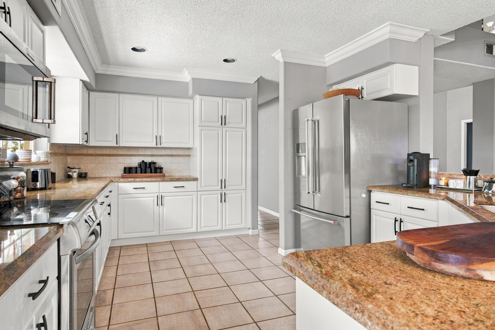
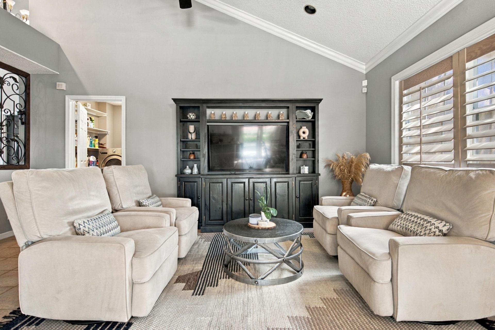
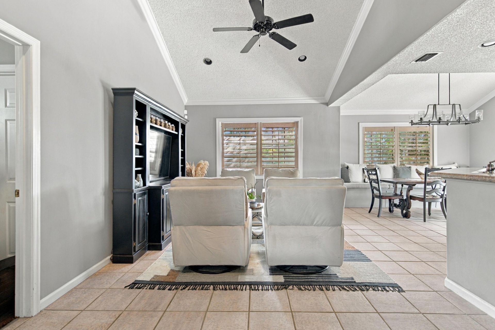
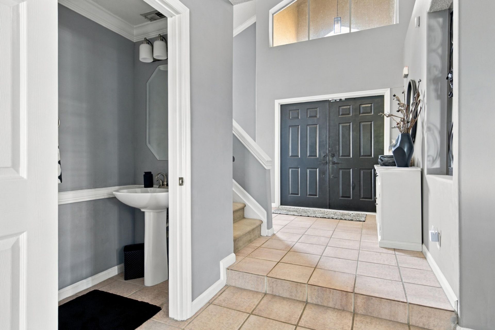
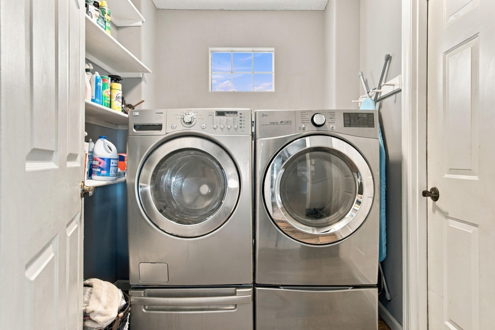
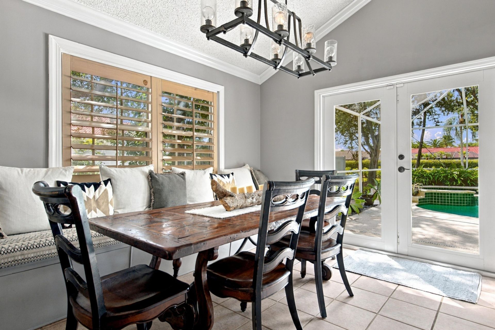
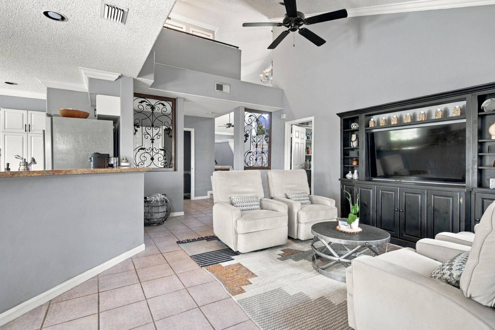
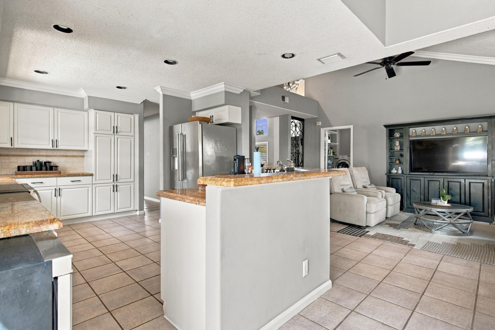
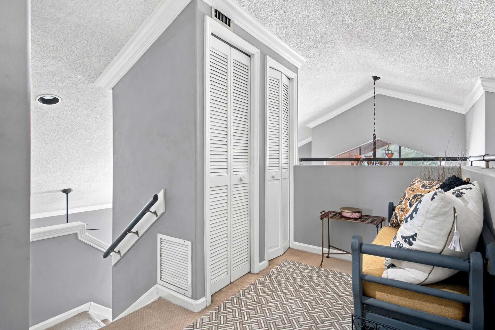
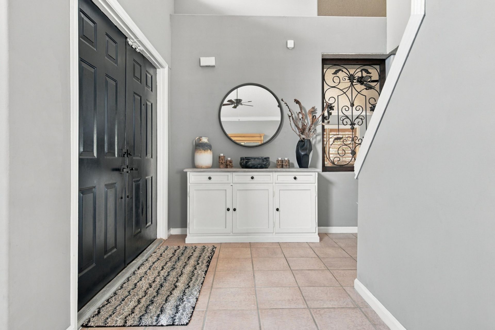
20104 NW 9th Drive, Pembroke Pines, FL 33029 Photo
New
20104 NW 9th Drive, Pembroke Pines, FL 33029 Photo
New
20104 NW 9th Drive, Pembroke Pines, FL 33029 Photo

39 Photos

20104 NW 9th Drive Pembroke Pines, FL 33029
$749,000
  • Beds
    4
  • Baths
    2 full 1 partial
  • Total Square Feet
    2,404
  • Lot Size
    0.23 acre(s)

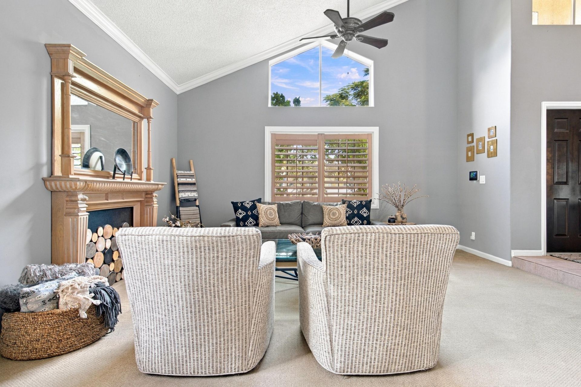
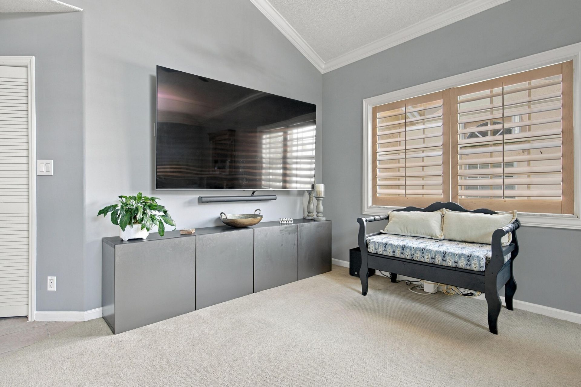
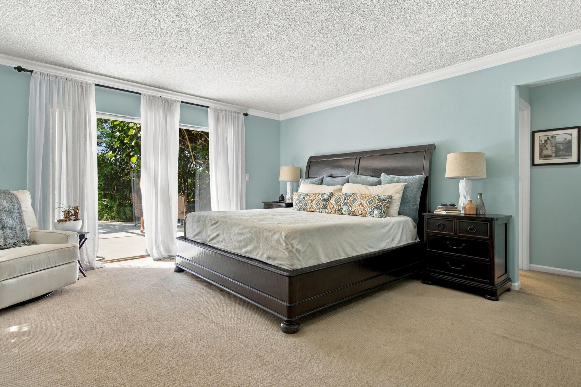
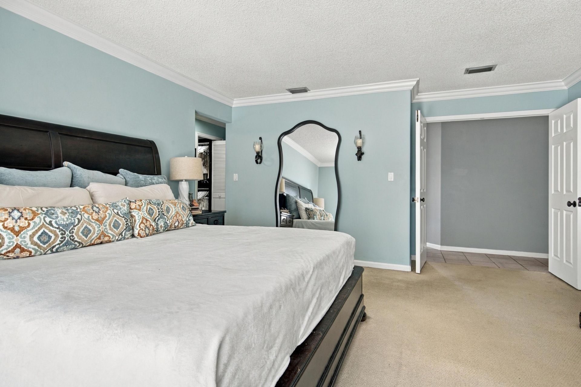
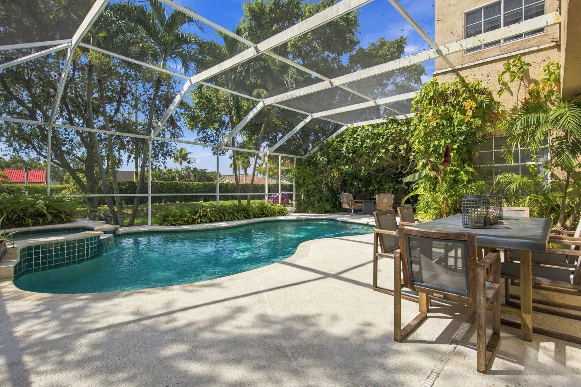
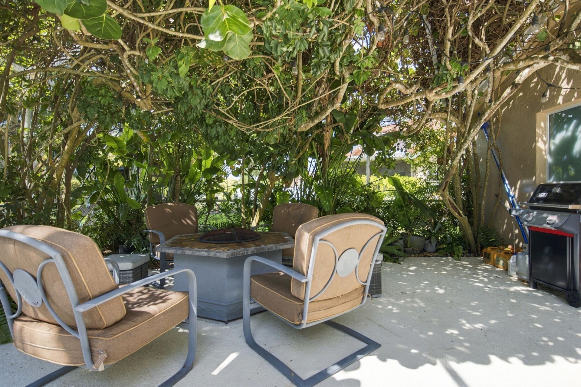
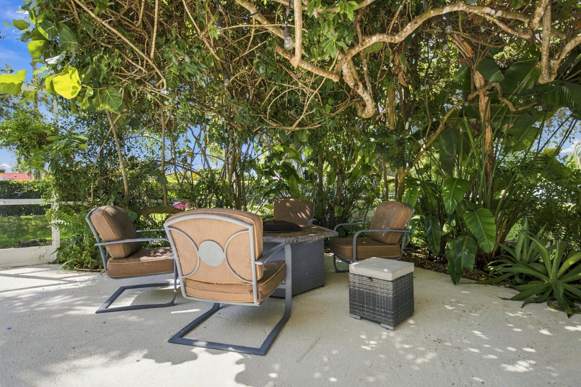
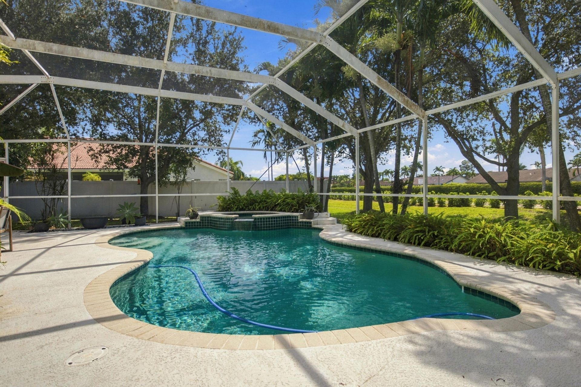
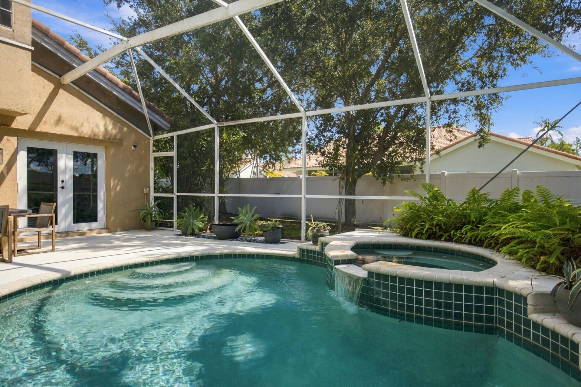
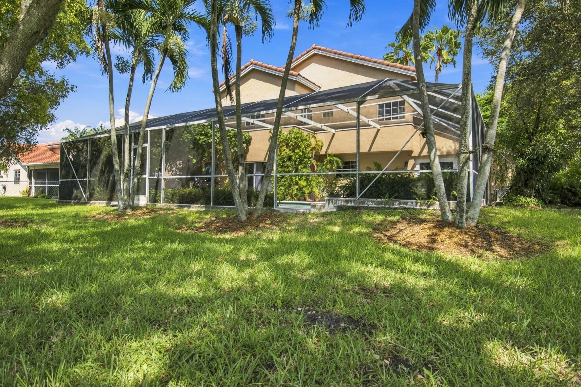
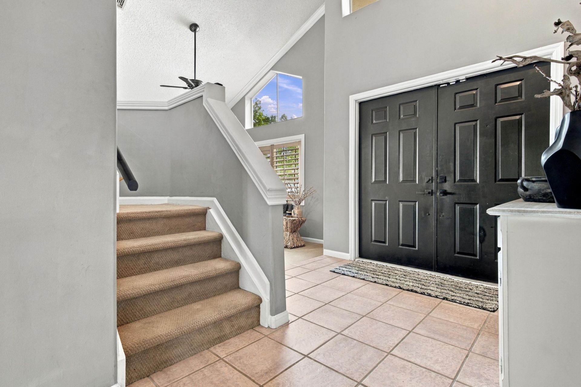
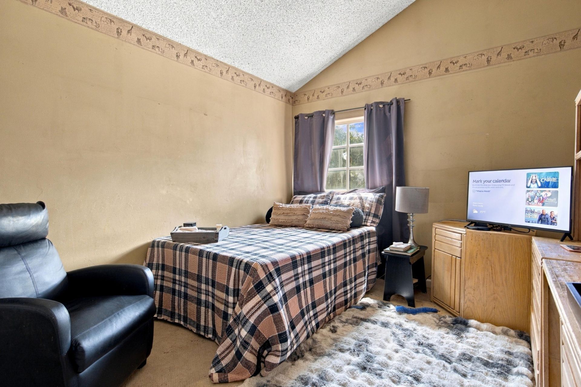
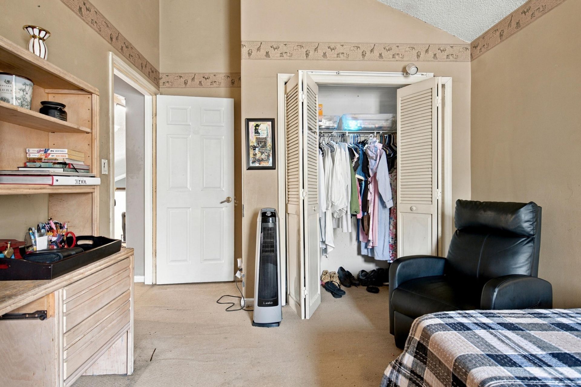
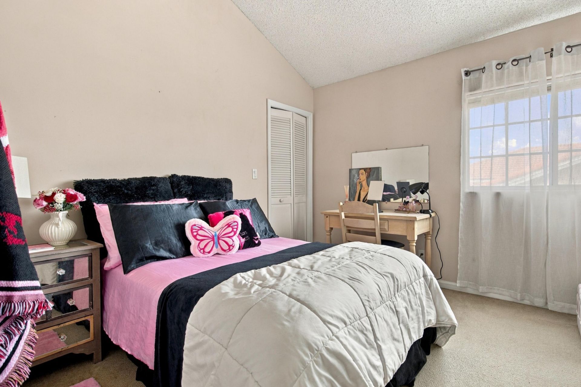
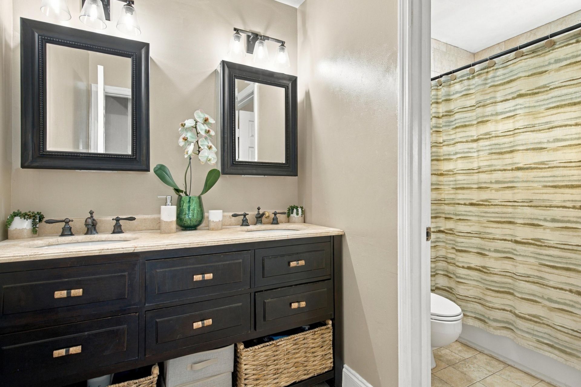
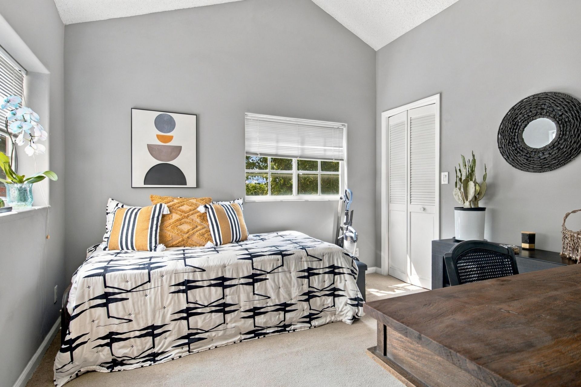
OPPORTUNITY KNOCKS IN WEST PEMBROKE PINES! Priced aggressively for a quick sale, this spacious 4-bedroom pool home offers a fantastic opportunity to update, personalize and build equity. Located on a quiet cul-de-sac in desirable Chapel Trail, with an oversized lot, mature shade trees and NO REAR NEIGHBORS for exceptional privacy! Enjoy true South Florida living with a SCREENED-IN HEATED POOL & SPA and a private backyard perfect for relaxing or entertaining. Generous living spaces and a 2-car ga...

View More

Property Summary

MLS Number: B26085806
Status: Active
Days on Market: 2
Subdivision: PRESERVE AT CHAPEL TRAIL
County: Broward
Bedrooms: 4
Total Square Feet: 2,404
Price Per Sq. Ft.: $312
Style: Ranch
New Constuction: No
Waterfront: No
Property Type: Residential - Single Family
Cooling: Central Air, Ceiling Fan(s)
Garage: 2 car attached
Heating: Central
Lot Size: 0.23 Acres
Roof Type: Tile
Stories: 2.0
Taxes: $4,917
Year Built: 1992
HOA Fee: $110/ Quarterly

Featured Amenities

Cathedral Ceiling(s)
High Ceilings
Vaulted Ceiling(s)
Walk-In Closet(s)
None

Property Details

Appliances: Dryer, Dishwasher, Electric Range, Microwave, Refrigerator, Washer, Range
Association: The Preserve at Chapel Trail - Pointe Management G
Association Fee Includes: Common Areas
Days on Site: 2
Door Features: French Doors
Exterior: Stucco
Flooring: Carpet, Tile
Furnished: Unfurnished
Home Style: Ranch
Laundry: Inside, Laundry Room
Parcel#: 513911040820
Parking: Driveway, Garage, Attached Garage, Attached
Parking Notes: Driveway, Garage, Attached Garage, Attached
Pets Allowed: Yes, Breed Restrictions
Pool: In Ground, Pool/Spa Combo, Screen Enclosure, Waterfall, Private
Restrictions: Buyer Approval Required
Security: Smoke Detector(s)
Sewer: Public Sewer
Spa: Yes
Spa: In Ground
SQFT Living: 2404
Structure Type: House
Swimming Pool: Yes
Total Rooms: 3
Utilities: Cable Available, Electricity Available, Water Available
Water: Public
Construction: Stucco

Local Schools

High School: West Broward
Middle School: Silver Trail
Elementary School: Chapel Trail

Neighborhood Information

Neighborhood Map

Neighborhood Hero

Neighborhood Highlights

Neighborhood Characteristics

Neighborhood Market Trend

Neighborhood Schools

Courtesy of

Agency Name: LoKation
Agent Name: Doris Armstrong
Agency Phone: 954-545-5583

Presented by

Agency Title: Illustrated Properties
Agency Phone: (561) 272-4015
Request Info

IDX logo

Sara Miller
ipre.com
Agent Cell:
561.626.7000

Mortgage Calculator

%
years/fixed
yearly
yearly (est.)

Estimated Payment

$ 4,305.90 Principal & Interest $3,677.69 Property Tax $409.75 Homeowner's Insurance $218.46
Mortgage Logo

Make every decision feel good

Login to My Illustrated Account


