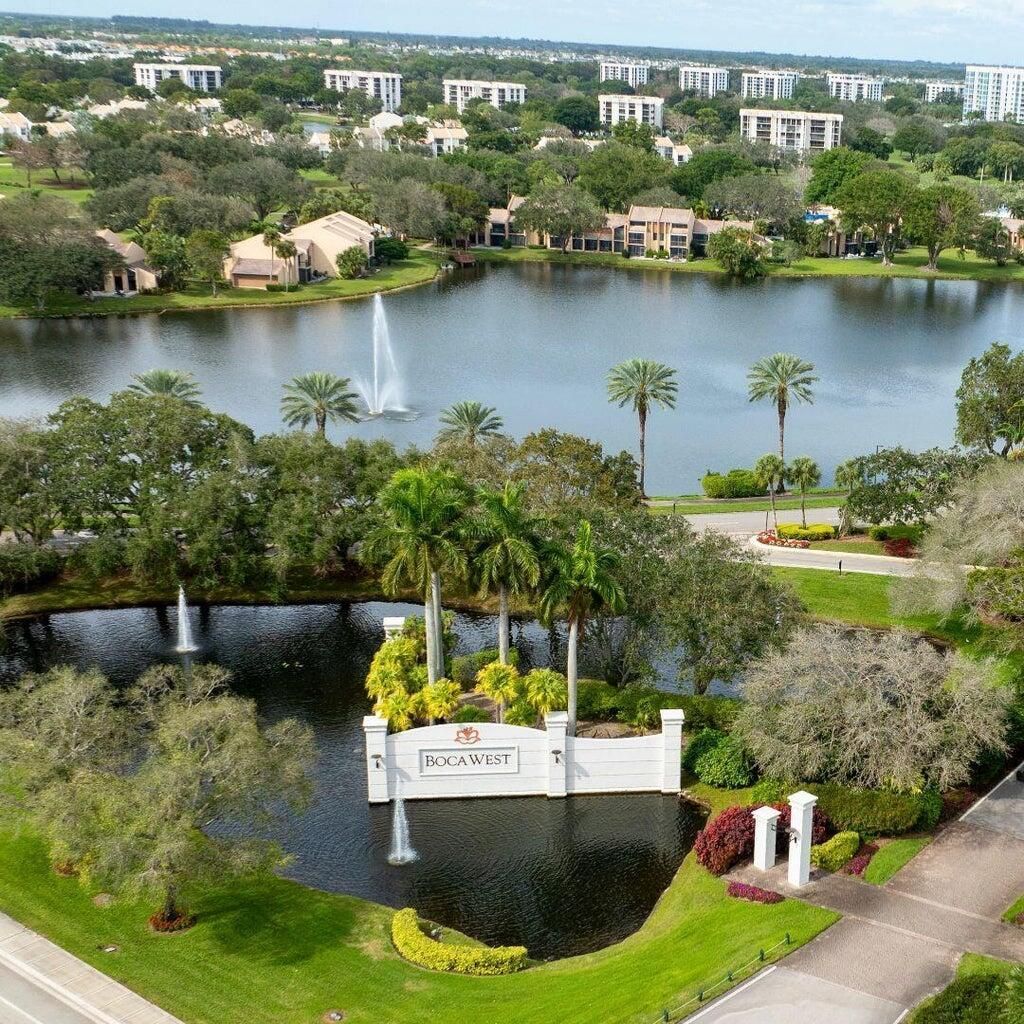
20045 Boca W Drive, Boca Raton, FL 33434 Photo
New - 2 Hours Ago
20045 Boca W Drive, Boca Raton, FL 33434 Photo
New - 2 Hours Ago

1 Photos

20045 Boca W Drive Boca Raton, FL 33434
$449,000
  • Beds
    2
  • Baths
    2 full
  • Total Square Feet
    1,229

PHOTOS COMING SOON! This 2-bedroom, 2-bathroom condominium in Arbor Lake at Boca West offers 1,229 square feet of living space The layout provides split bedrooms-perfect for when guests visit and a lovely garden view. Wonderful location enabling walking distance to all country club amenities as well as parking right outside the front door. Mandatory Joining Fee: $150,000, BWMA Capital Contribution: $10,000, Annual Social Dues: $24,454. * Clubs Joining Fee & CC will be increasing by $75,000 on...

View More

Property Summary

MLS Number: B26073561
Status: Active
Subdivision: ARBOR LAKE AT BOCA WEST CONDO
County: Palm Beach
Bedrooms: 2
Total Square Feet: 1,229
Price Per Sq. Ft.: $365
New Constuction: No
Waterfront: No
Property Type: Residential - Condominium
Cooling: Central Air, Electric
Heating: Central, Electric
Roof Type: Other
Stories: 1.0
Taxes: $287
Year Built: 1980
HOA Fee: $4191.41/ Quarterly

Featured Amenities

Entrance Foyer
Walk-In Closet(s)
Bedroom Layout - Split
Basketball Court
Billiard Room
Clubhouse
Dog Park
Fitness Center
Golf Course
Management
Pool
Sauna
Spa/Hot Tub
Tennis Court(s)
Trail(s)
Manager On Site
Bar
Cafe/Restaurant
Maintained Community
Pickleball Court(s)
Putting Green
Sidewalks
Gated
Security
Maintenance
Recreation Facilities

Property Details

Appliances: Electric Water Heater, Dryer, Disposal, Dishwasher, Electric Range, Ice Maker, Microwave, Refrigerator, Water Heater, Washer
Association Fee Includes: Maintenance Grounds, Trash, Common Areas, Recreation Facility
Exterior: Frame, Stucco
Flooring: Tile
Hot Tub: Yes
Laundry: Inside, In Kitchen, In Unit
Parcel#: 00424716180023035
Patio/Porch: Patio - Covered, Patio
Pets Allowed: Yes, Cats OK, Dogs OK, Pet Restrictions Possible
Restrictions: Buyer Approval Required, Parking - No Boat, Parking - No Commercial Vehicles, Parking - No RV, Parking -
Sauna: Yes
Security: Gated with Guard, Security Guard, Security Patrol
Sewer: Public Sewer
Special View Info: Garden
SQFT Living: 1229
Structure Type: Multi Family
Total Rooms: 3
Utilities: Cable Connected, Electricity Connected, Sewer Connected, Underground Utilities, Water Connected
Water: Public
Construction: Frame,Stucco

Room Sizes

Kitchen: 8 X 9 Level First
Living Room: 17 X 18 Level First
Primary Bedroom: 14 X 17 Level First

Local Schools

High School: Spanish River
Middle School: Omni
Elementary School: Whispering Pines (Palm Beach)

Neighborhood Information

Neighborhood Map

Neighborhood Hero

Neighborhood Highlights

Neighborhood Characteristics

Neighborhood Market Trend

Neighborhood Schools

Courtesy of

Agency Name: Compass Florida LLC
Agent Name: Randi Schnee
Agency Phone: 561-285-4283

Presented by

Agency Title: Illustrated Properties
Agency Phone: (561) 272-4015
Request Info

IDX logo

Sara Miller
ipre.com
Agent Cell:
561.626.7000

Mortgage Calculator

%
years/fixed
yearly
yearly (est.)

Estimated Payment

$ 2,359.53 Principal & Interest $2,204.65 Property Tax $23.92 Homeowner's Insurance $130.96
Mortgage Logo

Make every decision feel good

Login to My Illustrated Account


