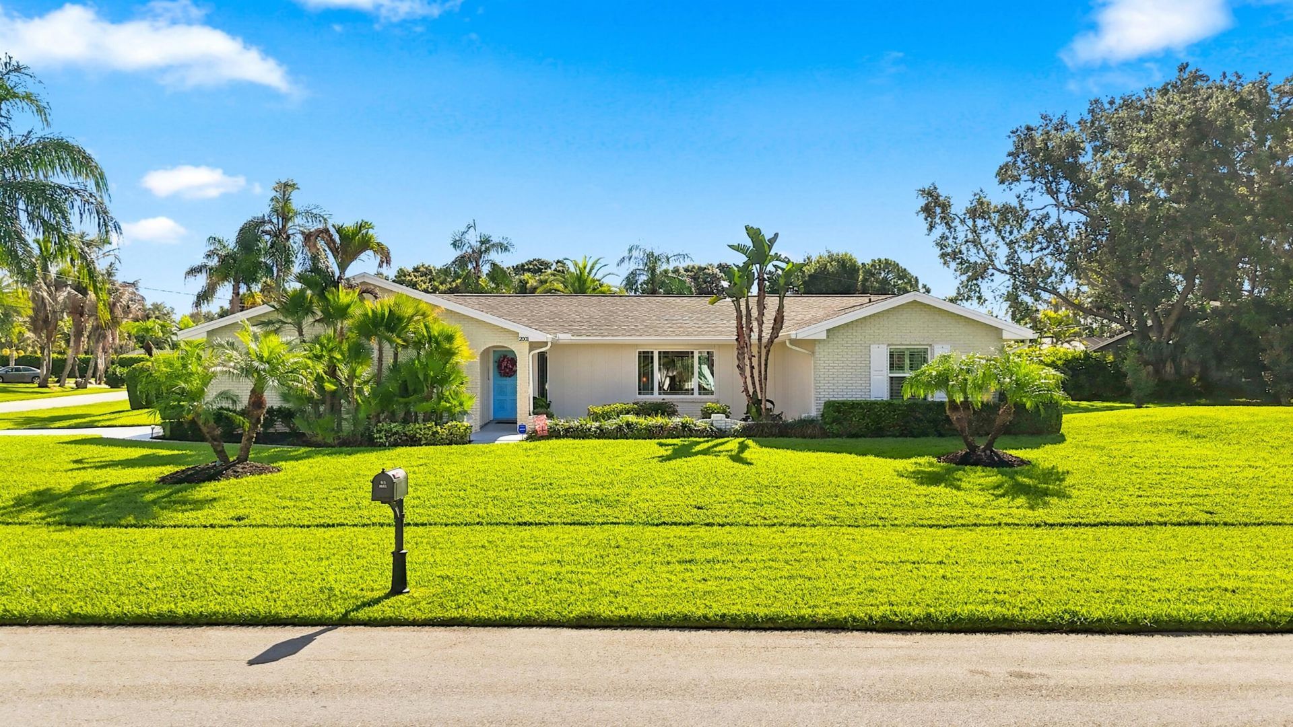
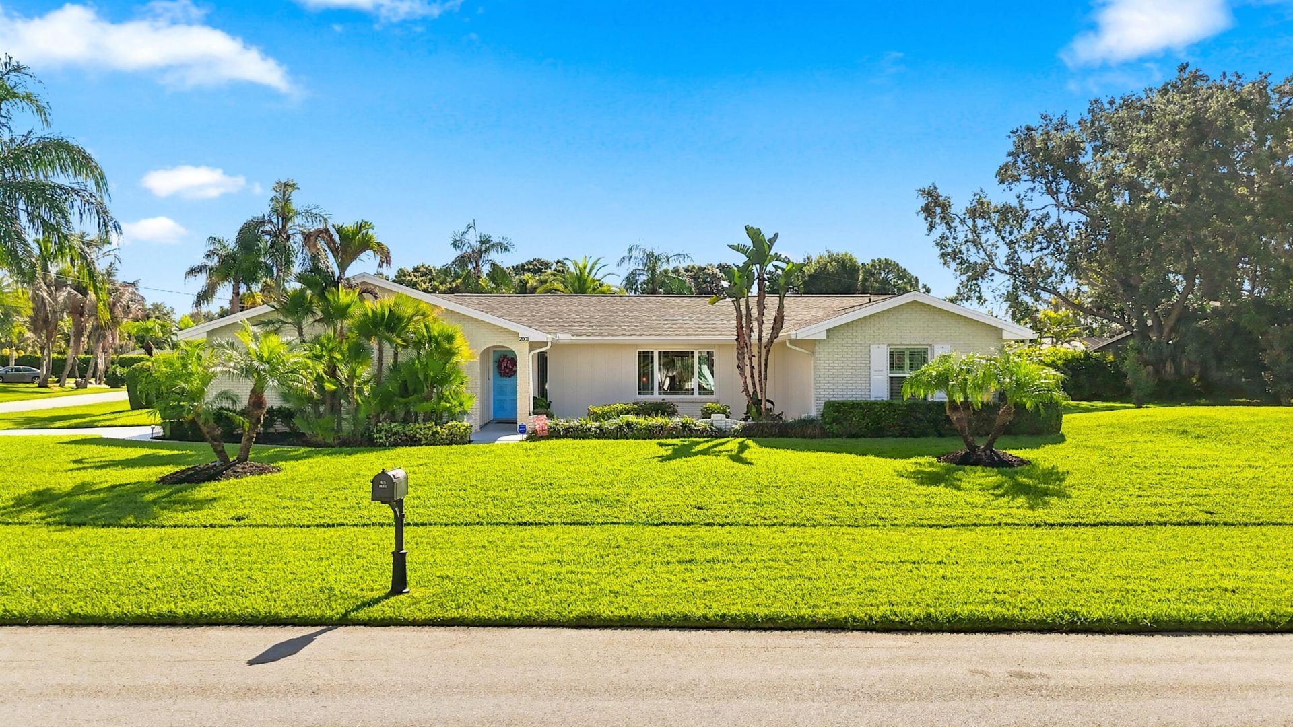
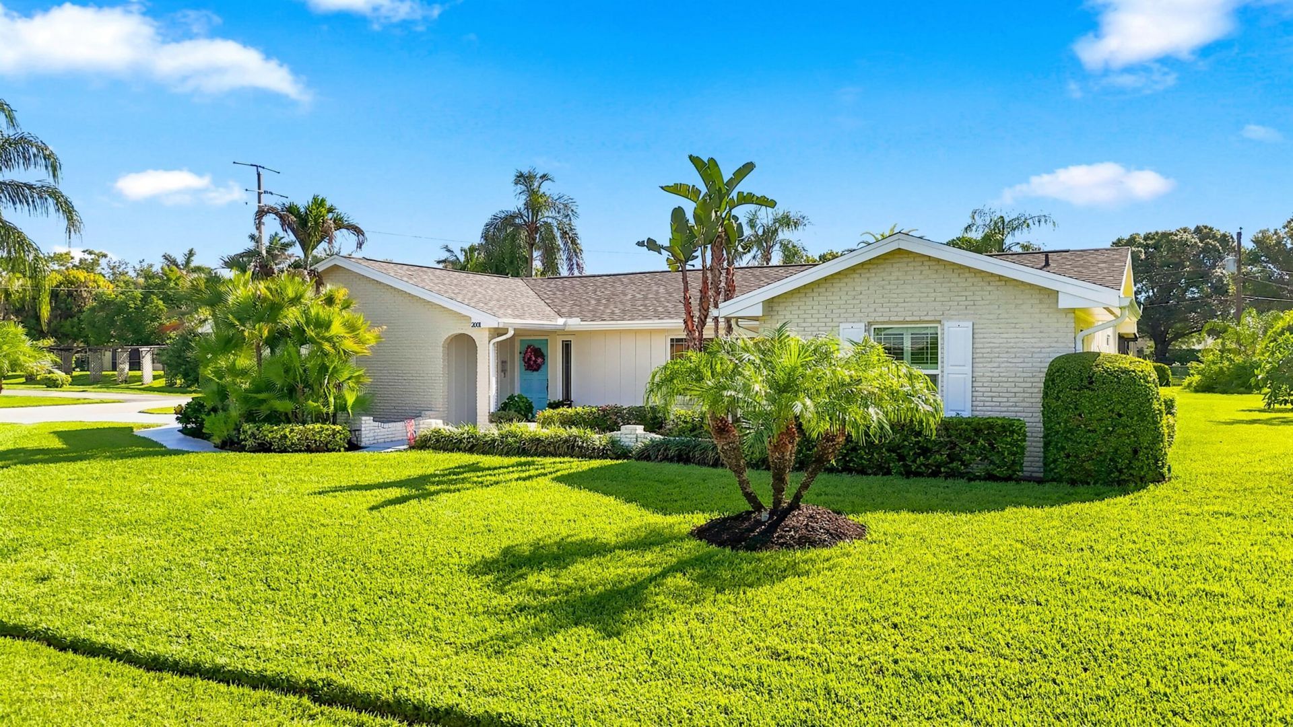
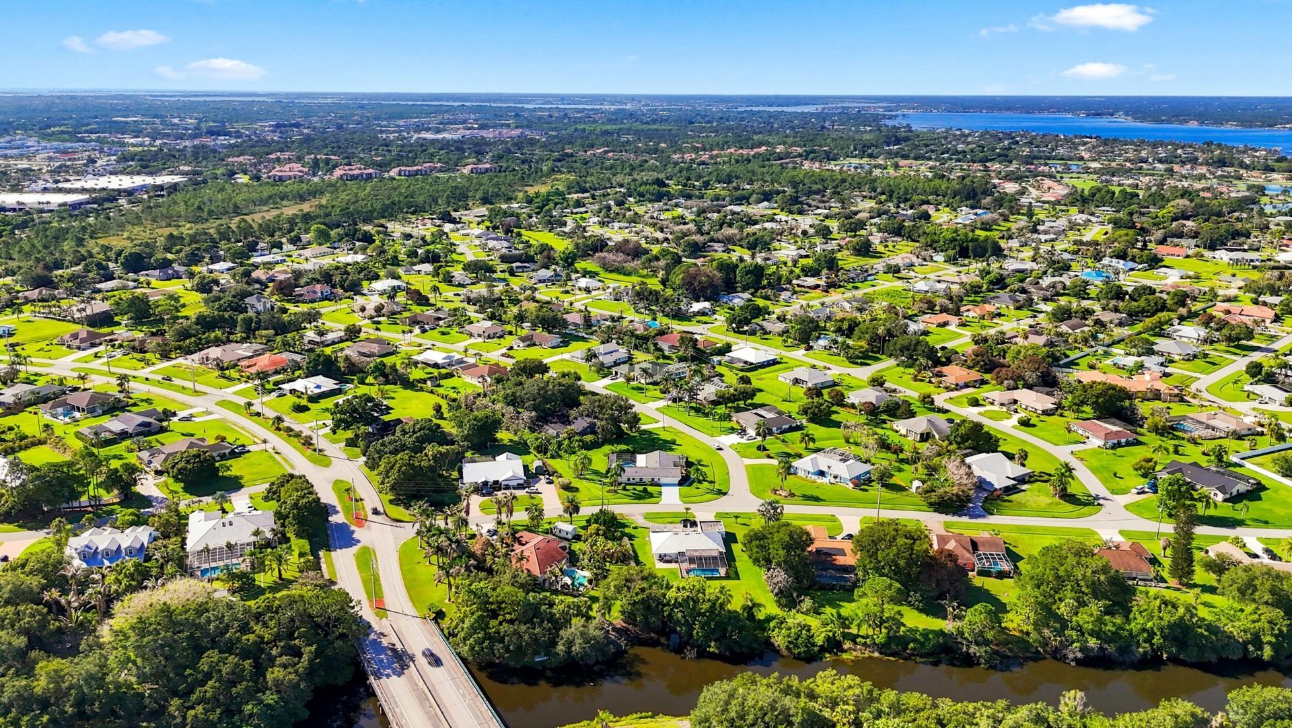
2001 SE Allamanda Drive, Port Saint Lucie, FL 34952 Photo
New - 15 Hours Ago
2001 SE Allamanda Drive, Port Saint Lucie, FL 34952 Photo
New - 15 Hours Ago
2001 SE Allamanda Drive, Port Saint Lucie, FL 34952 Photo

13 Total Photos [Click to View All]

2001 SE Allamanda Drive Port St. Lucie, FL 34952
$559,000
  • Beds
    3
  • Baths
    3 full
  • Total Square Feet
    3,421
  • Lot Size
    0.59 acre(s)

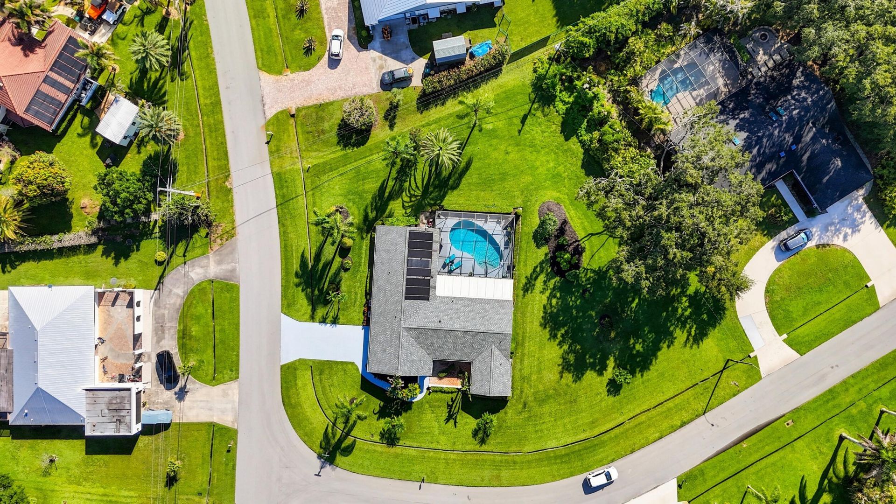
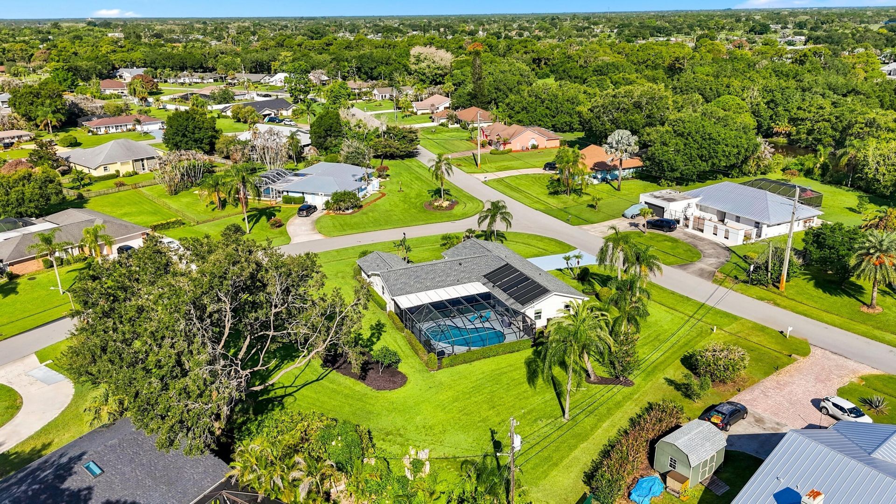
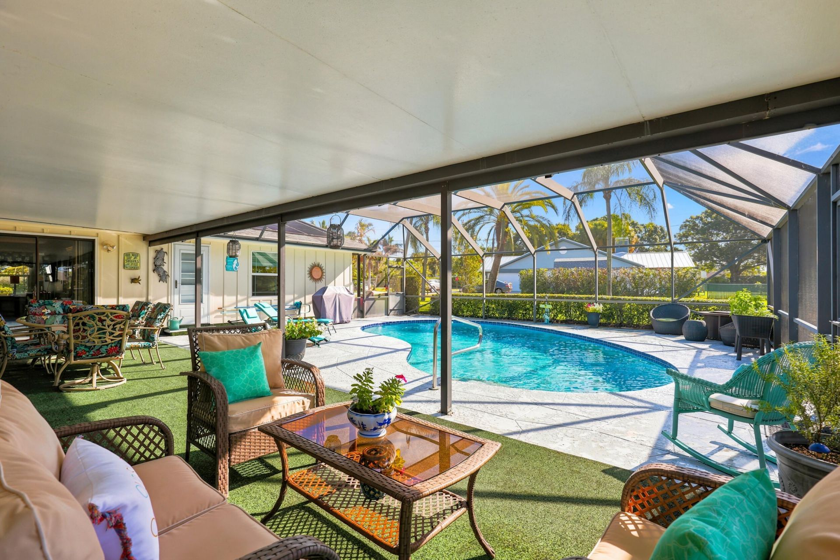
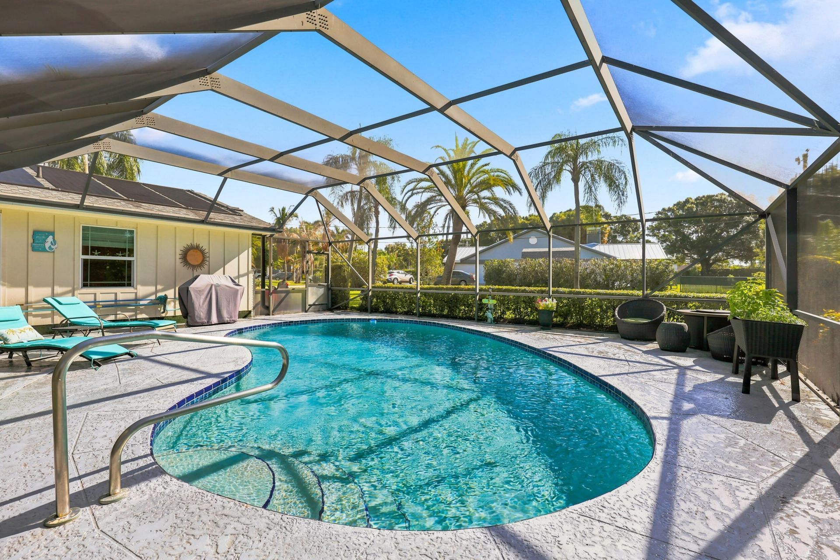
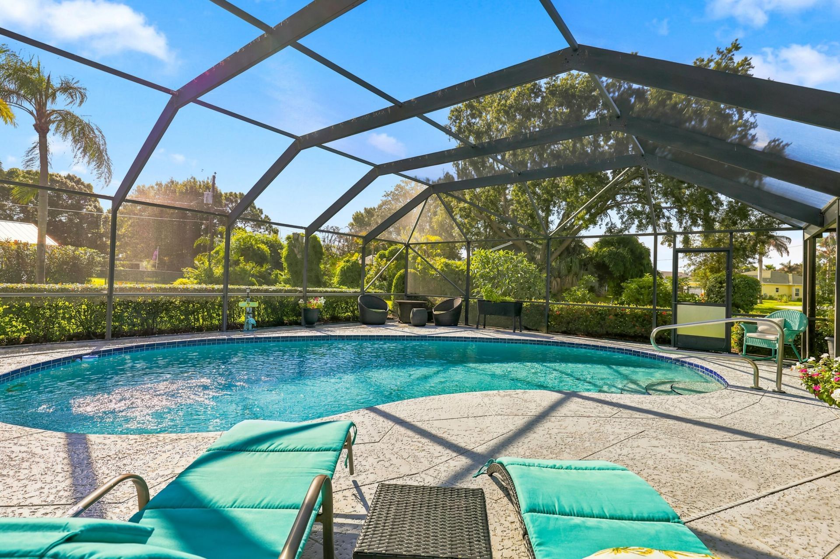
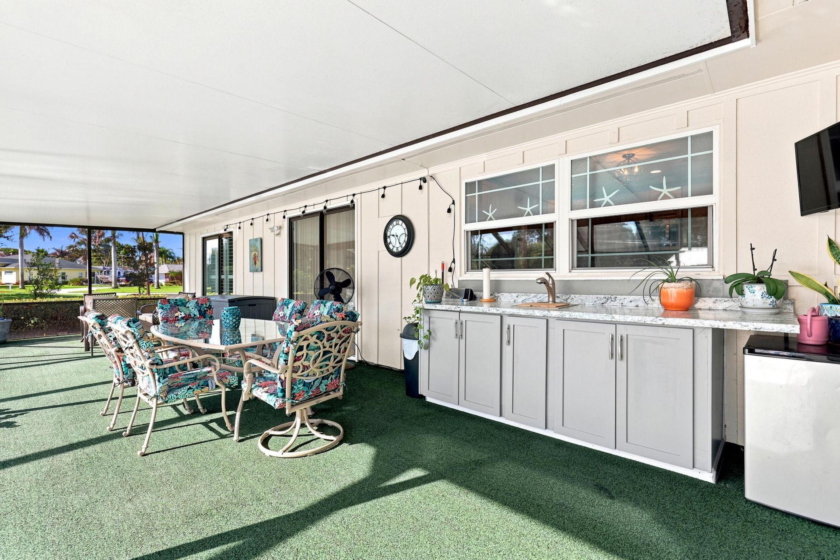
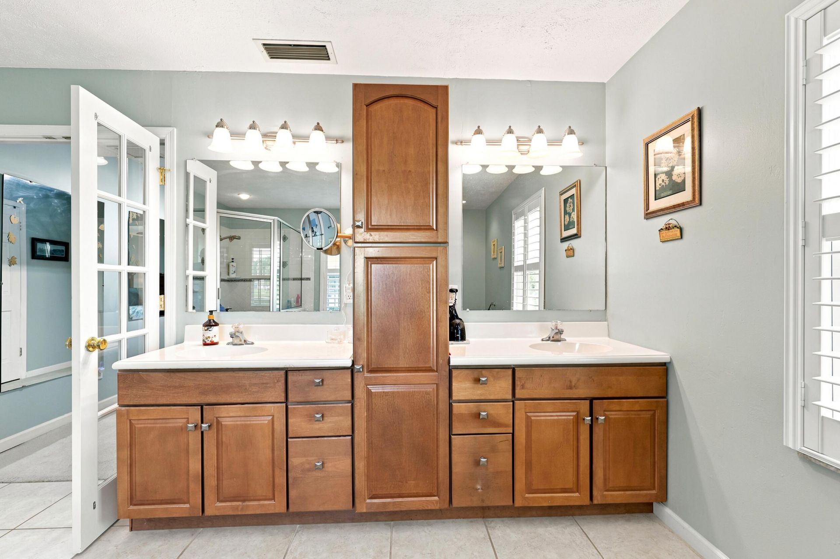
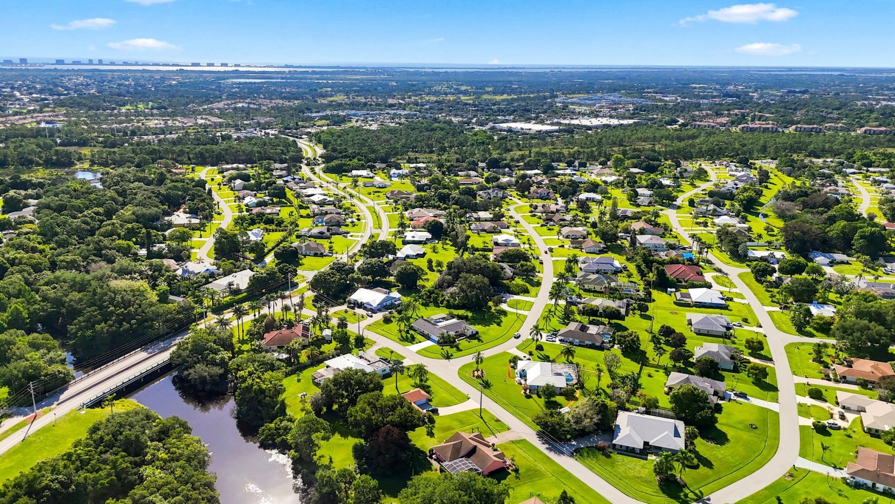
Welcome to this Beautifully Maintained Pool Home in the sought-after Sandpiper Area in the heart of Port Saint Lucie. Situated on an Oversized Well-Manicured Corner Lot, over half an acre (0.59 Acre). This 3-bedroom,3 bath home offers over 2,400 SQFT living space designed for both living and entertaining. Home features: Open Living Areas, Expansive Family Room, Well-appointed Kitchen with Granite Countertops, Gas Stove, and SS Appliances, Huge Screened Patio / Lanai overlooks a solar-heated Swim...

View More

Property Summary

MLS Number: B26049068
Status: Active
Subdivision: Sandpiper
County: Saint Lucie
Bedrooms: 3
Total Square Feet: 3,421
Price Per Sq. Ft.: $163
Style: Traditional, Other
New Constuction: No
Waterfront: No
Property Type: Residential - Single Family
Cooling: Central Air, Ceiling Fan(s), Electric, Zoned, Reverse
Garage: 2 car attached
Heating: Central, Electric
Lot Size: 0.59 Acres
Roof Type: Fiberglass, Shingle
Stories: 1.0
Taxes: $5,576
Year Built: 1978

Featured Amenities

Entrance Foyer
Bedroom Layout - Split
Cabana Bath
Storage

Property Details

Appliances: Electric Water Heater, Cooktop, Dryer, Dishwasher, Microwave, Oven, Refrigerator, Water Heater, Washer, Gas Cooktop
Exterior: Brick Veneer, Wood Frame
Flooring: Carpet, Ceramic Tile
Furnished: Unfurnished
Guest House Y/N: No
Home Style: Traditional, Other
Laundry: Inside, Main Level, Laundry Tub
Lot: Corner Lot, Irregular Lot, Oversized Lot
Lot Dimensions: 168x220.96x103.79x 130
Other Equipment: Irrigation Equipment
Parcel#: 342254000840006
Parking: Concrete, Driveway, Garage, Attached Garage
Parking Notes: Concrete, Driveway, Garage, Attached Garage
Patio/Porch: Patio - Covered, Patio - Screened, Patio
Pets Allowed: Yes, No Restrictions
Pool: In Ground, Screen Enclosure, Solar Heat, Concrete, Child Gate, Private
Restrictions: No Restrictions
Security: yes
Security: Security System
Sewer: Septic Tank
Sprinkler: Auto Sprinkler, Well Sprinkler
SQFT Living: 2414
Structure Type: House
Swimming Pool: Yes
Total Rooms: 10
Utilities: Cable Connected, Electricity Connected, Underground Utilities, Water Connected
Water: Public
Waterfront Features: None
Windows: Storm Window(s)
Construction: Brick Veneer,Wood Frame

Room Sizes

Kitchen: 11 X 12 Level First
Living Room: 23 X 13 Level Main
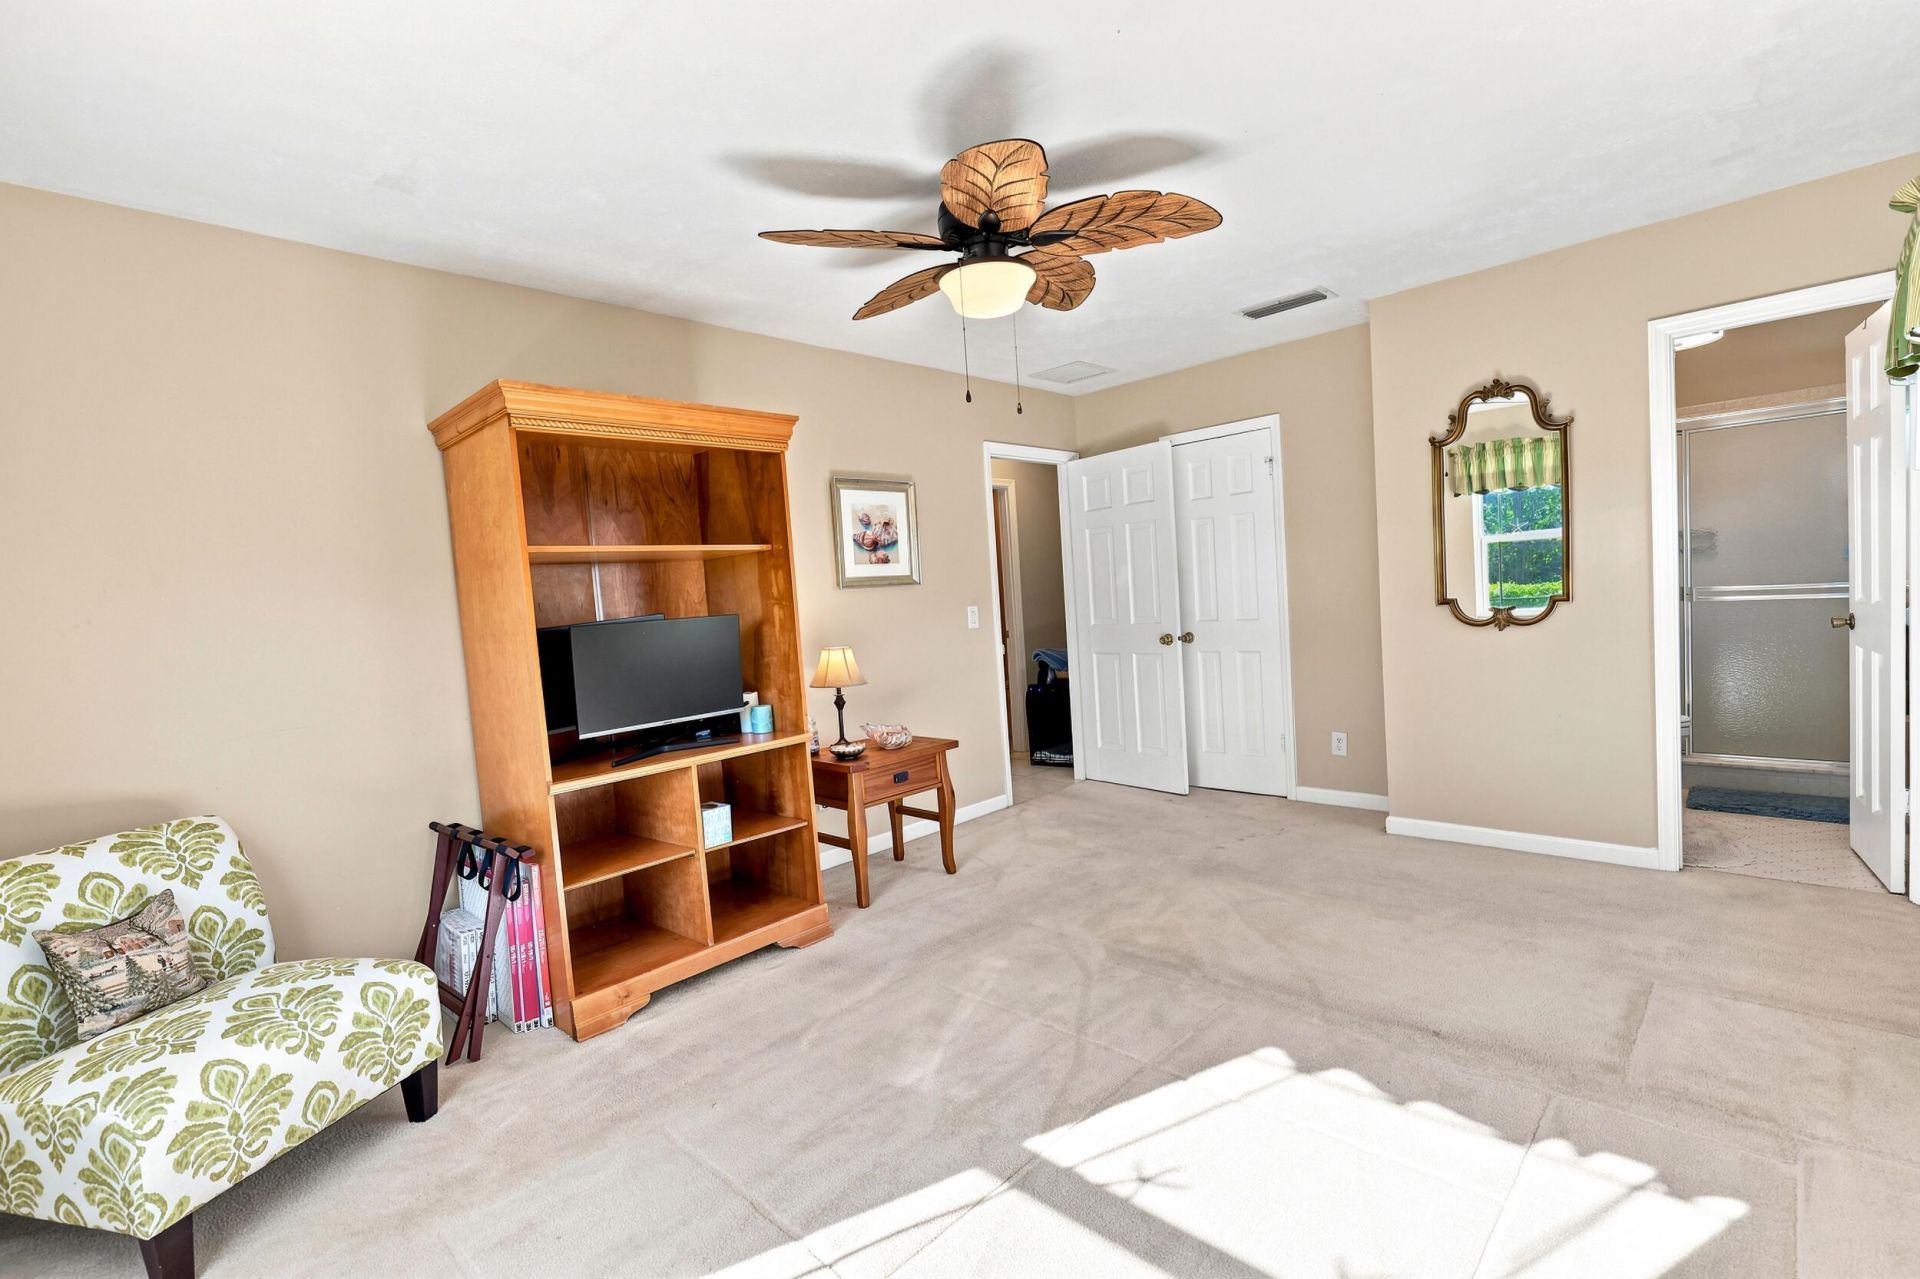
Primary Bedroom: 16 X 14 Level Main
Bedroom 2: 16 X 12
Bedroom 3: 13 X 12
Dining Room: 11 X 12
Family Room: 25 X 18
Foyer: 17 X 6
Laundry: 21 X 7
Other: 37 X 12

Local Schools

High School: Port St. Lucie
Middle School: Southport
Elementary School: Morningside (St. Lucie)

Neighborhood Information

Neighborhood Map

Neighborhood Hero

Neighborhood Highlights

Neighborhood Characteristics

Neighborhood Market Trend

Neighborhood Schools

Courtesy of

Agency Name: Watson Realty Corp
Agent Name: Duane Dunn
Agency Phone: 772-335-1995

Presented by

Agency Title: Illustrated Properties
Agency Phone: (772) 463-4663
Request Info

IDX logo

Sara Miller
ipre.com
Agent Cell:
561.626.7000

Mortgage Calculator

%
years/fixed
yearly
yearly (est.)

Estimated Payment

$ 3,372.48 Principal & Interest $2,744.77 Property Tax $464.67 Homeowner's Insurance $163.04
Mortgage Logo

Make every decision feel good

Login to My Illustrated Account

Pixel


