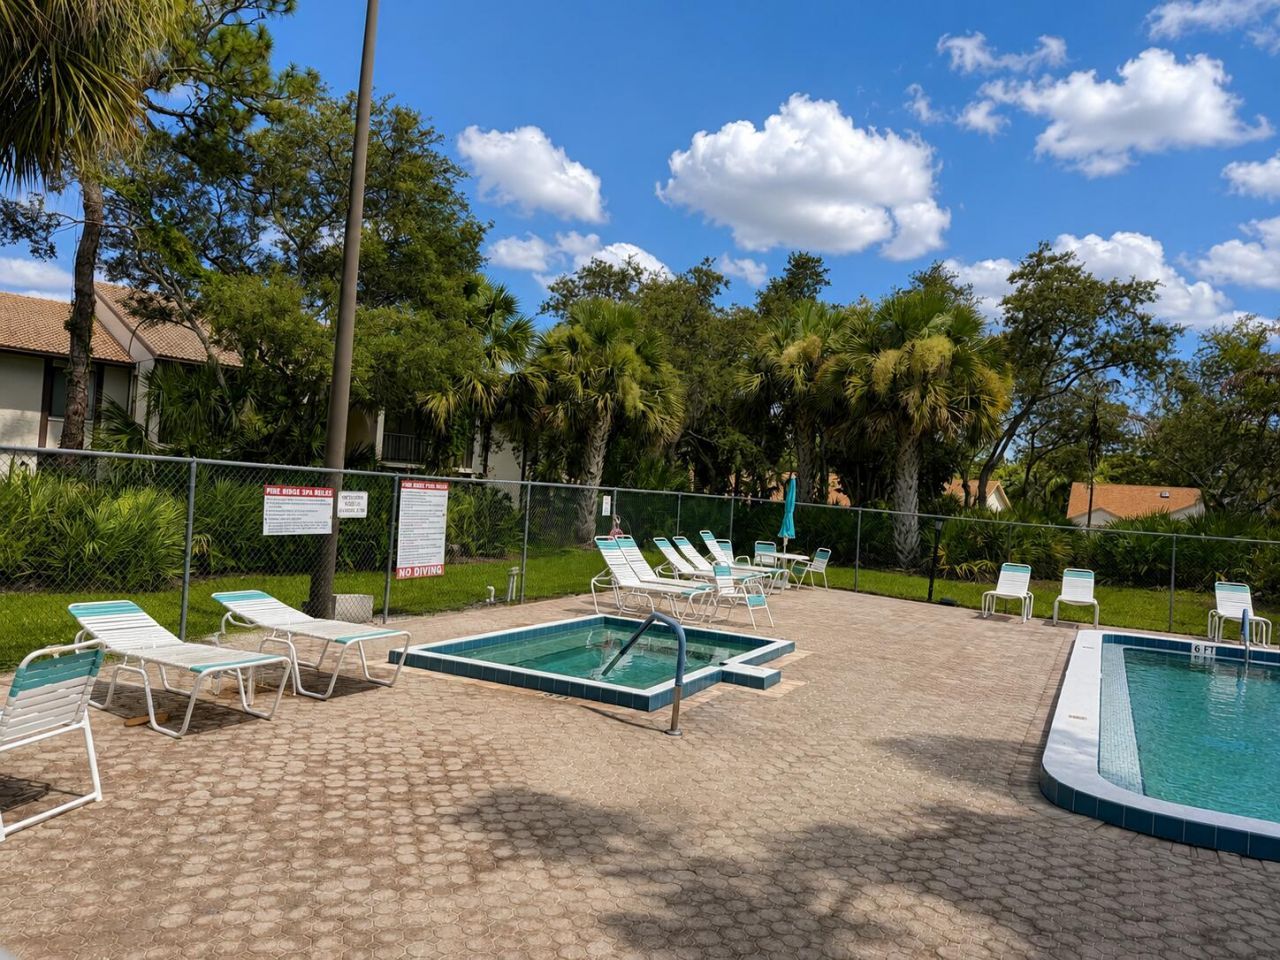
1995 SW Silver Pine Way, Unit 119-D1, Palm City, FL 34990 Photo
New - 12 Hours Ago
1995 SW Silver Pine Way, Unit 119-D1, Palm City, FL 34990 Photo
New - 12 Hours Ago
1995 SW Silver Pine Way, Unit 119-D1, Palm City, FL 34990 Photo

17 Total Photos [Click to View All]

1995 SW Silver Pine Way, 119-D1 Palm City, FL 34990
$2,100.00 / Annual (1 Year or More)
  • Beds
    3
  • Baths
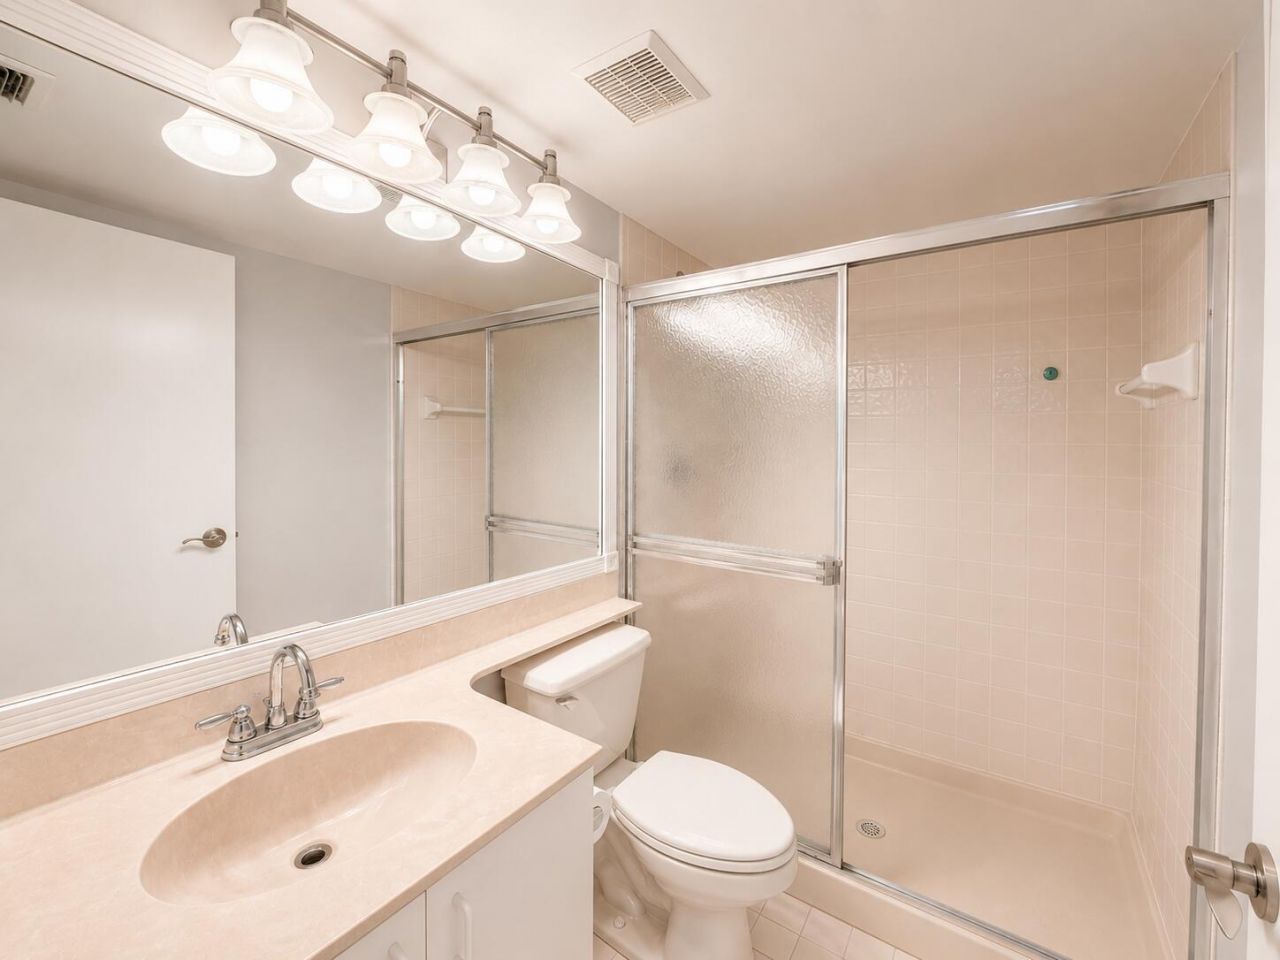
    2 full
  • Total Square Feet
    1,488

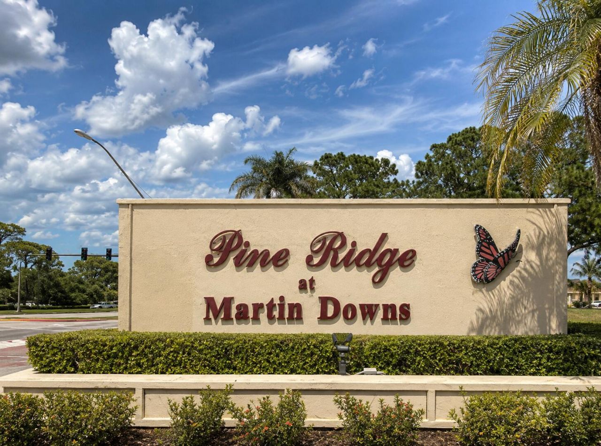
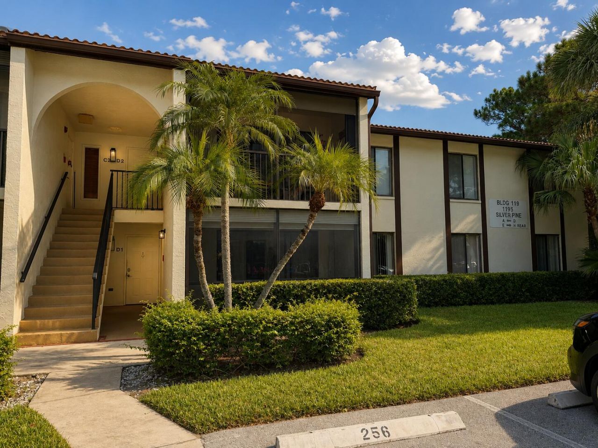
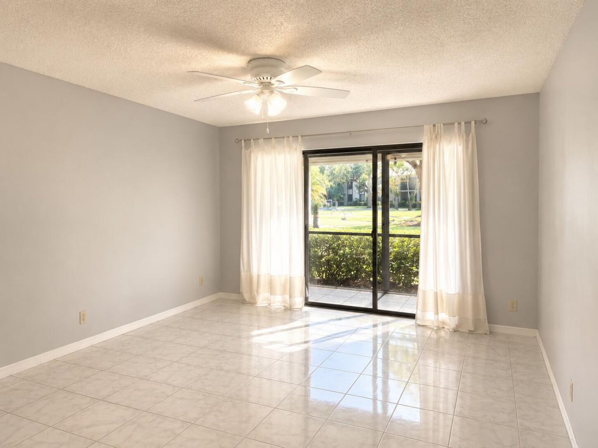
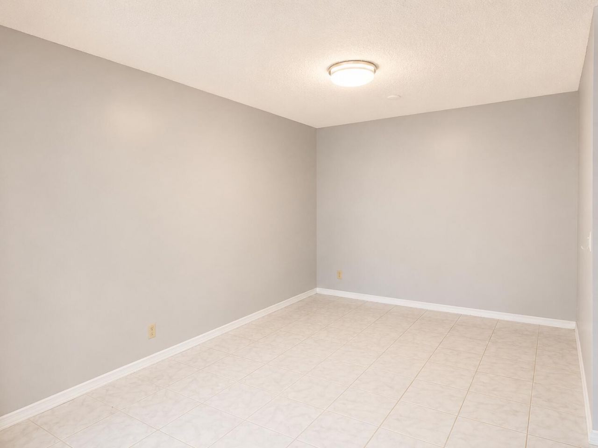
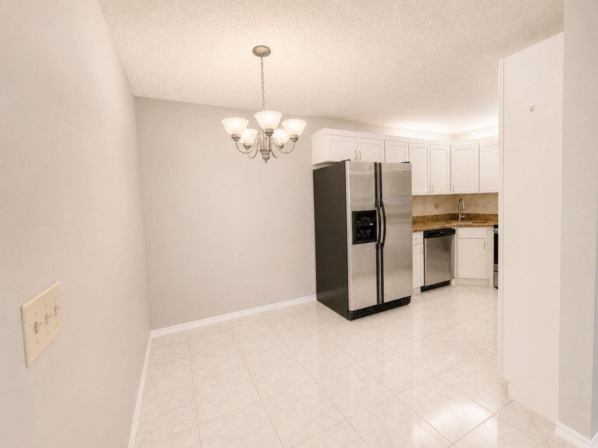
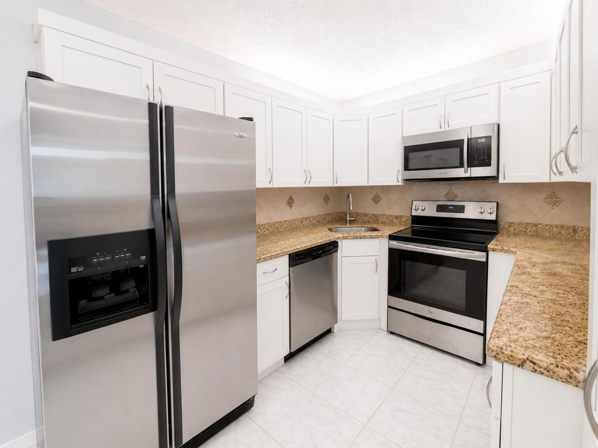
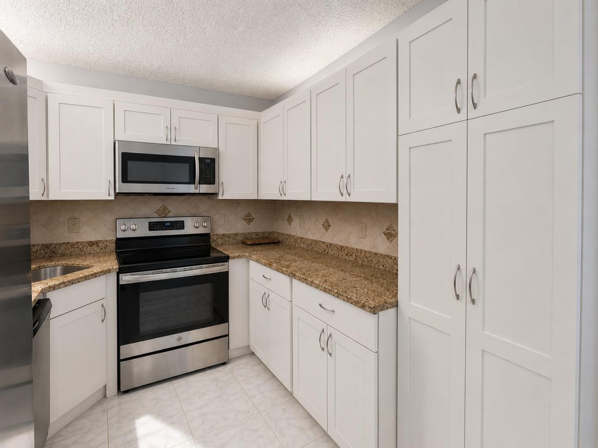
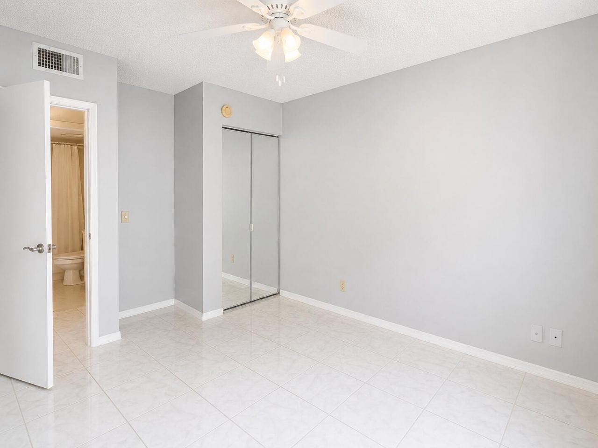
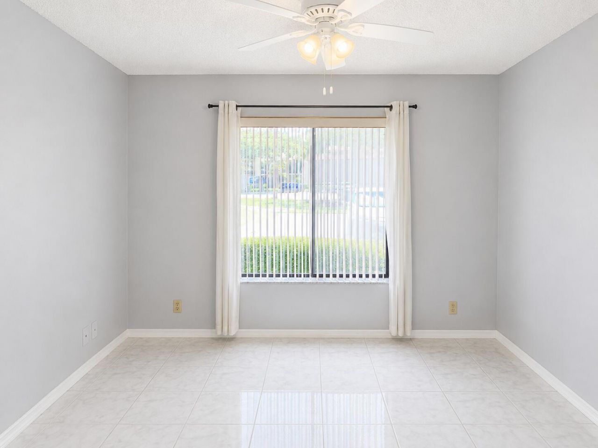
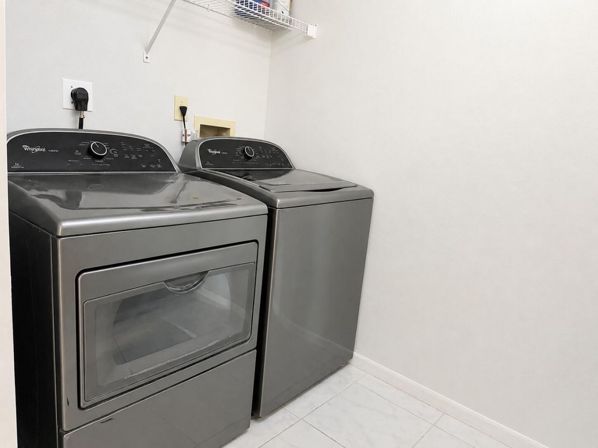
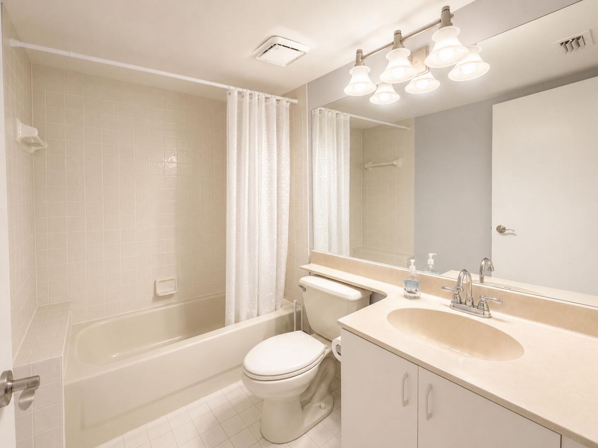
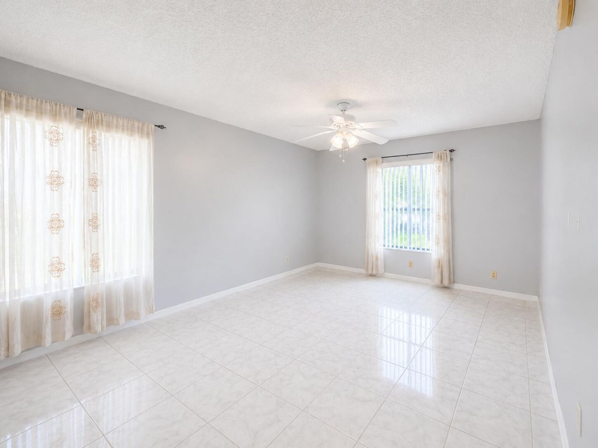
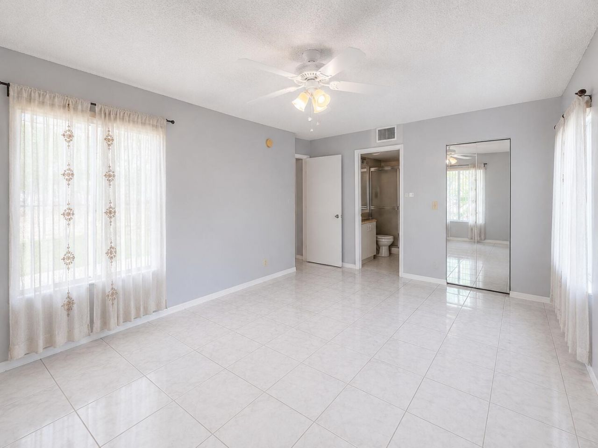
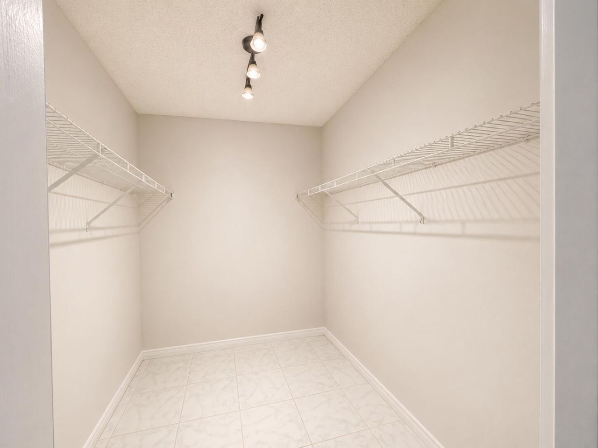
Welcome to Pine Ridge at Martin Downs! This well-maintained 3-bedroom, 2-bath first-floor condo is located in the heart of Palm City. The spacious floor plan features an open living and dining area, an eat-in kitchen with granite countertops, SS appliances, and tile flooring throughout. The primary suite includes a walk-in closet with pull-down attic access for additional storage, and a full-size washer and dryer are conveniently located inside the unit. Pine Ridge is a pet-friendly community (o...

View More

Property Summary

MLS Number: B26052313
Status: Active
Subdivision: PINE RIDGE AT MARTIN DOWNS CONDO
County: Martin
Bedrooms: 3
Total Square Feet: 1,488
New Constuction: No
Waterfront: No
Property Type: Rental - Condominium
Cooling: Central Air, Ceiling Fan(s)
Heating: Central, Heat Pump
Stories: 1.0
Year Built: 1995

Featured Amenities

Walk-In Closet(s)
Bedroom Layout - Stacked
Pull Down Stairs
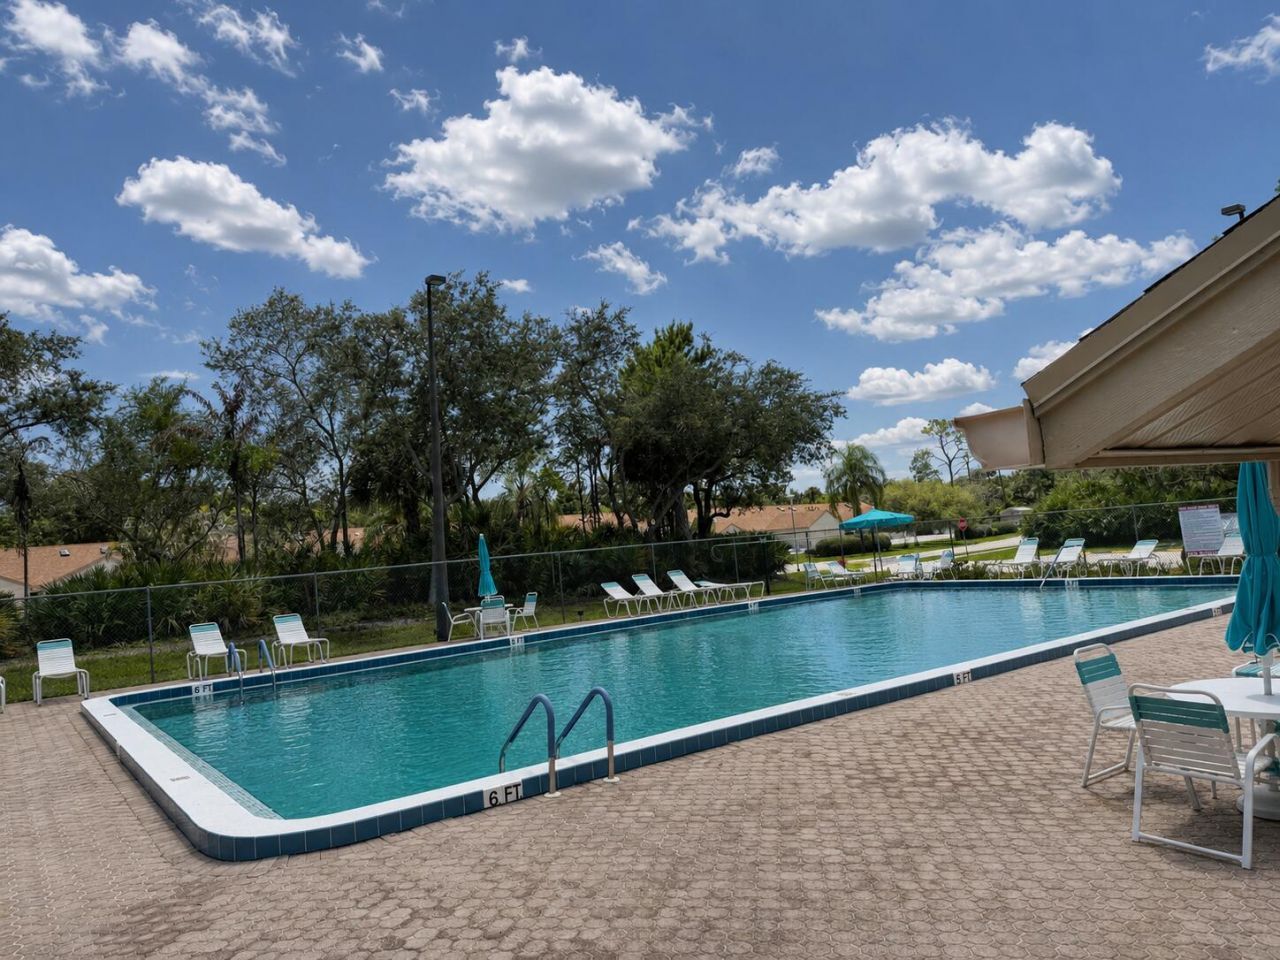
Clubhouse
Pool

Property Details

Appliances: Electric Water Heater, Dryer, Dishwasher, Electric Range, Microwave, Refrigerator, Water Heater, Washer
Exterior: CBS, Concrete Block - With Stucco
Outdoor Features: Tennis Court(s)
Flooring: Ceramic Tile, Tile
Furnished: Unfurnished
Laundry: Electric Dryer Hookup, Inside, Laundry Room, Washer Hookup
Parcel#: 183841015119000410
Parking: Assigned
Parking Notes: Assigned
Patio/Porch: Patio - Screened, Patio
Pet Fee: 500
Pets Allowed: Yes, Breed Restrictions
Rental Term: Annual (1 Year or More)
Restrictions: Parking - No RV, Parking - No Truck
Security: Smoke Detector(s), Security Gate
Sewer: Public Sewer
SQFT Living: 1488
Tenant Pays: Electricity, Water, Internet
Total Rooms: 6
Utilities: Electricity Connected, Sewer Connected, Water Connected
Construction: CBS,Concrete Block - With Stucco

Room Sizes

Kitchen: 8 X 16 Level Main
Living Room: 13 X 18 Level Main
Utility Room: 5 X 3 Level Main
Primary Bedroom: 13 X 17 Level Main
Bedroom 2: 13 X 12 Level Main
Bedroom 3: 13 X 12 Level Main

Local Schools

High School: Martin County
Middle School: Hidden Oaks
Elementary School: Bessey Creek

Neighborhood Information

Neighborhood Map

Neighborhood Hero

Neighborhood Highlights

Neighborhood Characteristics

Neighborhood Market Trend

Neighborhood Schools

Courtesy of

Agency Name: RE/MAX of Stuart
Agent Name: Kasia D'Auria
Agency Phone: 772-288-1111

Presented by

Agency Title: Illustrated Properties
Agency Phone: (772) 463-4663
Request Info

IDX logo

Sara Miller
ipre.com
Agent Cell:
561.626.7000

Make every decision feel good

Login to My Illustrated Account

Pixel


