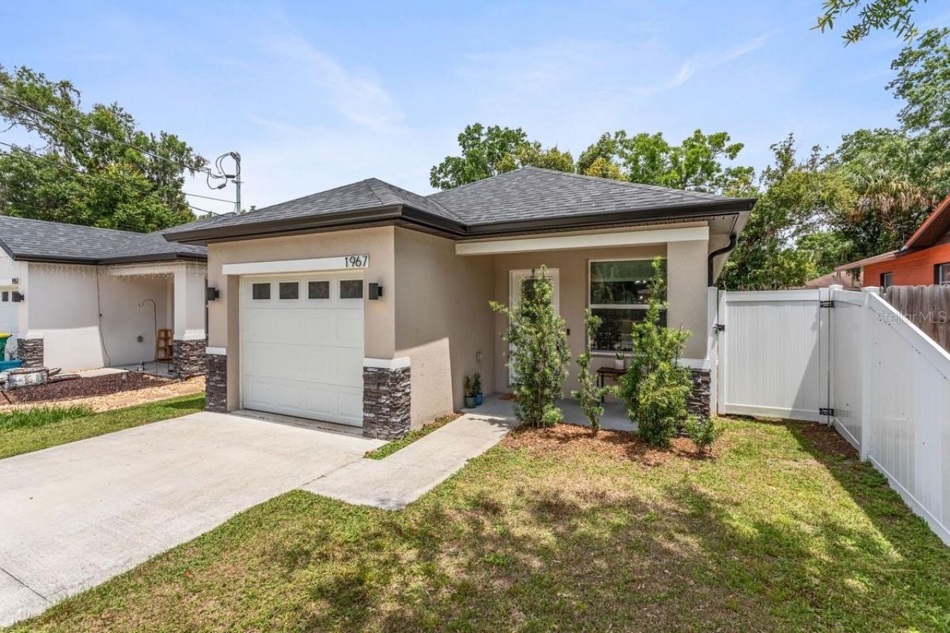
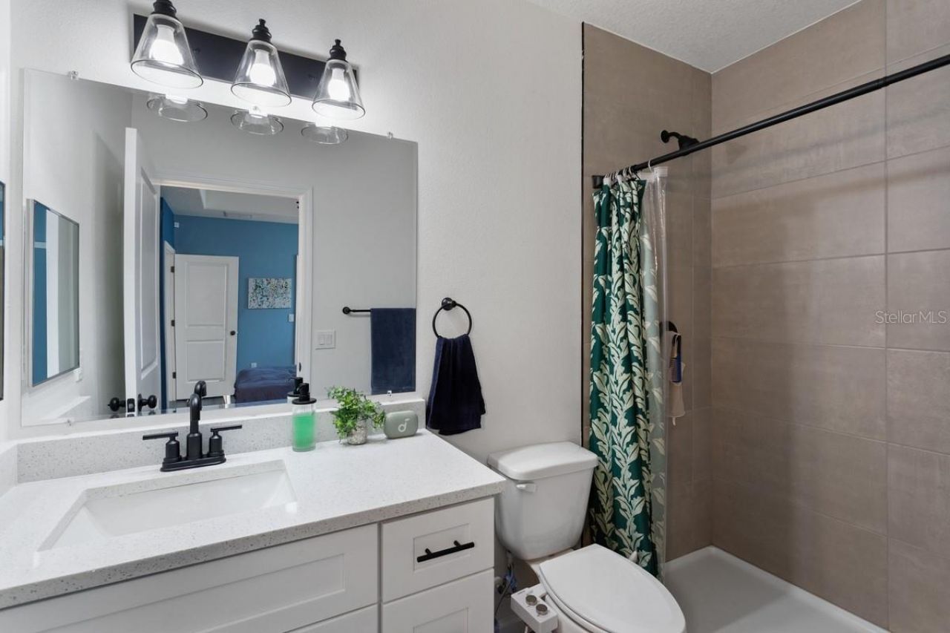
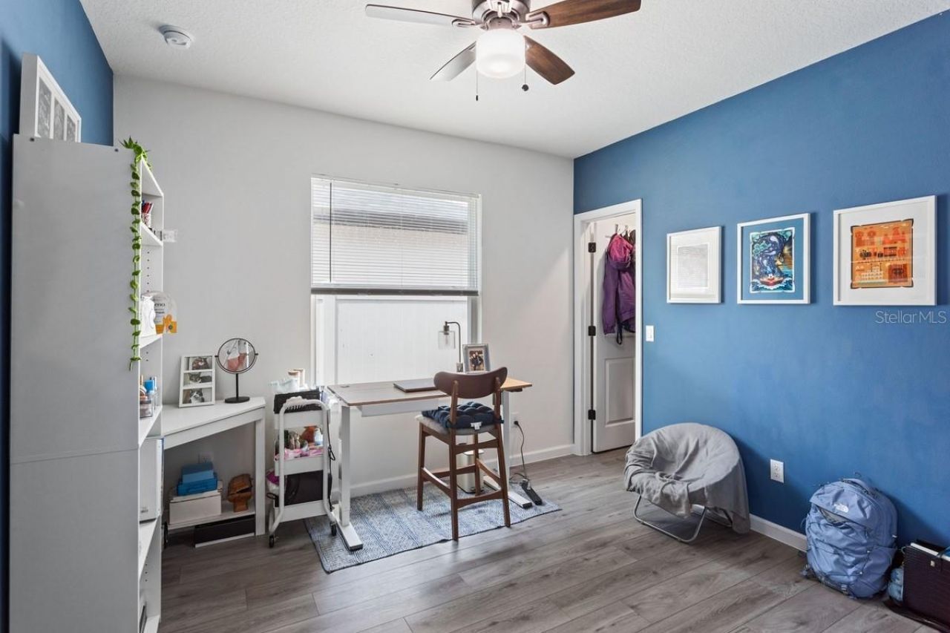
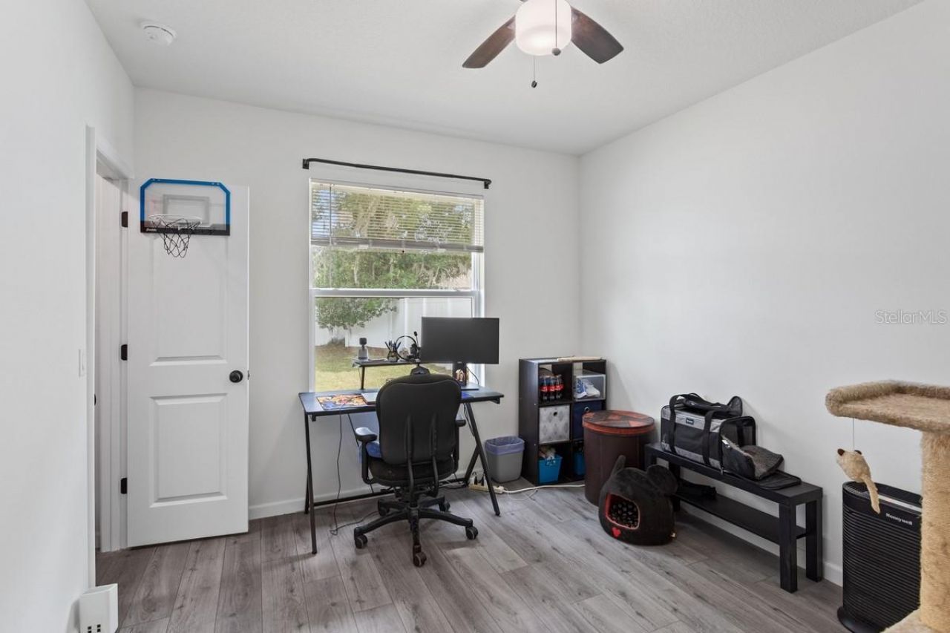
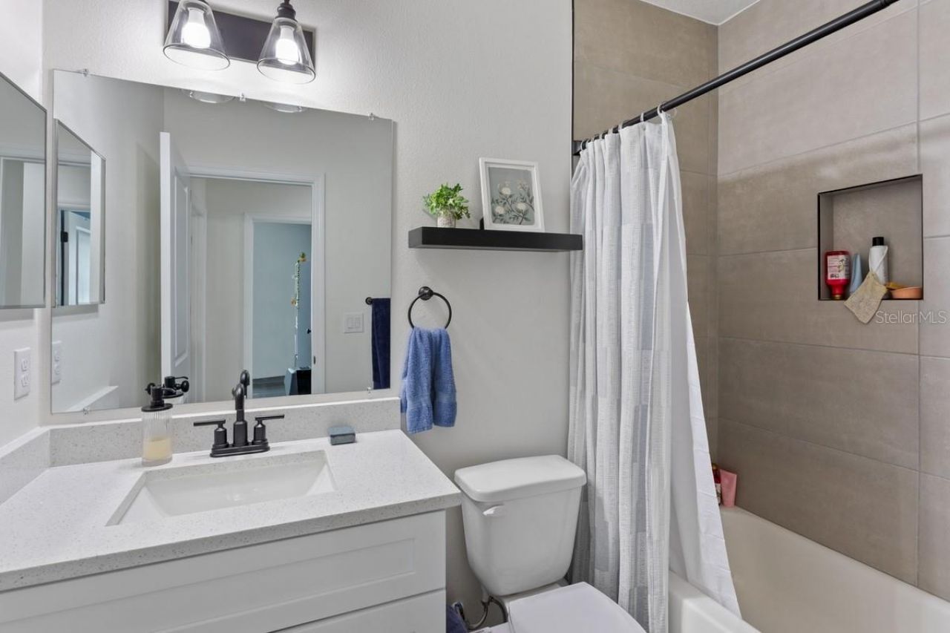
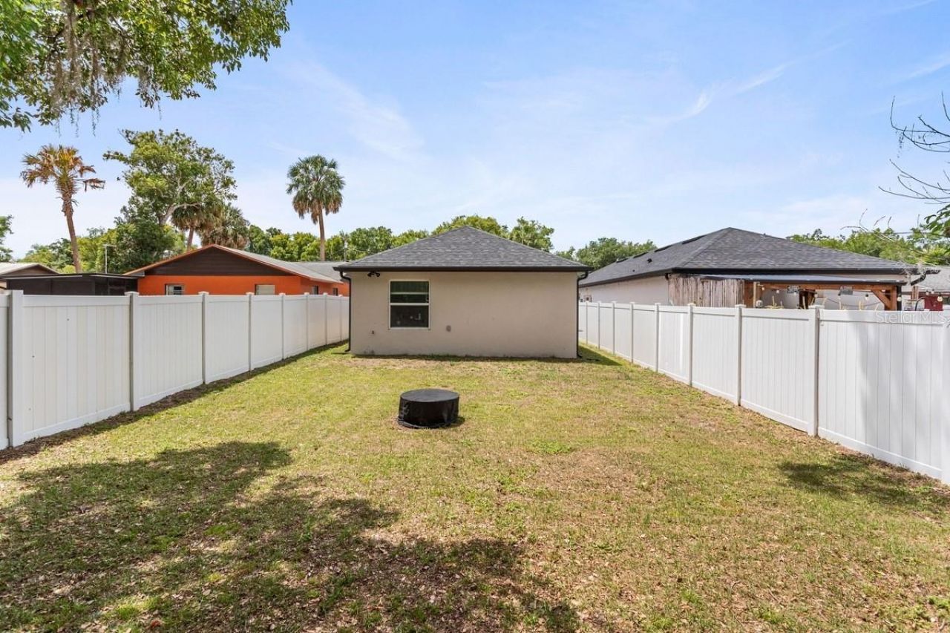
1967 Virginia Avenue, Eustis, FL 32726 Photo
New - 40 Hours Ago
1967 Virginia Avenue, Eustis, FL 32726 Photo
New - 40 Hours Ago
1967 Virginia Avenue, Eustis, FL 32726 Photo

21 Total Photos [Click to View All]

1967 Virginia Avenue Eustis, FL 32726
$299,900
  • Beds
    3
  • Baths
    2 full
  • Total Square Feet
    1,201
  • Lot Size
    0.11 acre(s)

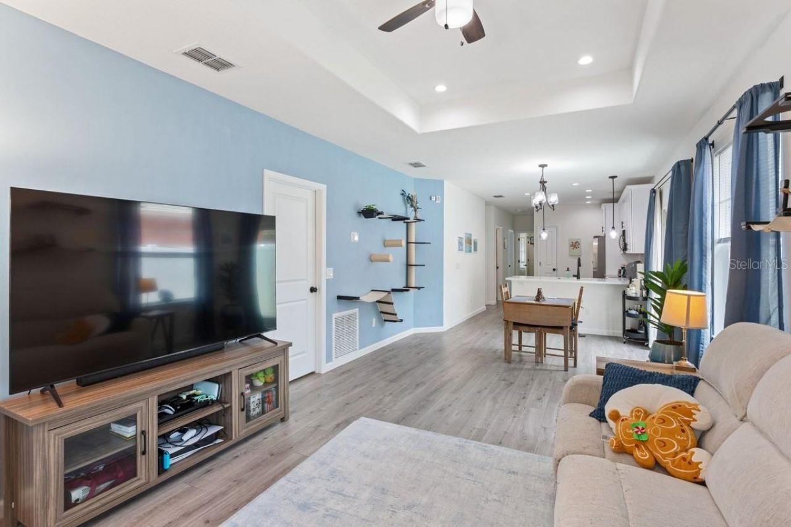
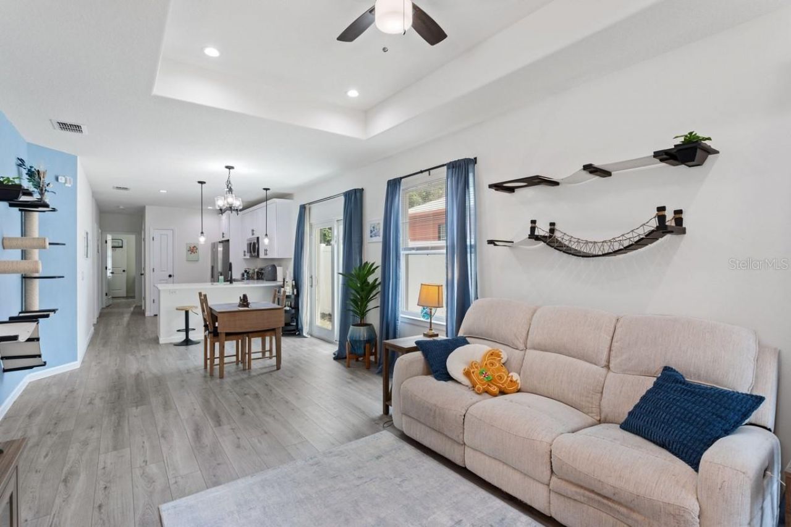
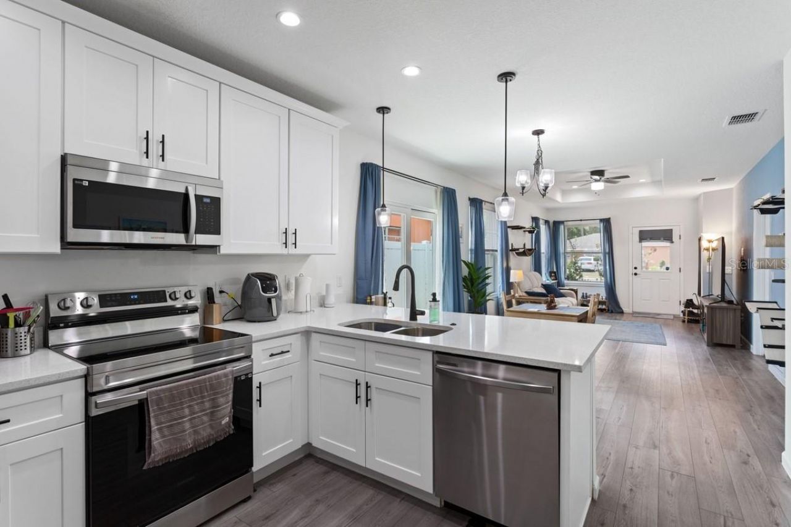
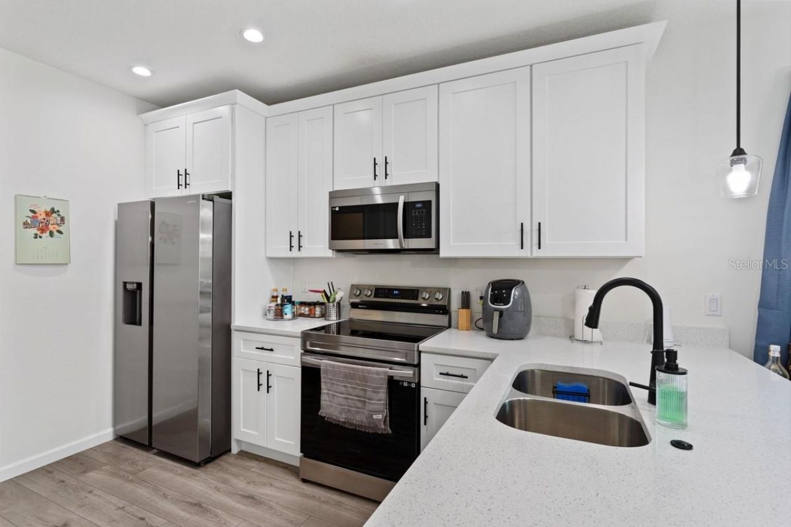
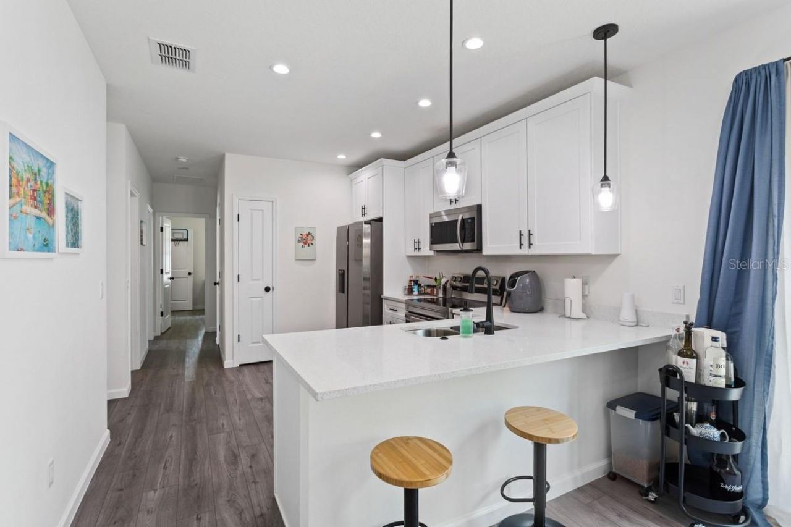
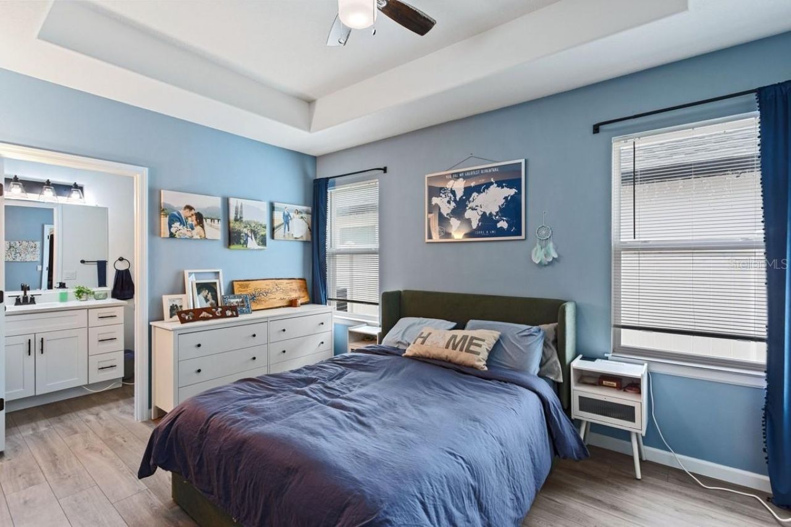
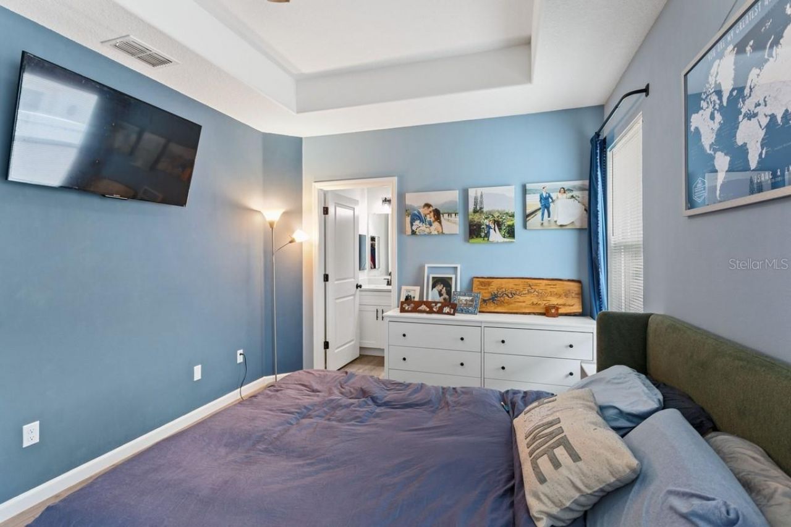
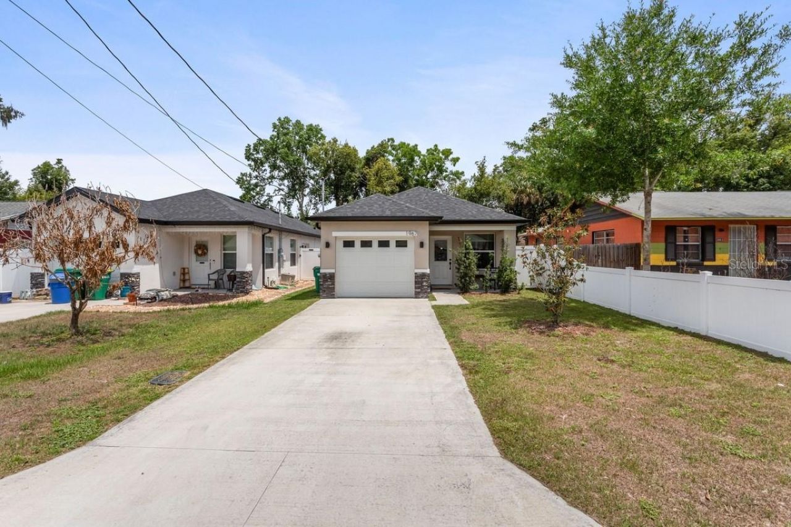
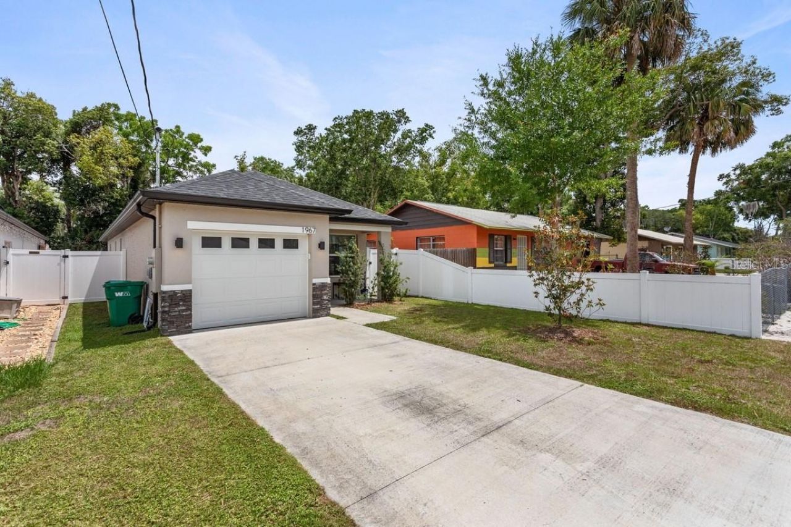
You will not want to miss this adorable home! This almost new home built in 2023 is waiting for a new owner! Just unpack and settle immediately, no need for updates or repairs. A modern open floor plan features a living/dining/kitchen combo, ideal for gatherings and entertaining. Plenty of natural light and a lovely tray ceiling compliment the living area. The kitchen features stainless steel appliances, 42 cabinets, quartz countertops, pantry, and breakfast bar. Wow, it doesn't get any better! ...

View More

Property Summary

MLS Number: S5149605
Status: Active
Days on Market: 1
Subdivision: ROSENWALD GARDENS
County: Lake
Bedrooms: 3
Total Square Feet: 1,201
Price Per Sq. Ft.: $250
Style: Contemporary
New Constuction: No
Waterfront: No
Property Type: Residential - Single Family
Cooling: Central Air
Fenced: Yes
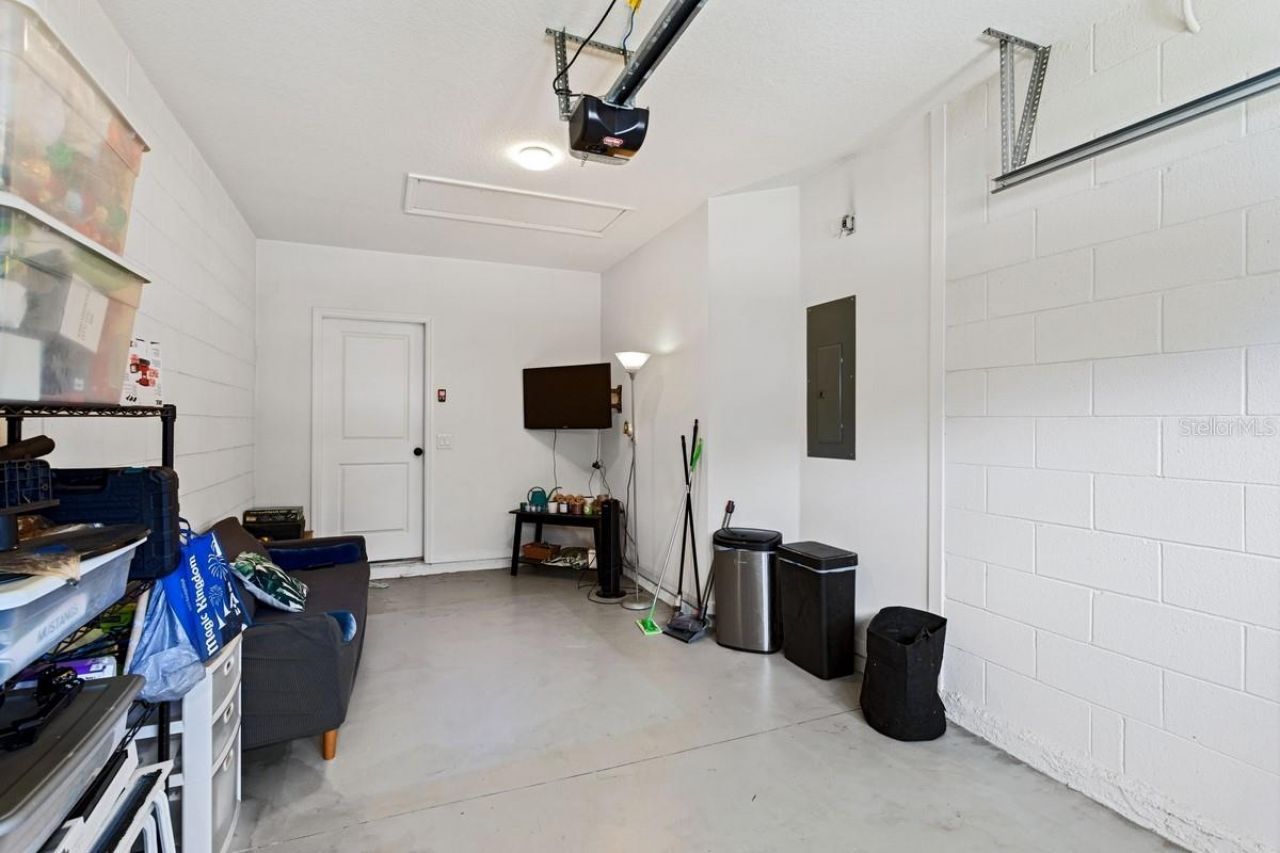
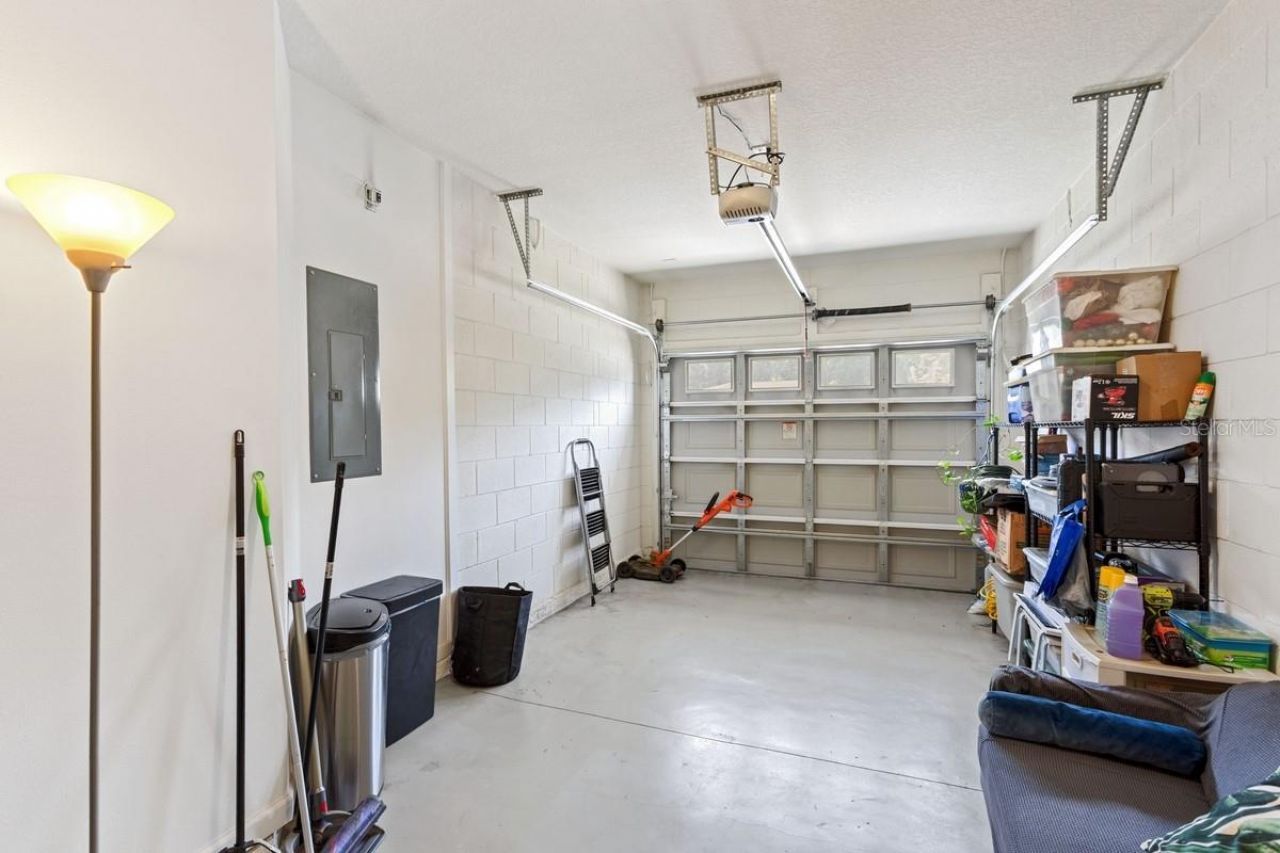
Garage: 1 car attached
Heating: Central
Lot Size: 0.11 Acres
Roof Type: Shingle
Stories: 1.0
Taxes: $3,396
Year Built: 2023

Featured Amenities

Built-in Features
Ceiling Fans(s)
Eat-in Kitchen
Open Floorplan
Tray Ceiling(s)
Walk-In Closet(s)

Property Details

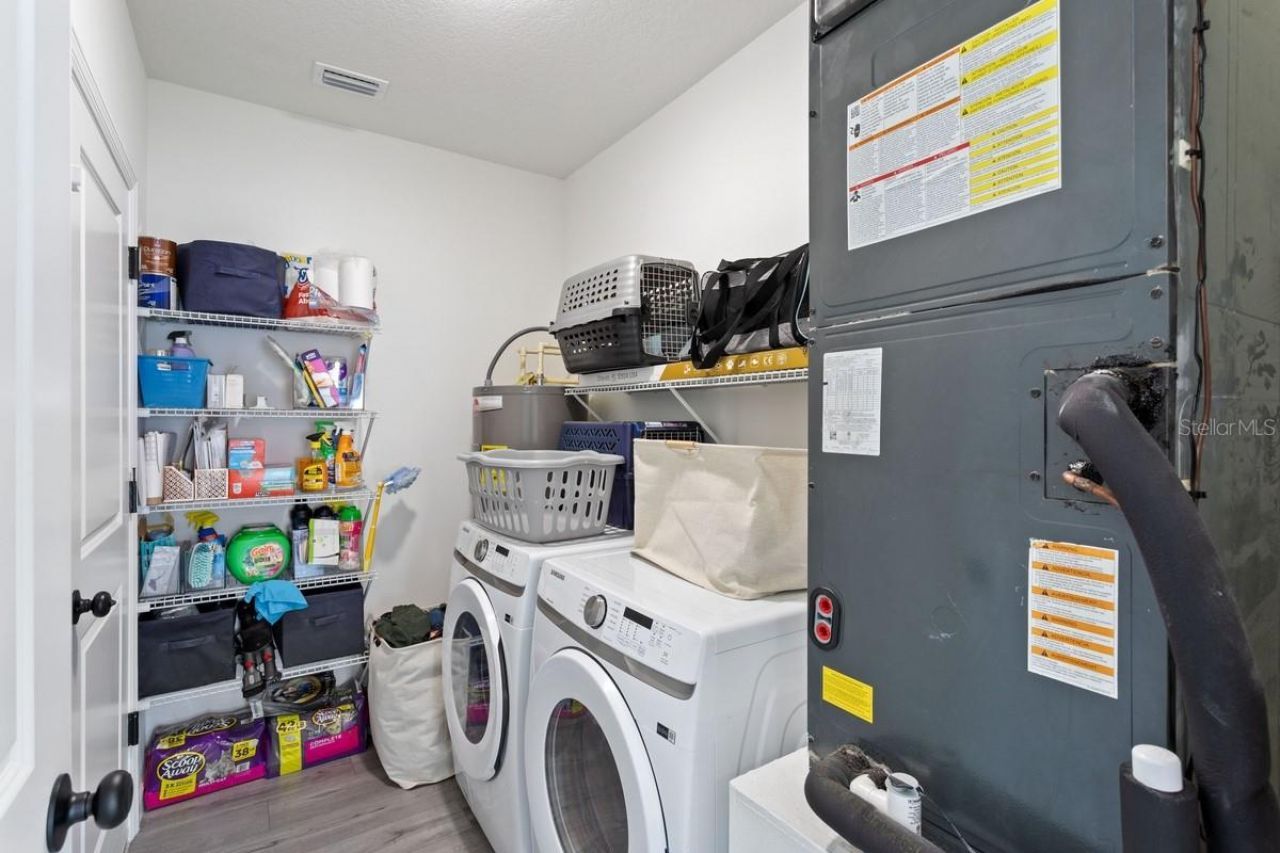
Additional Rooms: Inside Utility
Appliances: Dishwasher, Disposal, Dryer, Range, Refrigerator, Washer
Days on Site: 1
Directions: From Downtown Eustis go East on Orange Ave, Turn L onto Glover St, turn R onto Bates Ave, turn L onto Wall St, turn L onto Virginia Ave - property is on the R.
Exterior: Block, Concrete, Stucco
Outdoor Features: Rain Gutters, Sliding Doors
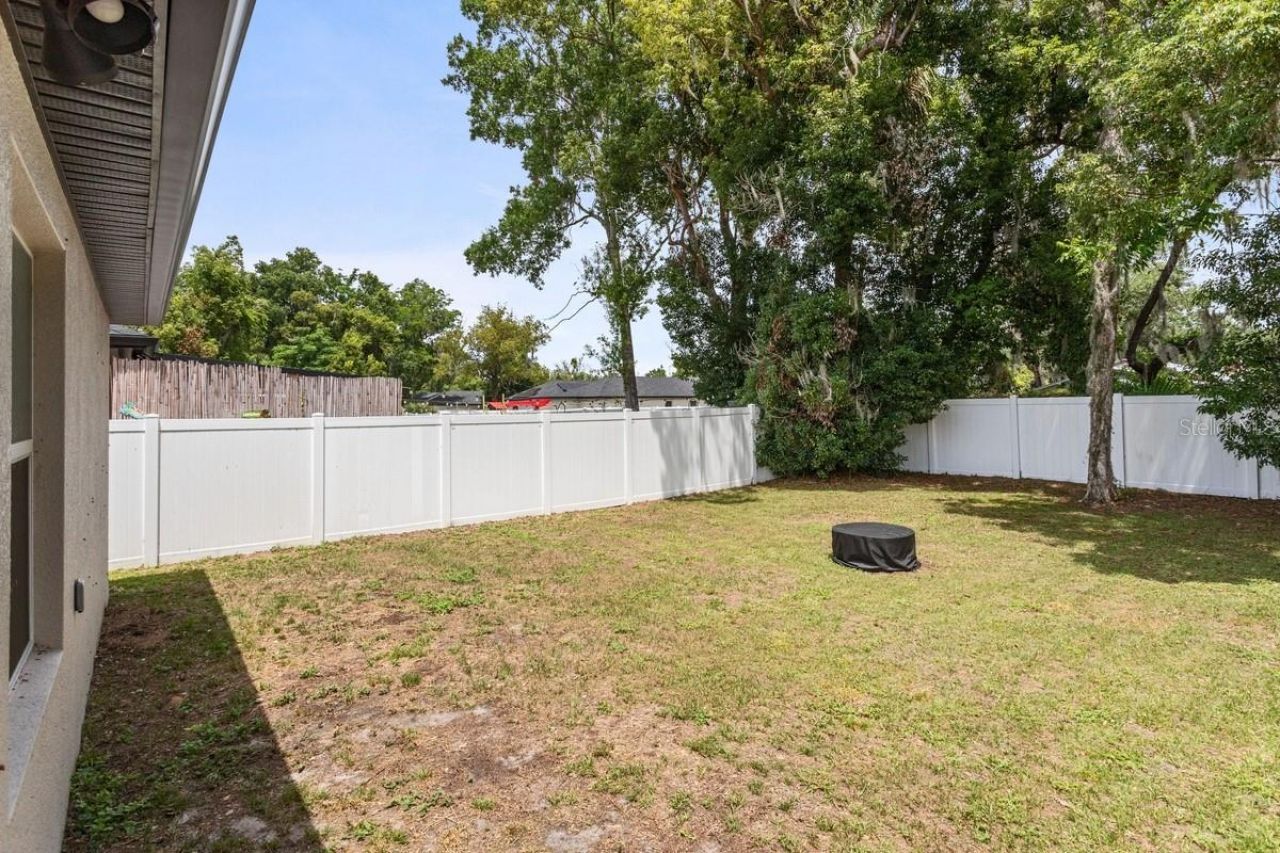
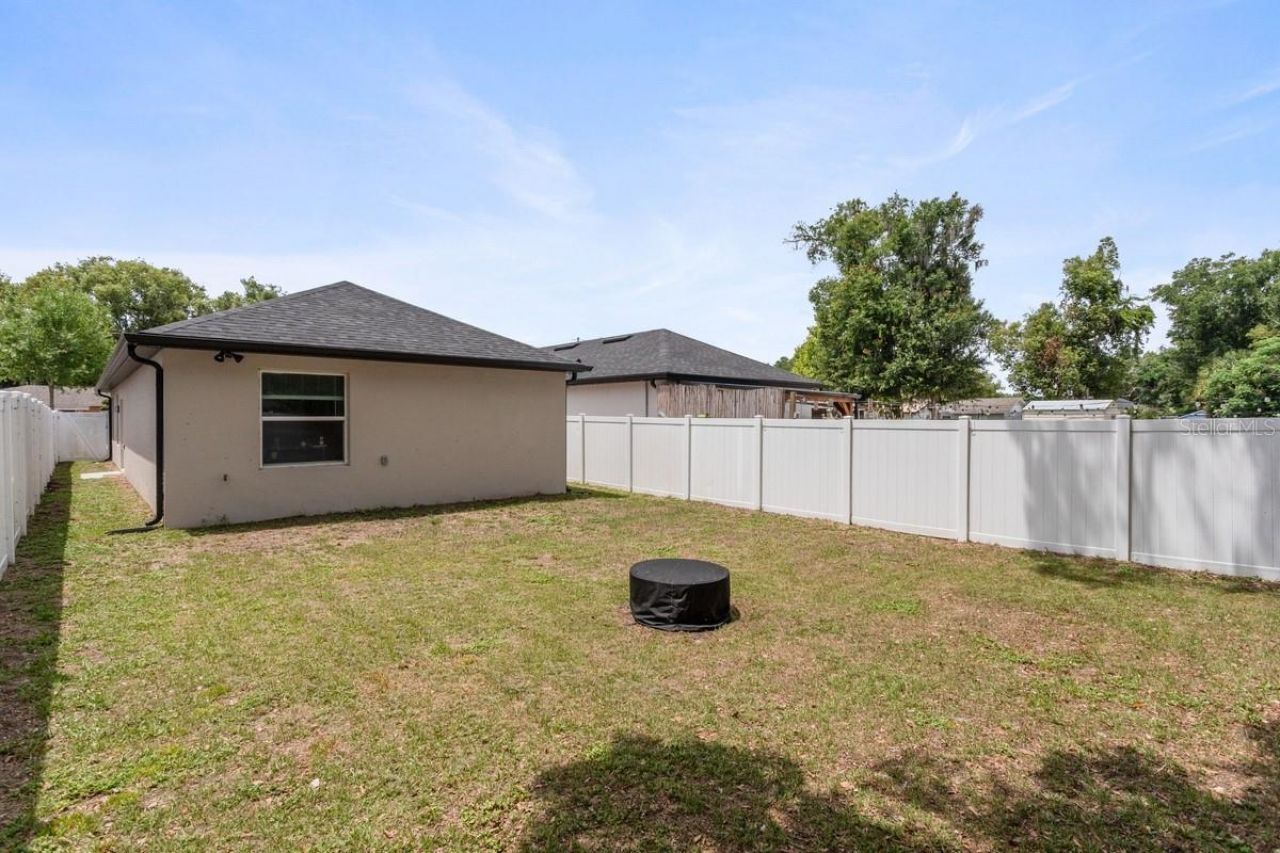
Fencing: Fenced, Vinyl
Flood Zone Code: X
Flooring: Luxury Vinyl
Foundation: Slab
Home Style: Contemporary
Home Warranty Y/N: No
Listing Terms: Cash, Conventional, FHA, VA Loan
Lot: Landscaped, Paved
Lot Dimensions: 0.11
Number of Pets: 1
Ownership: Fee Simple
Parking: Driveway
Parking Notes: Driveway
Patio/Porch: Front Porch
Pets Allowed: Yes
Pets Size: Small (16-35 Lbs.)
Pets Weight (Max): 35
Property Attached Y/N: No
Property Sub-Type: Single Family Residence
Sewer: Public Sewer
Showing Instructions: ShowingTime
Special Sale Provisions: None
Utilities: BB/HS Internet Available, Cable Available, Public
Vegetation: Mature Landscaping
Water: Public
Water Access Y/N: No
Windows: Double Pane Windows
Zoning: SR
Construction: Block,Concrete,Stucco

Room Sizes

Living Room: 17x12
Kitchen: 12x10
Dining Room: 10x10
Primary Bedroom: 13x11
Primary Bathroom: 9x5
Bedroom 2: 11x11
Bedroom 3: 11x11
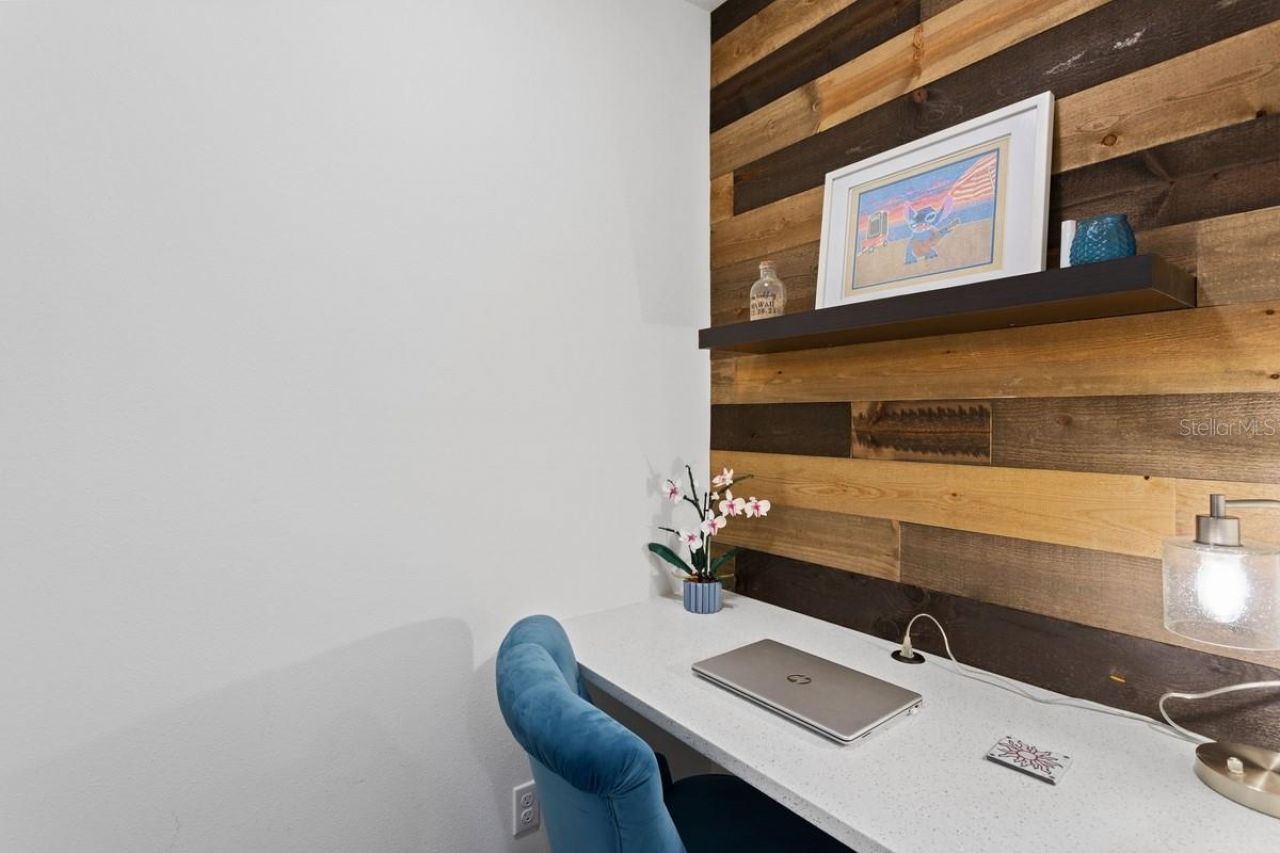
Office: 6x5

Local Schools

High School: Eustis High School
Middle School: Eustis Middle
Elementary School: Eustis Heights Elem

Neighborhood Information

Neighborhood Map

Neighborhood Hero

Neighborhood Highlights

Neighborhood Characteristics

Neighborhood Market Trend

Neighborhood Schools

Courtesy of

Agency Name: COLDWELL BANKER SOLOMON
Agency Contact: 407-348-3322
Agent Name: Michael Solomon

Presented by

Agency Title: Illustrated Properties
Agency Phone: (772) 463-4663
Request Info

IDX logo

Sara Miller
ipre.com
Agent Cell:
561.626.7000

Mortgage Calculator

%
years/fixed
yearly
yearly (est.)

Estimated Payment

$ 1,843.02 Principal & Interest $1,472.55 Property Tax $283.00 Homeowner's Insurance $87.47
Mortgage Logo

Make every decision feel good

Login to My Illustrated Account

Pixel


