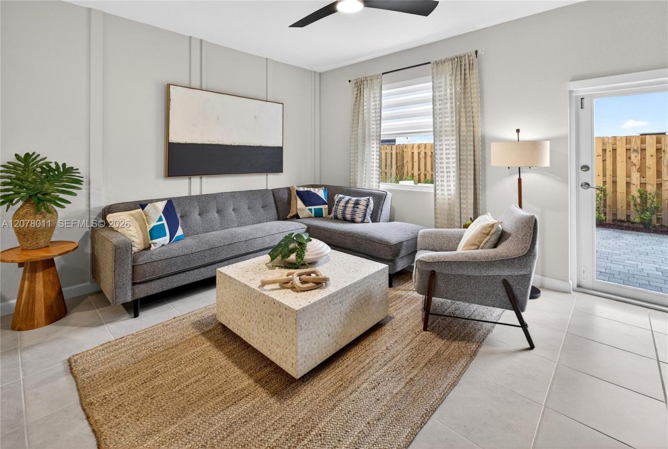
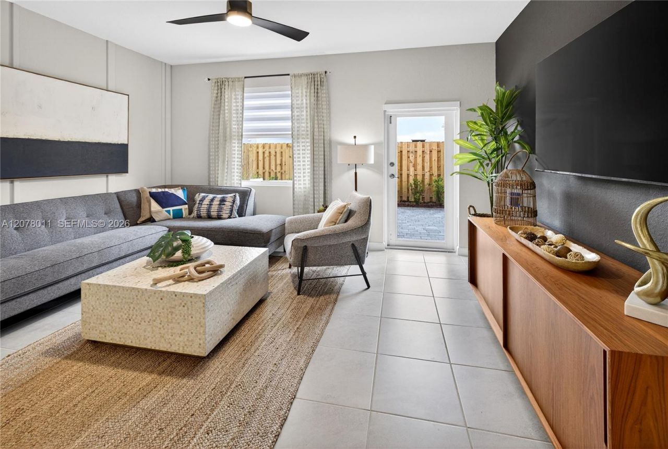
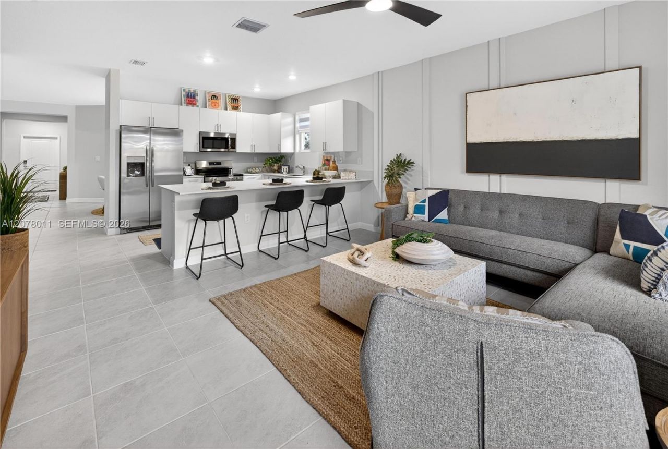
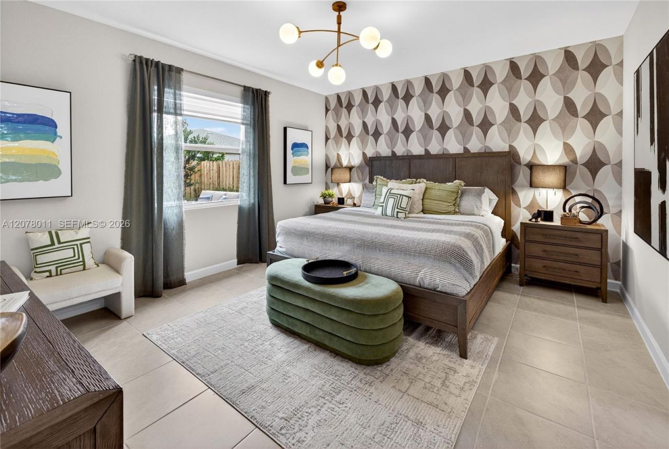
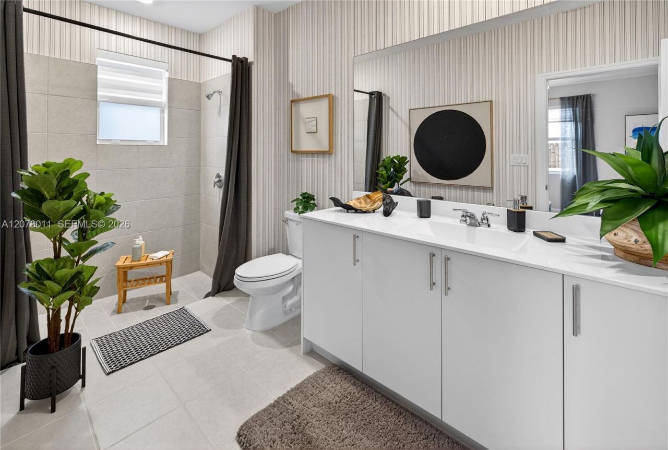
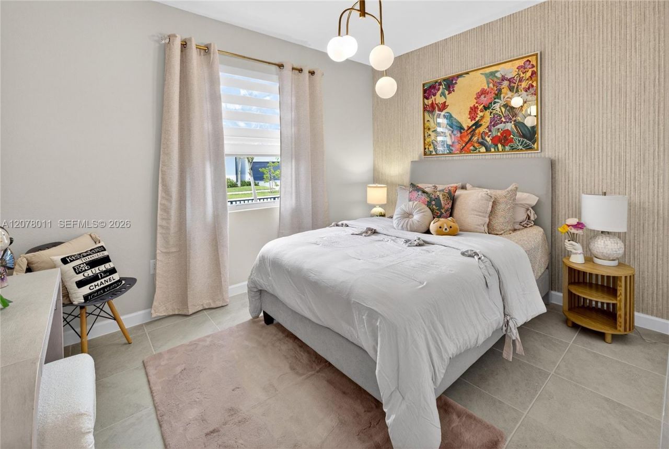
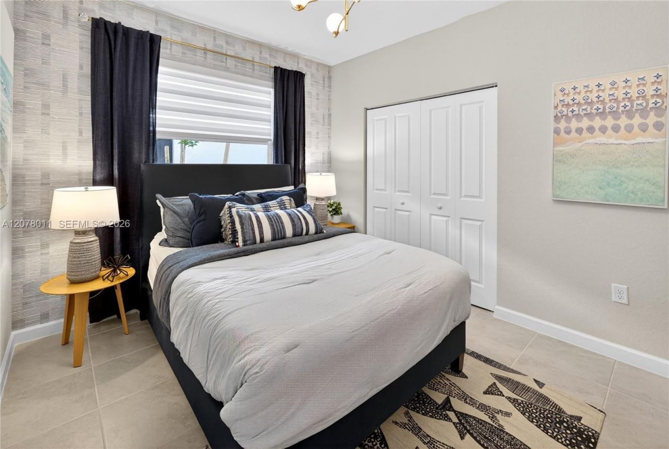
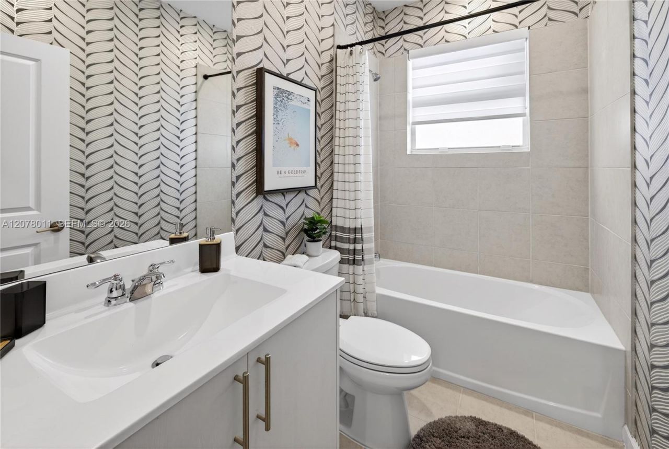
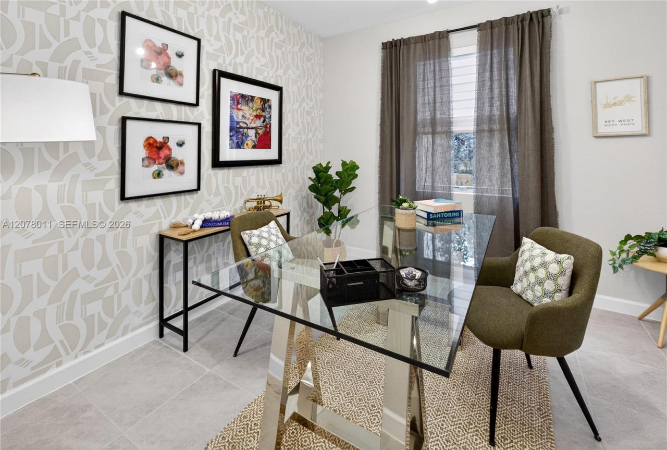
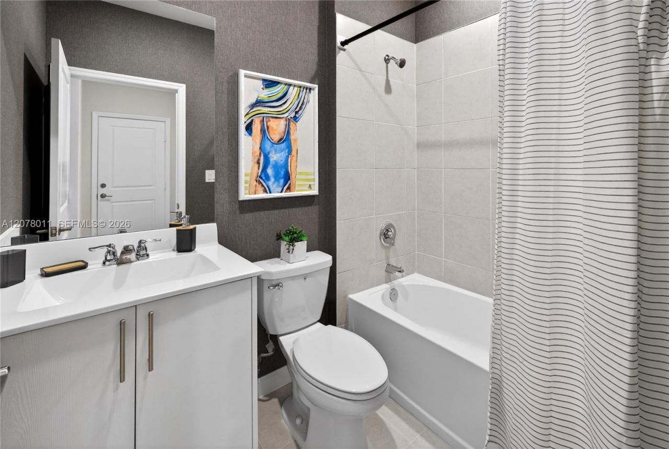
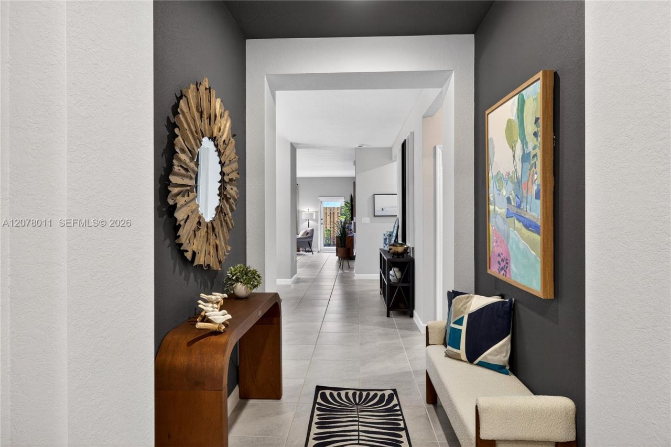
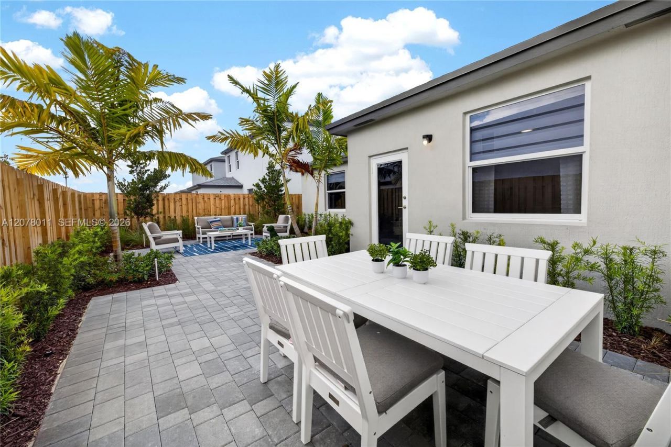
19556 SW 337 Ter , Miami, FL 33034 Photo
New
19556 SW 337 Ter , Miami, FL 33034 Photo
New
19556 SW 337 Ter , Miami, FL 33034 Photo

16 Total Photos [Click to View All]

19556 SW 337 Ter Miami, FL 33034
$556,990
  • Beds
    4
  • Baths
    3 full
  • Total Square Feet
    1,827

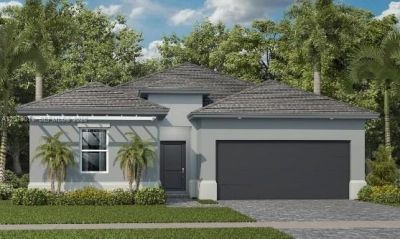
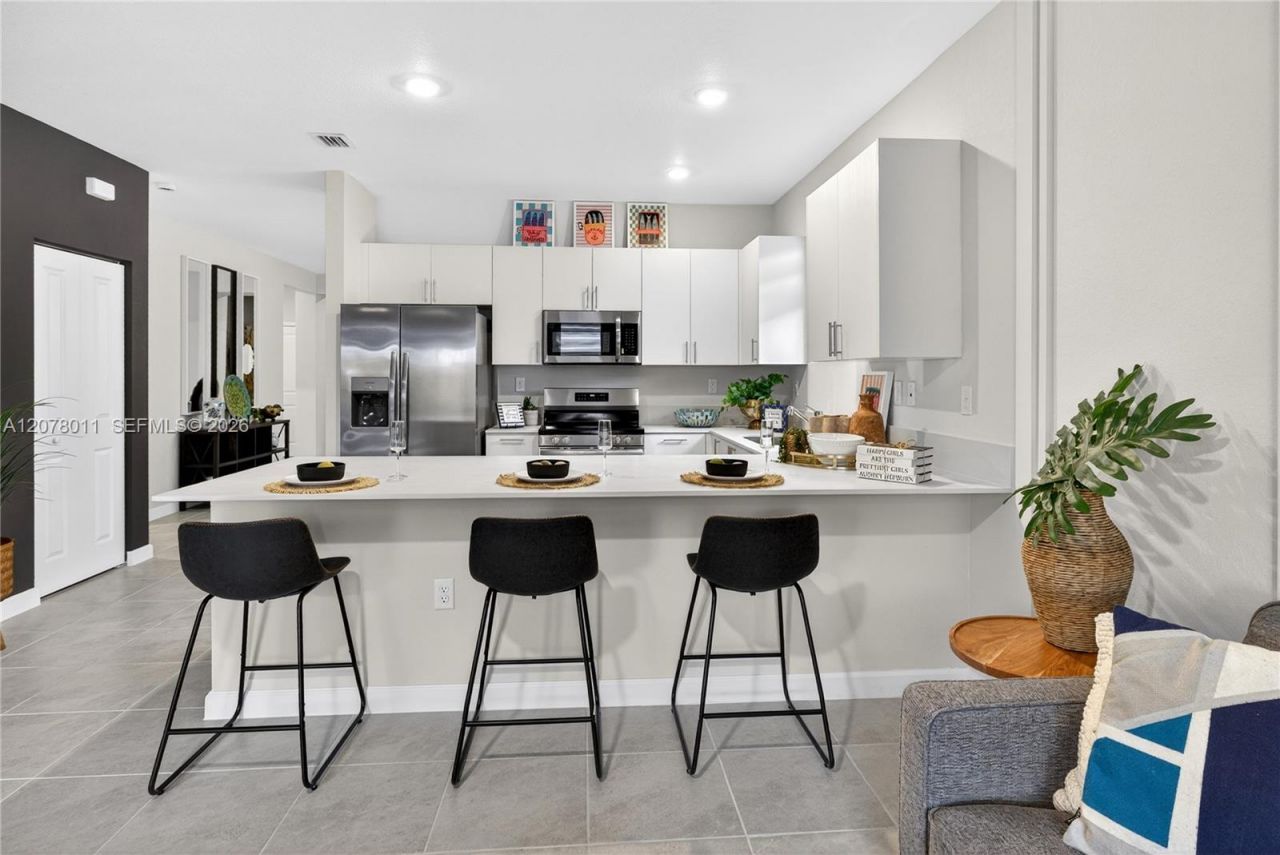
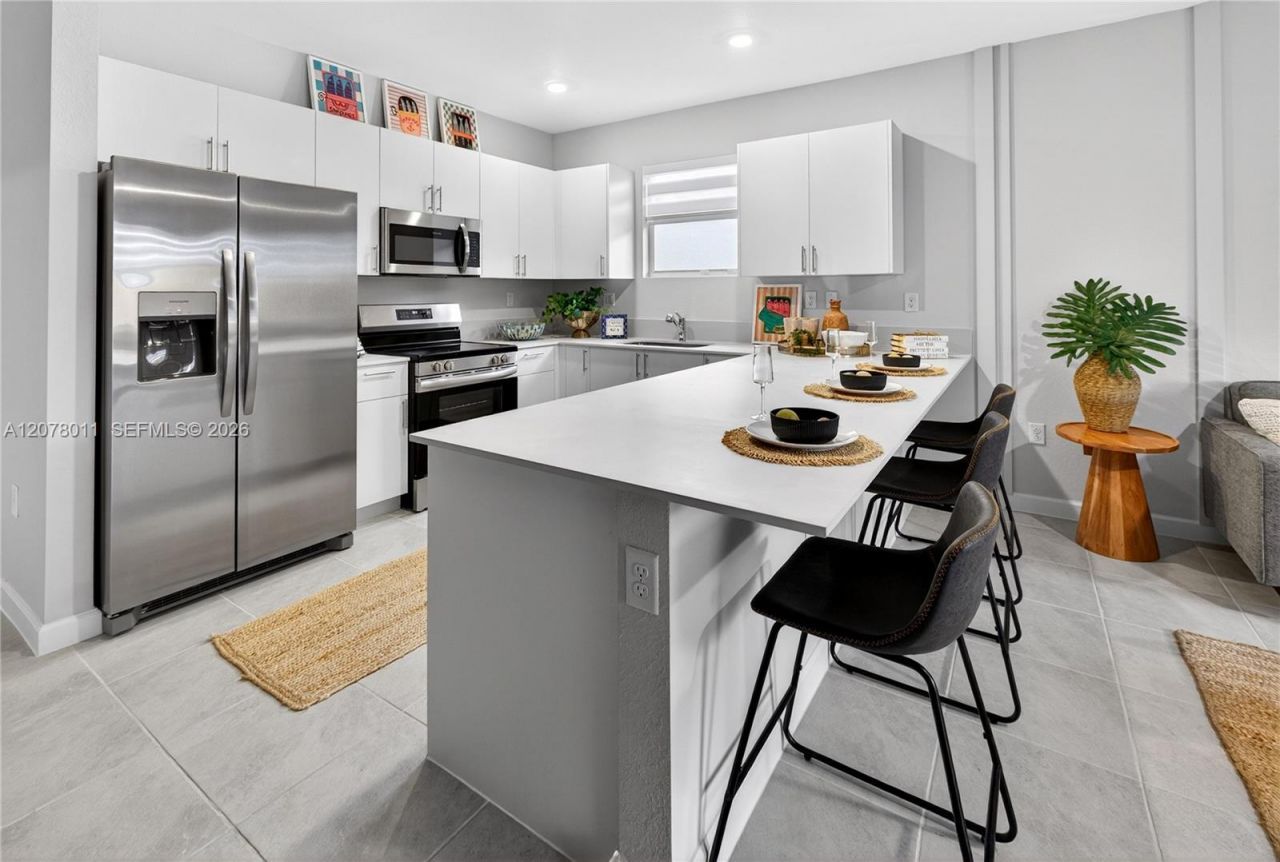
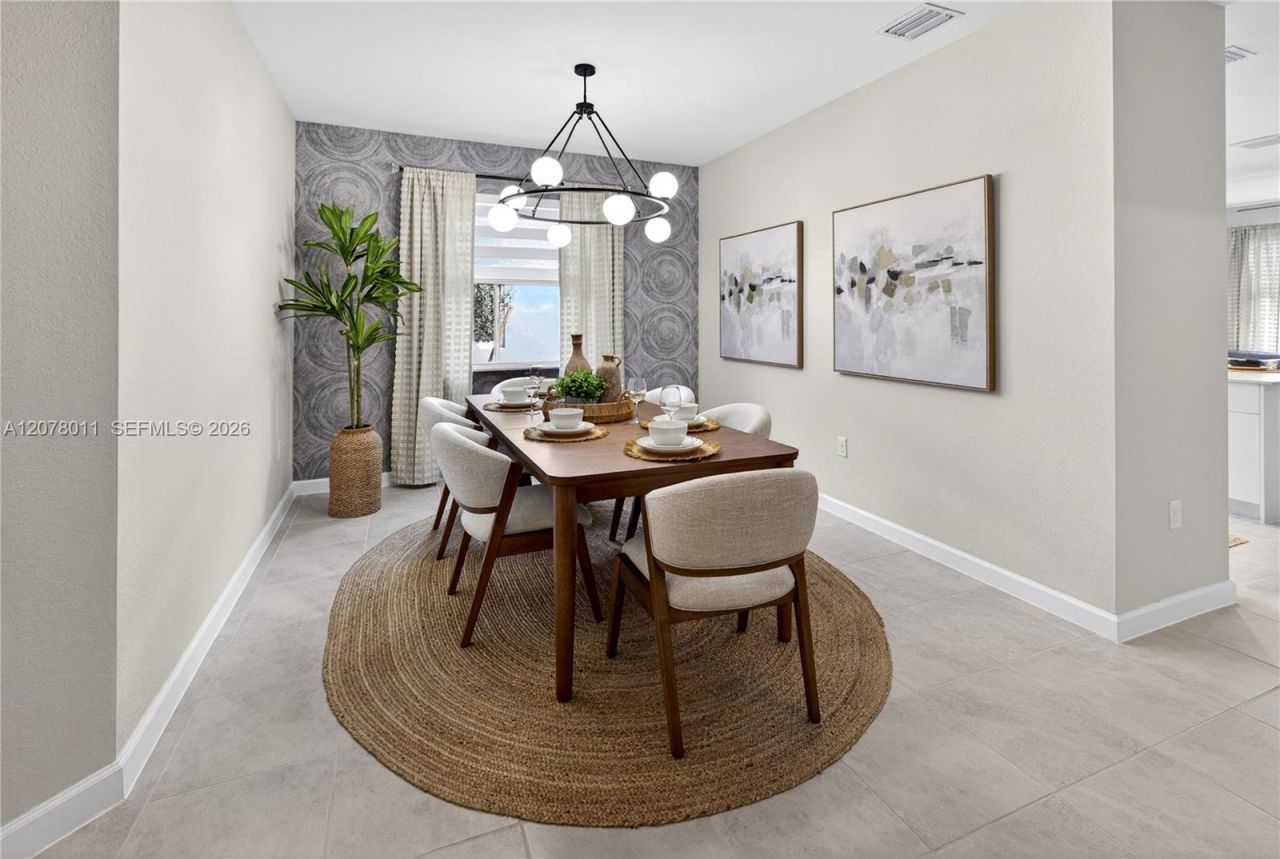
This single-story design features impact-resistant windows and a formal dining room at the end of the foyer, followed by a breezy open floorplan shared between the Great Room and kitchen that works to maximize the footprint of the interior. At the front of the home are three secondary bedrooms with easy access to a full-sized bathroom, while tucked away in a private corner is the serene owners suite.Prices, dimensions and features may vary and are subject to change. Photos are for illustrative p...

View More

Property Summary

MLS Number: A12078011
Status: Active
Days on Market: 4
Subdivision: Acacia Groves
County: Miami-Dade
Bedrooms: 4
Total Square Feet: 1,827
Price Per Sq. Ft.: $305
Style: Detached, One Story
New Constuction: No
Waterfront: No
Property Type: Residential - Single Family
Cooling: Central Air
Garage: 2
Heating: Central
Roof Type: Concrete
Taxes: $7,019
Year Built: 2026
HOA Fee: 122/ Monthly

Featured Amenities

First Floor Entry
Entrance Foyer
Pantry
Walk-In Closet(s)
Family Room

Property Details

Appliances: Dishwasher, Disposal, Electric Range, Electric Water Heater, Ice Maker, Microwave, Self Cleaning Oven
Community Features: Mandatory Hoa, Public Road, Sidewalks, Street Lights
Crops Included Y/N: No
Days on Site: 4
Door Features: High Impact Doors
Exterior: Concrete Block Construction, CBS Construction
Outdoor Features: Lighting
Flooring: Carpet, Ceramic Floor
Home Style: Detached, One Story
Home Warranty Y/N: No
Laundry: Washer/Dryer Hook-Up
Lease Considered Y/N: No
Listing Terms: All Cash, Conventional, FHA, VA Loan
Lot: Less Than 1/4 Acre Lot
Parking: Covered, Paver Block
Parking Notes: Covered, Paver Block
Patio/Porch: Patio
Property Attached Y/N: No
Property Sub-Type: Single Family Residence
Security: Smoke Detector
Sewer: Public Sewer
Special View Info: None
Water: Municipal Water
Construction: Concrete Block Construction,CBS Construction

Neighborhood Information

Neighborhood Map

Neighborhood Hero

Neighborhood Highlights

Neighborhood Characteristics

Neighborhood Market Trend

Neighborhood Schools

Courtesy of

Agency Name: Lennar Realty Inc
Agent Name: Rene Santa Maria
Agency Phone: 888-201-9234

Presented by

Agency Title: Illustrated Properties
Agency Phone: (561) 272-4015
Request Info

IDX logo

Sara Miller
ipre.com
Agent Cell:
561.626.7000

Mortgage Calculator

%
years/fixed
yearly
yearly (est.)

Estimated Payment

$ 3,482.27 Principal & Interest $2,734.90 Property Tax $584.92 Homeowner's Insurance $162.46
Mortgage Logo

Make every decision feel good

Login to My Illustrated Account


