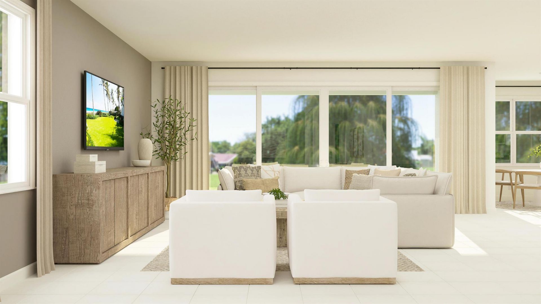
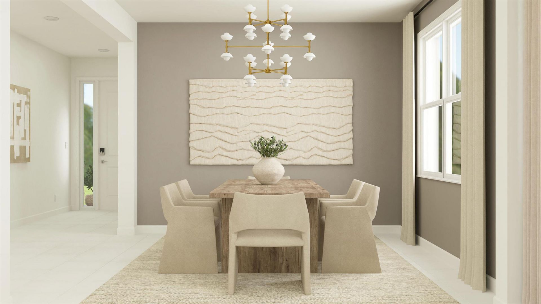
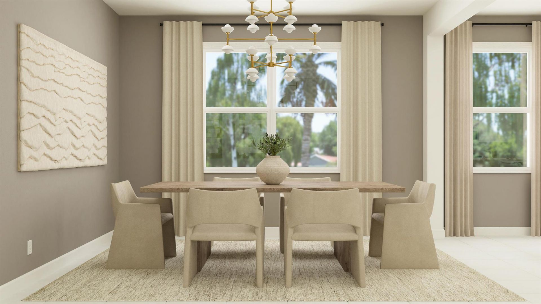
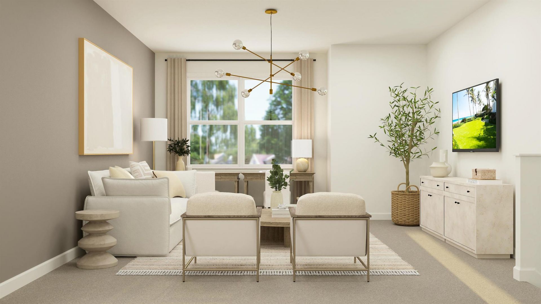
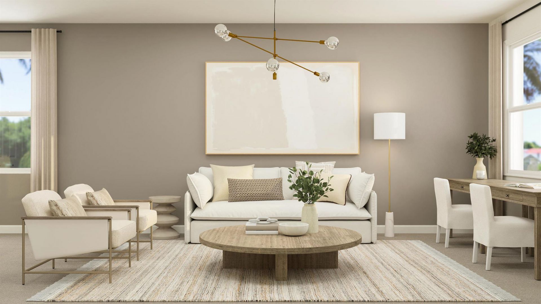
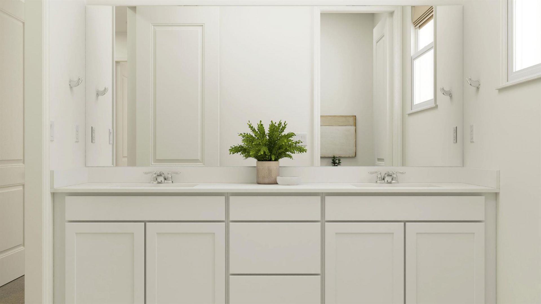
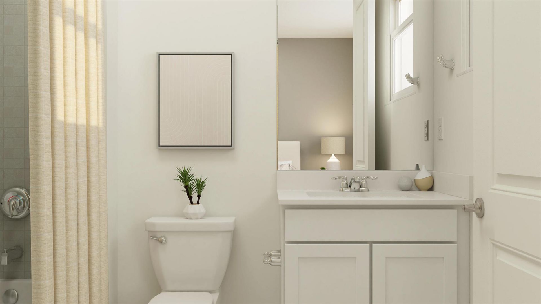
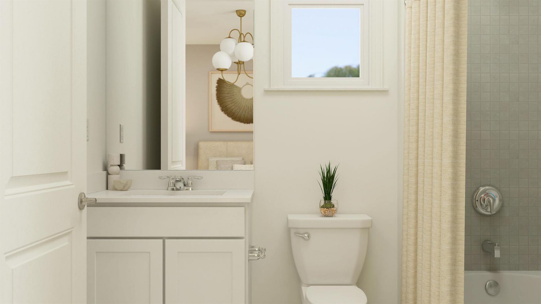
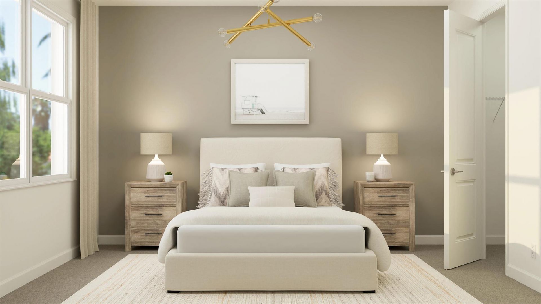
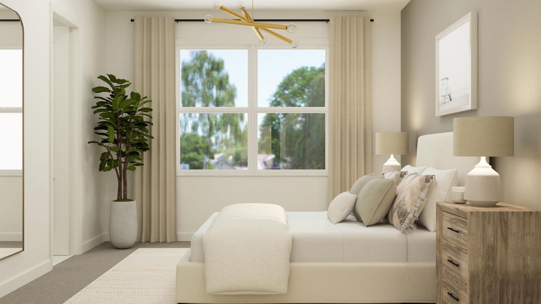

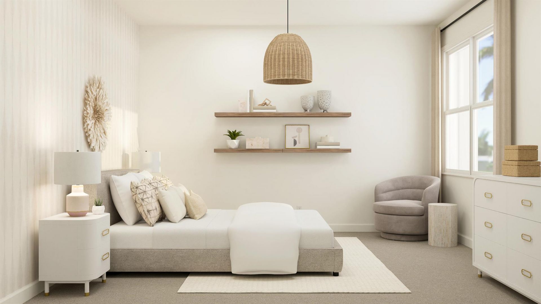
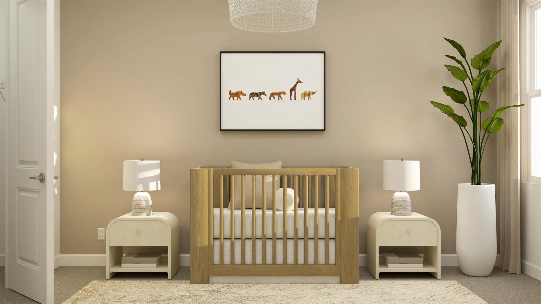
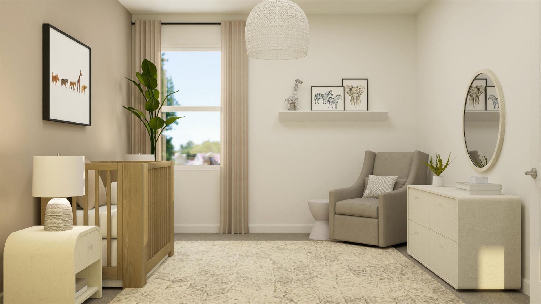

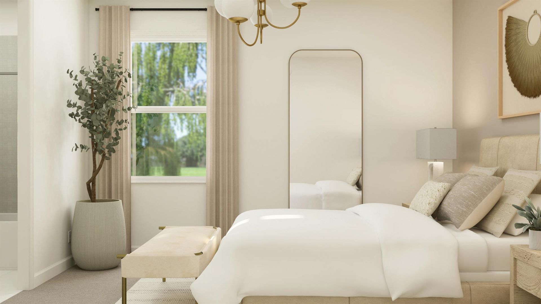
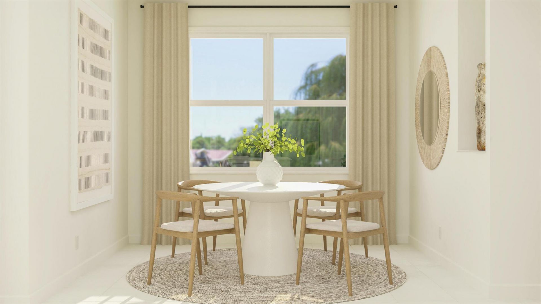
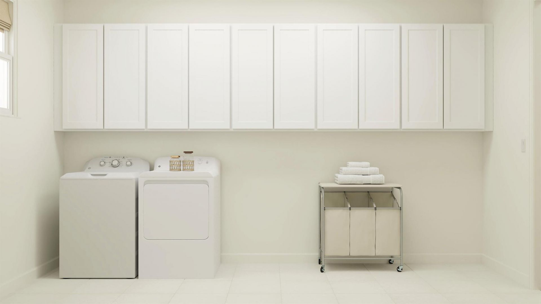
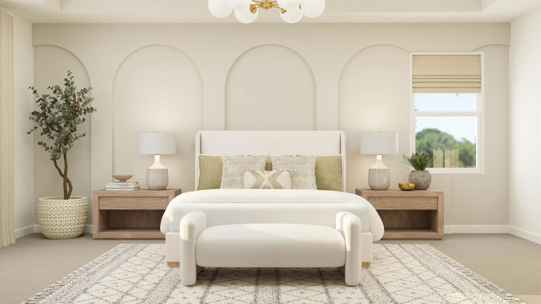
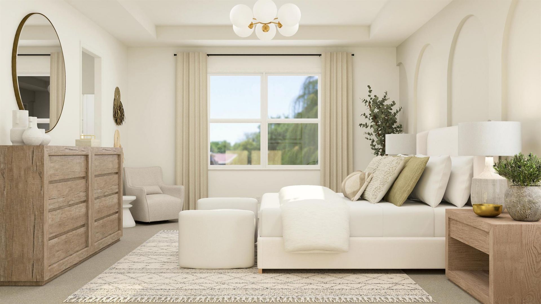
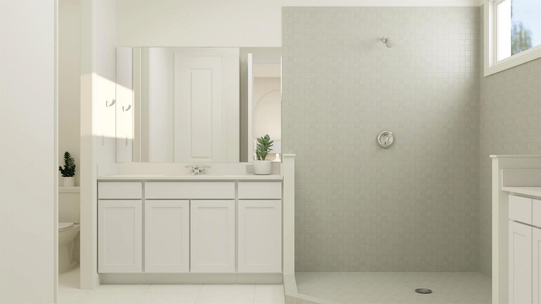
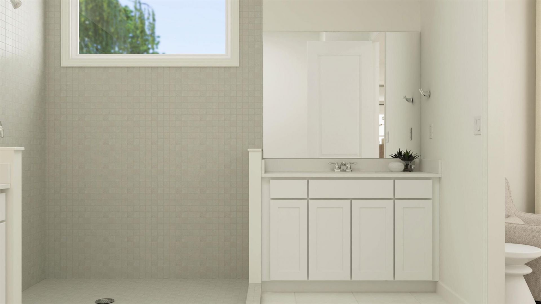
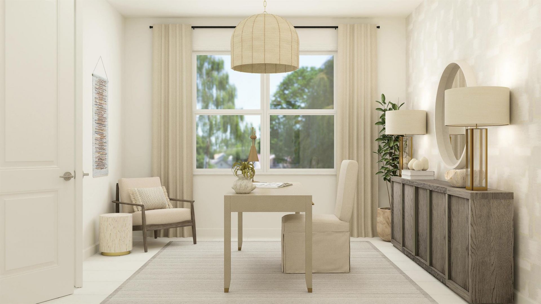
19081 Wood Stork Way, The Acreage, FL 33470 Photo

31 Total Photos [Click to View All]

19081 Wood Stork Way The Acreage, FL 33470
$974,950
  • Beds
    5
  • Baths
    4 full 1 partial
  • Total Square Feet
    4,948
  • Lot Size
    0.19 acre(s)

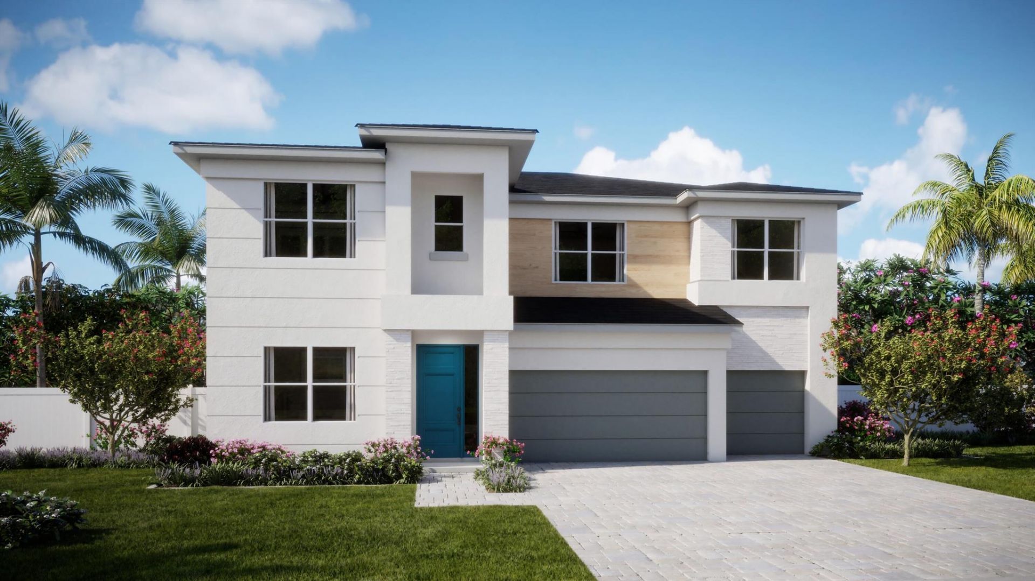
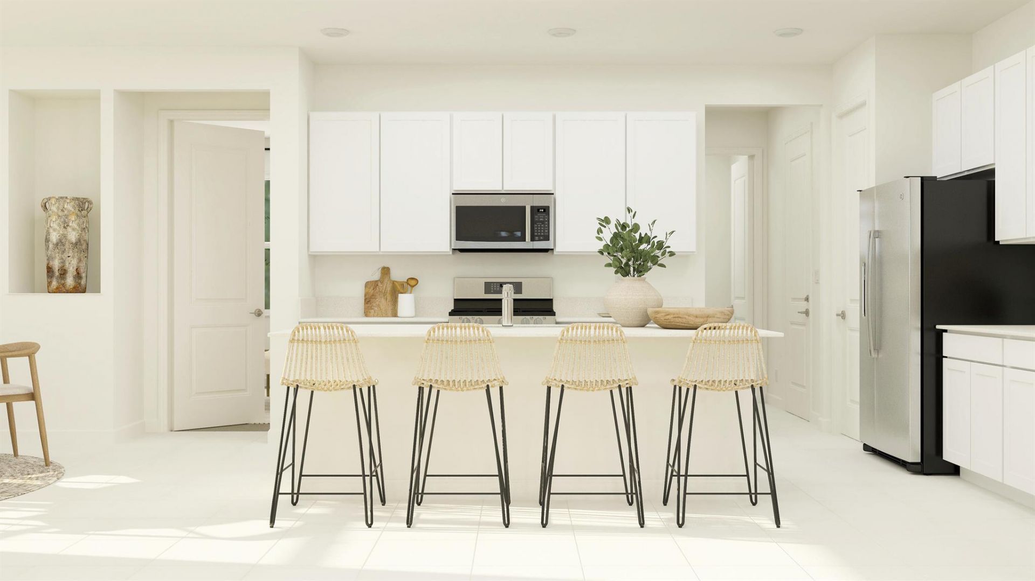
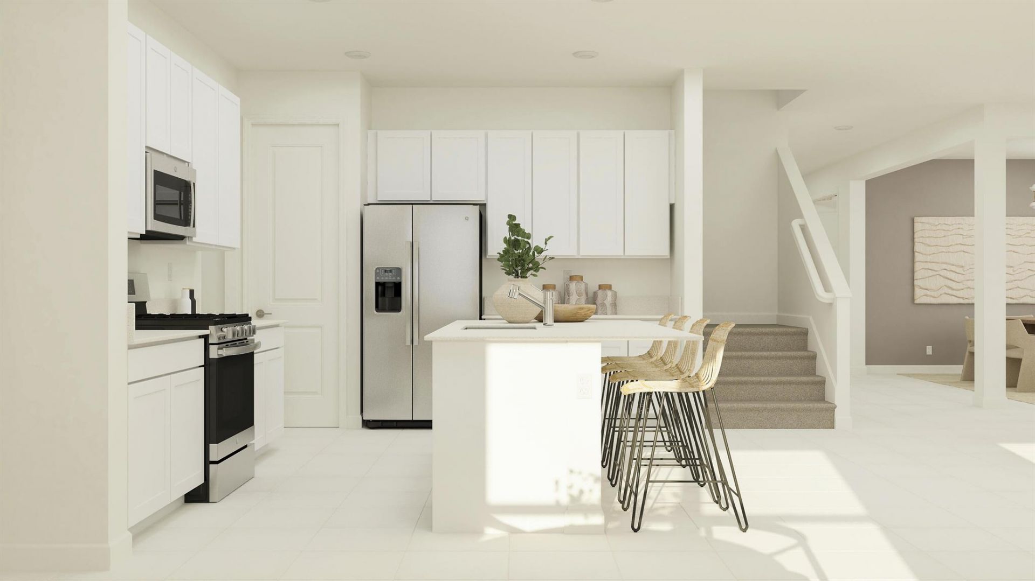
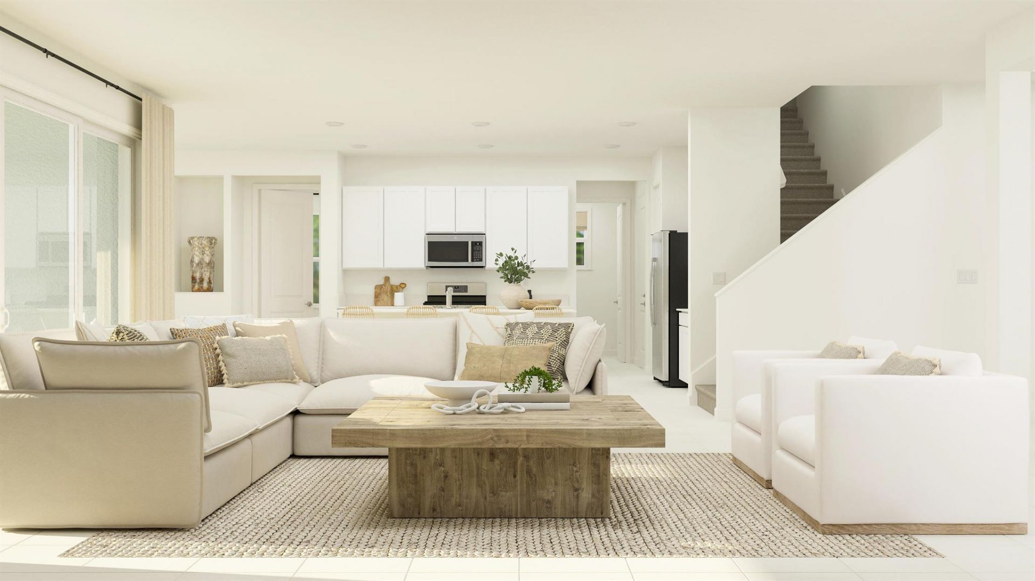
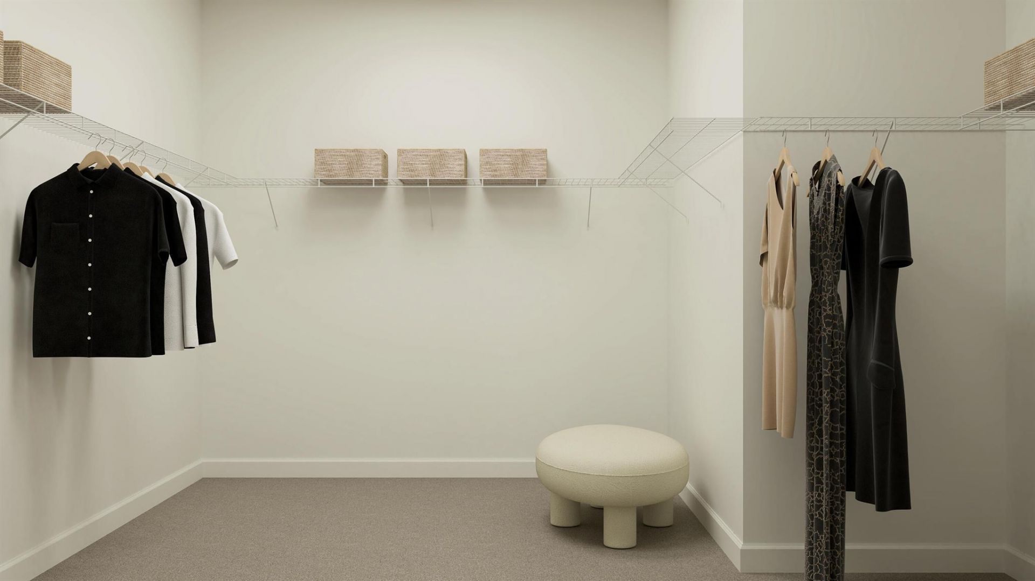
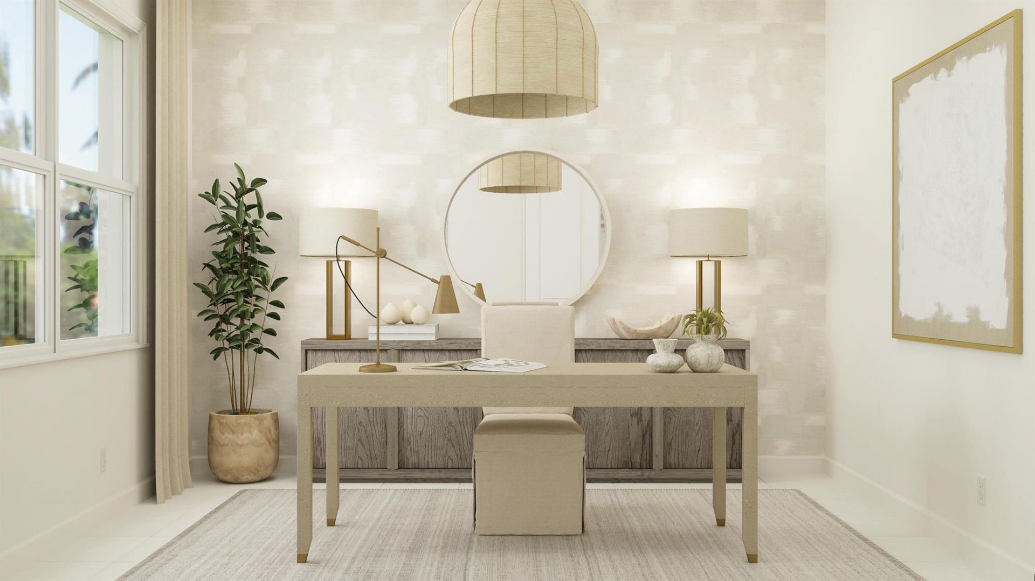
Complete with desirable features such as a study and three-car garage, this new two-story home is designed for modern lifestyles. An inviting open-concept layout boasts access to the outdoor lanai, perfect for everyday entertaining and multitasking. A secondary bedroom with an en-suite bathroom is tucked away in a private back corner. Upstairs, four additional bedrooms surround the versatile loft, including the lavish owner's suite with a spa-inspired bathroom and generous walk-in closet. Photos...

View More

Property Summary

MLS Number: R11147650
Status: Active
Days on Market: 165
Subdivision: ARDEN PUD POD H NORTH
County: Palm Beach
Bedrooms: 5
Total Square Feet: 4,948
Price Per Sq. Ft.: $197
New Constuction: No
Waterfront: No
Property Type: Residential - Single Family
Cooling: Central Air
Garage: 3 car attached
Heating: Central
Lot Size: 0.19 Acres
Stories: 2.0
Taxes: $14,597
Year Built: 2024
HOA Fee: $308/ Monthly

Featured Amenities

None
Clubhouse
Dog Park
Playground
Pool
Community Room

Property Details

Appliances: Electric Water Heater, Dryer, Dishwasher, Gas Range, Microwave, Refrigerator, Trash Compactor, Water Heater, Washer
Association Fee Includes: Common Areas
Days on Site: 165
Exterior: CBS
Outdoor Features: None
Flooring: Carpet
Furnished: Unfurnished
Parcel#: 00404328110001730
Parking: Garage, Attached Garage
Parking Notes: Garage, Attached Garage
Pets Allowed: Yes, Breed Restrictions, Pet Restrictions Possible
Restrictions: Buyer Approval Required
Security: Smoke Detector(s)
Sewer: Public Sewer
SQFT Living: 4111
Structure Type: House
Total Rooms: 3
Utilities: Cable Available, Natural Gas Available, Sewer Available, Water Available
Water: Public
Waterfront Features: None
Construction: CBS

Room Sizes

Living Room: 15 X 15 Level Main
Kitchen: 16 X 16 Level Main
Primary Bedroom: 15 X 15 Level First

Local Schools

High School: Wellington
Middle School: Wellington Landings
Elementary School: Binks Forest

Neighborhood Information

Neighborhood Map

Neighborhood Hero

Neighborhood Highlights

Neighborhood Characteristics

Neighborhood Market Trend

Neighborhood Schools

Courtesy of

Agency Name: Beach Town Real Estate LLC
Agent Name: Kirk Andersen
Agency Phone: 561-721-6500

Presented by

Agency Title: Illustrated Properties
Agency Phone: (561) 793-2300
Request Info

IDX logo

Sara Miller
ipre.com
Agent Cell:
561.626.7000

Mortgage Calculator

%
years/fixed
yearly
yearly (est.)

Estimated Payment

$ 6,287.92 Principal & Interest $4,787.14 Property Tax $1,216.42 Homeowner's Insurance $284.36
Mortgage Logo

Make every decision feel good

Login to My Illustrated Account

Pixel


