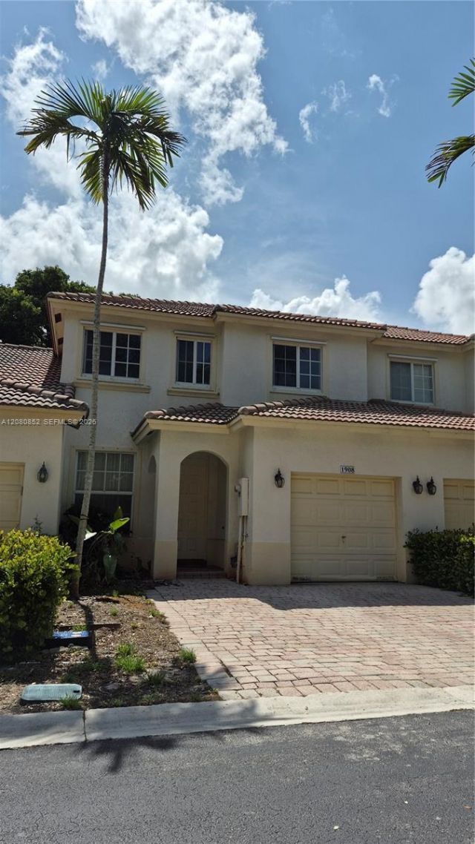
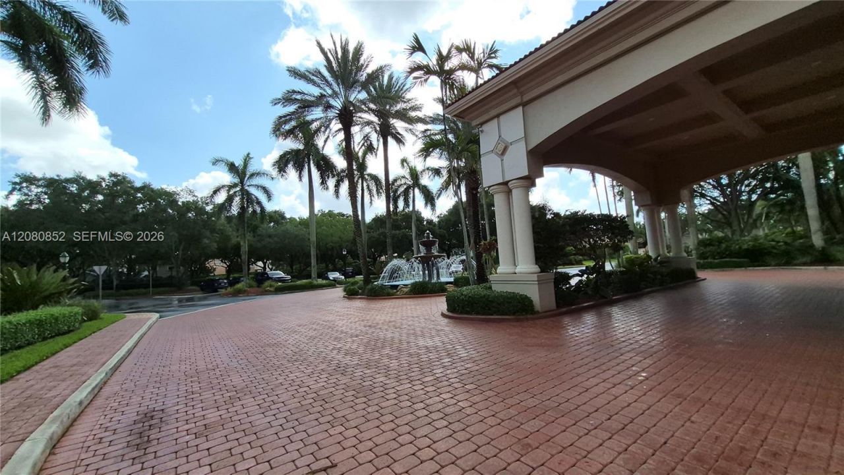
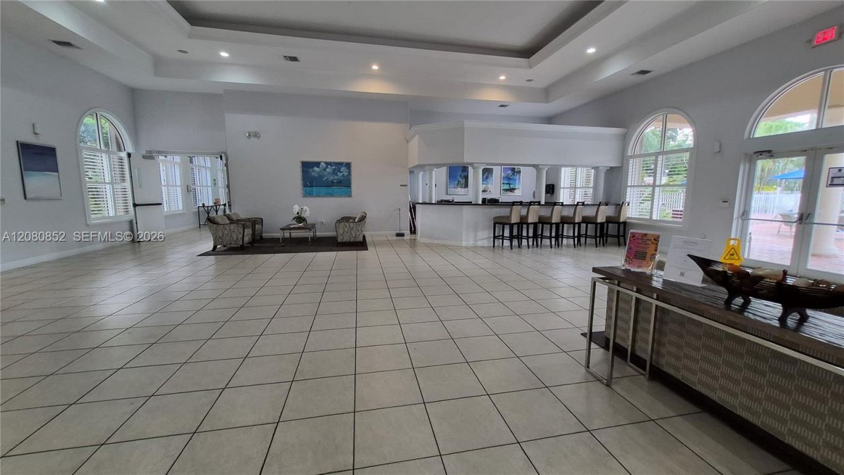
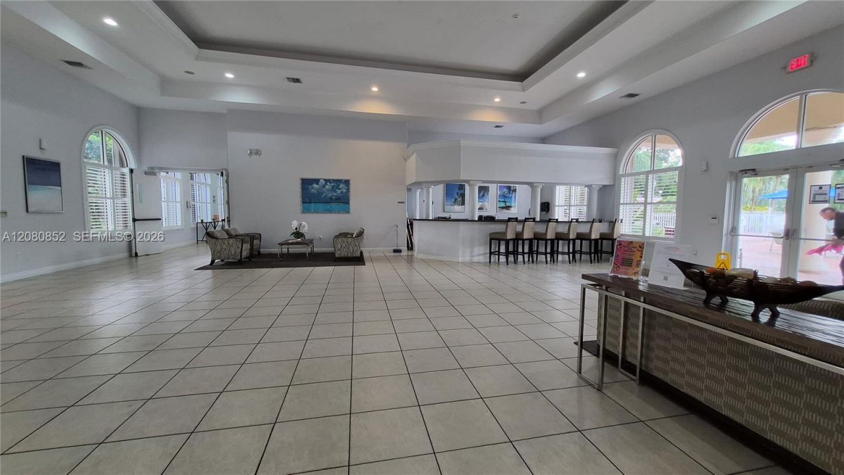
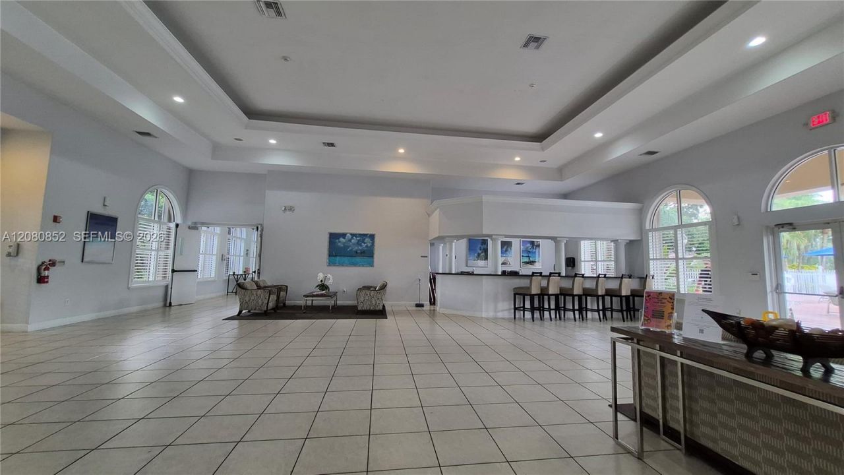
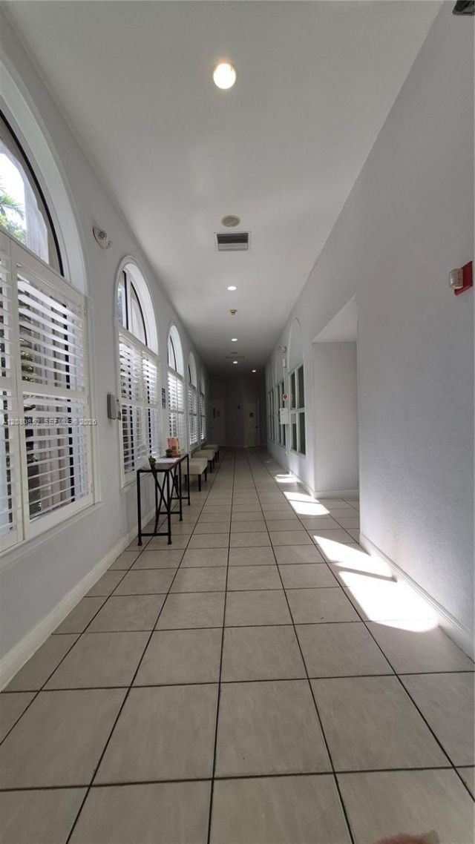
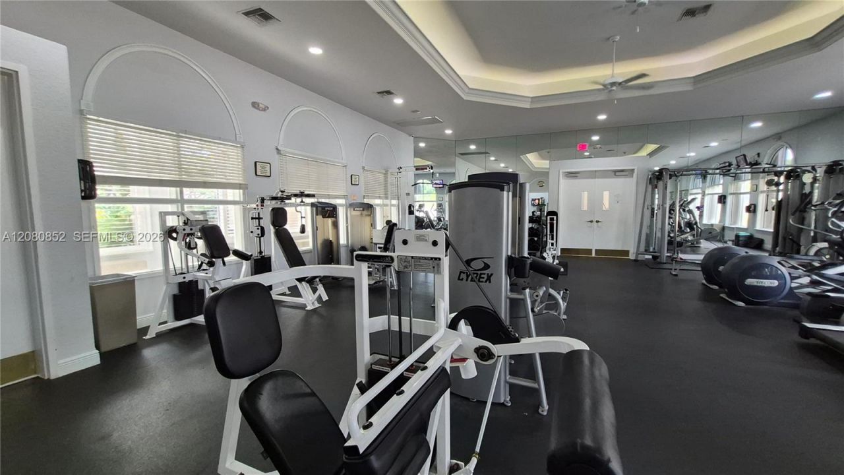
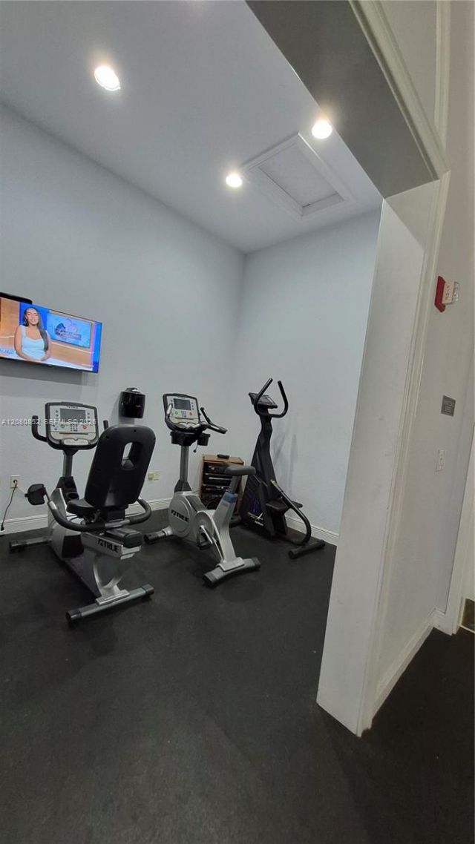
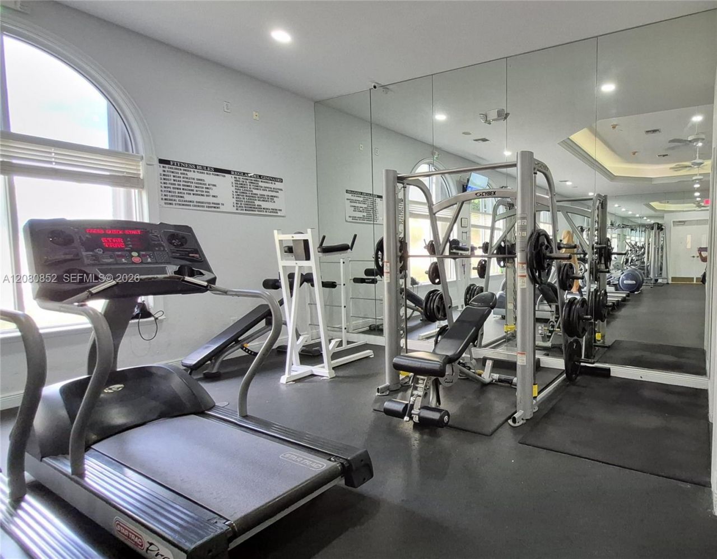
1908 NW 79th Way , Pembroke Pines, FL 33024 Photo

59 Photos

1908 NW 79th Way Pembroke Pines, FL 33024
$495,000
  • Beds
    3
  • Baths
    3 full
  • Total Square Feet
    1,694

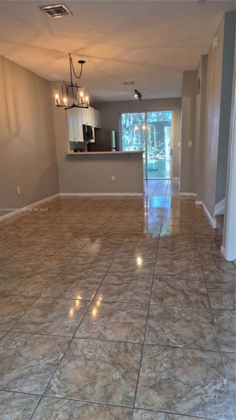
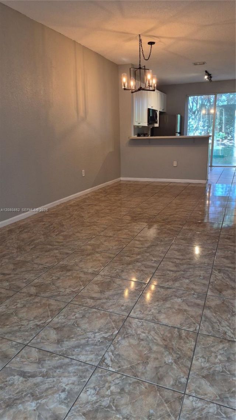
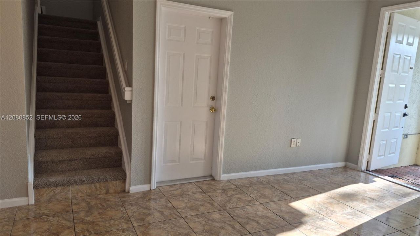
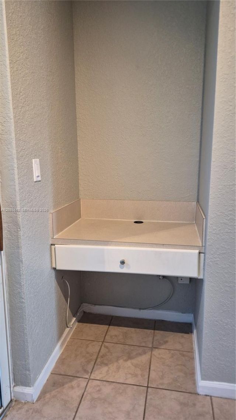
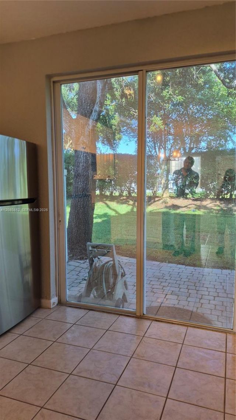
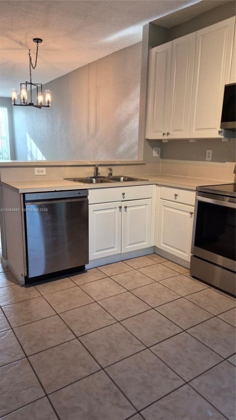
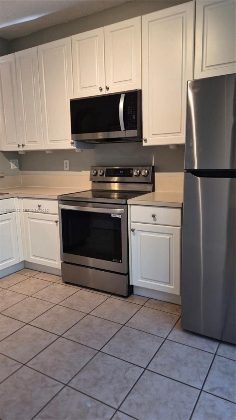
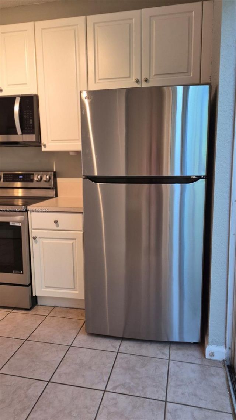
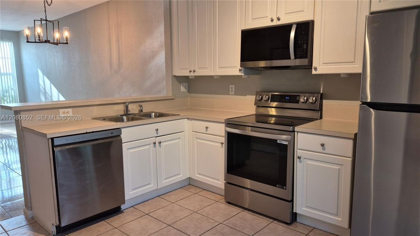
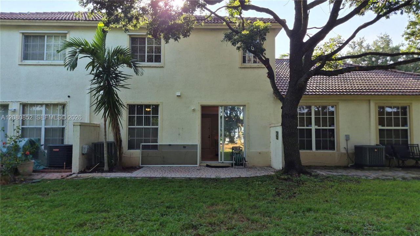
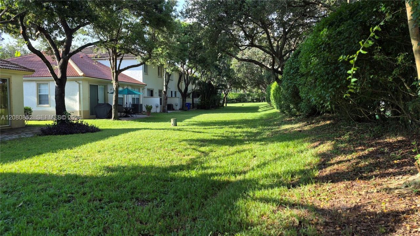
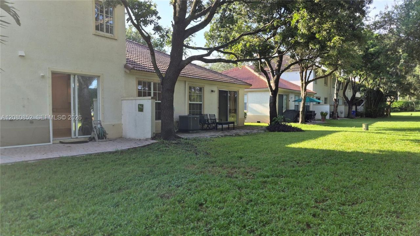
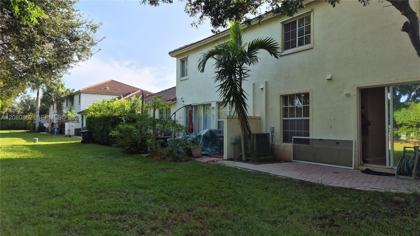
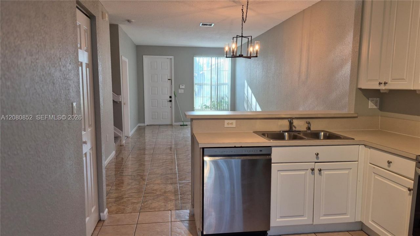
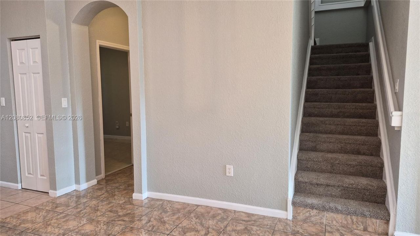
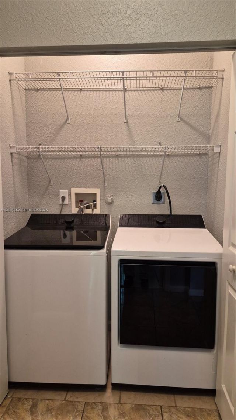
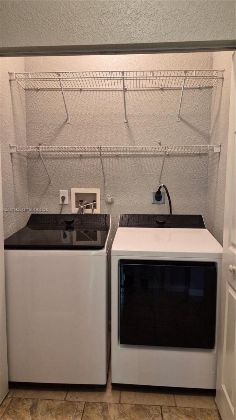
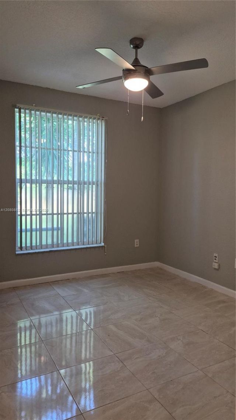
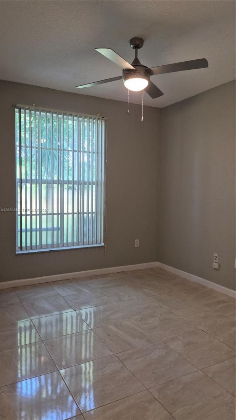
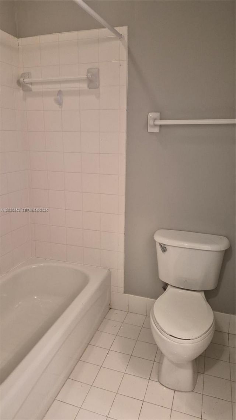
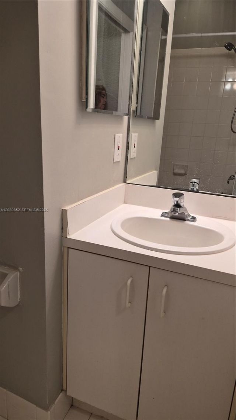
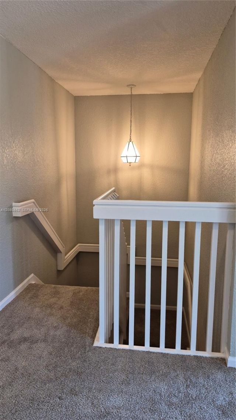
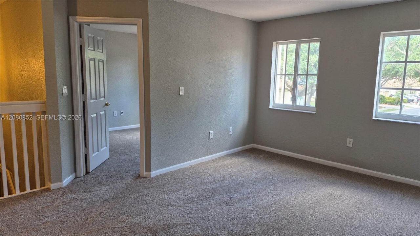
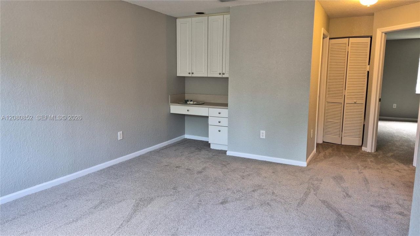
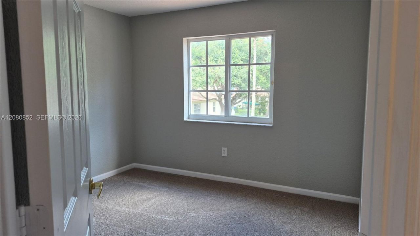
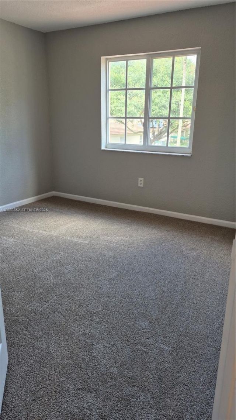
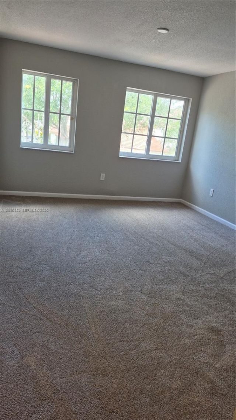
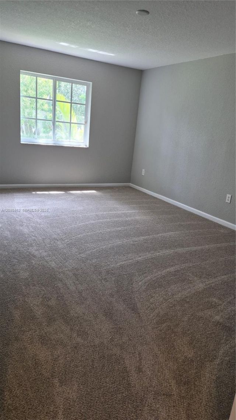
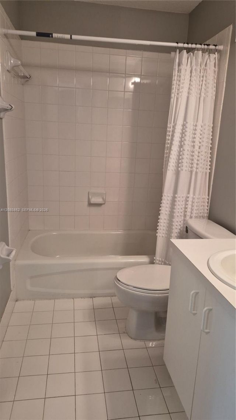
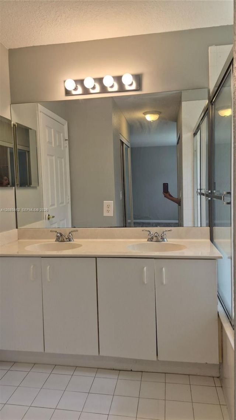
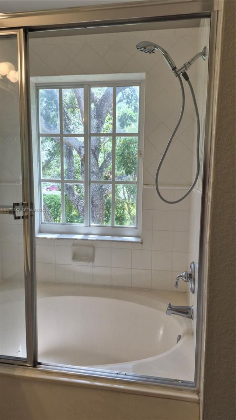
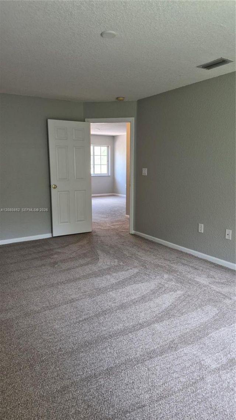
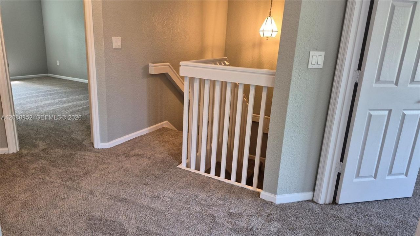
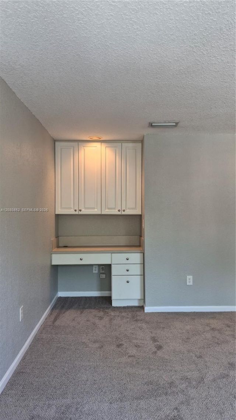
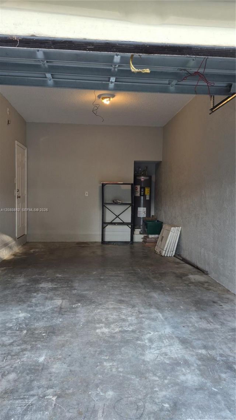
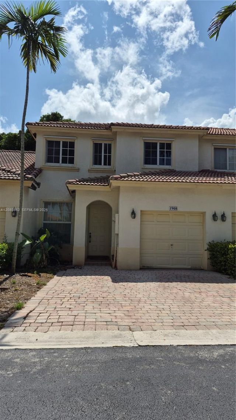
FABULOUS 3 BEDROOMS 3 BATHROOMS - 2 STORY TOWNHOME WITH ONE BEDROOM DOWNSTAIRS, TALL CEILINGS, NEWER APPLIANCES REFRIGERATOR, MICROWAVE AND OVEN, DISWASHER, WASHER, AND DRYER. TILED DOWNSTAIRS AND NEW CARPET ON STAIRCASE AND UPSTAIRS, SPACIOUS MASTER BEDROOM, WITH 2 WALK-IN CLOSETS, SHOWER/TUB AND DOUBLE SINKS, UPSTAIRS HAS A LARGE FAMILY ROOM WITH COMPUTER WORK AREA THAT CAN BE CONVERTED INTO A 4TH BEDROOM, ONE CAR GARAGE, AND PAVERED PATIO WITH USE OF EXTENDED COMMUNITY LAWN, GREAT FOR KIDS TO...

View More

Property Summary

MLS Number: A12080852
Status: Active
Days on Market: 7
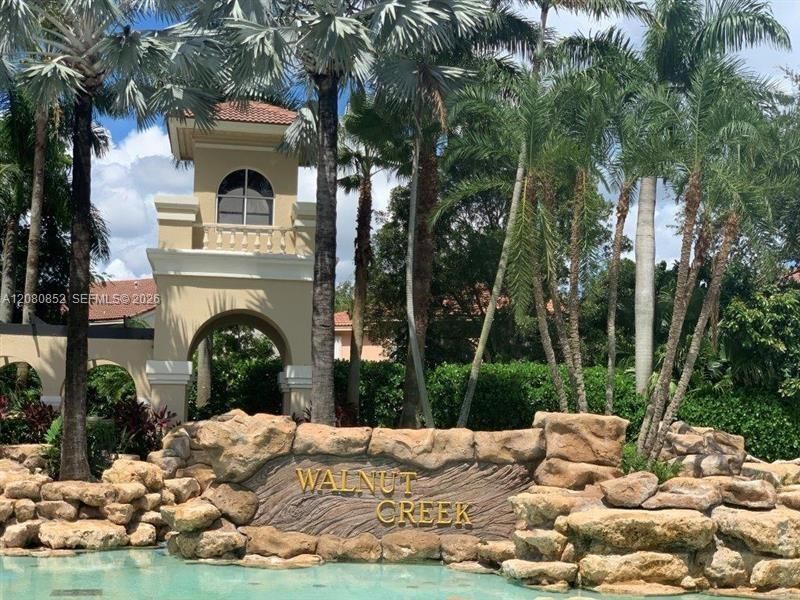
Subdivision: WALNUT CREEK TOWNHOMES
County: Broward
Bedrooms: 3
Total Square Feet: 1,694
Price Per Sq. Ft.: $292
New Constuction: No
Waterfront: No
Property Type: Residential - Townhouse
Cooling: Ceiling Fan(s), Central Air, Electric
Fenced: Yes
Garage: 1
Heating: Central, Electric
Stories: 2.0
Taxes: $7,114
Year Built: 2001
HOA Fee: 345/ Monthly

Featured Amenities

First Floor Entry
Closet Cabinetry
Roman Tub
Walk-In Closet(s)
Family Room
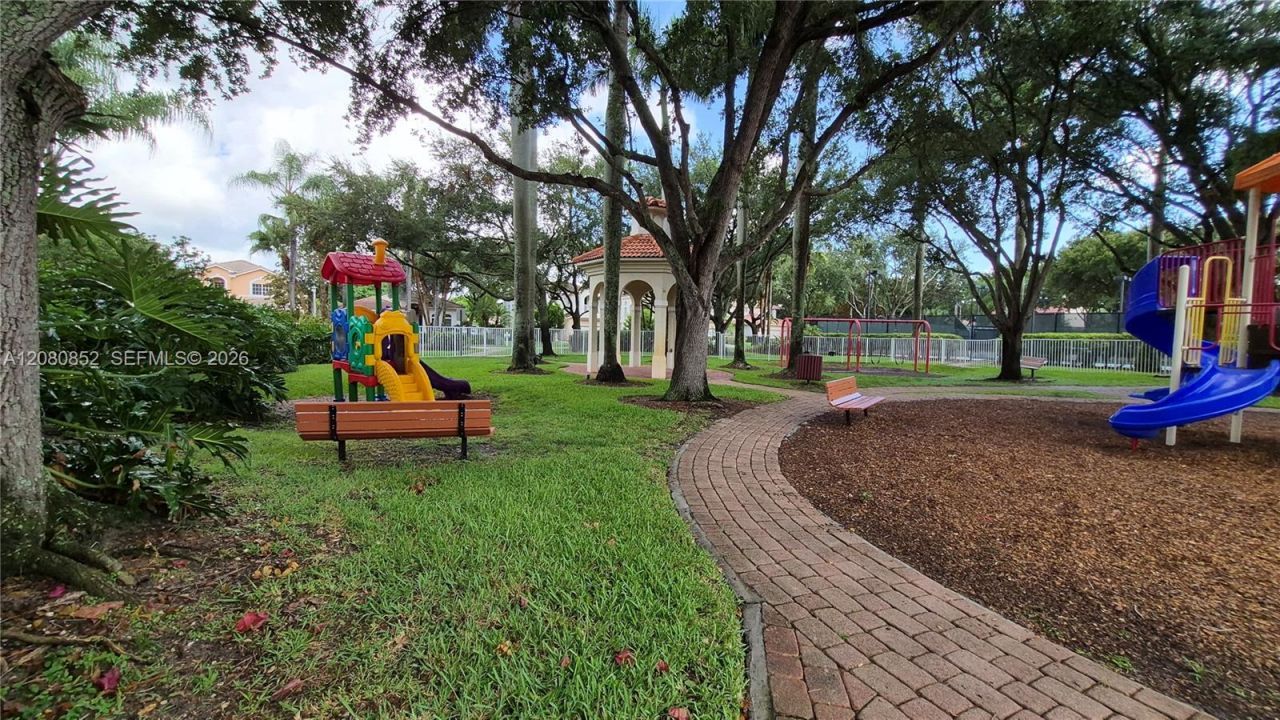
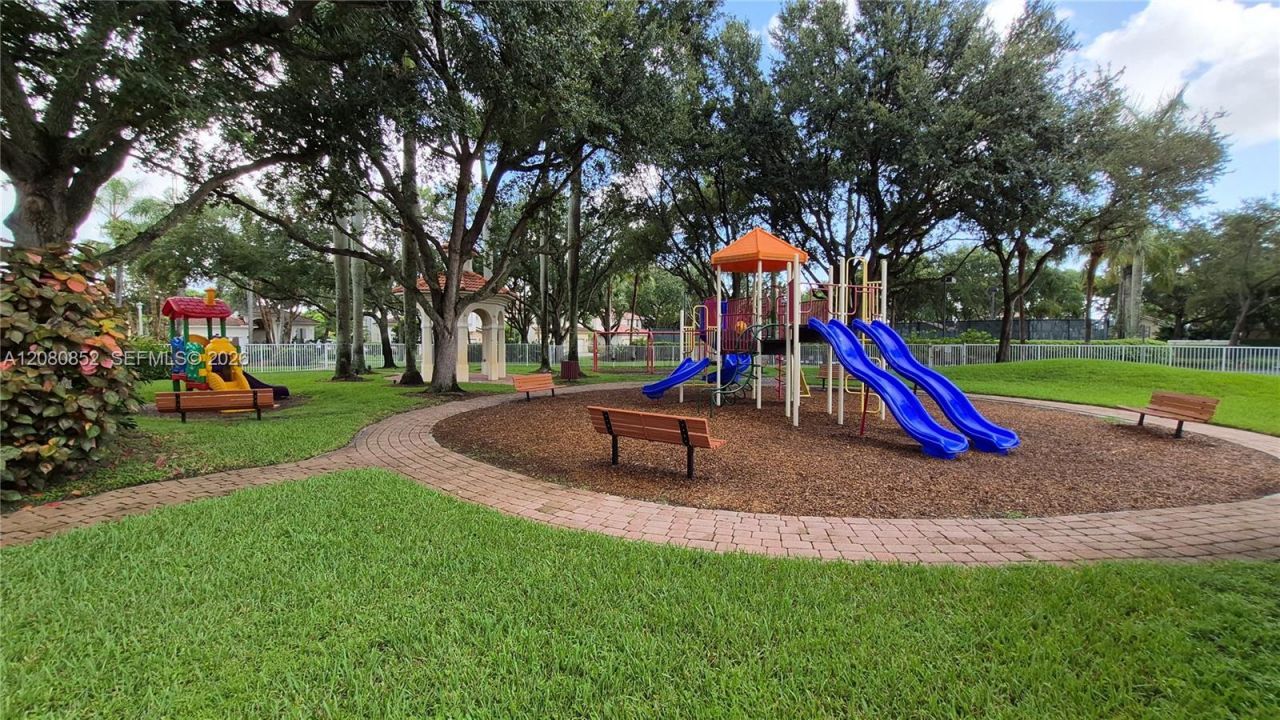
Child Play Area
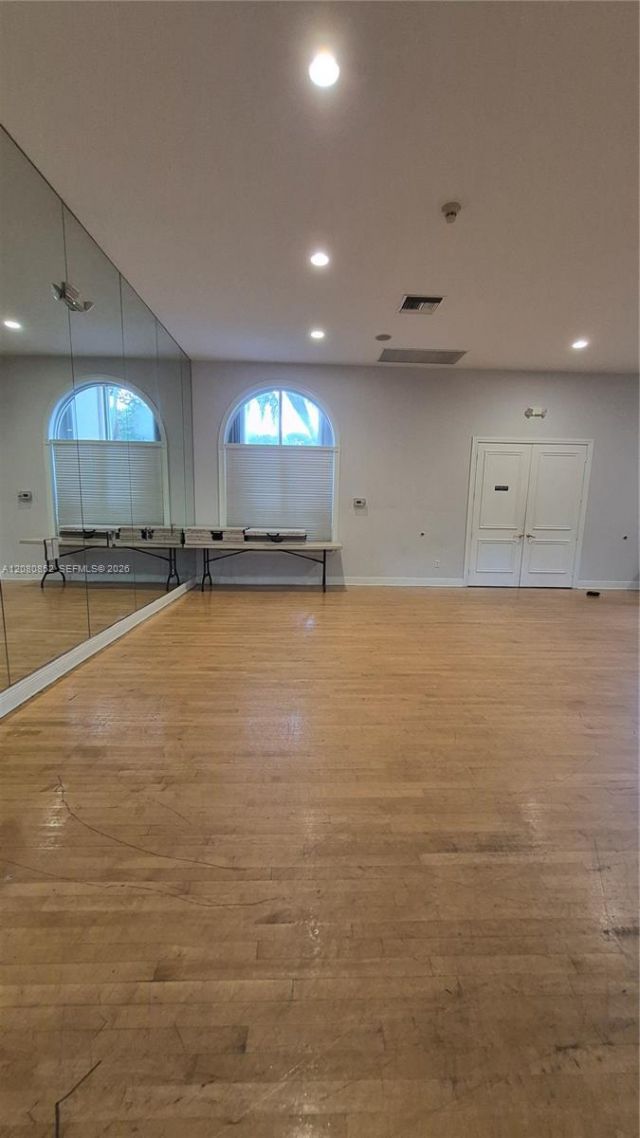
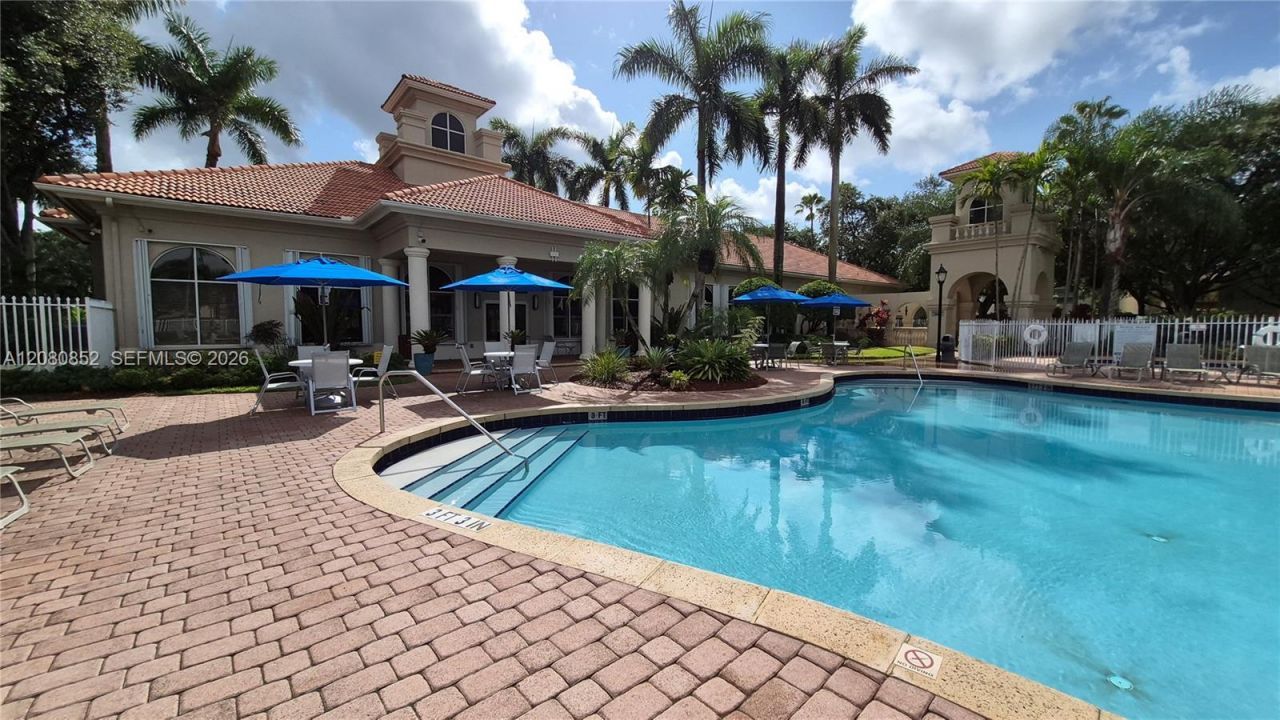
Clubhouse-Clubroom
Community Room
Exercise Room
Exterior Lighting
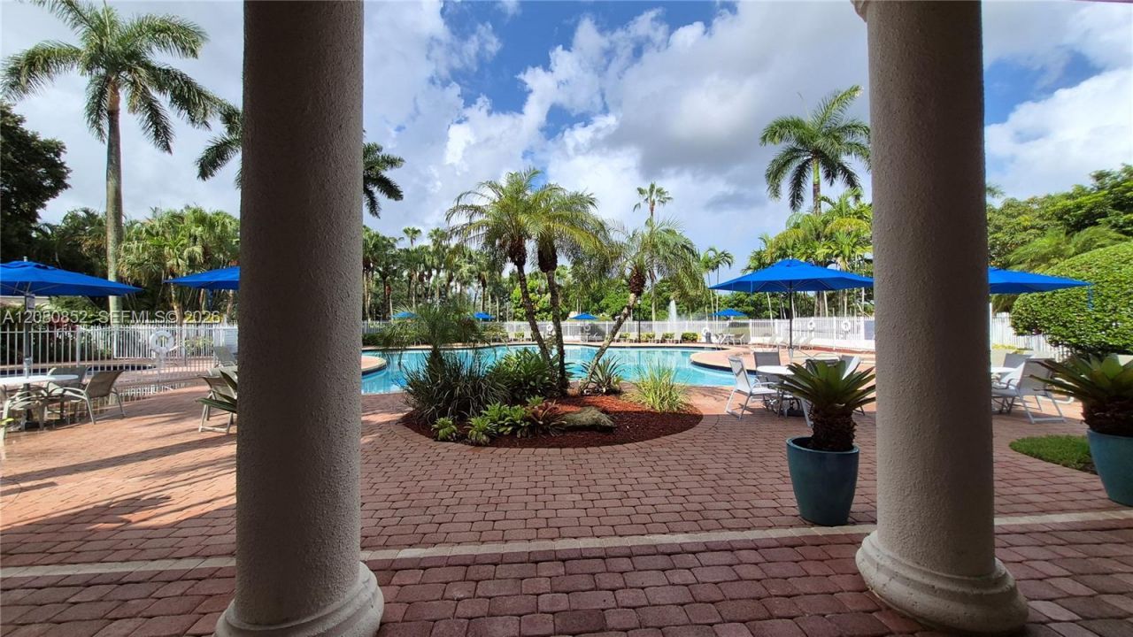
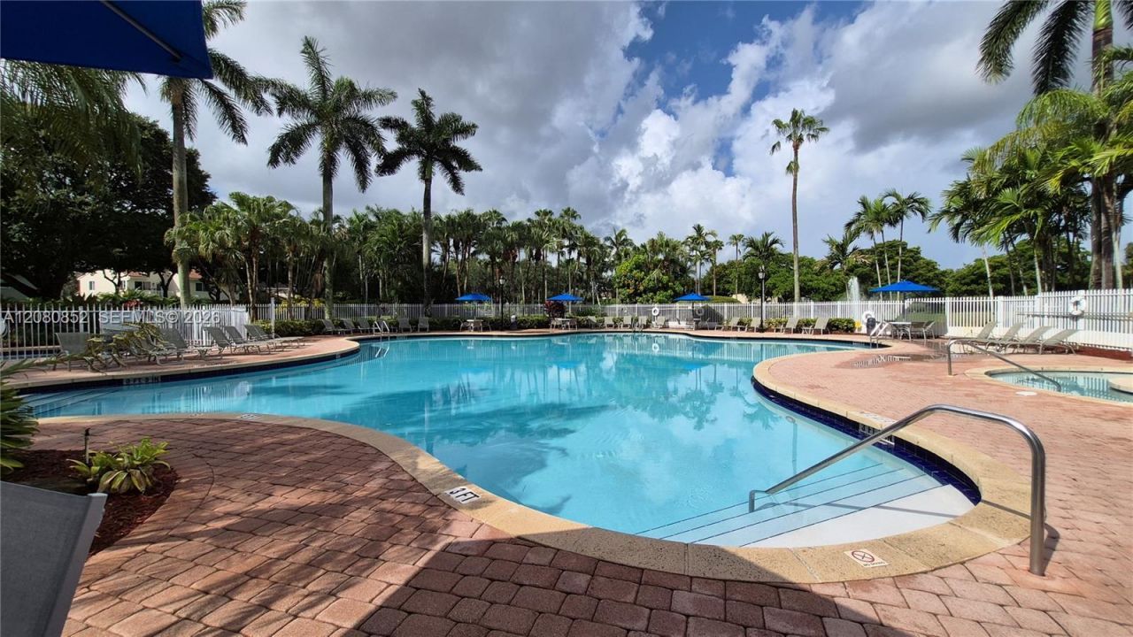
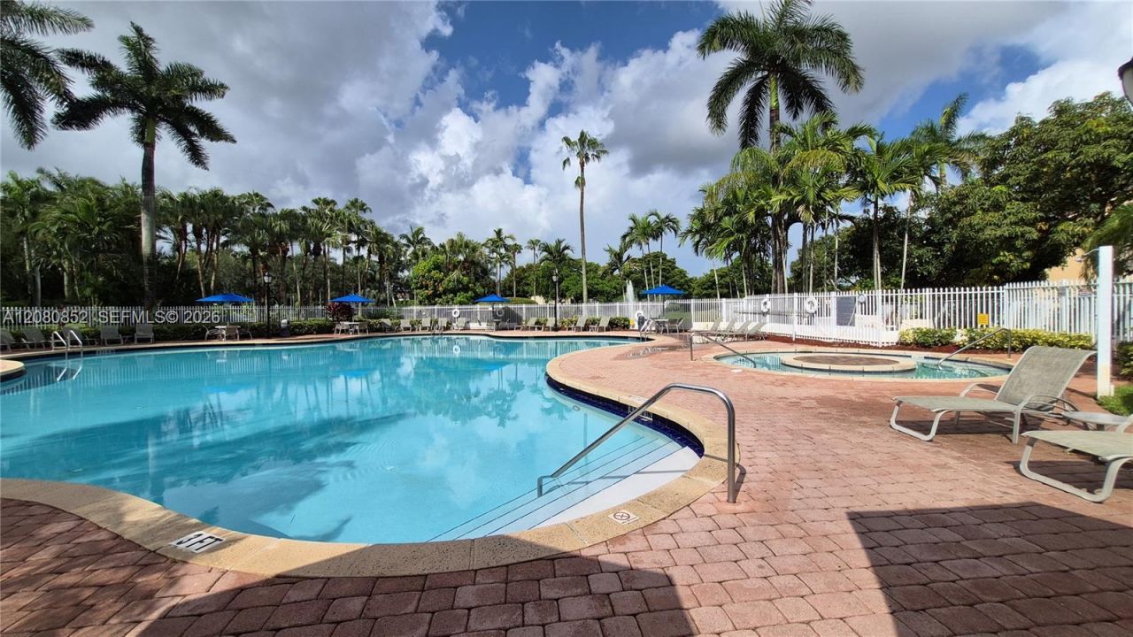
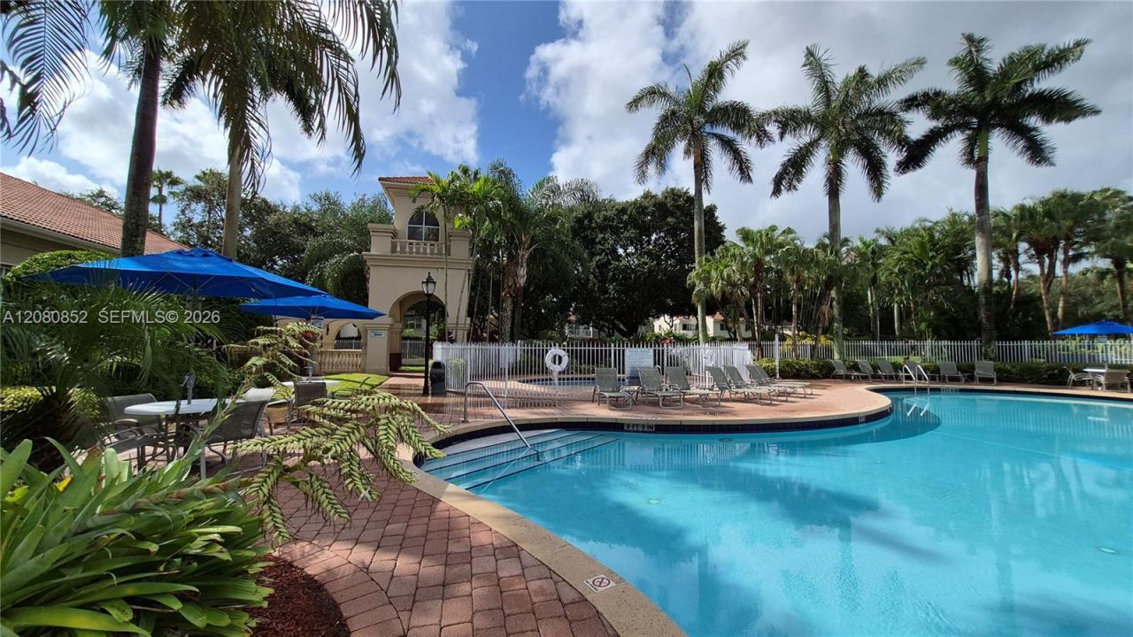
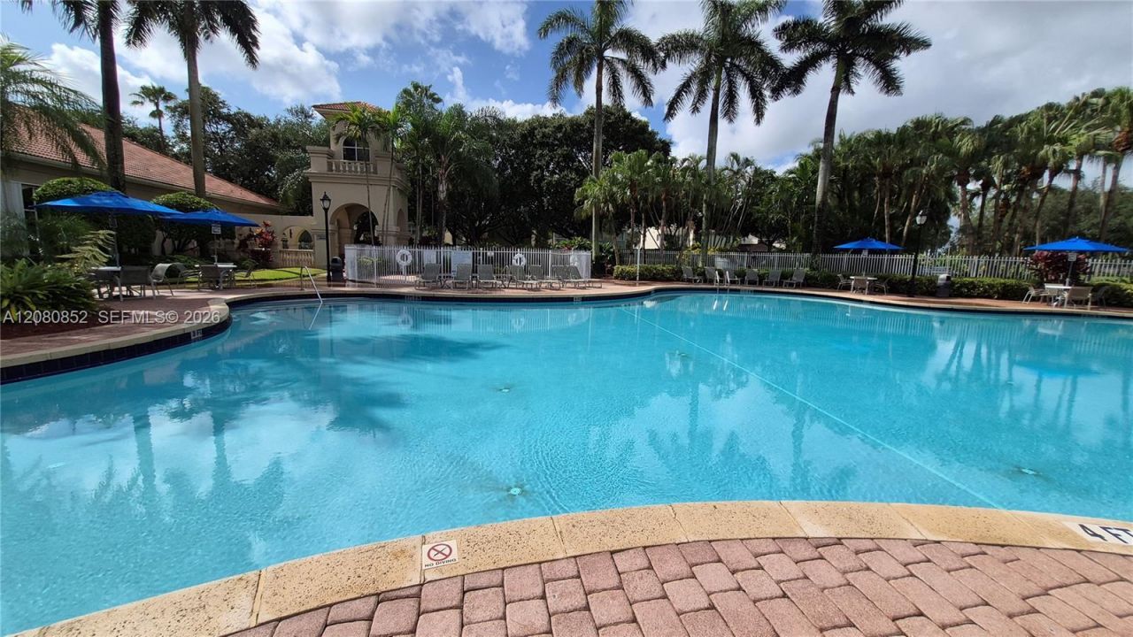
Heated Pool
Hobby Room
Kitchen Facilities
Pool
Spa/Hot Tub
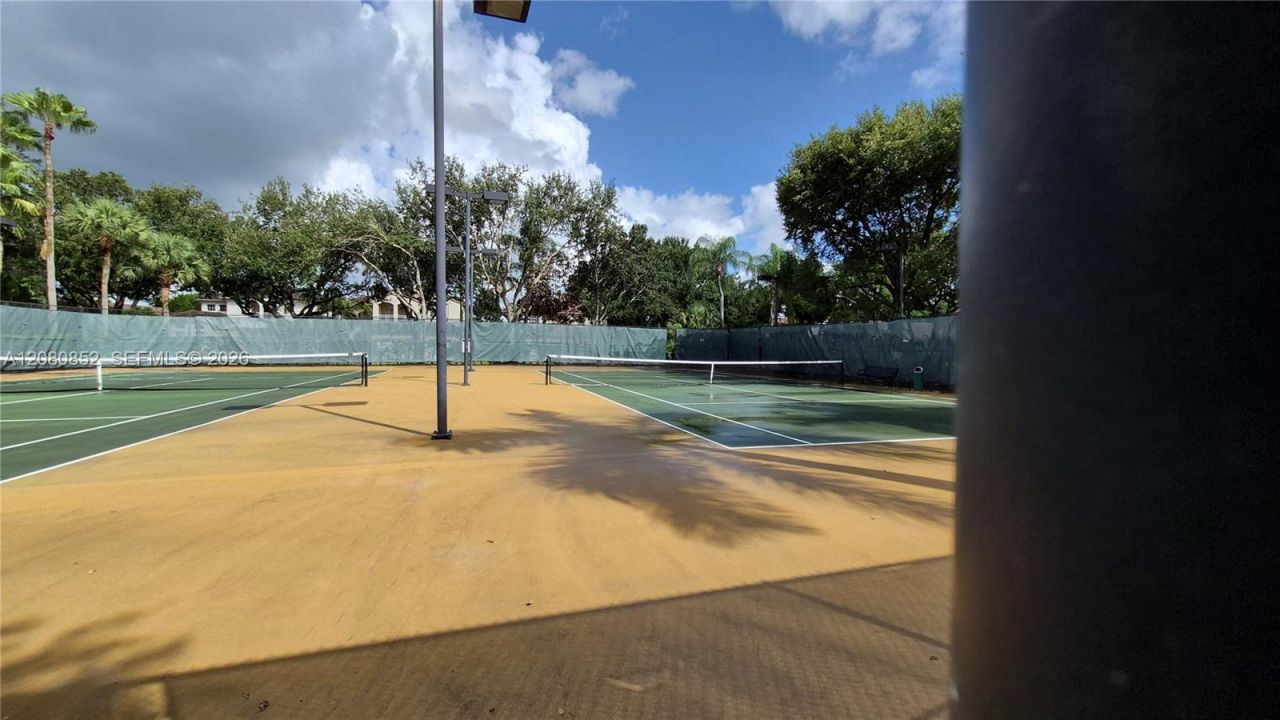
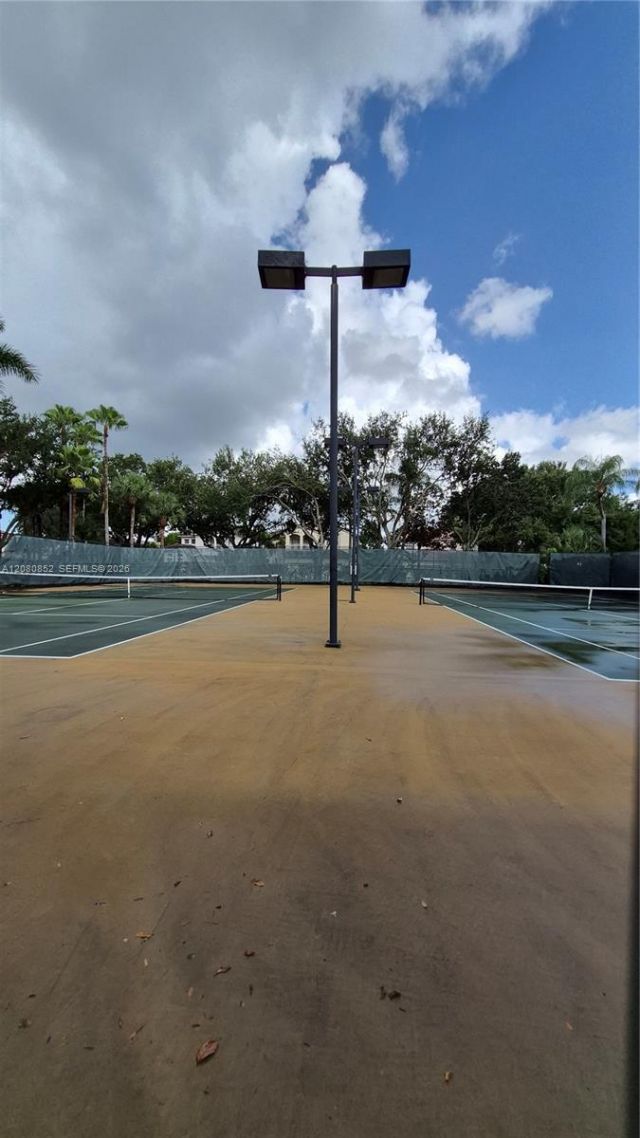
Tennis Court(s)

Property Details

Appliances: Dishwasher, Disposal, Dryer, Electric Range, Electric Water Heater, Microwave, Refrigerator, Self Cleaning Oven, Washer
Crops Included Y/N: No
Days on Site: 7
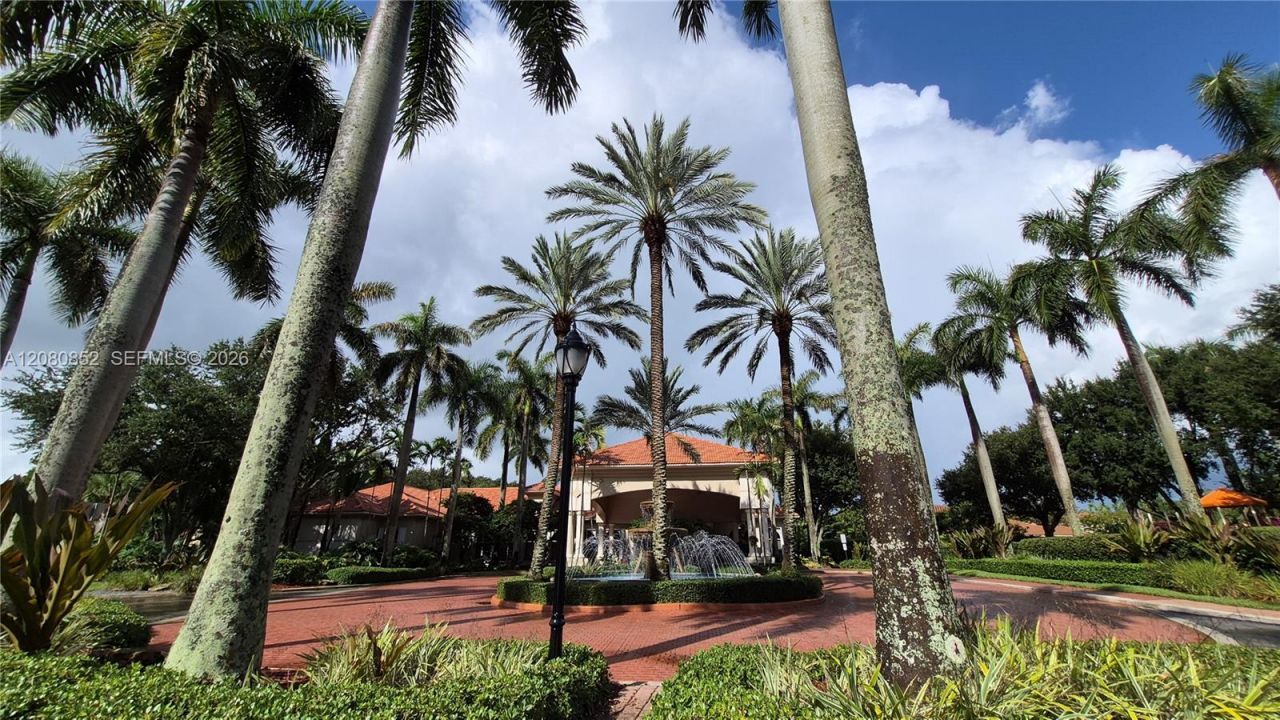
Directions: The main entrance is on Taft and 76th Ave in Pembroke Pines. From I-95 take exit on Sheridan street and go west to University Drive, then go South to Taft Street and go East one light to 76th Ave and make a left into Walnut Creek Gate house.
Exterior: Concrete Block Construction
Outdoor Features: None, West Of Us1
Fencing: Privacy
Flooring: Carpet, Ceramic Floor, Concrete, Tile
Home Warranty Y/N: No
Hot Tub: Yes
Lease Considered Y/N: No
Listing Terms: All Cash, Conventional, VA Loan
Parcel#: 514110190360
Parking: 2 Or More Spaces
Parking Notes: 2 Or More Spaces
Patio/Porch: Patio
Property Attached Y/N: Yes
Property Sub-Type: Townhouse
Security: yes
Security: Fire Alarm, Security System Leased, Smoke Detector, Complex Fenced, Guard At Site, Other, Private Guards, Security Patrol
Special View Info: Garden View
Window: Hurricane Shutters
Construction: Concrete Block Construction

Local Schools

High School: Mcarthur
Middle School: Driftwood
Elementary School: Sheridan Park

Neighborhood Information

Neighborhood Map

Neighborhood Hero

Neighborhood Highlights

Neighborhood Characteristics

Neighborhood Market Trend

Neighborhood Schools

Courtesy of

Agency Name: UTG Real Estate
Agent Name: Sylvia Almeida
Agency Phone: 954-349-8980

Presented by

Agency Title: Illustrated Properties
Agency Phone: (561) 272-4015
Request Info

IDX logo

Sara Miller
ipre.com
Agent Cell:
561.626.7000

Mortgage Calculator

%
years/fixed
yearly
yearly (est.)

Estimated Payment

$ 3,167.73 Principal & Interest $2,430.52 Property Tax $592.83 Homeowner's Insurance $144.38
Mortgage Logo

Make every decision feel good

Login to My Illustrated Account


