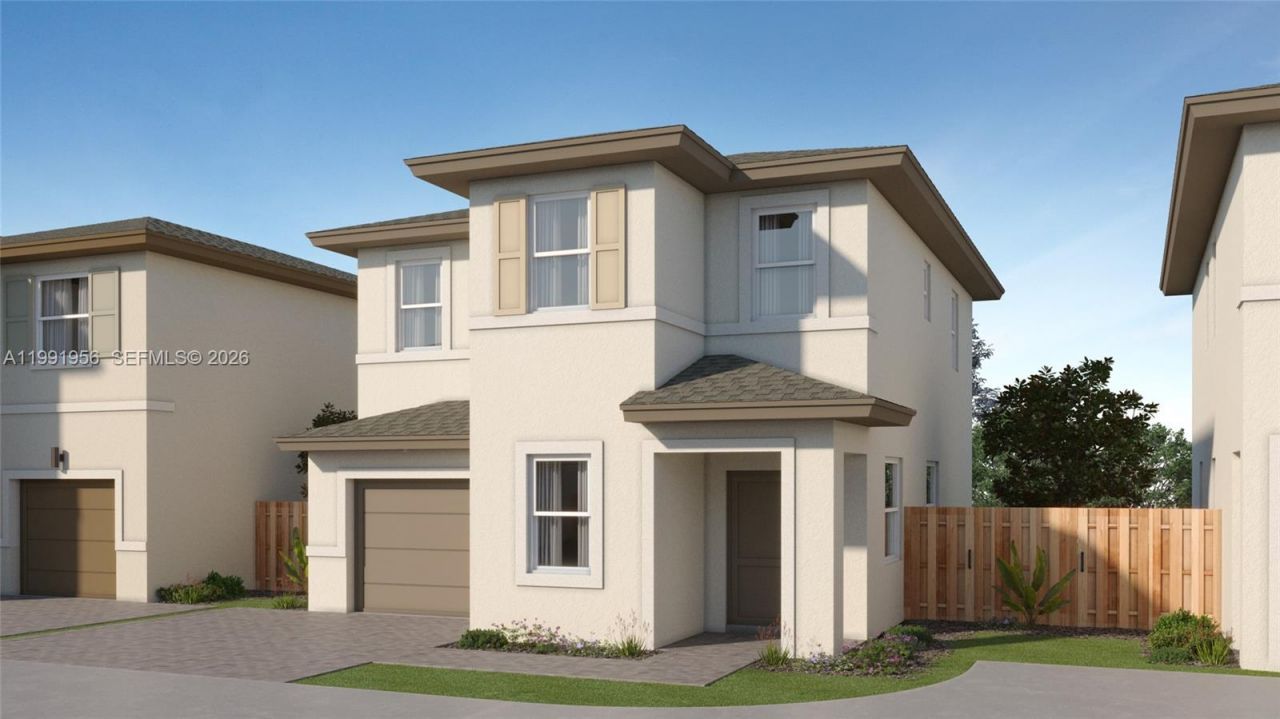
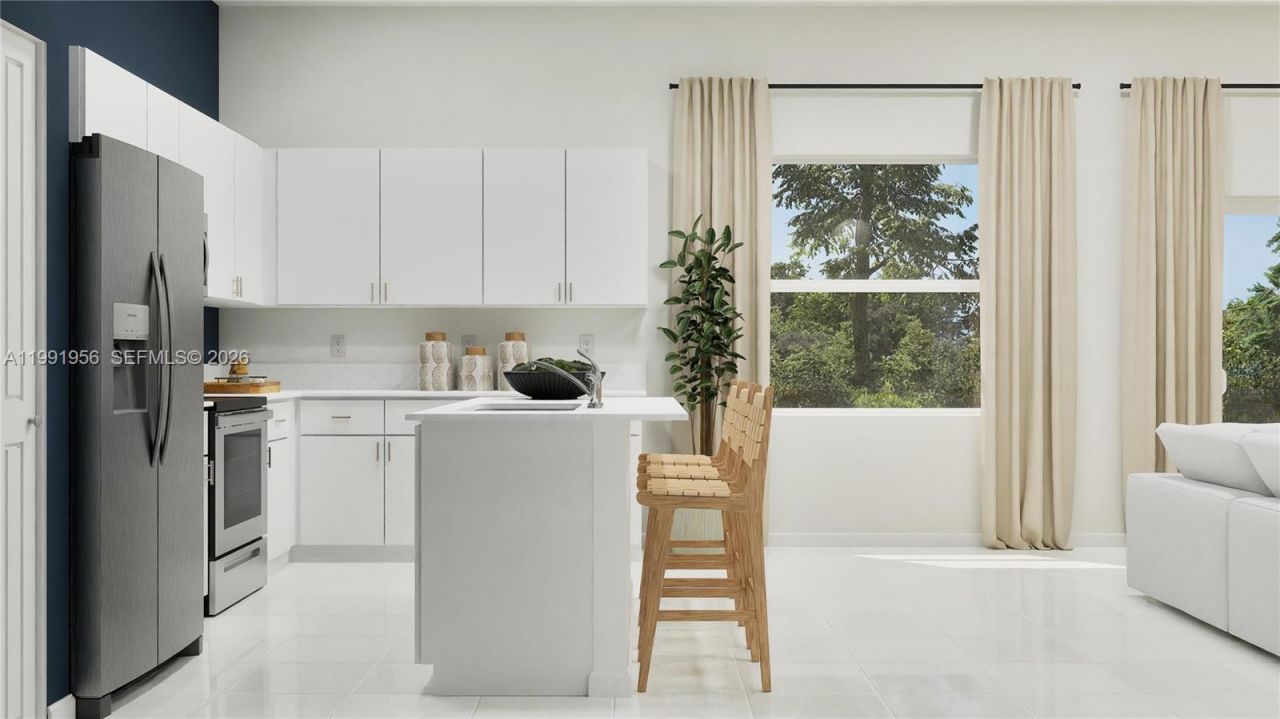
18877 SW 315 St, Florida City, FL 33030 Photo

5 Total Photos [Click to View All]

18877 SW 315 St Florida City, FL 33030
$520,365
  • Beds
    3
  • Baths
    2 full 1 partial
  • Total Square Feet
    1,813

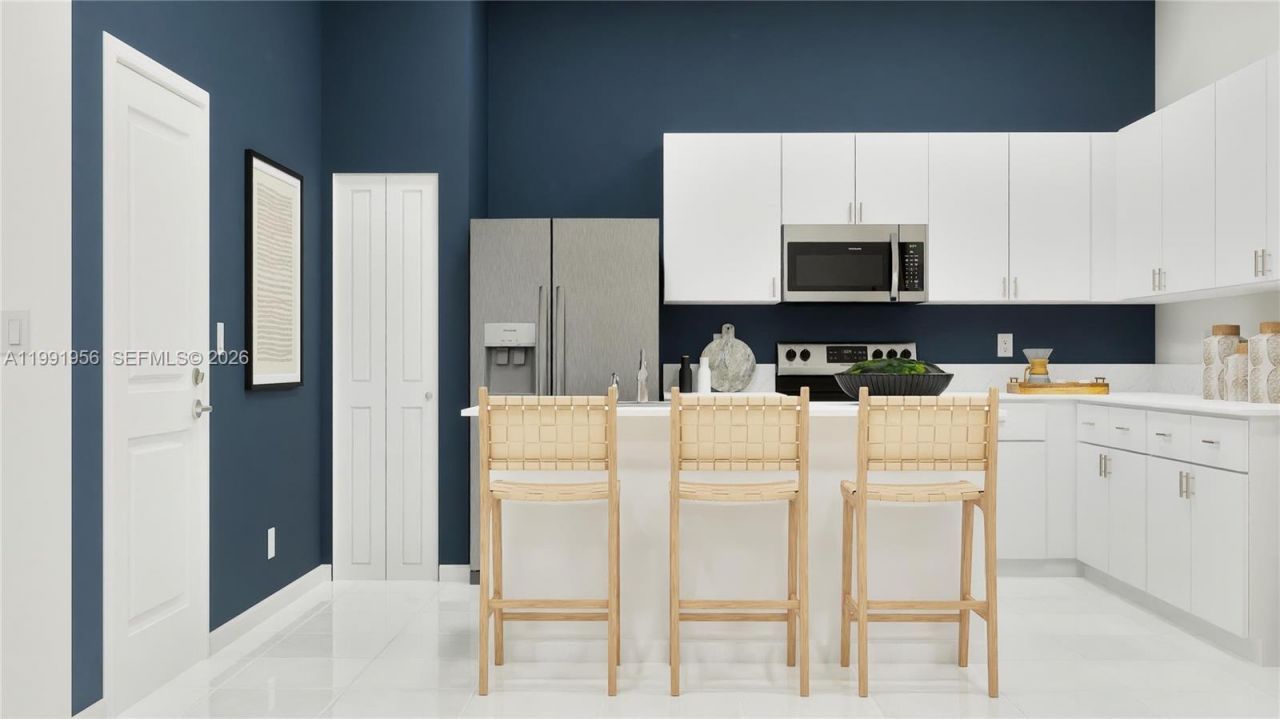
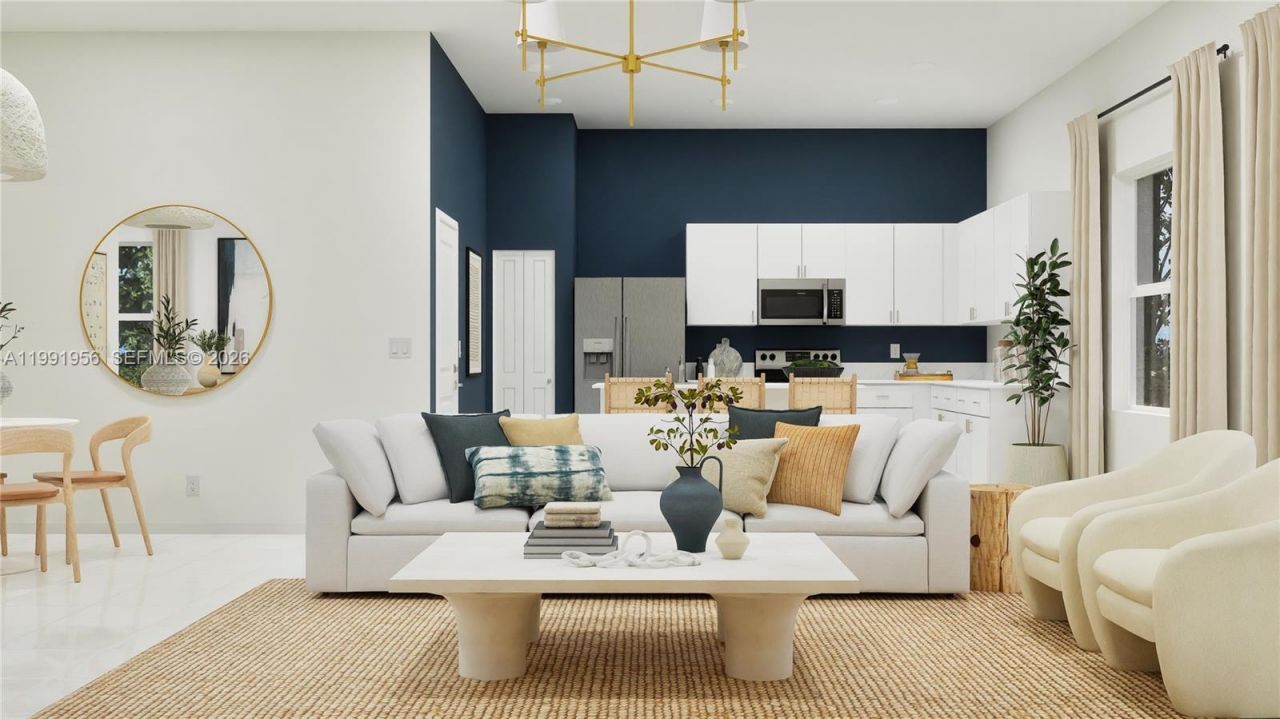
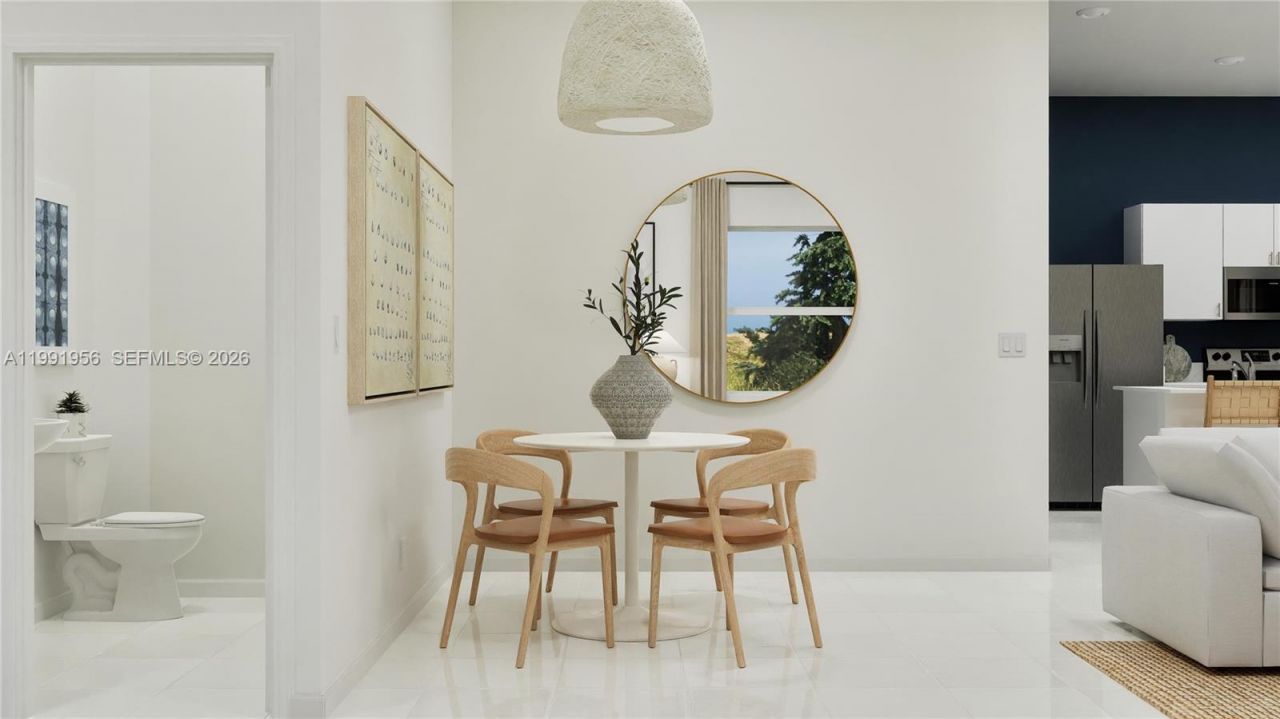
On the first floor of this new two-story home is a sprawling Great Room ideal for modern entertainment and gatherings. It melds seamlessly into a multifunctional kitchen with a center island and a rear patio for outdoor moments. Located upstairs are all three bedrooms in the home to grant residents maximum privacy. The owners suite enjoys an adjoining bathroom and a large walk-in closet for elevated comfort.Prices, dimensions and features may vary and are subject to change. Photos are for illust...

View More

Property Summary

MLS Number: A11991956
Status: Active
Days on Market: 97
Subdivision: Coral Landings
County: Miami-Dade
Bedrooms: 3
Total Square Feet: 1,813
Price Per Sq. Ft.: $287
Style: Detached, Two Story
New Constuction: No
Waterfront: No
Property Type: Residential - Single Family
Cooling: Central Air
Garage: 1 car attached
Heating: Central
Lot Size: 0.09 Acres
Roof Type: Other, Shingle
Taxes: $6,820
Year Built: 2025
HOA Fee: 225/ Monthly

Featured Amenities

First Floor Entry
Great Room

Property Details

Appliances: Dishwasher, Electric Water Heater, Ice Maker, Microwave, Electric Range, Refrigerator
Community Features: Additional Amenities, Pool, Gated Community
Crops Included Y/N: No
Days on Site: 97
Exterior: Concrete Block Construction, Stucco
Outdoor Features: None
Flooring: Tile
Home Style: Detached, Two Story
Home Warranty Y/N: No
Laundry: Washer/Dryer Hook-Up
Lease Considered Y/N: No
Listing Terms: All Cash, Conventional, FHA-Va Approved
Lot: Regular Lot
Lot Dimensions: 40x100
Parking: Driveway
Parking Notes: Driveway
Pets Allowed: Restrictions Or Possible Restrictions
Property Attached Y/N: No
Property Sub-Type: Single Family Residence
Security: Smoke Detector
Sewer: Public Sewer
Special View Info: None
Swimming Pool: Yes
Water: Municipal Water
Construction: Concrete Block Construction,Stucco

Neighborhood Information

Neighborhood Map

Neighborhood Hero

Neighborhood Highlights

Neighborhood Characteristics

Neighborhood Market Trend

Neighborhood Schools

Courtesy of

Agency Name: Lennar Realty Inc
Agent Name: Rene Santa Maria
Agency Phone: 888-201-9234

Presented by

Agency Title: Illustrated Properties
Agency Phone: (561) 272-4015
Request Info

IDX logo

Sara Miller
ipre.com
Agent Cell:
561.626.7000

Mortgage Calculator

%
years/fixed
yearly
yearly (est.)

Estimated Payment

$ 3,275.17 Principal & Interest $2,555.06 Property Tax $568.33 Homeowner's Insurance $151.77
Mortgage Logo

Make every decision feel good

Login to My Illustrated Account

Pixel


