1881 SE Manth Lane, Port Saint Lucie, FL 34983 Photo
New - 4 Hours Ago
1881 SE Manth Lane, Port Saint Lucie, FL 34983 Photo
New - 4 Hours Ago
1881 SE Manth Lane, Port Saint Lucie, FL 34983 Photo

10 Total Photos [Click to View All]

1881 SE Manth Lane Port St. Lucie, FL 34983
$1,000.00 / Annual (1 Year or More)
  • Beds
    1
  • Baths
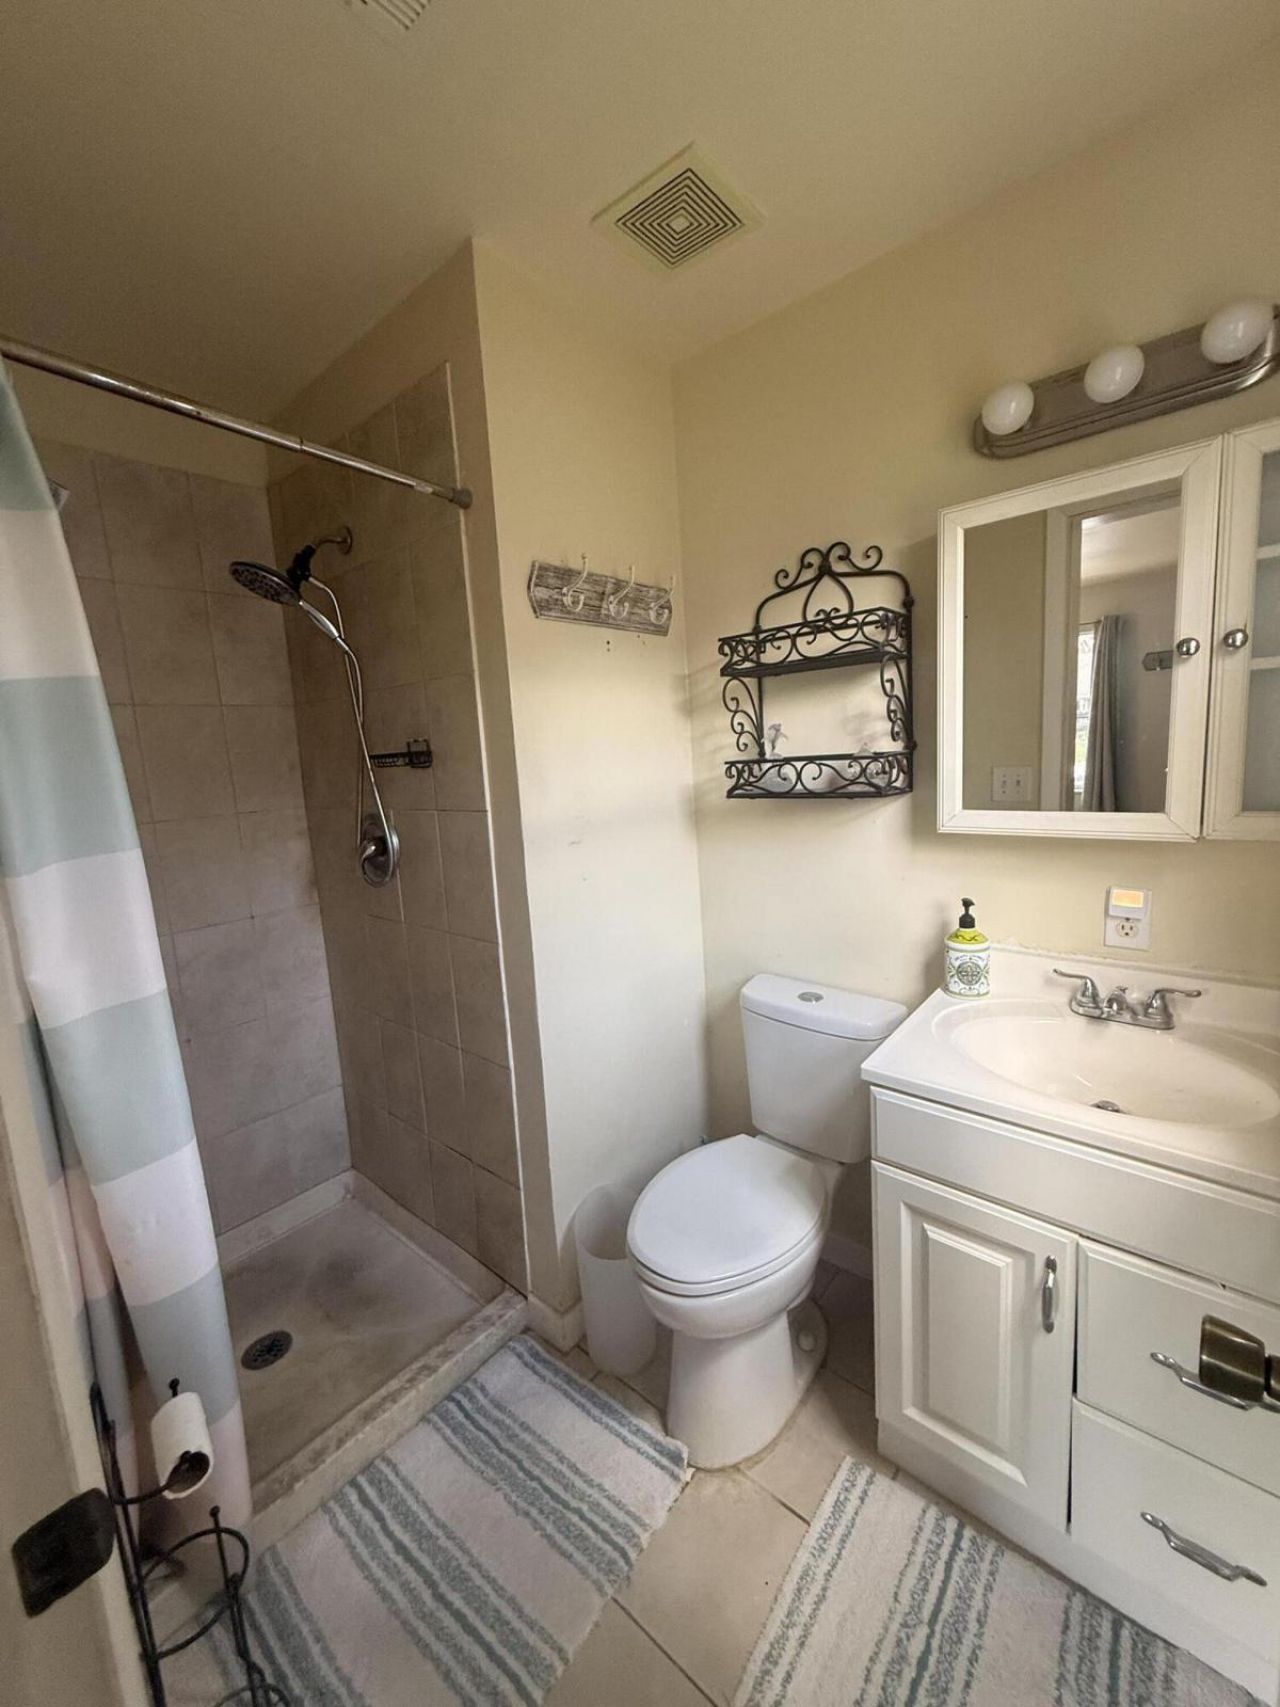
    1 full 1 partial
  • Total Square Feet
    1,200
  • Lot Size
    0.23 acre(s)

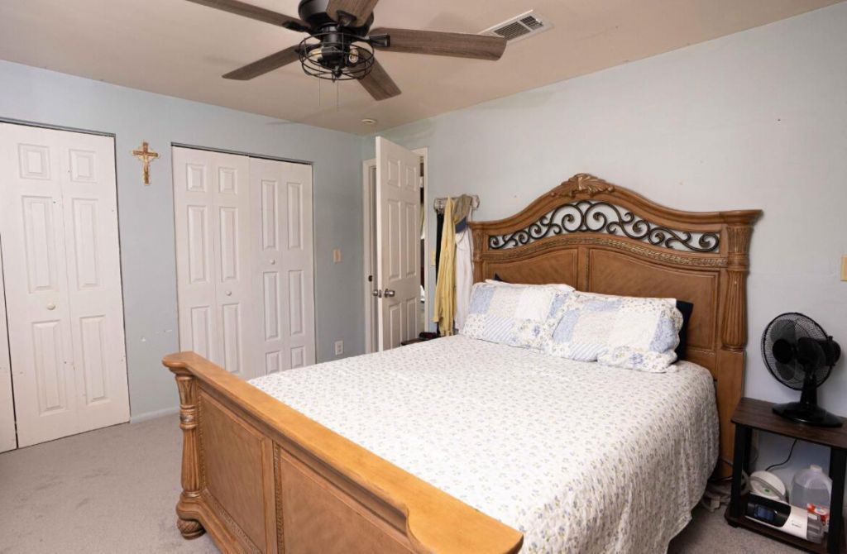
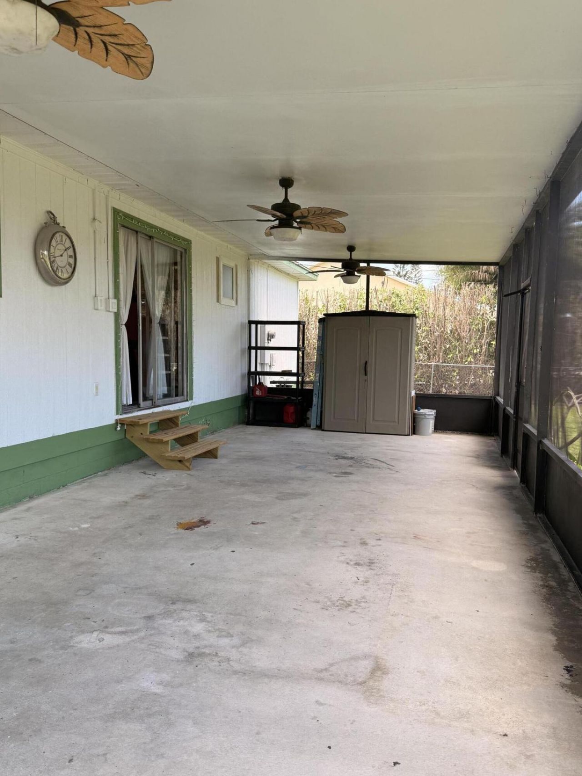
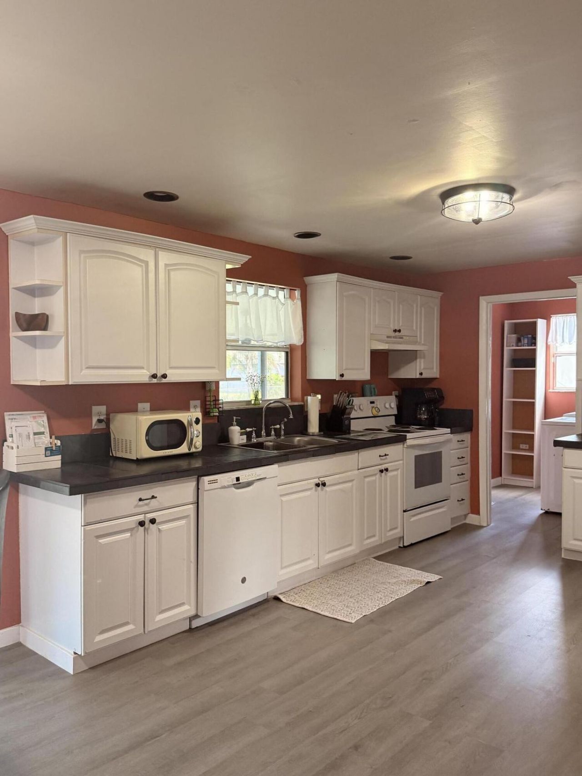
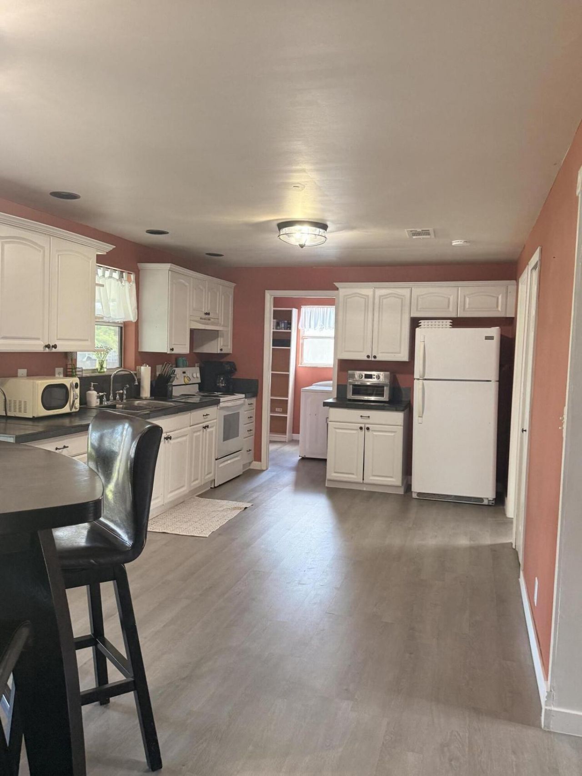
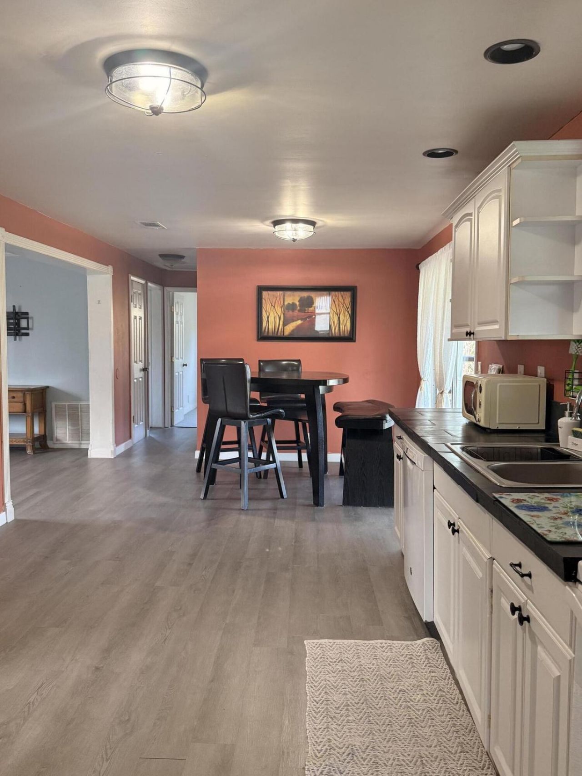
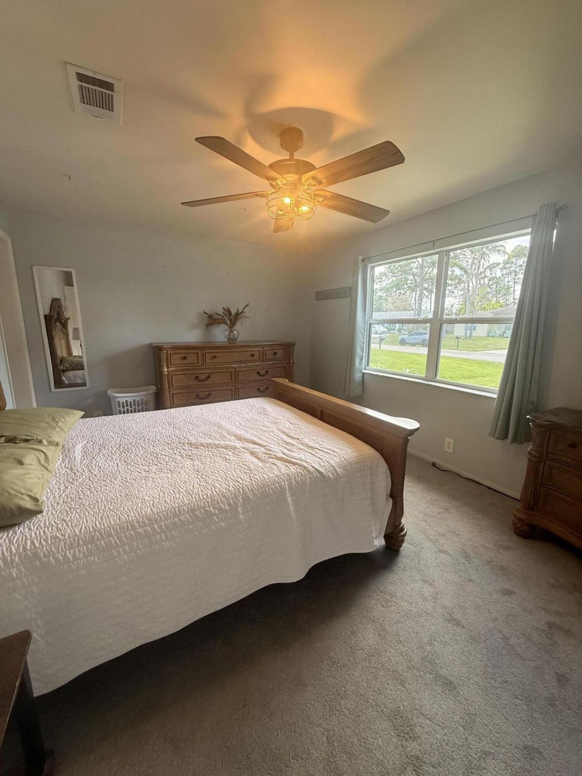
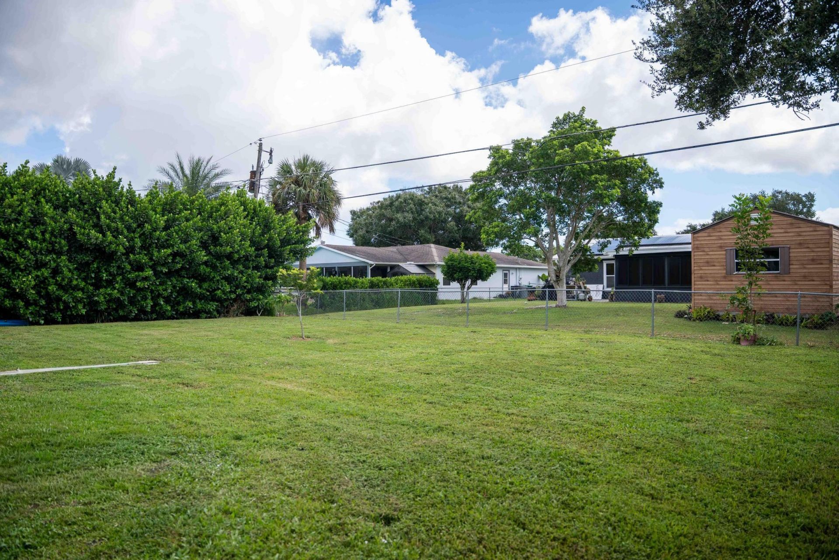
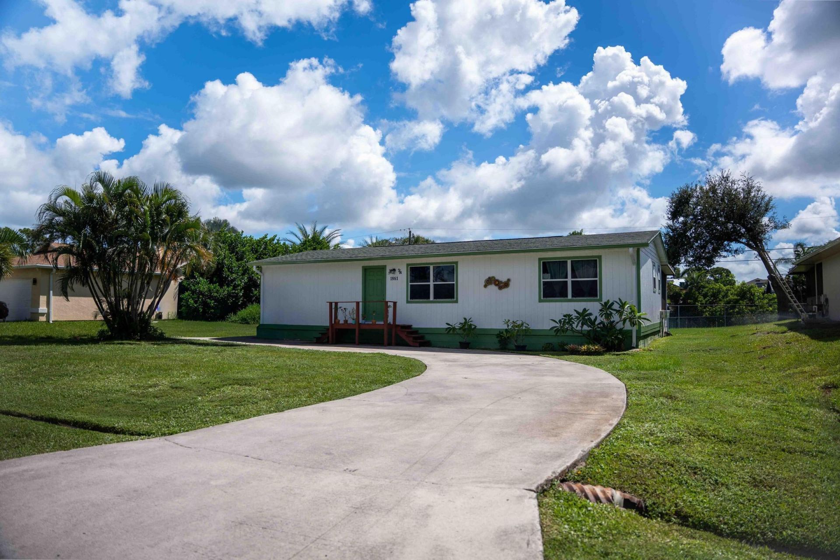
Spacious master bedroom for rent in a 3-bedroom, 2-bathroom home. Enjoy your own private master suite with access to a shared kitchen, living room, and common areas. The home features a large yard and plenty of parking. Only one other person lives in the home, making it quiet, clean, and well maintained.

Property Summary

MLS Number: B26033356
Status: Active
Subdivision: PORT ST LUCIE SECTION 13
County: Saint Lucie
Bedrooms: 1
Total Square Feet: 1,200
New Constuction: No
Waterfront: No
Property Type: Rental - Single Family
Cooling: Ceiling Fan(s), Electric, Central Building
Heating: Central, Electric
Lot Size: 0.23 Acres
Roof Type: Shingle
Stories: 1.0
Year Built: 1980

Featured Amenities

Pantry
Bedroom Layout - Split
None

Property Details

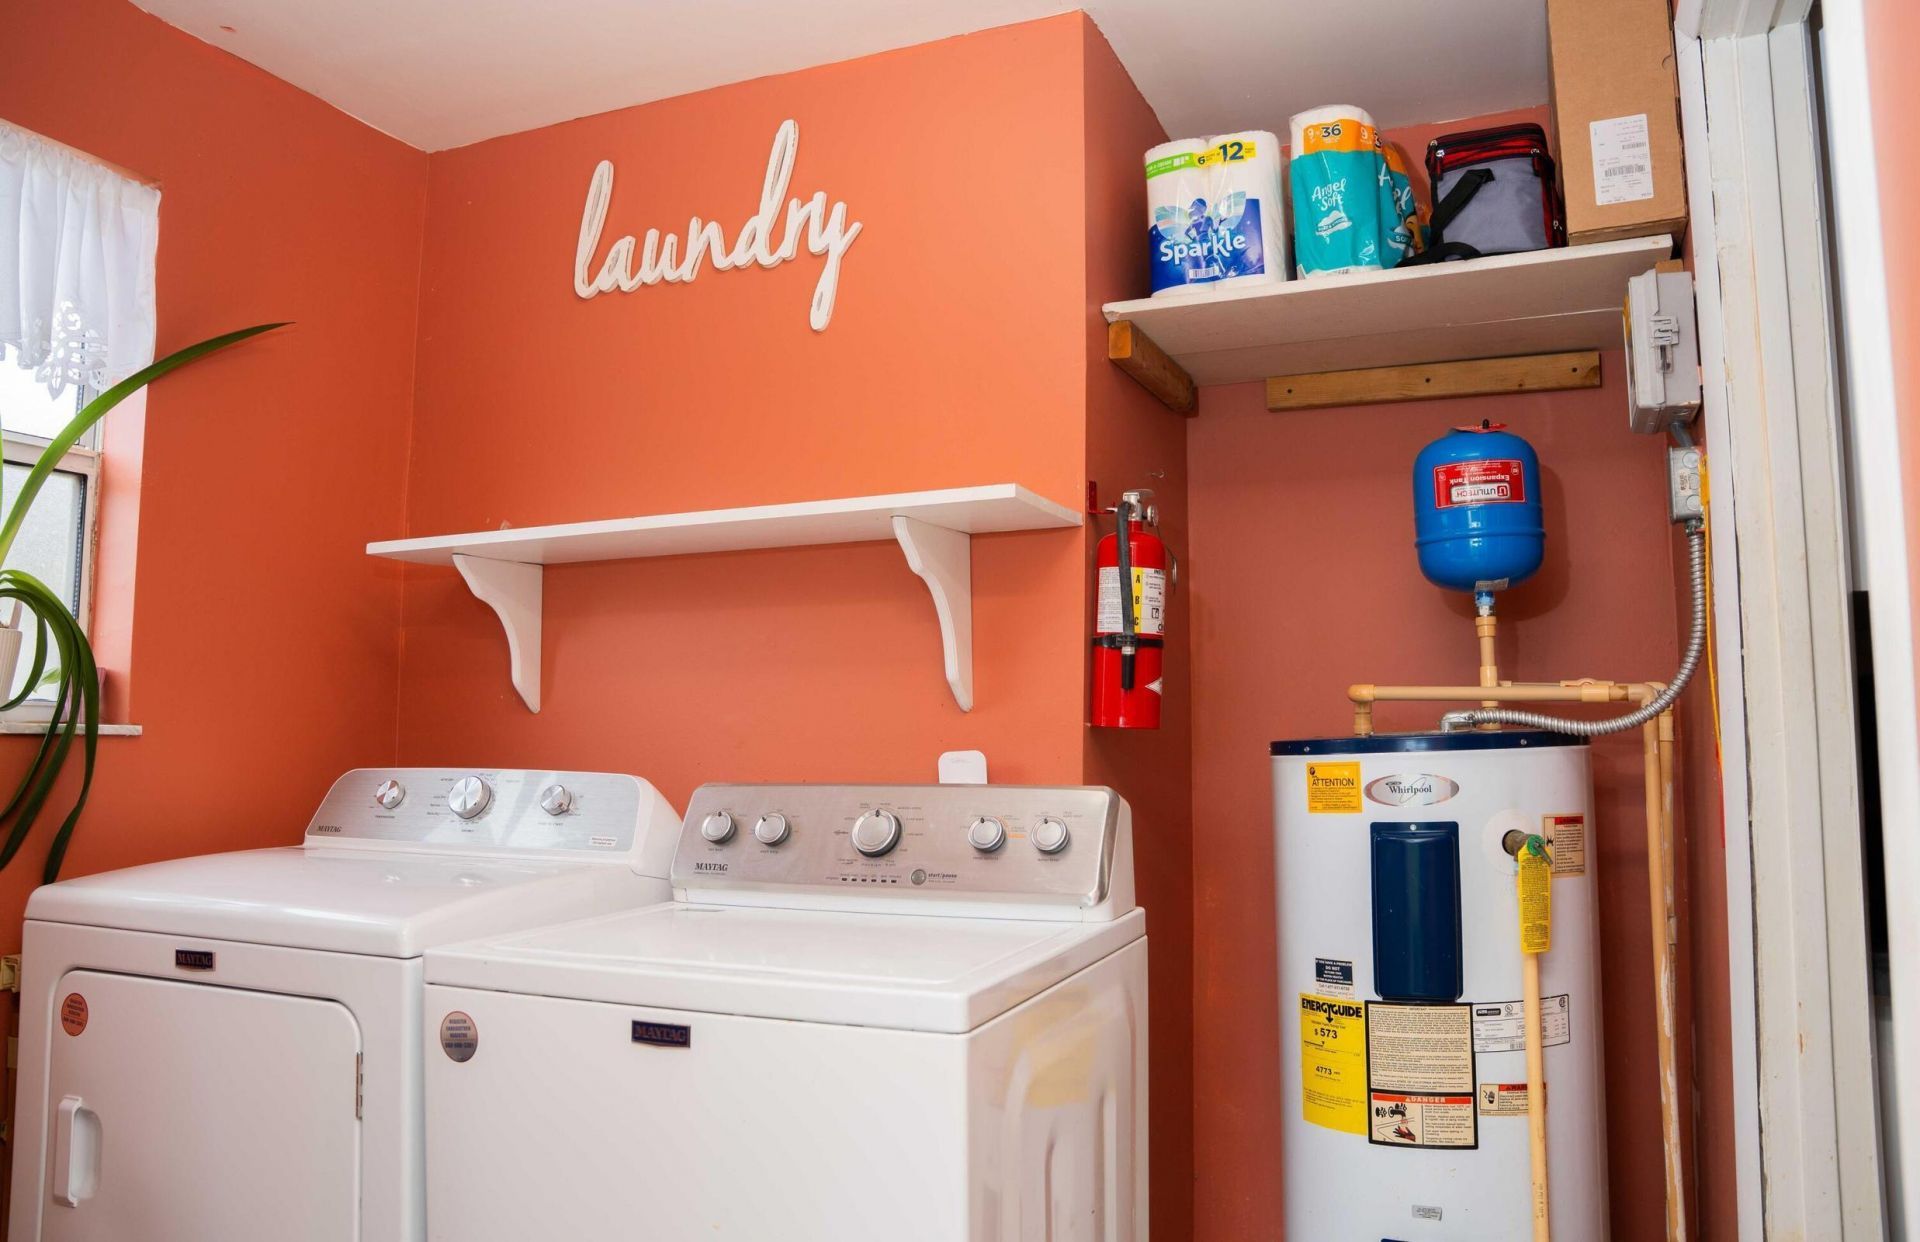
Appliances: Electric Water Heater, Dryer, Dishwasher, Electric Range, Microwave, Refrigerator, Water Heater, Washer, Range
Deposit Information: First, last and Security Deposit
Exterior: Frame
Outdoor Features: None
Fencing: Back Yard, Chain Link
Flooring: Carpet, Tile, Vinyl, Wood
Laundry: Inside, Laundry Room, In Unit
Parcel#: 342056015040000
Parking: Circular Driveway, Concrete, Driveway
Parking Notes: Circular Driveway, Concrete, Driveway
Pet Fee: 300
Pets Allowed: Yes, Pet Restrictions Possible
Rental Term: Annual (1 Year or More)
Restrictions: No Smoking
Sewer: Public Sewer
SQFT Living: 1200
Tenant Pays: Electricity, Water
Total Rooms: 3
Utilities: None
Utilities: None
Windows: Shutters
Construction: Frame

Room Sizes

Kitchen: Level - Mainain
Living Room: Level - Mainain
Primary Bedroom: 12 X 11 Level Main

Neighborhood Information

Neighborhood Map

Neighborhood Hero

Neighborhood Highlights

Neighborhood Characteristics

Neighborhood Market Trend

Neighborhood Schools

Courtesy of

Agency Name: Trinity Luxe Realty Inc
Agent Name: Armando Yax
Agency Phone: 561-806-8911

Presented by

Agency Title: Illustrated Properties
Agency Phone: (772) 463-4663
Request Info

IDX logo

Sara Miller
ipre.com
Agent Cell:
561.626.7000

Make every decision feel good

Login to My Illustrated Account

Pixel


