18633 N 92nd Ln Lane N, The Acreage, FL 33470 Photo
New
18633 N 92nd Ln Lane N, The Acreage, FL 33470 Photo
New

1 Total Photos [Click to View All]

18633 N 92nd Ln Lane N The Acreage, FL 33470
$785,500
  • Beds
    4
  • Baths
    2 full 1 partial
  • Total Square Feet
    3,354
  • Lot Size
    1.17 acre(s)

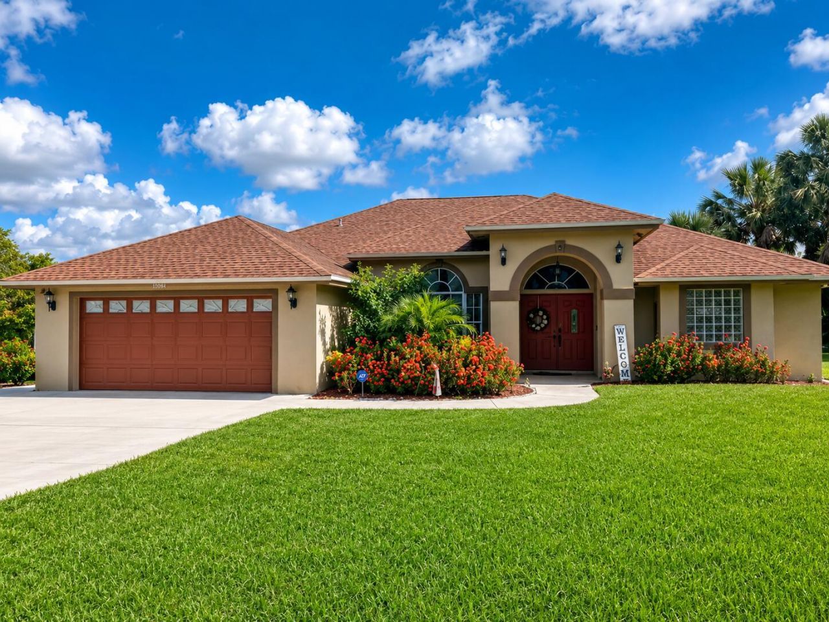
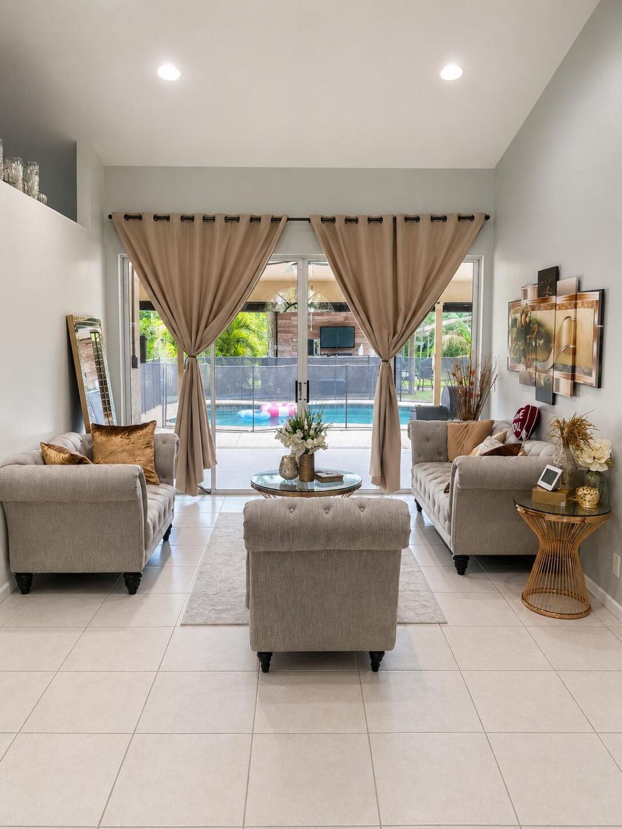
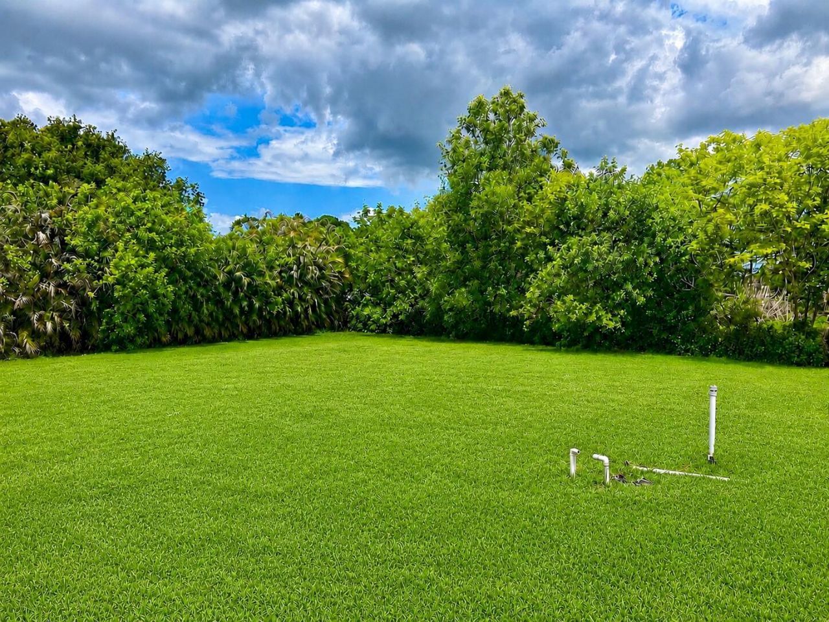
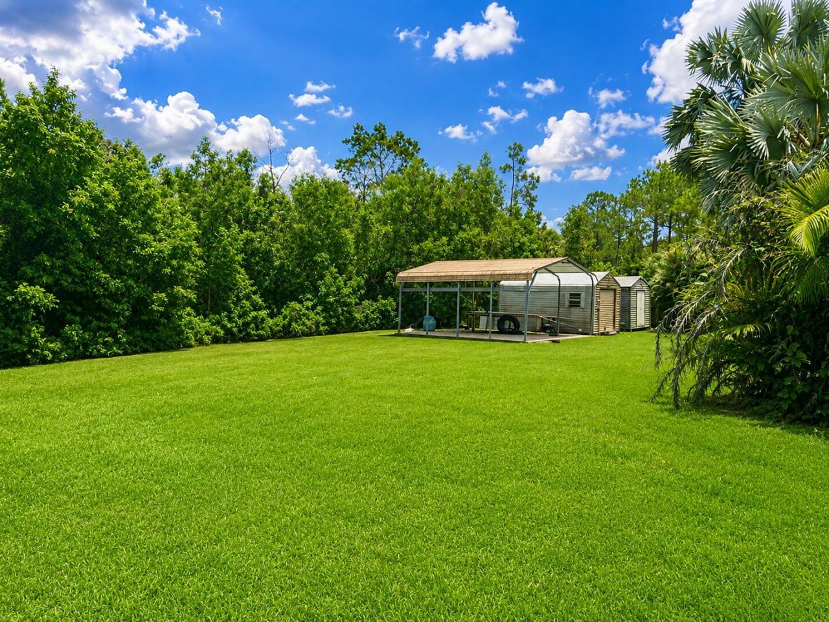
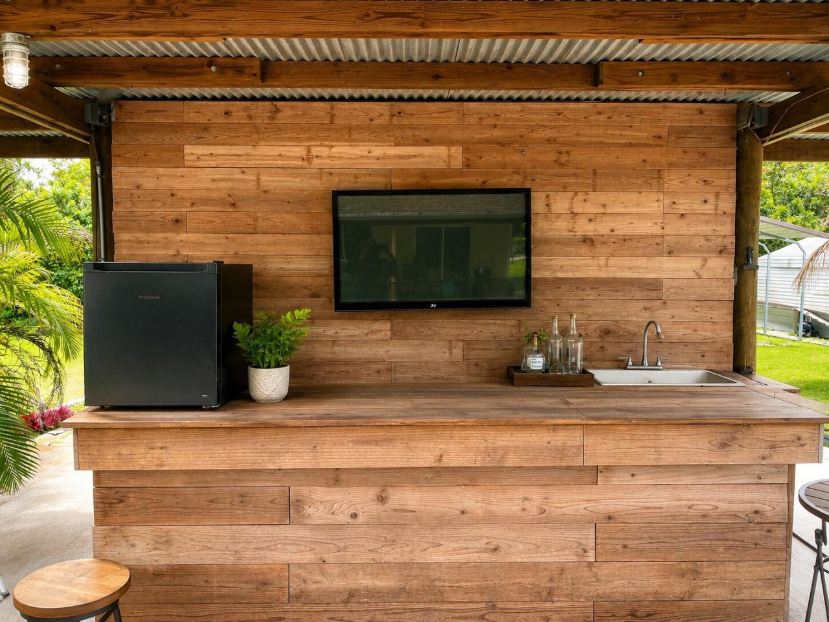
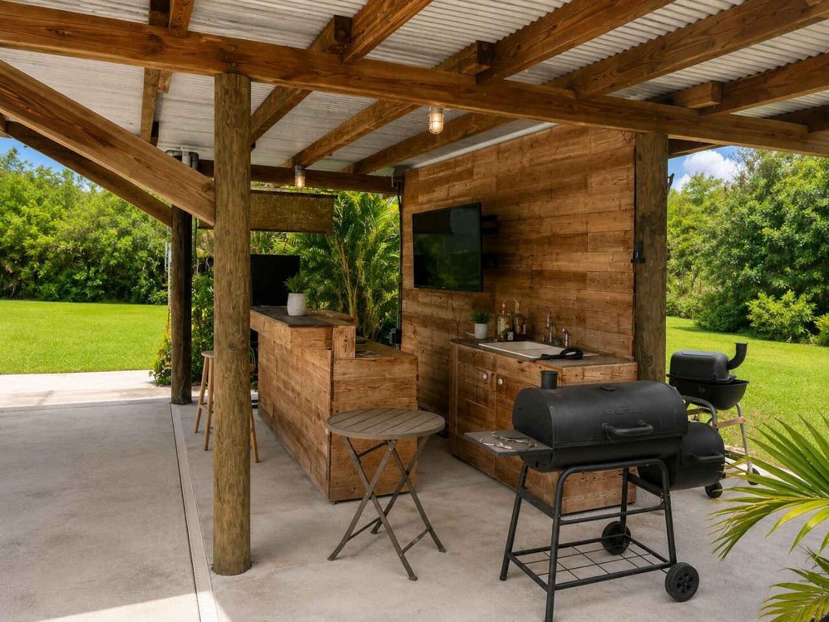
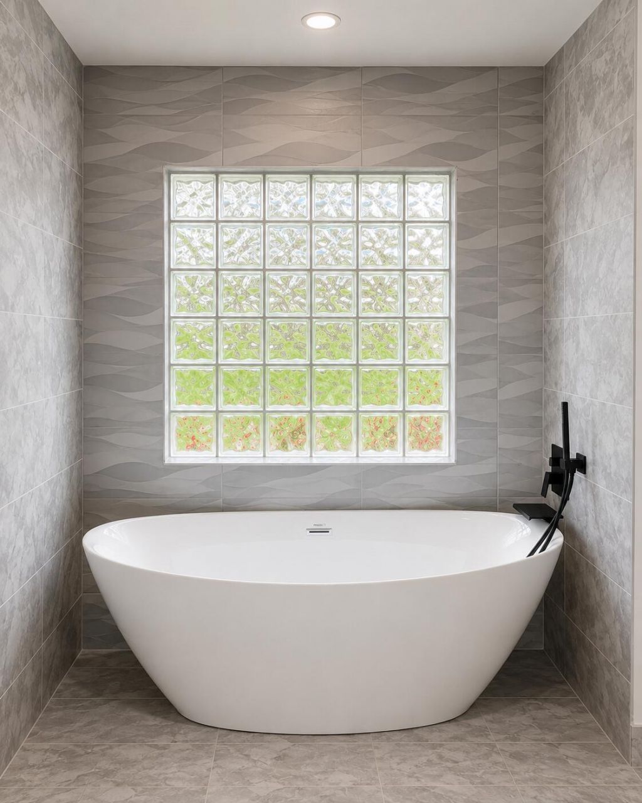
Welcome to 18633 N 92nd Ln N in The Acreage, where space, privacy, and Florida outdoor living come together. This single-story CBS 4-bedroom, 2.5-bath home offers 2,456 sq ft of living area on 1.17 acres with no HOA and no restrictions. The split-bedroom floor plan, vaulted/cathedral ceilings, and bright living spaces create an open, comfortable flow. The spa-style primary bath features a freestanding soaking tub, glass-enclosed shower, modern tile, and a glass-block window. Outside, enjoy a pri...

View More

Property Summary

MLS Number: B26031904
Status: Active
Days on Market: 5
Subdivision: AGRICULTURAL RESIDENTIAL DISTRICT
County: Palm Beach
Bedrooms: 4
Total Square Feet: 3,354
Price Per Sq. Ft.: $234
New Constuction: No
Waterfront: No
Property Type: Residential - Single Family
Cooling: Central Air
Garage: 2
Heating: Central
Lot Size: 1.17 Acres
Roof Type: Shingle
Stories: 1.0
Taxes: $11,522
Year Built: 1998

Featured Amenities

Cathedral Ceiling(s)
Vaulted Ceiling(s)
Bedroom Layout - Split
Pasture
Stable(s)
Feed Room

Property Details

Appliances: Electric Range, Refrigerator
Days on Site: 5
Exterior: CBS
Outdoor Features: Storage, Summer Kitchen, Pool Bathroom
Flooring: Other
Furnished: Unfurnished
Laundry: Inside
Parcel#: 00404215000007330
Parking: Garage, Detached Garage
Parking Notes: Garage, Detached Garage
Pets Allowed: Yes, No Restrictions
Restrictions: No Restrictions
Sewer: Septic Tank
Special View Info: Pool
Sprinkler: None
SQFT Living: 2456
Structure Type: House
Swimming Pool: Yes
Total Rooms: 5
Utilities: Cable Available, Water Available
Water: Well
Waterfront Features: None
Windows: Double Pane Windows, Arched
Construction: CBS

Room Sizes

Living Room: 14 X 15 Level Main
Kitchen: 17 X 17 Level Main
Primary Bedroom: 15 X 25 Level Main

Local Schools

High School: Seminole Ridge
Middle School: Osceola Creek
Elementary School: Frontier

Neighborhood Information

Neighborhood Map

Neighborhood Hero

Neighborhood Highlights

Neighborhood Characteristics

Neighborhood Market Trend

Neighborhood Schools

Courtesy of

Agency Name: Blue Star Realty Pros Inc
Agent Name: James J Alliance
Agency Phone: 561-880-8288

Presented by

Agency Title: Illustrated Properties
Agency Phone: (561) 626-7900
Request Info

IDX logo

Sara Miller
ipre.com
Agent Cell:
561.626.7000

Mortgage Calculator

%
years/fixed
yearly
yearly (est.)

Estimated Payment

$ 5,046.19 Principal & Interest $3,856.91 Property Tax $960.17 Homeowner's Insurance $229.10
Mortgage Logo

Make every decision feel good

Login to My Illustrated Account

Pixel


