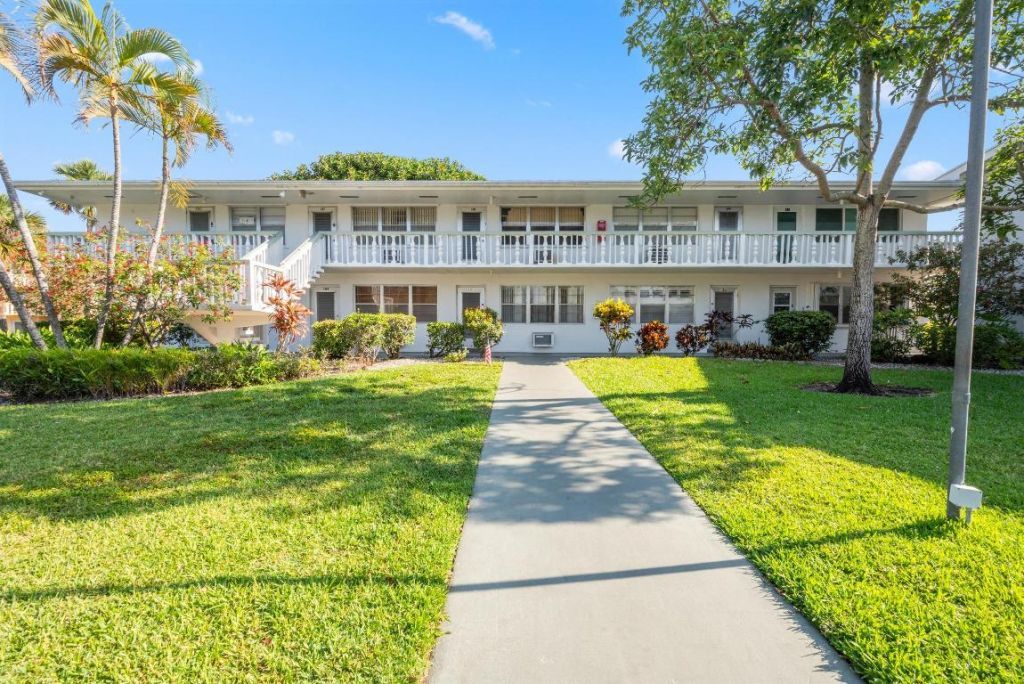
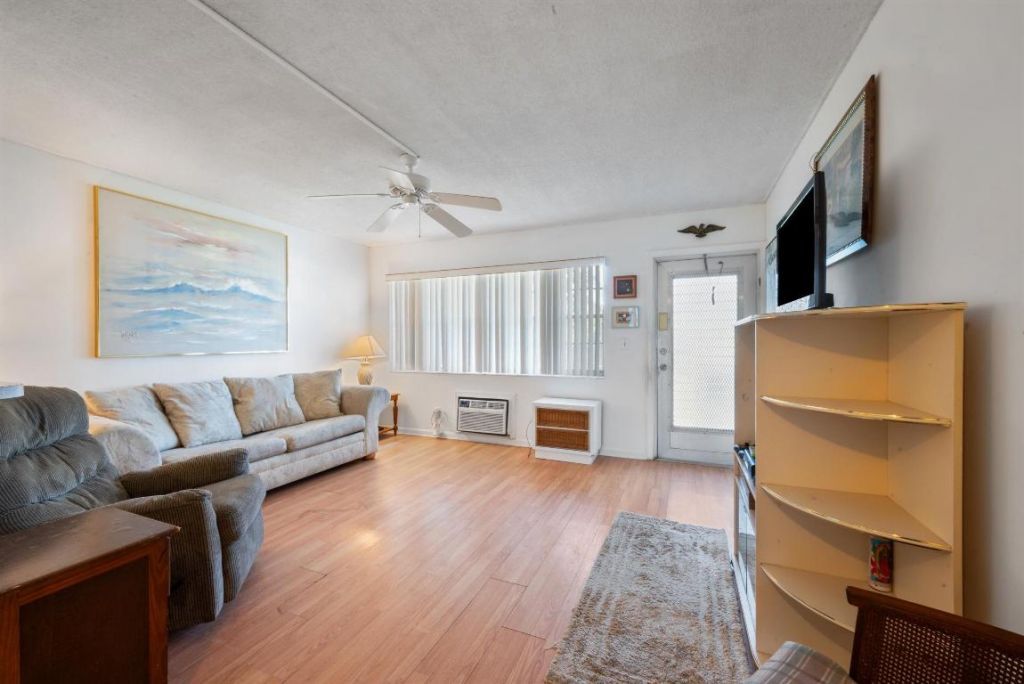
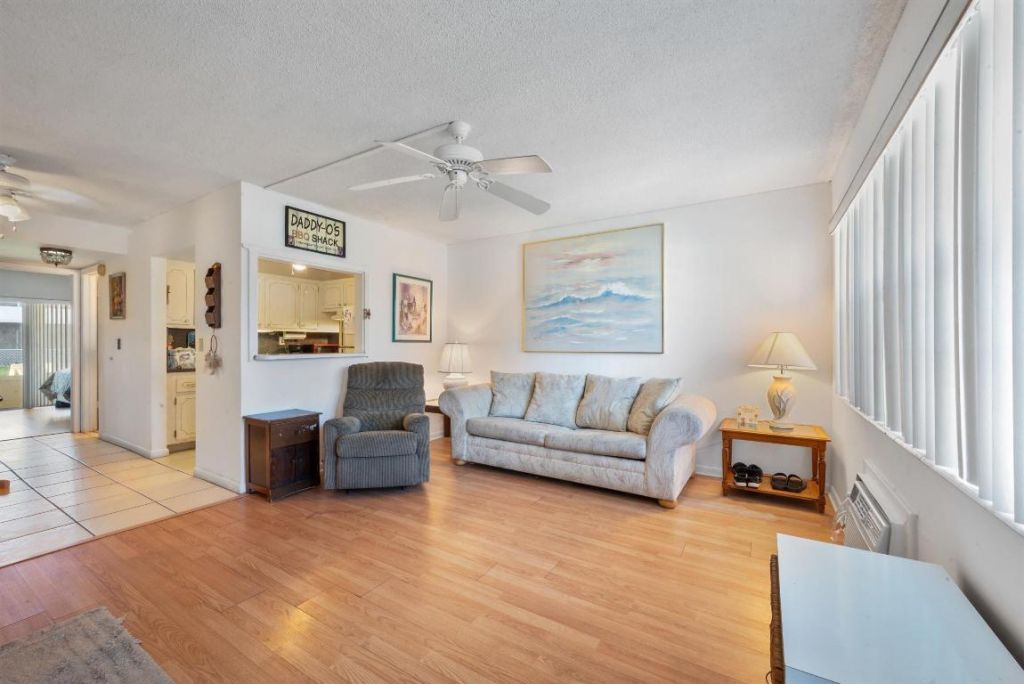
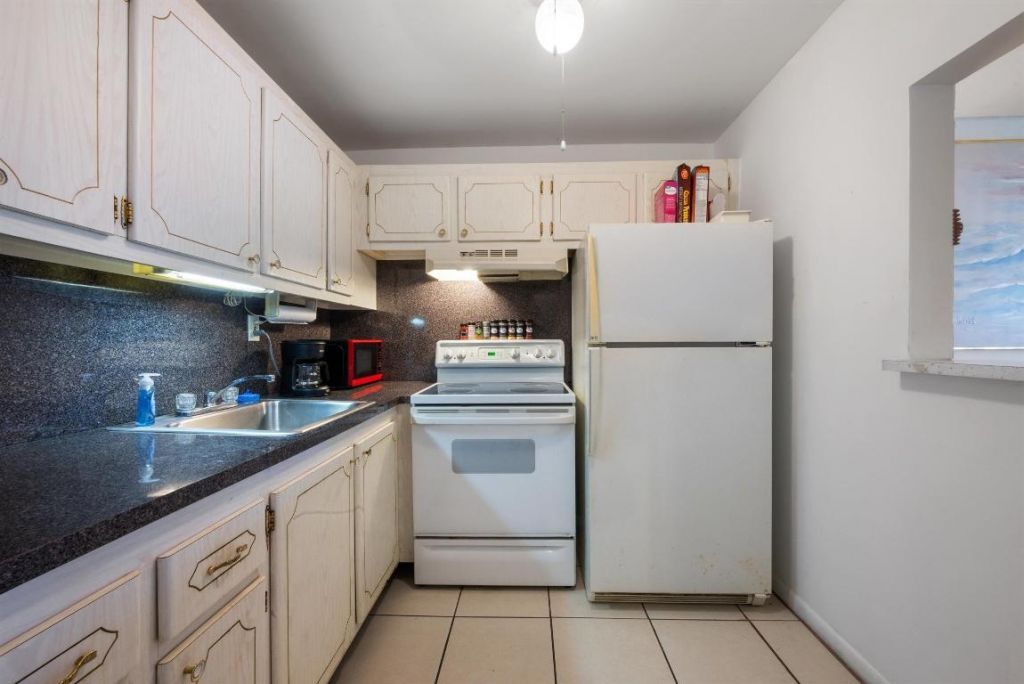
185 Andover, Unit H, West Palm Beach, FL 33417 Photo

7 Total Photos [Click to View All]

185 Andover, H West Palm Beach, FL 33417
$65,900
  • Beds
    1
  • Baths
    1 full
  • Total Square Feet
    602

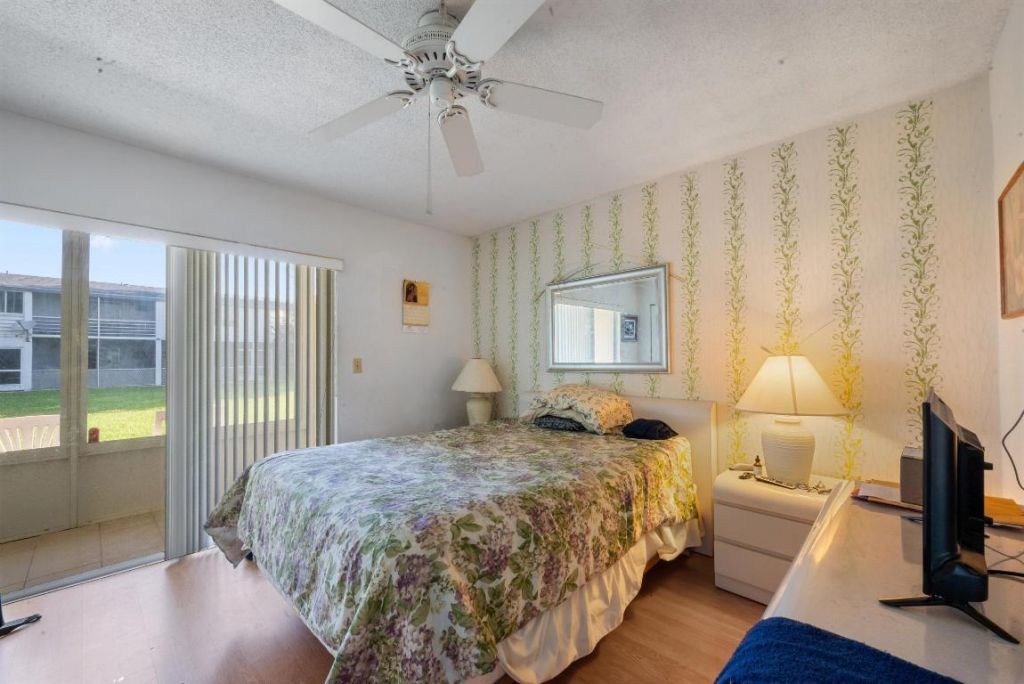
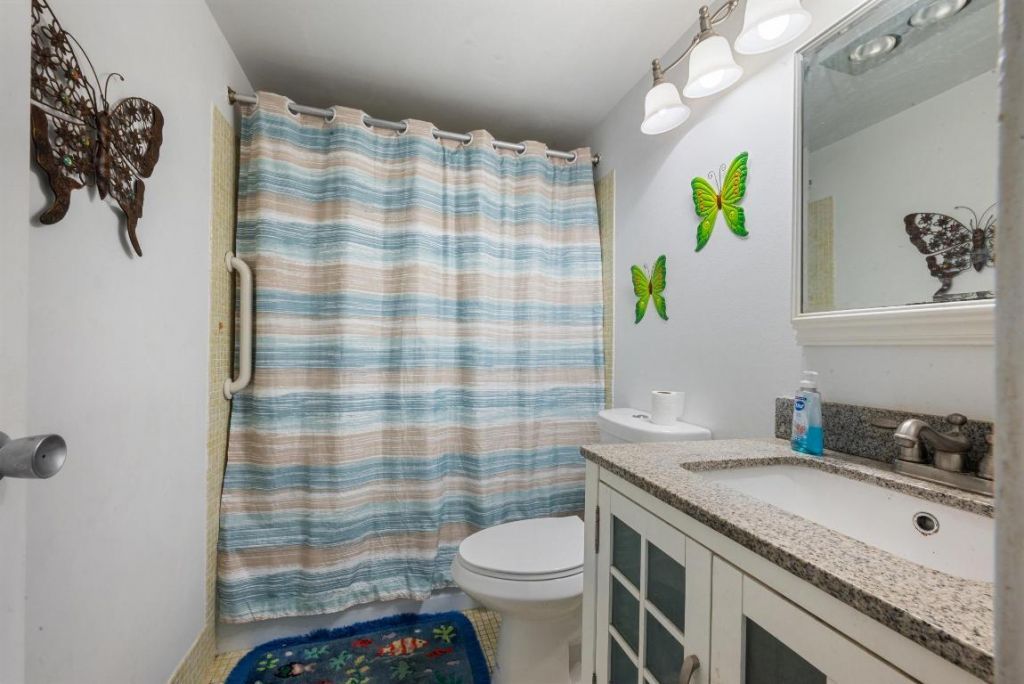
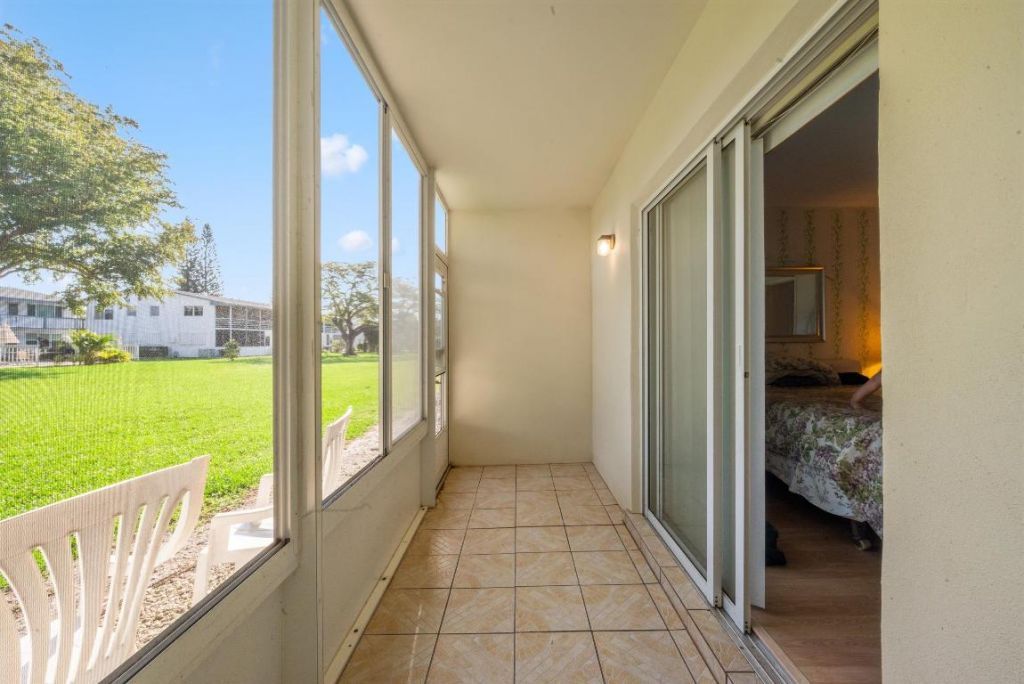
Ground floor condo. Fully Furnished. 55+ with impact glass sliders and Sunroom Patio! Impeccably maintained, move in ready. The bathroom has an awesome walk in tub. A great condo at a great price with full use of all the amazing amenities this community offers.

Property Summary

MLS Number: R11155524
Status: Active
Days on Market: 170
Subdivision: Century Village
County: Palm Beach
Bedrooms: 1
Total Square Feet: 602
Price Per Sq. Ft.: $109
New Constuction: No
Waterfront: No
Property Type: Residential - Condominium
Cooling: Wall/Window Unit(s)
Heating: Other
Stories: 1.0
Taxes: $1,304
Year Built: 1971
HOA Fee: $473.82/ Monthly

Featured Amenities

None
Fitness Center
Pool

Property Details

Appliances: Cooktop, Electric Range, Microwave
Days on Site: 170
Flooring: Wood
Furnished: Furnished
Parcel#: 00424323210081850
Parking: Assigned
Parking Notes: Assigned
Pets Allowed: Yes
Restrictions: Buyer Approval Required, Parking - No Commercial Vehicles
Security: Gated with Guard
SQFT Living: 532
Total Rooms: 3
Utilities: Cable Available
Waterfront Features: None

Room Sizes

Living Room: 8 X 8 Level Main
Kitchen: 18 X 26 Level Main
Primary Bedroom: 18 X 16 Level Main

Neighborhood Information

Neighborhood Map

Neighborhood Hero

Neighborhood Highlights

Neighborhood Characteristics

Neighborhood Market Trend

Neighborhood Schools

Courtesy of

Agency Name: RH Realty
Agent Name: Samantha Williams
Agency Phone: 512-568-5068

Presented by

Agency Title: Illustrated Properties
Agency Phone: (561) 688-1946
Request Info

IDX logo

Sara Miller
ipre.com
Agent Cell:
561.626.7000

Mortgage Calculator

%
years/fixed
yearly
yearly (est.)

Estimated Payment

$ 451.47 Principal & Interest $323.58 Property Tax $108.67 Homeowner's Insurance $19.22
Mortgage Logo

Make every decision feel good

Login to My Illustrated Account

Pixel


