1821 Long Iron Drive, Unit 422, Rockledge, FL 32955 Photo

31 Photos

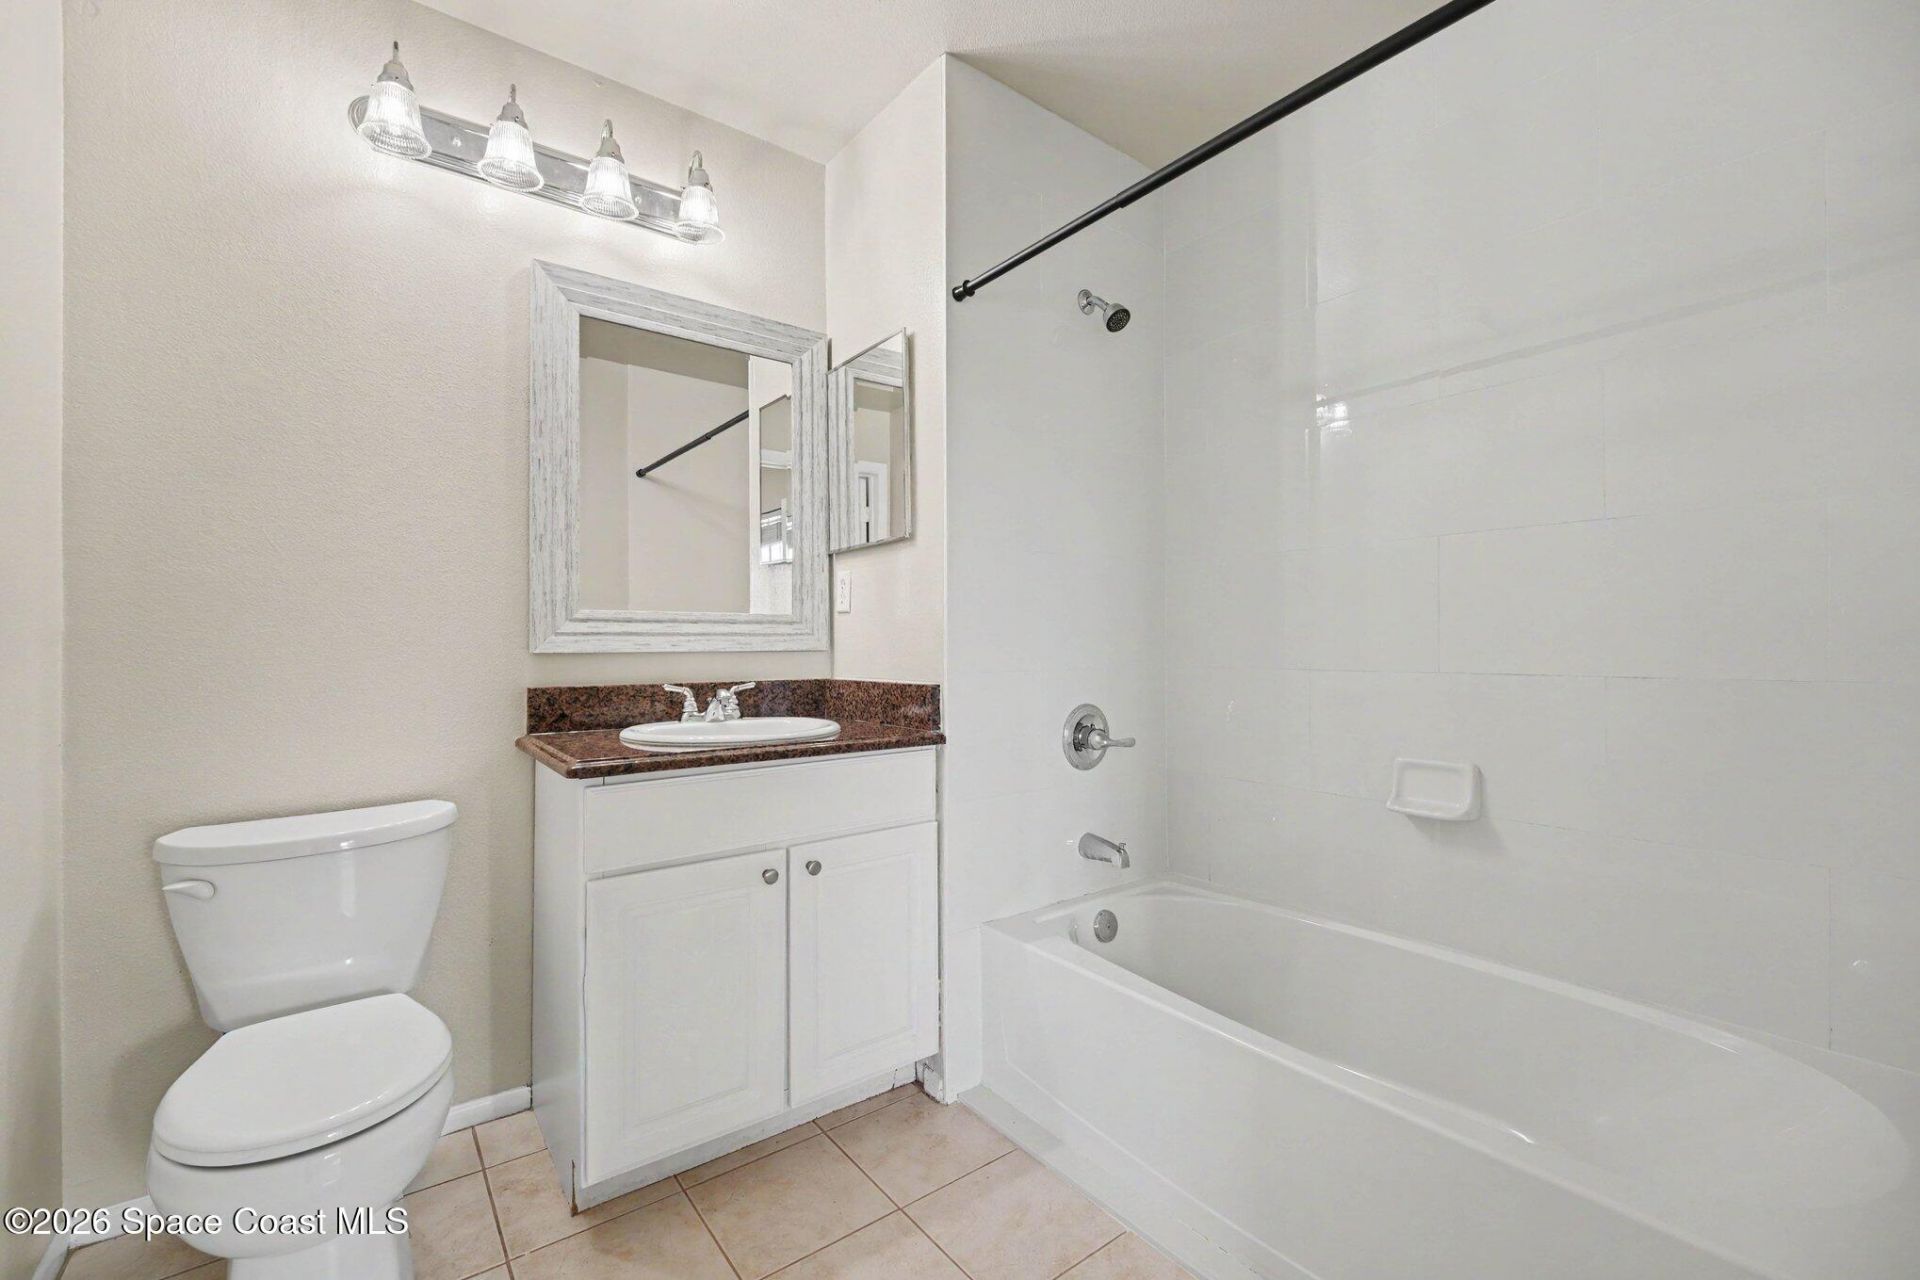
1821 Long Iron Drive, 422 Rockledge, FL 32955
$249,900
  • Beds
    3
  • Baths
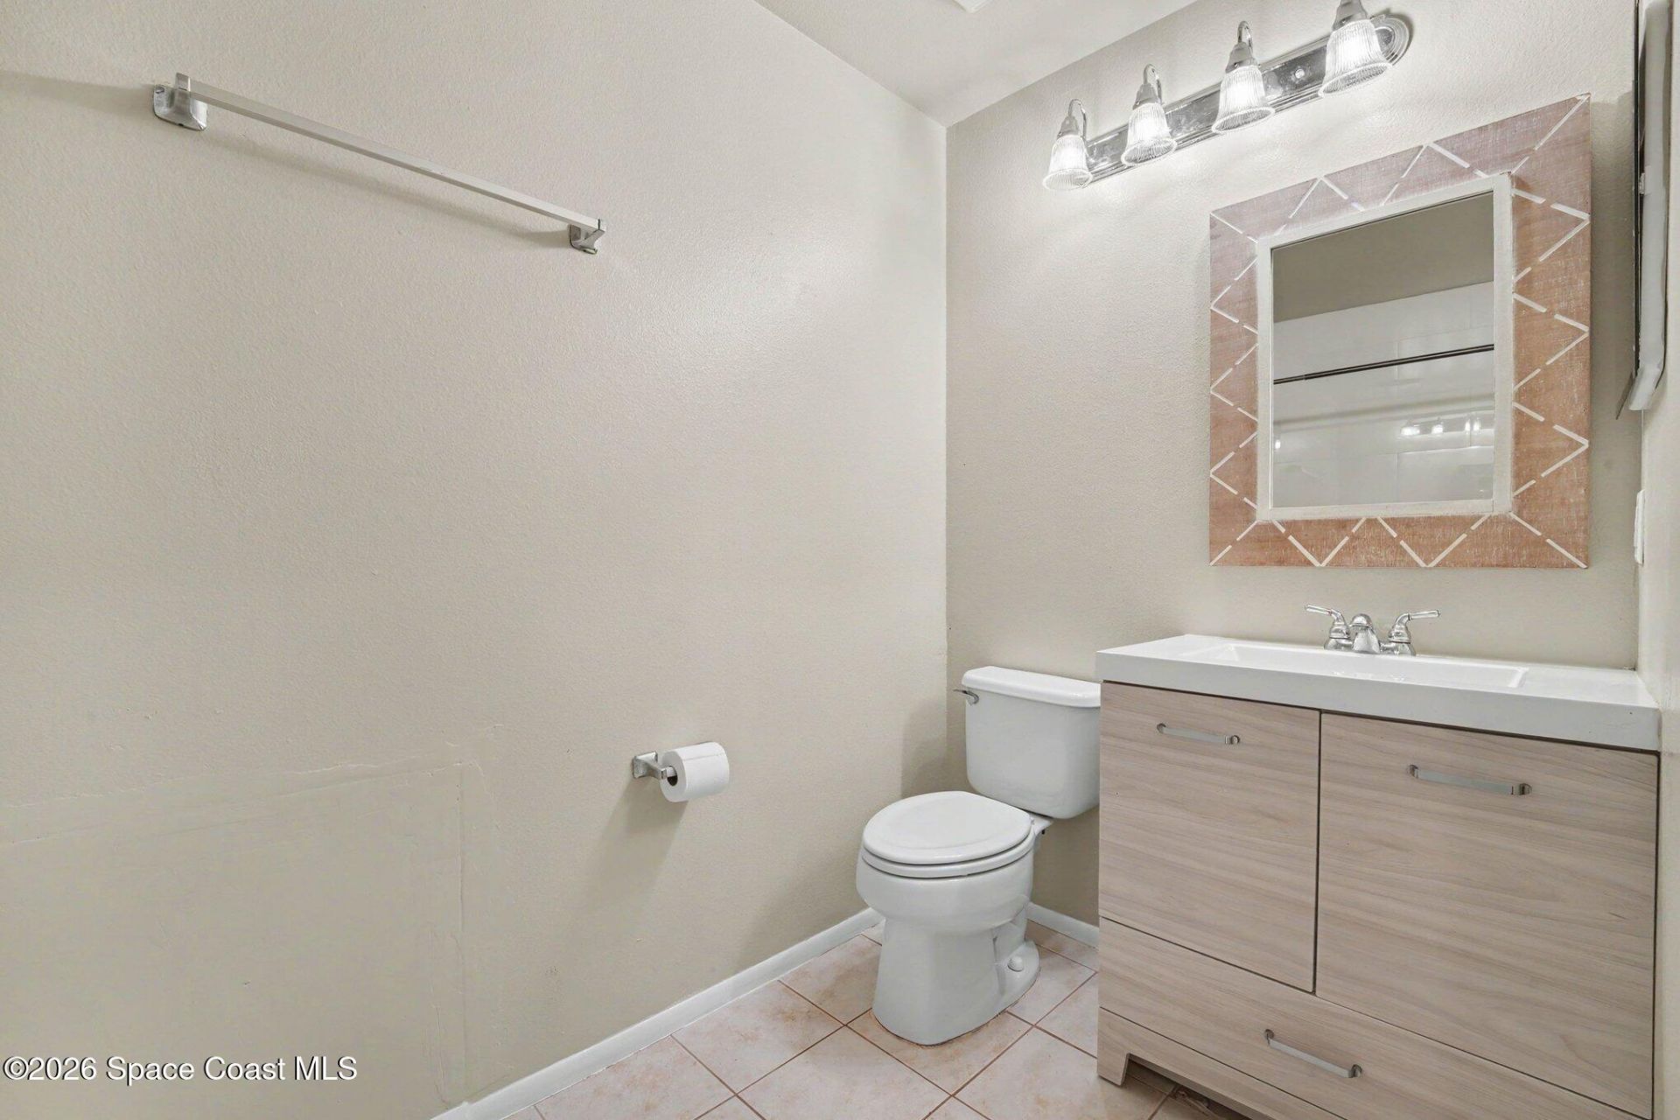
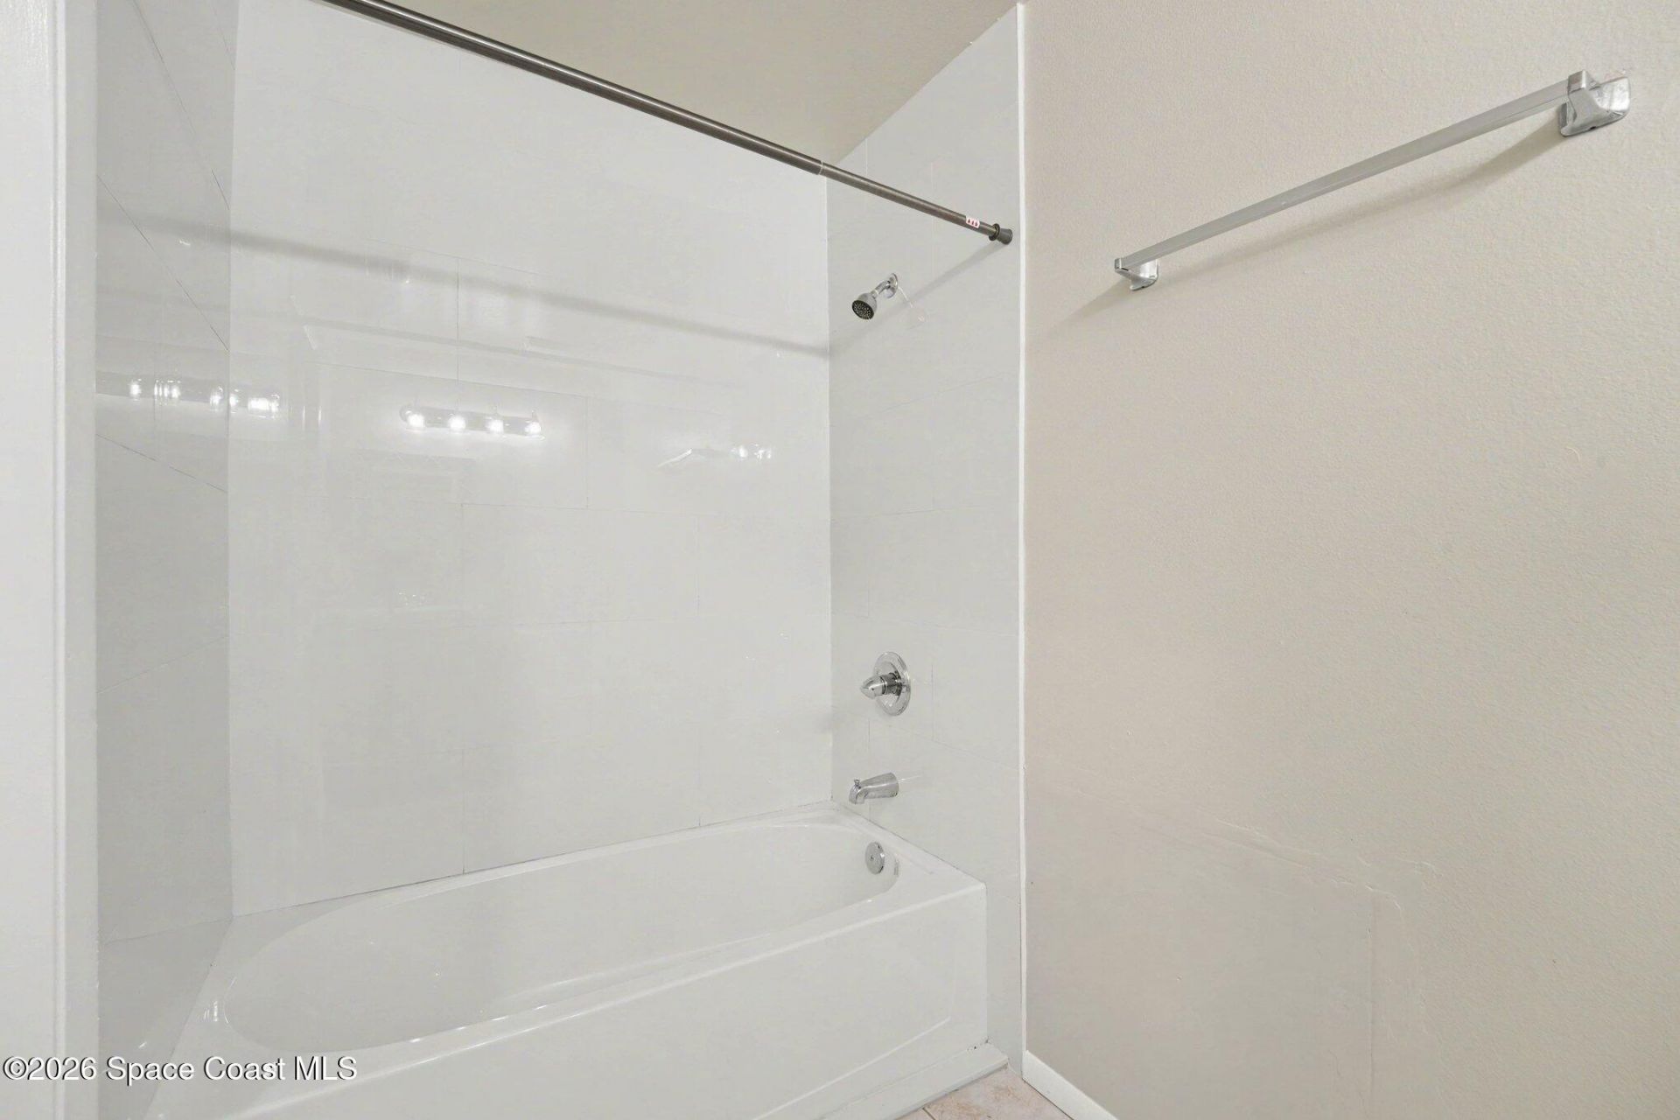
    2 full
  • Total Square Feet
    1,376
  • Lot Size
    0.08 acre(s)

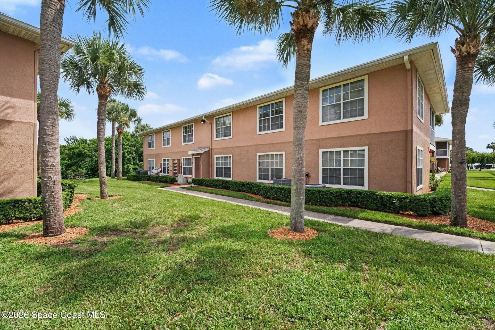
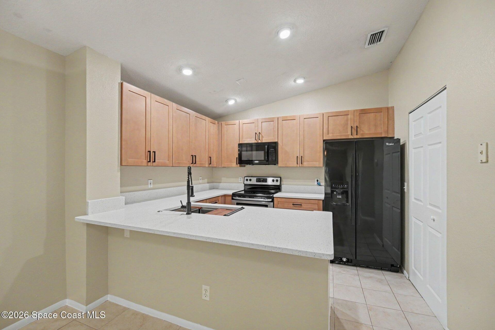
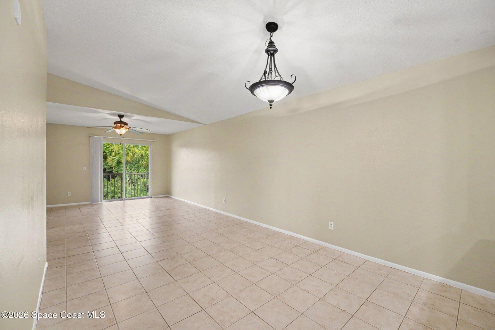
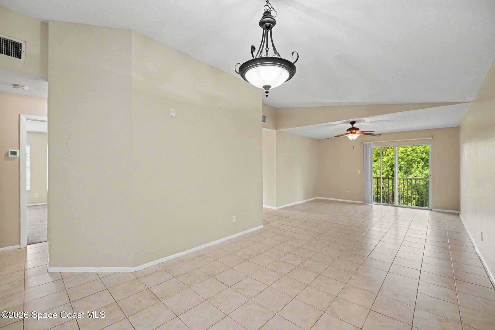
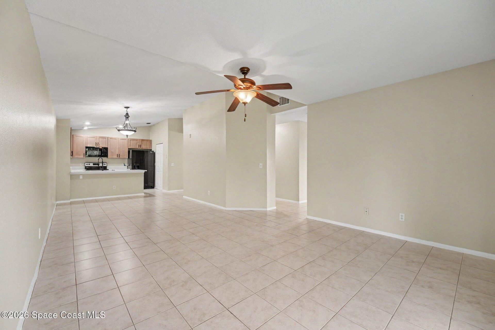
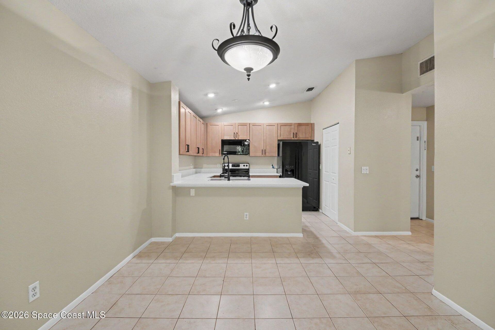
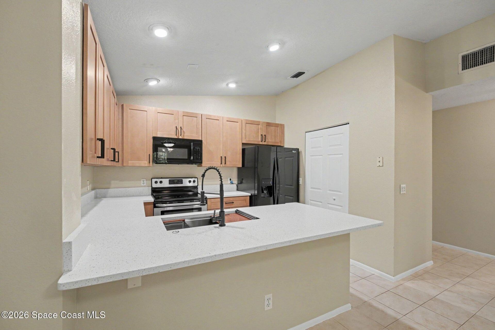
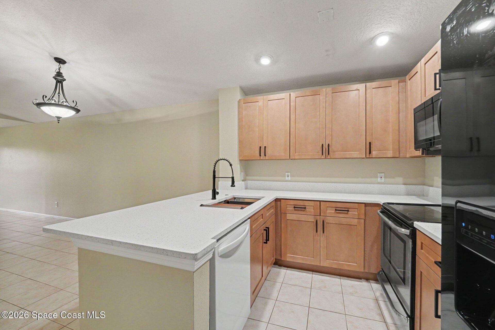
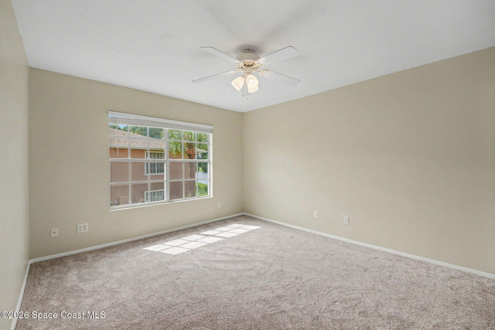
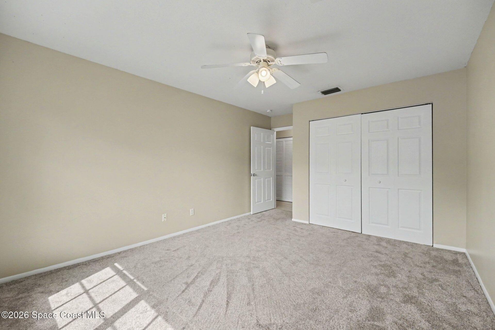
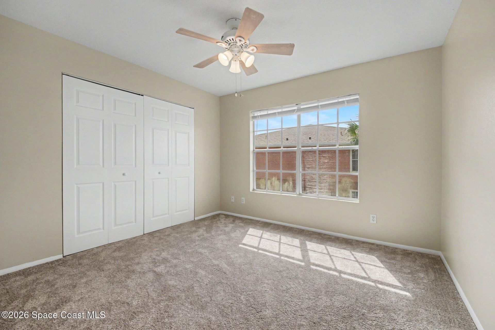
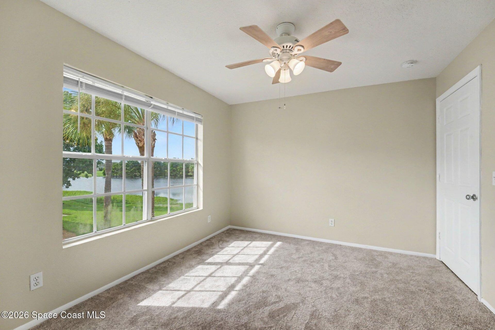
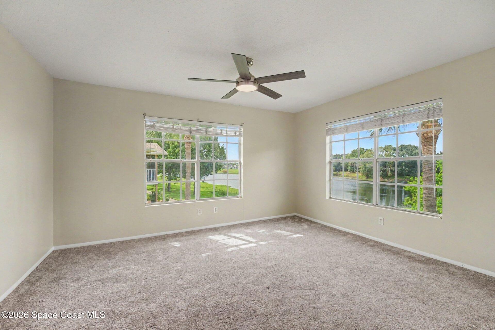
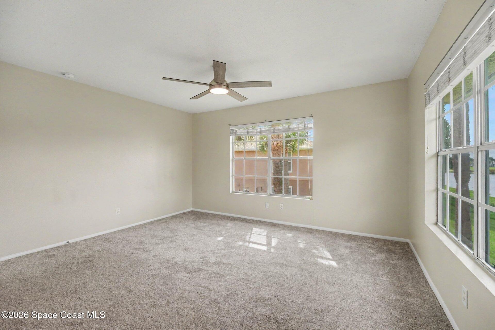
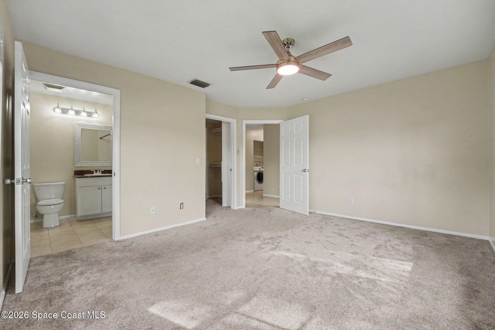
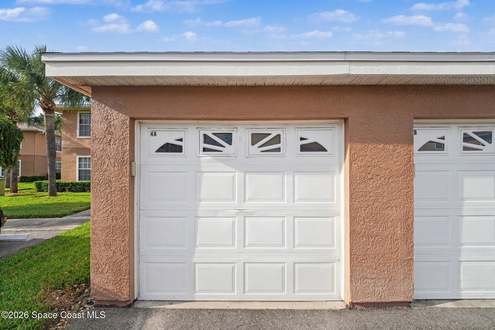
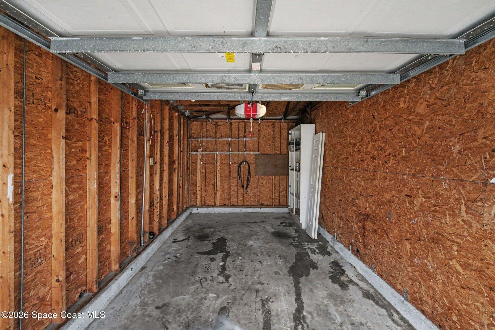
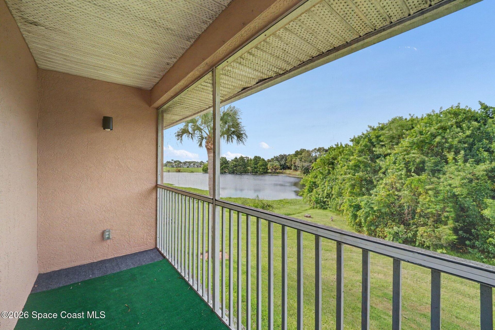
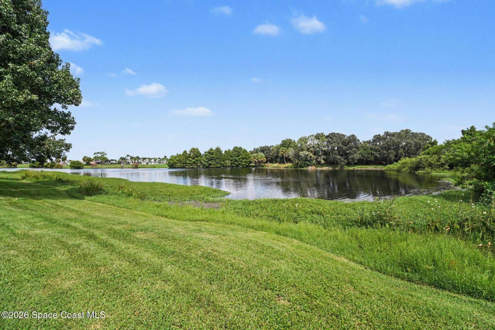
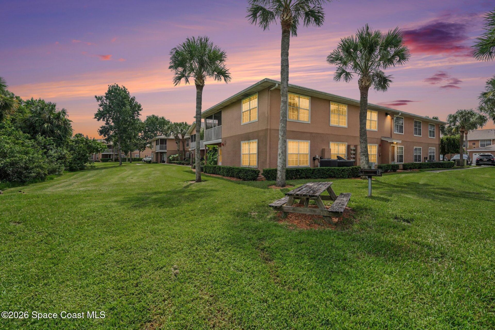
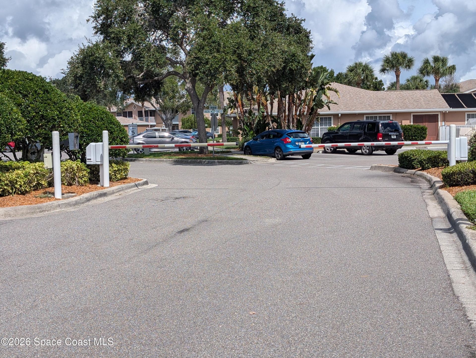
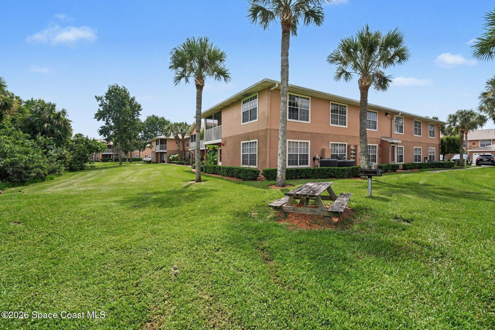
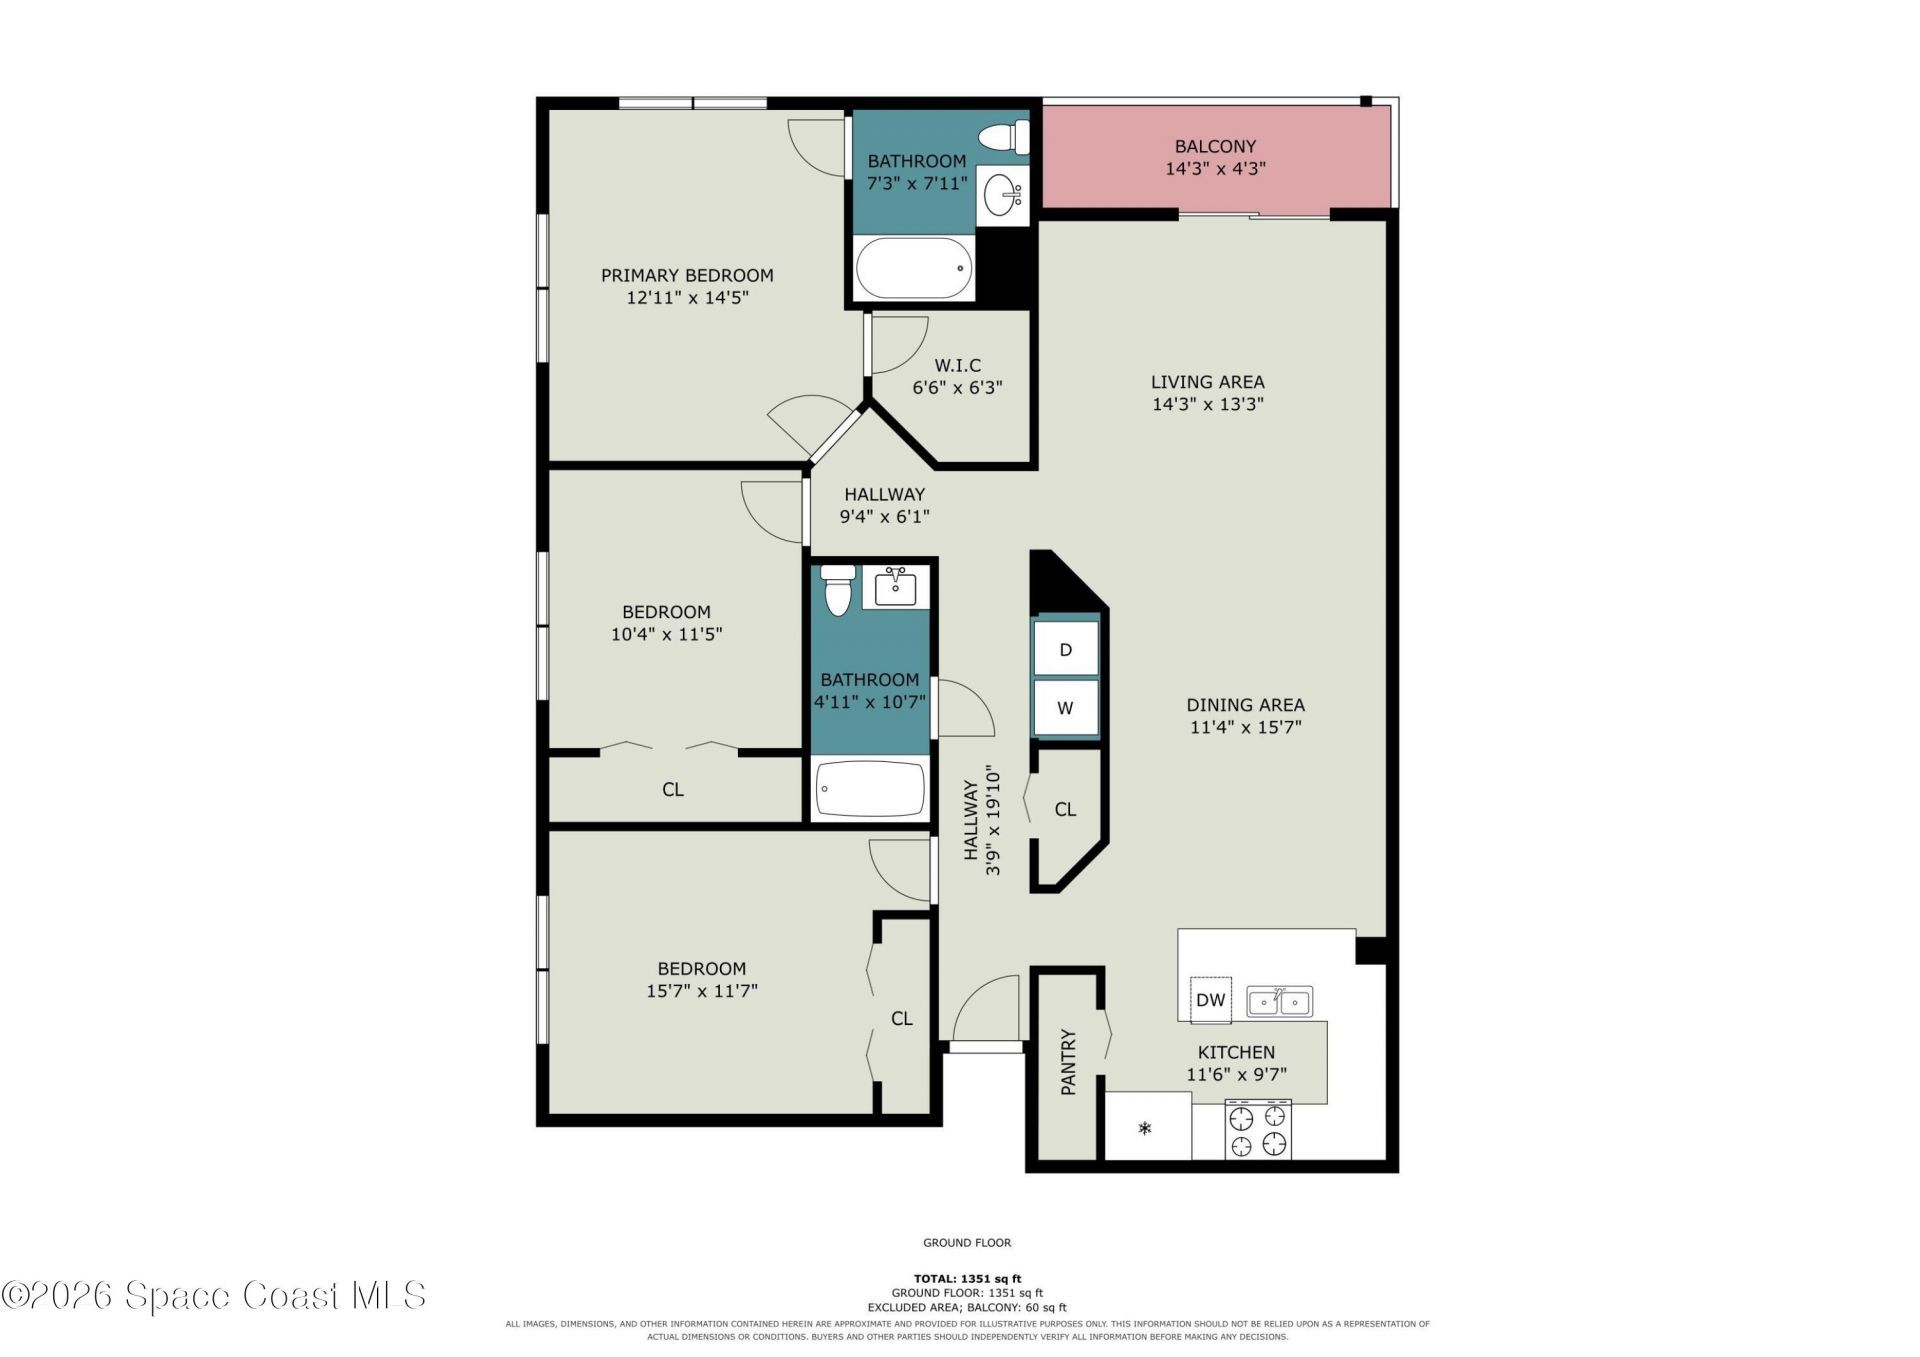
Welcome home to this beautifully updated 3-bedroom, 2-bathroom condo with a 1-car detached garage, located in a gated community offering an array of desirable amenities. The spacious open-concept living and dining area creates a comfortable setting for both everyday living and entertaining, while the screened balcony provides a peaceful retreat with scenic views of the water and wooded area behind the building. The kitchen has been recently updated w/ brand-new cabinetry & elegant quartz counter...

View More

Property Summary

MLS Number: 1086946
Status: Active
Days on Market: 13
Subdivision: Greens at Viera E Condo
County: Brevard
Bedrooms: 3
Total Square Feet: 1,376
Price Per Sq. Ft.: $182
Style: Traditional
New Constuction: No
Waterfront: No
Property Type: Residential - Condominium
Cooling: Central Air, Electric
Garage: 1
Heating: Central, Electric
Lot Size: 0.08 Acres
Road Surface: Asphalt, Paved
Roof Type: Shingle
Stories: 1.0
Year Built: 1998

Featured Amenities

Breakfast Bar
Ceiling Fan(s)
Open Floorplan
Pantry
Primary Bathroom - Tub with Shower
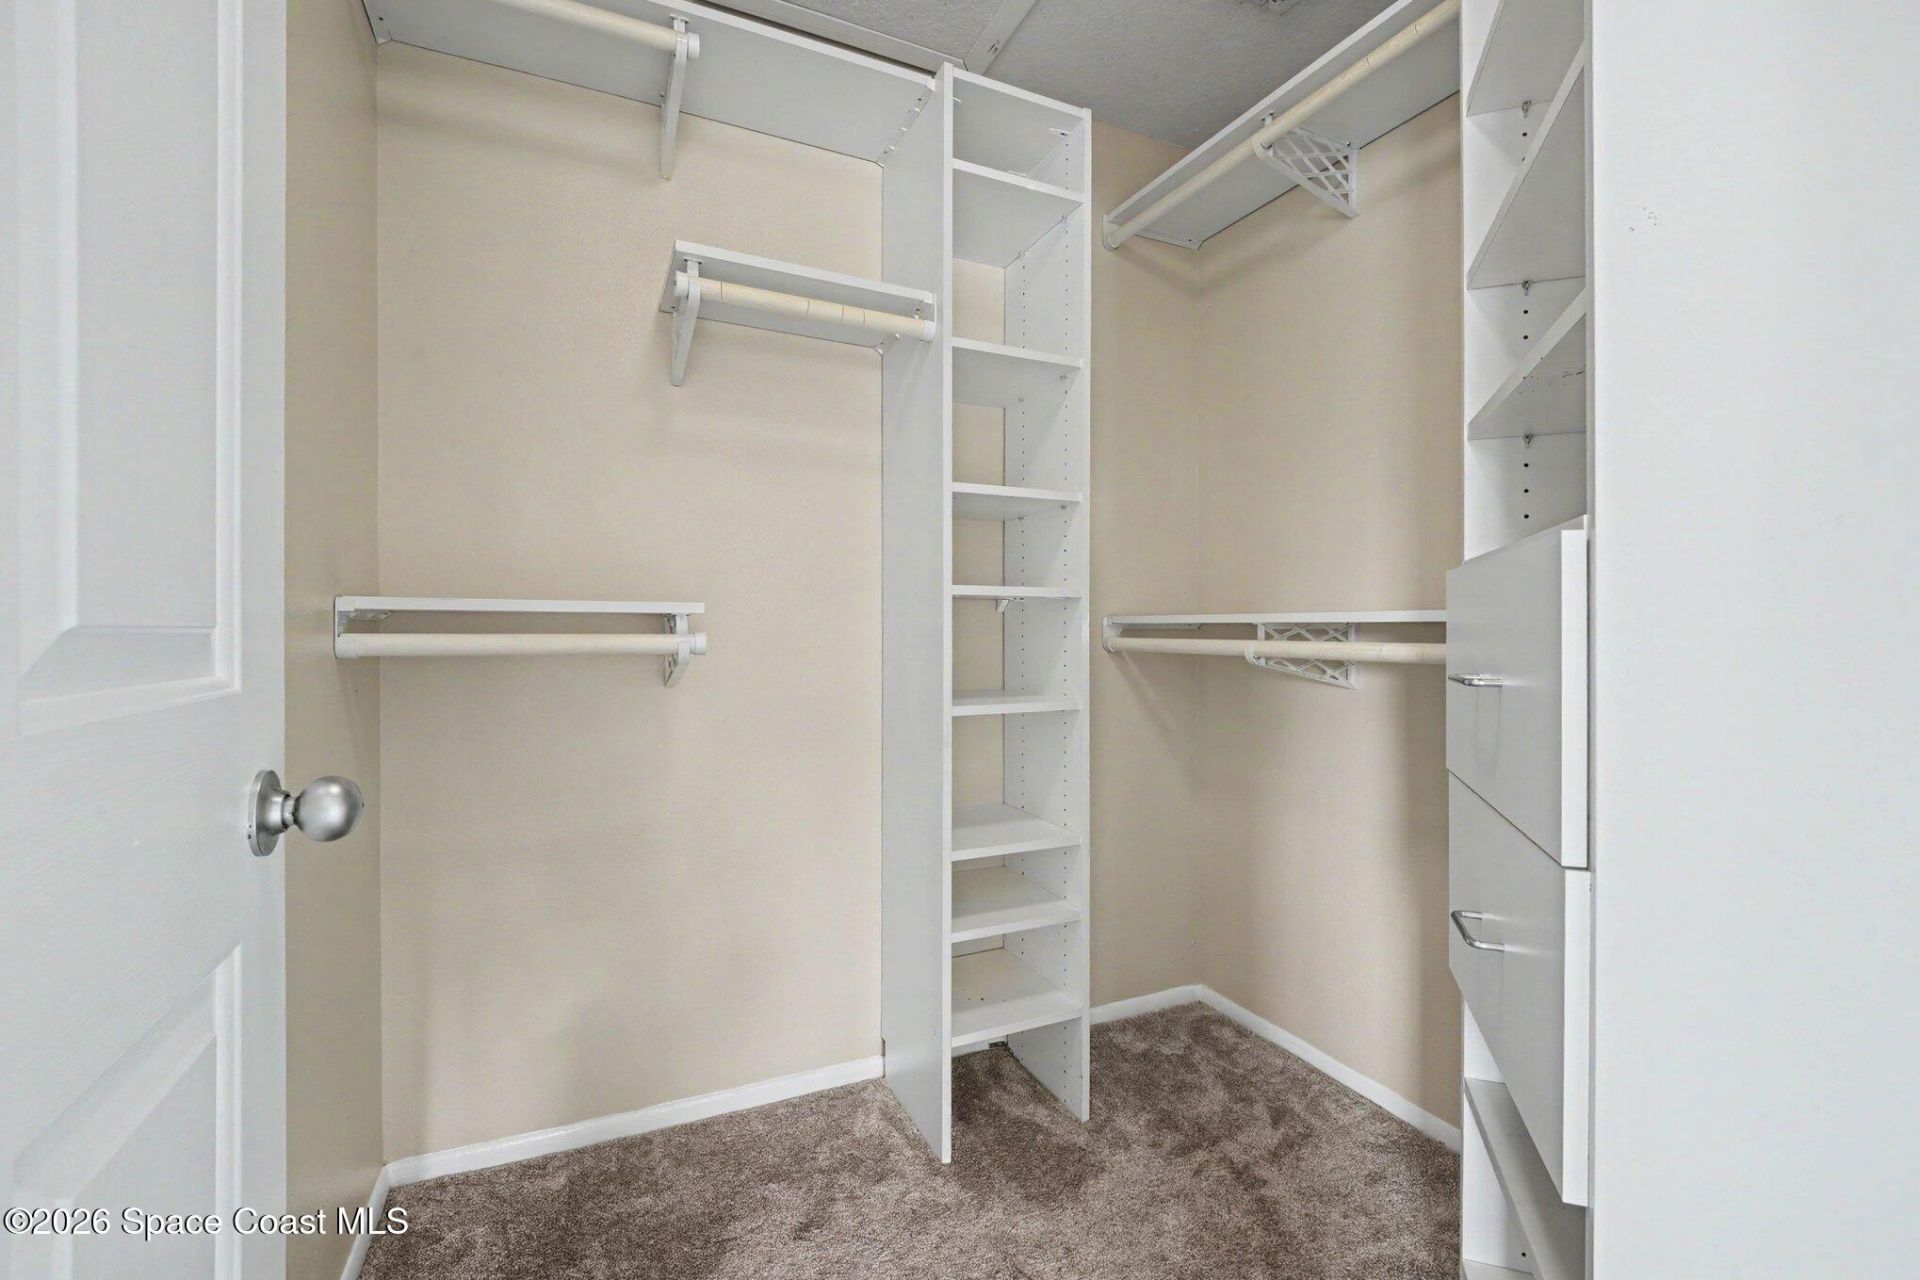
Walk-In Closet(s)

Property Details

Association Fee Includes: Insurance, Maintenance Grounds, Maintenance Structure, Pest Control, Trash
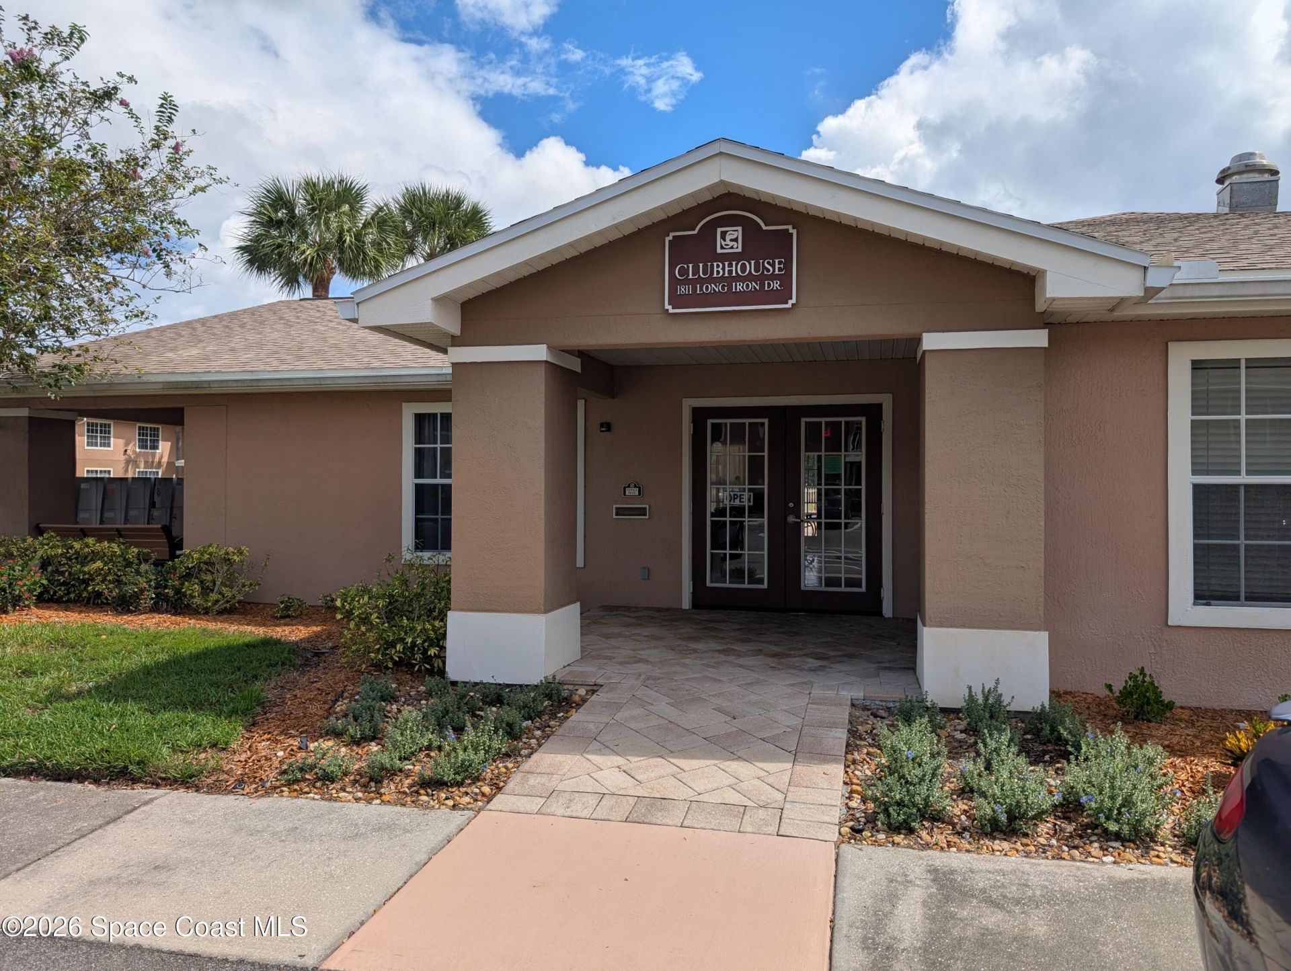
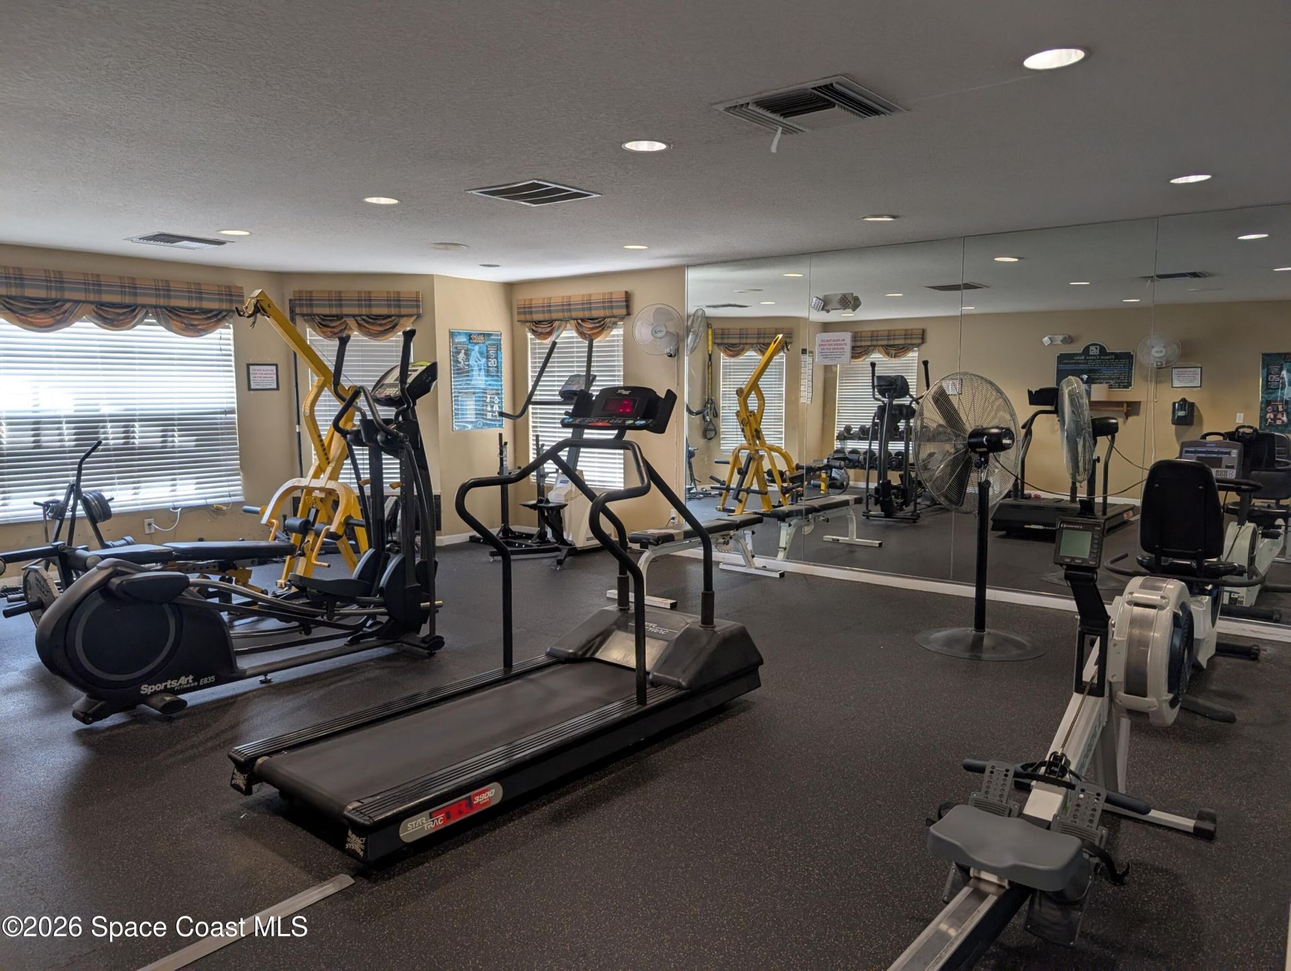
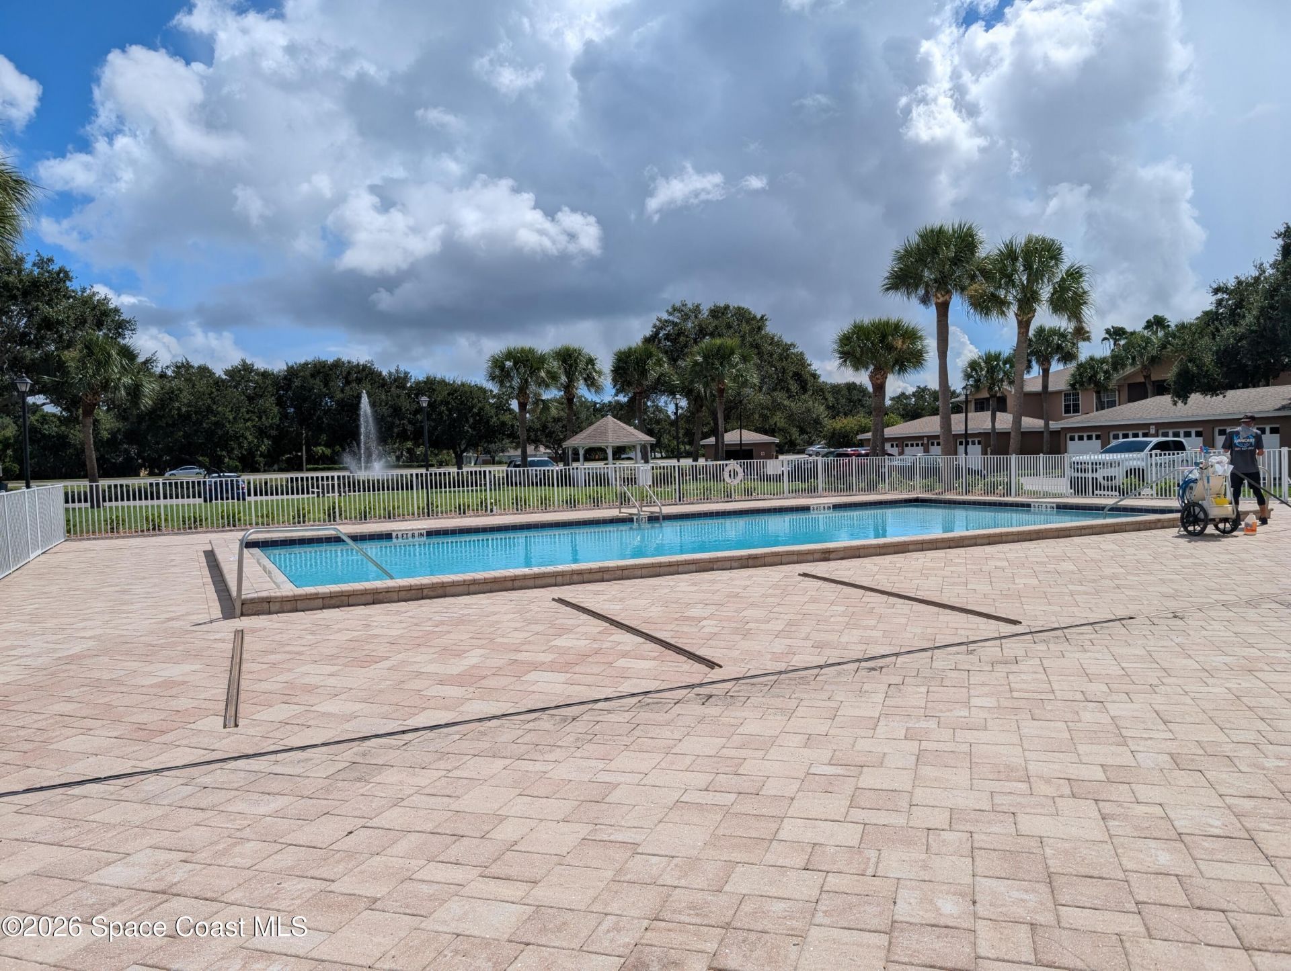
Common Amenities: Barbecue, Basketball Court, Car Wash Area, Clubhouse, Fitness Center, Gated, Maintenance Grounds, Maintenance Structure, Management - Part Time, Playground, Pool, Management - On Site
Days on Site: 13
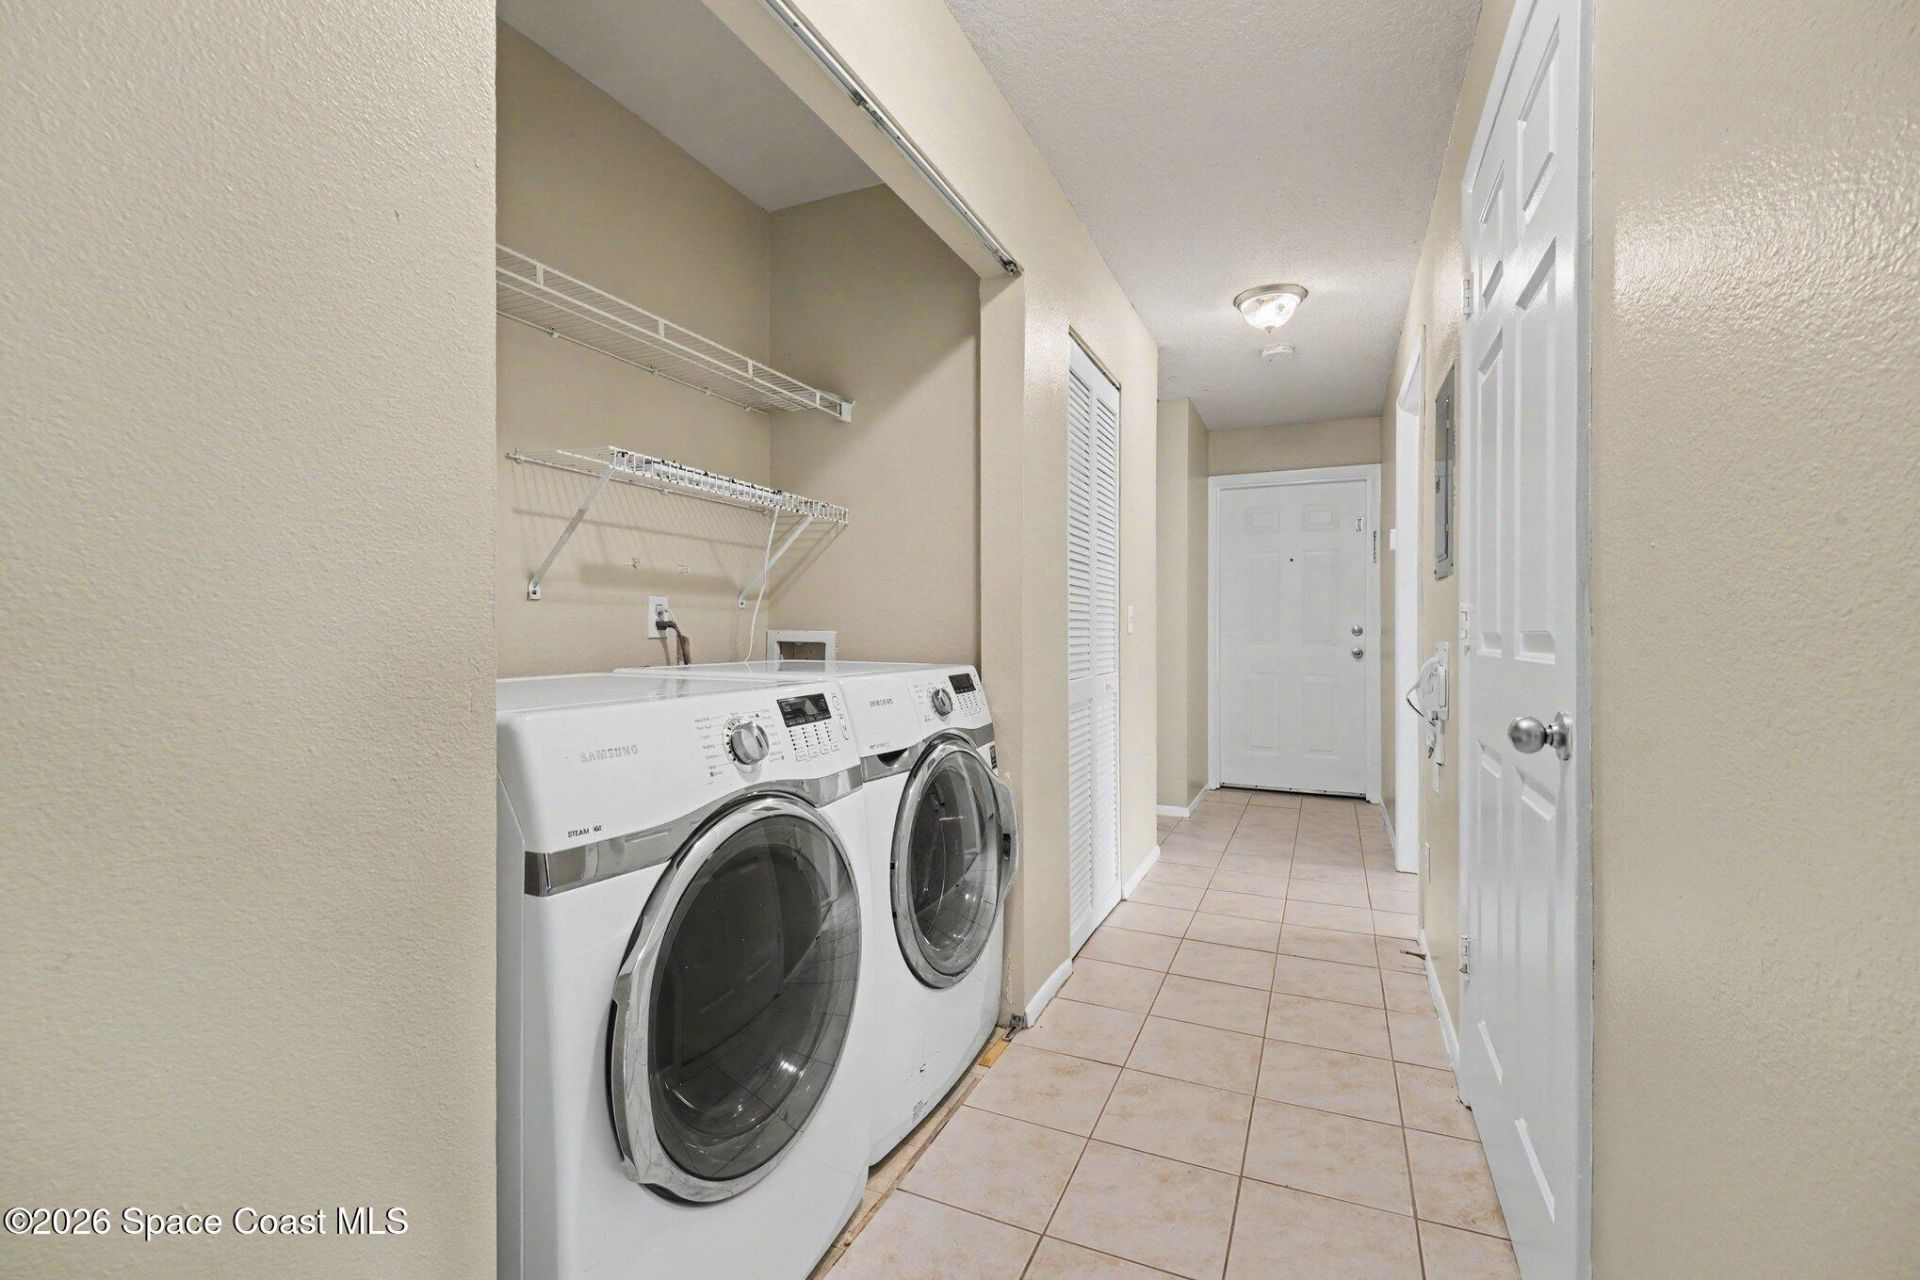
Equipment/ Appliances Features: Dishwasher, Disposal, Dryer, Electric Range, Microwave, Refrigerator, Washer
Exterior: Frame, Stucco
Flooring: Carpet, Tile
Home Style: Traditional
Lot: Few Trees
Parking Notes: Detached, Garage, Garage Door Opener
Security/ Safety Features: Smoke Detector(s)
Sewer: Public Sewer
Special View Info: Lake, Trees/Woods, Wat
Utility Features: Cable Connected, Electricity Connected, Sewer Connected, Water Connected
Water: Public
Construction: Frame,Stucco

Local Schools

High School: Viera
Middle School: Kennedy
Elementary School: Williams

Neighborhood Information

Neighborhood Map

Neighborhood Hero

Neighborhood Highlights

Neighborhood Characteristics

Neighborhood Market Trend

Neighborhood Schools

Courtesy of

Agency Name: CENTURY 21 Baytree Realty
Agent Name: Dawn M Strandell
Agency Phone: 321-255-2600

Presented by

Agency Title: Illustrated Properties
Agency Phone: (772) 463-4663
Request Info

IDX logo

Sara Miller
ipre.com
Agent Cell:
561.626.7000

Mortgage Calculator

%
years/fixed
yearly
yearly (est.)

Estimated Payment

$ 1,299.93 Principal & Interest $1,227.04 Property Tax (data not provided by mls) $0.00 Homeowner's Insurance $72.89
Mortgage Logo

Make every decision feel good

Login to My Illustrated Account


