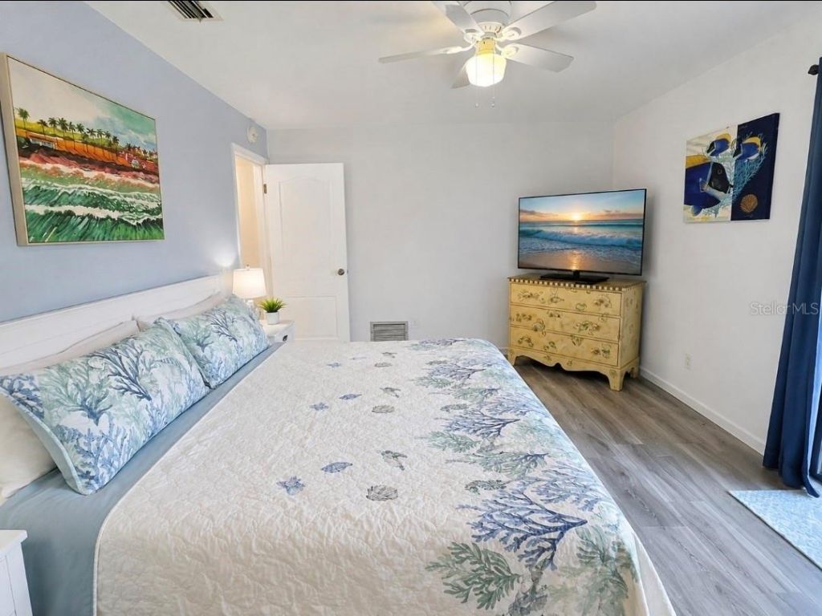
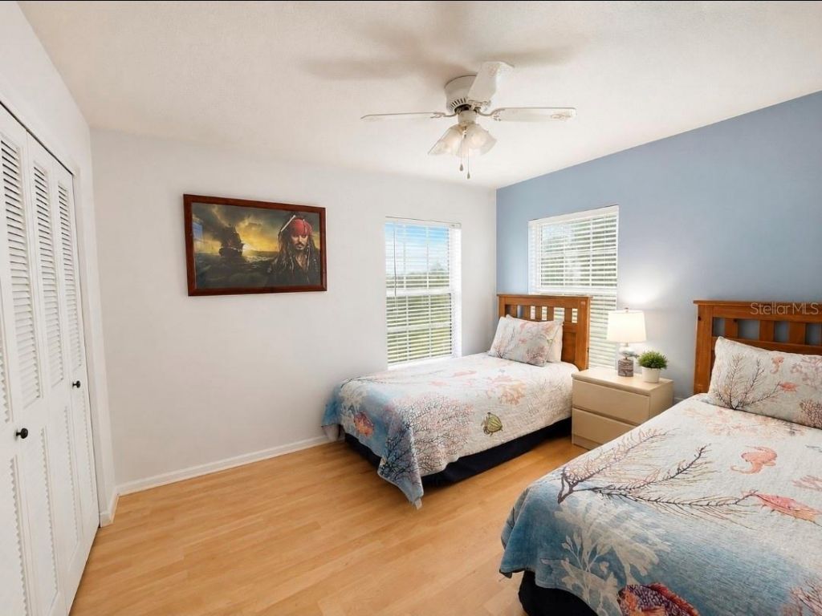
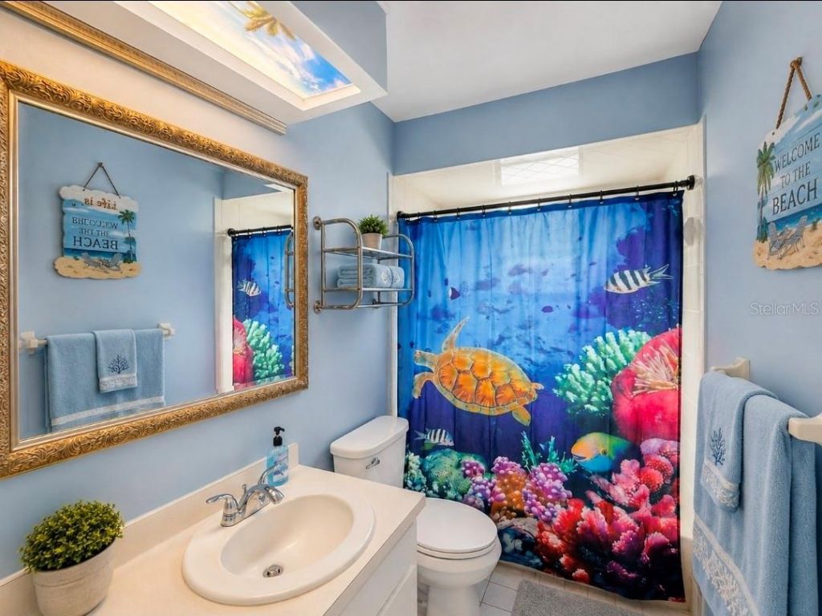
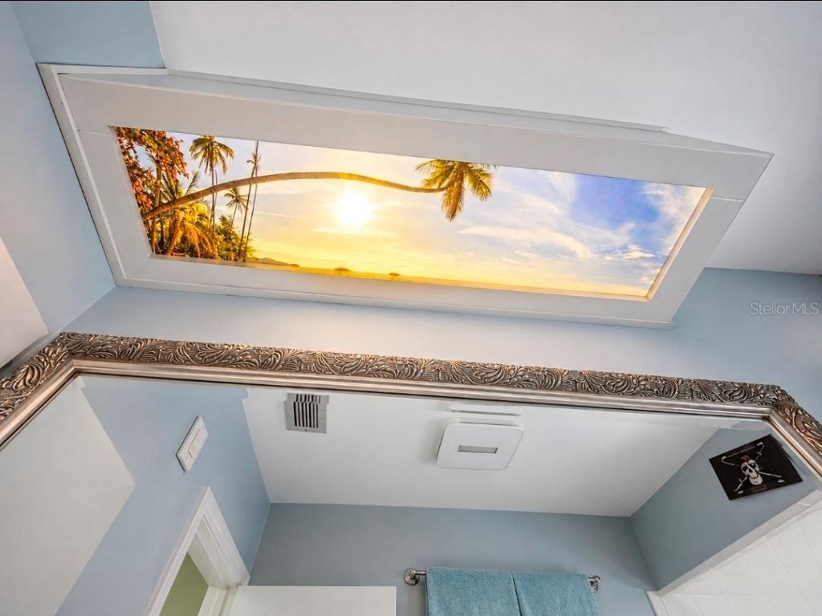
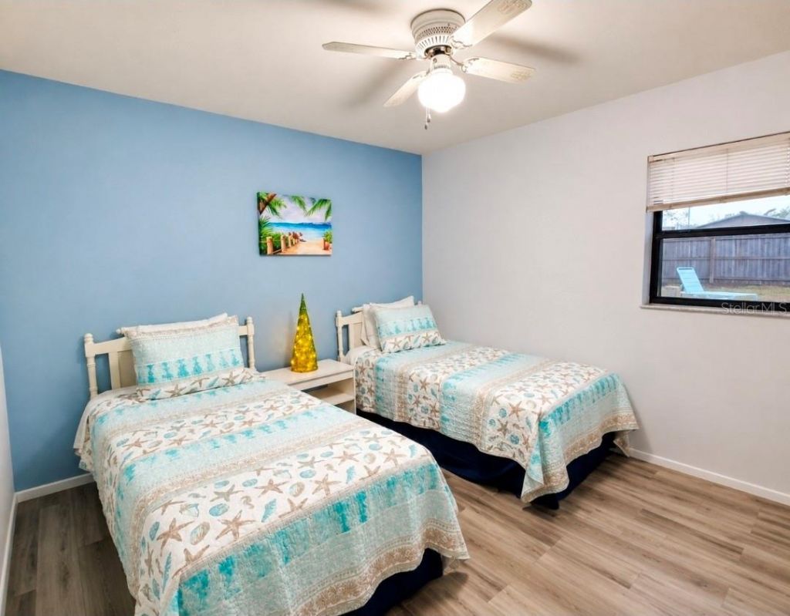
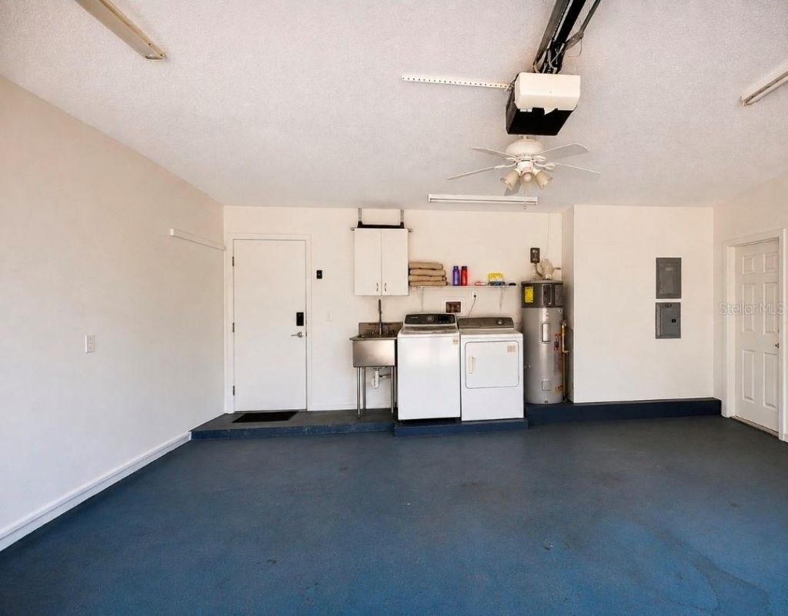
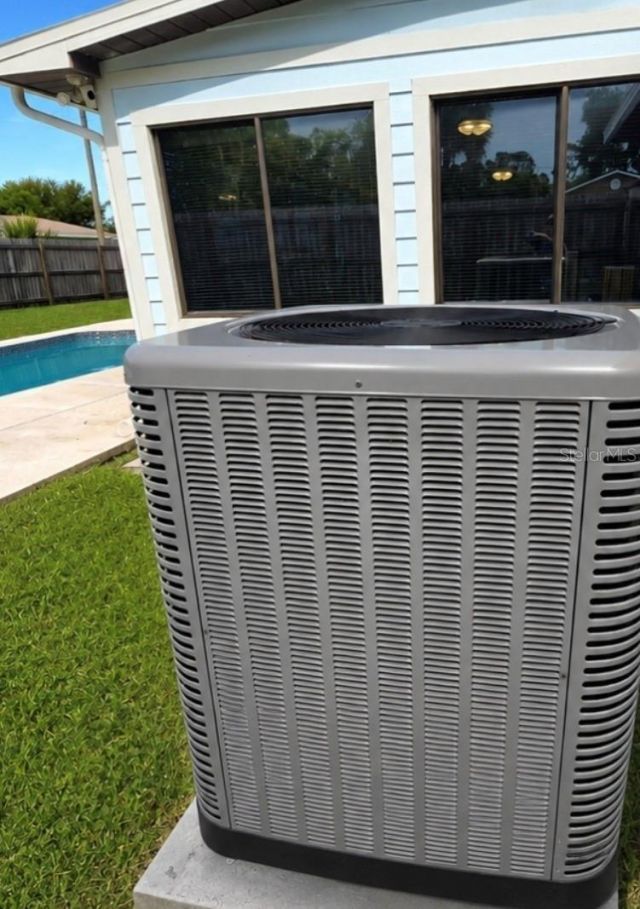
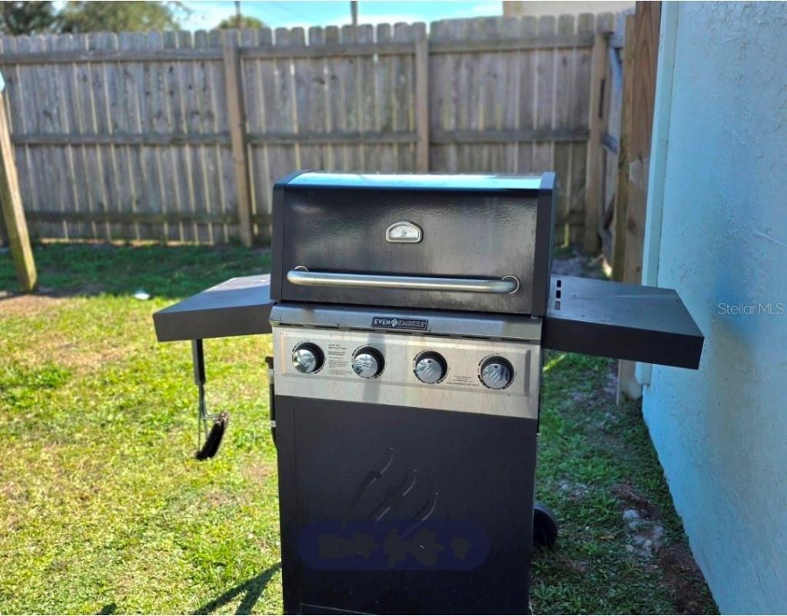
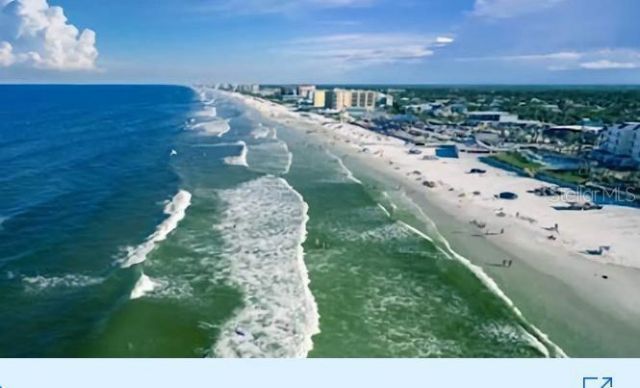

1819 Juniper Drive, Edgewater, FL 32132 Photo

31 Photos

1819 Juniper Drive Edgewater, FL 32132
$429,900
  • Beds
    3
  • Baths
    2 full
  • Total Square Feet
    1,844
  • Lot Size
    0.23 acre(s)

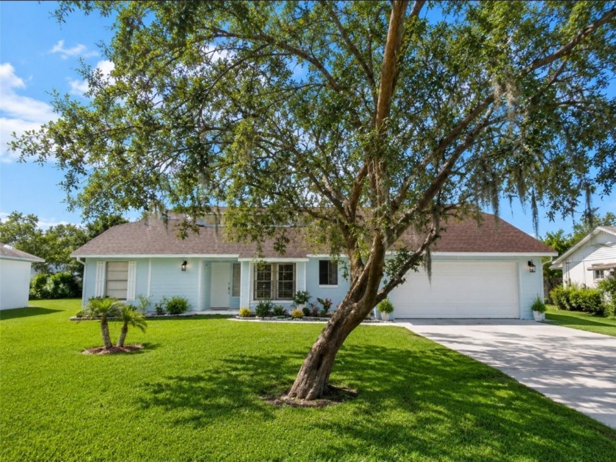
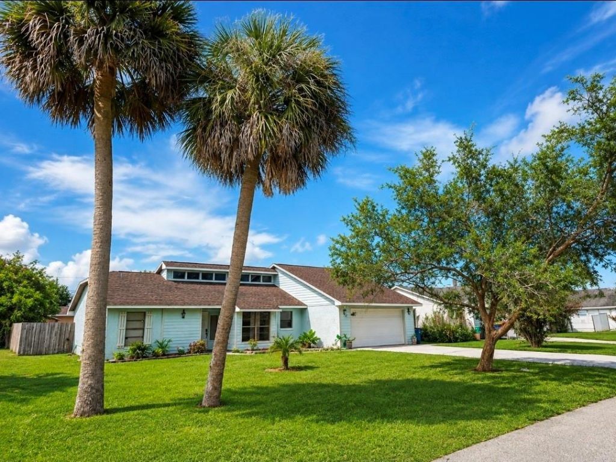
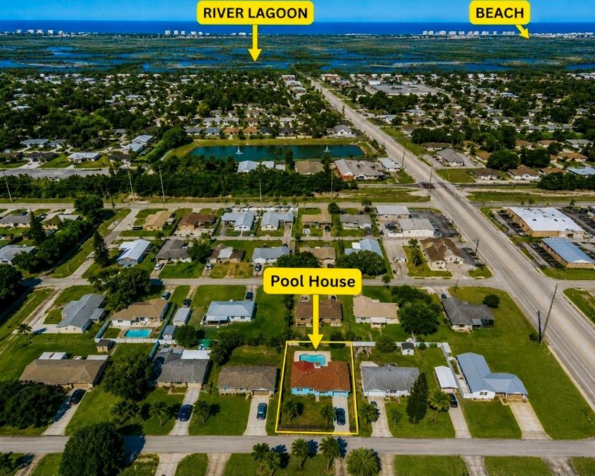
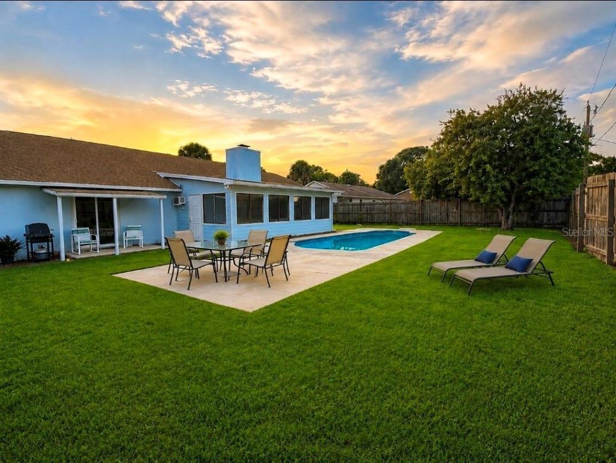
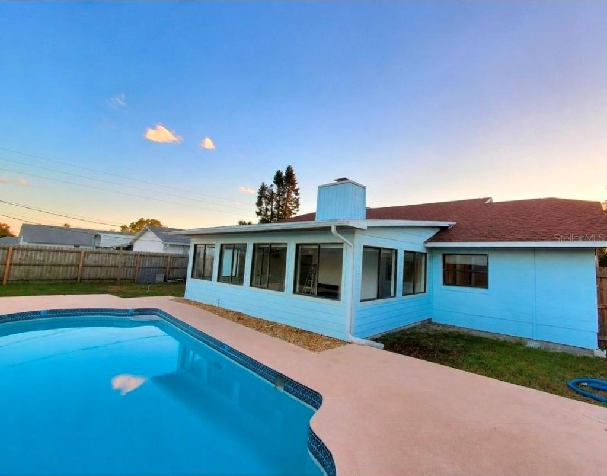
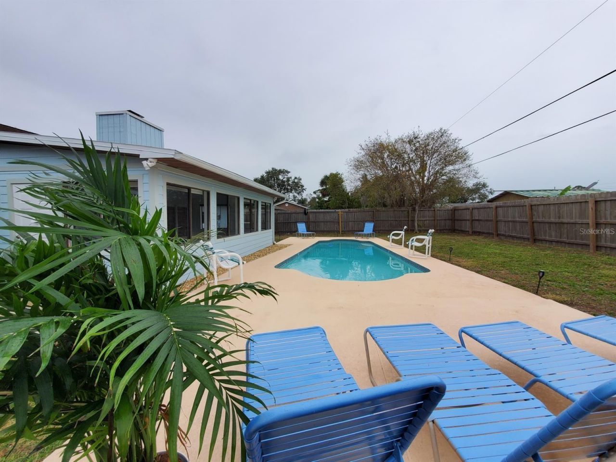
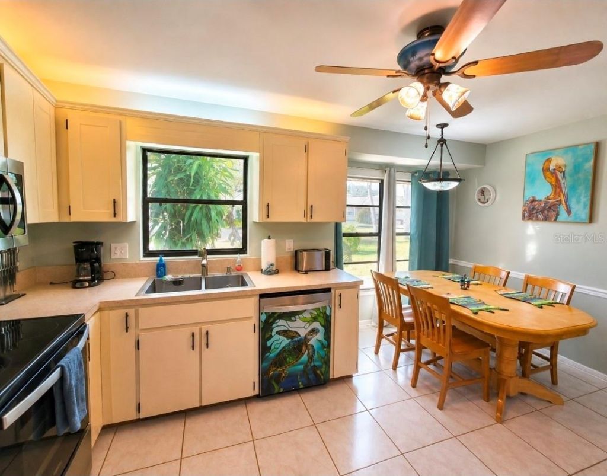
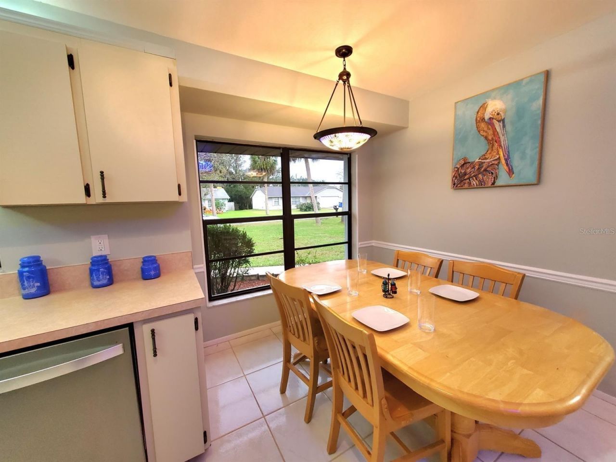
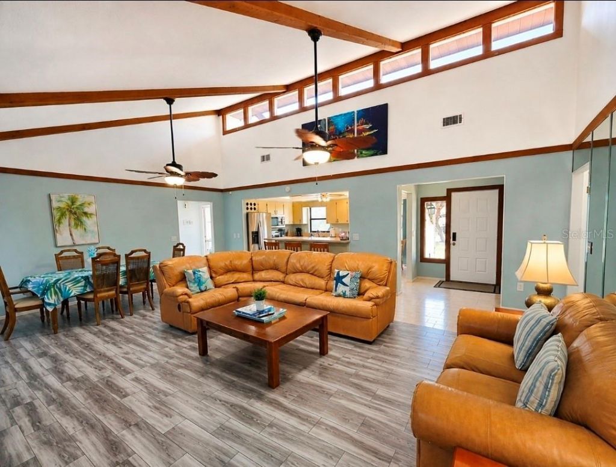
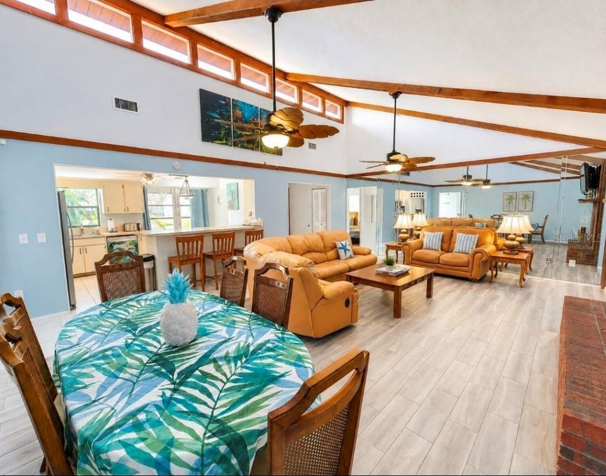
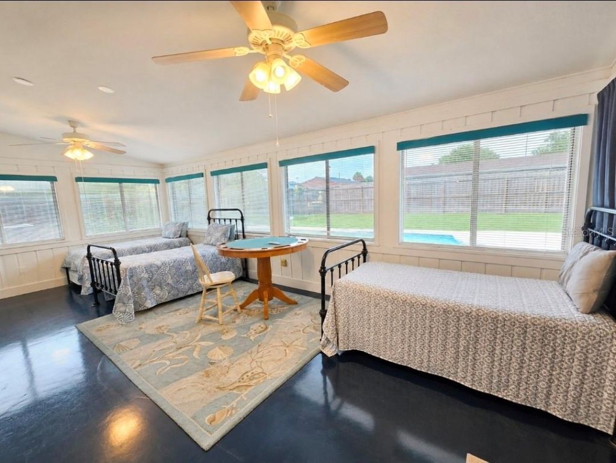
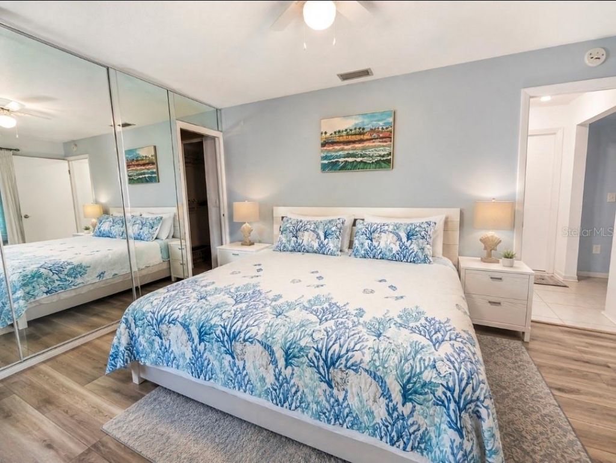
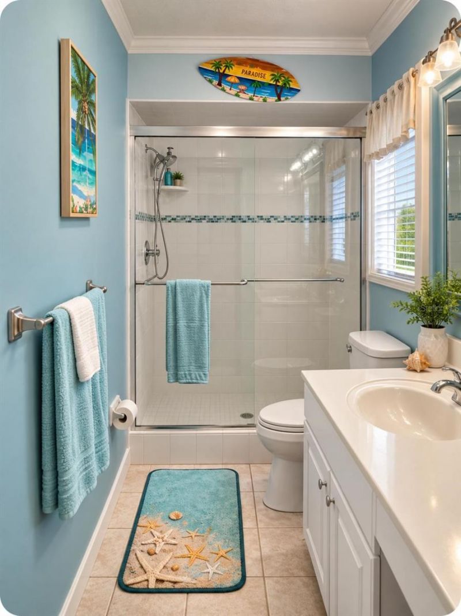
Exceptional 3 + FLEX ROOM / 2 BATHS- TURNKEY POOL HOME & SHORT-TERM VACATION RENTAL - INVESTMENT, SECOND HOME OR FLORIDA RETREAT!Live the Florida Lifestyle while enjoying the potential of an established vacation rental or your private residence. This beautifully maintained and extensively updated 3 + bedroom/ 2-bath pool home also features a versatile flex/Florida room currently being used as a 4th sleeping area. Use it as additional guest space, a home office, game room, hobby room or whatever ...

View More

Property Summary

MLS Number: NS1088928
Status: Active
Days on Market: 71
Subdivision: FLORIDA SHORES 01
County: Volusia
Bedrooms: 3
Total Square Feet: 1,844
Price Per Sq. Ft.: $233
Style: Ranch
New Construction: No
Waterfront: No
Property Type: Residential - Single Family
Cooling: Central Air
Fenced: Yes
Garage: 2 car attached
Heating: Central
Lot Size: 0.23 Acres
Roof Type: Shingle
Stories: 1.0
Taxes: $5,097
Year Built: 1981

Featured Amenities

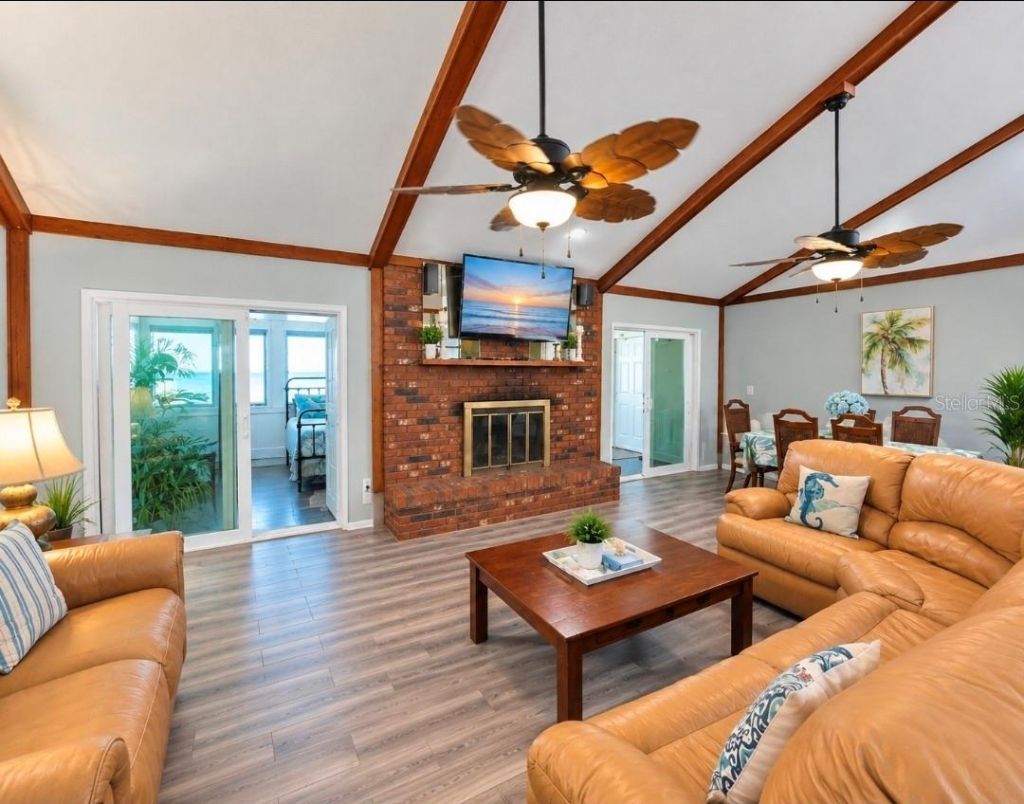
Ceiling Fans(s)
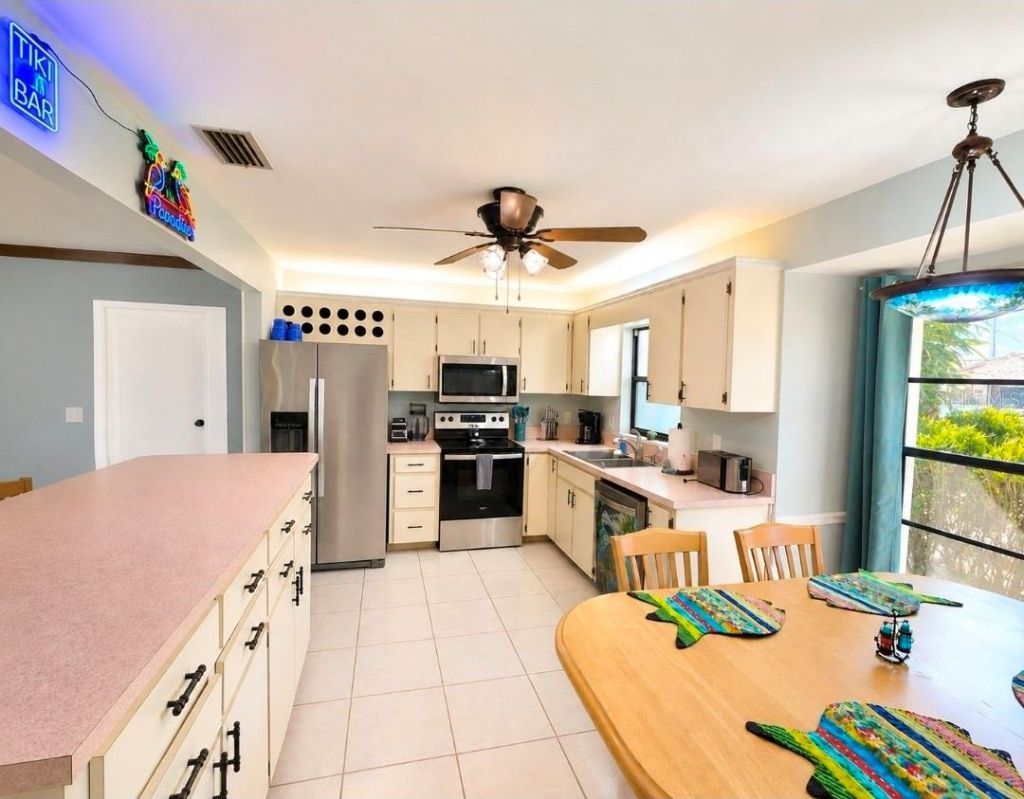
Eat-in Kitchen
High Ceilings
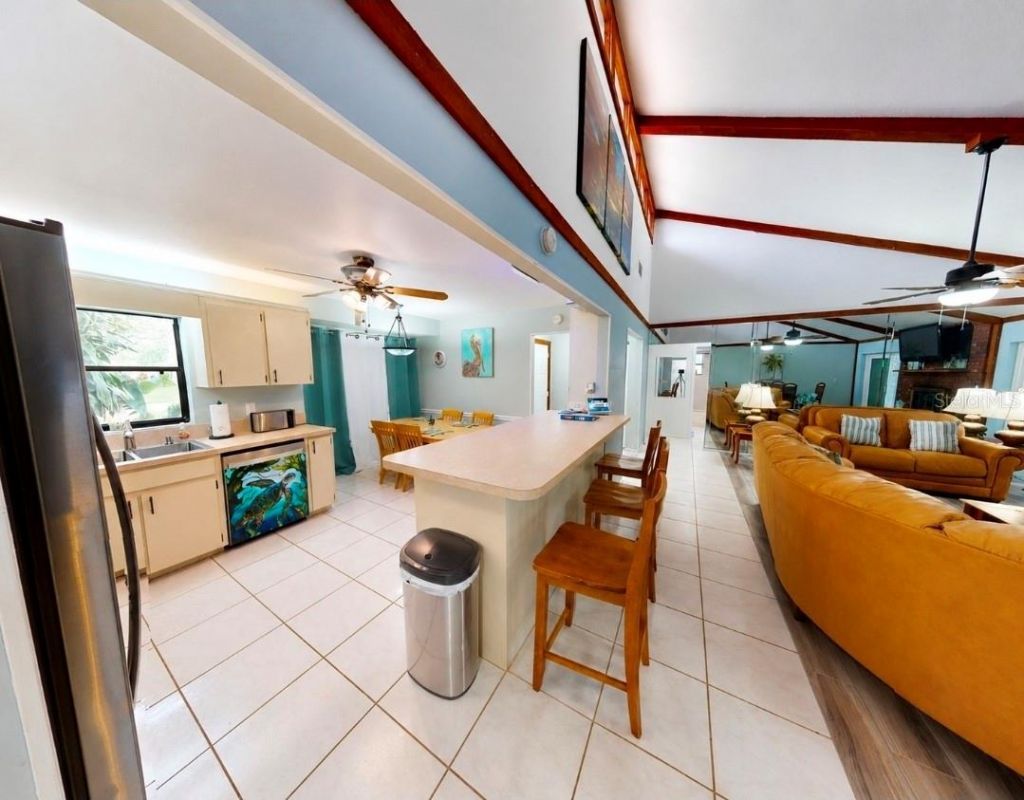
Kitchen/Family Room Combo
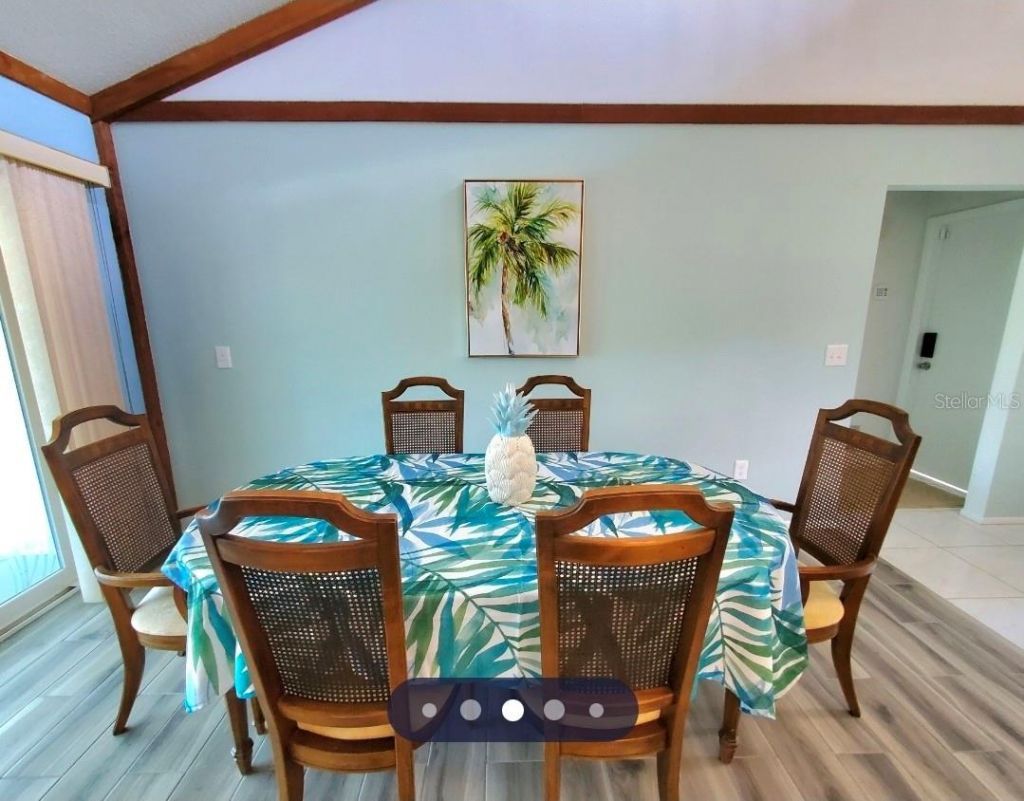
Living Room/Dining Room Combo
Primary Bedroom Main Floor
Solid Wood Cabinets
Split Bedroom
Thermostat
Vaulted Ceiling(s)
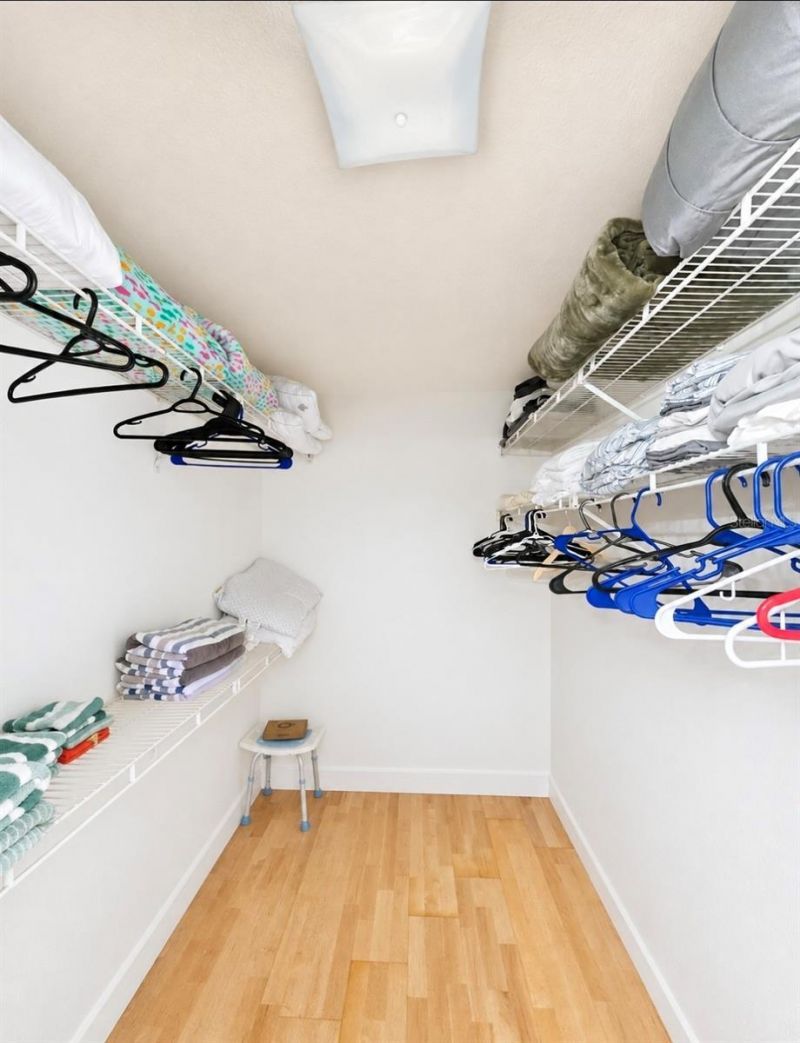
Walk-In Closet(s)
Window Treatments

Property Details

Additional Rooms: Den/Library/Office
Appliances: Dishwasher, Dryer, Electric Water Heater, Microwave, Range, Refrigerator, Washer
Days on Site: 71
Directions: Take I95 to 442 follow East 8 miles until Juniper take a left. The house is the 2nd home on the right.
Exterior: Block, Concrete, HardiPlank Type, Stucco, Frame
Outdoor Features: Outdoor Grill, Private Mailbox, Private Yard, Sidewalk
Fencing: Board
Fireplace: Living Room, Masonry
Fireplace Y/N: Yes
Flood Zone Code: X
Flooring: Ceramic Tile, Epoxy, Laminate
Foundation: Slab
Garage Dimensions: 21x24
Home Style: Ranch
Home Warranty Y/N: No
Listing Terms: Conventional
Lot: Private
Lot Dimensions: 0.23
Other Equipment: Private Yard
Ownership: Fee Simple
Parking: Driveway, Garage Door Opener, Ground Level
Parking Notes: Driveway, Garage Door Opener, Ground Level
Patio/Porch: Covered, Deck, Rear Porch
Pool: Heated, In Ground, Lighting
Property Attached Y/N: No
Property Sub-Type: Single Family Residence
Security: Closed Circuit Camera(s), Security System Owned, Smoke Detector(s)
Sewer: Public Sewer
Showing Instructions: Call Listing Agent
Special Sale Provisions: None
Swimming Pool: Yes
Utilities: Electricity Connected, Sewer Connected
Vegetation: Trees/Landscaped
Water: Public
Water Access Y/N: No
Windows: Skylight(s), Blinds, Shades
Zoning: R1
Construction: Block,Concrete,HardiPlank Type,Stucco,Frame

Room Sizes

Dining Room: 18x25
Kitchen: 15x12
Family Room: 12x24
Primary Bedroom: 15x12
Bedroom 2: 11x10
Bedroom 3: 11x11
Bathroom 1: 6x10
Bathroom 2: 6x10

Local Schools

High School: New Smyrna Beach High
Middle School: New Smyrna Beach Middl
Elementary School: Edgewater Public School

Location

Courtesy of

Agency Name: BUY AND RENT AT THE BEACH RLTY
Agency Contact: 386-402-1237
Agent Name: Cindy Homfeld

Presented by

Agency Title: Illustrated Properties
Agency Phone:
Request Info

IDX logo

Sara Miller
ipre.com
Agent Cell:
561.626.7000

Mortgage Calculator

%
years/fixed
yearly
yearly (est.)

Estimated Payment

$ 2,661.01 Principal & Interest $2,110.87 Property Tax $424.75 Homeowner's Insurance $125.39
Mortgage Logo

Make every decision feel good

Login to My Illustrated Account