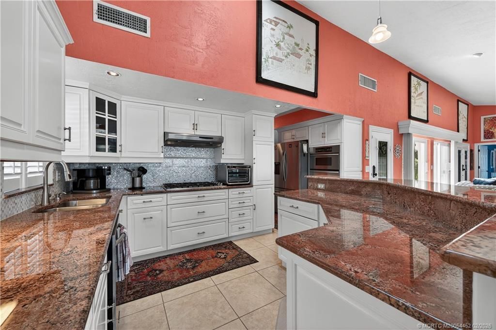
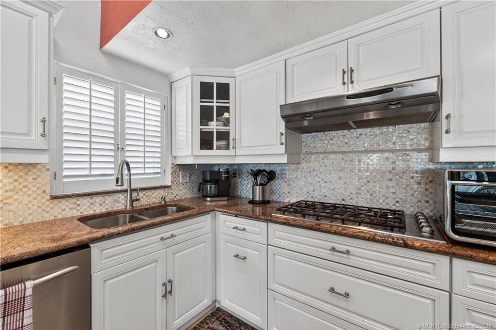
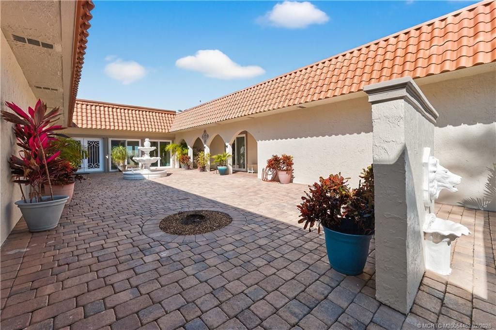
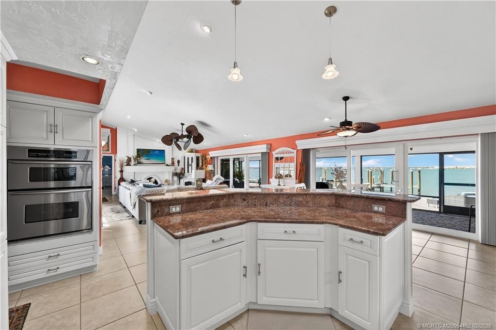
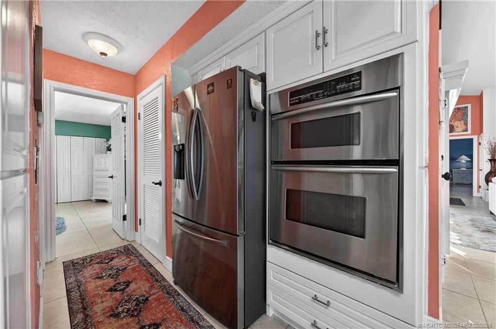
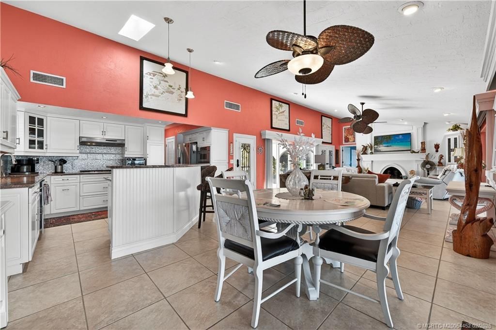
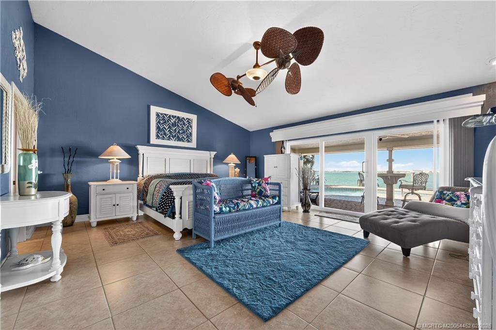
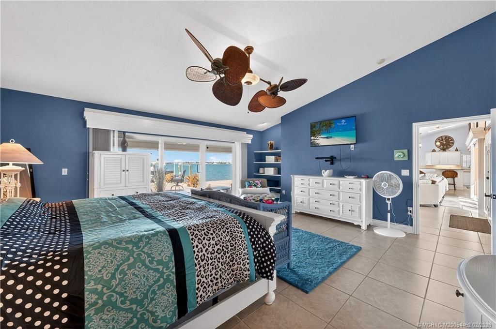
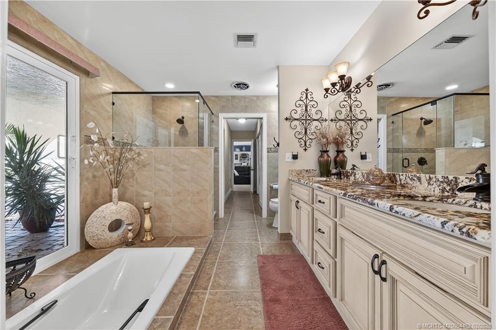
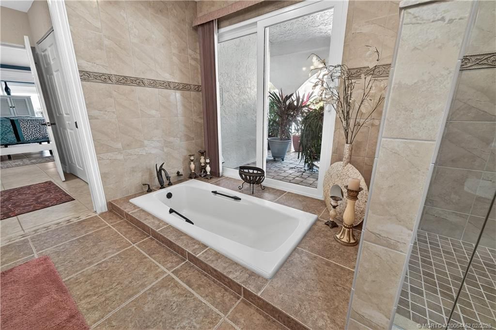
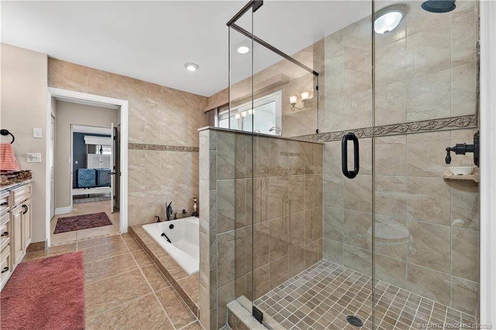
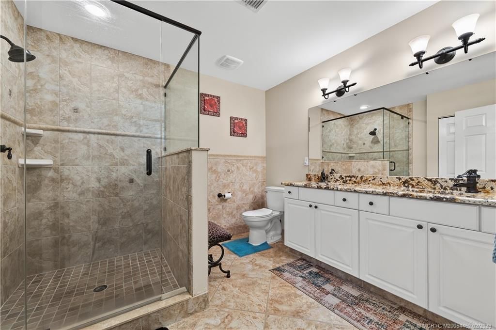
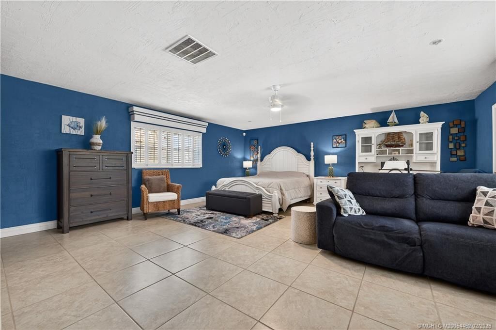
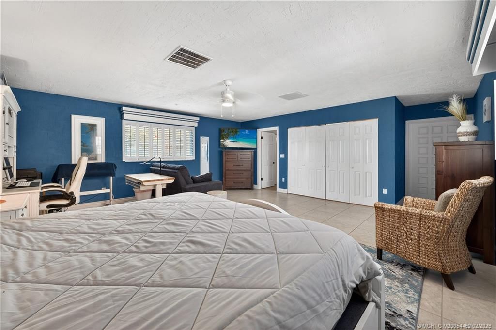
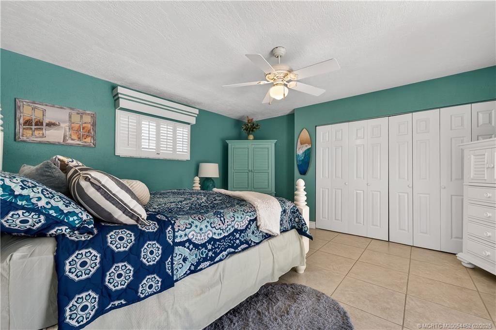
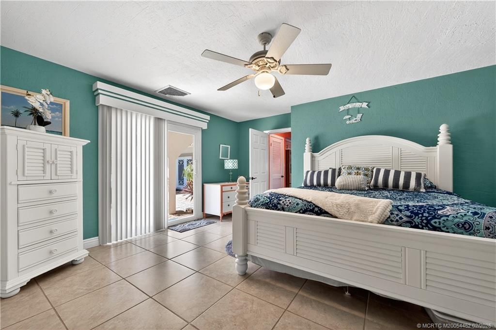
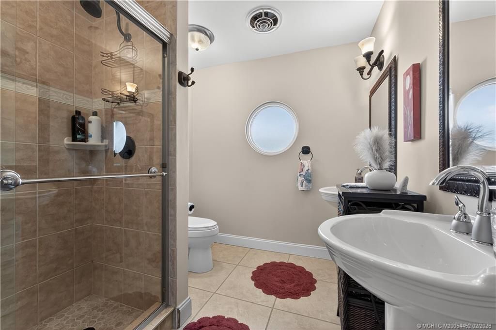
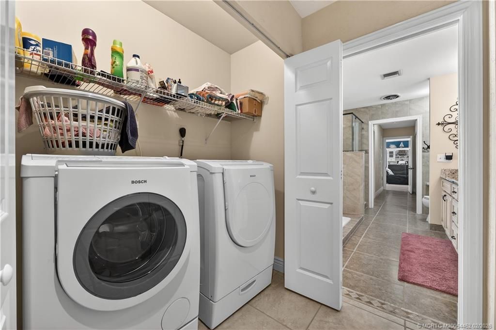
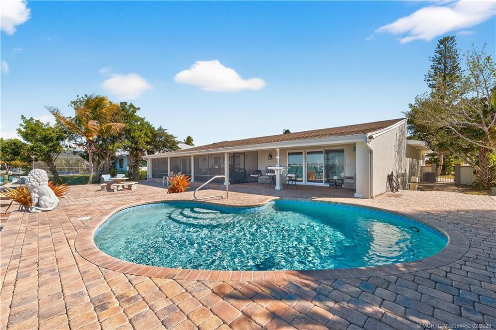
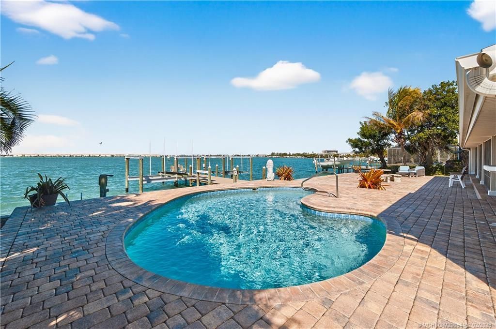
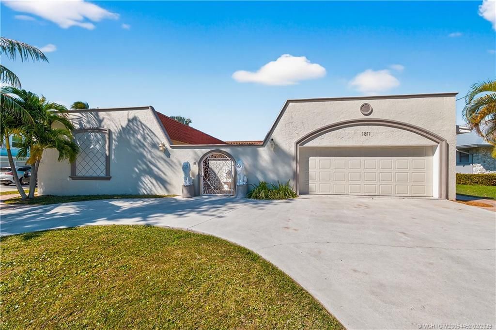
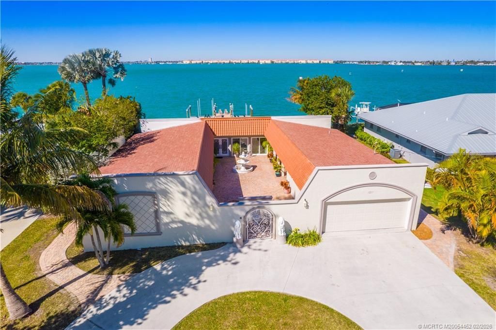
1811 Bayshore Drive, Fort Pierce, FL 34949 Photo

50 Total Photos [Click to View All]

1811 Bayshore Drive Fort Pierce, FL 34949
$2,150,000
  • Beds
    3
  • Baths
    3 full
  • Total Square Feet
    2,693
  • Lot Size
    0.33 acre(s)

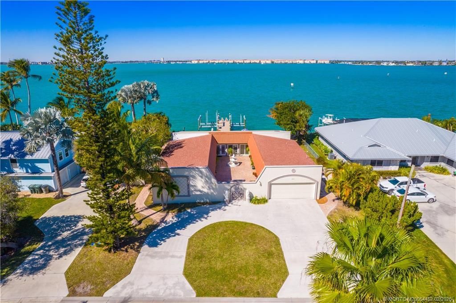
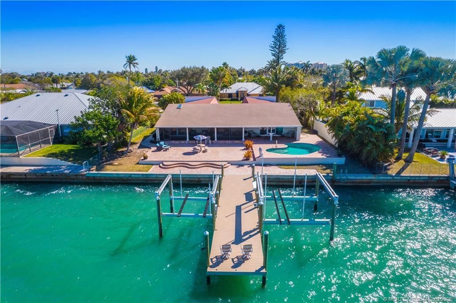
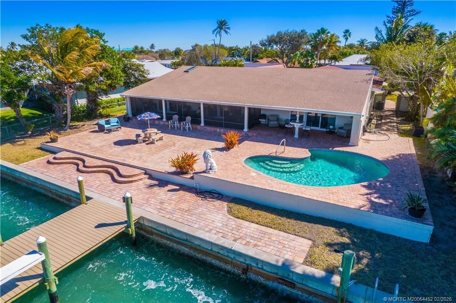
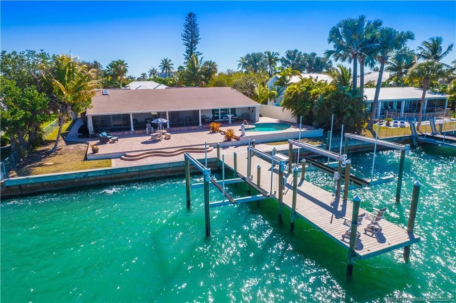
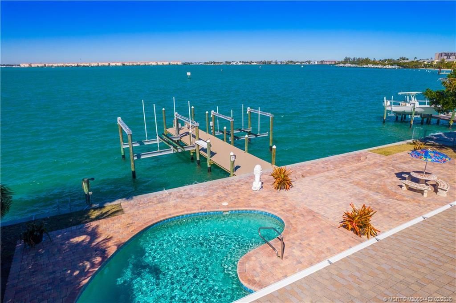
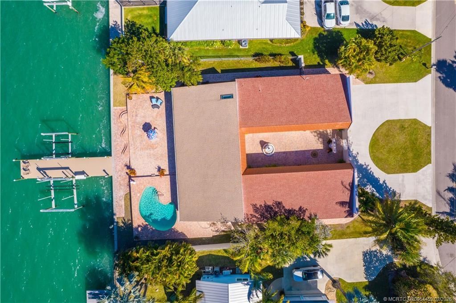
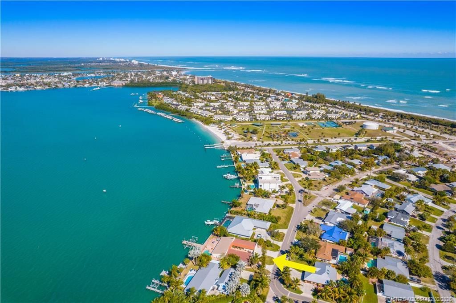
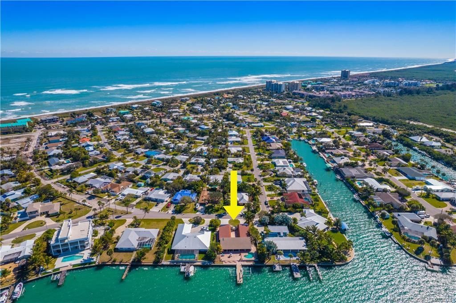
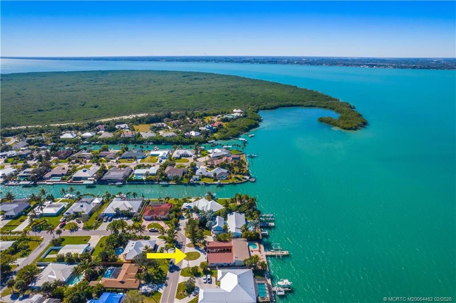
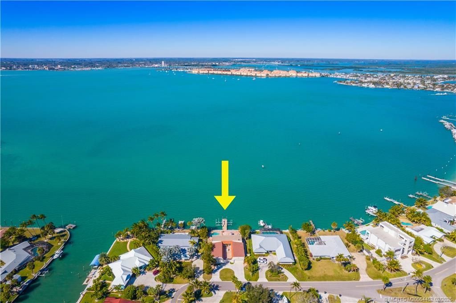
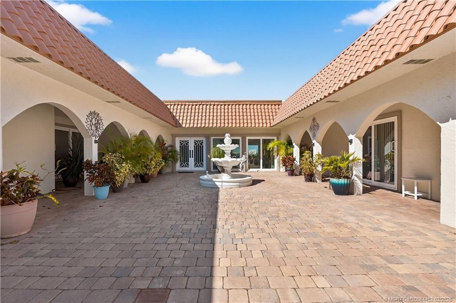
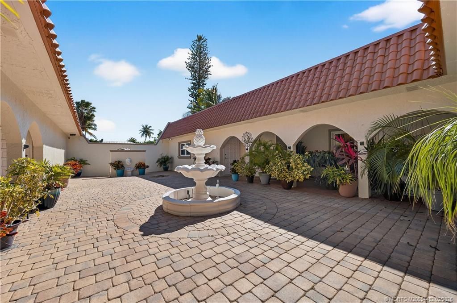
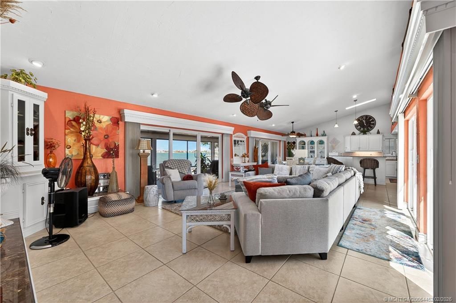
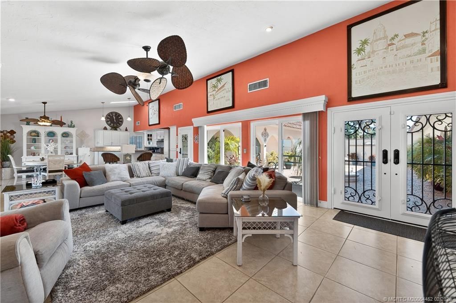
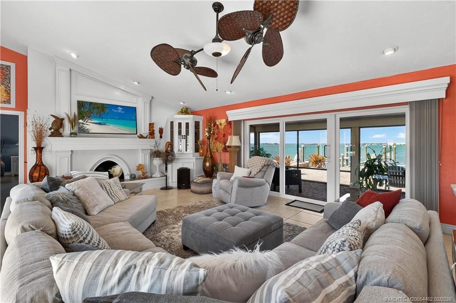
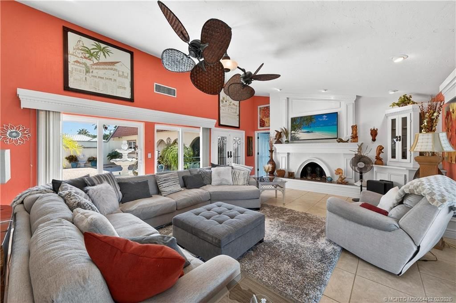
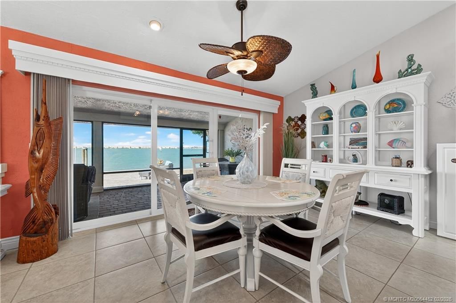
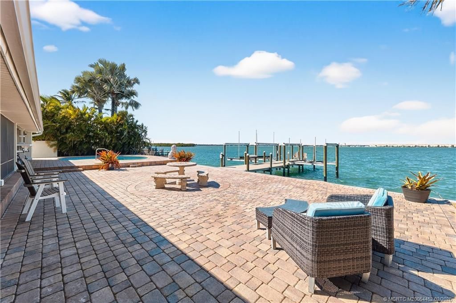
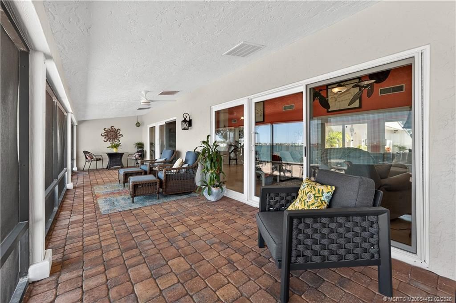
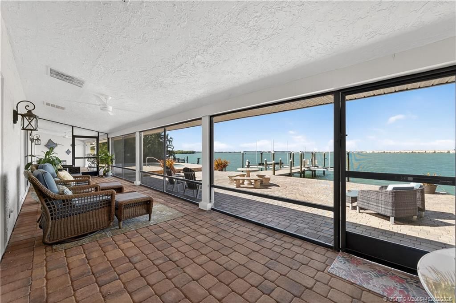
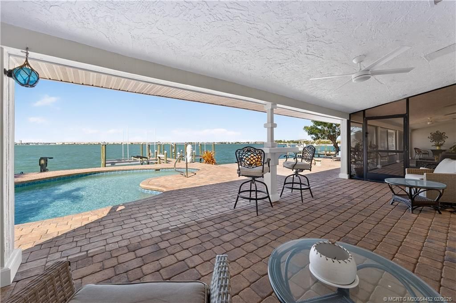
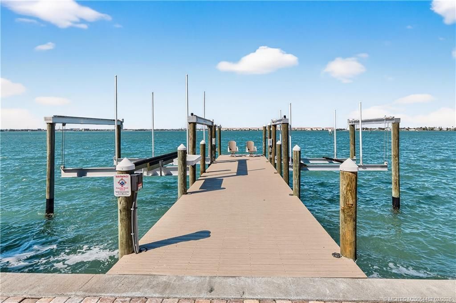
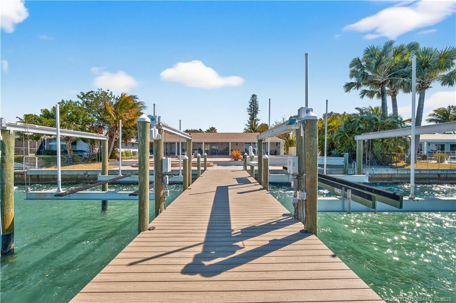
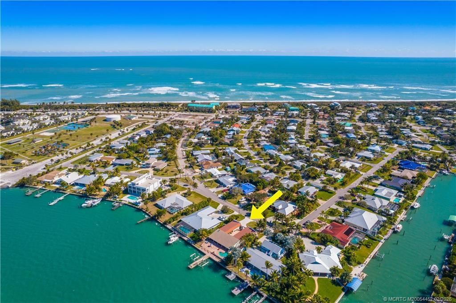
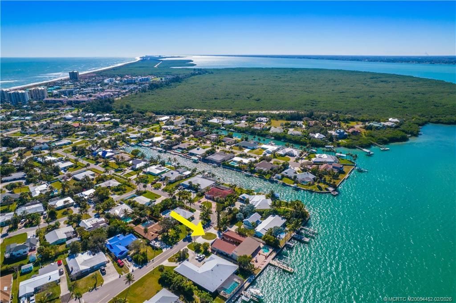
Rare courtyard-style Intracoastal estate on South Hutchinson Island with private deep-water dock and two boat lifts. Wide, unobstructed water views greet you upon entry and flow throughout the home. Designed for seamless indoor-outdoor living, walls of glass open to a private pool, screened patio, and expansive paver terrace. This 3BR/3BA/2 car garage residence offers privacy, elegance, and effortless entertaining. Home is concrete block constructed and has impact doors and windows throughout. D...

View More

Property Summary

MLS Number: M20054452
Status: Active
Days on Market: 168
Subdivision: Surfside Unit 2 Unrec
County: Saint Lucie
Bedrooms: 3
Total Square Feet: 2,693
Price Per Sq. Ft.: $798
Style: Courtyard, Spanish
New Constuction: No
Waterfront: Yes
Property Type: Residential -
Cooling: Central Air, Electric
Fenced: Yes
Heating: Central, Electric
Lot Size: 0.33 Acres
Roof Type: Barrel, Composition, Shingle
Stories: 1.0
Taxes: $31,376
Year Built: 1977

Featured Amenities

Cathedral Ceiling(s)
Eat-in Kitchen
French Door(s)/Atrium Door(s)
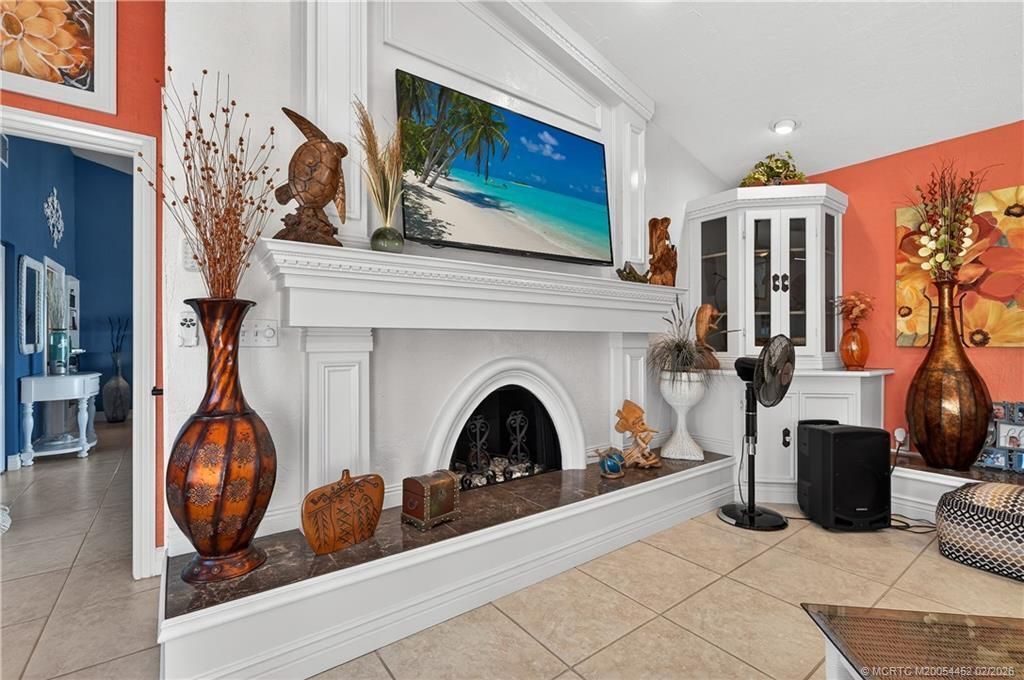
Fireplace
Garden Tub/Roman Tub
Kitchen Island
Kitchen/Dining Combo
Primary Downstairs
Living/Dining Room
Multiple Primary Suites
Split Bedrooms
Walk-In Closet(s)

Property Details

Appliances: Some Electric Appliances, Dryer, Dishwasher, Disposal, Gas Range, Microwave, Water Heater, Washer
Community Features: Dock, Internet Access, Non-Gated, None
Crops Included Y/N: No
Days on Site: 168
Directions: Seaway Drive to A!A/S Ocean Drive to west on Plover. Merges into Bayshore and home is on the right.
Exterior: Block, Concrete, Stucco
Outdoor Features: Deck, Fence, Porch, Patio
Fencing: Yard Fenced
Fireplace: Other
Flooring: Ceramic Tile
Home Style: Courtyard, Spanish
Home Warranty Y/N: No
Lease Considered Y/N: No
Listing Terms: Cash, Conventional
Ownership: Fee Simple
Parcel#: 241250200010009
Parking: Attached, Circular Driveway, Driveway, Garage, Garage Door Opener
Parking Notes: Attached, Circular Driveway, Driveway, Garage, Garage
Patio/Porch: Covered, Deck, Open, Patio, Porch, Screened
Pets Allowed: Yes
Pool: Concrete, In Ground
Property Attached Y/N: No
Property Sub-Type: Detached
Security: Smoke Detector(s)
Sewer: Public Sewer
Special View Info: Bay, Intercoastal
Swimming Pool: Yes
Utilities: Sewer Connected, Water Connected, Electricity Available
Water: Public
Water Features: Bayfront, Deep Water, Intracoastal Access, Ocean Access, Seawall, Water Access, Boat Ramp/Lift Access
Window: Impact Glass
Construction: Block,Concrete,Stucco

Room Sizes

Primary Bedroom: 19 X 18
Utility Room: 32 X 10
Porch: 75 X 10
Living Room: 27 X 18
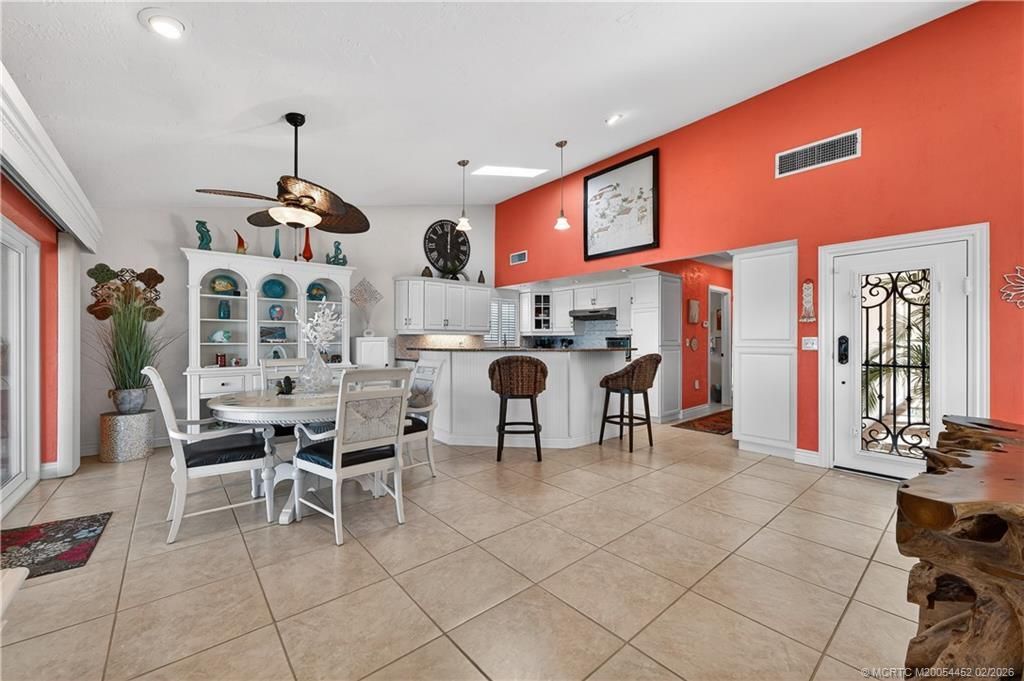
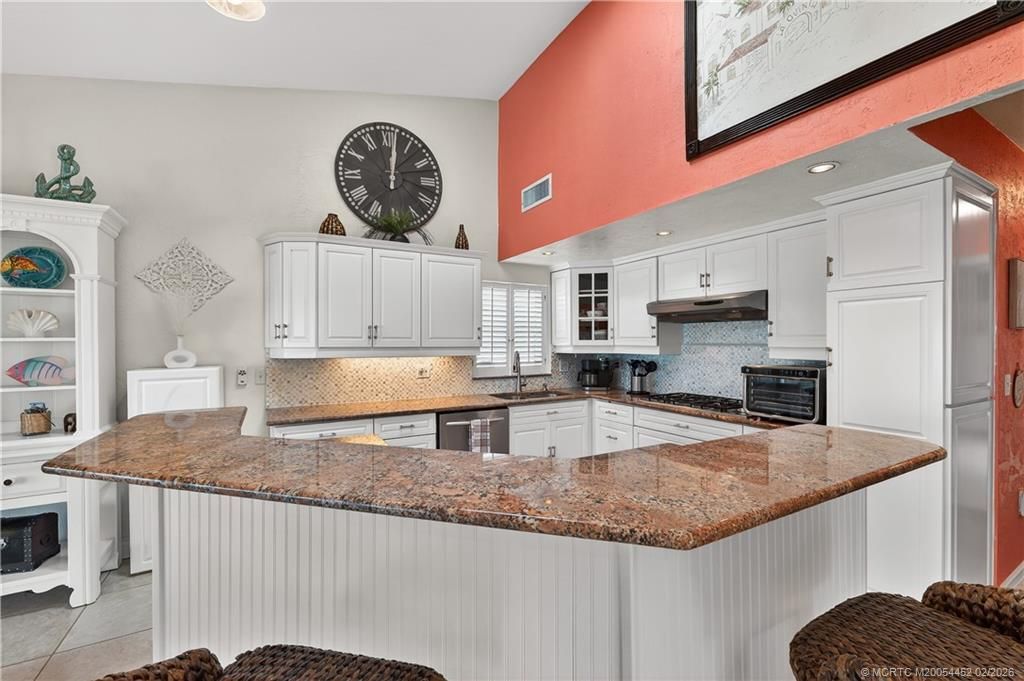
Kitchen: 15 X 13
Dining Room: 15 X 10
Bedroom 3: 20 X 20
Bedroom 2: 14 X 16

Neighborhood Information

Neighborhood Map

Neighborhood Hero

Neighborhood Highlights

Neighborhood Characteristics

Neighborhood Market Trend

Neighborhood Schools

Courtesy of

Agency Name: Water Pointe Realty Group
Agency Contact: 772-528-7788
Agent Name: Blake Miller

Presented by

Agency Title: Illustrated Properties
Agency Phone: (561) 688-1946
Request Info

IDX logo

Sara Miller
ipre.com
Agent Cell:
561.626.7000

Mortgage Calculator

%
years/fixed
yearly
yearly (est.)

Estimated Payment

$ 13,798.55 Principal & Interest $10,556.80 Property Tax $2,614.67 Homeowner's Insurance $627.08
Mortgage Logo

Make every decision feel good

Login to My Illustrated Account


