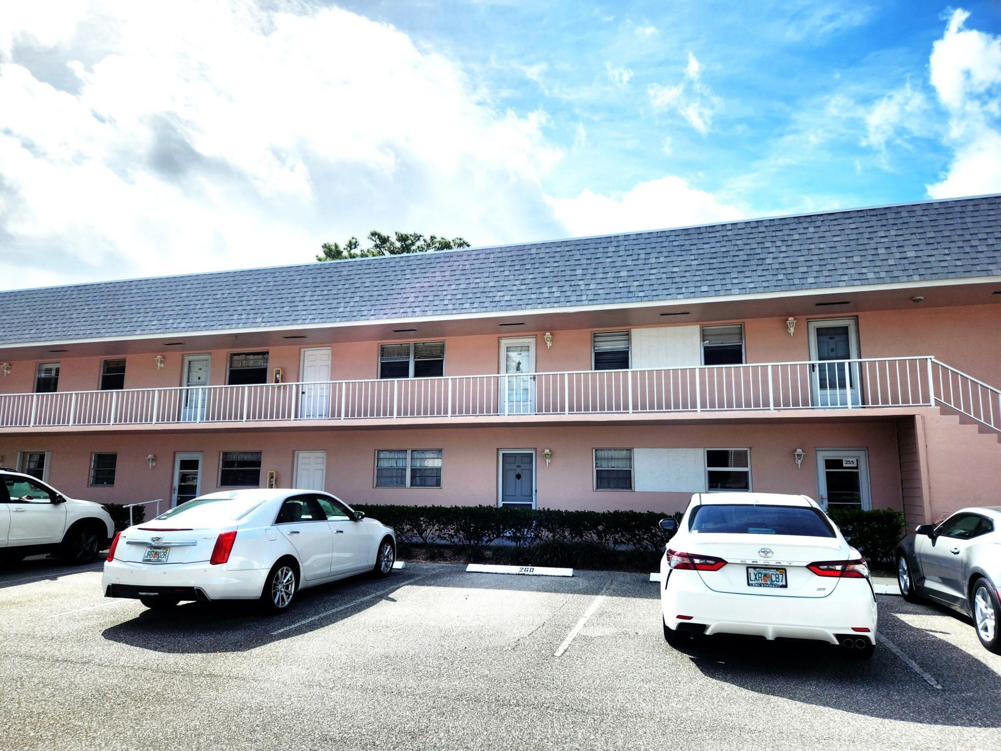
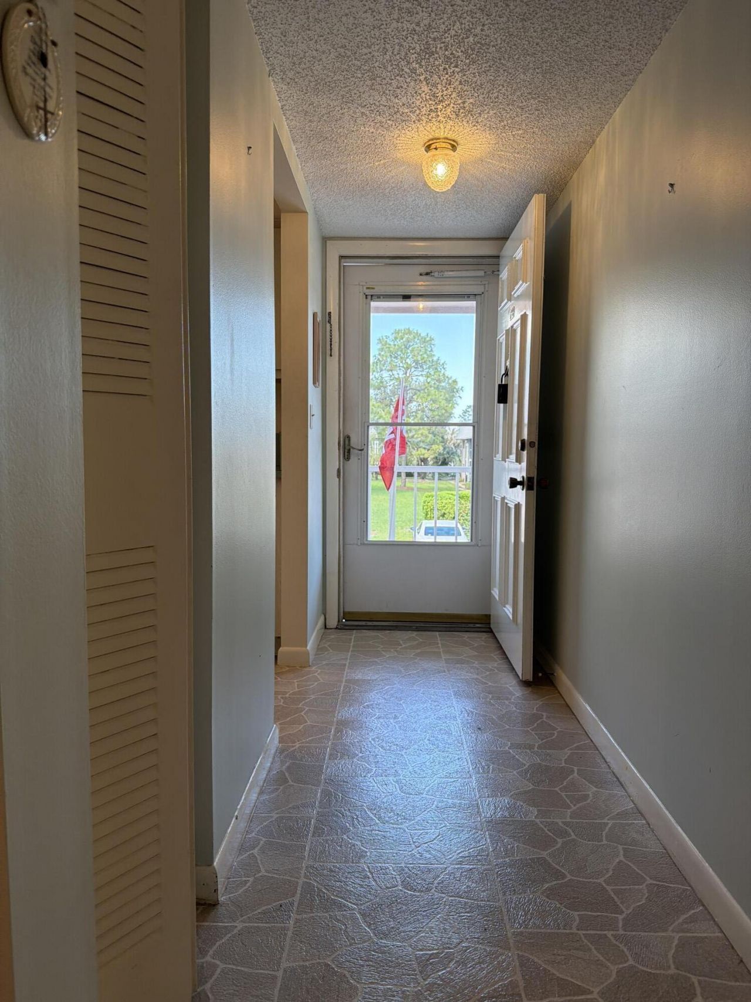
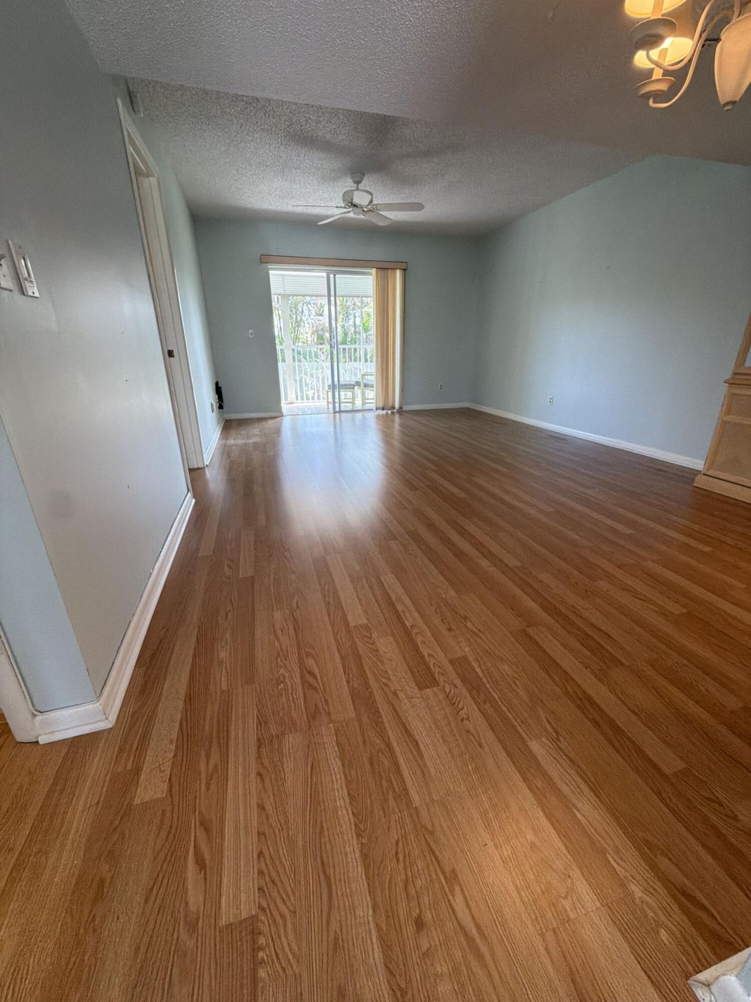
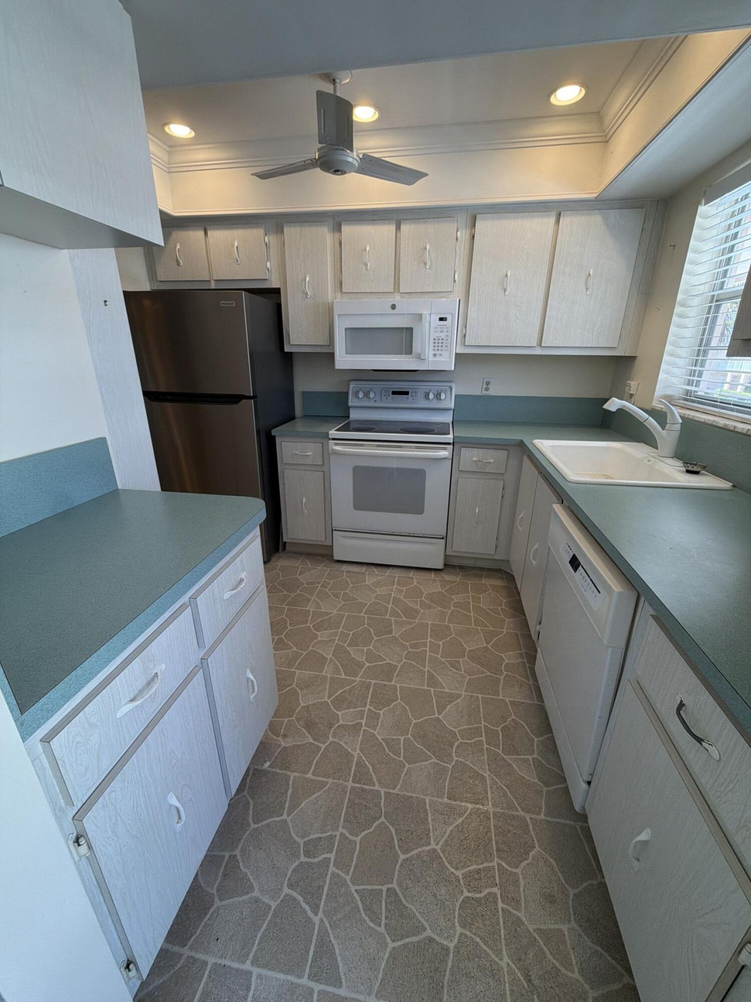
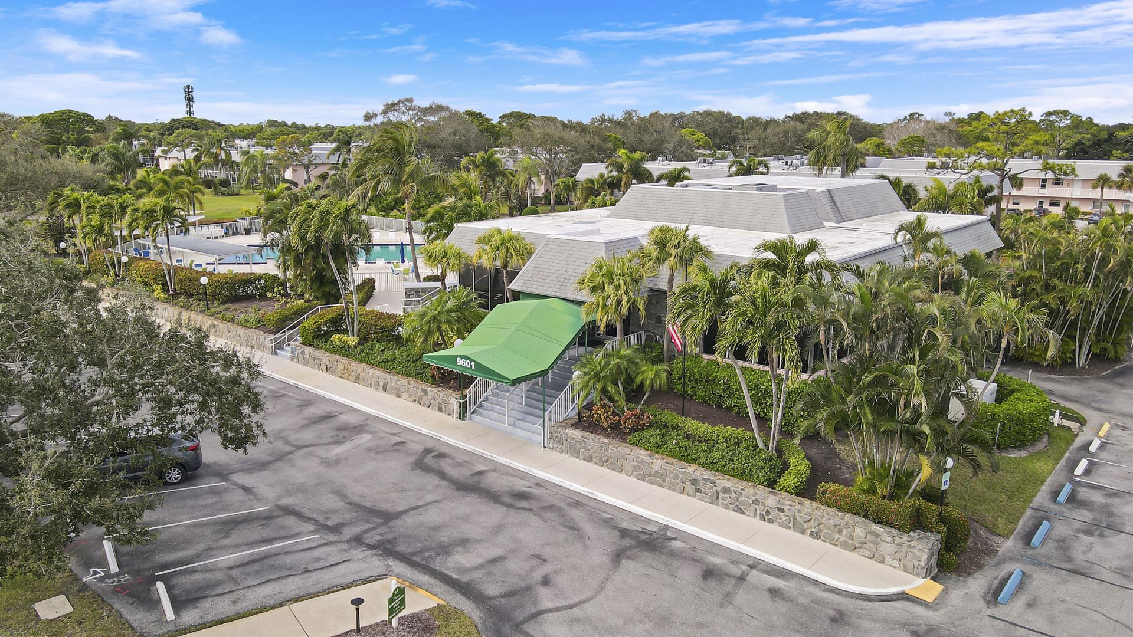
18081 SE Country Club Drive, Unit 259, Tequesta, FL 33469 Photo

17 Total Photos [Click to View All]

18081 SE Country Club Drive, 259 Tequesta, FL 33469
$160,000
  • Beds
    2
  • Baths
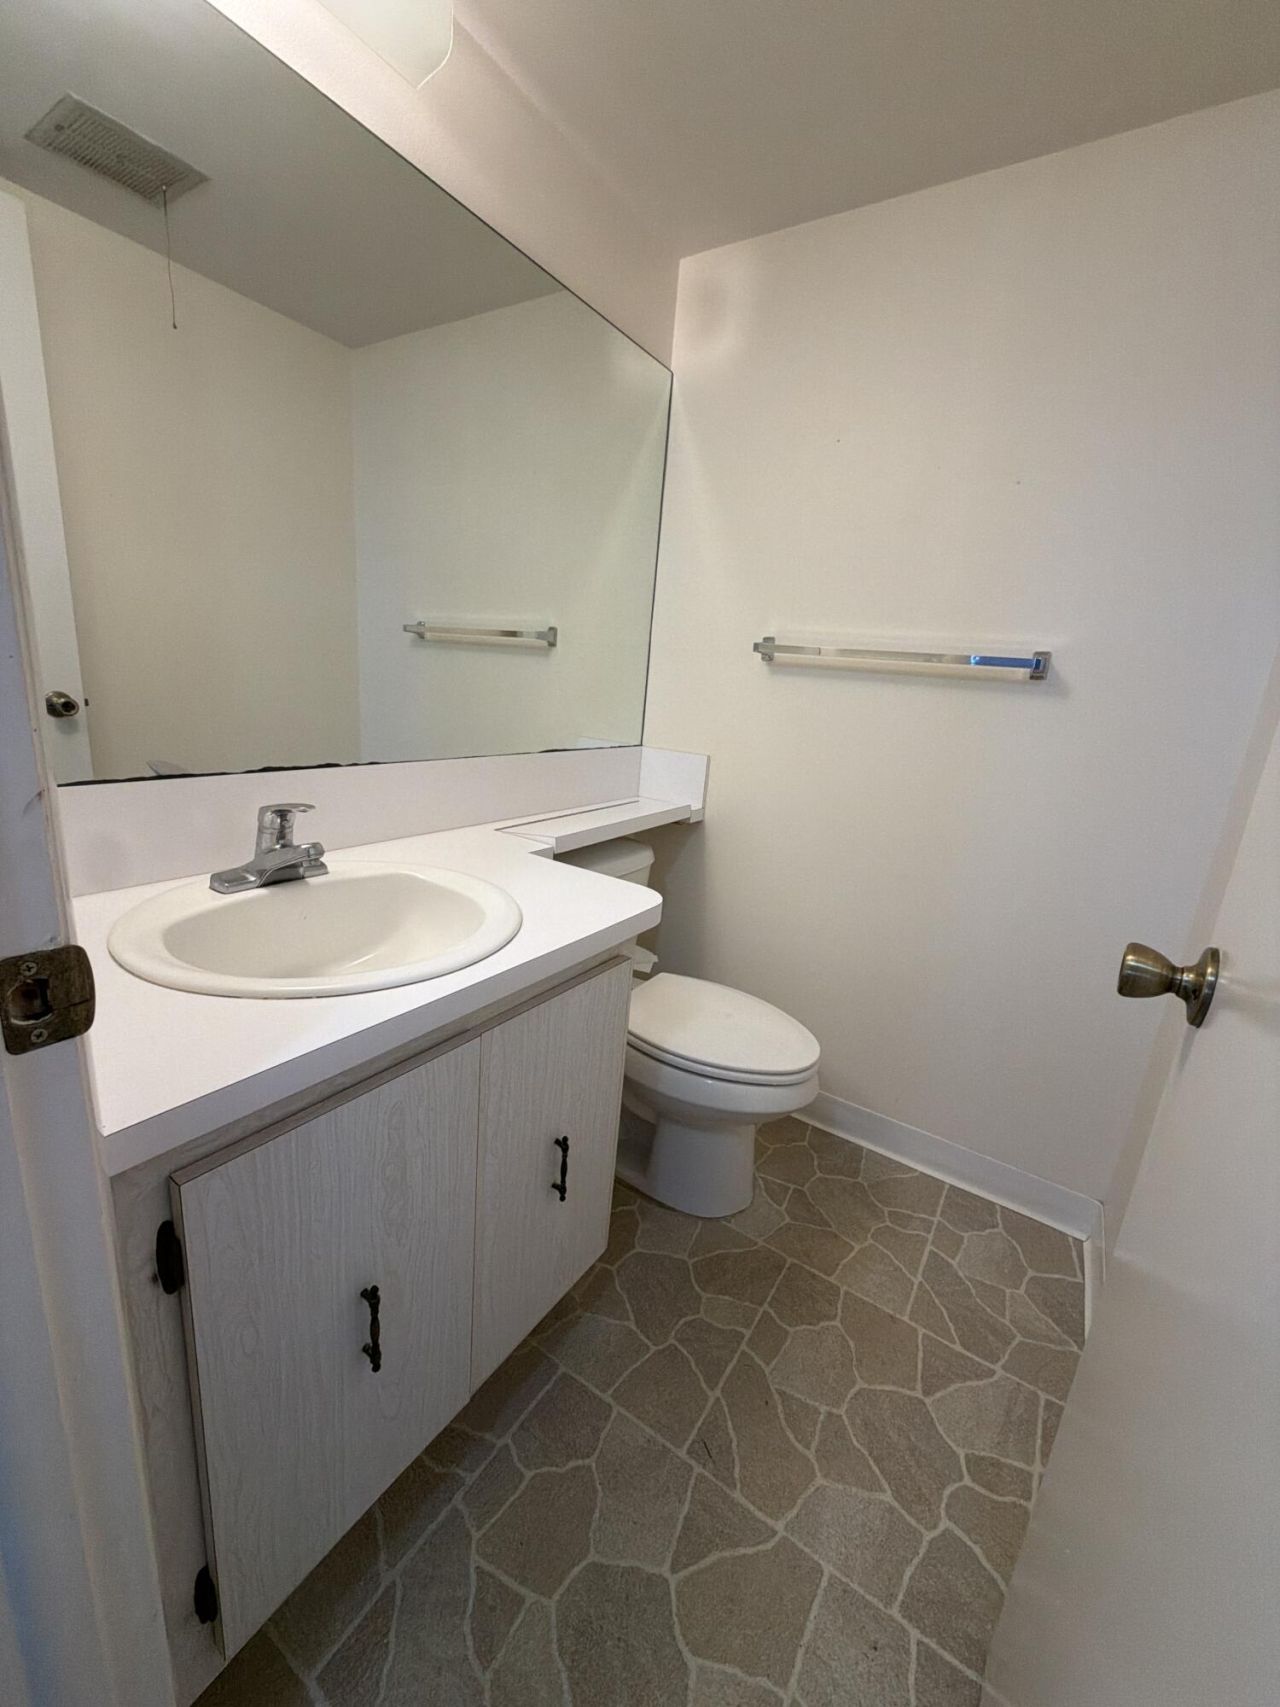
    1 full 1 partial
  • Total Square Feet
    910

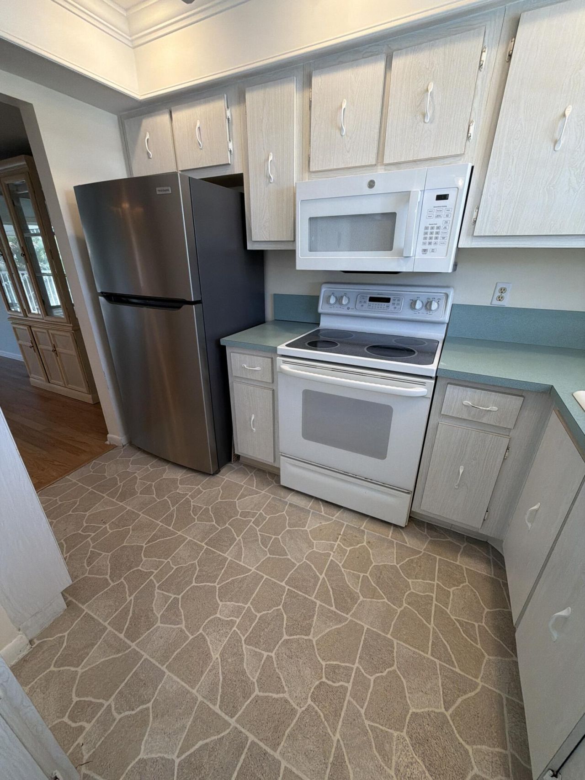
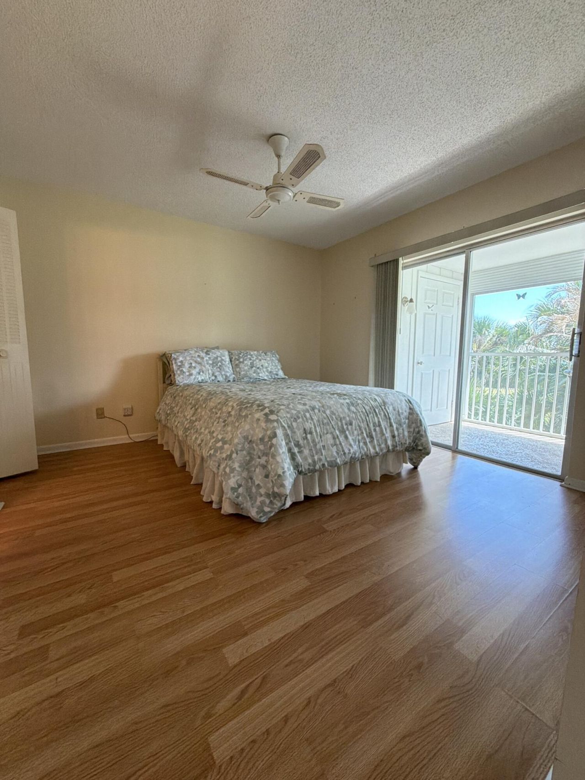
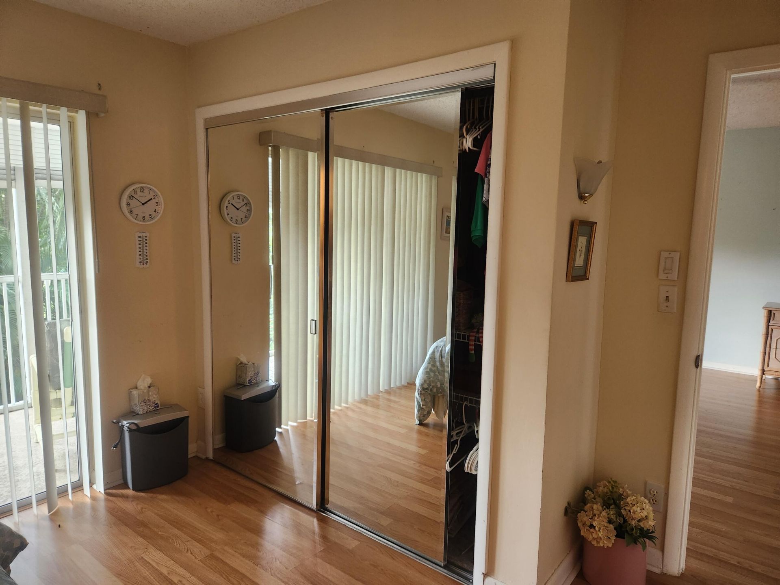
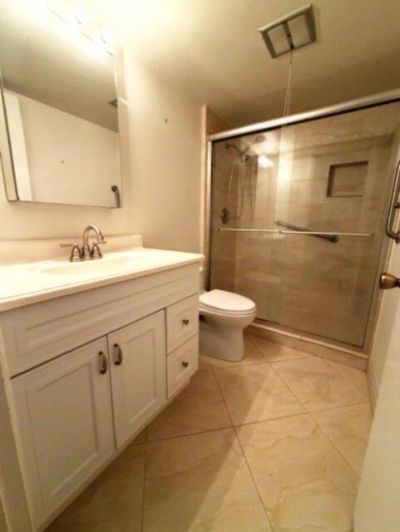
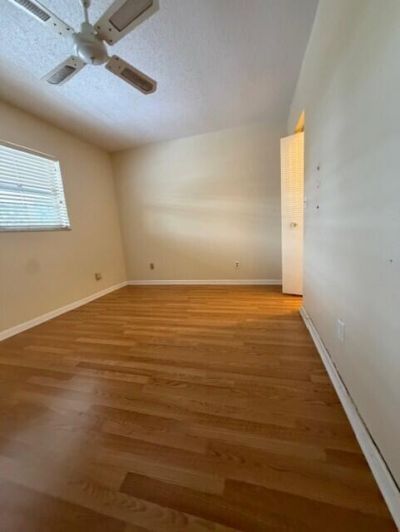
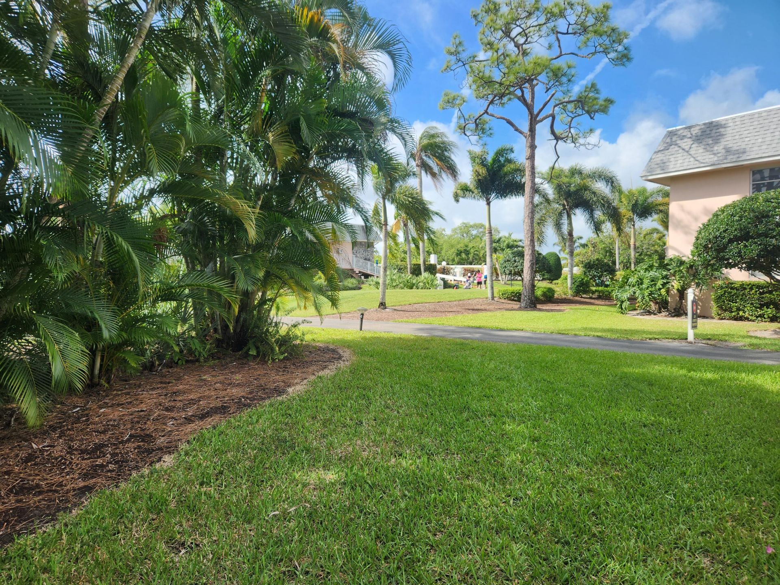
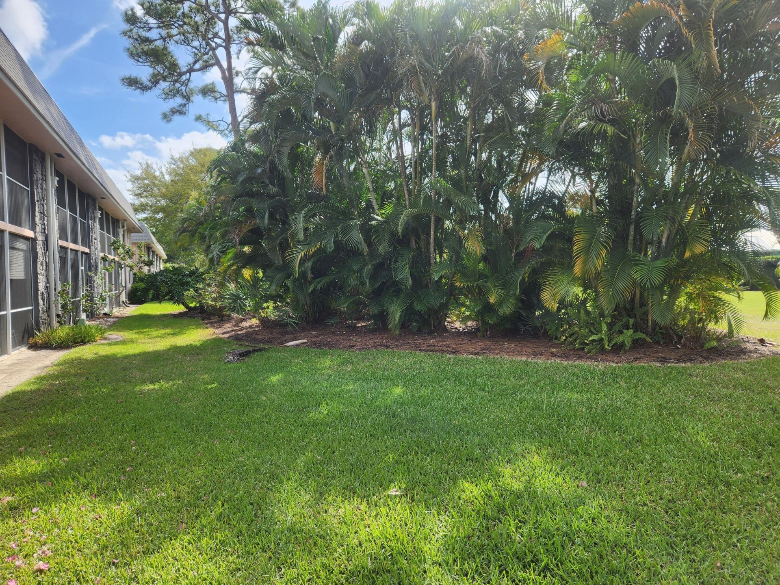
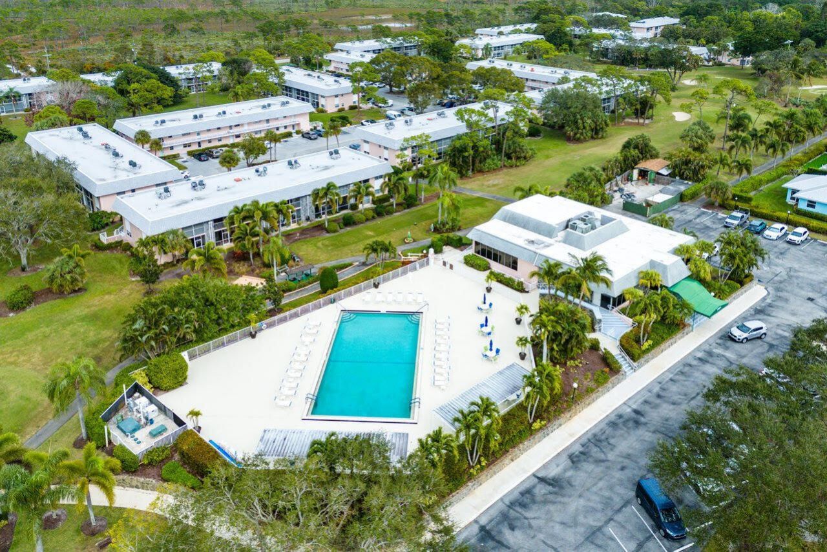
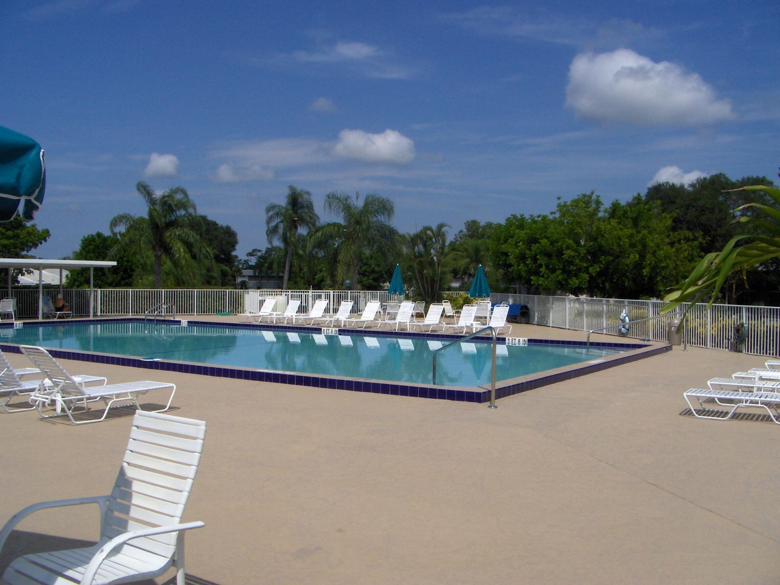
WELCOME TO LITTLE CLUB IN TEQUESTA A 55+ COMMUNITY. BRIGHT AND SUNNY SECOND FLOOR CONDO THAT HAS BEEN BEAUTIFULLY MAINTAINED AND READY FOR YOU TO MOVE IN. LAMINATE FLOORS IN LIVING AREAS AND BOTH BEDROOMS. THE LARGE BALCONY OFFERS A VIEW OF THE POOL AREA AND THE LUSH GARDEN. THE PRIMARY BEDROOM HAS AN EXTRA CLOSET THAT OTHERS DON'T HAVE IN THIS FLOOR PLAN. THE PRIMARY BATHROOM HAS A TASTEFULLY REMODELED WAL IN SHOWER. LITTLE CLUB OFFERS AN ABUNDANCEOF ACTIVITIES STARTING WITH A 9 HOLE GOLF CO...

View More

Property Summary

MLS Number: R11163557
Status: Active
Days on Market: 148
Subdivision: LITTLE CLUB CONDO
County: Martin
Bedrooms: 2
Total Square Feet: 910
Price Per Sq. Ft.: $176
New Constuction: No
Waterfront: No
Property Type: Residential - Condominium
Cooling: Central Air, Electric
Heating: Central, Electric
Roof Type: Mansard
Stories: 1.0
Taxes: $2,029
Year Built: 1973
HOA Fee: $623/ Monthly

Featured Amenities

Built-in Features
Bedroom Layout - Split
Closet Cabinetry
Billiard Room
Clubhouse
Golf Course
Laundry
Management
Pool
Manager On Site
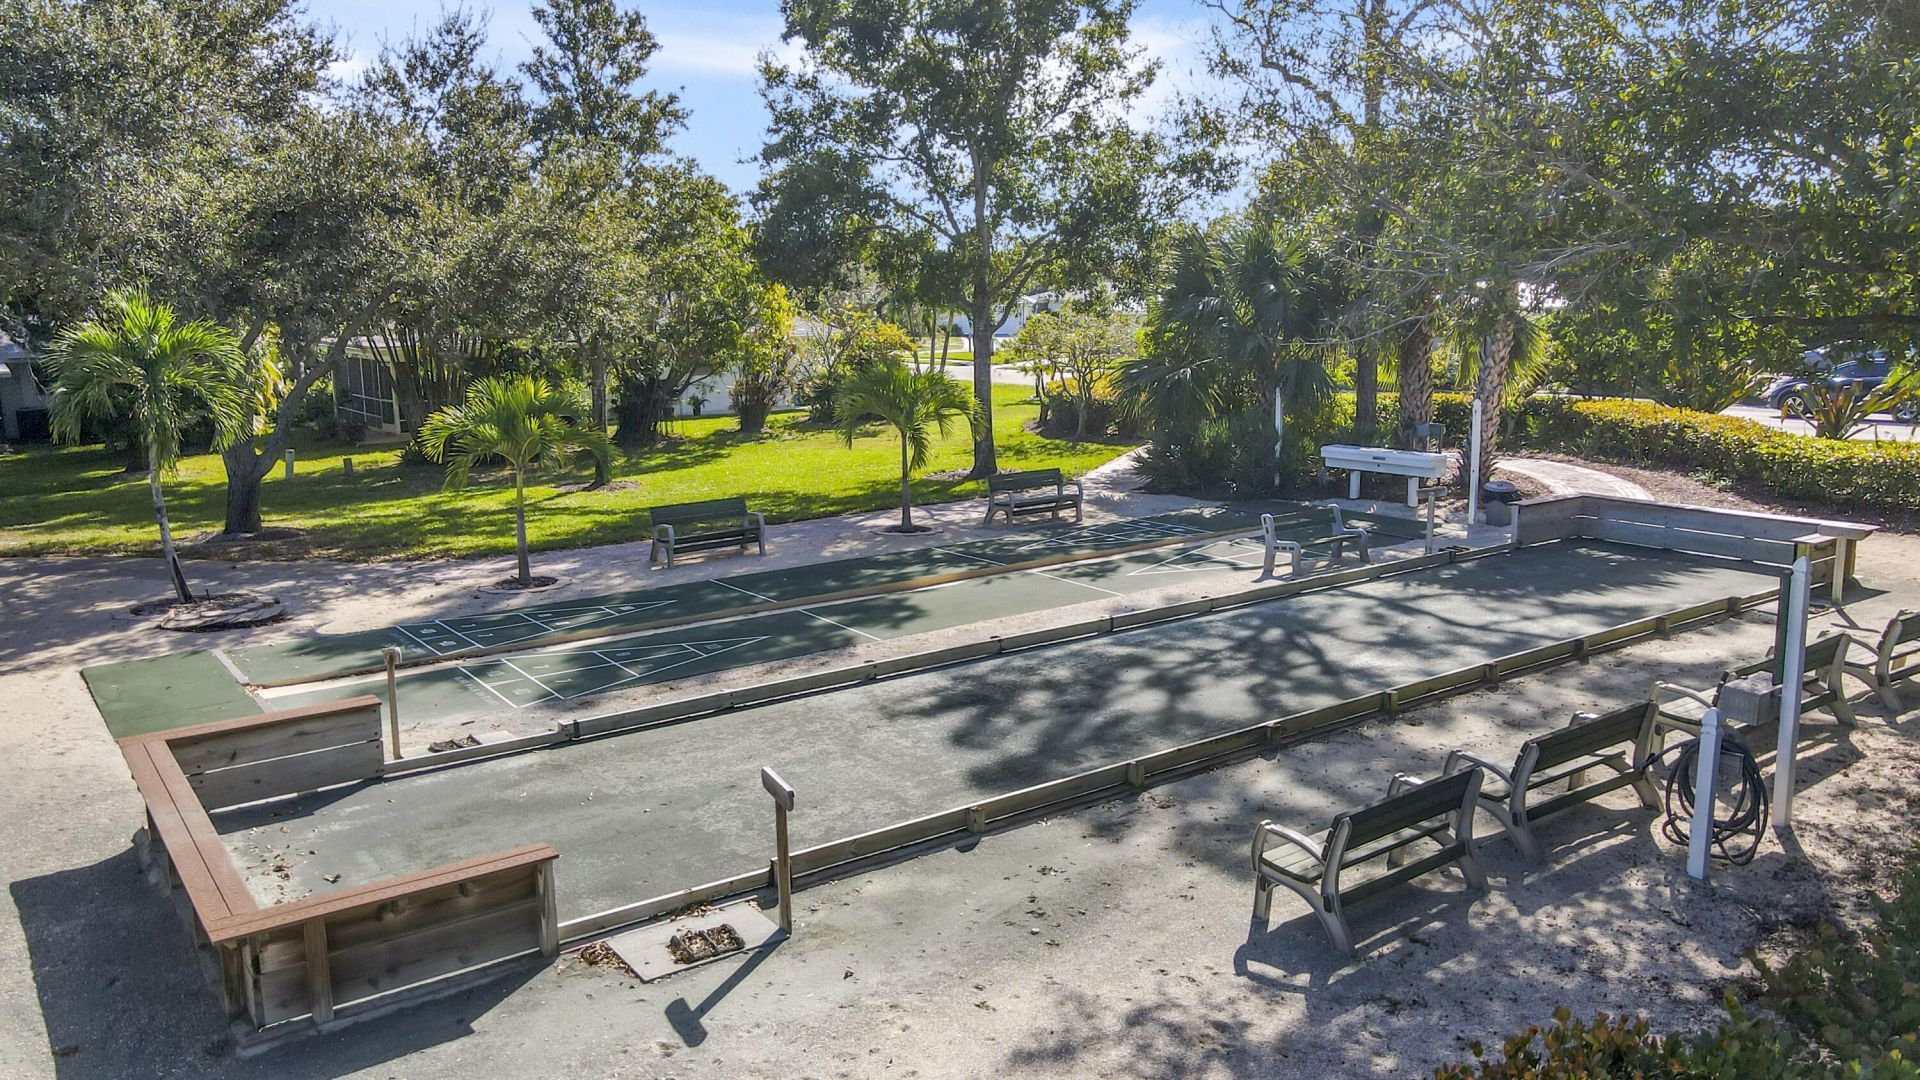
Bocce Ball
Community Room
Internet Included
Library
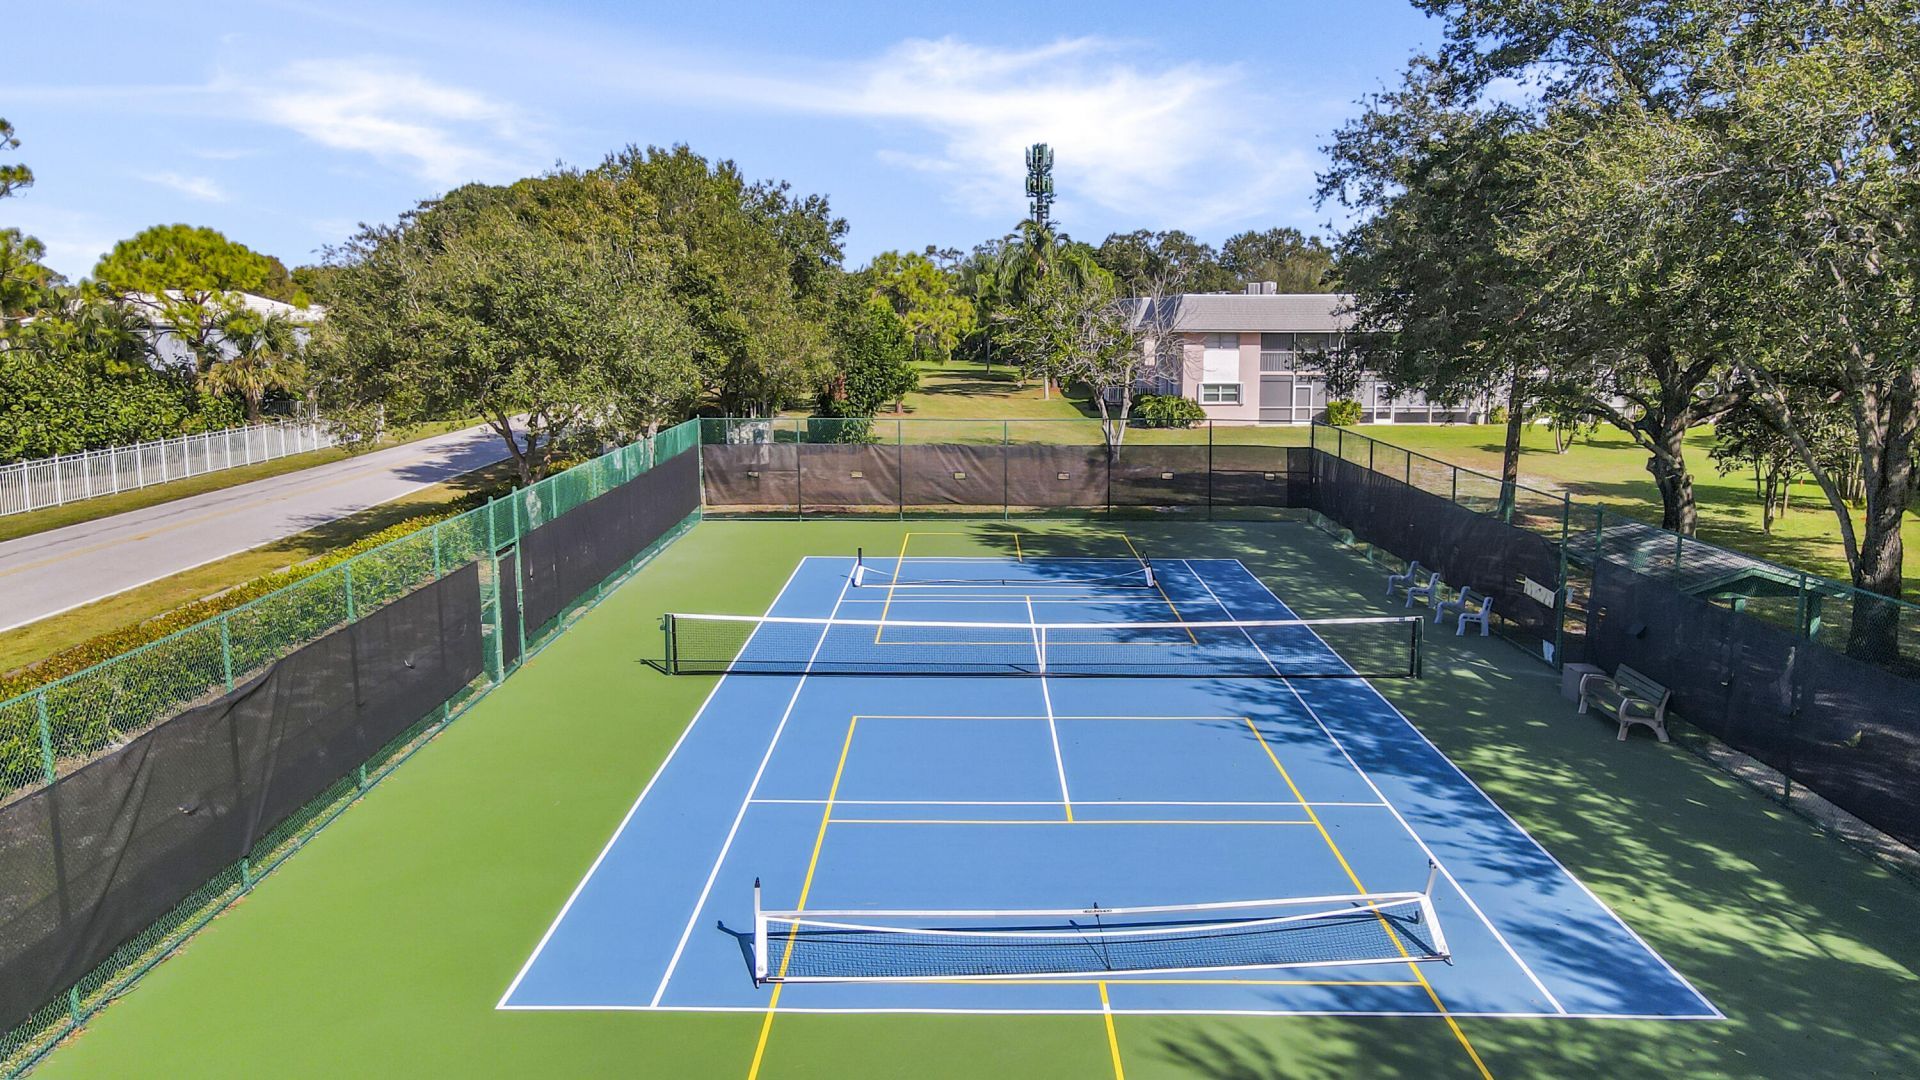
Pickleball Court(s)
Street Lights

Property Details

Appliances: Dishwasher, Electric Range, Microwave, Refrigerator
Association: Little Club Condo Association
Association Fee Includes: Cable TV, Insurance, Maintenance Grounds, Trash, Water, Common Areas, Golf
Balcony: Balcony - Covered, Balcony - Screened
Days on Site: 148
Exterior: CBS
Outdoor Features: Balcony
Flooring: Laminate, Linoleum
Furnished: Unfurnished
Laundry: Common Area
Parcel#: 224042010026025907
Parking: Assigned, Deeded, Guest
Parking Notes: Assigned, Deeded, Guest
Pets Allowed: No
Restrictions: Buyer Approval Required, Parking - No Commercial Vehicles, Parking - No Motorcycle, Parking - No RV
Security: None
Sewer: Public Sewer
Special View Info: Garden, Pool
SQFT Living: 891
Structure Type: Multi Family
Total Rooms: 4
Utilities: Cable Connected, Electricity Available, Sewer Available, Water Available
Water: Public
Waterfront Features: None
Windows: Blinds
Construction: CBS

Room Sizes

Living Room: 13 X 20 Level Main
Kitchen: 9 X 10 Level Main
Primary Bedroom: 14 X 11 Level Main
Bedroom 2: 14 X 10 Level Main

Local Schools

High School: South Fork
Middle School: Murray
Elementary School: Hobe Sound

Neighborhood Information

Neighborhood Map

Neighborhood Hero

Neighborhood Highlights

Neighborhood Characteristics

Neighborhood Market Trend

Neighborhood Schools

Courtesy of

Agency Name: One Source Real Estate
Agent Name: Elizabeth Doroba
Agency Phone: 561-676-6201

Presented by

Agency Title: Illustrated Properties
Agency Phone: (561) 469-0909
Request Info

IDX logo

Sara Miller
ipre.com
Agent Cell:
561.626.7000

Mortgage Calculator

%
years/fixed
yearly
yearly (est.)

Estimated Payment

$ 1,001.37 Principal & Interest $785.62 Property Tax $169.08 Homeowner's Insurance $46.67
Mortgage Logo

Make every decision feel good

Login to My Illustrated Account

Pixel


