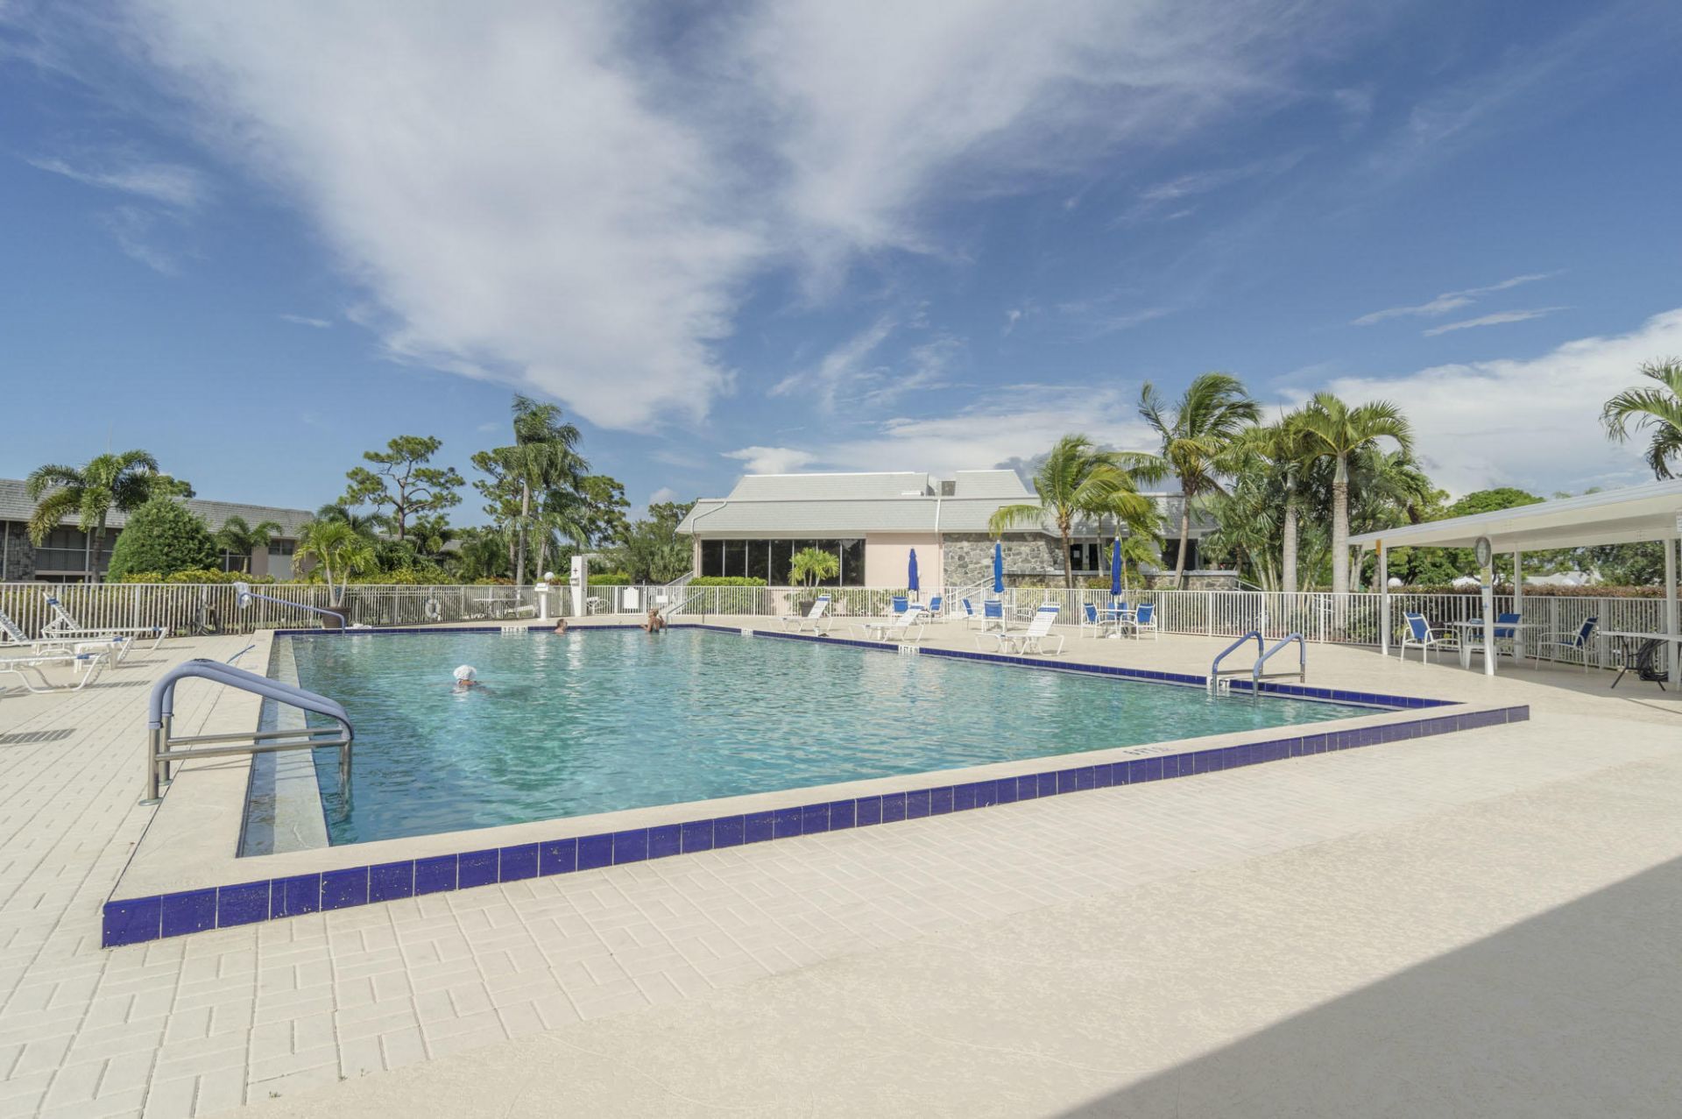
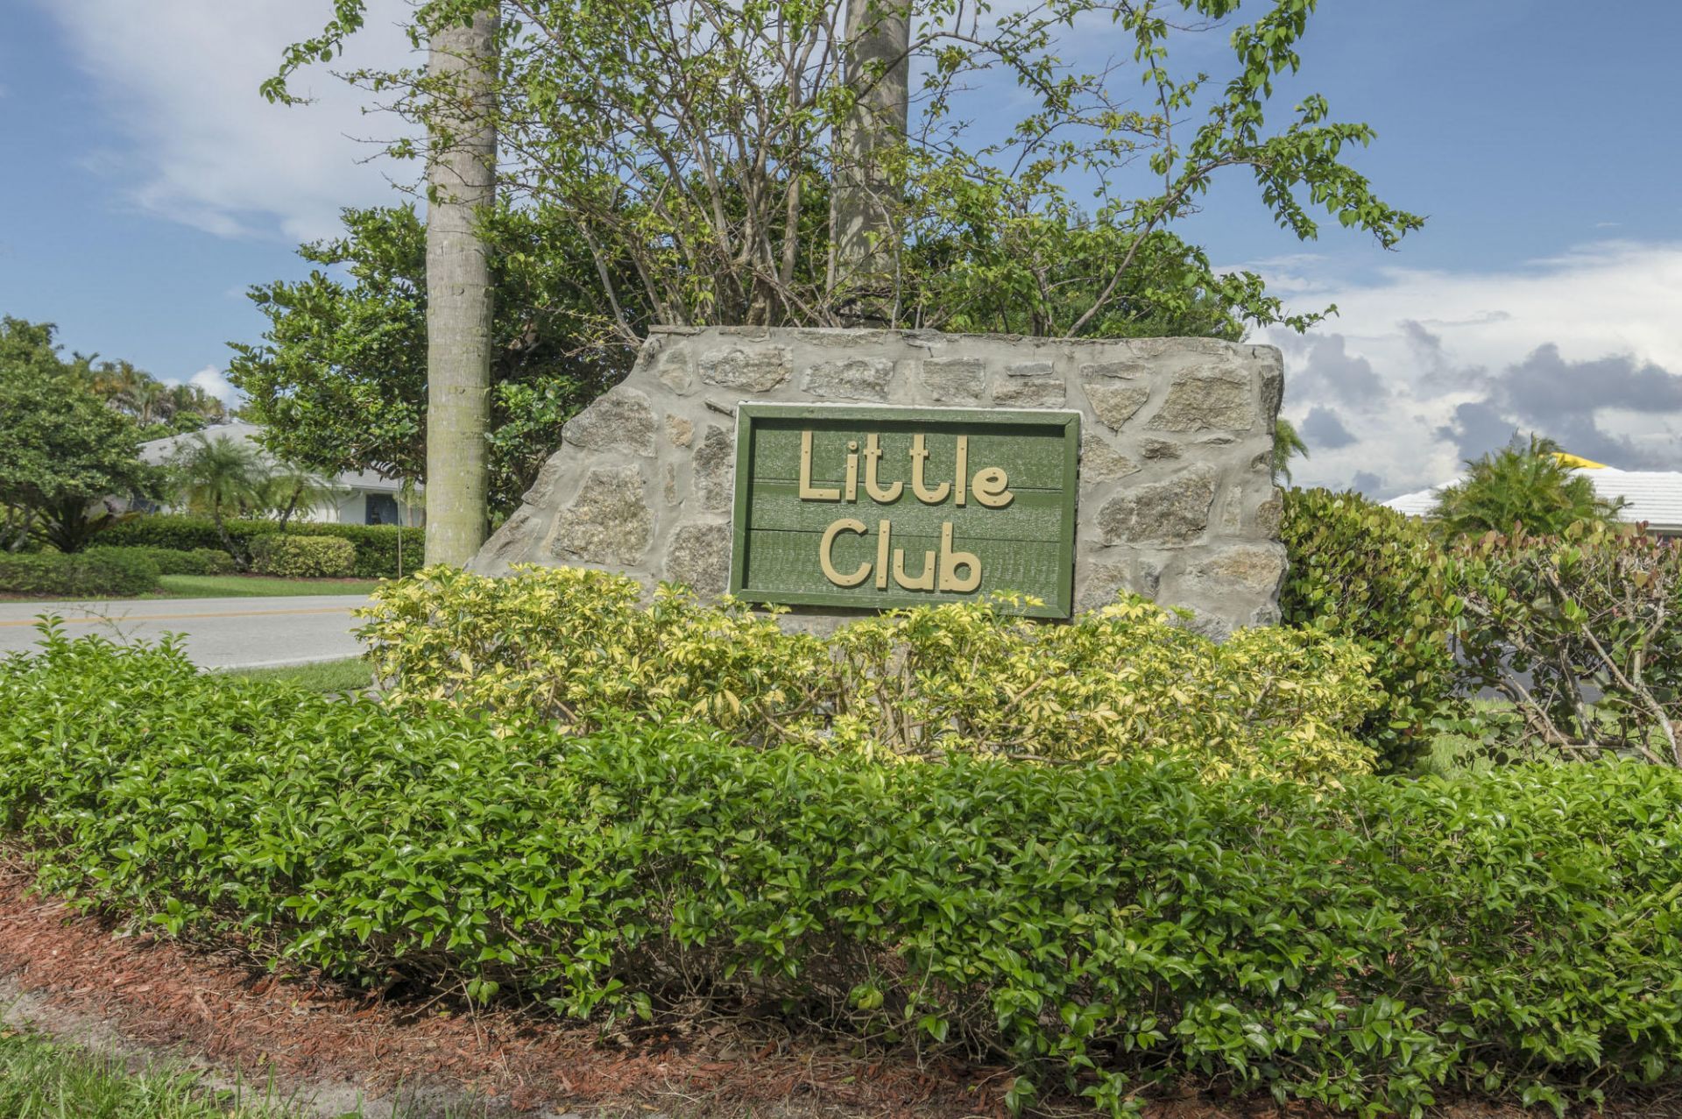
18081 SE Country Club Drive, Unit 26, Jupiter, FL 33469 Photo
New
18081 SE Country Club Drive, Unit 26, Jupiter, FL 33469 Photo
New
18081 SE Country Club Drive, Unit 26, Jupiter, FL 33469 Photo

18 Total Photos [Click to View All]

18081 SE Country Club Drive, 26 Jupiter, FL 33469
$159,000
  • Beds
    2
  • Baths
    2 full
  • Total Square Feet
    872

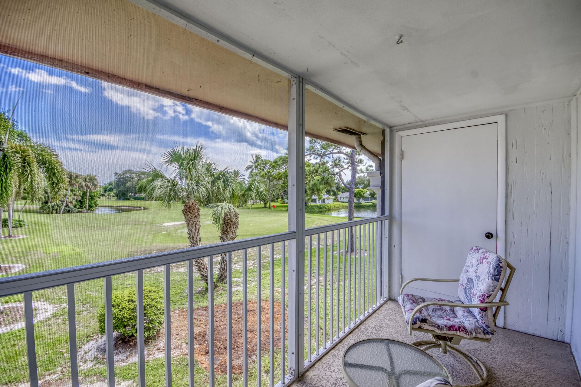
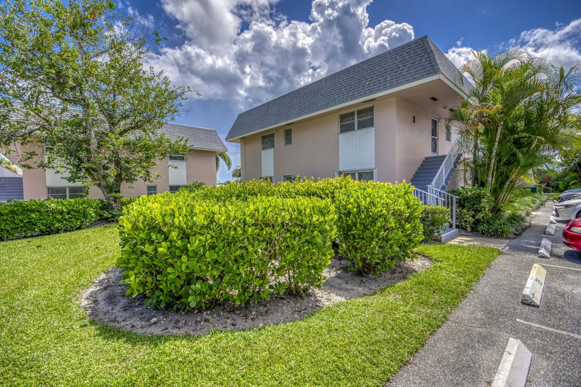
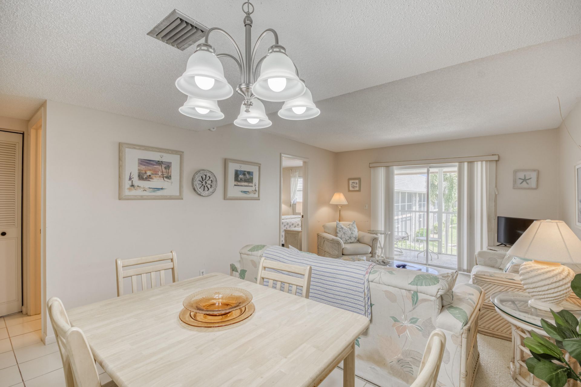
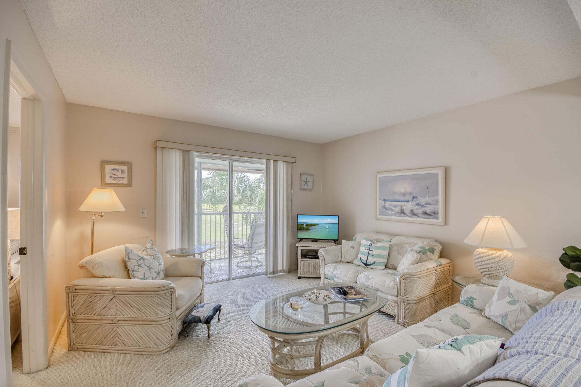
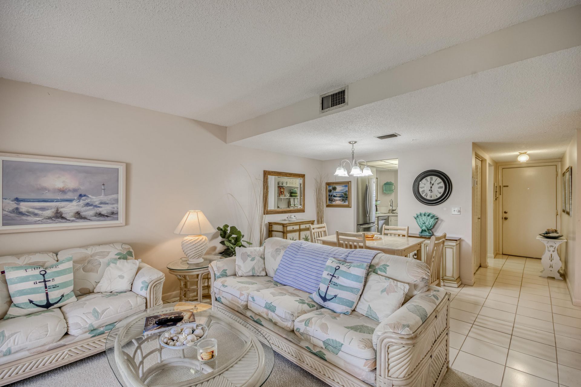
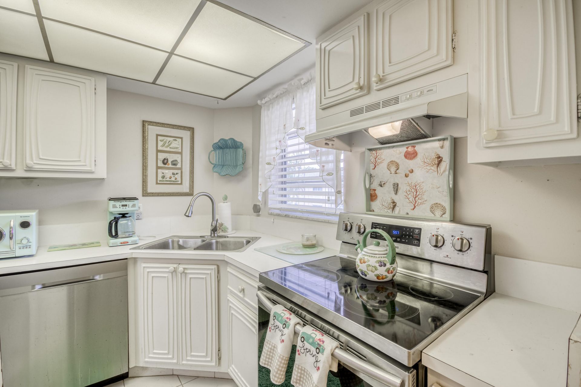
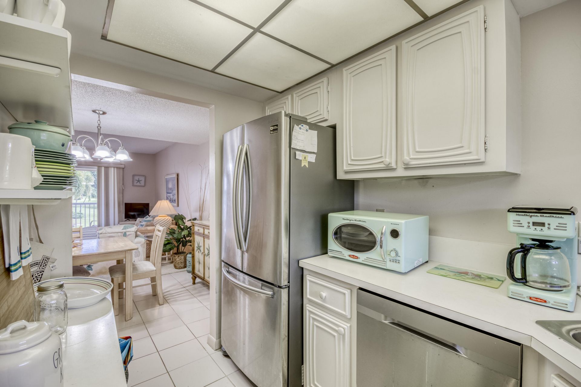
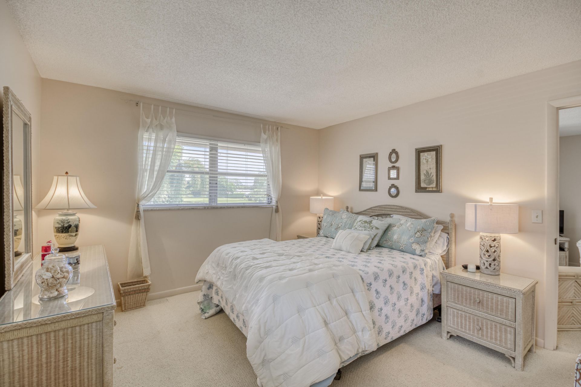
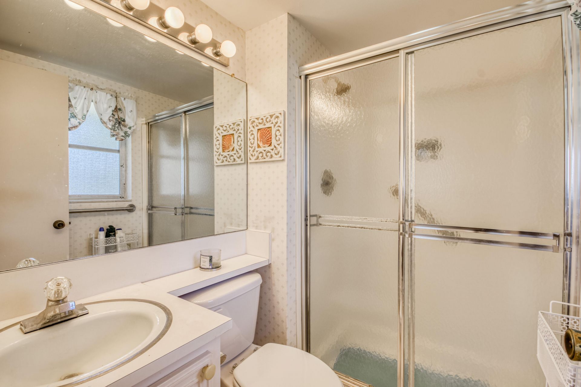
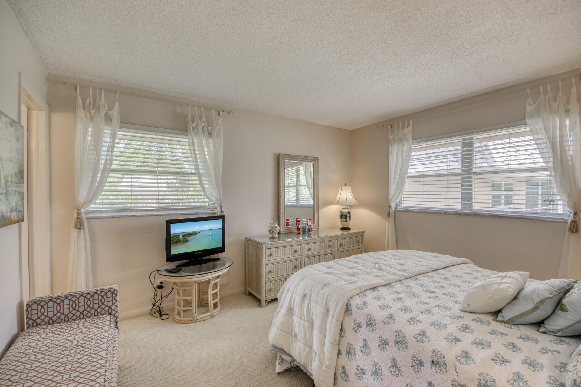
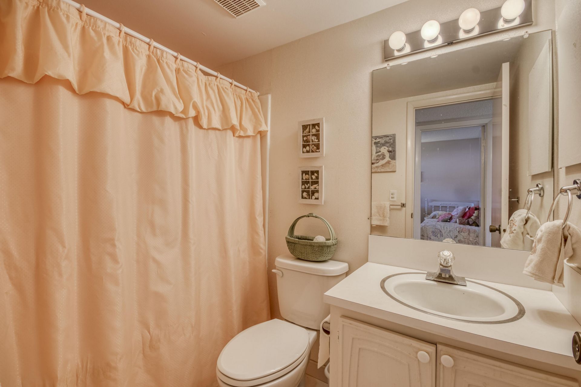
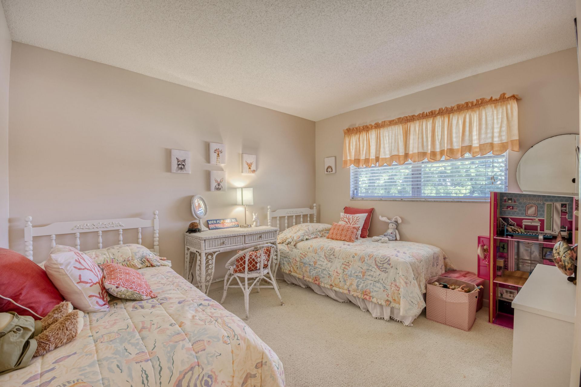
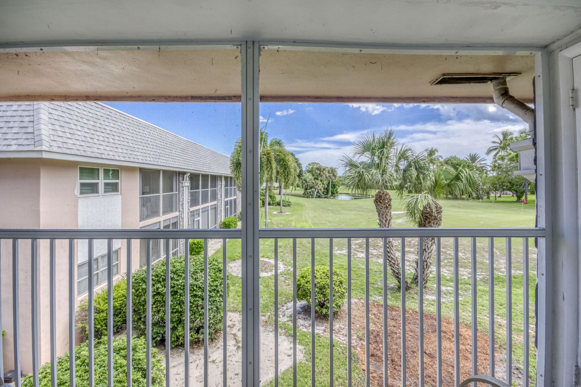
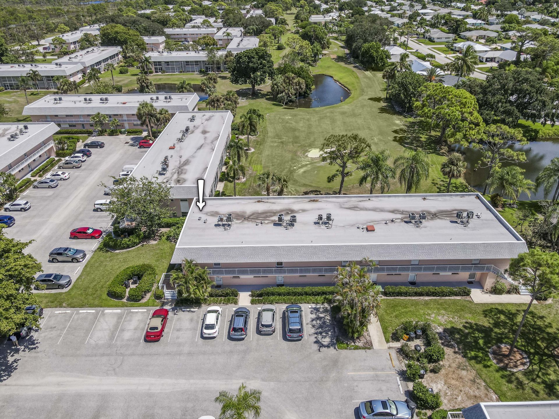
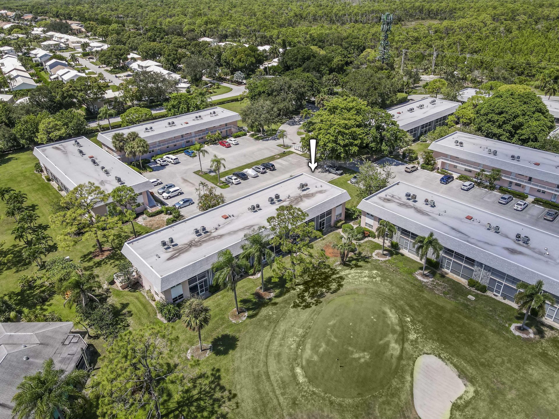
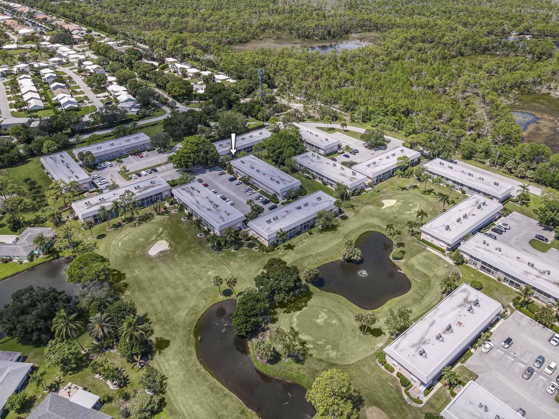
Terrific 55+ living! Extra bright end unit with beautiful golf course and lake views in popular Little Club with 9-hole golf, shuffleboard, courts and spa-like pool included with your COA fee. Great opportunity to make this 2/2 condo your own. Owners updated SS Appliances and AC/Wtr Htr-all 2019. Strong CBS construction, 2 full baths and screened porch for outdoor enjoyment plus this furnished 2nd floor end unit has no one above you. Little Club is a friendly and safe community tucked in the nor...

View More

Property Summary

MLS Number: B26046932
Status: Active
Days on Market: 5
Subdivision: Little Club
County: Martin
Bedrooms: 2
Total Square Feet: 872
Price Per Sq. Ft.: $182
New Constuction: No
Waterfront: No
Property Type: Residential - Condominium
Cooling: Central Air, Electric
Heating: Central, Electric
Roof Type: Other
Stories: 1.0
Taxes: $2,420
Year Built: 1973
HOA Fee: $640/ Monthly

Featured Amenities

Walk-In Closet(s)
Bedroom Layout - Split
Upstairs Living Area
None
Storage
Billiard Room
Clubhouse
Golf Course
Management
Pool
Tennis Court(s)
Manager On Site
Community Room
Library
Putting Green

Property Details

Appliances: Electric Water Heater, Dishwasher, Electric Range, Refrigerator, Water Heater
Association Fee Includes: Cable TV, Insurance, Maintenance Grounds, Water, Common Areas, Golf, Recreation Facility
Balcony: Balcony - Covered, Balcony - Screened
Days on Site: 5
Exterior: Frame, Stucco, CBS
Outdoor Features: Balcony
Flooring: Carpet, Ceramic Tile
Furnished: Furnished
Laundry: Common Area
Parcel#: 224042010003002609
Parking: Assigned, Guest, Open
Parking Notes: Assigned, Guest, Open
Pets Allowed: No
Restrictions: Buyer Approval Required, Parking - No Motorcycle, Parking - No RV, Lease Restrictions
Sewer: Public Sewer
Special View Info: Garden, Golf Course
SQFT Living: 872
Structure Type: Multi Family
Total Rooms: 4
Utilities: Cable Available, Electricity Available, Sewer Available, Water Available
Water: Public
Windows: Single Hung Metal, Sliding
Construction: Frame,Stucco,CBS

Room Sizes

Bedroom 2: 11 X 12
Kitchen: 8 X 9 Level Main
Living Room: 12 X 20 Level Main
Primary Bedroom: 12 X 14 Level Main

Local Schools

High School: South Fork
Middle School: Murray
Elementary School: Hobe Sound

Neighborhood Information

Neighborhood Map

Neighborhood Hero

Neighborhood Highlights

Neighborhood Characteristics

Neighborhood Market Trend

Neighborhood Schools

Courtesy of

Agency Name: Echo Fine Properties
Agent Name: Joanna Demers
Agency Phone: 561-500-3246

Presented by

Agency Title: Illustrated Properties
Agency Phone: (561) 469-0909
Request Info

IDX logo

Sara Miller
ipre.com
Agent Cell:
561.626.7000

Mortgage Calculator

%
years/fixed
yearly
yearly (est.)

Estimated Payment

$ 1,028.75 Principal & Interest $780.71 Property Tax $201.67 Homeowner's Insurance $46.38
Mortgage Logo

Make every decision feel good

Login to My Illustrated Account

Pixel


