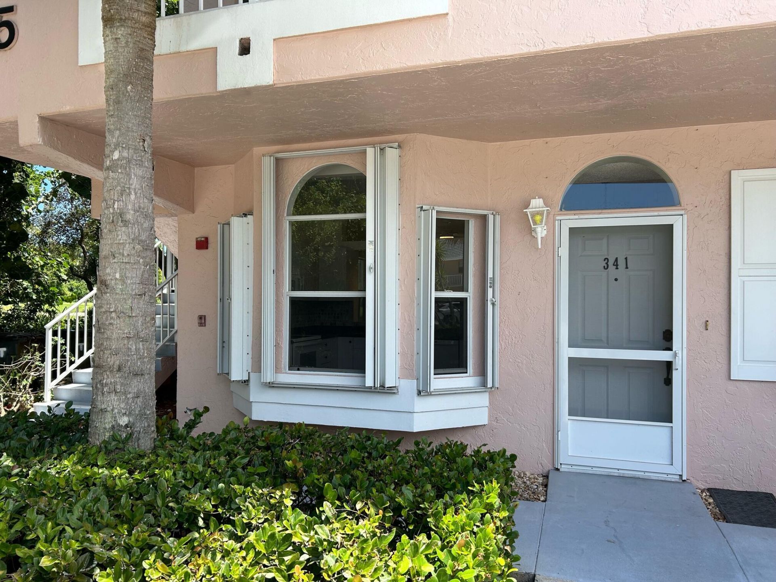
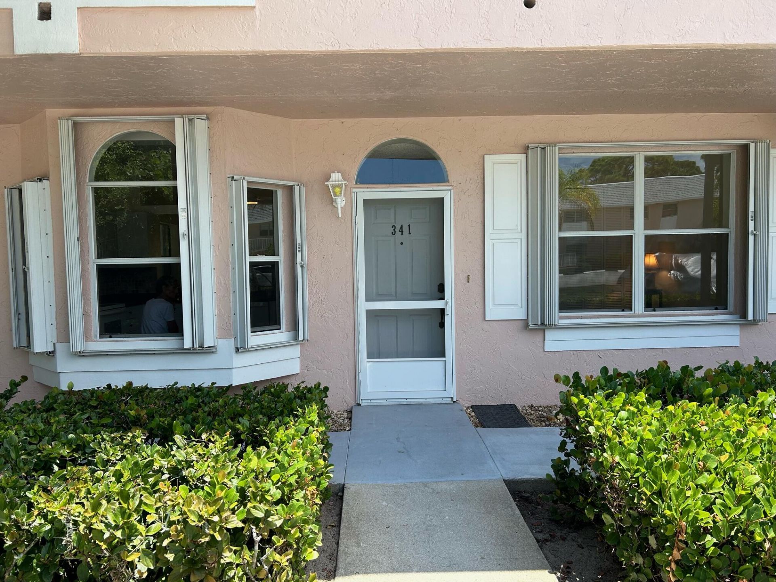
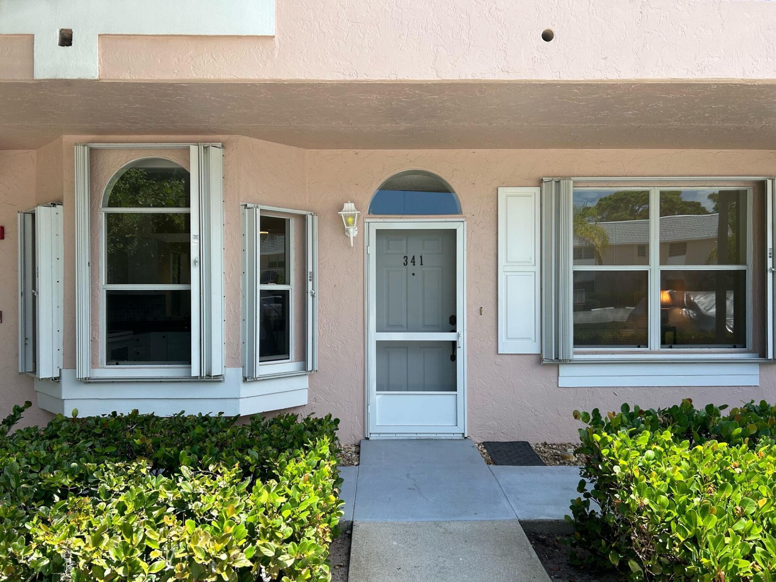
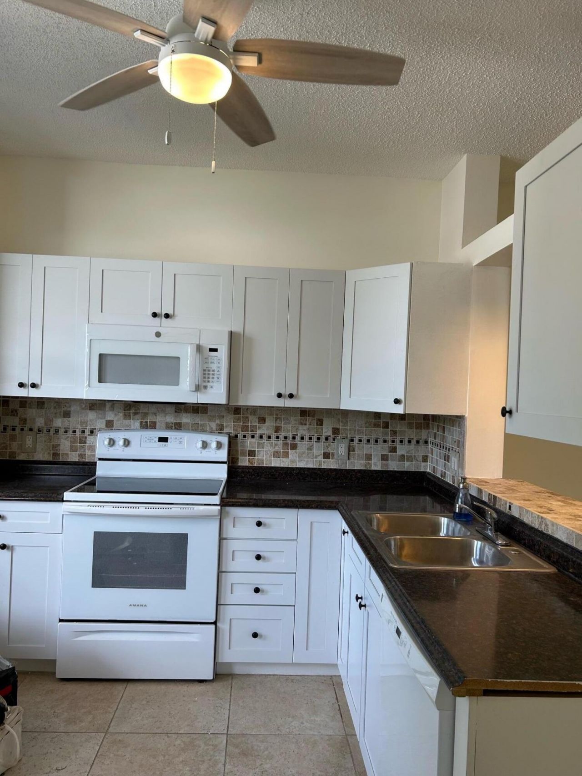
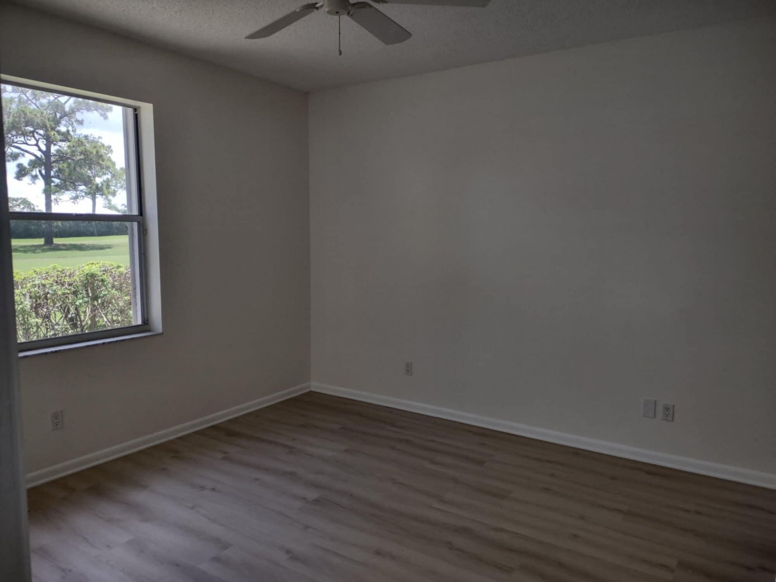
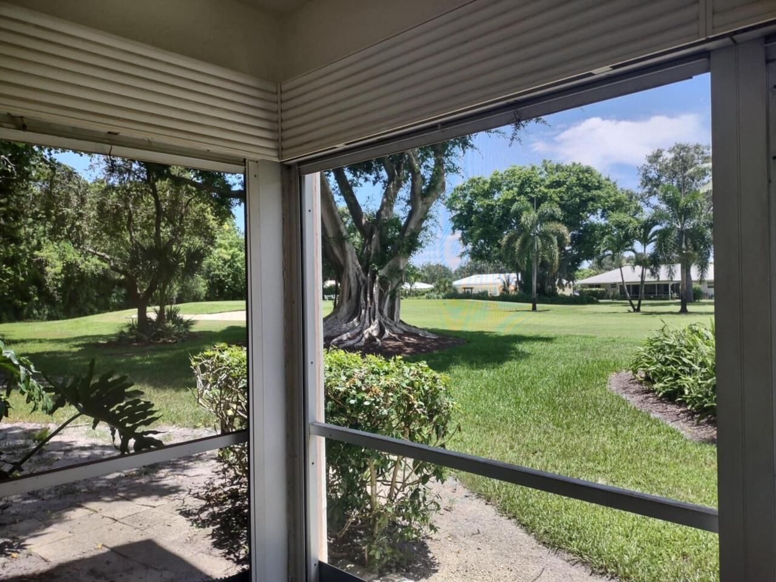
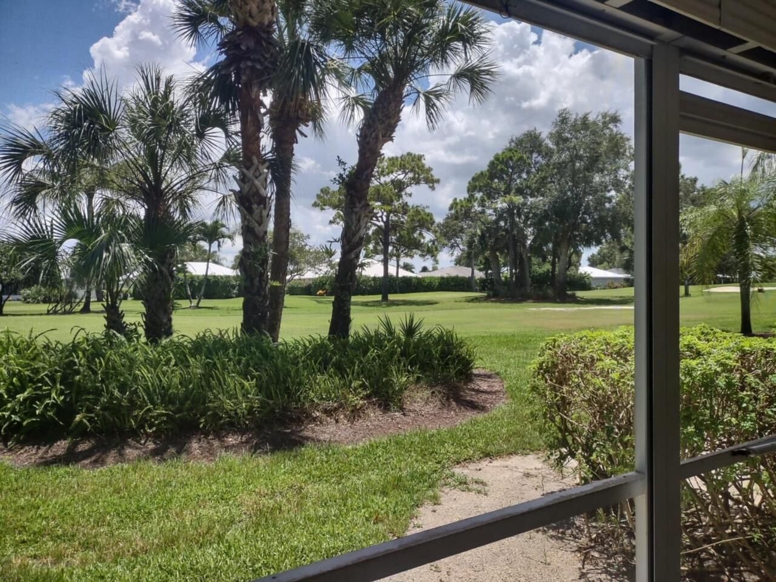
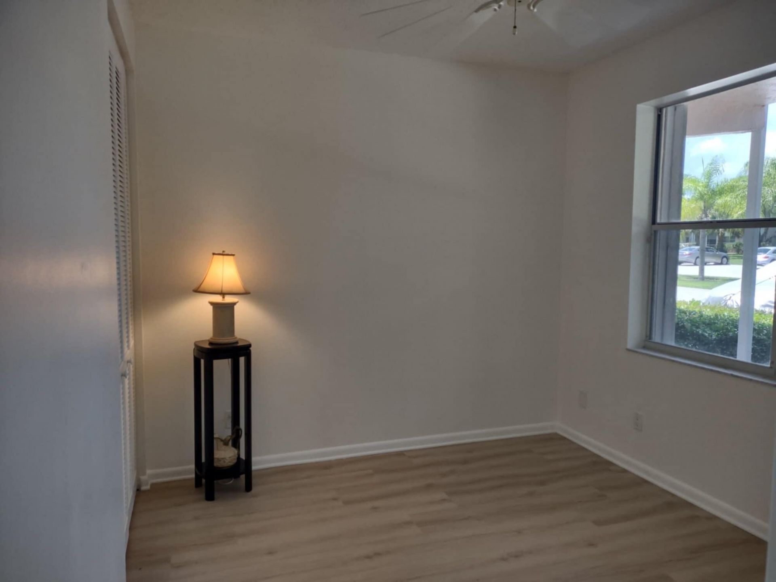
18081 SE Country Club Drive, Unit Apt 341, Jupiter, FL 33469 Photo

28 Total Photos [Click to View All]

18081 SE Country Club Drive, Apt 341 Jupiter, FL 33469
$2,200.00 / Annual (1 Year or More)
  • Beds
    2
  • Baths
    2 full
  • Total Square Feet
    945

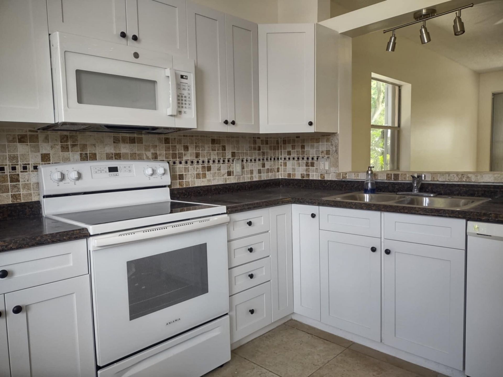
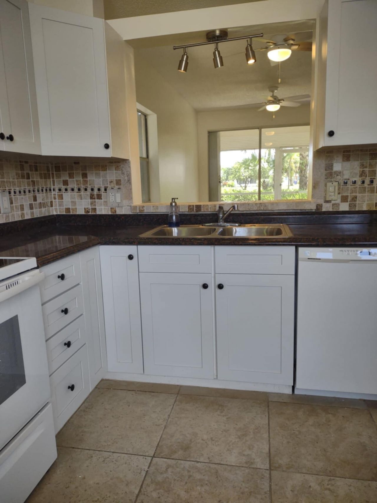
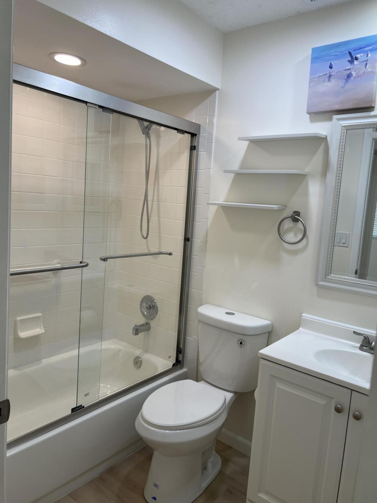
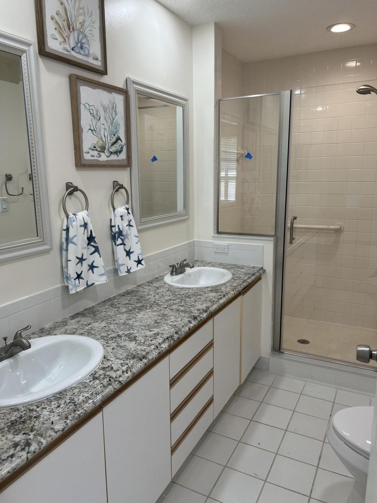
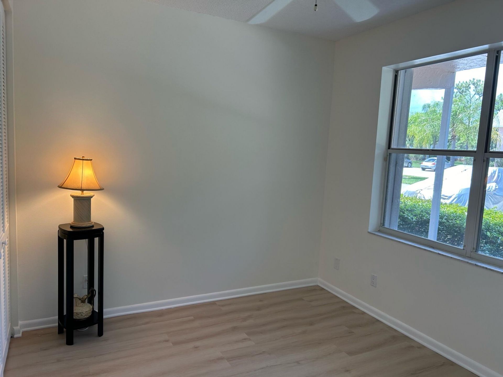
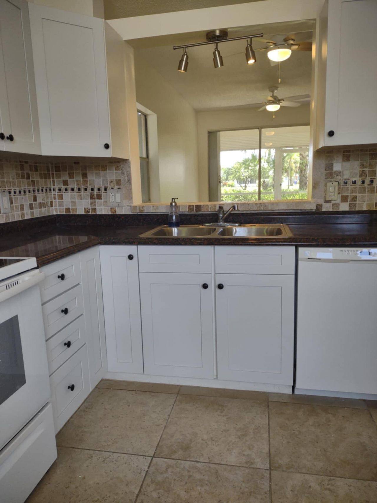
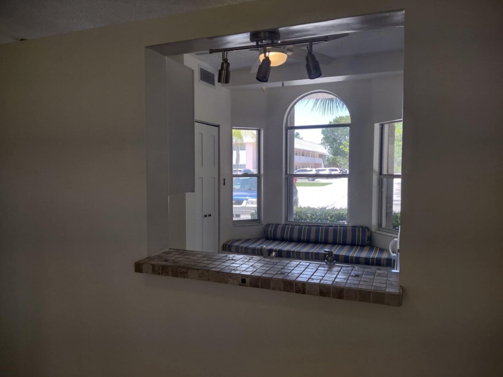
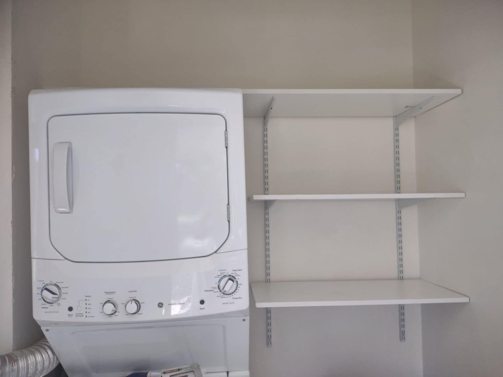
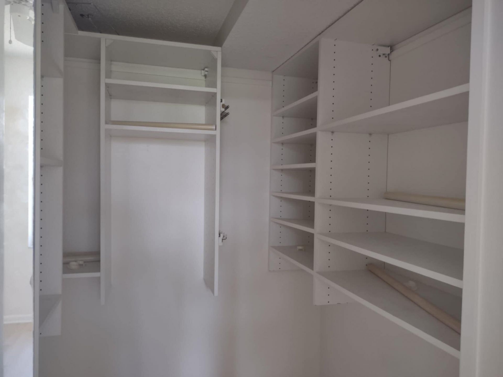
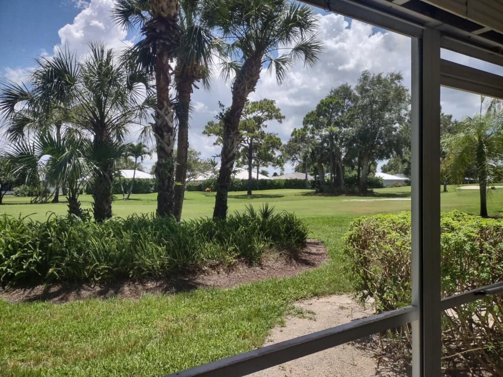
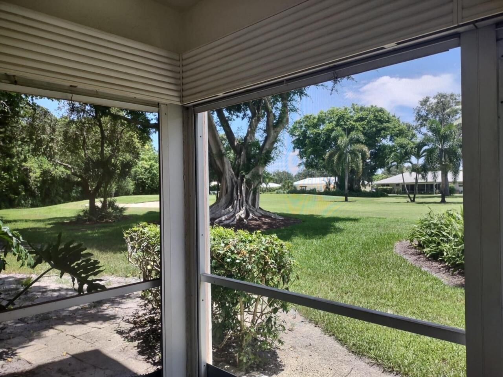
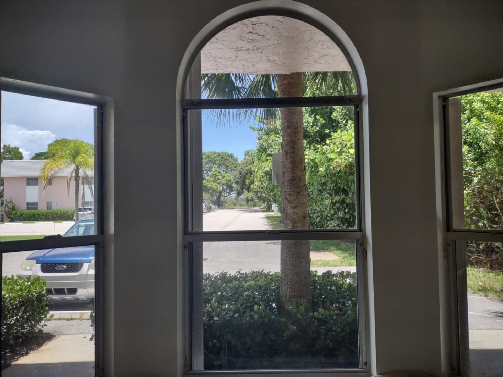
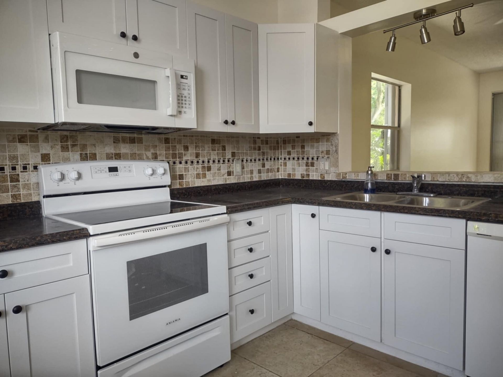
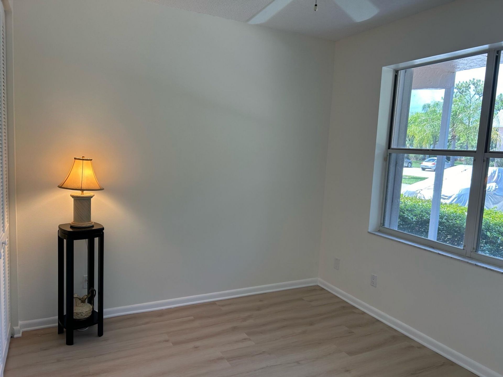
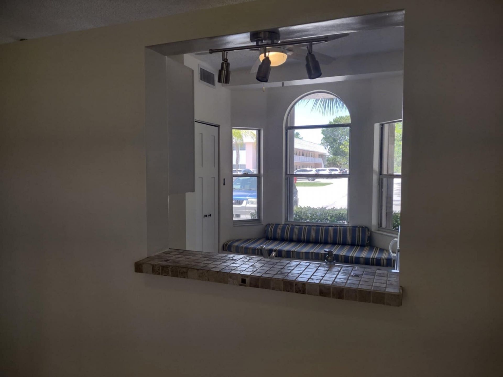
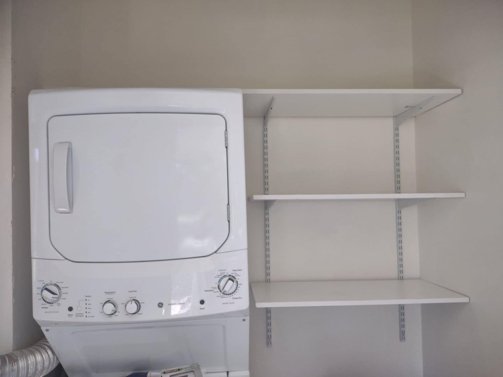
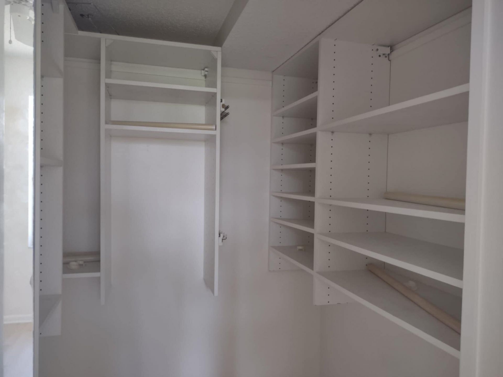
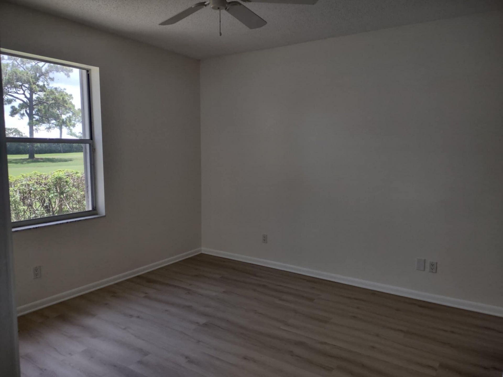
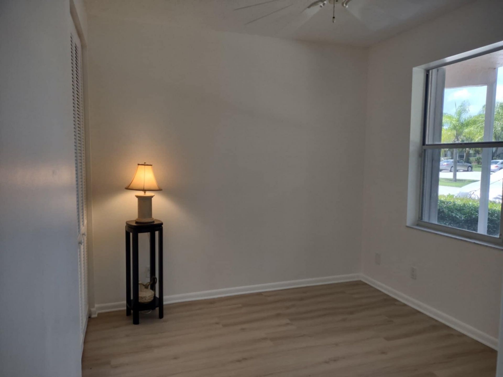
Welcome to this beautifully updated first-floor corner condo located in the highly desirable Little Club community in Tequesta/Jupiter. This light and bright residence features 2 split bedrooms and 2 bathrooms, offering ideal privacy for guests and comfortable everyday living. Step inside to discover tall ceilings and brand-new flooring throughout, creating an open & airy feel. The spacious layout also includes a convenient in-unit washer and dryer-an uncommon and valuable feature in this commun...

View More

Property Summary

MLS Number: B26019520
Status: Active
Days on Market: 74
Subdivision: Little Club
County: Martin
Bedrooms: 2
Total Square Feet: 945
New Constuction: No
Waterfront: No
Property Type: Rental - Condominium
Cooling: Central Air
Heating: Central
Stories: 1.0
Year Built: 1991

Featured Amenities

Cathedral Ceiling(s)
Entrance Foyer
High Ceilings
Pantry
Walk-In Closet(s)
Bedroom Layout - Split
Clubhouse
Golf Course
Jogging Path
Management
Pool
Shuffleboard Court
Manager On Site
Internet Included
Library
Pickleball Court(s)
Recreation Facilities

Property Details

Appliances: Electric Water Heater, Dryer, Dishwasher, Microwave, Refrigerator, Water Heater, Washer, Range
Days on Site: 74
Deposit Information: RENT SPREE APPLICATION $40 PER ADULT FIRST, LAST & SECURITY EXIT CLEANING FEE $300, INSURANCE
Exterior: Concrete, Stucco
Outdoor Features: Storage
Flooring: Tile, Vinyl, Wood
Furnished: Unfurnished
Laundry: Laundry Closet, Inside
Lot: On Golf Course
Lot: On Golf Course
Parcel#: 224042010035034104
Parking: Assigned, Guest
Parking Notes: Assigned, Guest
Patio/Porch: Patio - Covered, Patio - Screened, Porch - Open, Patio, Porch
Pets Allowed: No
Rental Term: Annual (1 Year or More)
Restrictions: No Smoking, Parking - No Boat, Parking - No Commercial Vehicles, Parking - No RV, Parking - No Truck
Security: Fire Alarm, None
Sewer: Public Sewer
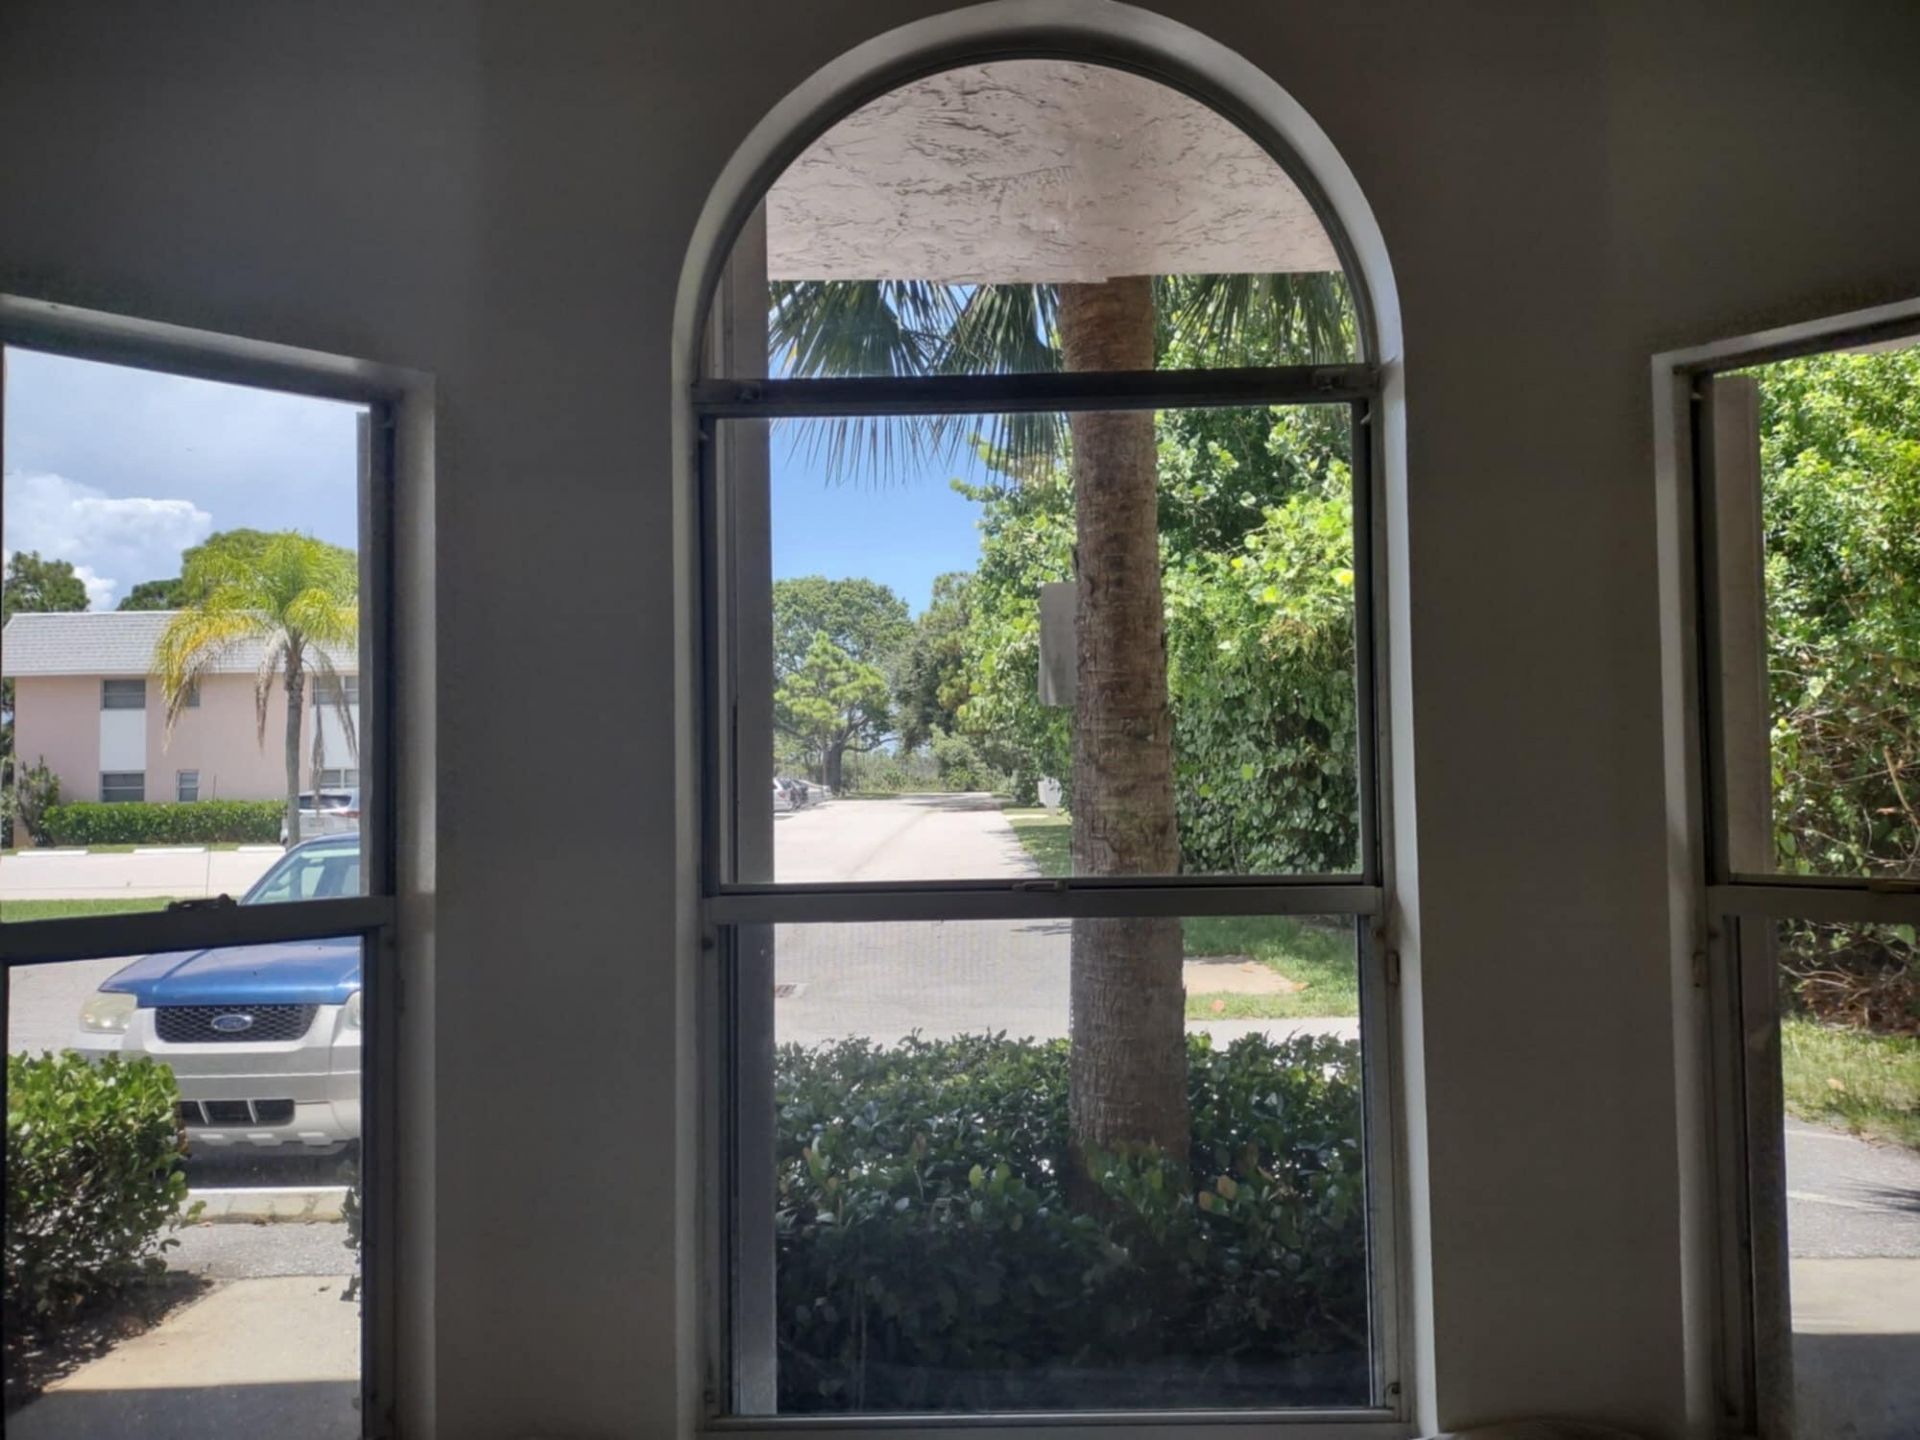
Special View Info: Garden, Golf Course, Other
SQFT Living: 945
Tenant Pays: Electricity, Insurance
Total Rooms: 7
Waterfront Features: None
Construction: Concrete,Stucco

Room Sizes

Dining Room: 11 X 12
Kitchen: 14 X 12
Living Room: 15 X 25
Primary Bedroom: 15 X 17

Local Schools

High School: South Fork
Middle School: Murray
Elementary School: Hobe Sound

Neighborhood Information

Neighborhood Map

Neighborhood Hero

Neighborhood Highlights

Neighborhood Characteristics

Neighborhood Market Trend

Neighborhood Schools

Courtesy of

Agency Name: Shellie Chiet Real Estate LLC/
Agent Name: Shellie Ann Chiet
Agency Phone: 561-262-5895

Presented by

Agency Title: Illustrated Properties
Agency Phone: (561) 469-0909
Request Info

IDX logo

Sara Miller
ipre.com
Agent Cell:
561.626.7000

Make every decision feel good

Login to My Illustrated Account

Pixel


