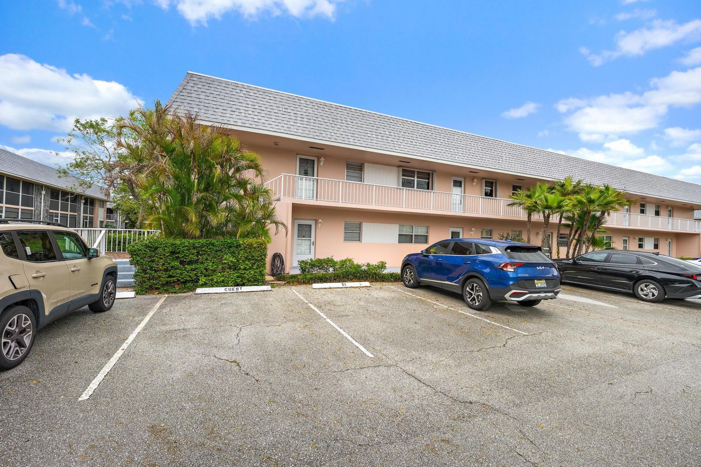
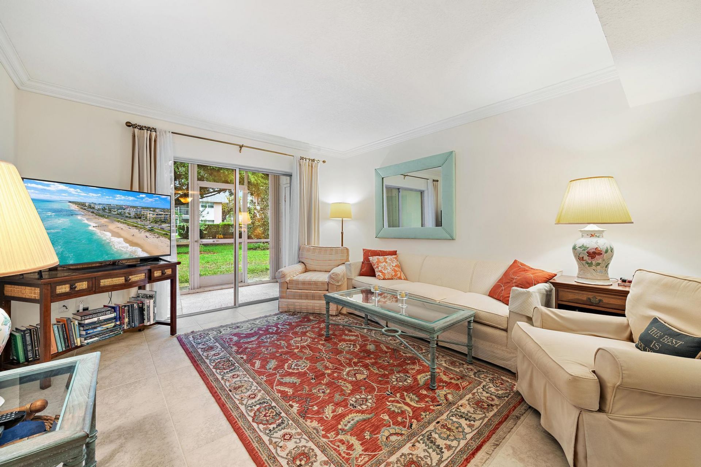
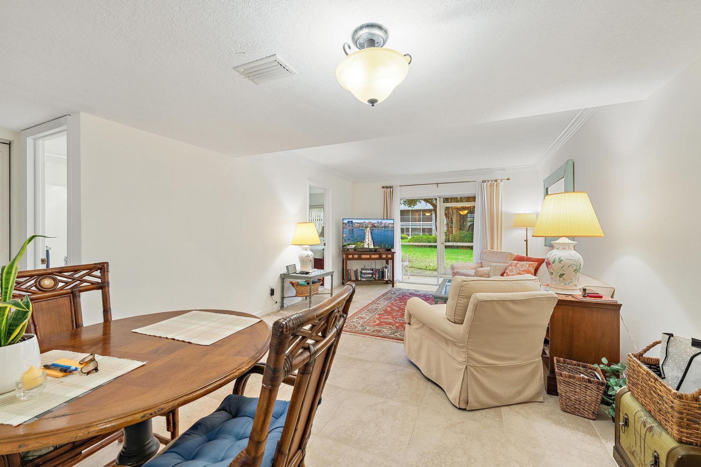
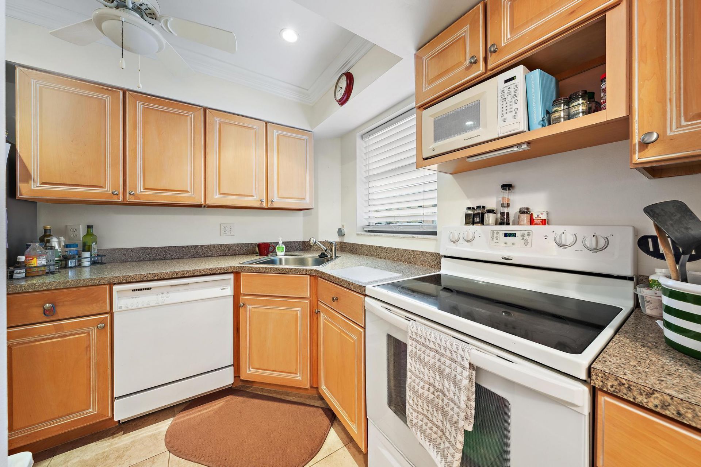
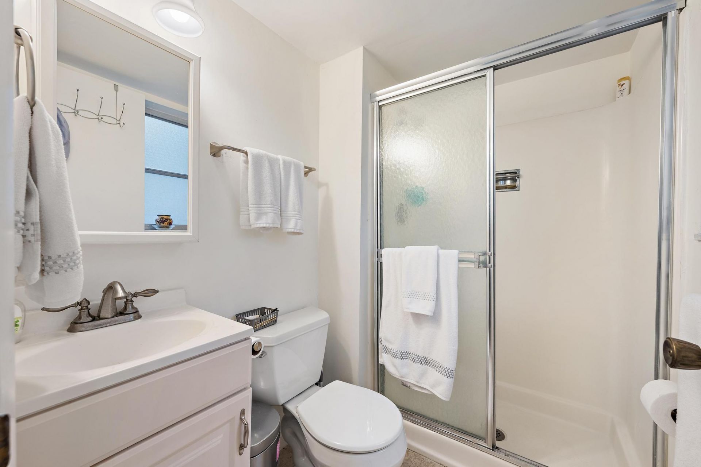
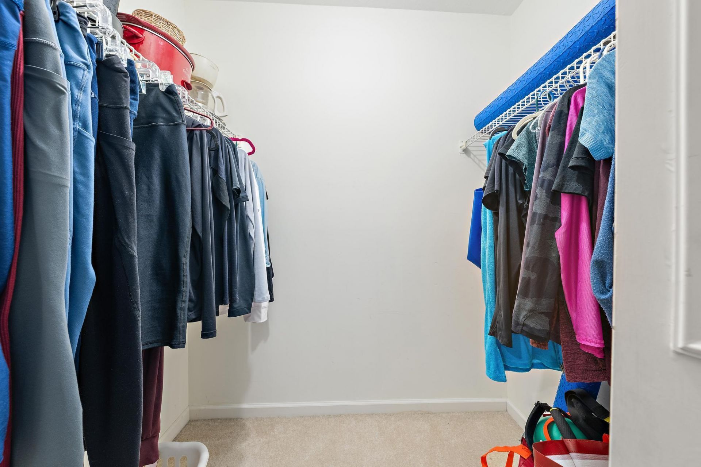
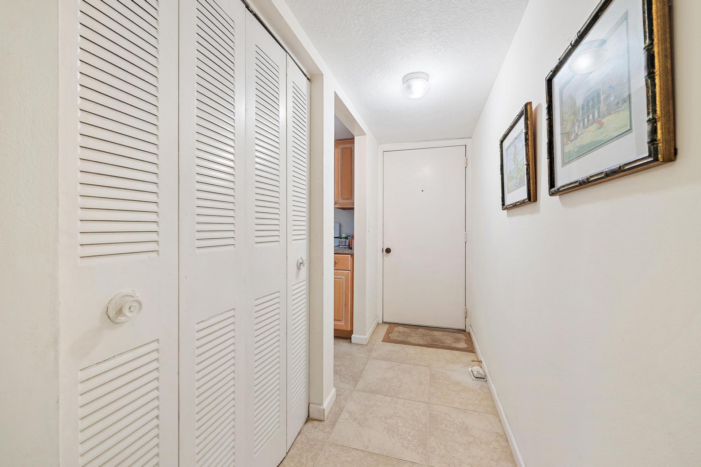

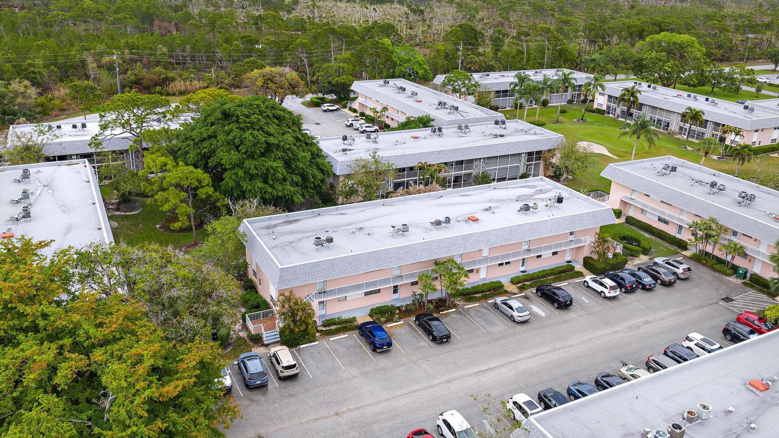
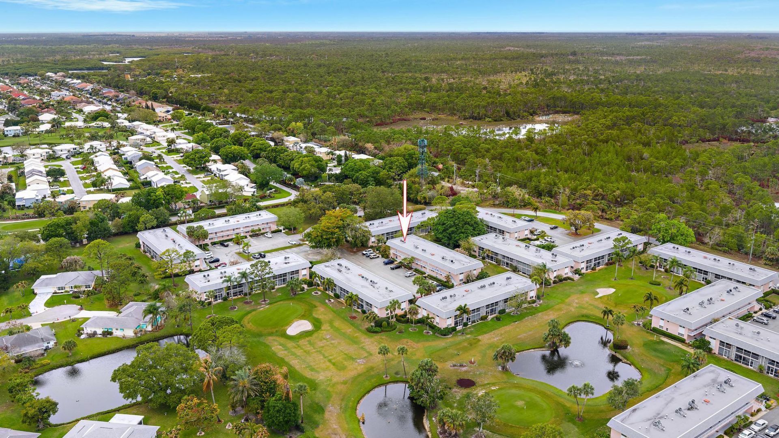
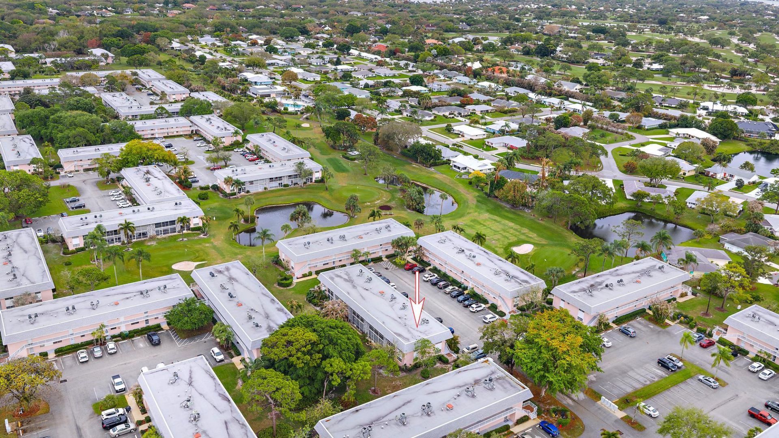

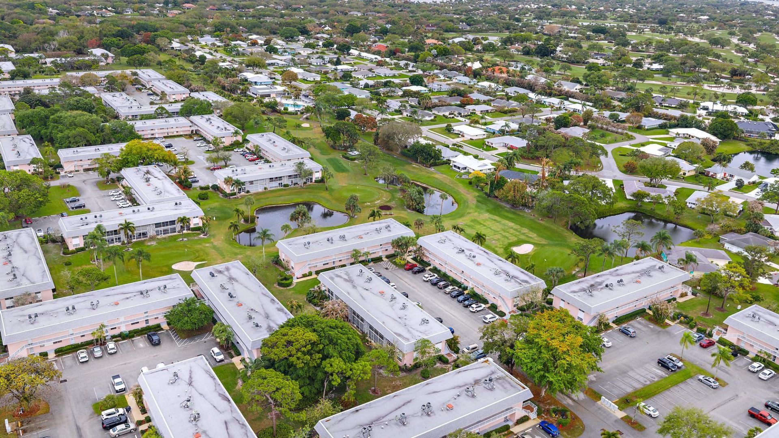
18081 SE Country Club Drive, Unit 6-51, Jupiter, FL 33469 Photo

21 Total Photos [Click to View All]

18081 SE Country Club Drive, 6-51 Jupiter, FL 33469
$159,000
  • Beds
    2
  • Baths
    2 full
  • Total Square Feet
    891

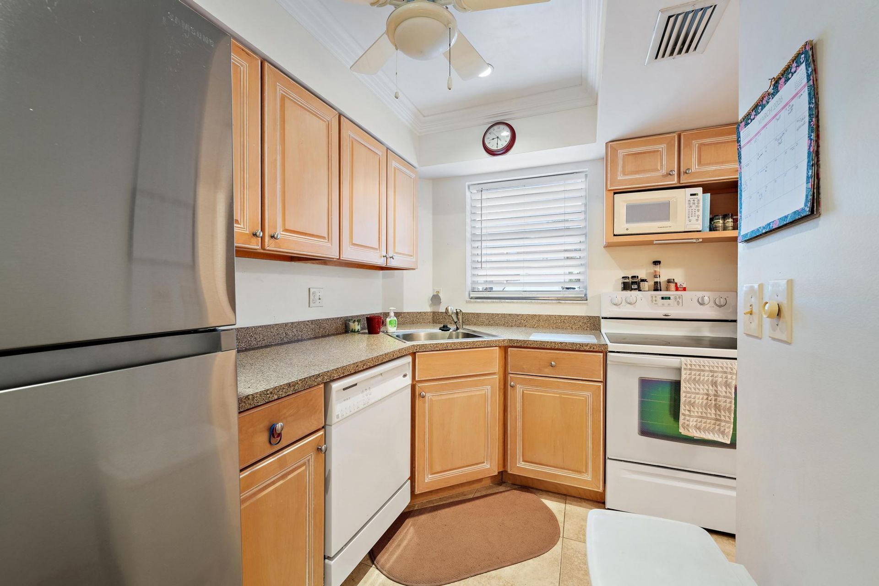
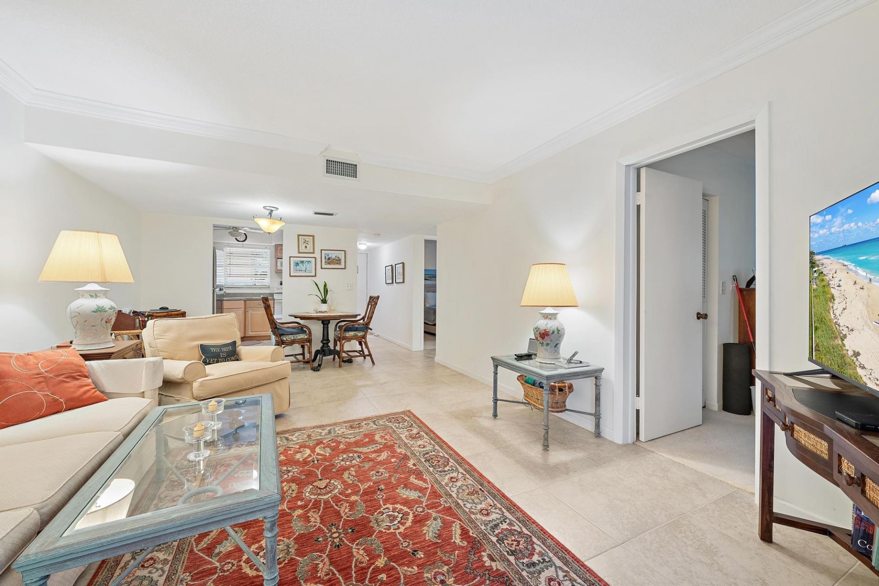
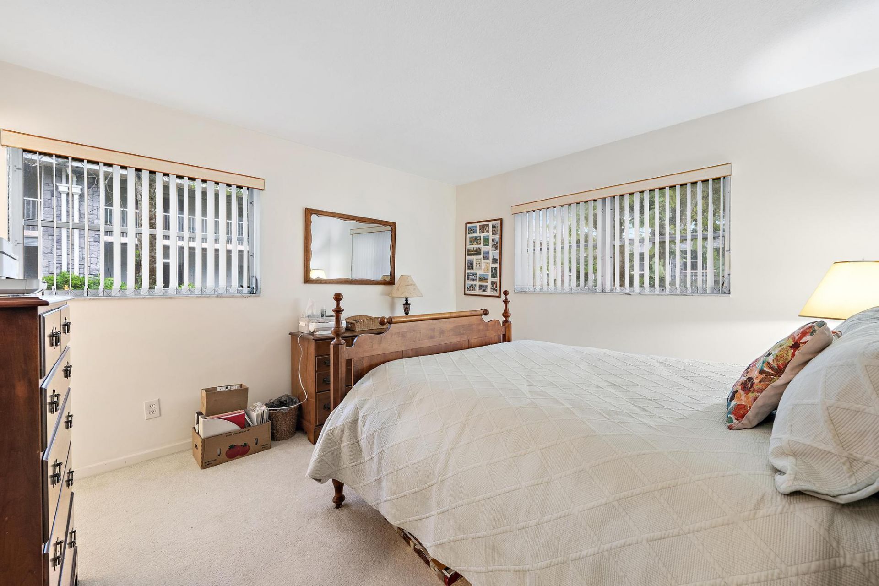
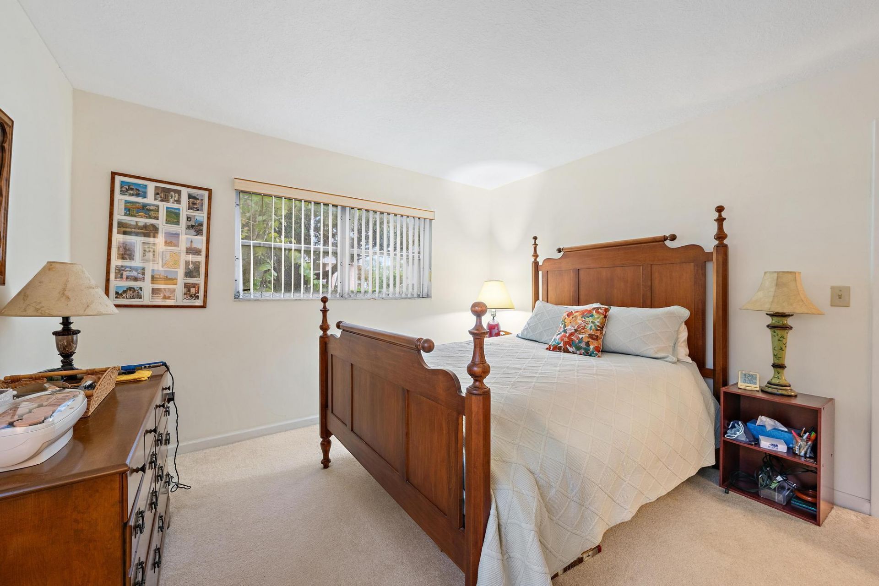
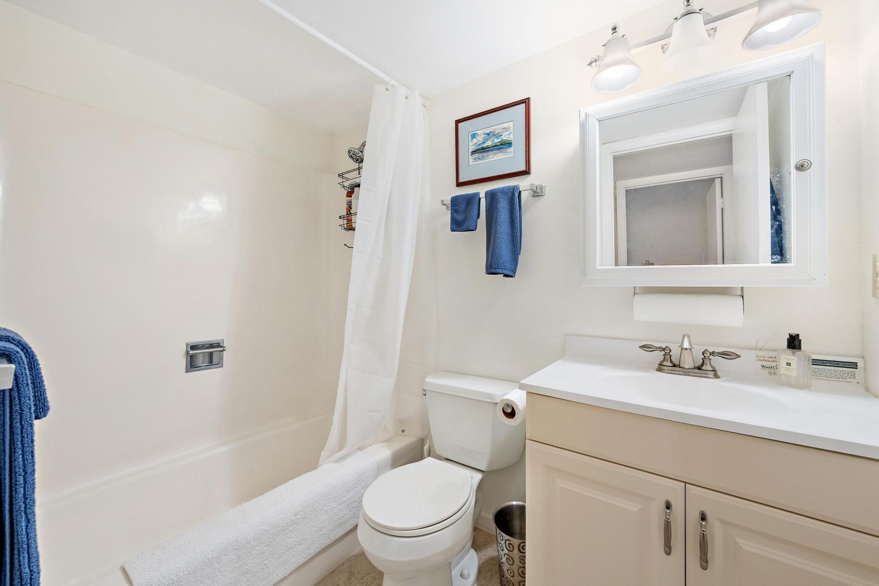
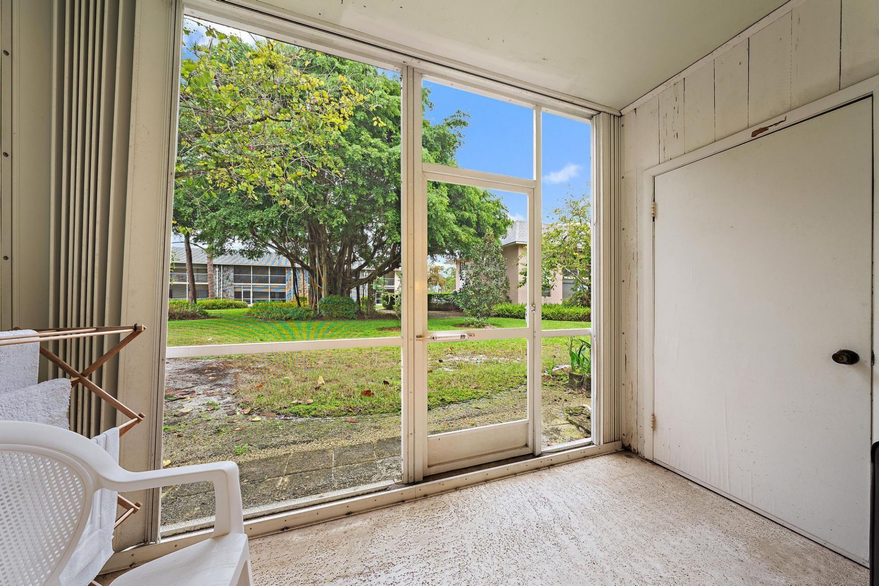
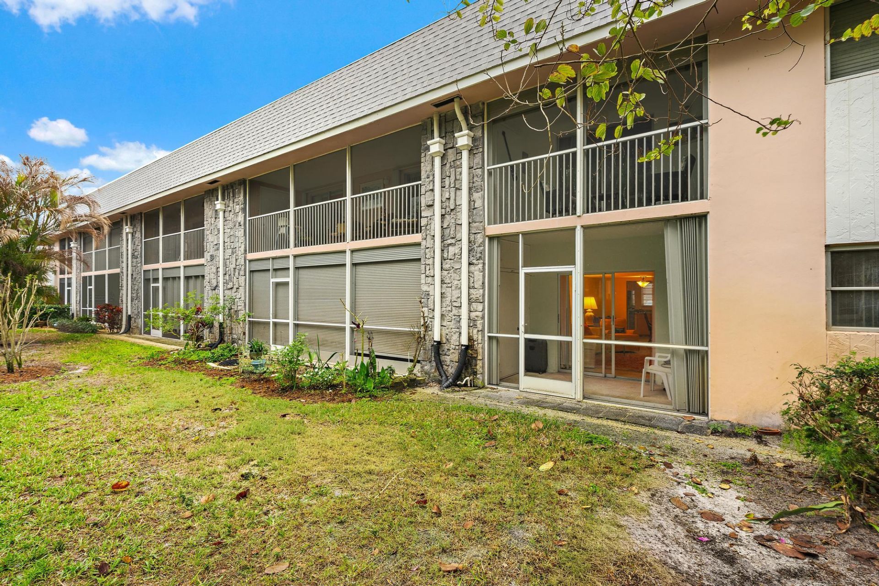
Don't miss out on the very well kept 2 bed, 2 full bath, ground floor condo! Both bedrooms have walk in closets and receive lots of Florida sunshine since this condo is conveniently an end unit! The kitchen and living room allow for great hosting opportunities with a screened in back porch allowing you to comfortably enjoy being outside as well. The 55+ community of Little Club offers many amenities including a pool, golf course, pickle-ball and tennis courts. No pets allowed in community. Don't...

View More

Property Summary

MLS Number: B26004520
Status: Active
Days on Market: 118
Subdivision: THE LITTLE CLUB CONDO
County: Martin
Bedrooms: 2
Total Square Feet: 891
Price Per Sq. Ft.: $178
New Constuction: No
Waterfront: No
Property Type: Residential - Condominium
Cooling: Central Air, Electric
Heating: Central, Electric
Roof Type: Tar/Gravel
Stories: 1.0
Taxes: $2,890
Year Built: 1973
HOA Fee: $641/ Monthly

Featured Amenities

Walk-In Closet(s)
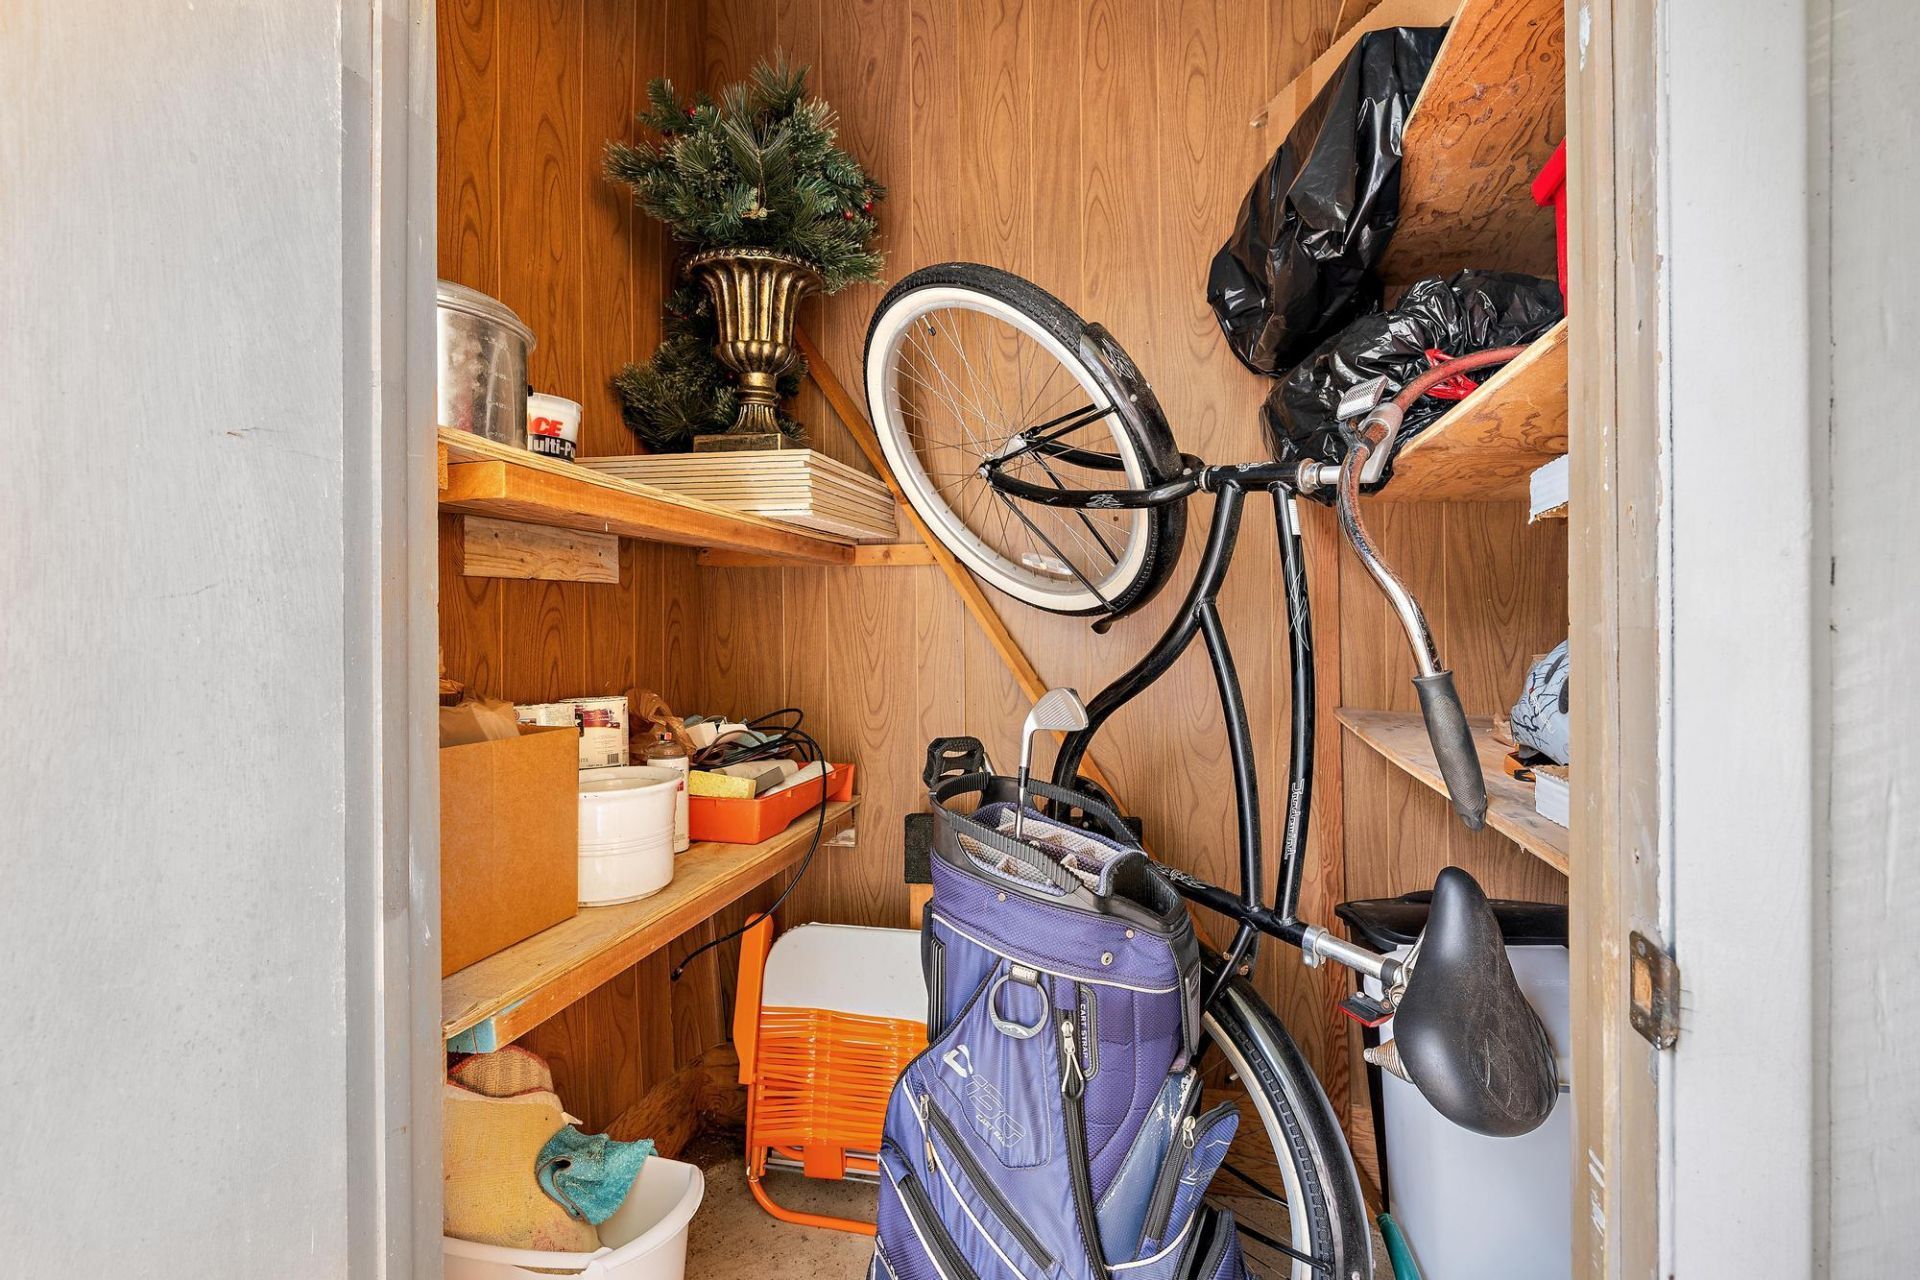
Storage
Billiard Room
Clubhouse
Golf Course
Laundry
Management
Pool
Shuffleboard Court
Manager On Site
Bocce Ball
Community Room
Library
Pickleball Court(s)

Property Details

Appliances: Disposal, Dishwasher, Electric Range, Microwave, Oven, Refrigerator
Association Fee Includes: Cable TV, Insurance, Maintenance Grounds, Sewer, Trash, Water, Common Areas, Golf, Recreation Facility
Days on Site: 118
Exterior: CBS
Flooring: Carpet, Ceramic Tile
Furnished: Negotiable
Laundry: Common Area
Parcel#: 224042010006005100
Patio/Porch: Porch - Screened, Porch
Pets Allowed: No
Restrictions: Buyer Approval Required, Parking - No Commercial Vehicles, Parking - No Motorcycle
Sewer: Public Sewer
SQFT Living: 891
Structure Type: Multi Family
Total Rooms: 3
Utilities: Cable Available, Electricity Available, Sewer Available, Water Available
Water: Public
Construction: CBS

Neighborhood Information

Neighborhood Map

Neighborhood Hero

Neighborhood Highlights

Neighborhood Characteristics

Neighborhood Market Trend

Neighborhood Schools

Courtesy of

Agency Name: Keller Williams Realty Of The Treasure Coast
Agent Name: David Olsen
Agency Phone: 772-419-0400

Presented by

Agency Title: Illustrated Properties
Agency Phone: (561) 469-0909
Request Info

IDX logo

Sara Miller
ipre.com
Agent Cell:
561.626.7000

Mortgage Calculator

%
years/fixed
yearly
yearly (est.)

Estimated Payment

$ 1,067.92 Principal & Interest $780.71 Property Tax $240.83 Homeowner's Insurance $46.38
Mortgage Logo

Make every decision feel good

Login to My Illustrated Account

Pixel


