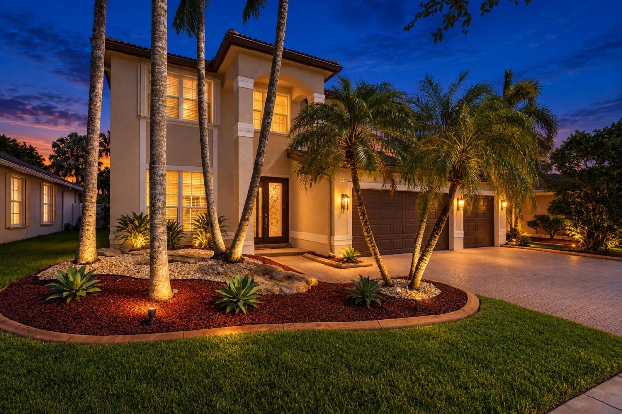
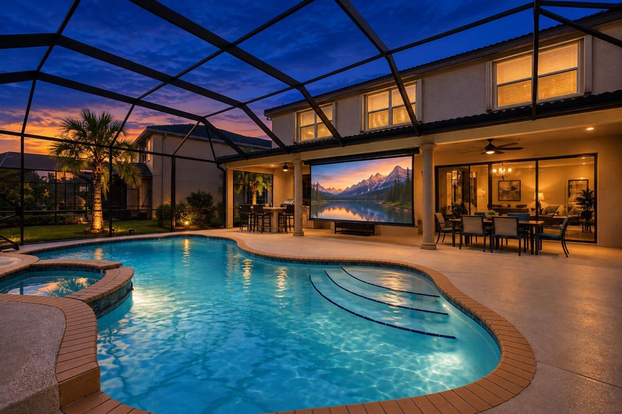
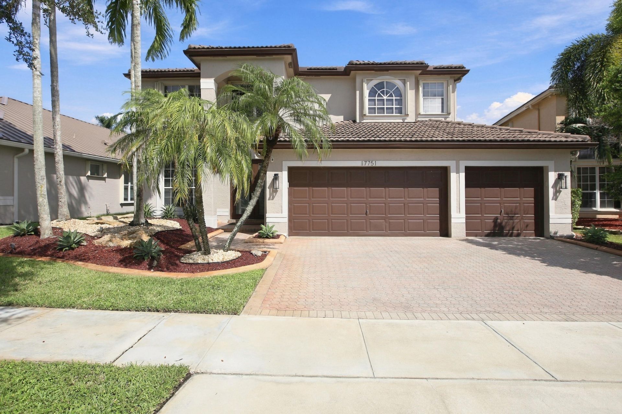
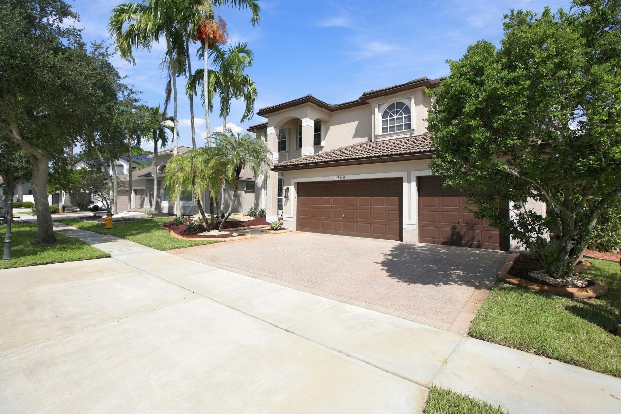
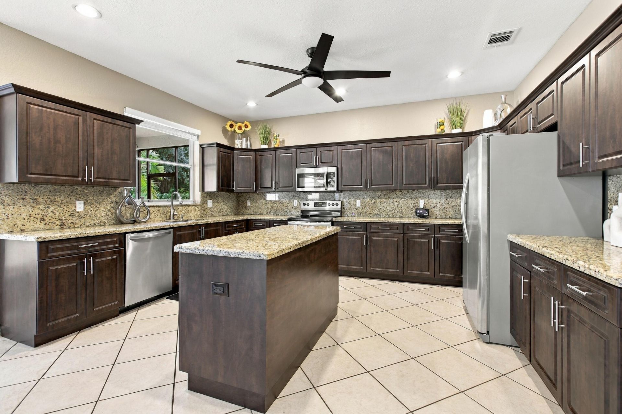
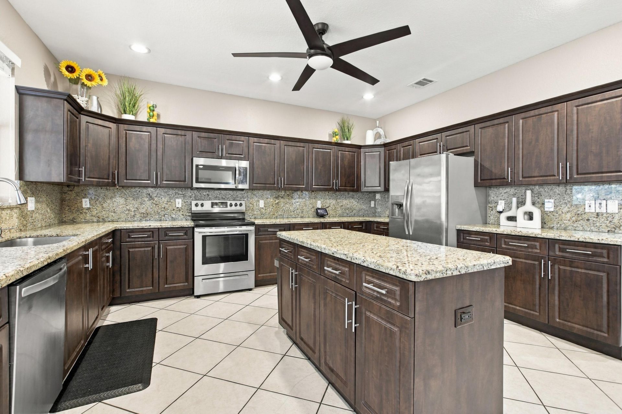
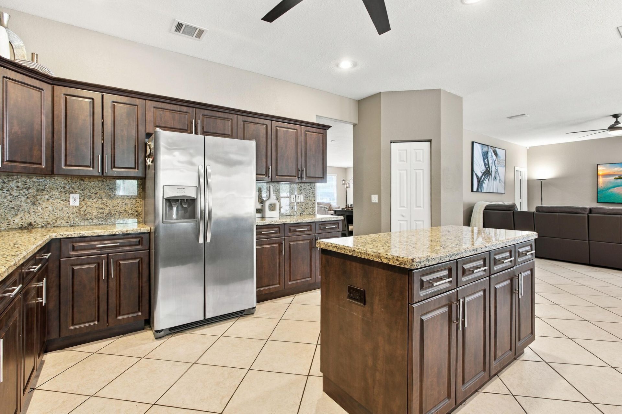
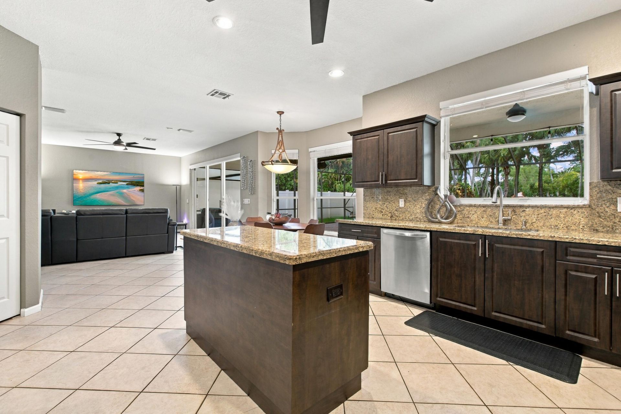
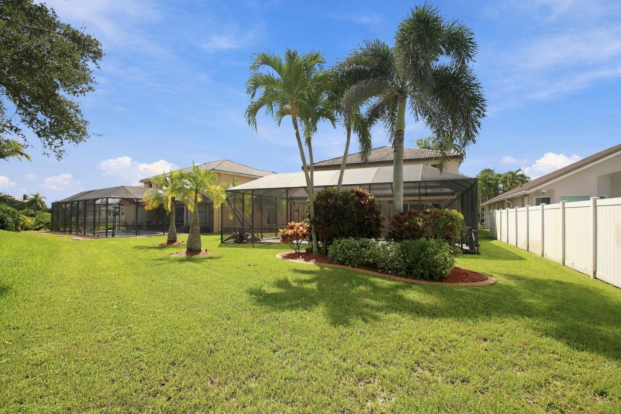
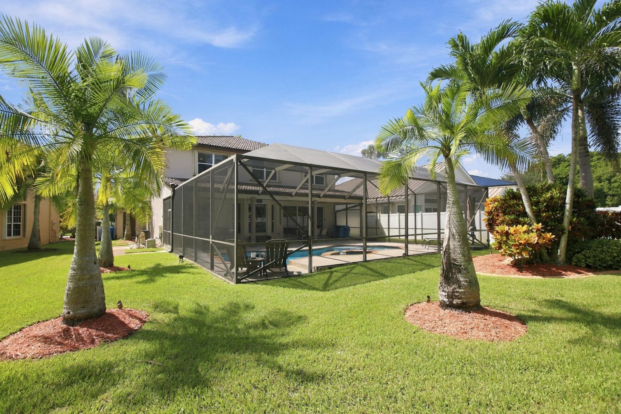
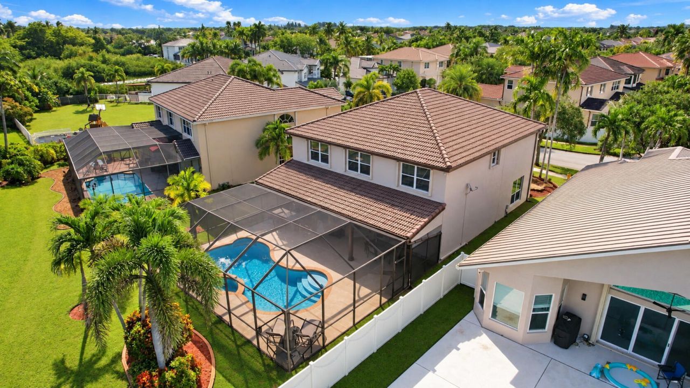
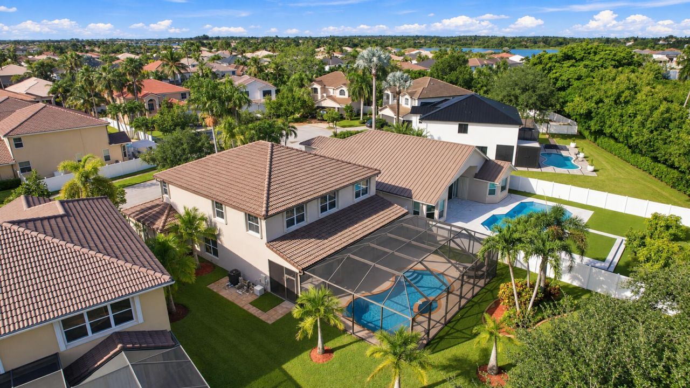
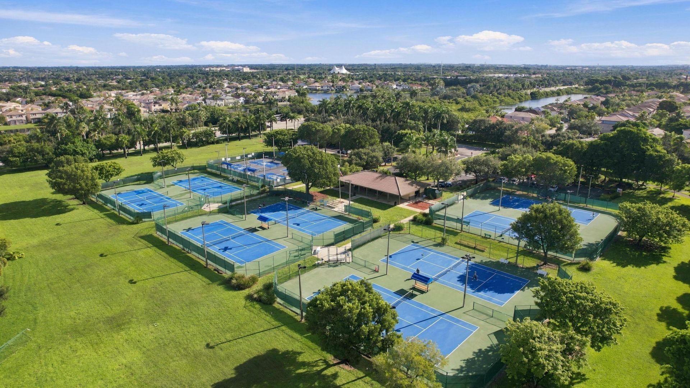
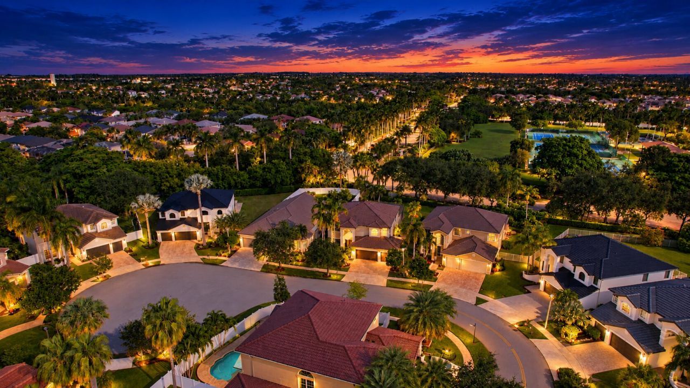
17751 SW 34th Court, Miramar, FL 33029 Photo

54 Photos

17751 SW 34th Court Miramar, FL 33029
$1,120,000
  • Beds
    4
  • Baths
    2 full 1 partial
  • Total Square Feet
    4,456
  • Lot Size
    0.24 acre(s)

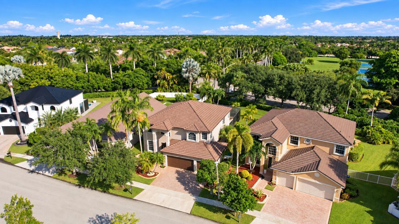
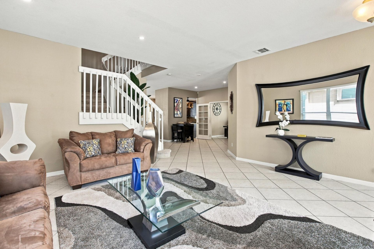
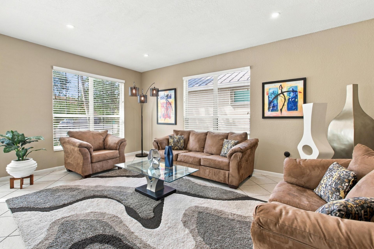
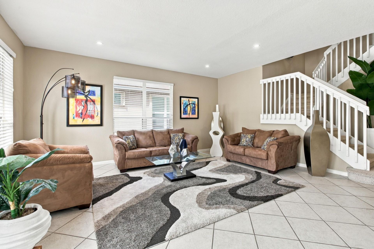
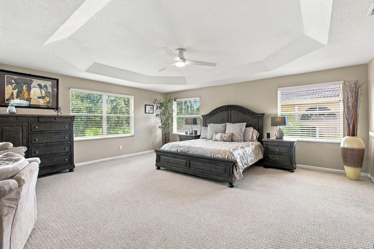
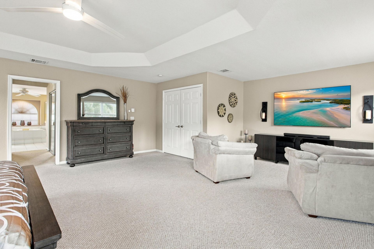
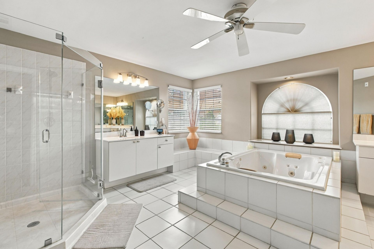
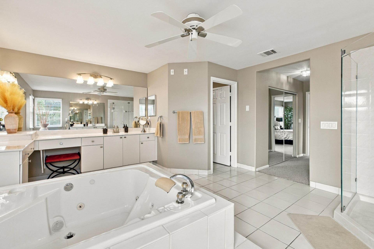
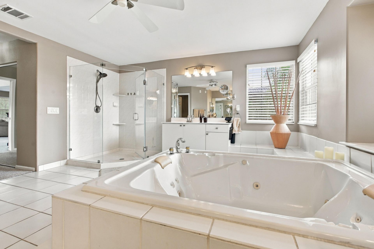
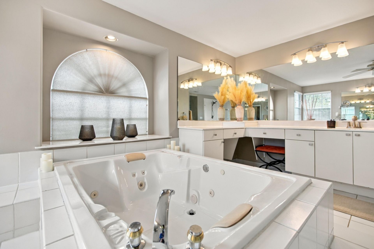
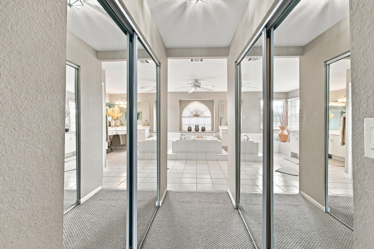
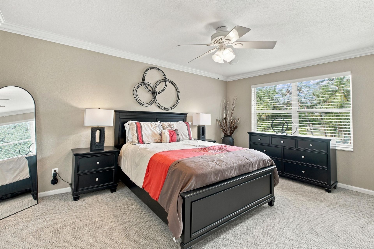
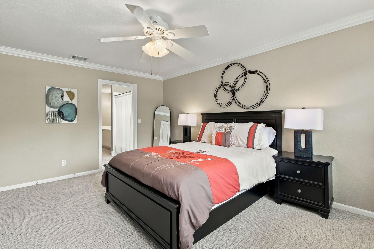
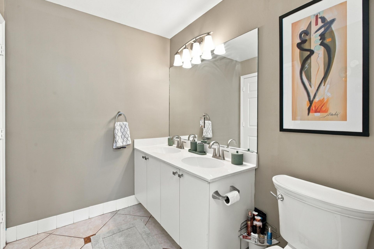
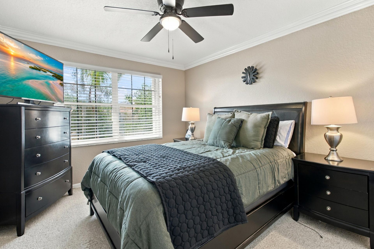
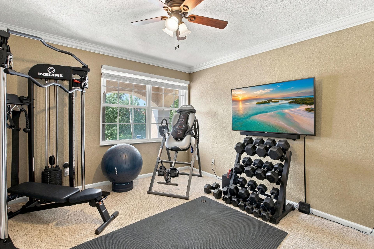
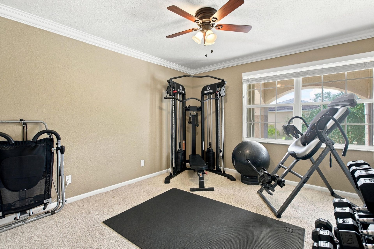
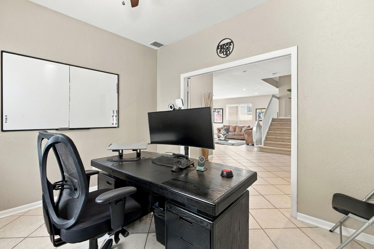
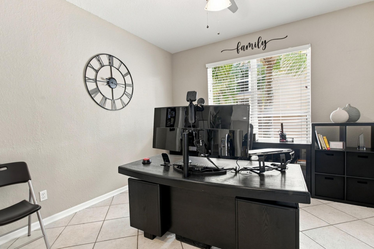
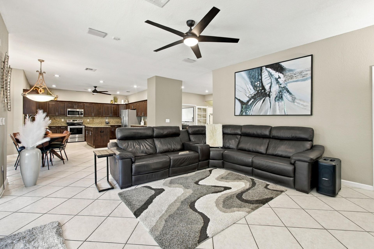
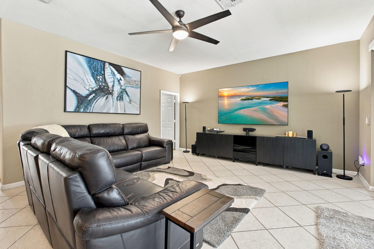
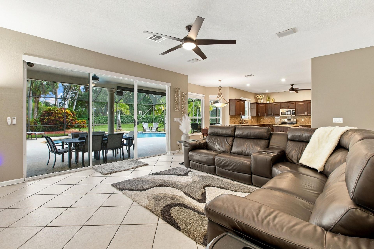
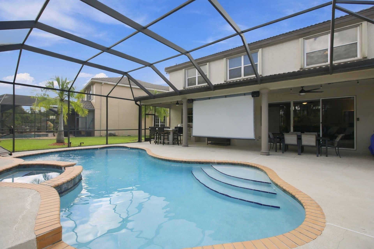
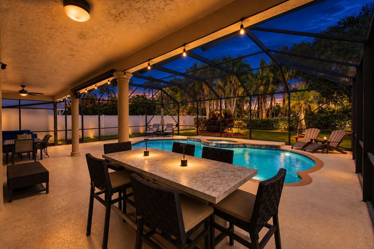
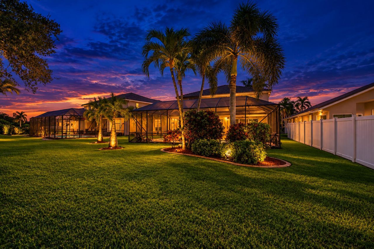
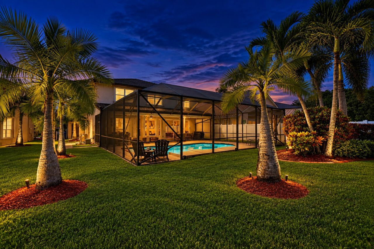
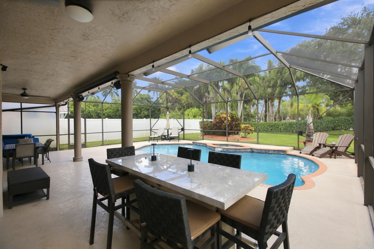
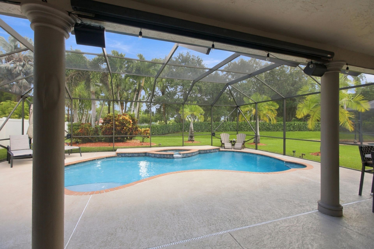
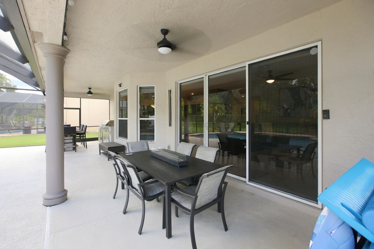
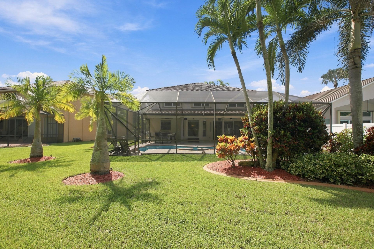
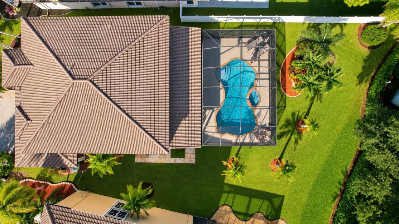
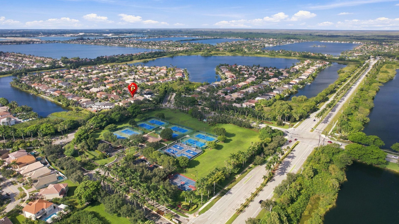
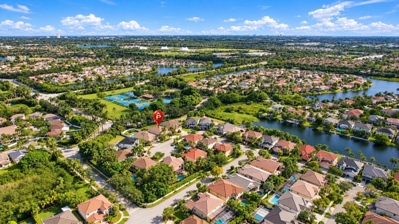
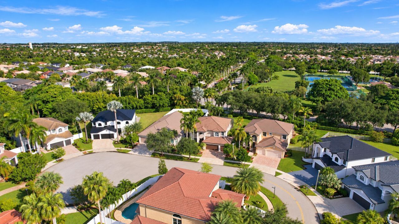
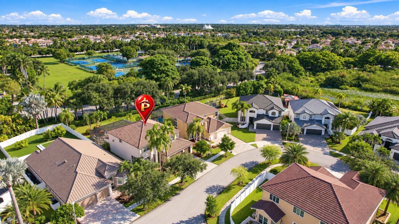
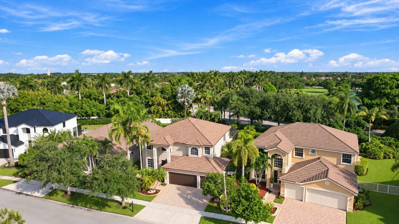
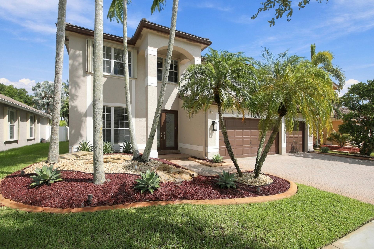
Absolutely beautiful and elegantly appointed Pool home in the coveted Silver Lakes in Miramar. Features 4-bedrooms plus a bonus room for an office/den, 2.5-bathrooms, 3,439 square feet of thoughtfully designed living space, truly an entertainer's dream. The incredibly spacious & luxurious upstairs Primary Suite boasts a huge, bright, open bedroom, extended sitting room, 2 massive walk-in closets, huge attic storage, bathroom with oversized jacuzzi & soaking tub & spacious walk-in shower. 3-ca...

View More

Property Summary

MLS Number: B26081061
Status: Active
Days on Market: 10
Subdivision: SILVER LAKES PHASE III REPLAT
County: Broward
Bedrooms: 4
Total Square Feet: 4,456
Price Per Sq. Ft.: $251
Style: Contemporary
New Constuction: No
Waterfront: No
Property Type: Residential - Single Family
Cooling: Central Air, Ceiling Fan(s), Electric
Garage: 3 car attached
Heating: Central, Electric, Zoned
Lot Size: 0.24 Acres
Roof Type: Barrel, Tile
Stories: 2.0
Taxes: $14,270
Year Built: 1998
HOA Fee: $256/ Monthly

Featured Amenities

Cathedral Ceiling(s)
Entrance Foyer
High Ceilings
Kitchen Island
Pantry
Vaulted Ceiling(s)
Walk-In Closet(s)
Bedroom Layout - Split
Roman Tub
Storage
Fitness Center
Pool
Tennis Court(s)
Maintained Community
Sidewalks

Property Details

Appliances: Electric Water Heater, Dryer, Disposal, Dishwasher, Electric Range, Ice Maker, Microwave, Oven, Refrigerator, Water Heater, Washer, Range
Association: SilverLakes Community Association
Association Fee Includes: Cable TV, Common Areas, Reserve Funds, Recreation Facility
Days on Site: 10
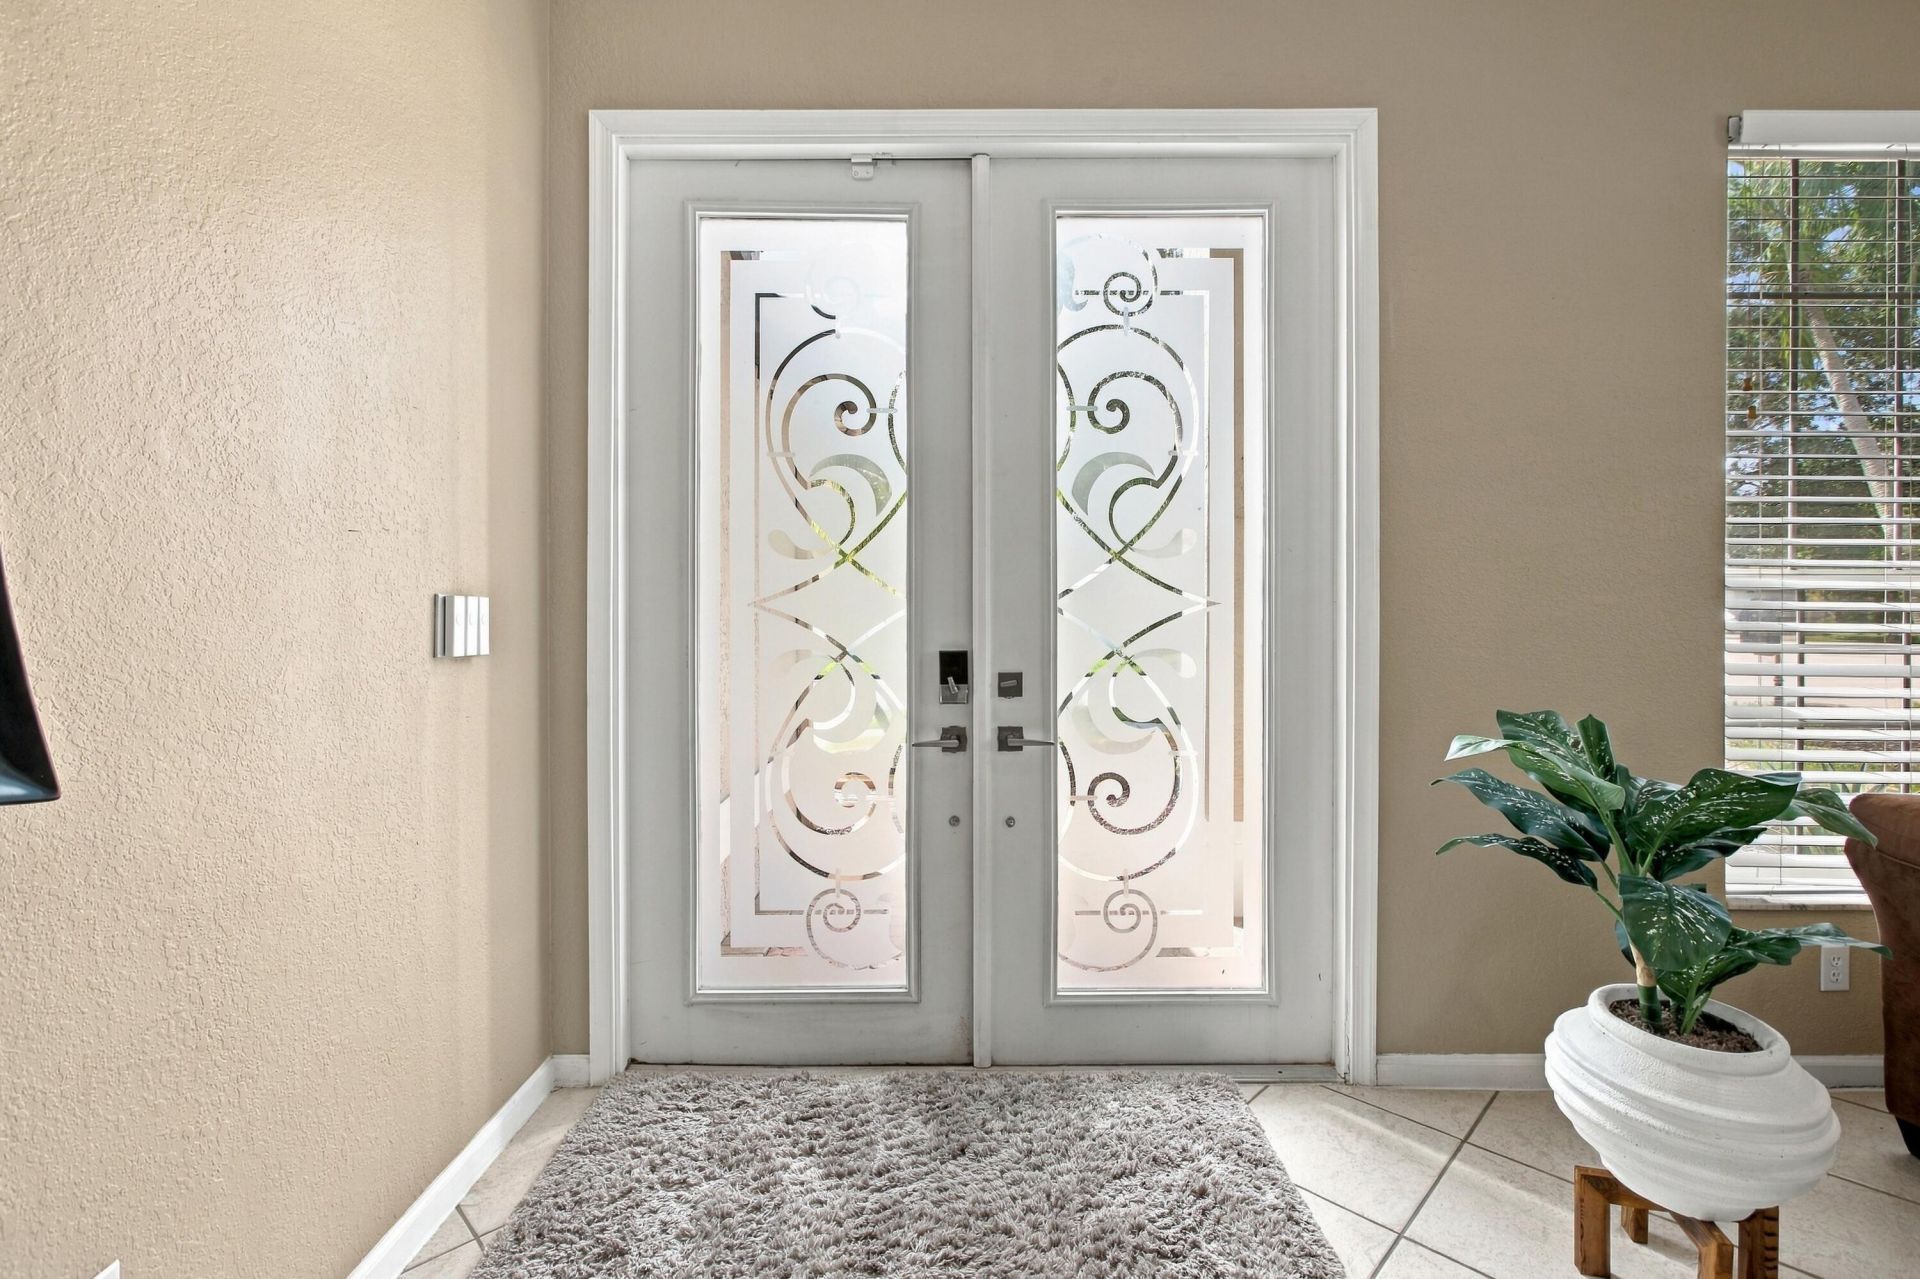
Door Features: French Doors
Exterior: Stucco, CBS, Concrete Block - With Stucco
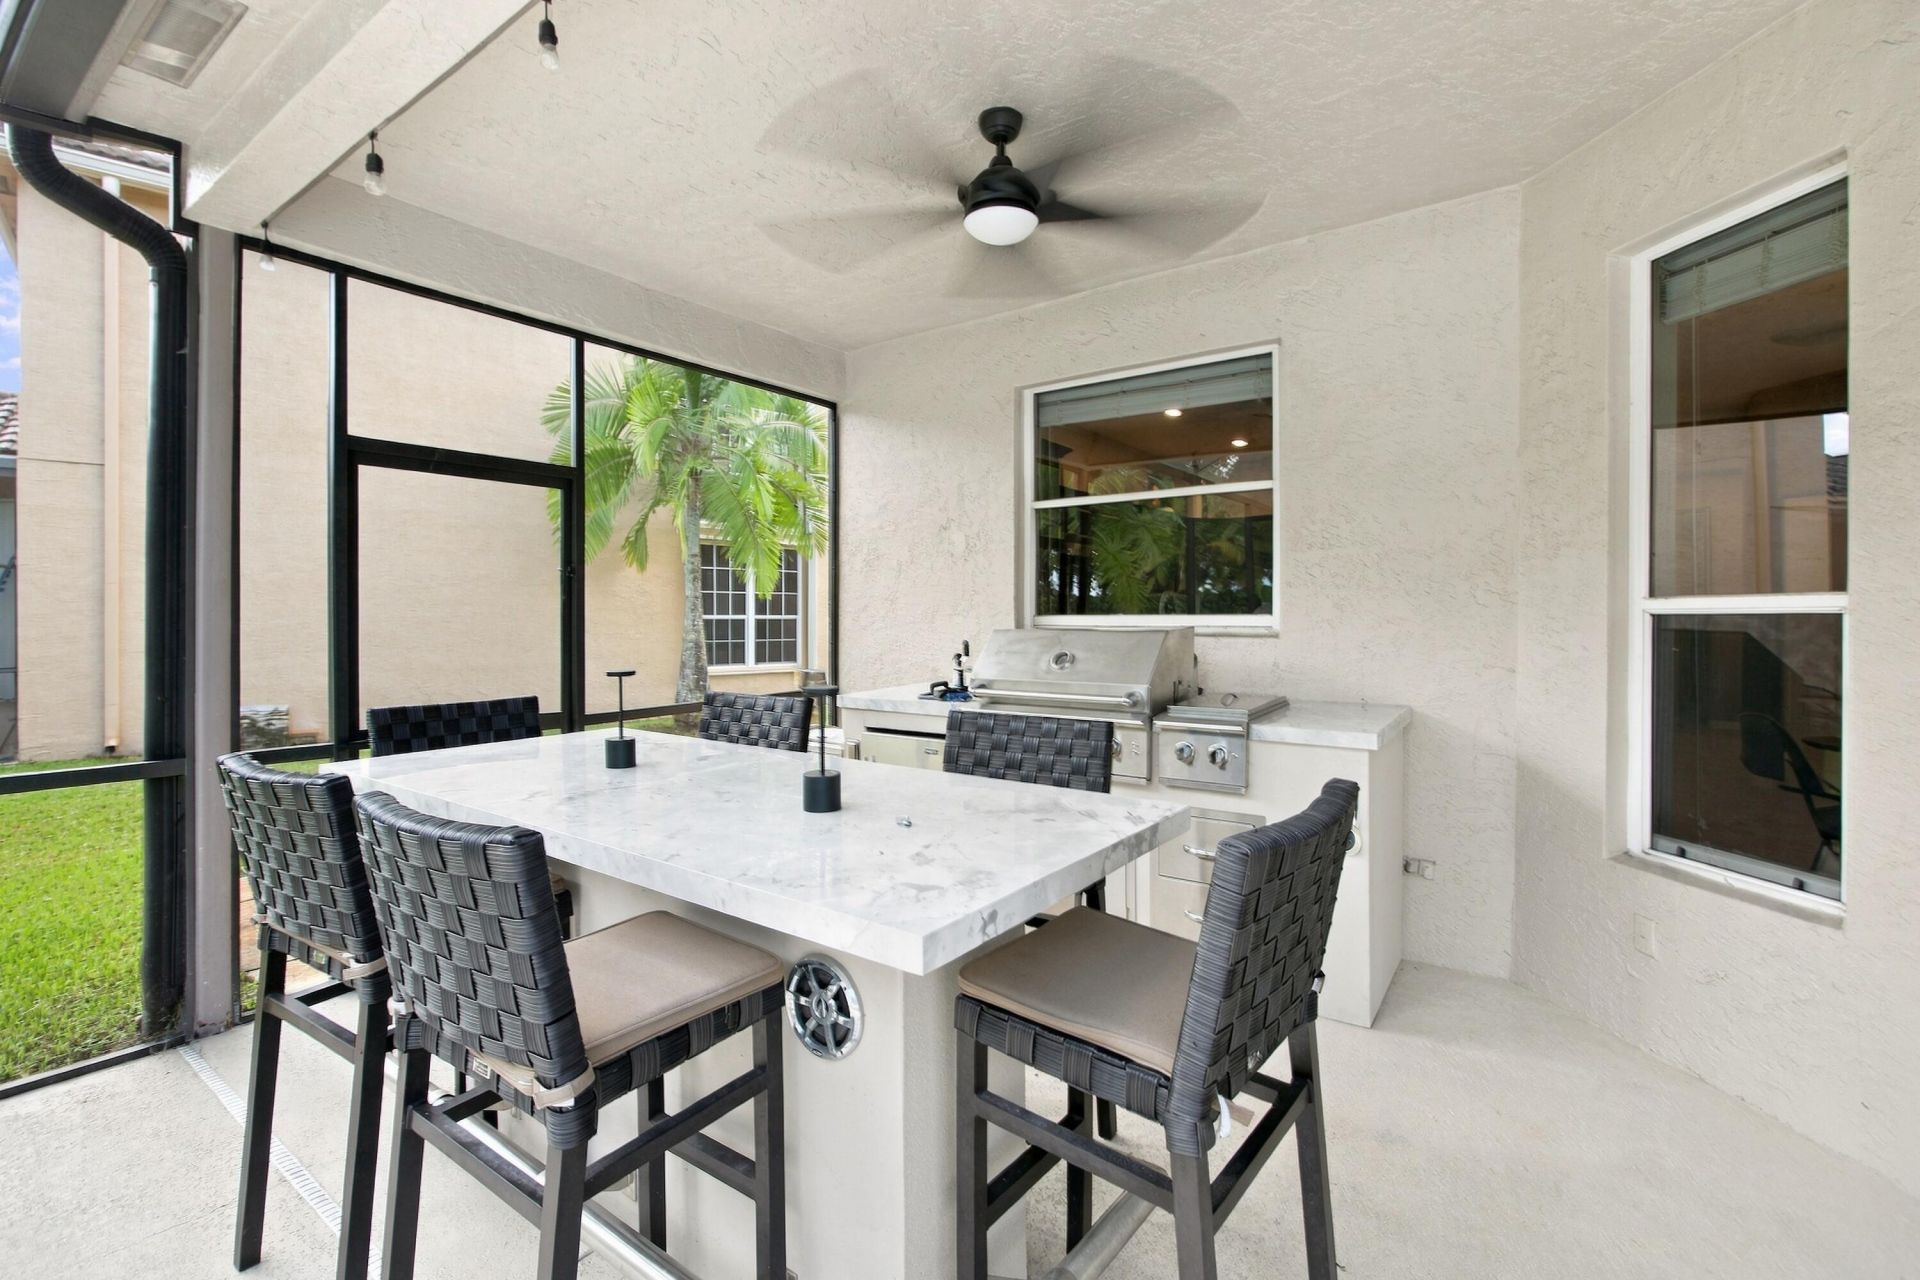
Outdoor Features: Built-in Barbecue, Barbecue, Garden, Lighting, Outdoor Kitchen, Custom Lighting, Summer Kitchen
Fencing: Partial, Privacy
Flooring: Carpet, Ceramic Tile, Tile
Furnished: Unfurnished
Guest House Y/N: No
Home Style: Contemporary
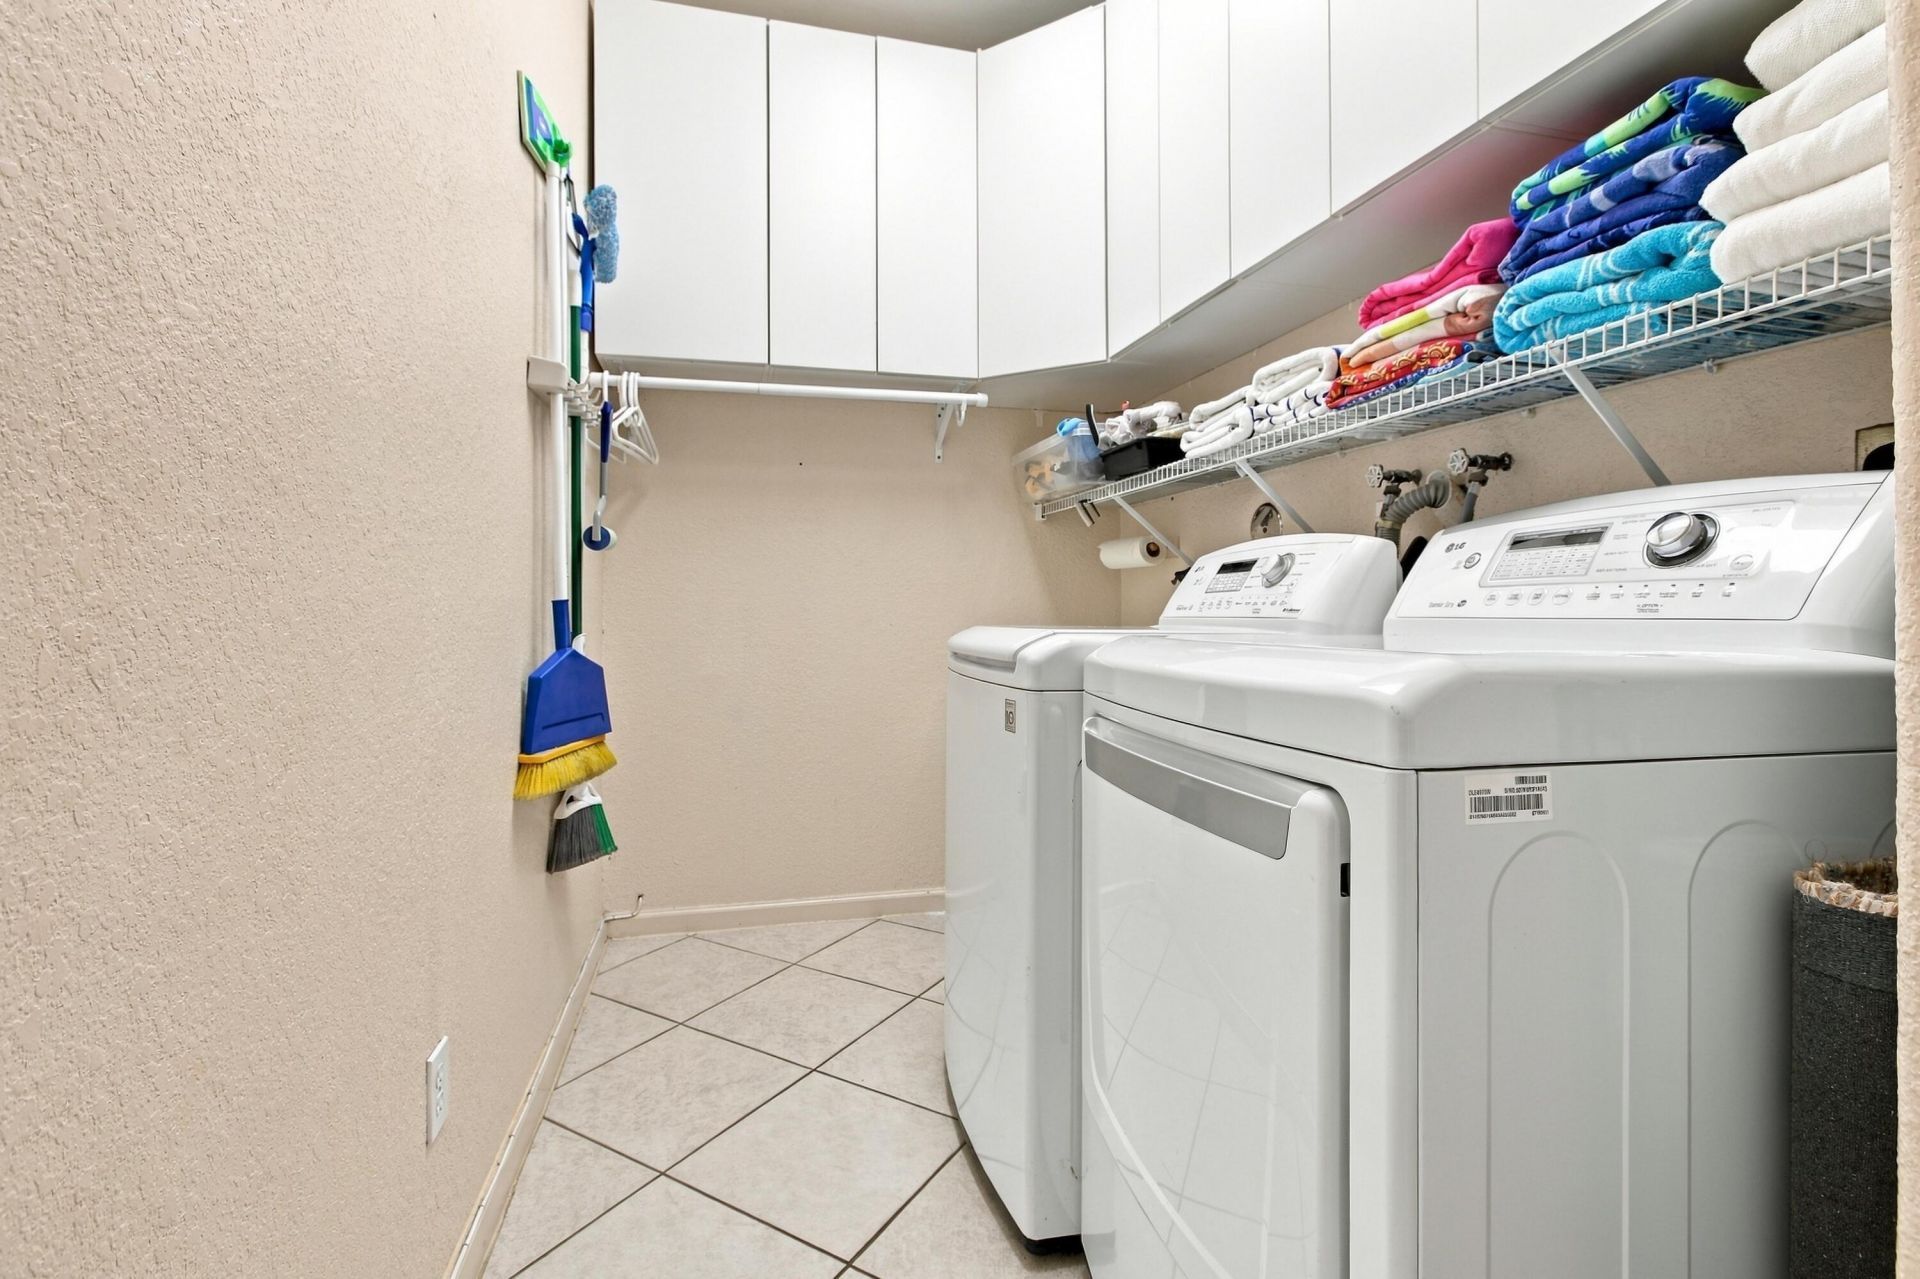
Laundry: Inside, Lower Level, Laundry Room, Main Level, Washer Hookup
Lot: Cul-De-Sac, Interior Lot, Sidewalks, Landscaped, Oversized Lot
Other Equipment: Call Listing Agent
Parcel#: 514030110600
Parking: Covered, Driveway, Garage Door Opener, Paver Block, Garage, Attached Garage, Attached
Parking Notes: Covered, Driveway, Garage Door Opener, Paver Block, Ga
Patio/Porch: Patio - Covered, Patio - Screened, Patio, Terrace
Pets Allowed: Yes, Pet Restrictions Possible
Pool: Electric Heat, Heated, In Ground, Pool/Spa Combo, Screen Enclosure, Concrete, Equipment Included, Private
Restrictions: Other Restrictions
Security: Gated with Guard, Smoke Detector(s), Security Lights, Security Gate
Sewer: Public Sewer
Spa: Yes
Spa: In Ground
Special View Info: Garden, Pool
Sprinkler: Zoned Sprinkler
SQFT Living: 3439
Structure Type: House
Swimming Pool: Yes
Total Rooms: 3
Utilities: Cable Available, Electricity Available, Sewer Available, Water Available
Water: Public
Waterfront Features: None
Windows: Blinds, Shutters
Construction: Stucco,CBS,Concrete Block - With Stucco

Room Sizes

Kitchen: Level - Mainain
Living Room: Level - Lowerower
Primary Bedroom: Level - Second

Local Schools

High School: Everglades
Middle School: Glades (Broward)
Elementary School: Sunset Lakes

Neighborhood Information

Neighborhood Map

Neighborhood Hero

Neighborhood Highlights

Neighborhood Characteristics

Neighborhood Market Trend

Neighborhood Schools

Courtesy of

Agency Name: Edenburke Real Estate Group
Agent Name: Deneen Coley
Agency Phone: 954-662-1600

Presented by

Agency Title: Illustrated Properties
Agency Phone: (561) 272-4015
Request Info

IDX logo

Sara Miller
ipre.com
Agent Cell:
561.626.7000

Mortgage Calculator

%
years/fixed
yearly
yearly (est.)

Estimated Payment

$ 7,015.19 Principal & Interest $5,499.36 Property Tax $1,189.17 Homeowner's Insurance $326.67
Mortgage Logo

Make every decision feel good

Login to My Illustrated Account


