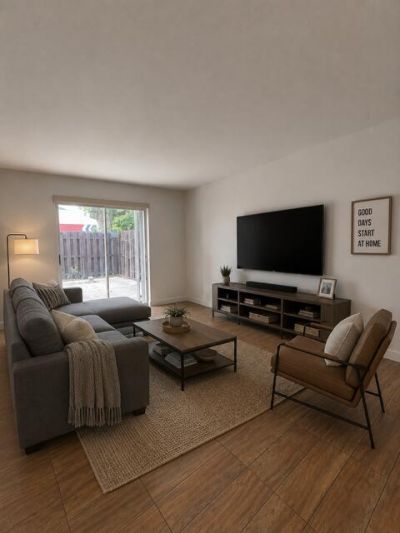
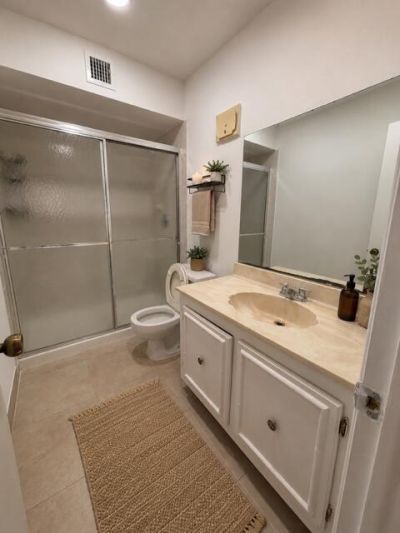
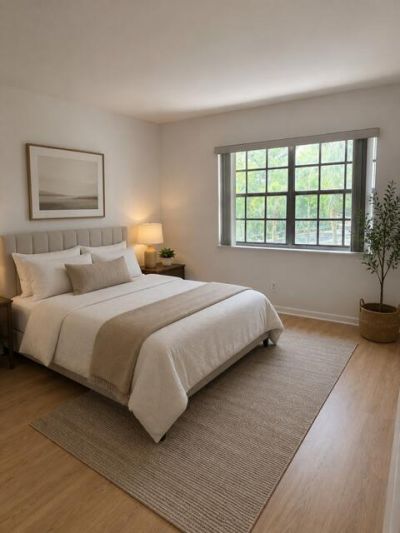
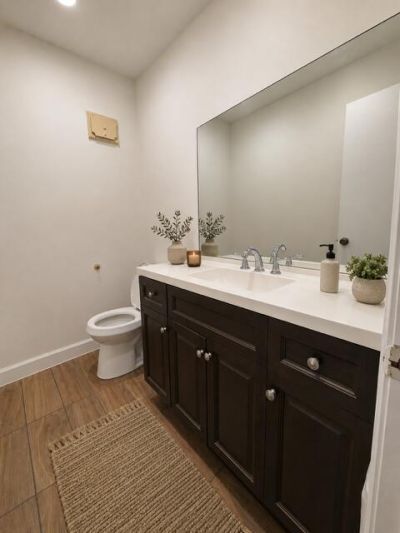
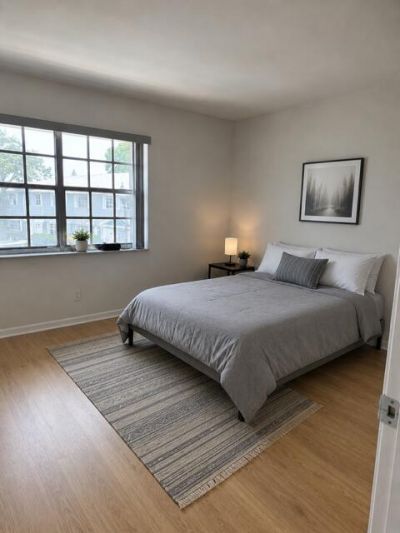
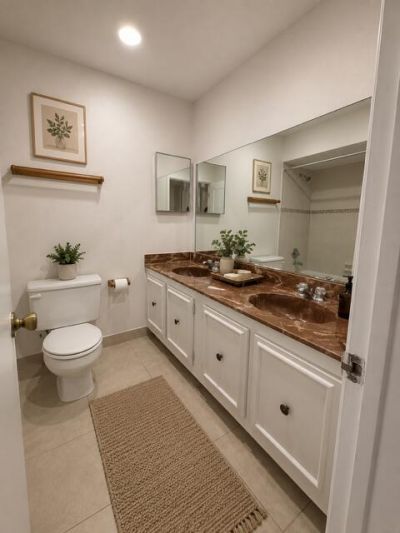
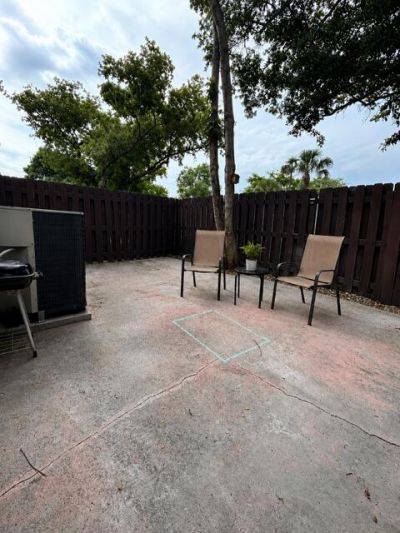
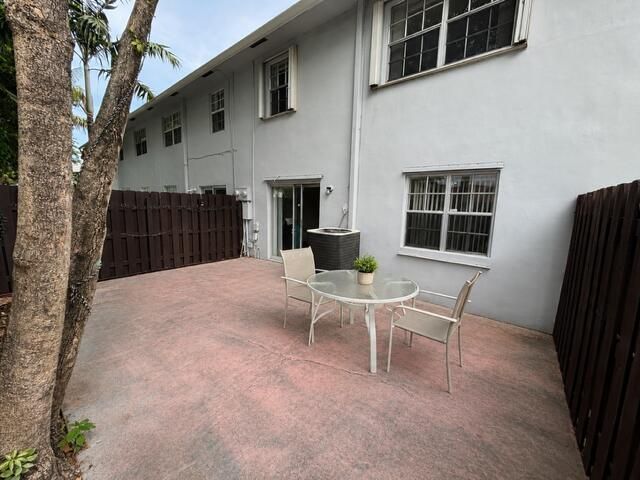
1759 SW 81st Lane, Davie, FL 33324 Photo
Reduced
1759 SW 81st Lane, Davie, FL 33324 Photo
Reduced
1759 SW 81st Lane, Davie, FL 33324 Photo

12 Total Photos [Click to View All]

1759 SW 81st Lane Davie, FL 33324
$330,000
  • Beds
    4
  • Baths
    2 full 1 partial
  • Total Square Feet
    1,920

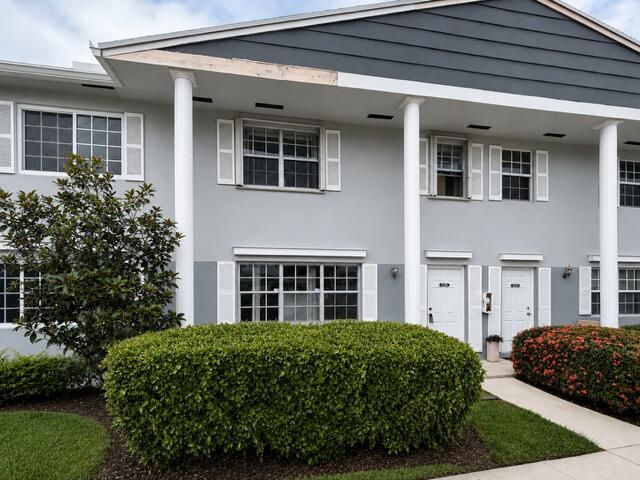
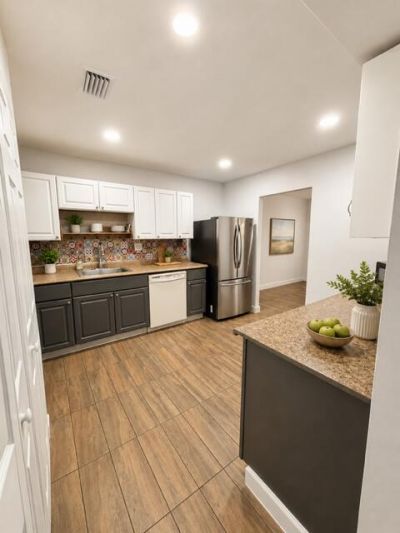
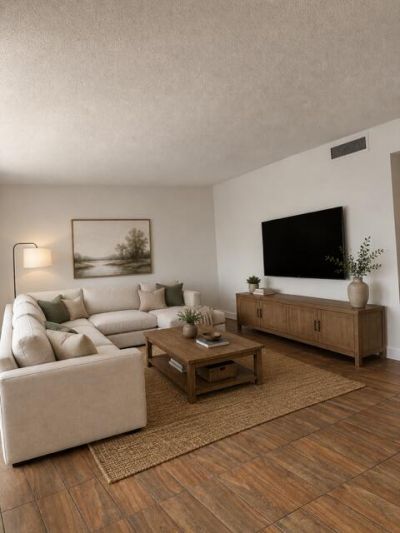
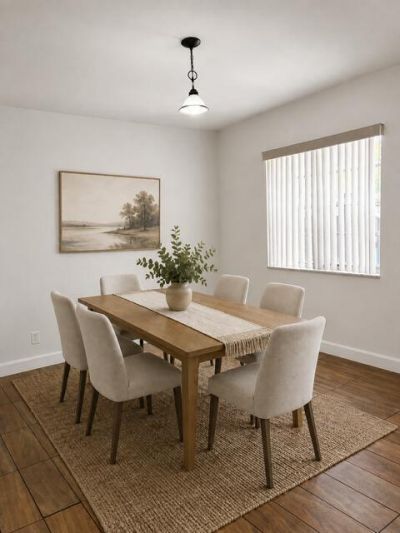
MAJOR EQUITY OPPORTUNITY! Rarely available 4 BDRM 2.5BTH townhome in Davie! 1900 sq ft of living space with a fully fenced back patio! Just 5 min from 595 and major shopping centers and NOVA and colleges. Washer and dryer in the unit. Community amenities include a pool, tennis and basketball courts, playground and BBQ area. *photos are virtually staged

Property Summary

MLS Number: B26054541
Status: Reduced
Days on Market: 10
Subdivision: ARROWHEAD GOLF TENNIS CLUB
County: Broward
Bedrooms: 4
Total Square Feet: 1,920
Price Per Sq. Ft.: $172
Style: Colonial
New Constuction: No
Waterfront: No
Property Type: Residential - Townhouse
Cooling: Central Air
Fenced: Yes
Heating: Central
Roof Type: Shingle
Stories: 2.0
Taxes: $7,189
Year Built: 1974
HOA Fee: $630/ Monthly

Featured Amenities

Other
Walk-In Closet(s)
Playground
Parking
Pool
Sidewalks

Property Details

Appliances: Electric Water Heater, Dryer, Dishwasher, Electric Range, Microwave, Oven, Refrigerator, Water Heater, Washer, Range
Association: Choice Management
Association Fee Includes: Maintenance Structure, Trash, Common Areas, Roof Repairs
Days on Site: 10
Exterior: Stucco, CBS
Fencing: Fenced
Flooring: Laminate, Tile, Wood
Furnished: Unfurnished
Guest House Y/N: No
Home Style: Colonial
Laundry: Main Level
Parcel#: 504116aa1570
Parking: Asphalt, Assigned, Guest
Parking Notes: Asphalt, Assigned, Guest
Patio/Porch: Patio - Open, Patio
Pets Allowed: Yes, Pet Restrictions Possible
Pool: Private
Restrictions: Parking - No Commercial Vehicles
Sewer: Public Sewer
SQFT Living: 1920
Structure Type: Townhouse
Swimming Pool: Yes
Total Rooms: 3
Utilities: Cable Available, Electricity Connected, Other, Sewer Available
Water: Public
Windows: Single Hung Metal
Construction: Stucco,CBS

Local Schools

High School: South Plantation
Middle School: Seminole
Elementary School: Tropical (Broward)

Neighborhood Information

Neighborhood Map

Neighborhood Hero

Neighborhood Highlights

Neighborhood Characteristics

Neighborhood Market Trend

Neighborhood Schools

Courtesy of

Agency Name: Premier Investments Realty
Agent Name: Michelle A Athens
Agency Phone: 800-299-1580

Presented by

Agency Title: Illustrated Properties
Agency Phone: (561) 272-4015
Request Info

IDX logo

Sara Miller
ipre.com
Agent Cell:
561.626.7000

Mortgage Calculator

%
years/fixed
yearly
yearly (est.)

Estimated Payment

$ 2,315.68 Principal & Interest $1,620.35 Property Tax $599.08 Homeowner's Insurance $96.25
Mortgage Logo

Make every decision feel good

Login to My Illustrated Account

Pixel


