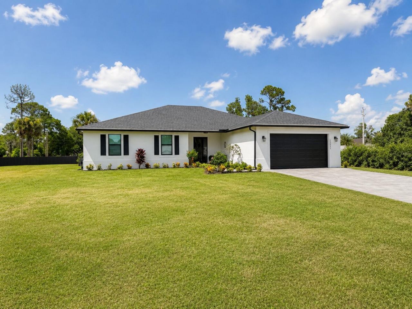
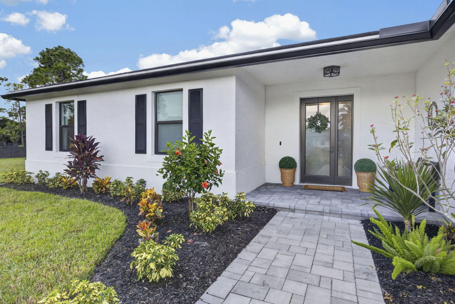
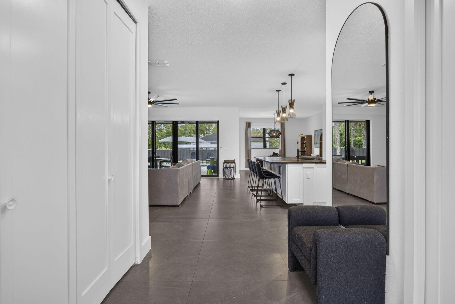

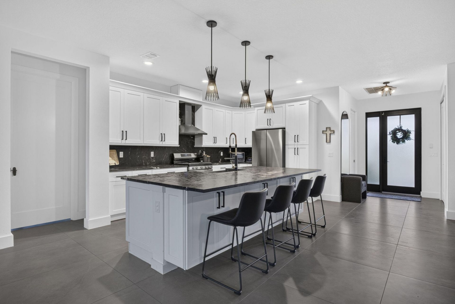
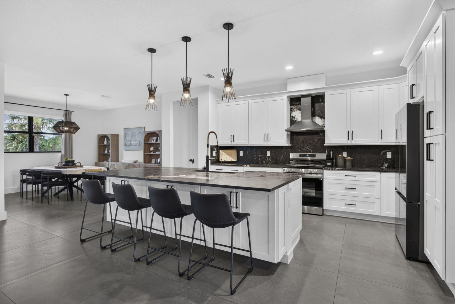
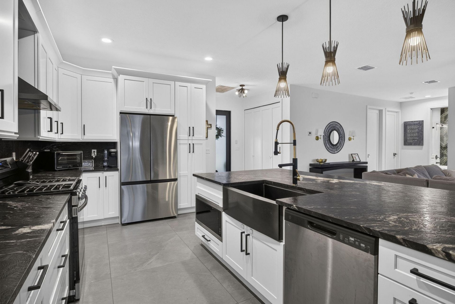
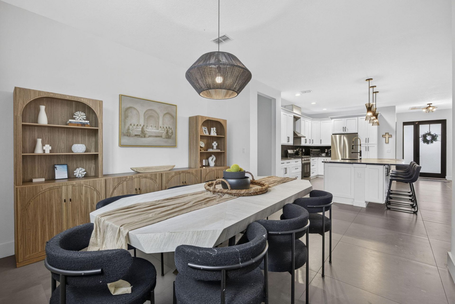
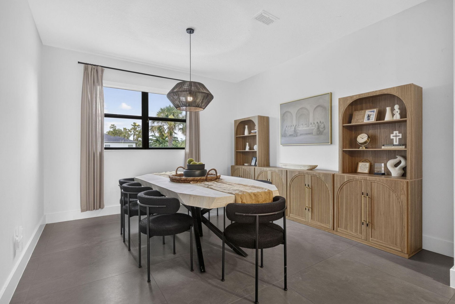
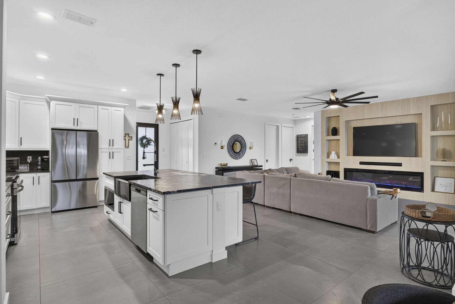
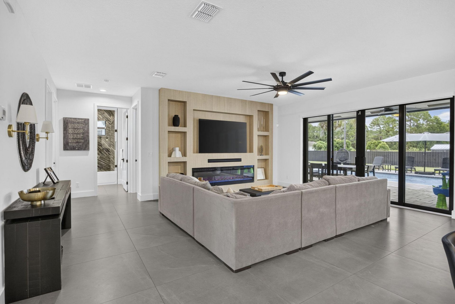
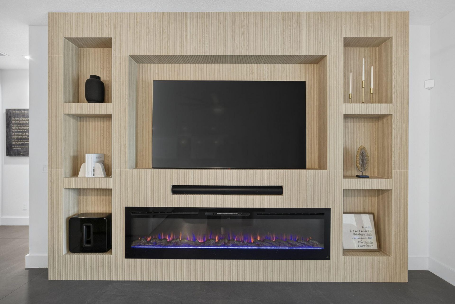
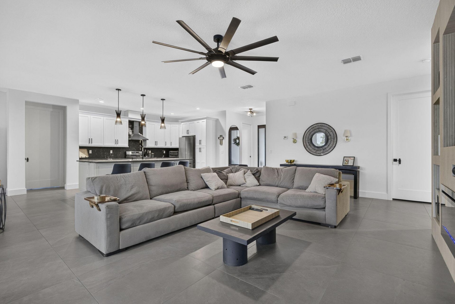
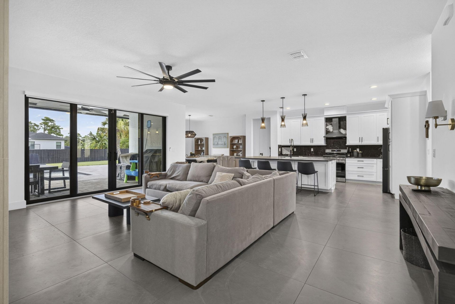
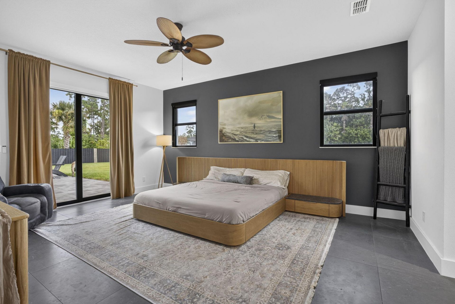
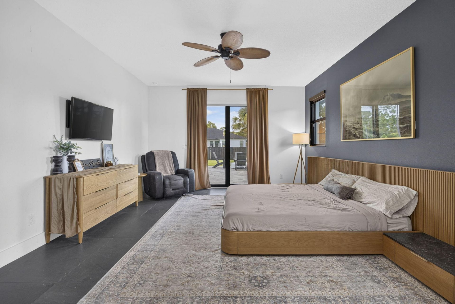
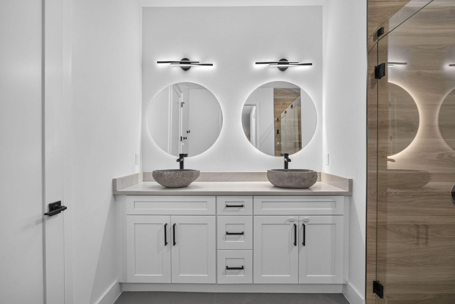
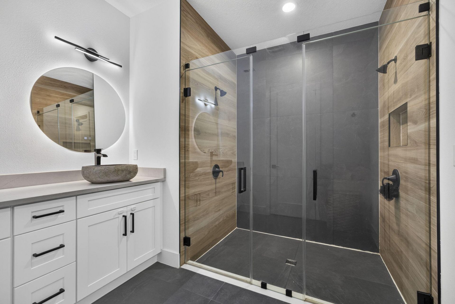
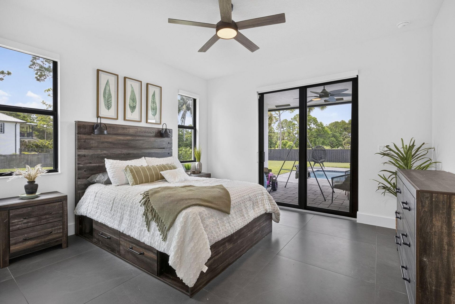
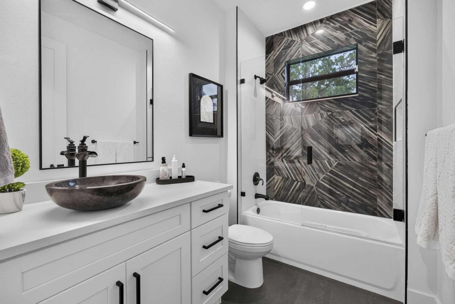
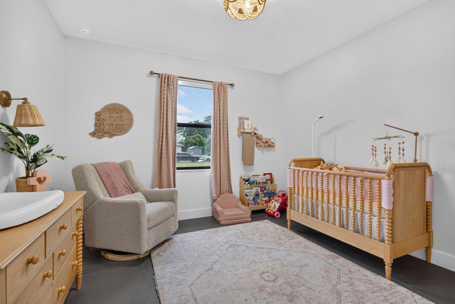
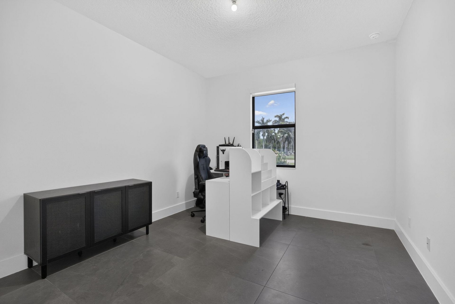
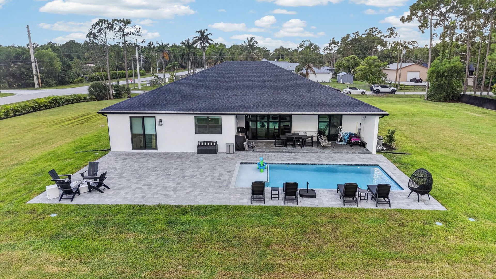
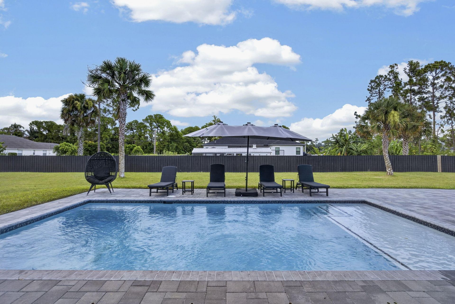
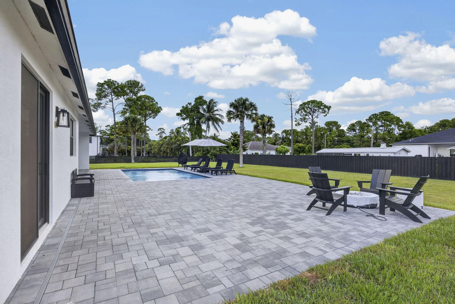
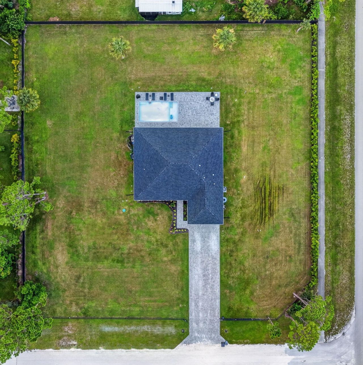
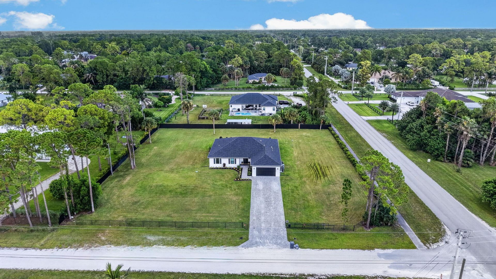
17515 80th Street N, The Acreage, FL 33470 Photo

29 Total Photos [Click to View All]

17515 80th Street N The Acreage, FL 33470
$875,000
  • Beds
    4
  • Baths
    2 full
  • Total Square Feet
    3,398
  • Lot Size
    1.40 acre(s)

Why wait to build? This 2024-built home on 1.4 acres delivers the space, privacy, and upgrades you want-with NO HOA! This 4-BR, 2-bath home offers over 2,500 sq ft, an inviting pool, and thoughtful upgrades, combining the benefits of newer construction with the privacy, space, and improvements already completed for you. Enjoy a fully fenced property with an electric gate, underground irrigation and extended paved driveway. Features include impact windows and doors, gutters and reverse osmosis wa...

View More

Property Summary

MLS Number: B26062174
Status: Active
Days on Market: 7
Subdivision: Loxahatchee-Acreage
County: Palm Beach
Bedrooms: 4
Total Square Feet: 3,398
Price Per Sq. Ft.: $258
New Constuction: No
Waterfront: No
Property Type: Residential - Single Family
Cooling: Central Air, Electric
Fenced: Yes
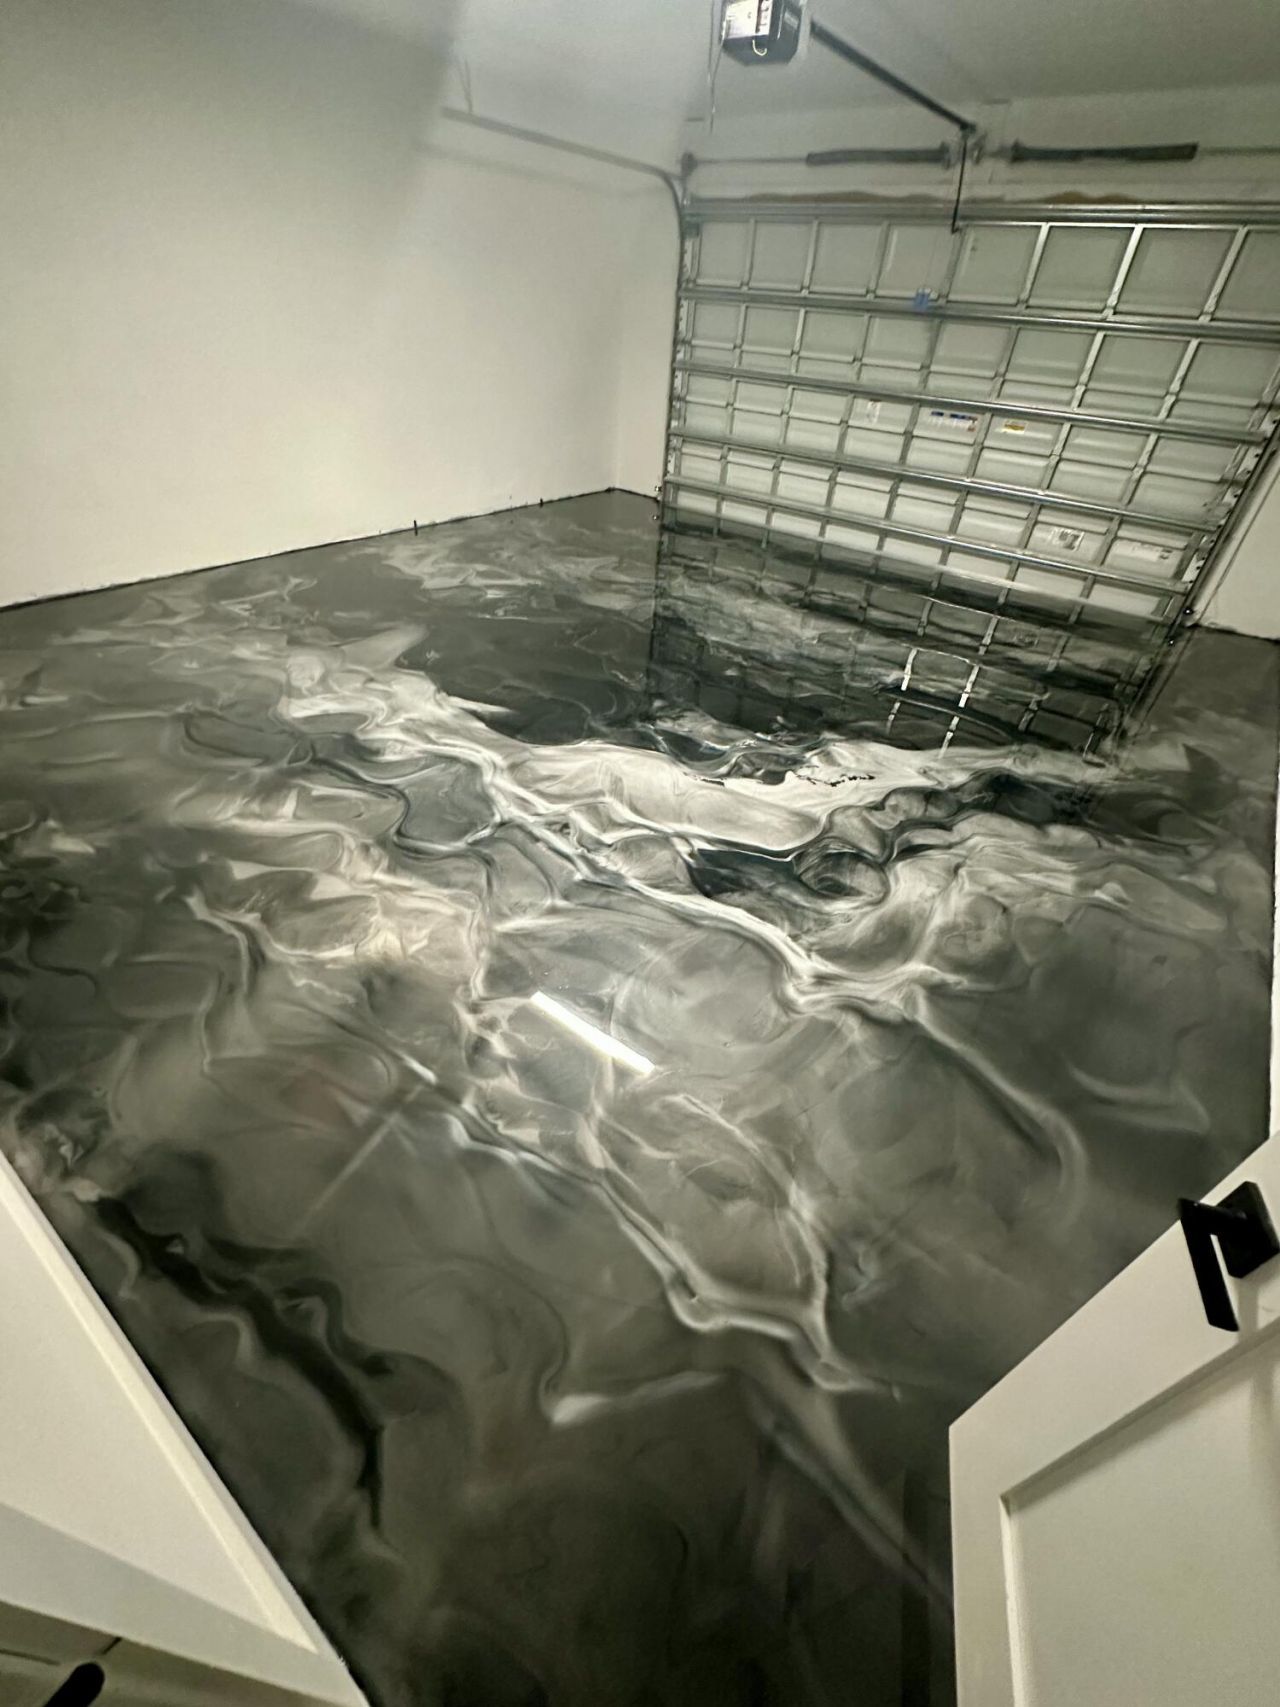
Garage: 2 car attached
Heating: Central, Electric
Lot Size: 1.40 Acres
Roof Type: Composition, Shingle
Stories: 1.0
Taxes: $12,088
Year Built: 2024

Featured Amenities

Walk-In Closet(s)
Closet Cabinetry

Property Details

Appliances: Electric Water Heater, Dryer, Dishwasher, Gas Range, Microwave, Refrigerator, Water Heater, Washer
Days on Site: 7
Exterior: CBS
Fencing: Electric, Fenced
Flooring: Ceramic Tile
Furnished: Unfurnished
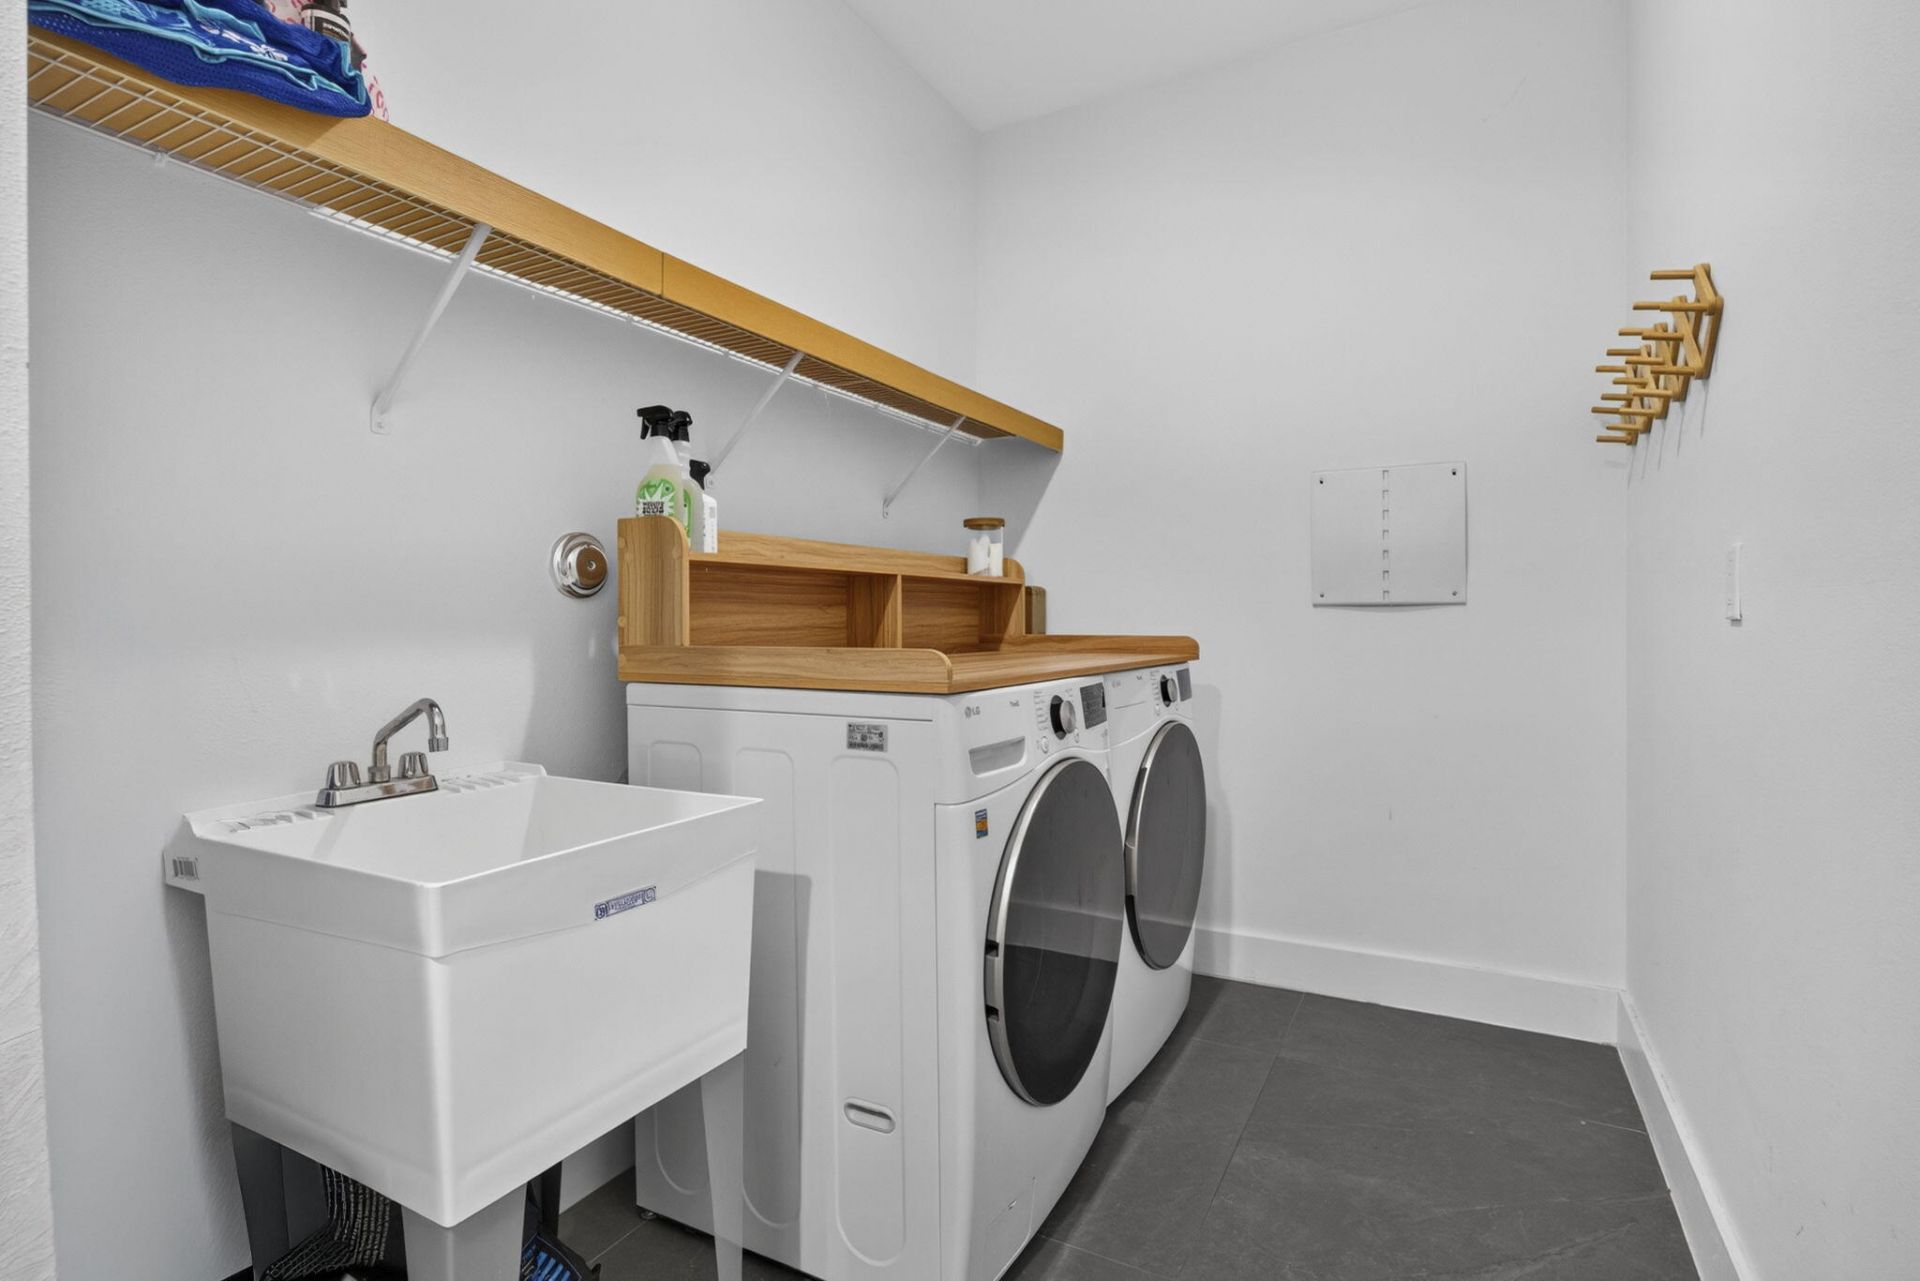
Laundry: Inside
Lot: Landscaped
Lot: Landscaped
Lot Dimensions: 205.0 ft x 243.0 ft
Other Equipment: Irrigation Equipment
Parcel#: 00404223000007970
Parking: Driveway, Garage Door Opener, Paver Block, Garage, Attached Garage, Attached
Parking Notes: Driveway, Garage Door Opener, Paver Block, Garage, Att
Patio/Porch: Patio - Covered, Porch - Open, Patio, Porch
Pets Allowed: Yes, No Restrictions
Pool: Gunite
Restrictions: No Restrictions
Sewer: Septic Tank
Sprinkler: Auto Sprinkler
SQFT Living: 2256
Structure Type: House
Swimming Pool: Yes
Total Rooms: 4
Utilities: Electricity Connected, Natural Gas Connected
Water: Other, Well
Waterfront Features: None
Construction: CBS

Room Sizes

Living Room: 18.6 X 19 Level Main
Kitchen: 10 X 13 Level Main
Primary Bedroom: 16.2 X 15.2 Level Main

Local Schools

High School: Seminole Ridge
Middle School: Osceola Creek
Elementary School: Frontier

Neighborhood Information

Neighborhood Map

Neighborhood Hero

Neighborhood Highlights

Neighborhood Characteristics

Neighborhood Market Trend

Neighborhood Schools

Courtesy of

Agency Name: Keller Williams Realty - Welli
Agent Name: Catherine Laureano
Agency Phone: 561-472-1236

Presented by

Agency Title: Illustrated Properties
Agency Phone: (561) 793-2300
Request Info

IDX logo

Sara Miller
ipre.com
Agent Cell:
561.626.7000

Mortgage Calculator

%
years/fixed
yearly
yearly (est.)

Estimated Payment

$ 5,558.91 Principal & Interest $4,296.37 Property Tax $1,007.33 Homeowner's Insurance $255.21
Mortgage Logo

Make every decision feel good

Login to My Illustrated Account


