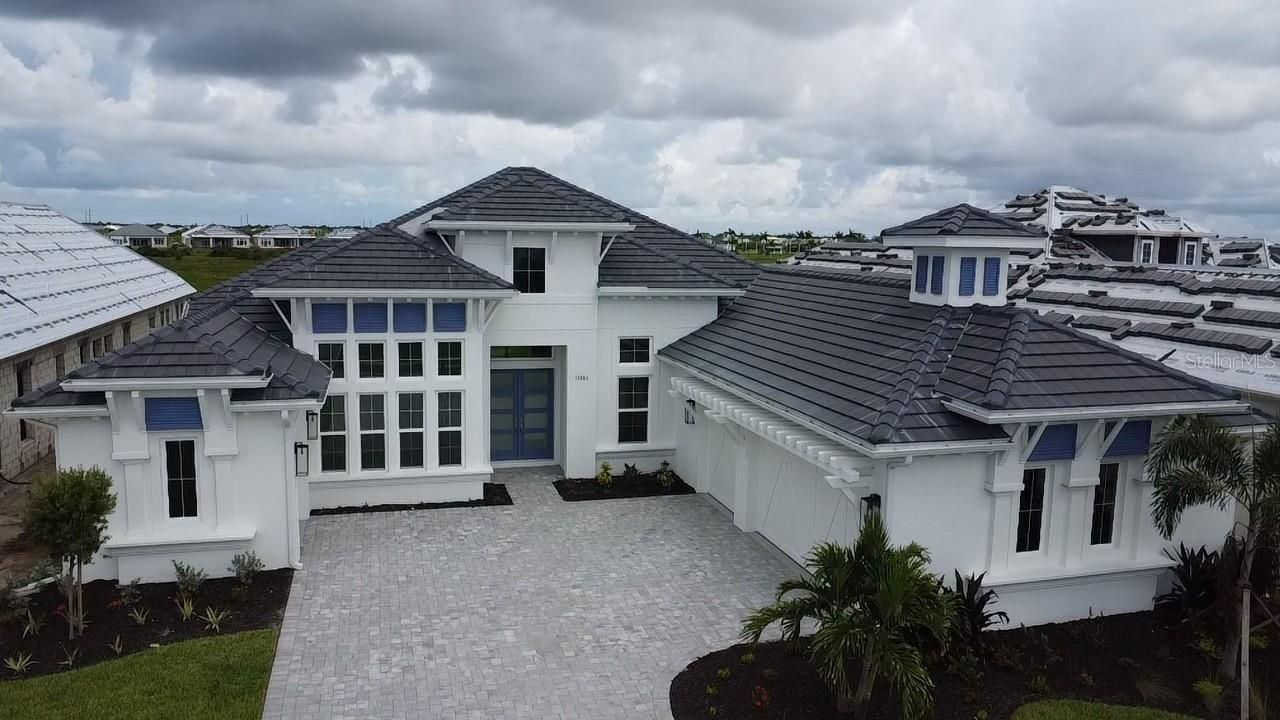
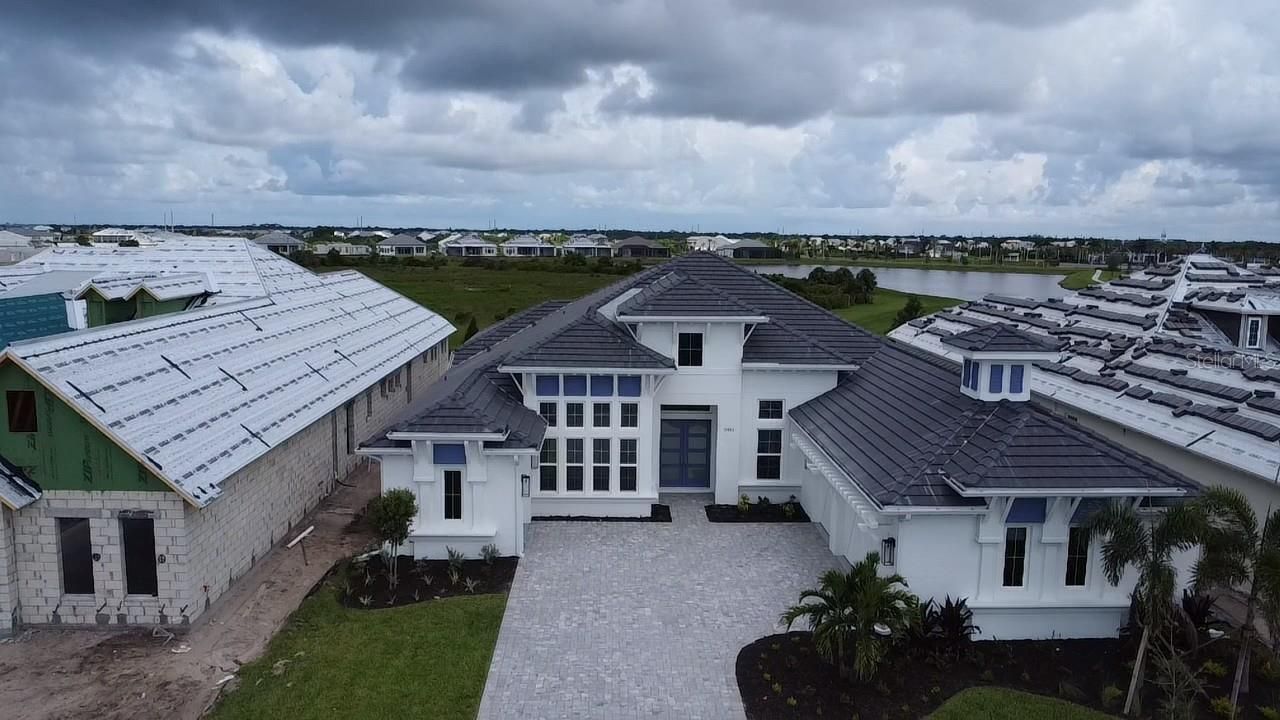
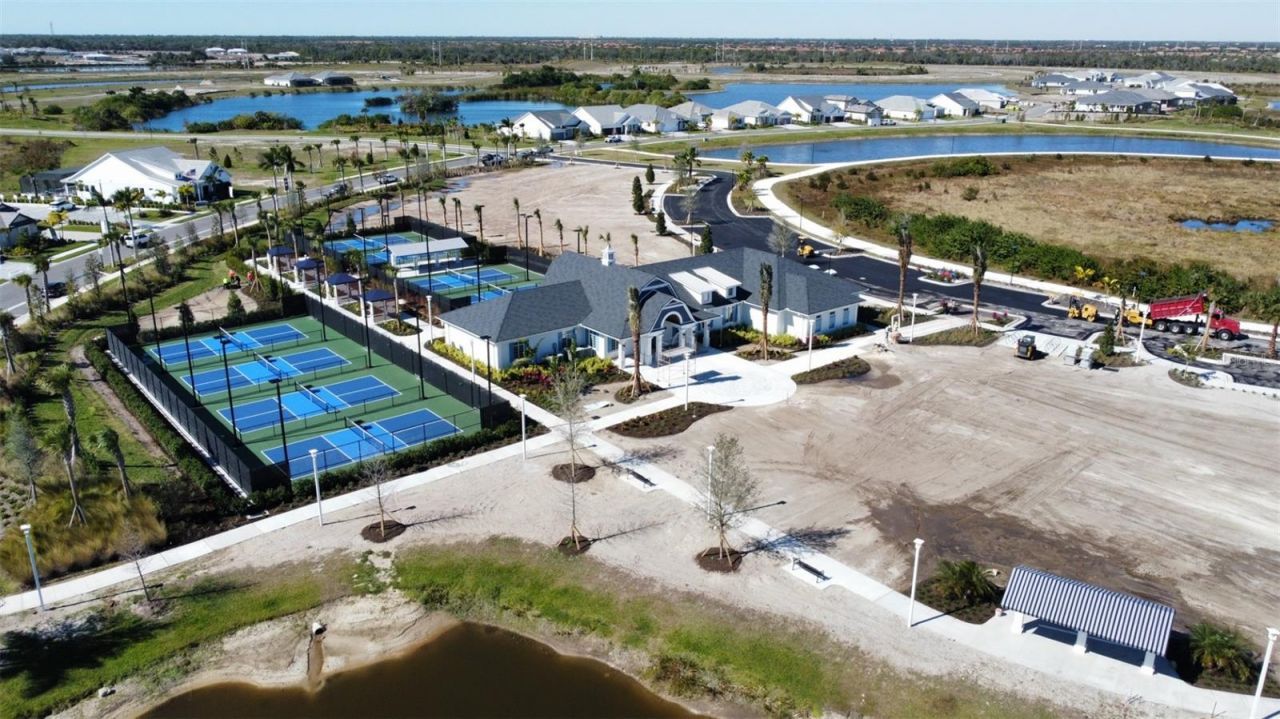
17483 Montgomery Court, Venice, FL 34293 Photo

17 Total Photos [Click to View All]

17483 Montgomery Court Venice, FL 34293
$1,497,430
  • Beds
    4
  • Baths
    3 full
  • Total Square Feet
    3,193
  • Lot Size
    0.30 acre(s)

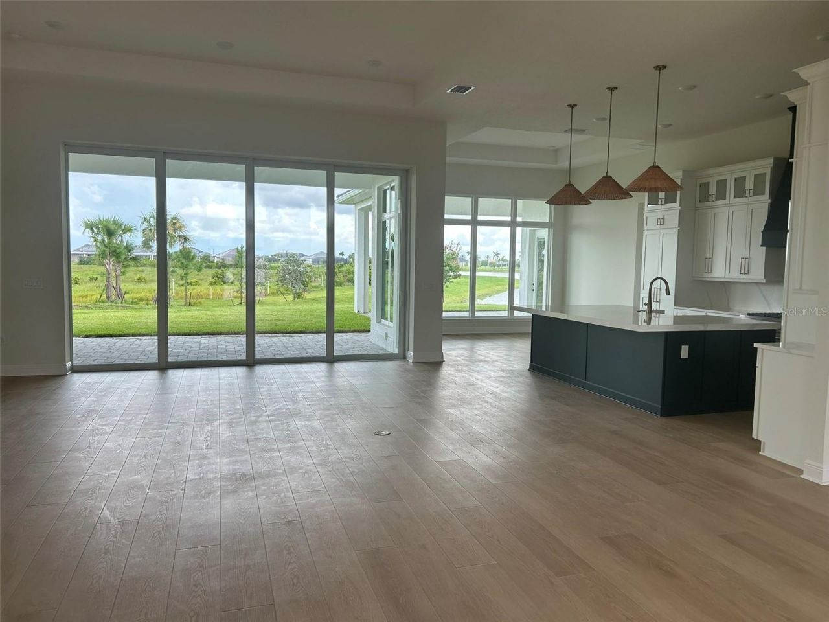
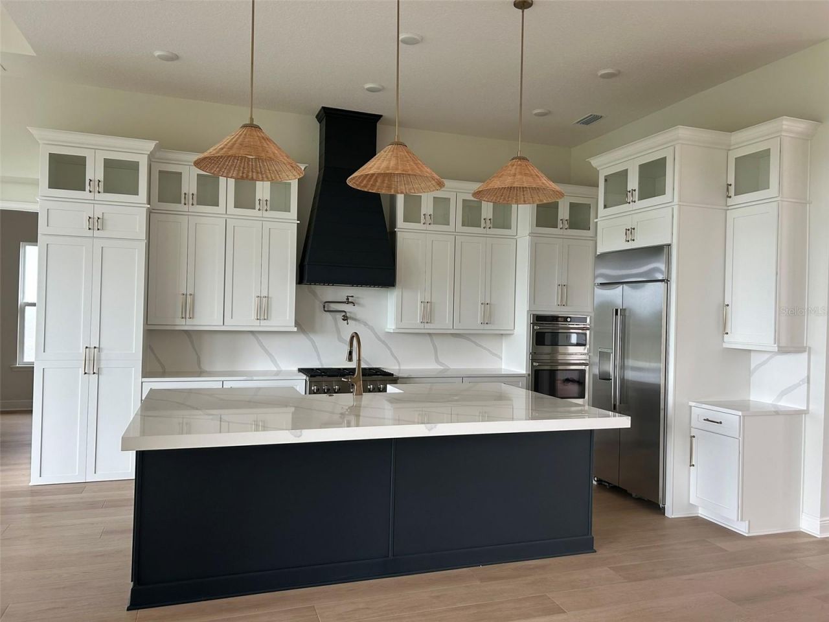
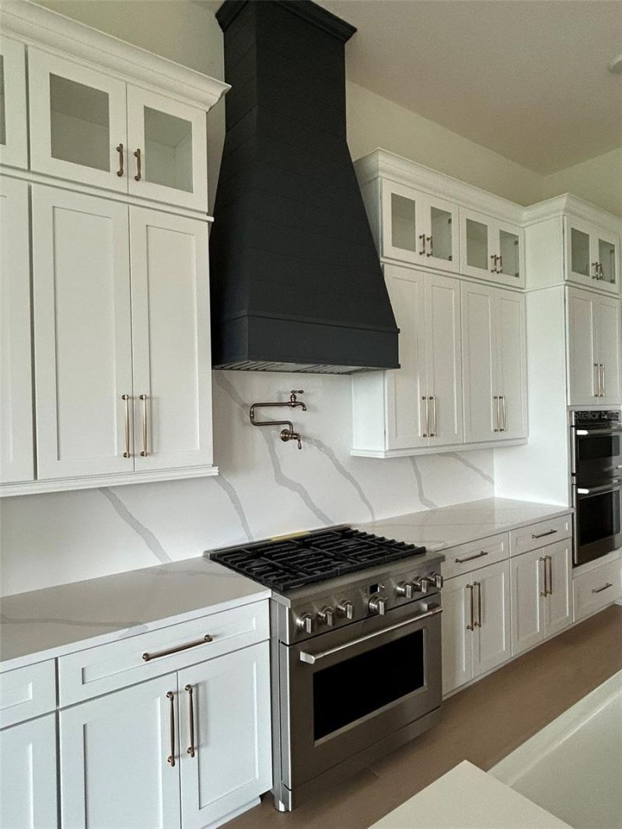
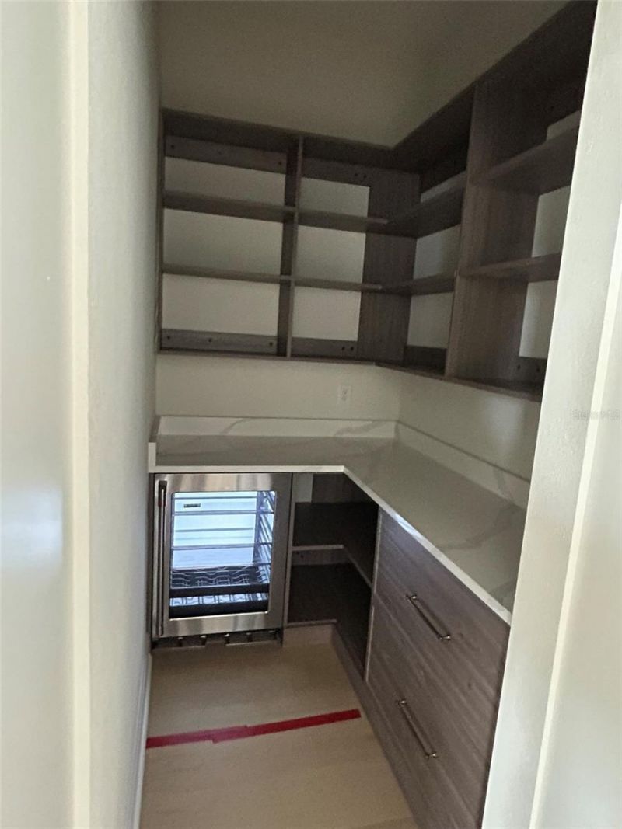
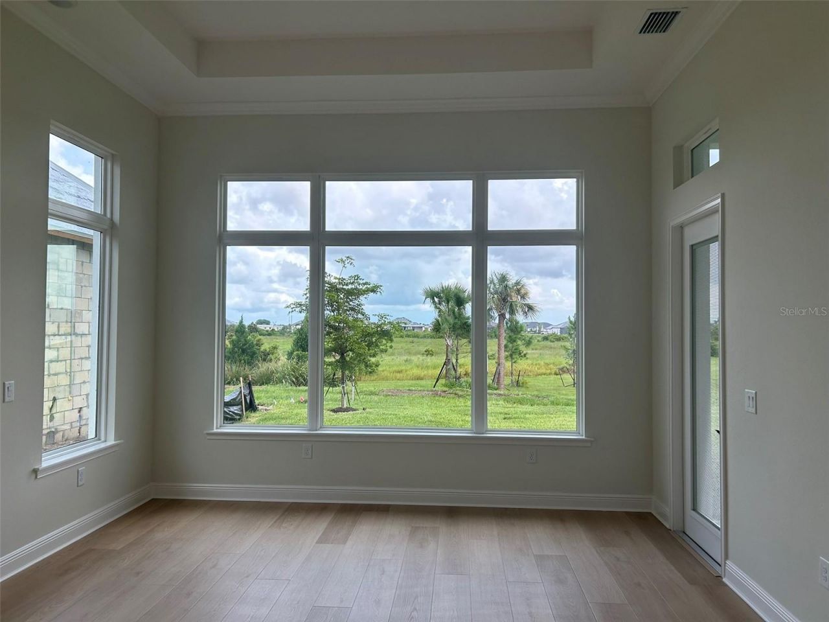
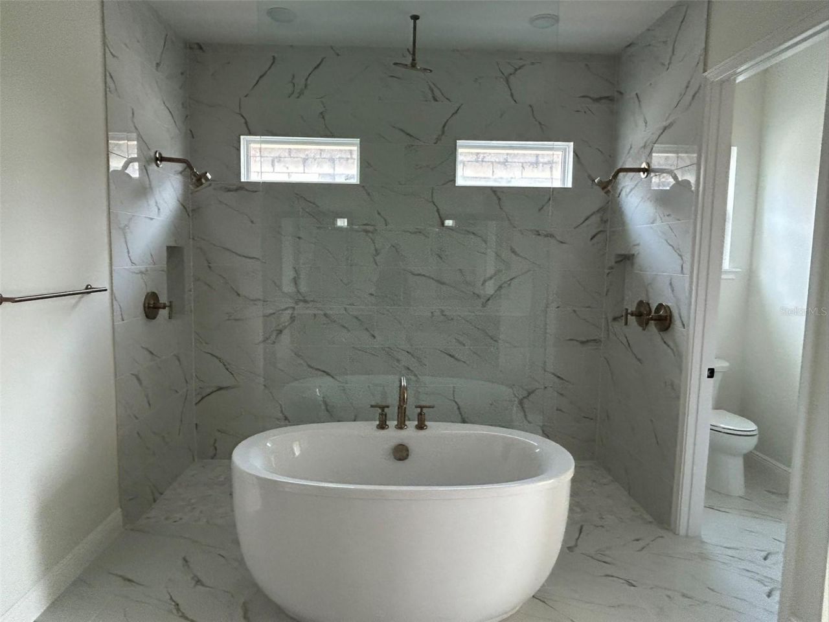
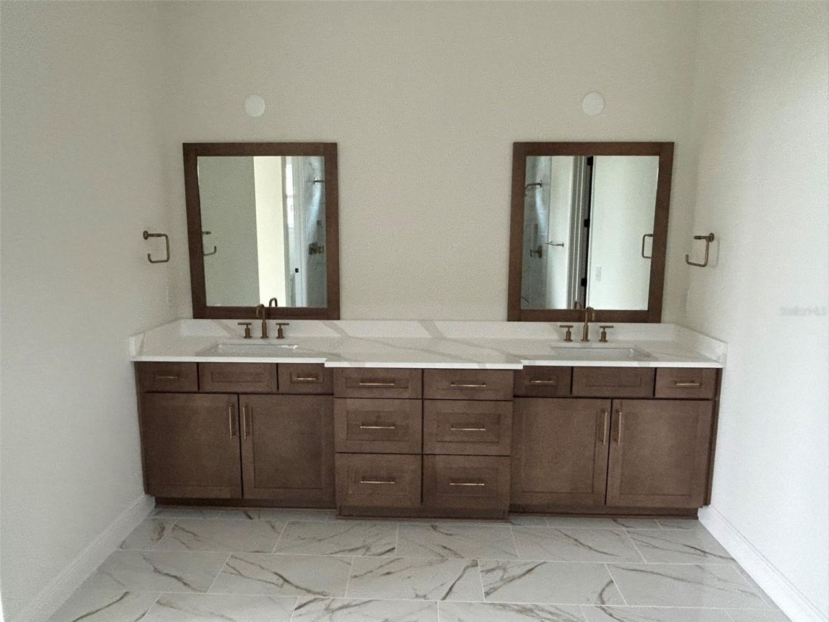
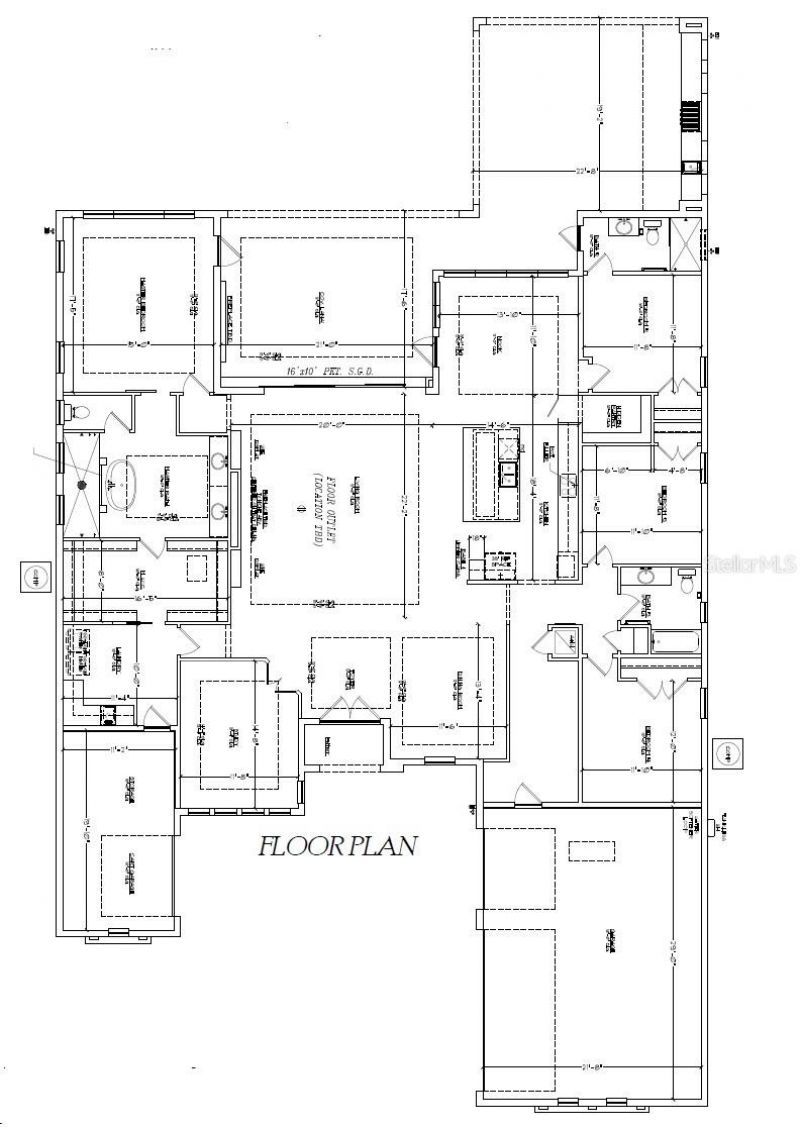
Under Construction. Welcome to the Egret V, a thoughtfully crafted and spacious four-bedroom, three-bathroom home that's as functional as it is elegant. Spanning over 3,000 square feet, this layout is perfect for families, entertainers, and those who crave both privacy and open space. Imagine entering through the inviting foyer with its high tray ceiling that sets the tone for the elegance and openness that follows throughout the home. To your left, a flexible space awaits, ready to become a coz...

View More

Property Summary

MLS Number: O6431920
Status: Active
Days on Market: 10
Subdivision: PALMERA AT WELLEN PARK
County: Sarasota
Bedrooms: 4
Total Square Feet: 3,193
Price Per Sq. Ft.: $469
Style: Florida
New Constuction: Yes
Waterfront: No
Property Type: Residential - Single Family
Cooling: Central Air
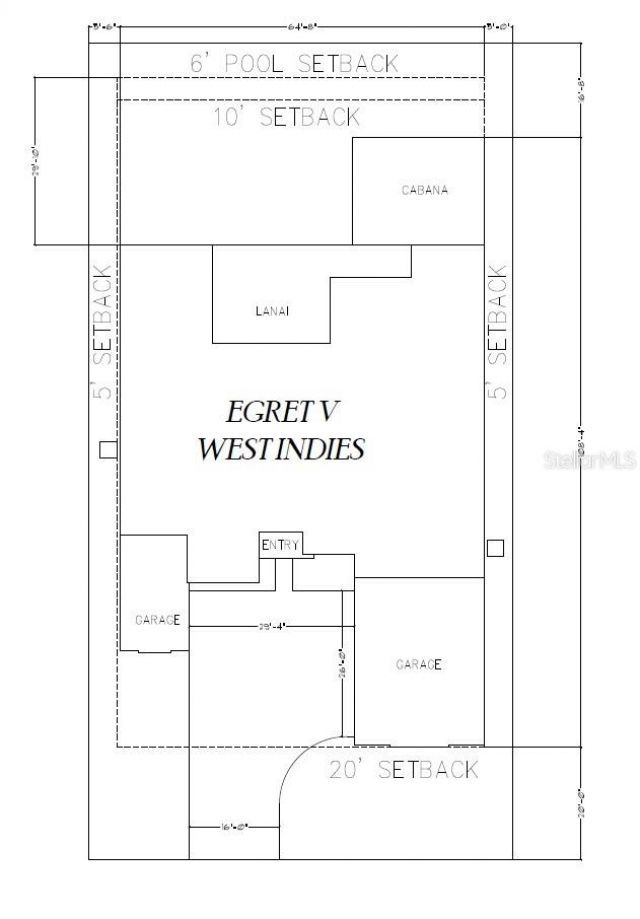
Garage: 3 car attached
Heating: Central
Lot Size: 0.30 Acres
Roof Type: Tile
Stories: 1.0
Taxes: $15,675
Year Built: 2026
HOA Y/N: Yes

Featured Amenities

High Ceilings
Living Room/Dining Room Combo
Open Floorplan
Solid Wood Cabinets
Tray Ceiling(s)
Clubhouse
Fitness Center
Gated
Pickleball Court(s)
Pool
Security

Property Details

Additional Rooms: Den/Library/Office
Appliances: Built-In Oven, Cooktop, Dishwasher, Disposal, Microwave, Range Hood, Tankless Water Heater
Builder: ICI Homes
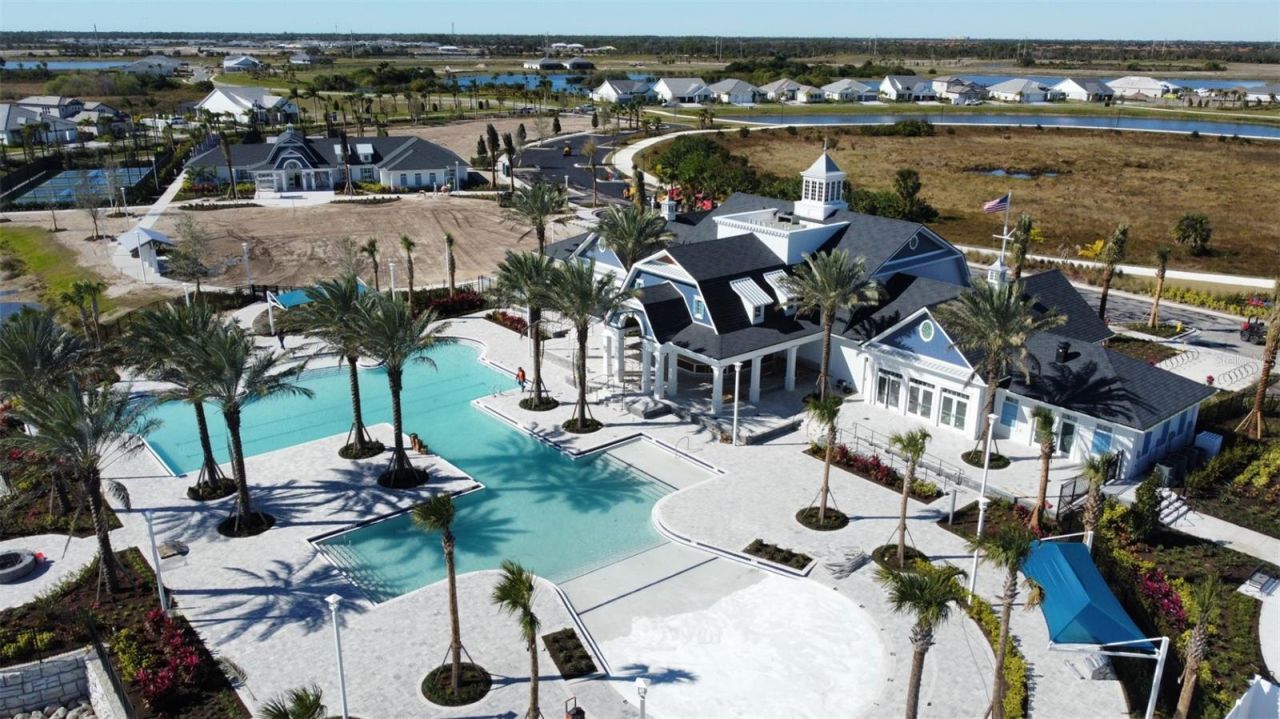
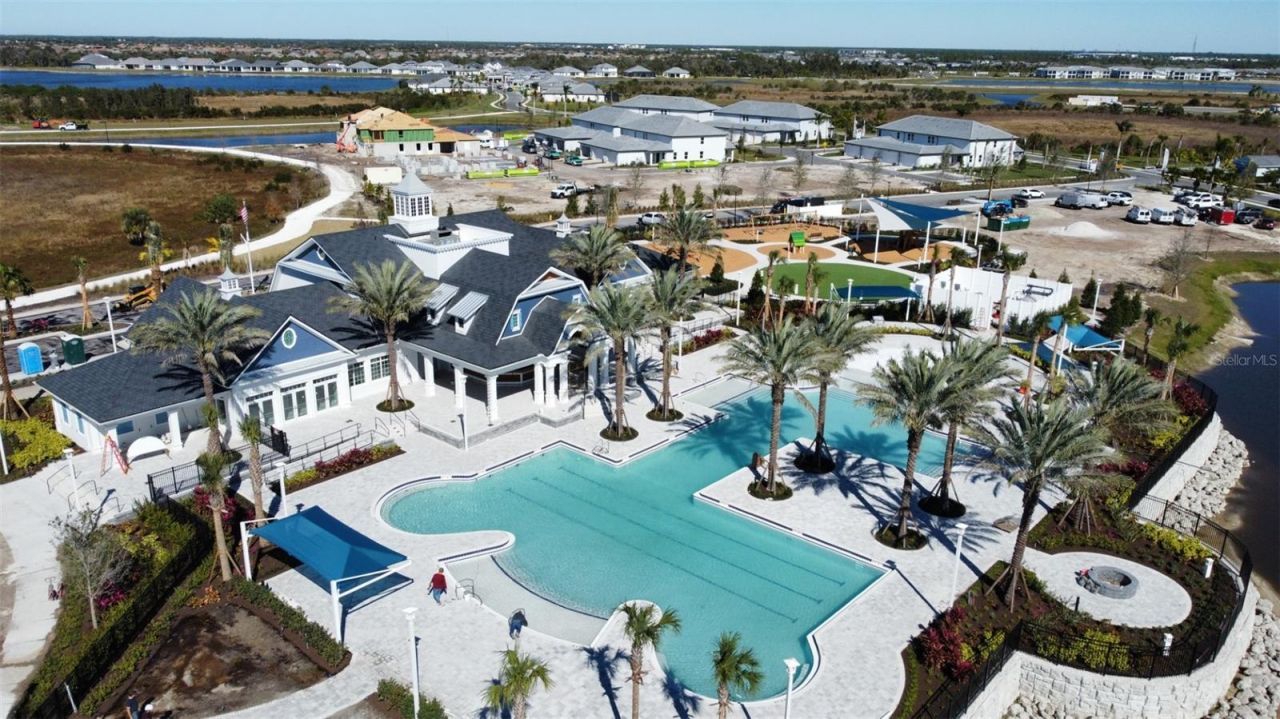
Community Features: Clubhouse, Community Mailbox, Dog Park, Fitness Center, Gated Community - Guard, Playground, Pool, Sidewalks, Tennis Court(s)
Days on Site: 10
Directions: From I-75 Exit 191 (River Road/SR-777), head south on River Road for approximately 5 miles. Turn right onto West Villages Parkway. Continue through the roundabout and proceed to US-41 (Tamiami Trail). Turn right onto US-41, then take the next left onto Pr
Exterior: Block, Stucco
Outdoor Features: Rain Gutters, Sidewalk
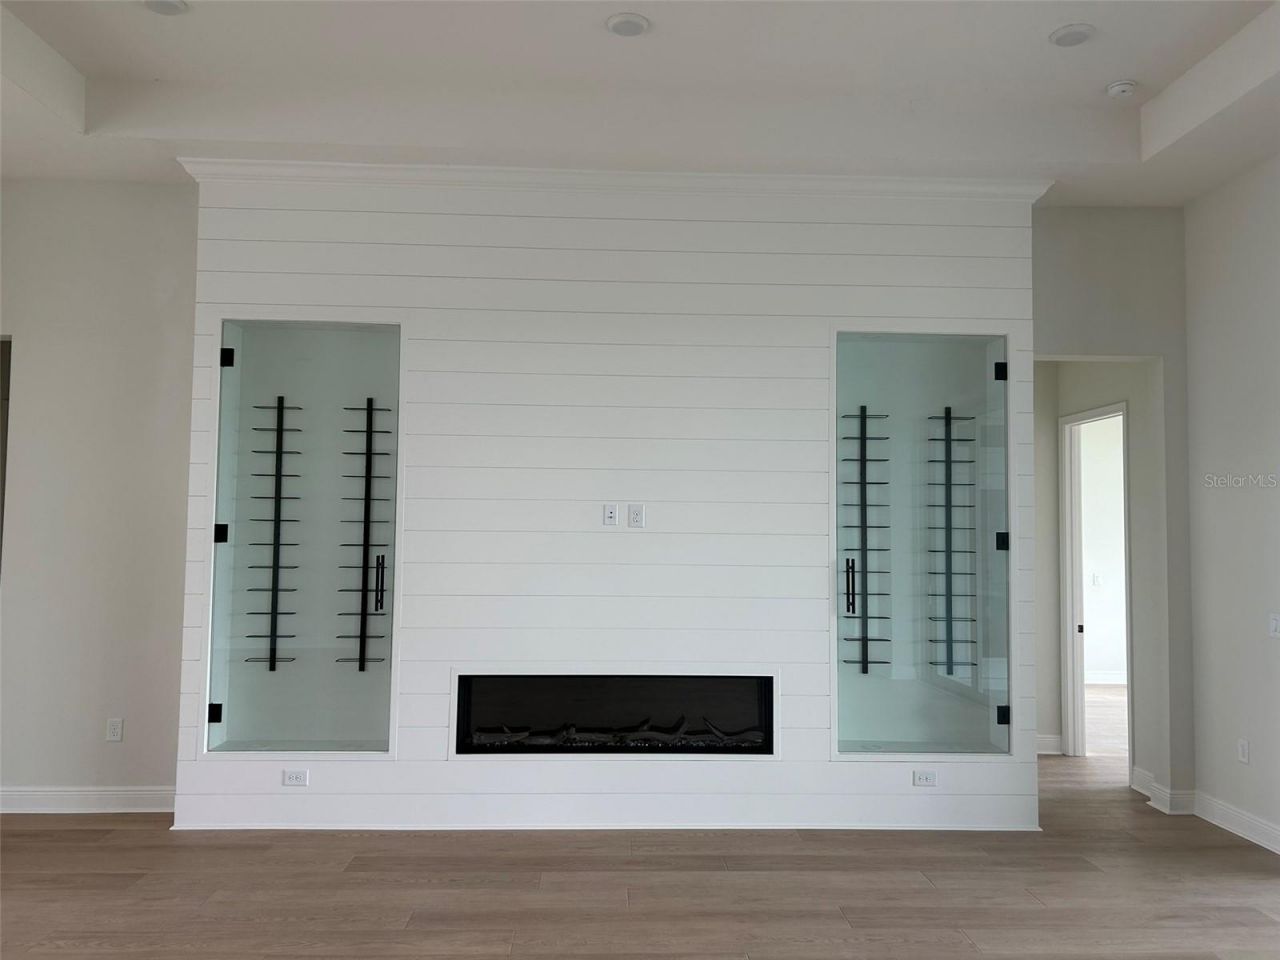
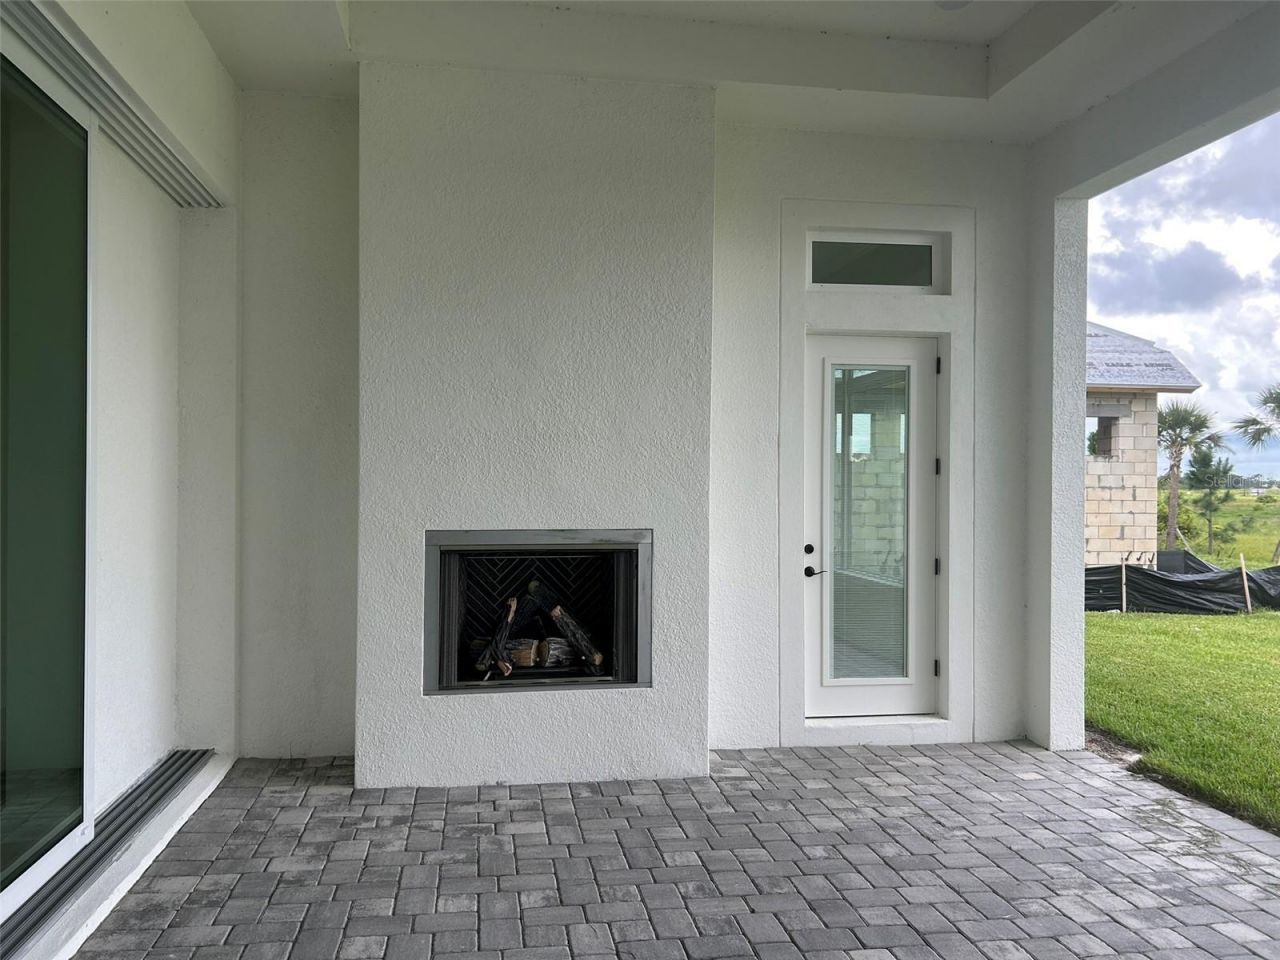
Fireplace: Living Room, Outside
Fireplace Y/N: Yes
Flood Zone Code: AE
Flooring: Luxury Vinyl
Foundation: Slab
Home Style: Florida
Home Warranty Y/N: Yes
Lot Dimensions: 0.3
Model: Egret V
Other Equipment: Irrigation Equipment
Ownership: Fee Simple
Parking: Driveway, Garage Door Opener, Golf Cart Garage
Parking Notes: Driveway, Garage Door Opener, Golf Cart Garage
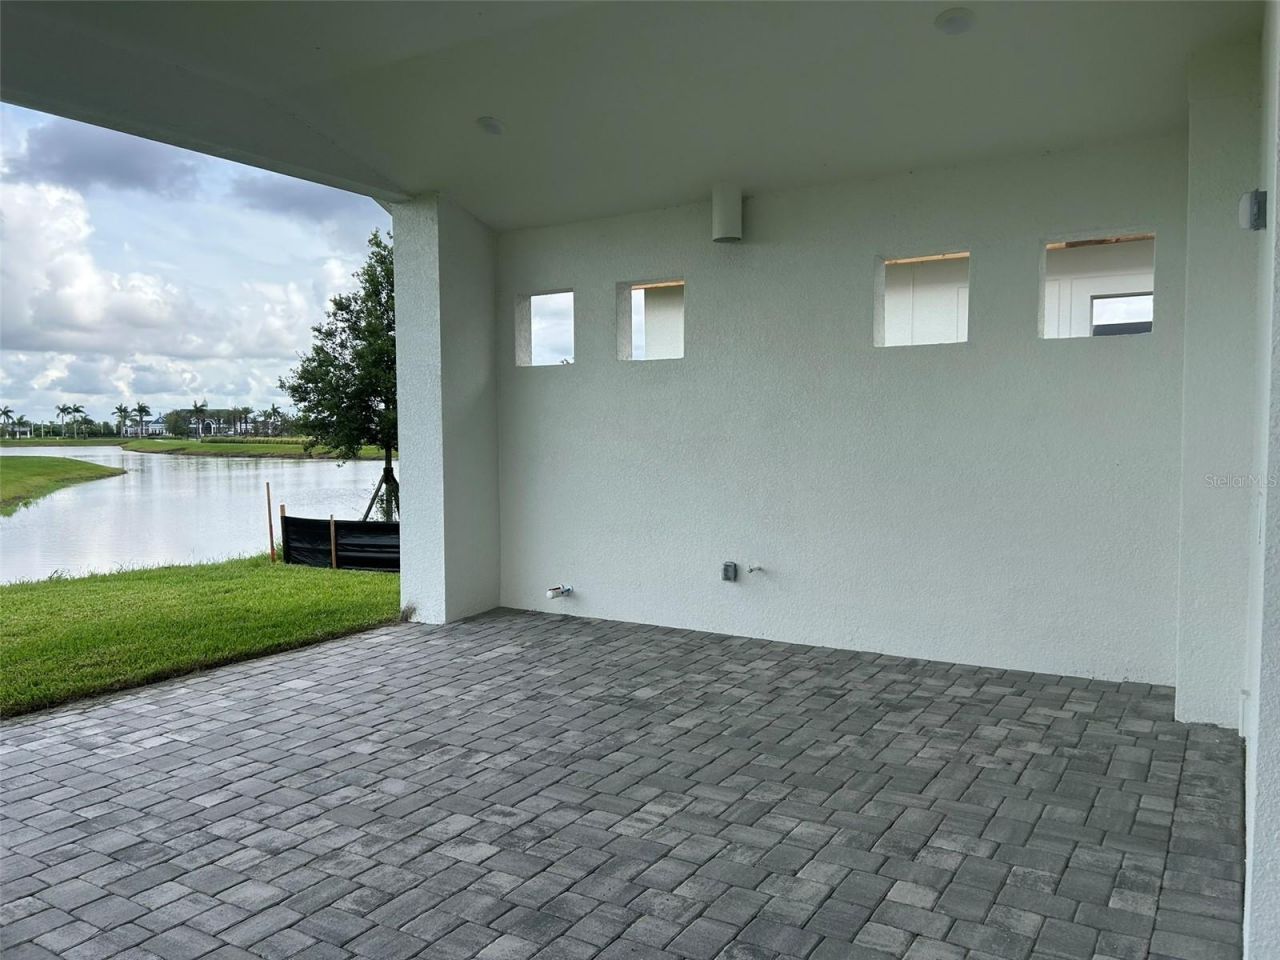
Patio/Porch: Covered
Pets Allowed: Yes
Pets Restrictions: Contact HOA
Property Attached Y/N: No
Property Sub-Type: Single Family Residence
Security: Gated Community, Smoke Detector(s)
Sewer: Public Sewer
Showing Instructions: Appointment Only, Contact Call Center
Special Sale Provisions: None
Utilities: Cable Available, Electricity Connected, Natural Gas Connected, Sewer Connected, Sprinkler Recycled, Underground Utilities, Water Connected
Vegetation: Trees/Landscaped
Water: Public
Water Access Y/N: No
Water View: Pond
Windows: Insulated Windows, Low-Emissivity Windows
Construction: Block,Stucco

Room Sizes

Kitchen: 13x15
Living Room: 20x19
Primary Bedroom: 15x21

Local Schools

High School: Venice Senior High
Middle School: Venice Area Middle
Elementary School: Taylor Ranch Elementary

Neighborhood Information

Neighborhood Map

Neighborhood Hero

Neighborhood Highlights

Neighborhood Characteristics

Neighborhood Market Trend

Neighborhood Schools

Courtesy of

Agency Name: ICI SELECT REALTY
Agency Contact: 386-366-0091
Agent Name: Michelle Trapp Llanos

Presented by

Agency Title: Illustrated Properties
Agency Phone: (239) 596-2520
Request Info

IDX logo

Sara Miller
ipre.com
Agent Cell:
561.626.7000

Mortgage Calculator

%
years/fixed
yearly
yearly (est.)

Estimated Payment

$ 9,095.59 Principal & Interest $7,352.59 Property Tax $1,306.25 Homeowner's Insurance $436.75
Mortgage Logo

Make every decision feel good

Login to My Illustrated Account


