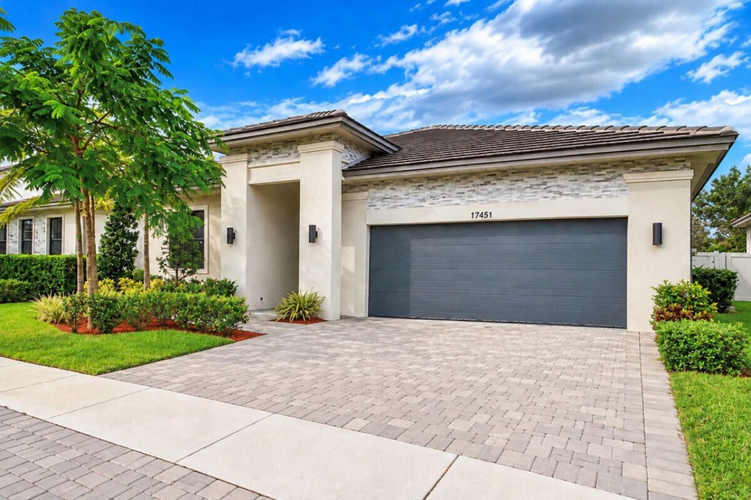
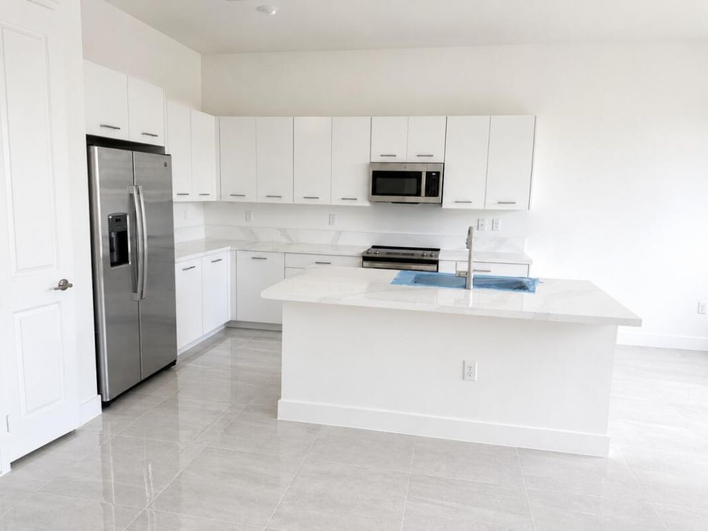
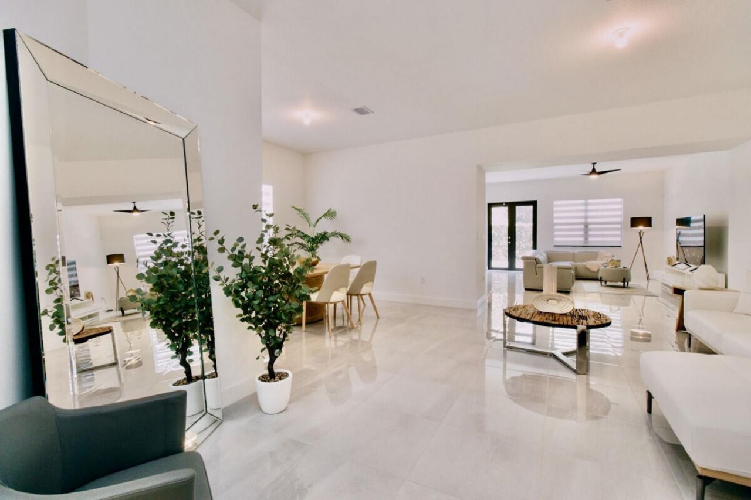
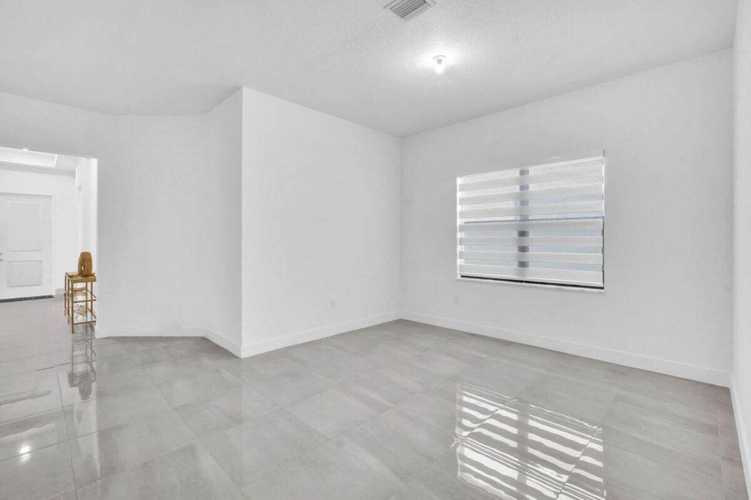
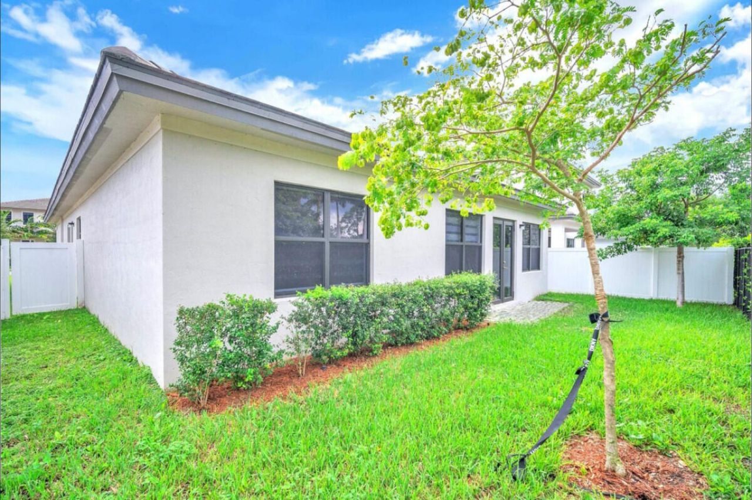
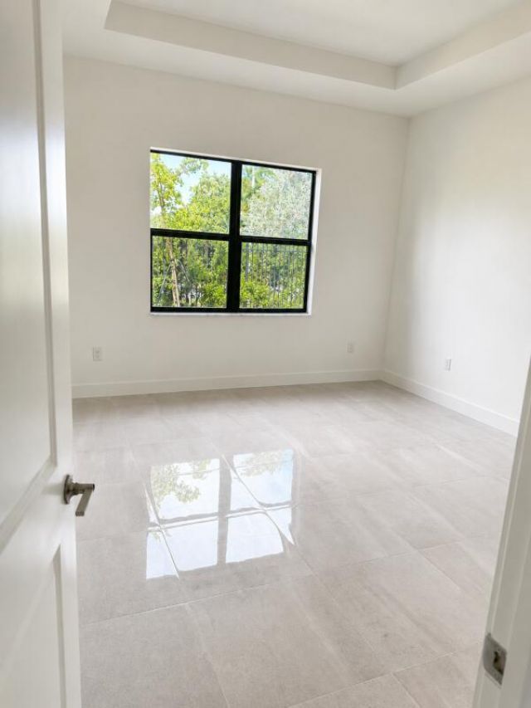
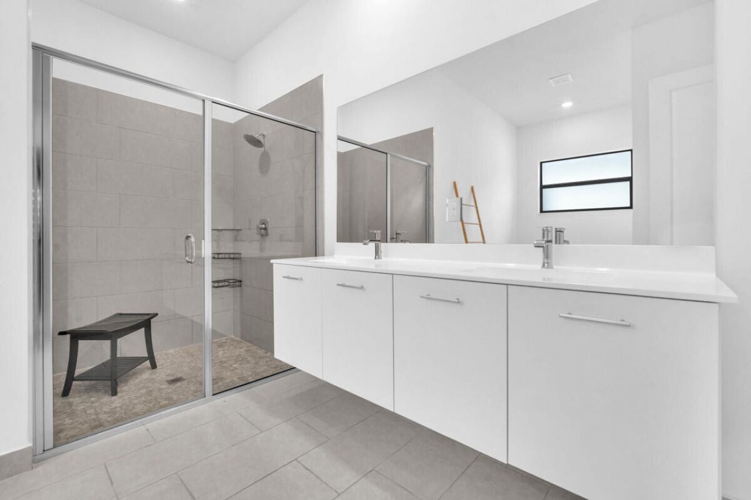
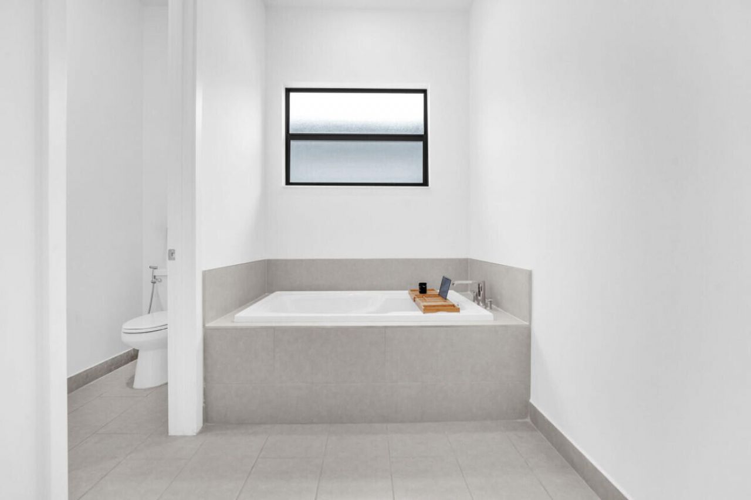
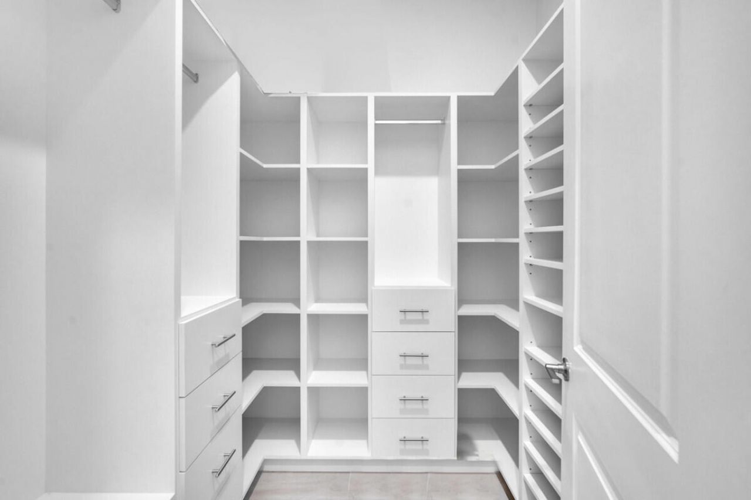
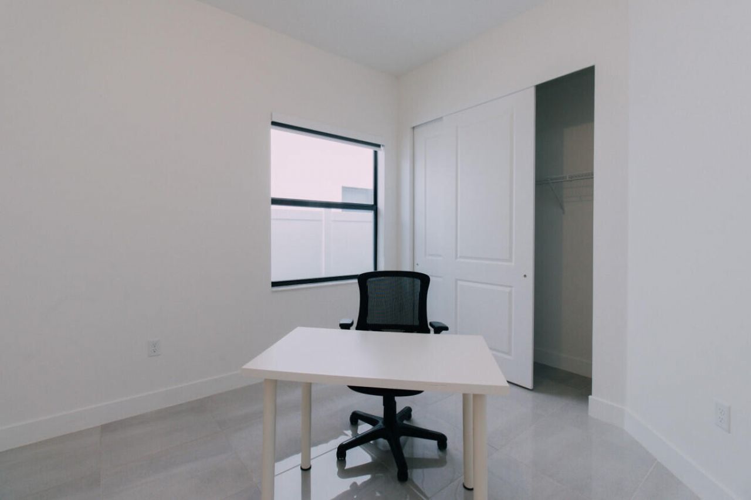
17451 SW 41st Street, Miramar, FL 33029 Photo

21 Photos

17451 SW 41st Street Miramar, FL 33029
$895,000
  • Beds
    4
  • Baths
    3 full
  • Total Square Feet
    2,812
  • Lot Size
    0.13 acre(s)

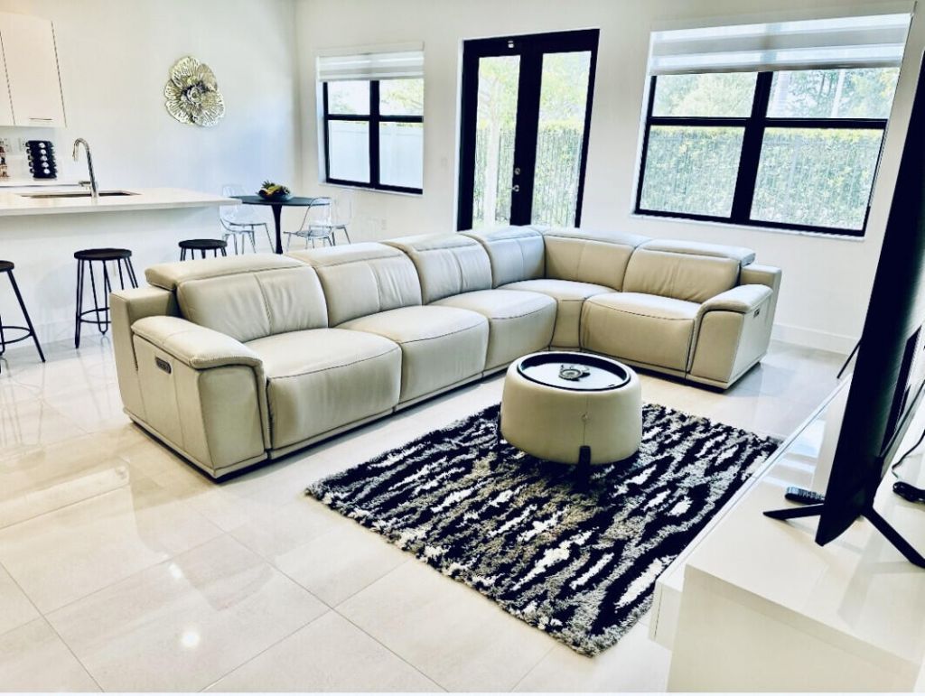
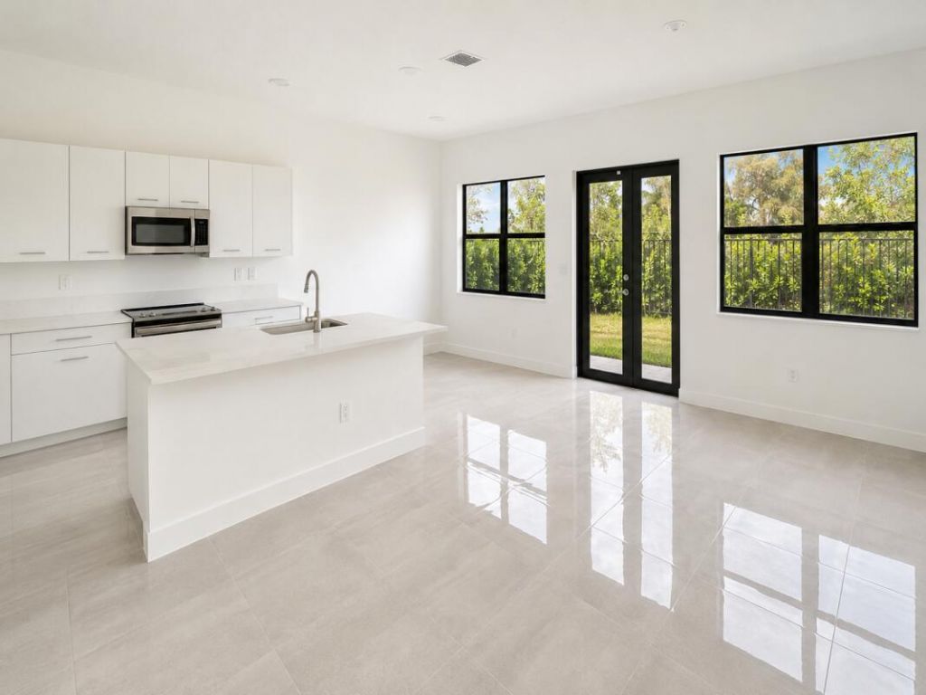
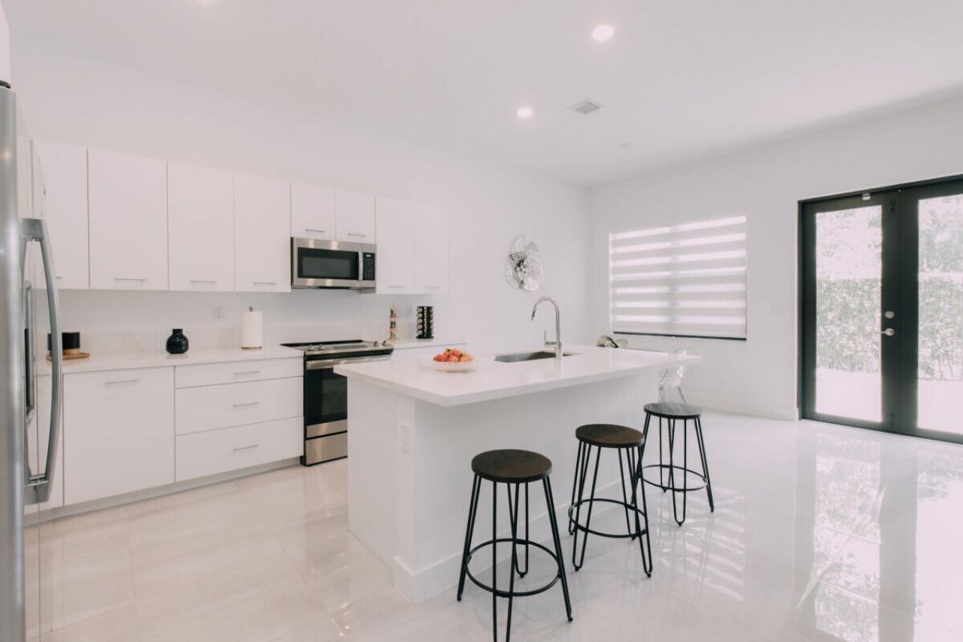
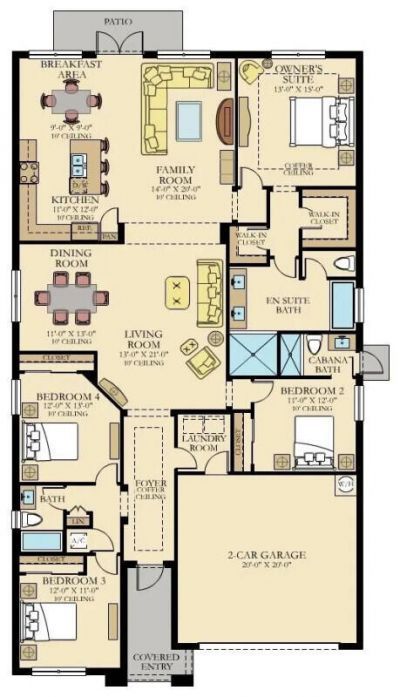
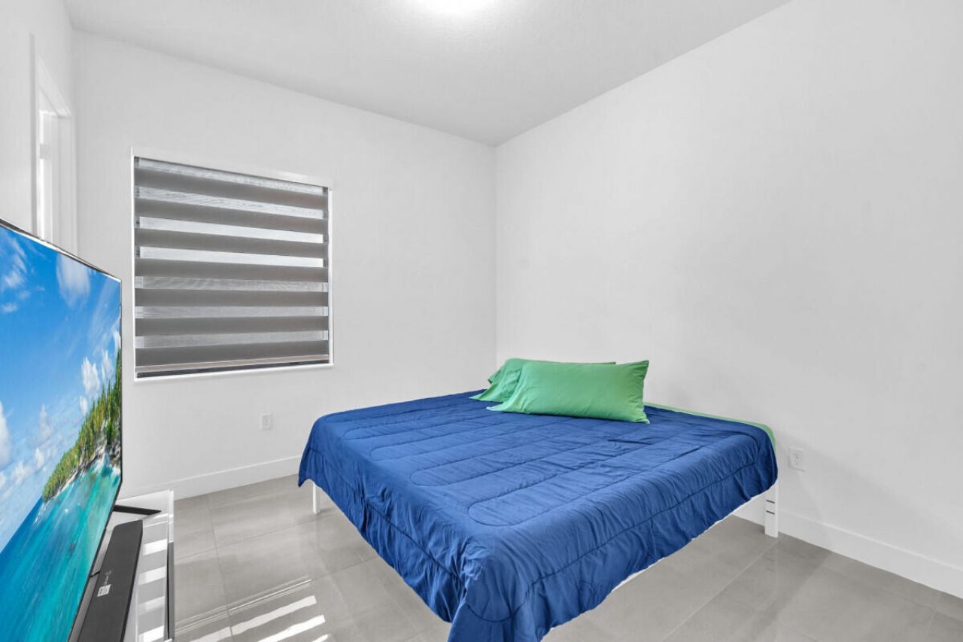
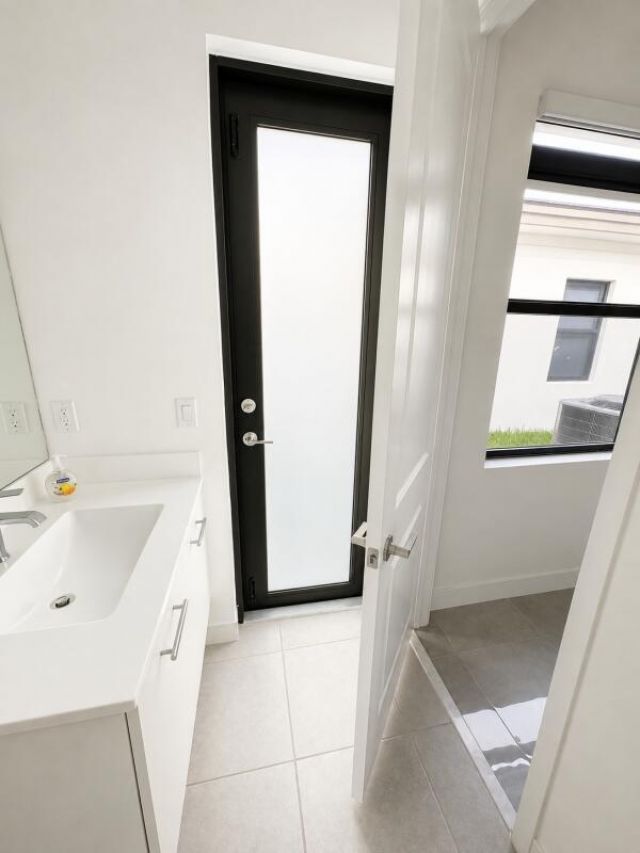
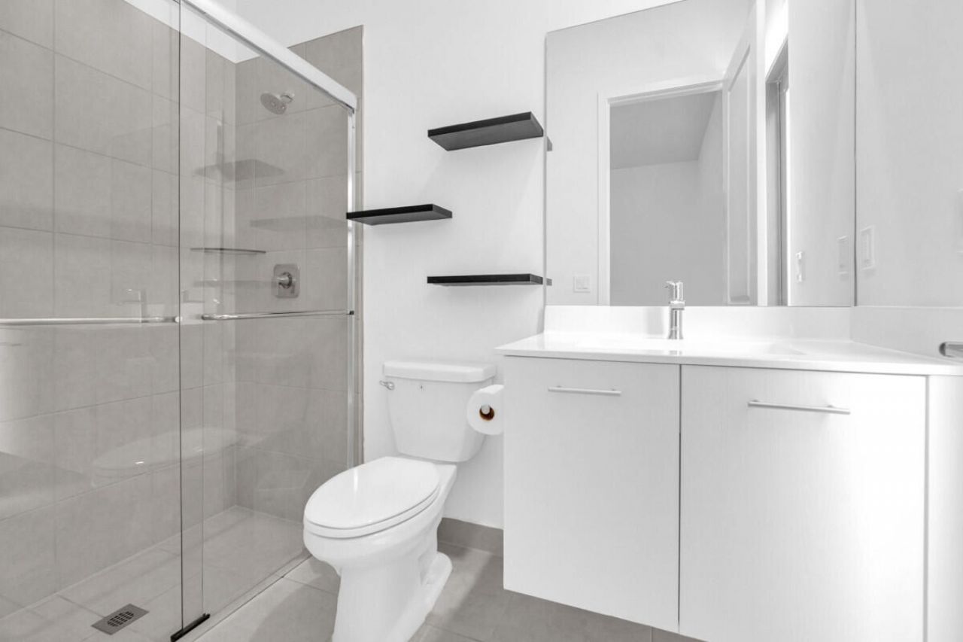
Single-story 4BR/3BA built in 2022, move-in ready and in near-new condition with very light use. Open layout with natural light, no rear neighbors and a fully fenced yard. Flexible guest/in-law suite with private entrance. Impact-resistant windows, upgraded flooring and countertops, well-maintained appliances, smart-home features, and HVAC with surge protection.

Property Summary

MLS Number: B26009502
Status: Active
Days on Market: 180
Subdivision: TUSCAN ISLES
County: Broward
Bedrooms: 4
Total Square Feet: 2,812
Price Per Sq. Ft.: $318
New Constuction: No
Waterfront: No
Property Type: Residential - Single Family
Cooling: Central Air, Ceiling Fan(s)
Fenced: Yes
Garage: 2 car attached
Heating: Central
Lot Size: 0.13 Acres
Roof Type: Tile
Stories: 1.0
Taxes: $16,721
Year Built: 2022
HOA Fee: $430/ Monthly

Featured Amenities

Kitchen Island
Pantry
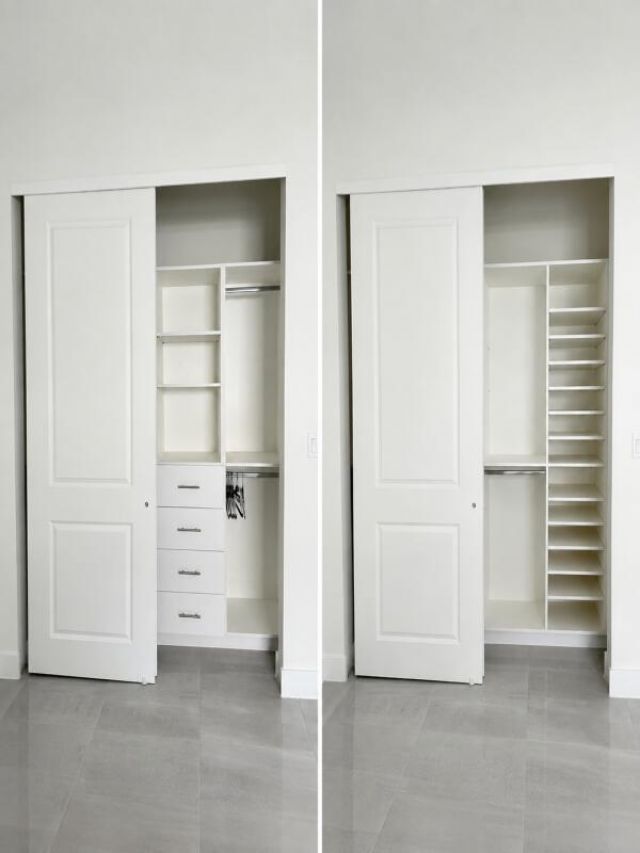
Walk-In Closet(s)
Clubhouse
Pool
Gated

Property Details

Appliances: Dryer, Electric Range, Ice Maker, Microwave, Refrigerator, Washer, Range
Association: Miami Management, INC
Association Fee Includes: Maintenance Grounds, Security, Trash, Common Areas, Recreation Facility
Days on Site: 180
Door Features: French Doors
Exterior: Stucco
Outdoor Features: Lighting
Fencing: Back Yard, Fenced
Flooring: Tile
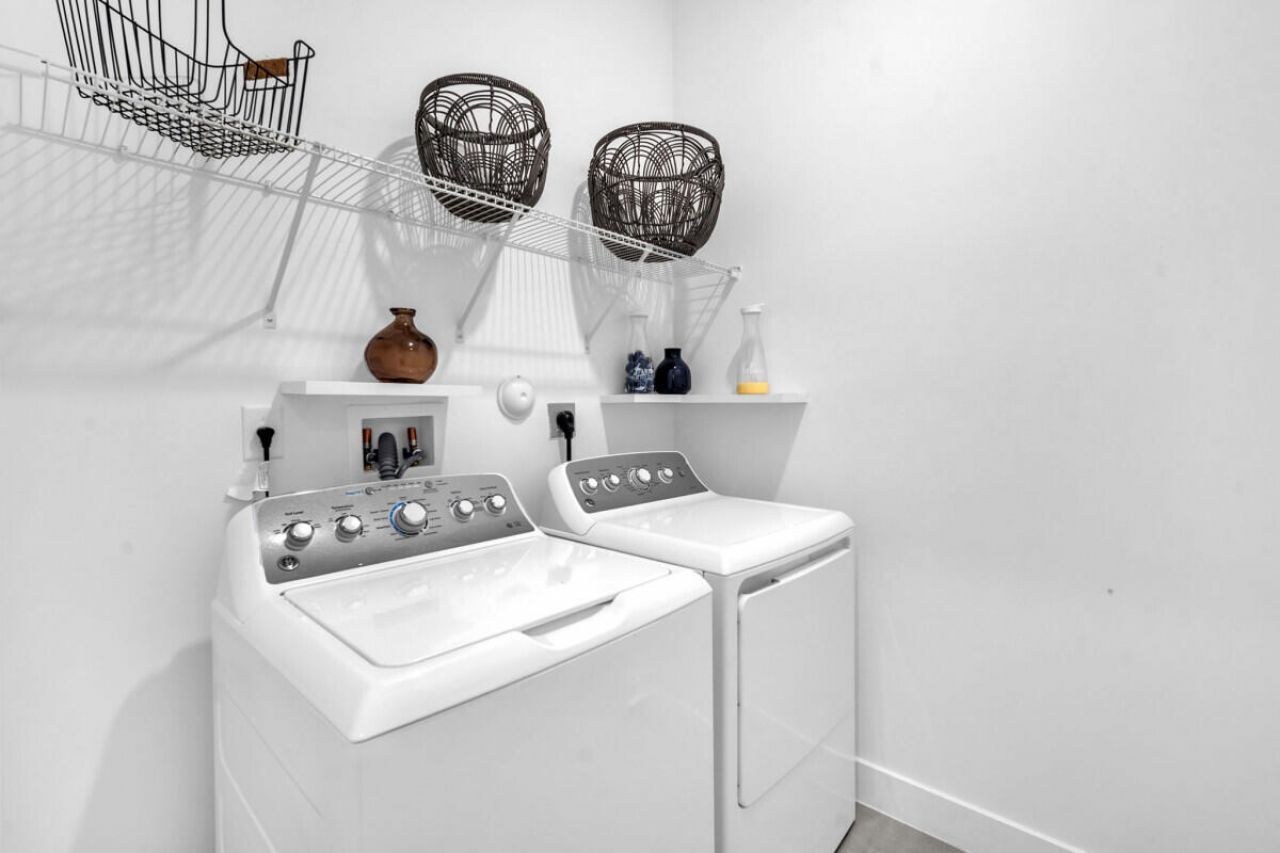
Laundry: Electric Dryer Hookup, Inside, Laundry Room, Washer Hookup
Parcel#: 514031051250
Parking: Driveway, Garage, Attached Garage, Attached
Parking Notes: Driveway, Garage, Attached Garage, Attached
Pets Allowed: Yes, No Restrictions
Restrictions: Limited # Vehicles, No Exterior Alterations
Security: Key Card Entry
Sewer: Public Sewer
SQFT Living: 2274
Structure Type: House
Total Rooms: 3
Utilities: Electricity Connected
Water: Public
Windows: Storm Window(s)
Construction: Stucco

Local Schools

High School: Everglades
Middle School: Glades (Broward)
Elementary School: Sunset Lakes

Neighborhood Information

Neighborhood Map

Neighborhood Hero

Neighborhood Highlights

Neighborhood Characteristics

Neighborhood Market Trend

Neighborhood Schools

Courtesy of

Agency Name: FlatFee.com
Agent Name: Cliff Glansen
Agency Phone: 954-965-3990

Presented by

Agency Title: Illustrated Properties
Agency Phone: (561) 272-4015
Request Info

IDX logo

Sara Miller
ipre.com
Agent Cell:
561.626.7000

Mortgage Calculator

%
years/fixed
yearly
yearly (est.)

Estimated Payment

$ 6,049.03 Principal & Interest $4,394.57 Property Tax $1,393.42 Homeowner's Insurance $261.04
Mortgage Logo

Make every decision feel good

Login to My Illustrated Account


