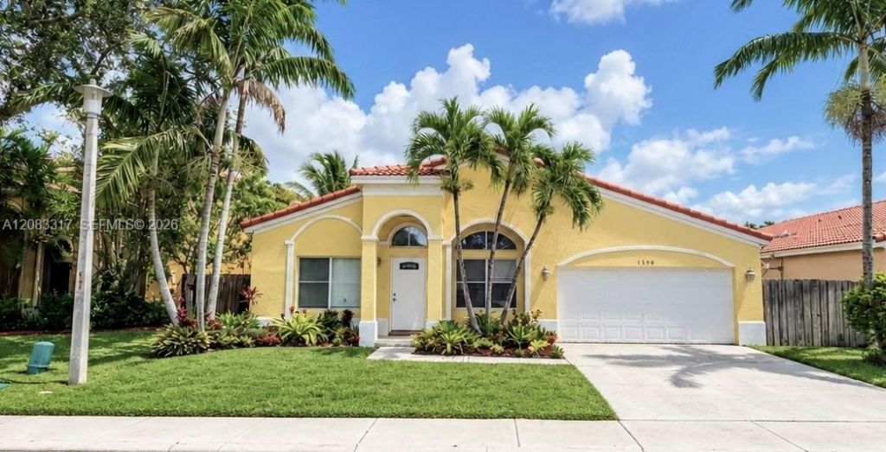
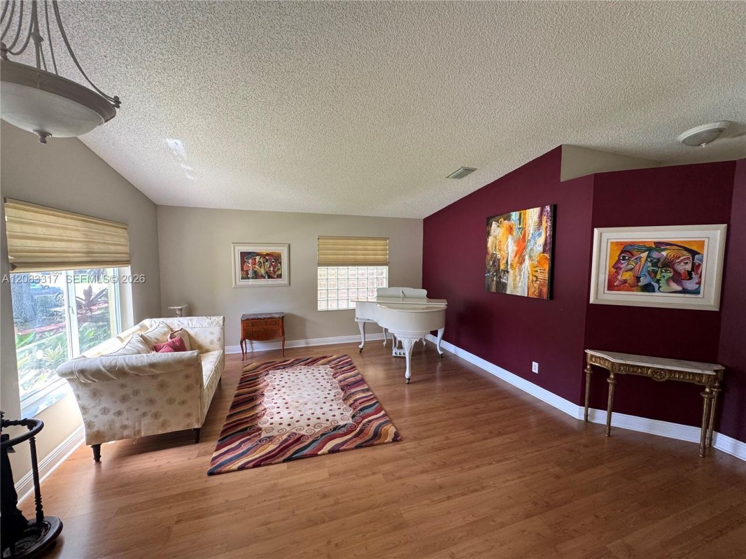
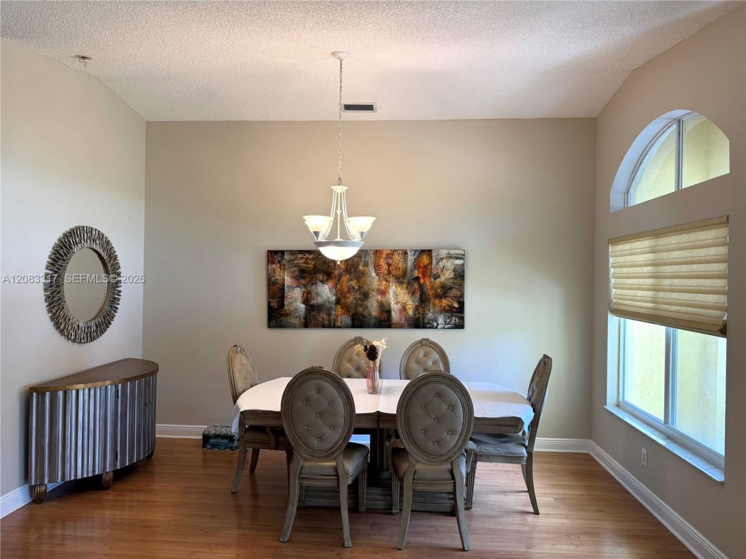
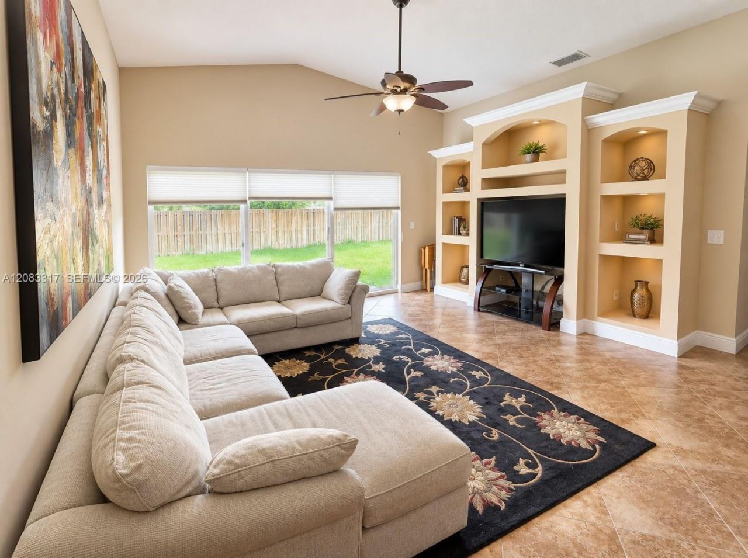
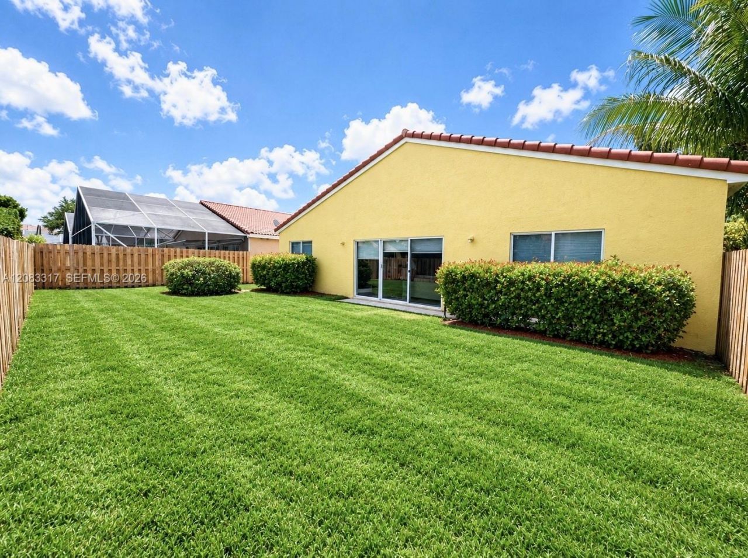
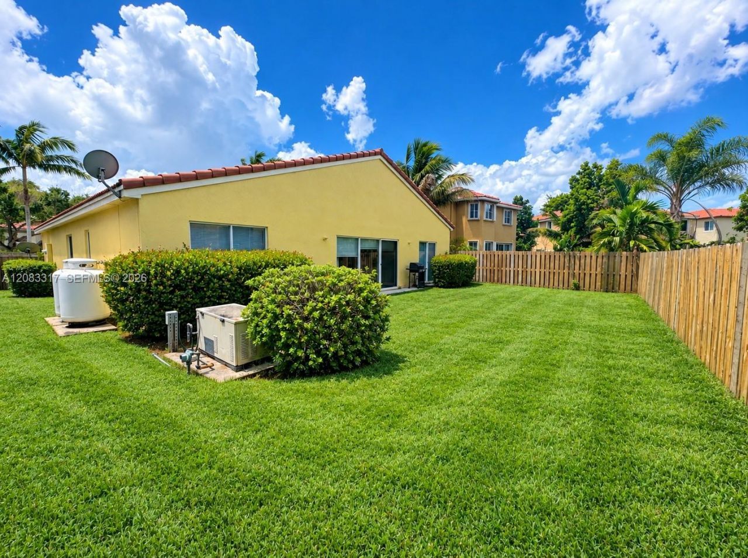
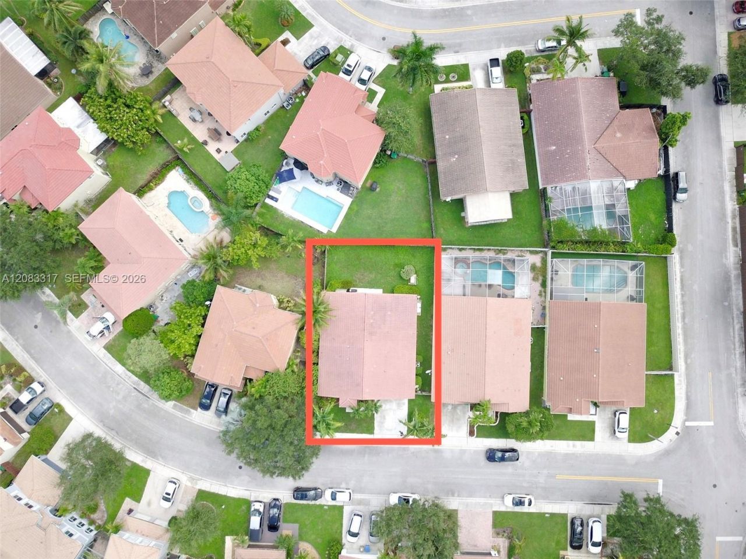
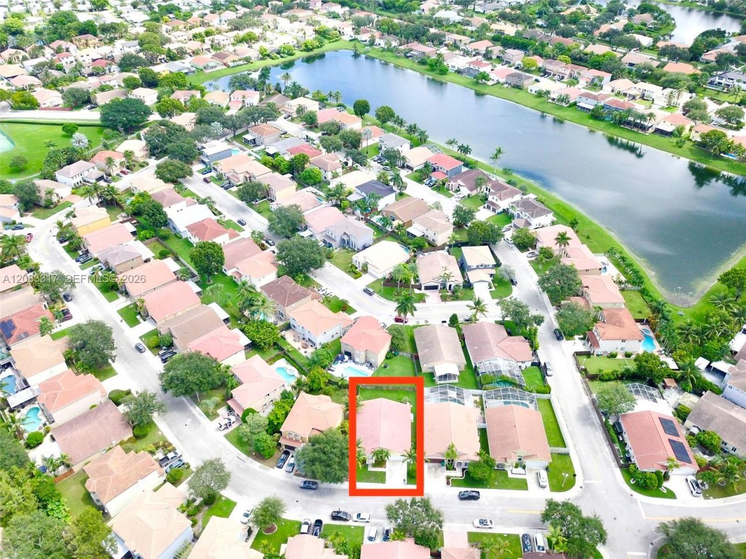
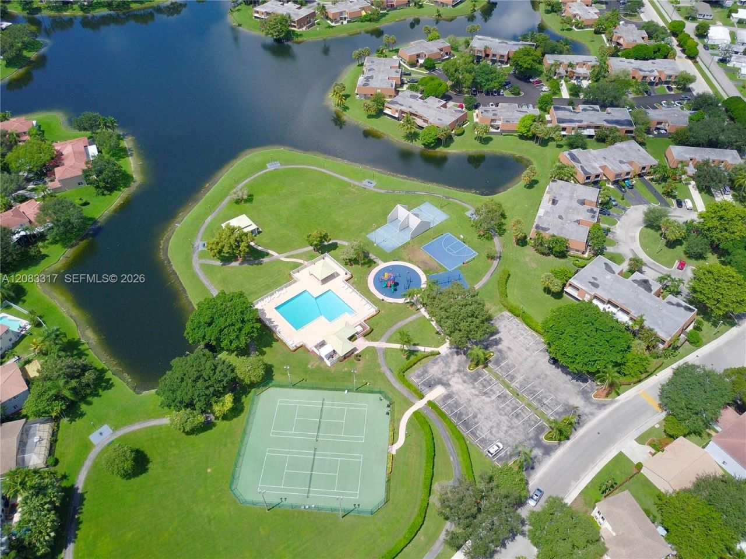
1738 SW 108th Way, Davie, FL 33324 Photo
Contingent
1738 SW 108th Way, Davie, FL 33324 Photo
Contingent
1738 SW 108th Way, Davie, FL 33324 Photo

17 Photos

1738 SW 108th Way Davie, FL 33324
$639,000
  • Beds
    3
  • Baths
    2 full
  • Total Square Feet
    1,876
  • Lot Size
    0.13 acre(s)

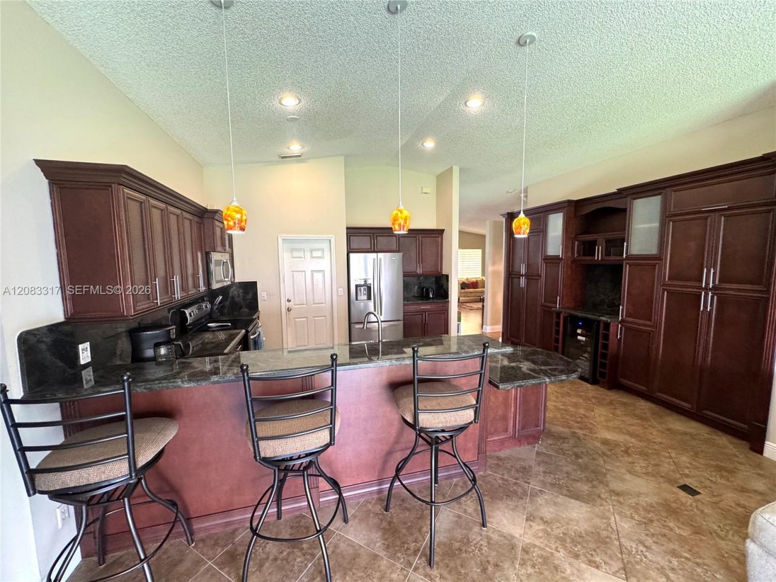
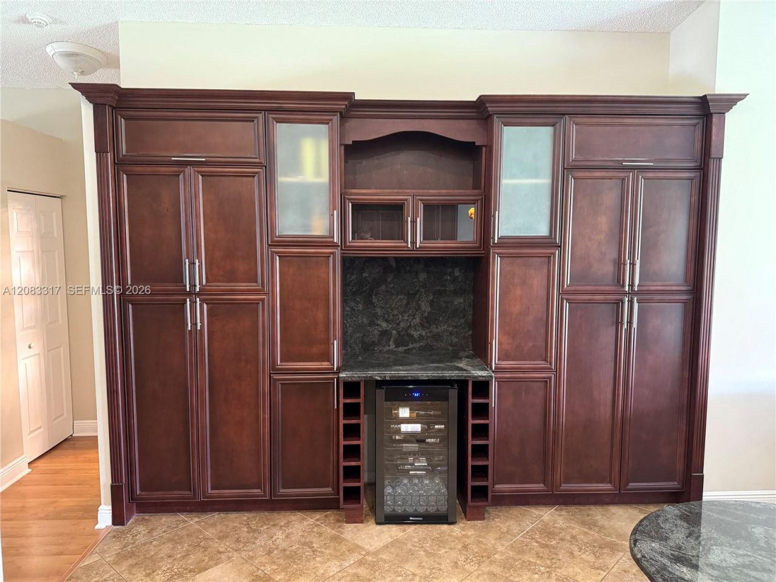
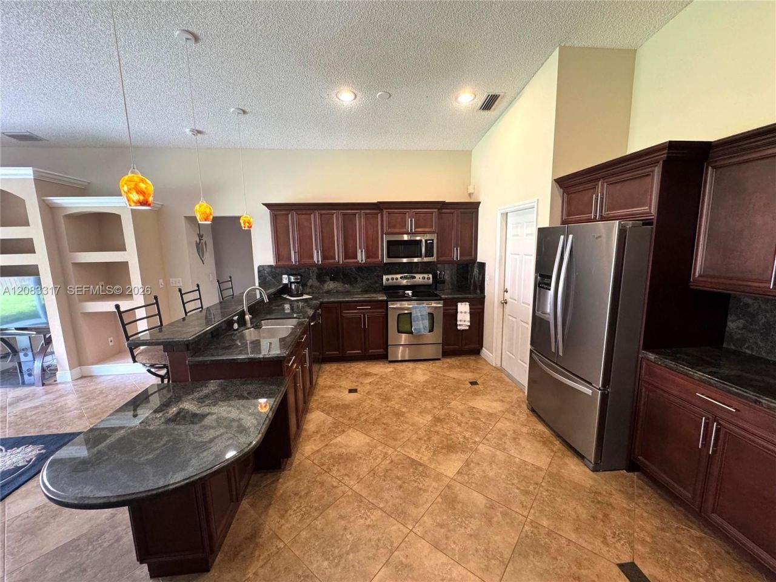
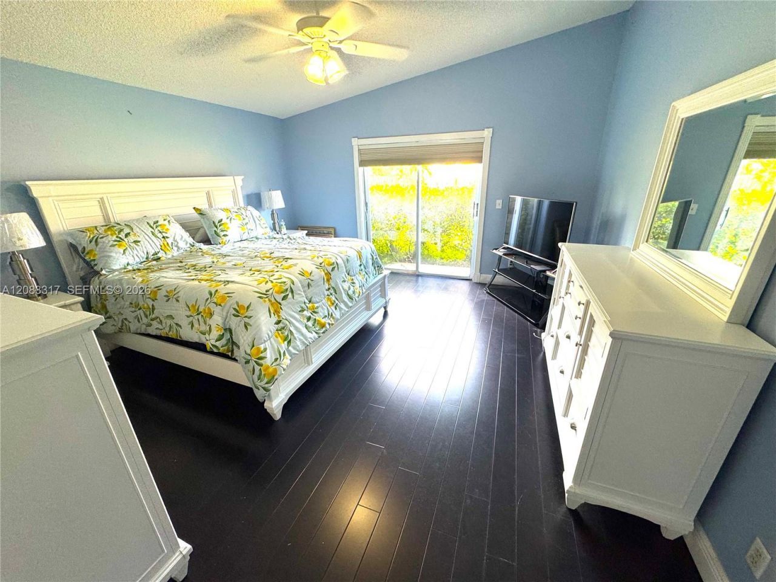
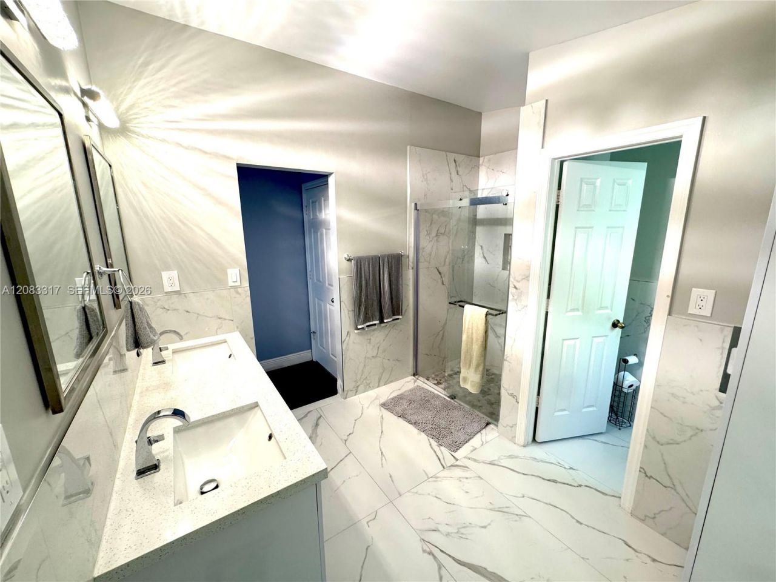
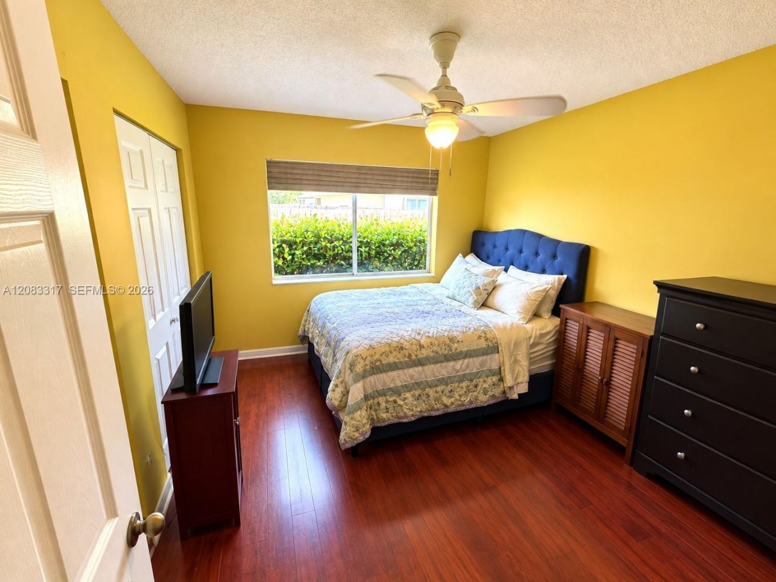
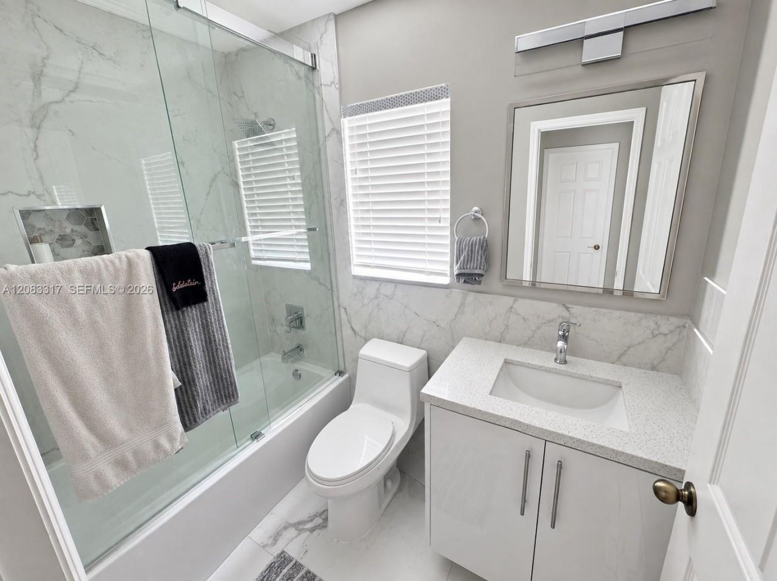
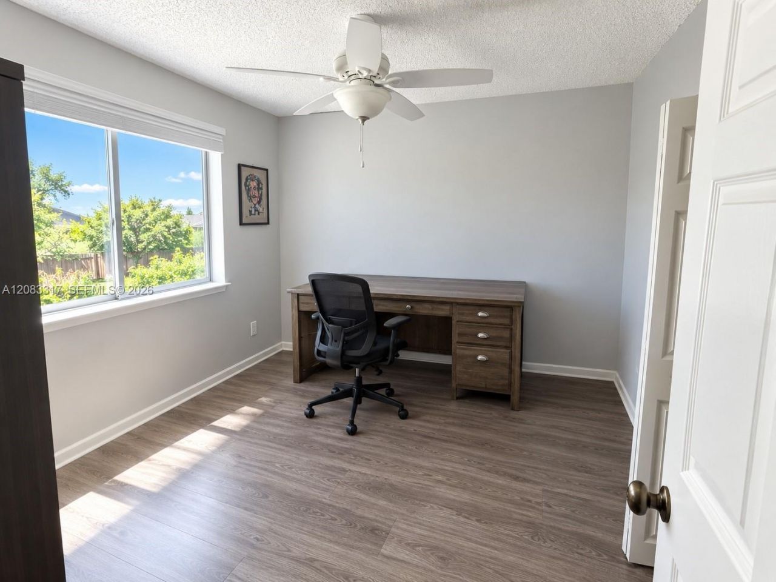
Beautifully maintained and move in ready 3-bedroom, 2-bath home in the highly sought-after Harmony Lakes community of Davie. Youll love the high vaulted ceilings and open floor plan. Newly remodeled bathrooms give a light and modern feel to this well maintained home. Whole house generator and propane tanks for all your emergency backup power needs! Large kitchen with eat in bar, built ins, wine fridge, granite countertops, stainless appliances, and wood cabinetry. Large primary suite with new ...

View More

Property Summary

MLS Number: A12083317
Status: Contingent
Days on Market: 21
Subdivision: VILLAGE AT HARMONY LAKEHARMONY LAKE
County: Broward
Bedrooms: 3
Total Square Feet: 1,876
Price Per Sq. Ft.: $341
Style: Detached, One Story
New Constuction: No
Waterfront: No
Property Type: Residential - Single Family
Cooling: Ceiling Fan(s), Central Air, Electric
Fenced: Yes
Garage: 2
Heating: Central, Electric
Lot Size: 0.13 Acres
Roof Type: Barrel Roof
Taxes: $4,405
Year Built: 1997
HOA Fee: 94/ Monthly

Featured Amenities

First Floor Entry
Bar
Built-in Features
Split Bedroom
Vaulted Ceiling(s)
Walk-In Closet(s)
Attic
Family Room

Property Details

Appliances: Dishwasher, Disposal, Dryer, Electric Range, Electric Water Heater, Ice Maker, Microwave, Refrigerator, Self Cleaning Oven, Washer
Community Features: Additional Amenities, Clubhouse, Pool, Tennis Court(s), Exercise Room, Gated Community, Paved Road
Crops Included Y/N: No
Days on Site: 21
Exterior: Concrete Block Construction, CBS Construction
Outdoor Features: Room For Pool
Fencing: Fenced
Flooring: Ceramic Floor, Wood
Home Style: Detached, One Story
Home Warranty Y/N: No
Lease Considered Y/N: No
Listing Terms: All Cash, Conventional, FHA
Lot: Less Than 1/4 Acre Lot, West Of US 1
Other Equipment: Automatic Garage Door Opener
Parcel#: 504118101050
Parking: Driveway
Parking Notes: Driveway
Patio/Porch: Patio
Property Attached Y/N: No
Property Sub-Type: Single Family Residence
Security: Smoke Detector
Sewer: Public Sewer
Special View Info: Garden
Swimming Pool: Yes
Water: Municipal Water
Construction: Concrete Block Construction,CBS Construction

Local Schools

High School: Western
Middle School: Indian Ridge
Elementary School: Fox Trail

Neighborhood Information

Neighborhood Map

Neighborhood Hero

Neighborhood Highlights

Neighborhood Characteristics

Neighborhood Market Trend

Neighborhood Schools

Courtesy of

Agency Name: Canvas Real Estate
Agent Name: Scott Holtzman
Agency Phone: 954-332-7121

Presented by

Agency Title: Illustrated Properties
Agency Phone: (561) 272-4015
Request Info

IDX logo

Sara Miller
ipre.com
Agent Cell:
561.626.7000

Mortgage Calculator

%
years/fixed
yearly
yearly (est.)

Estimated Payment

$ 3,691.04 Principal & Interest $3,137.58 Property Tax $367.08 Homeowner's Insurance $186.38
Mortgage Logo

Make every decision feel good

Login to My Illustrated Account


