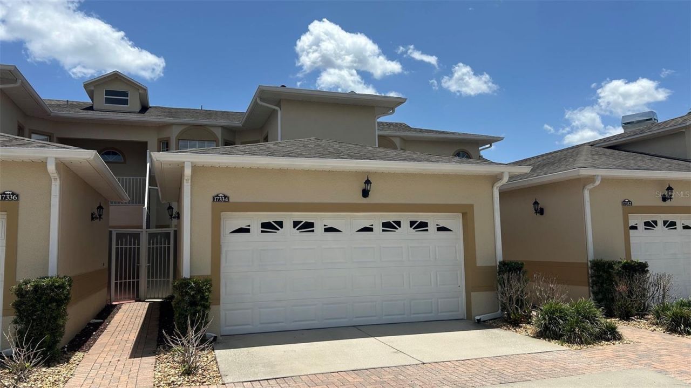
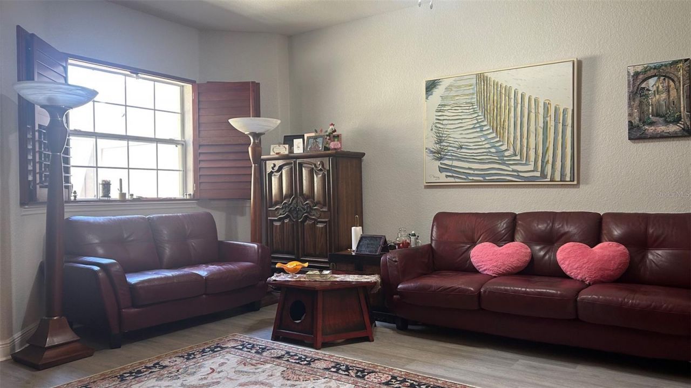
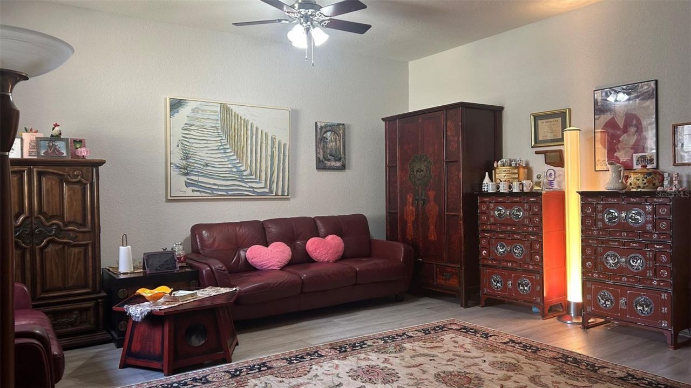
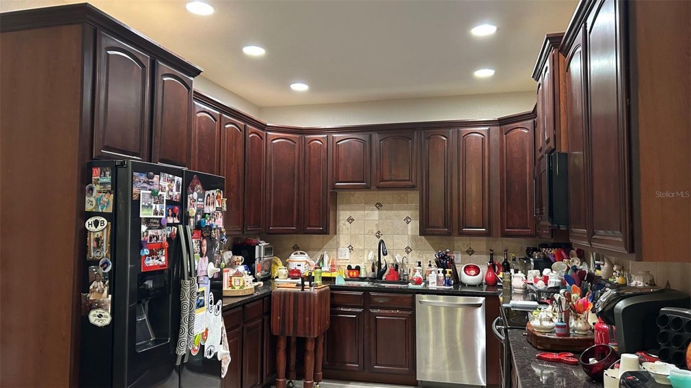
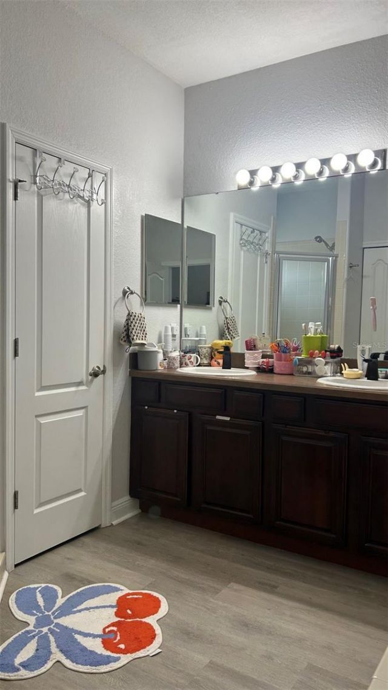
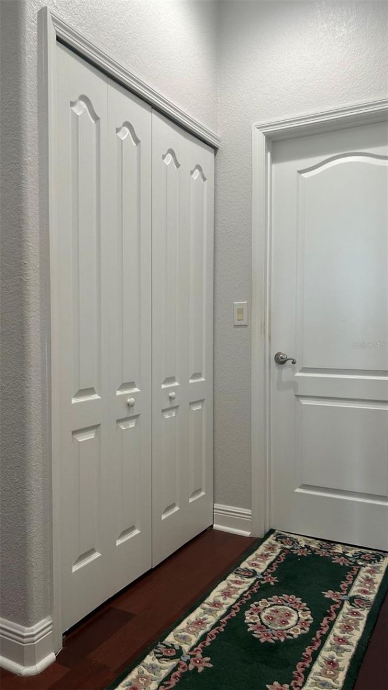
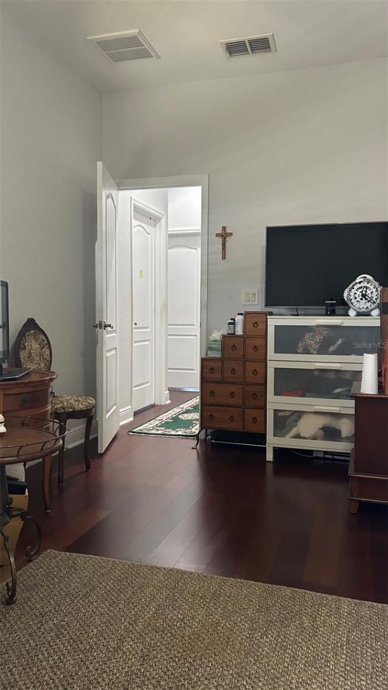
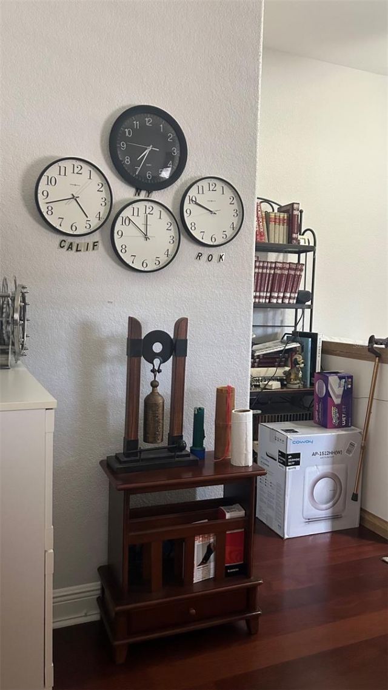
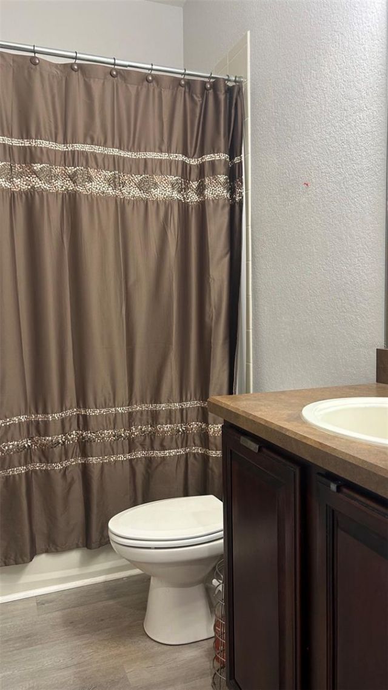
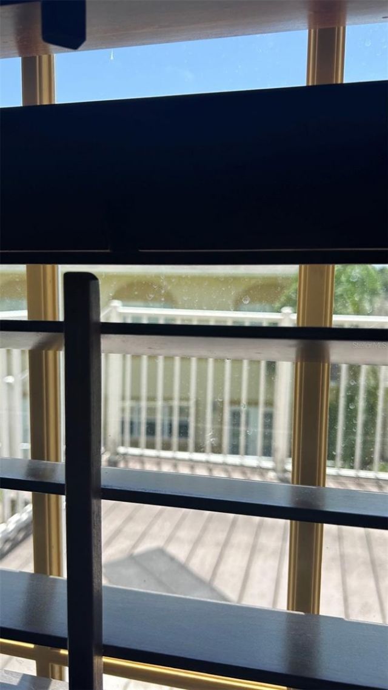
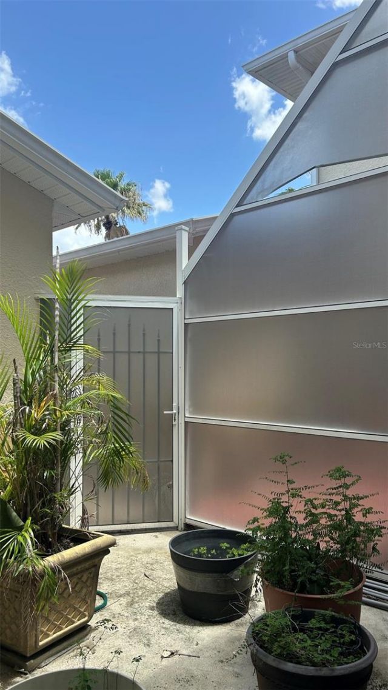
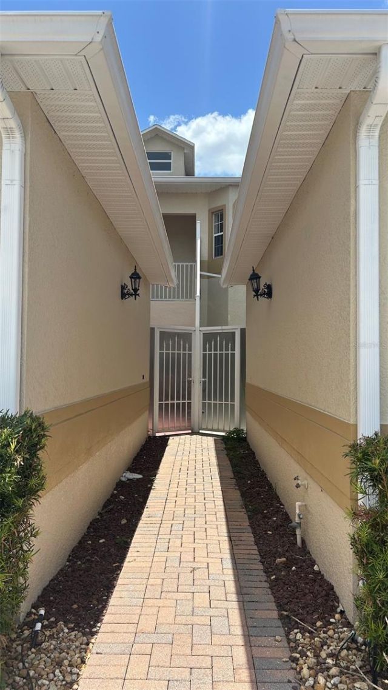
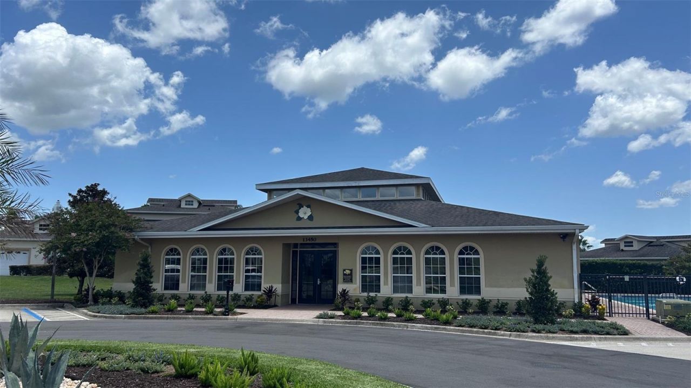
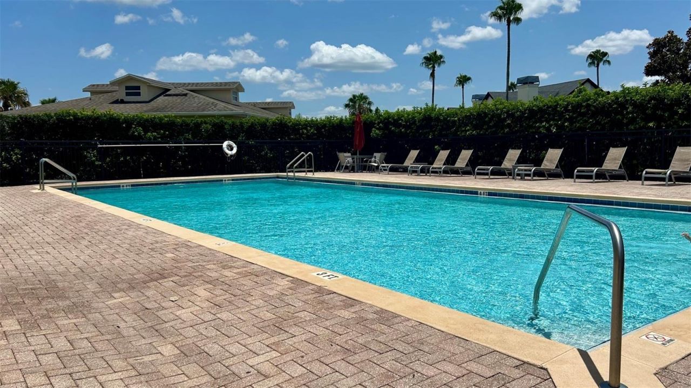
17334 Promenade Drive, Clermont, FL 34711 Photo
New - 23 Hours Ago
17334 Promenade Drive, Clermont, FL 34711 Photo
New - 23 Hours Ago
17334 Promenade Drive, Clermont, FL 34711 Photo

18 Total Photos [Click to View All]

17334 Promenade Drive Clermont, FL 34711
$324,900
  • Beds
    4
  • Baths
    3 full 1 partial
  • Total Square Feet
    2,048
  • Lot Size
    0.04 acre(s)

Welcome to this beautifully maintained, spacious home featuring over 2,000 sq ft of living space, 4 bedrooms, and 3.5 bathrooms. Located in the highly secure, gated community of Magnolia Pointe, this property offers ultimate peace of mind. Lovingly owner occupied for over 15 years, the home showcases exceptional care and pride of ownership. Recent update include brand-new flooring throughout the entire first floor. As you pass through a cute courtyard, the front door opens to a bright, welcoming...

View More

Property Summary

MLS Number: O6424398
Status: Active
Subdivision: MAGNOLIA POINTE
County: Lake
Bedrooms: 4
Total Square Feet: 2,048
Price Per Sq. Ft.: $159
New Constuction: No
Waterfront: No
Property Type: Residential - Townhouse
Cooling: Central Air
Garage: 2 car attached
Heating: Central, Electric
Lot Size: 0.04 Acres
Roof Type: Shingle
Stories: 2.0
Taxes: $4,895
Year Built: 2006
HOA Y/N: Yes

Featured Amenities

Ceiling Fans(s)
Split Bedroom
Stone Counters
Walk-In Closet(s)
Window Treatments

Property Details

Appliances: Cooktop, Dishwasher, Electric Water Heater, Microwave, Range, Refrigerator
Community Features: Clubhouse, Fitness Center, Gated Community - Guard, Playground, Pool, Sidewalks, Tennis Court(s)
Directions: Head West on Hwy to Clermont, Left on to Magnolia Pointe Blvd. Turn left onto Chateau Blvd, At the traffic circle, take the 1st exit onto Fountainbleu Dr, Turn lest onto Promenade Dr.
Exterior: Block
Outdoor Features: Courtyard
Flood Zone Code: X
Flooring: Luxury Vinyl, Wood
Foundation: Slab
Home Warranty Y/N: No
Listing Terms: Cash, Conventional, FHA
Lot Dimensions: 0.04
Ownership: Fee Simple
Pets Allowed: Breed Restrictions
Pets Restrictions: Buyer to verify pet restrictions with HOA
Property Attached Y/N: No
Property Sub-Type: Townhouse
Security: Gated Community
Sewer: Public Sewer
Showing Instructions: Appointment Only, Call Before Showing, Call Listing Agent, Combination Lock Box, Lock Box Coded
Special Sale Provisions: None
Special View Info: Water
Utilities: Cable Available
Water: Public
Water Access: Lake - Chain of Lakes
Water Access Y/N: Yes
Waterfront Features: Fishing Pier, Skiing Allowed
Windows: Blinds
Zoning: PUD
Construction: Block

Room Sizes

Great Room: 18x18
Kitchen: 11x10
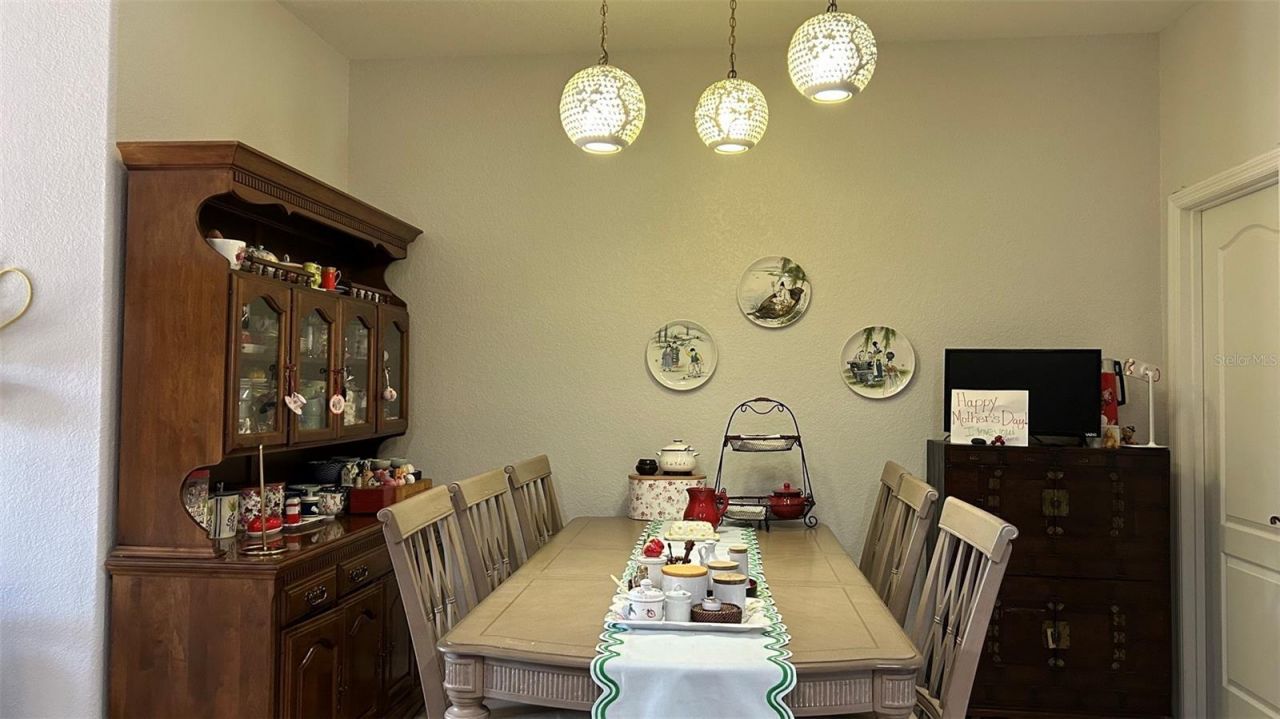
Dining Room: 10x10
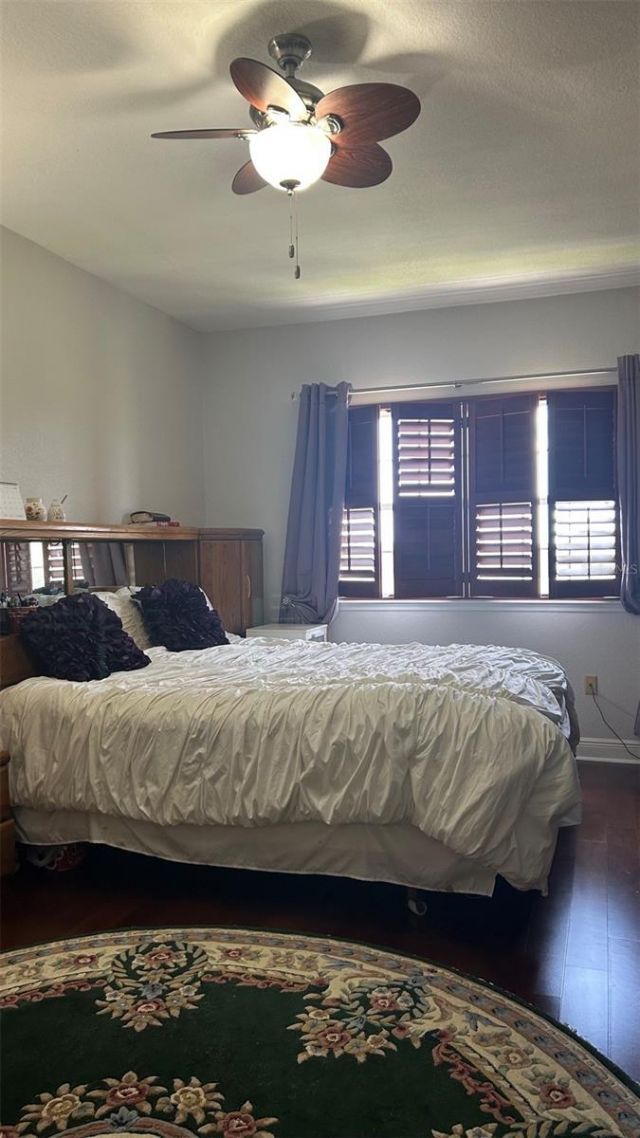
Primary Bedroom: 20x11
Bedroom 1: 13x10
Bedroom 2: 15x11
Bedroom 3: 12x10

Local Schools

High School: East Ridge High
Middle School: Windy Hill Middle
Elementary School: Grassy Lake Elementary

Neighborhood Information

Neighborhood Map

Neighborhood Hero

Neighborhood Highlights

Neighborhood Characteristics

Neighborhood Market Trend

Neighborhood Schools

Courtesy of

Agency Name: SOGO REAL ESTATE SERVICES LLC
Agency Contact: 407-730-3100
Agent Name: Helen Lee

Presented by

Agency Title: Illustrated Properties
Agency Phone: (772) 463-4663
Request Info

IDX logo

Sara Miller
ipre.com
Agent Cell:
561.626.7000

Mortgage Calculator

%
years/fixed
yearly
yearly (est.)

Estimated Payment

$ 2,097.98 Principal & Interest $1,595.30 Property Tax $407.92 Homeowner's Insurance $94.76
Mortgage Logo

Make every decision feel good

Login to My Illustrated Account

Pixel


