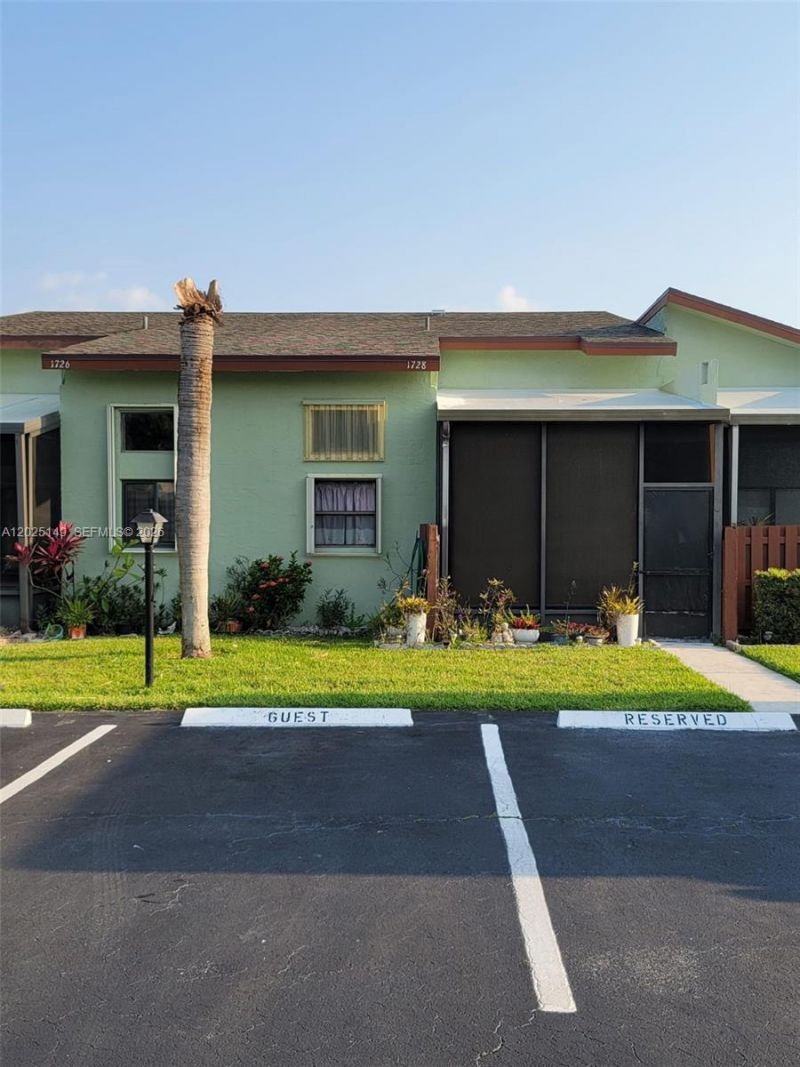
1728 W Sanderling Ln , Unit 3, Fort Pierce, FL 34982 Photo
New - 37 Hours Ago
1728 W Sanderling Ln , Unit 3, Fort Pierce, FL 34982 Photo
New - 37 Hours Ago
1728 W Sanderling Ln , Unit 3, Fort Pierce, FL 34982 Photo

16 Total Photos [Click to View All]

1728 W Sanderling Ln , 3 Fort Pierce, FL 34982
$174,500
  • Beds
    2
  • Baths
    2 full
  • Total Square Feet
    1,346

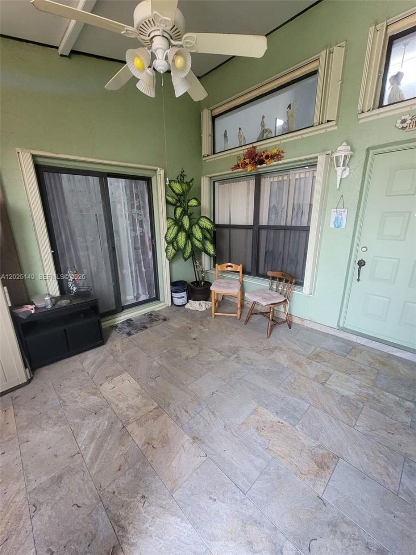
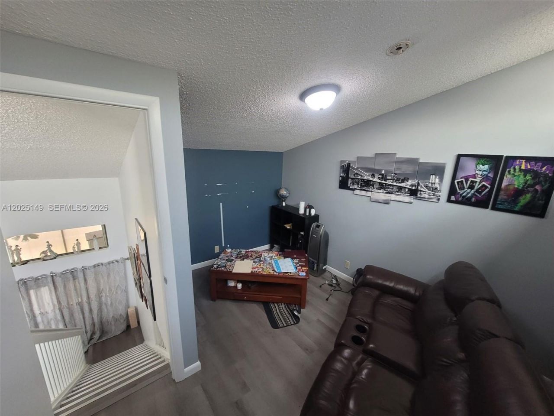
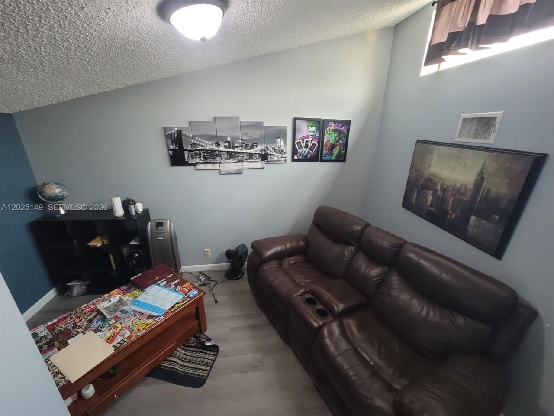
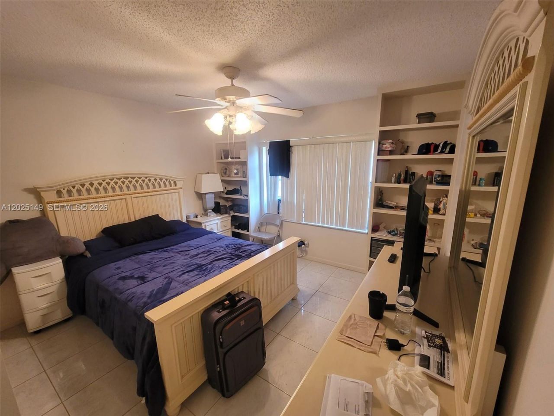
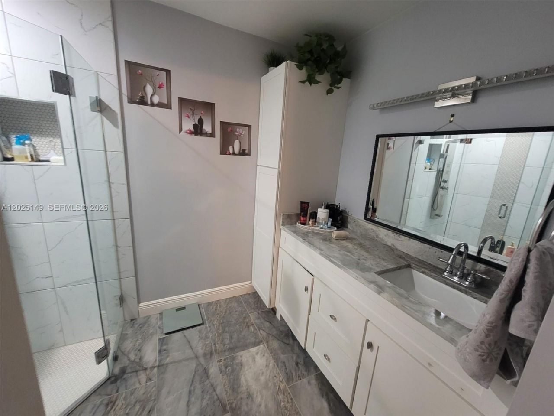
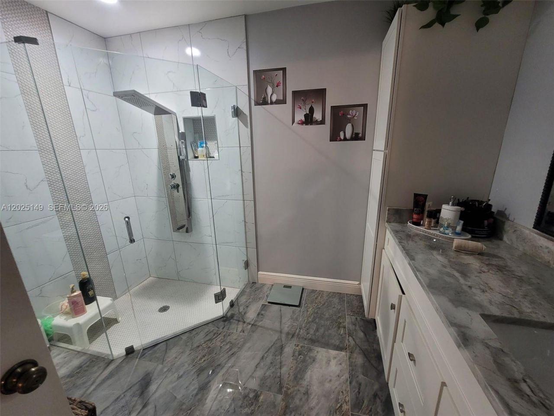
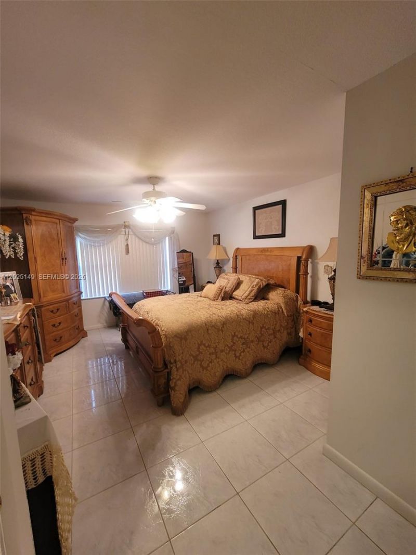
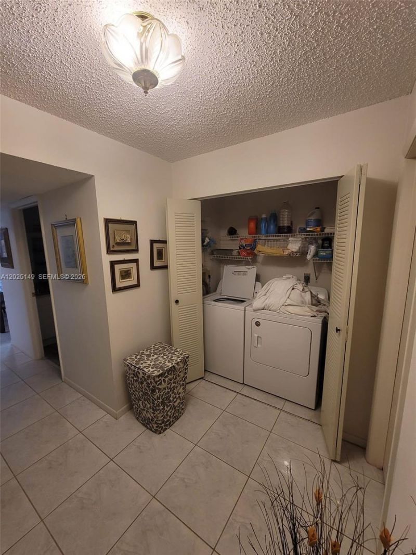
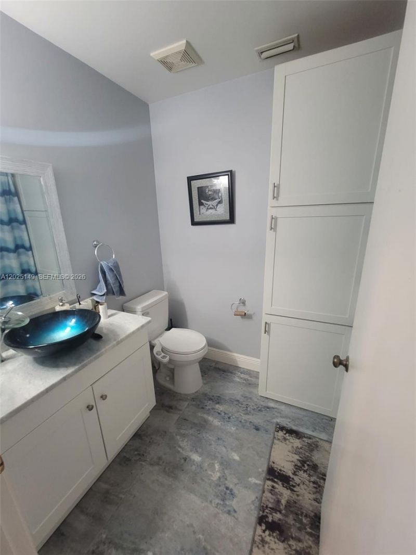
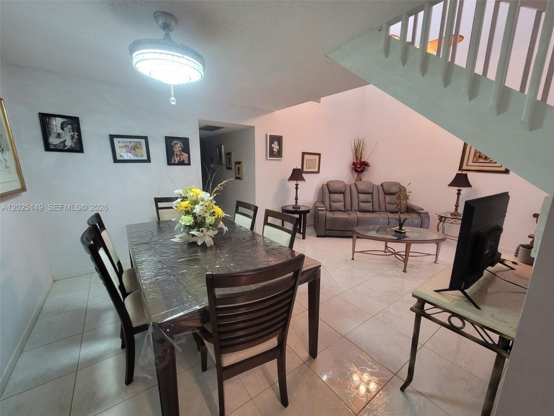
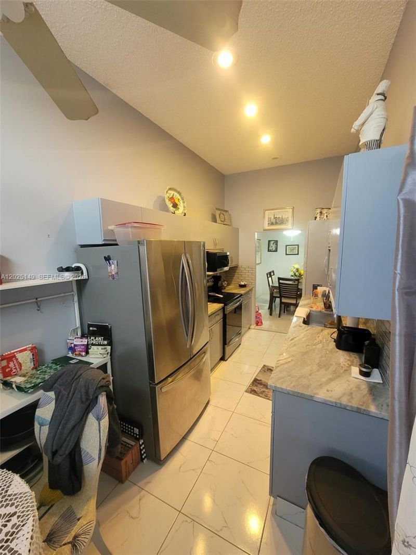
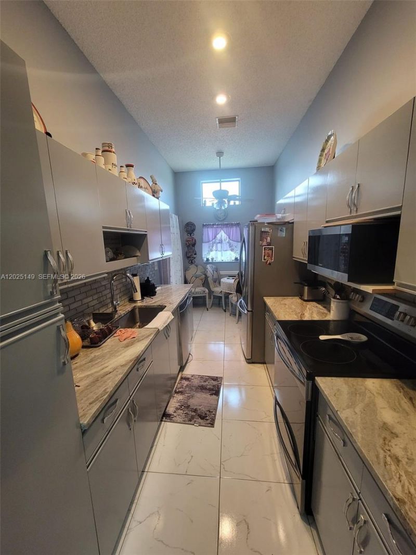
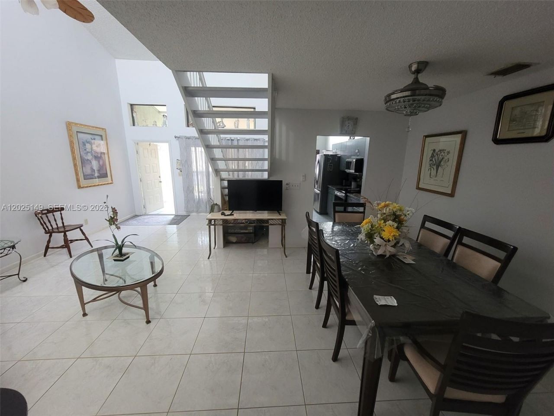
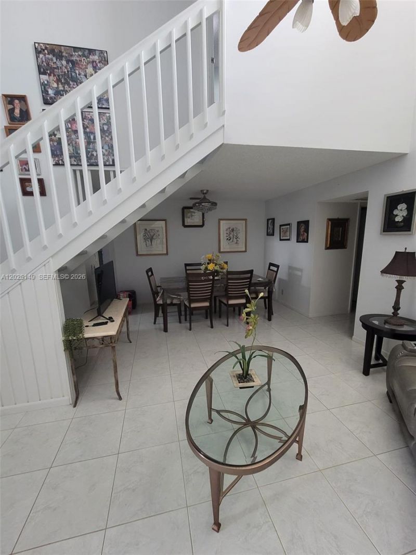
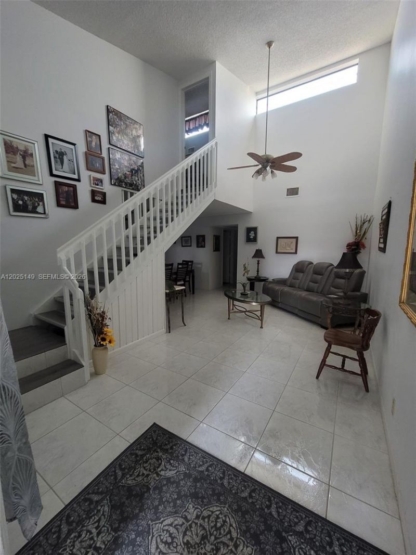
Bedrooms are on the main level. Loft with room for sleep sofa for overnight guests or a home office. Tile floors throughout the first floor, and brand new full-sized washer, and dryer. This home is in impeccable condition! Big screened porch right off the kitchen, accordion shutters for all windows, and sturdy CBS construction. Heated community pool, tennis, shuffleboard, and bingo plus an exercise room in the clubhouse. A great location east of US 1 that is convenient to downtown Ft Pierce, bea...

View More

Property Summary

MLS Number: A12025149
Status: Active
Days on Market: 1
Subdivision: SAVANNAHS CONDOMINIUM SE
County: Saint Lucie
Bedrooms: 2
Total Square Feet: 1,346
Price Per Sq. Ft.: $130
New Constuction: No
Waterfront: No
Property Type: Residential - Townhouse
Cooling: Central Air, Electric
Heating: Central, Electric
Stories: 2.0
Taxes: $1,714
Year Built: 1990
HOA Fee: 500/ Monthly

Featured Amenities

First Floor Entry
Pantry
Vaulted Ceiling(s)
Walk-In Closet(s)
Den/Library/Office
Child Play Area
Clubhouse-Clubroom
Exercise Room
Tennis Court(s)

Property Details

Appliances: Disposal, Dryer, Electric Water Heater, Microwave, Electric Range, Refrigerator, Washer
Crops Included Y/N: No
Days on Site: 1
Directions: US Hwy 1, east into Savannahs, right onto Sanderling, unit on left to 1728. Please park in guest parking space.
Exterior: CBS Construction
Outdoor Features: Other
Flooring: Ceramic Floor
Home Warranty Y/N: No
Lease Considered Y/N: No
Listing Terms: All Cash, Conventional, FHA
Ownership: Self Proprietor/Individual
Parcel#: 2427-604-0171-000-0
Parking: 1 Space, Guest, No Rv/Boats, No Trucks/Trailers
Parking Notes: 1 Space, Guest, No Rv/Boats, No Trucks/Trailers
Patio/Porch: Screened Porch
Pets Allowed: Restrictions Or Possible Restrictions
Property Attached Y/N: Yes
Property Sub-Type: Townhouse
Security: Smoke Detector, No Burglar Alarm
Special View Info: Garden View
Window: Hurricane Shutters, Blinds
Construction: CBS Construction

Neighborhood Information

Neighborhood Map

Neighborhood Hero

Neighborhood Highlights

Neighborhood Characteristics

Neighborhood Market Trend

Neighborhood Schools

Courtesy of

Agency Name: Sun Realty Investments Inc
Agent Name: Luis Arguello
Agency Phone: 305-984-4253

Presented by

Agency Title: Illustrated Properties
Agency Phone: (561) 469-0909
Request Info

IDX logo

Sara Miller
ipre.com
Agent Cell:
561.626.7000

Mortgage Calculator

%
years/fixed
yearly
yearly (est.)

Estimated Payment

$ 1,050.55 Principal & Interest $856.82 Property Tax $142.83 Homeowner's Insurance $50.90
Mortgage Logo

Make every decision feel good

Login to My Illustrated Account

Pixel


