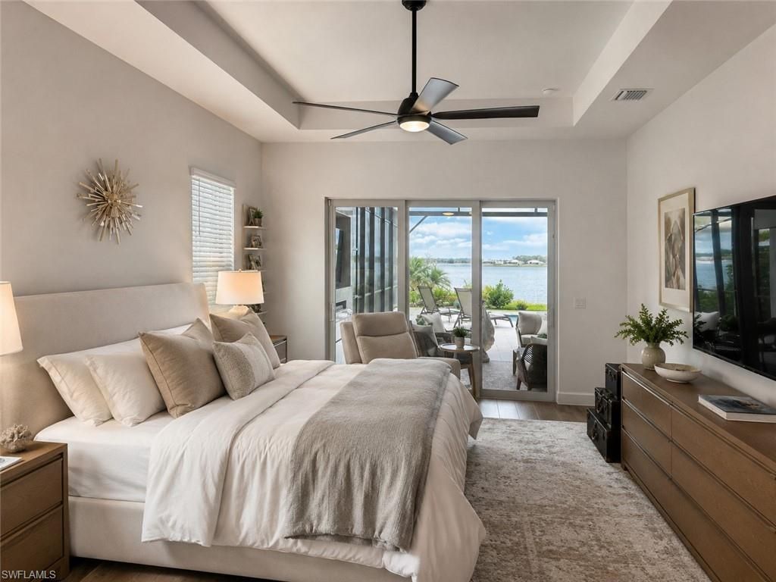
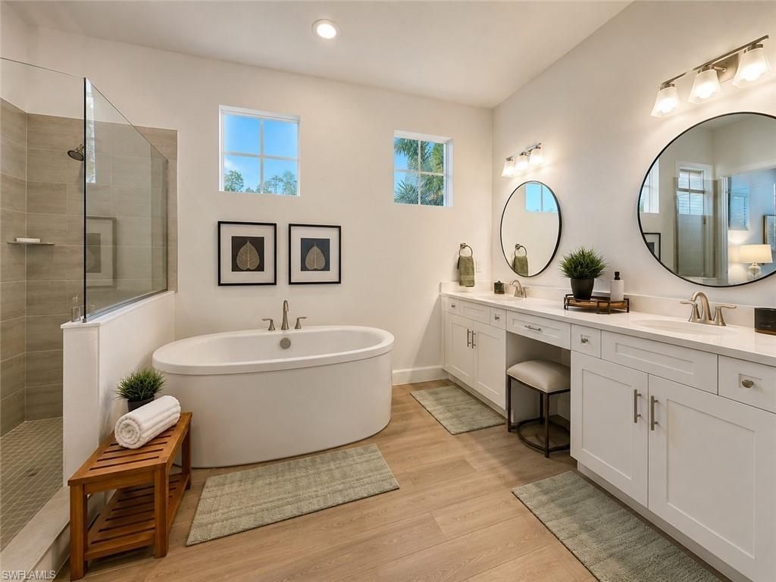
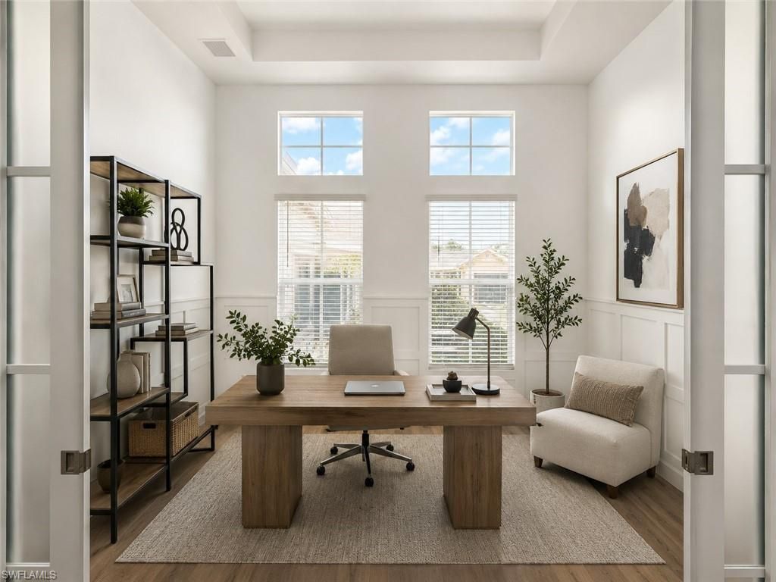
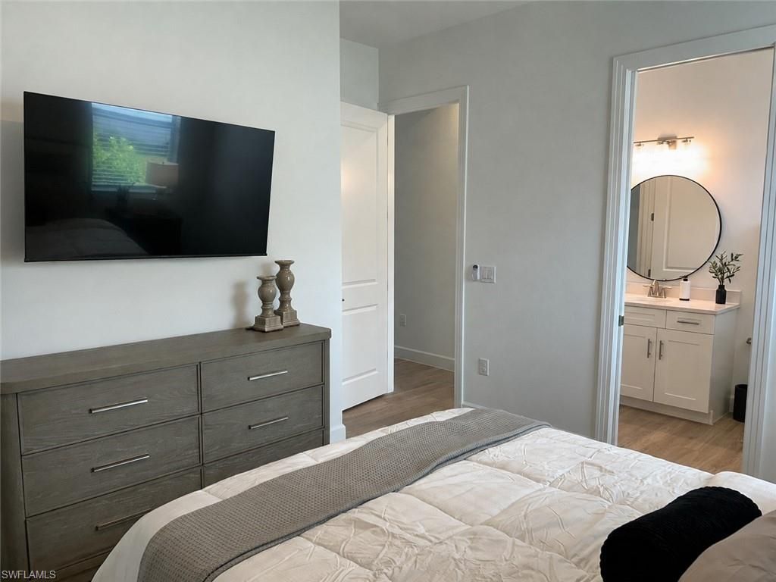
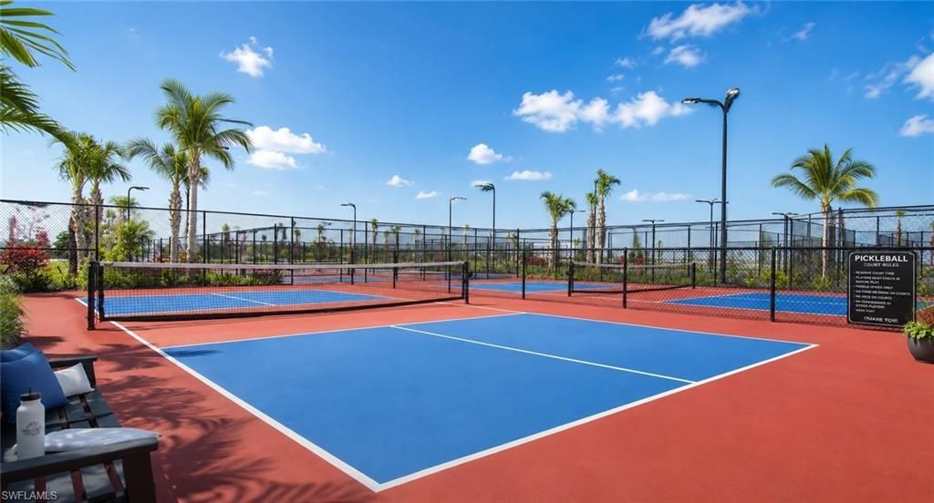
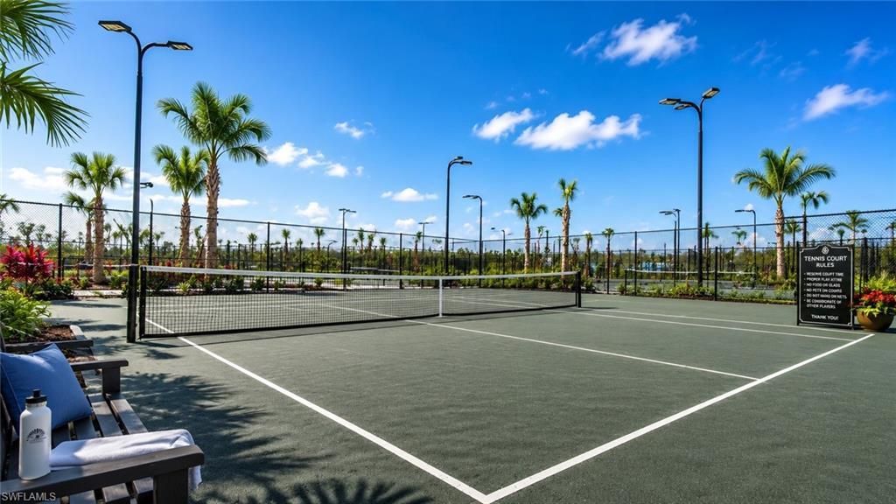
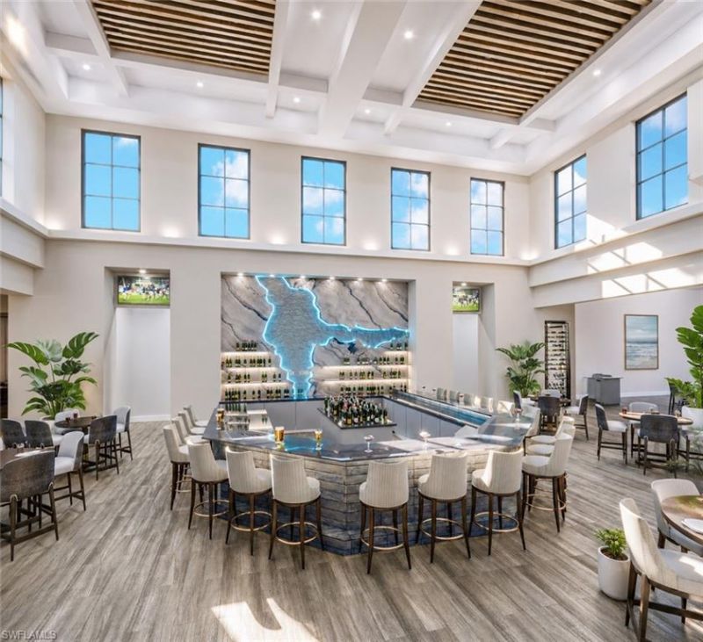
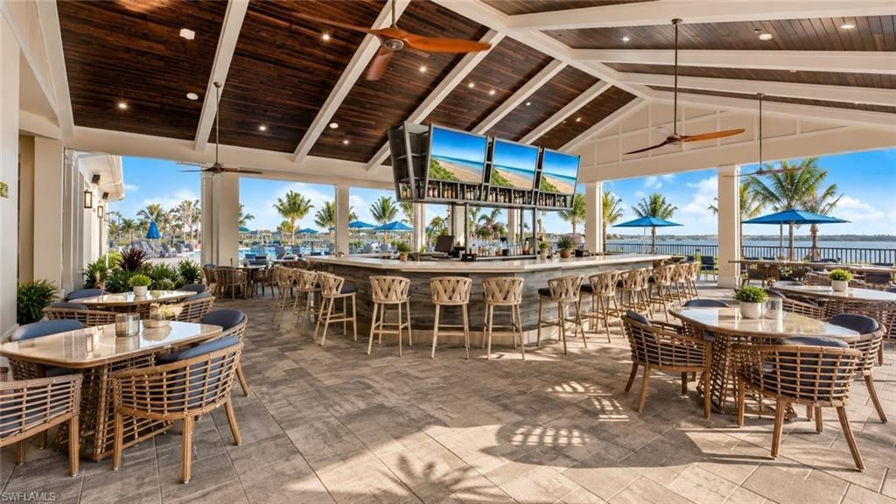
17266 Blue Sapphire Dr, Fort Myers, FL 33913 Photo
New
17266 Blue Sapphire Dr, Fort Myers, FL 33913 Photo
New
17266 Blue Sapphire Dr, Fort Myers, FL 33913 Photo

28 Total Photos [Click to View All]

17266 Blue Sapphire Dr Fort Myers, FL 33913
$2,450,000
  • Beds
    4
  • Baths
    3 full
  • Total Square Feet
    2,966
  • Lot Size
    0.33 acre(s)

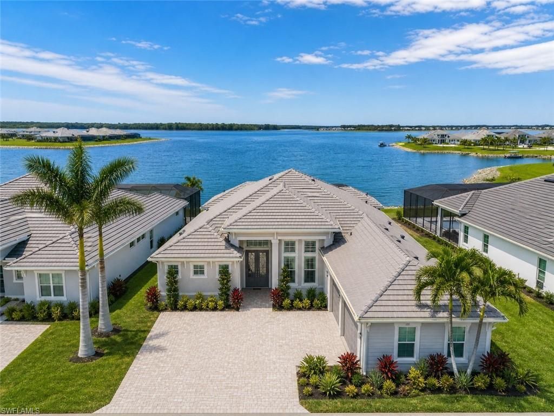
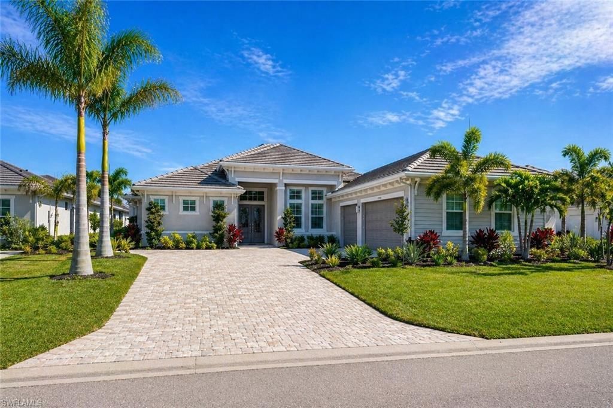
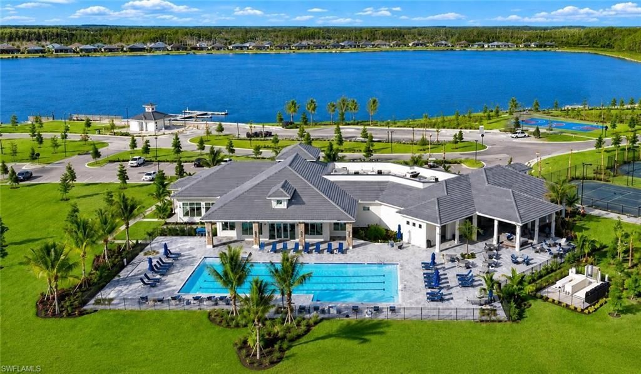
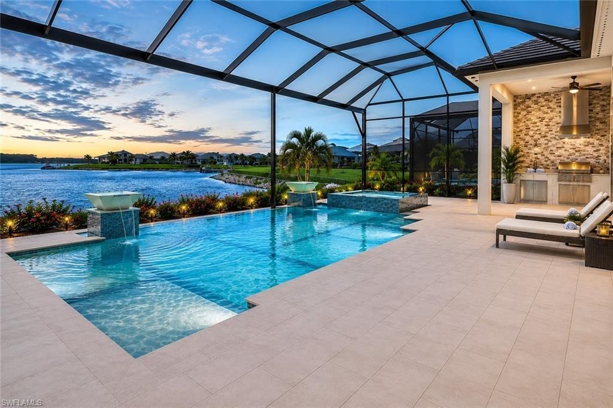
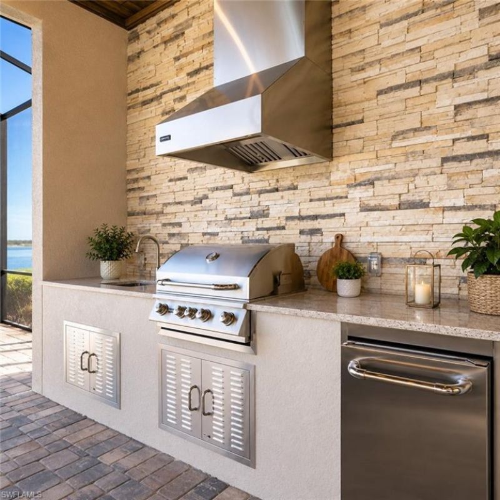
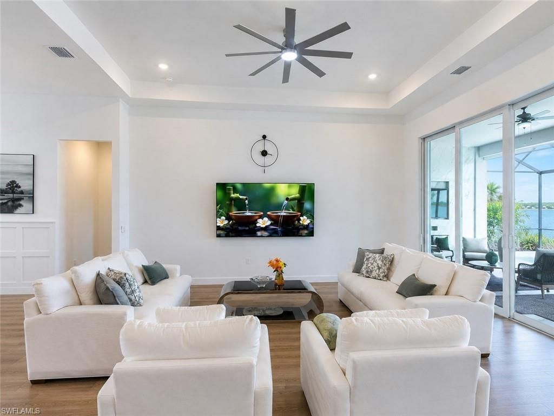
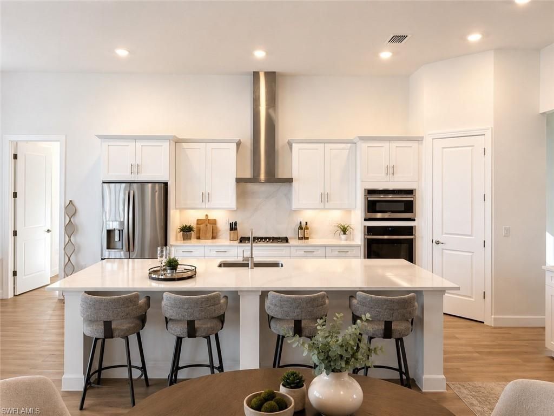
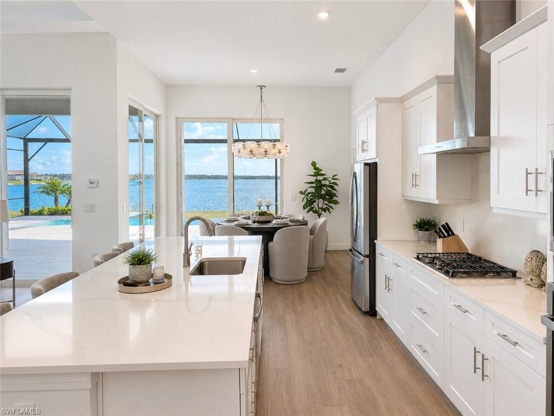
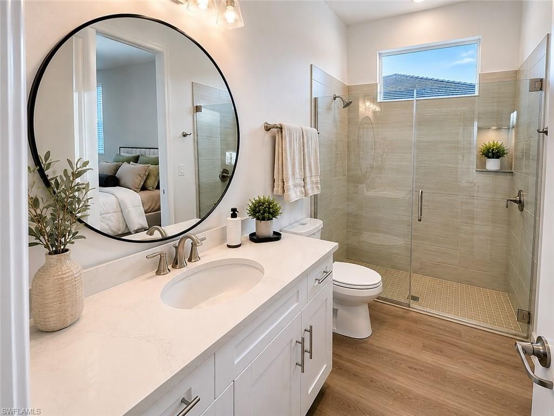
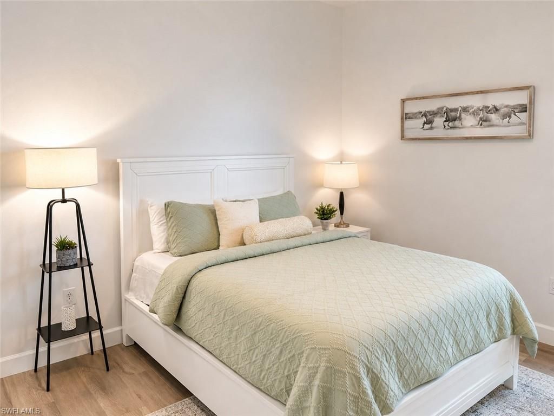
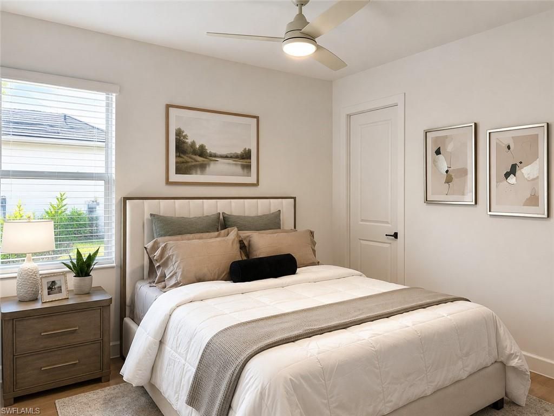
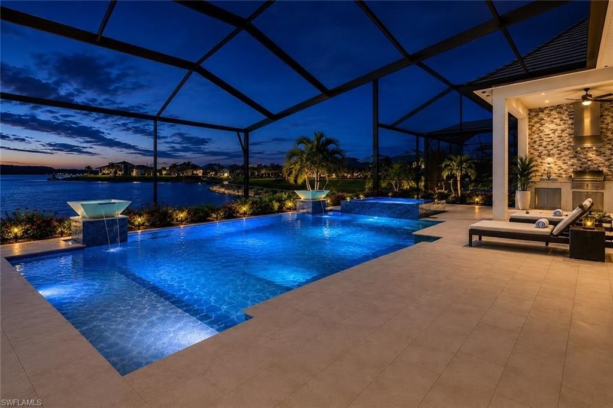
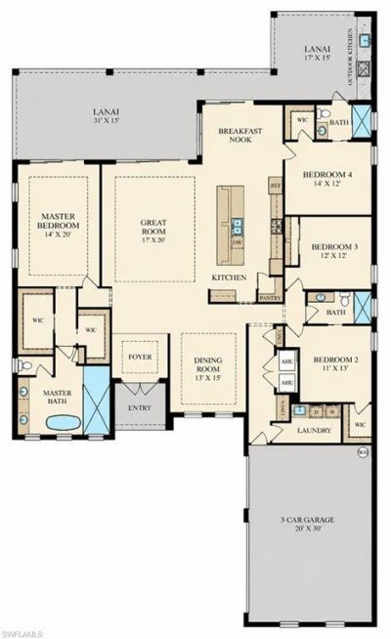
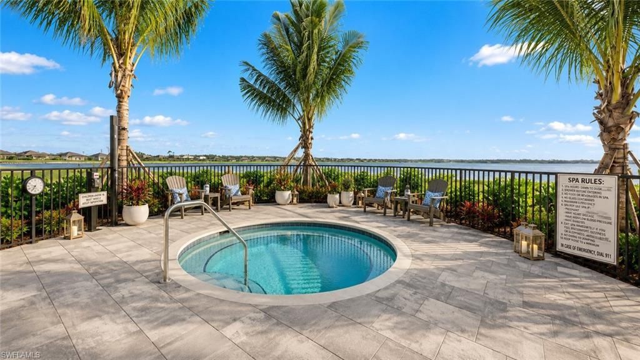
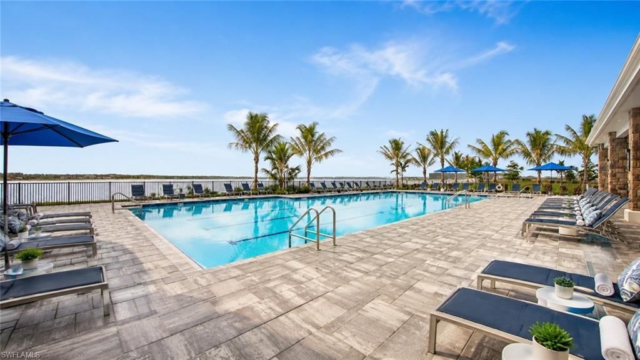
One or more photo(s) has been virtually staged, AI generated or rendered. Experience luxury lakefront living in this stunning, like-new waterfront home in the prestigious gated community of WildBlue. Showcasing the highly sought-after WCI Iris floorplan, this beautifully upgraded residence offers 4 bedrooms + den, 3 bathrooms, and one of the best long-lake views in WildBlue with breathtaking southern exposure across the 580-acre boatable WildBlue Lake. Perfectly positioned on a premium south-fa...

View More

Property Summary

MLS Number: 226019926
Status: Active
Days on Market: 4
Subdivision: WILDBLUE
County: Lee
Bedrooms: 4
Total Square Feet: 2,966
Price Per Sq. Ft.: $826
Style: Ranch, Single Family
New Constuction: No
Waterfront: Yes
Property Type: Residential - Single Family
Cooling: Ceiling Fan(s), Central Electric, Zoned
Garage: 3 car attached
Heating: Central Electric
Lot Size: 0.33 Acres
Road Surface: Paved
Roof Type: Tile
Stories: 1.0
Taxes: $22,416
Year Built: 2024
Hoa Fee: $8578

Property Details

Bedroom/Den: 4 - Den
Bedroom: 4+Den
Construction: Concrete Block, Metal Frame, Stucco
Days on Site: 4
Den: Yes
Dining: Breakfast Bar, Eat-in Kitchen
Exterior: Concrete Block, Metal Frame, Stucco
Outdoor Features: Boat Ramp, Screened Lanai/Porch, Outdoor Kitchen
Flooring: Tile
Furnished: Unfurnished
GEO Area: WILDBLUE
Home Style: Ranch, Single Family
Interior: Foyer, French Doors, Laundry Tub, Pantry, Smoke Detectors, Tray Ceiling(s), Walk-In Closet(s), Window Coverings
Irrigation: Assessment Paid
Laundry: Laundry in Residence, Laundry Tub
Lot: Regular
Management: On-Site
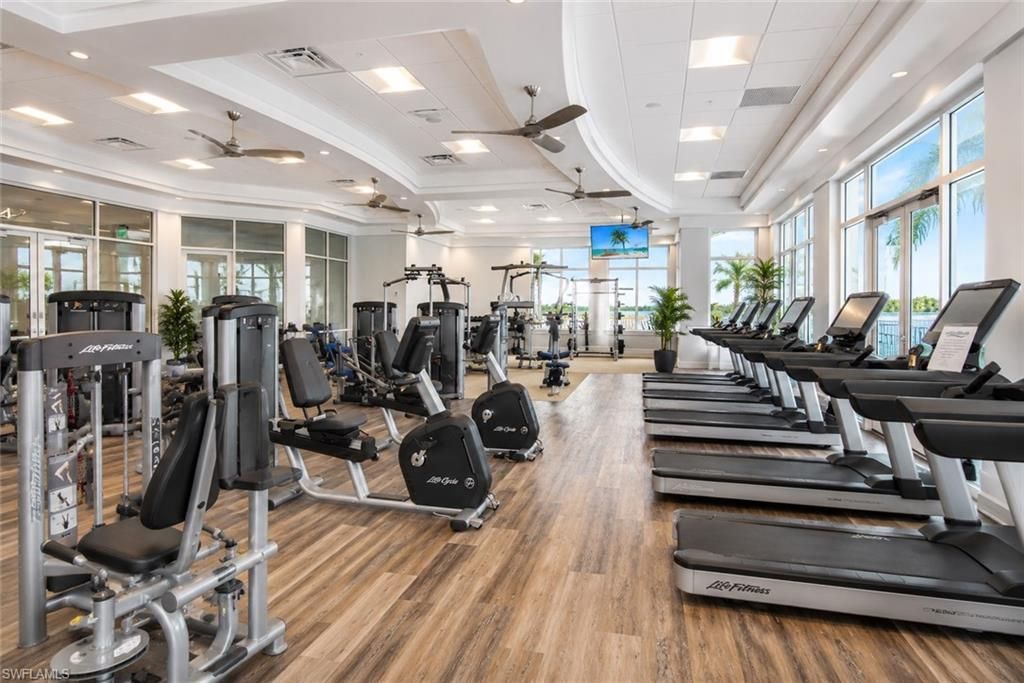
Mandatory Club Fee: $660/Quarterly
Minimum Lease Days: 30
One Time Mandatory Club Fee: $4500
Parcel #: 08-46-26-L1-13000.2940
Parking: Covered, Driveway Paved, Attached
Pets: With Approval
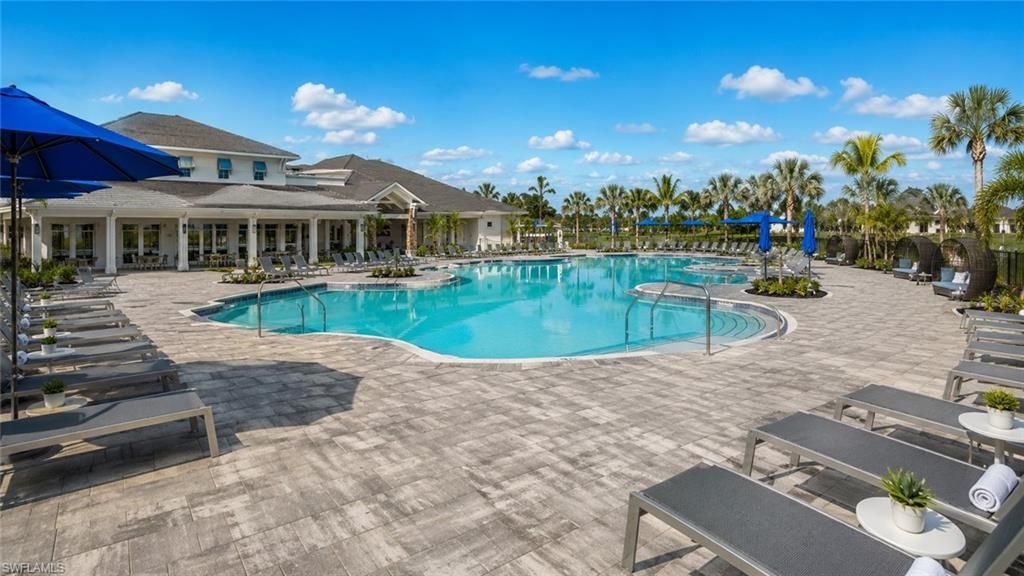
Pool: Community, Below Ground, Concrete, Electric Heat, Infinity
Spa: Yes
Spa: Community, Below Ground, Concrete, Heated Electric, Screened
SQFT Total: 4501
Swimming Pool: Yes
Transfer Fee: 4500
Units: 1
Units in Building: Square Feet
View: Lake
Water: Assessment Paid, Softener
Waterfront: Fresh Water, Lake
Windows: Window Coverings
Construction: Concrete Block,Metal Frame,Stucco

Local Schools

High School: ESTERO
Middle School: 3 OAKS
Elementary School: PINEWOODS

Neighborhood Information

Neighborhood Map

Neighborhood Hero

Neighborhood Highlights

Neighborhood Characteristics

Neighborhood Market Trend

Neighborhood Schools

Courtesy of

Agency Name: Realty Hub
Agent Name: Wade Klick
Agency Phone: 407-900-1001

Presented by

Agency Title: Illustrated Properties
Agency Phone: (239) 596-2520
Request Info

IDX logo

Sara Miller
ipre.com
Agent Cell:
561.626.7000

Mortgage Calculator

%
years/fixed
yearly
yearly (est.)

Estimated Payment

$ 14,612.42 Principal & Interest $12,029.84 Property Tax $1,868.00 Homeowner's Insurance $714.58
Mortgage Logo

Make every decision feel good

Login to My Illustrated Account

Pixel


