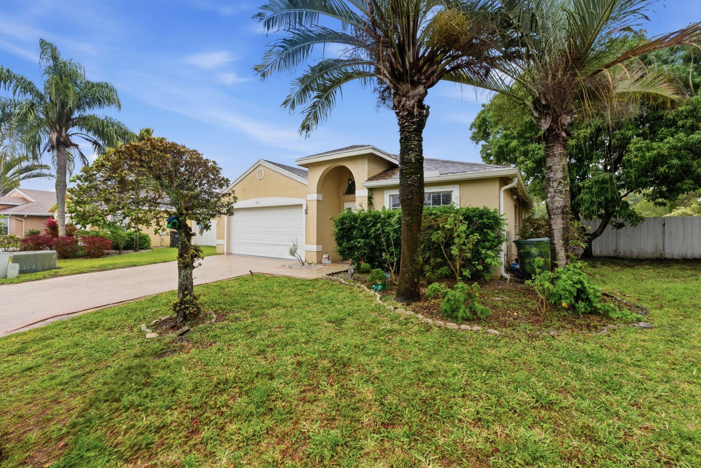
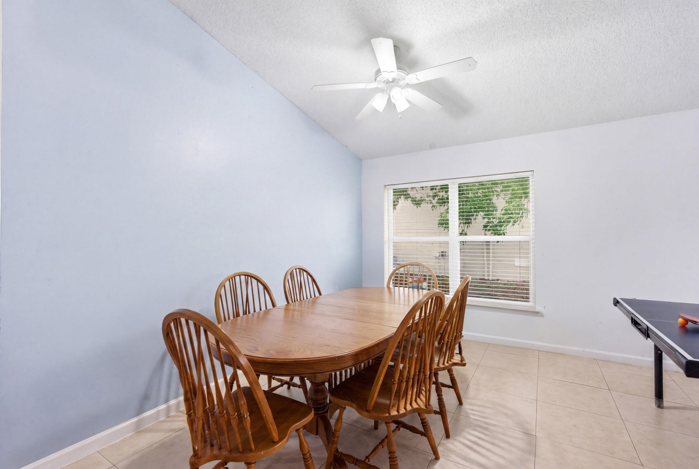
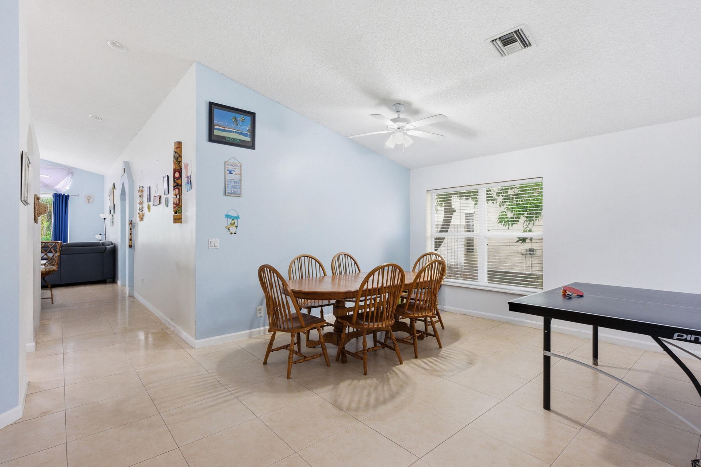
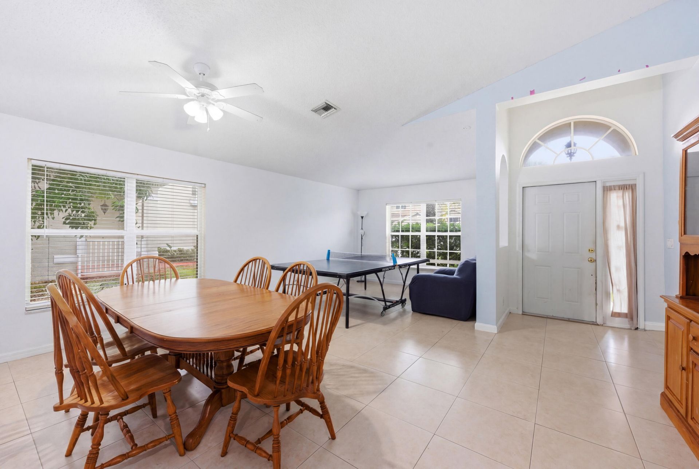
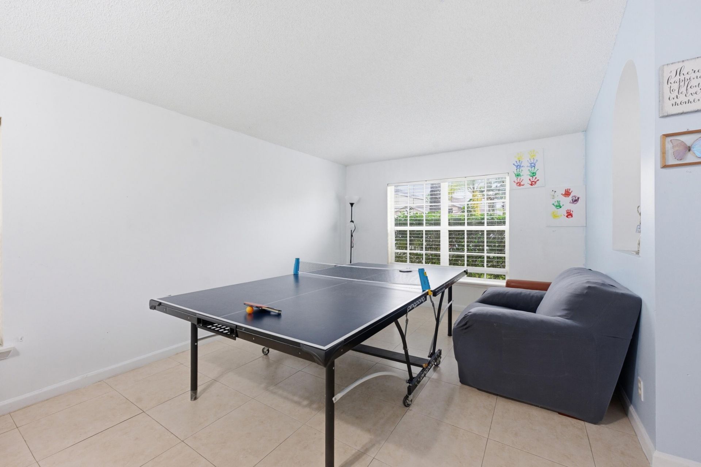
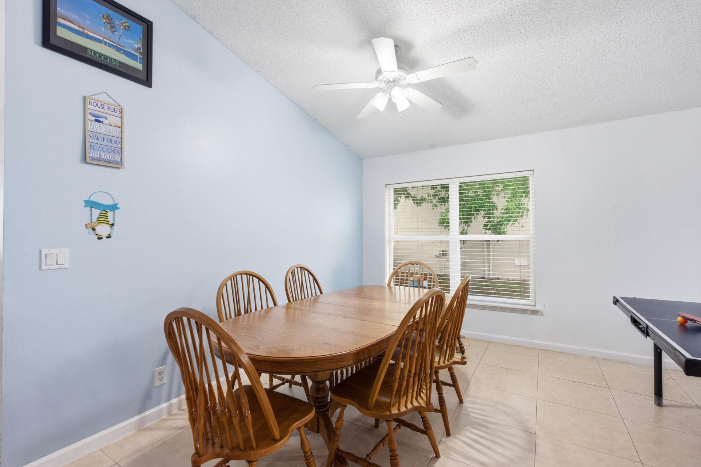
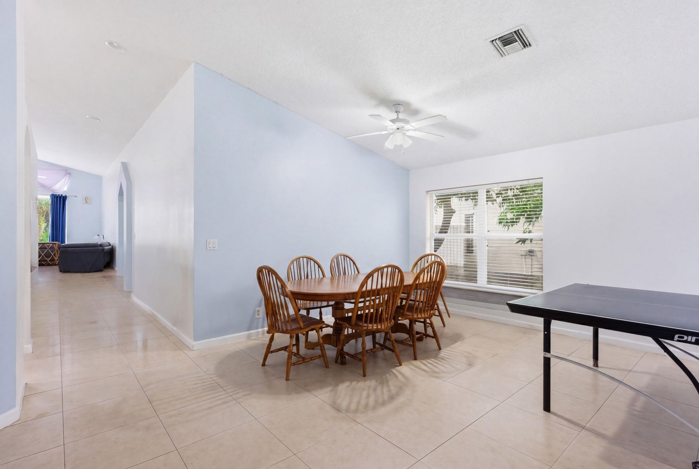
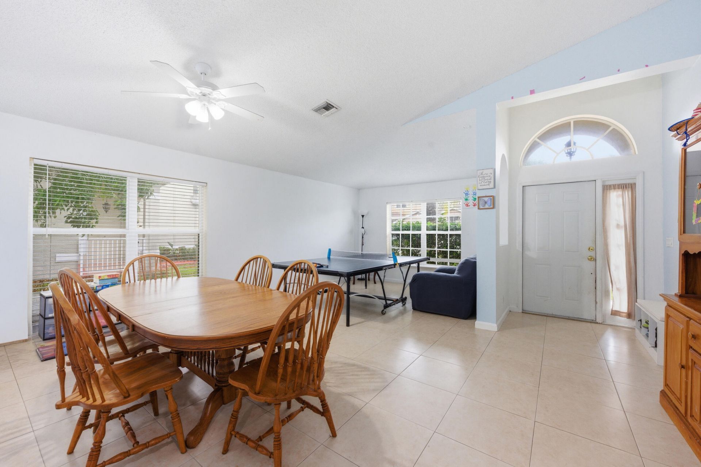
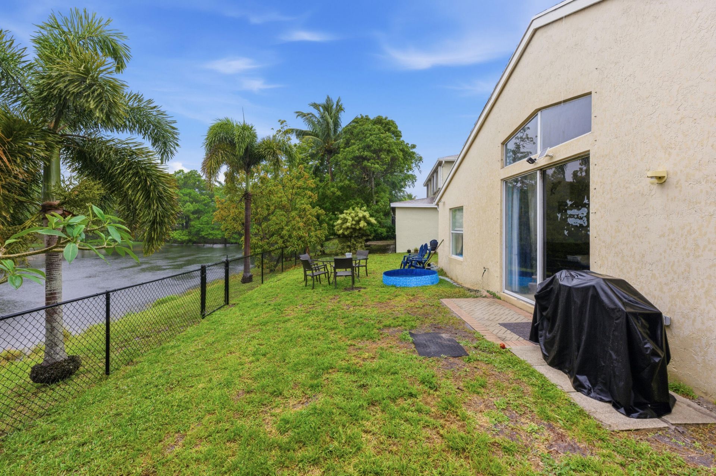
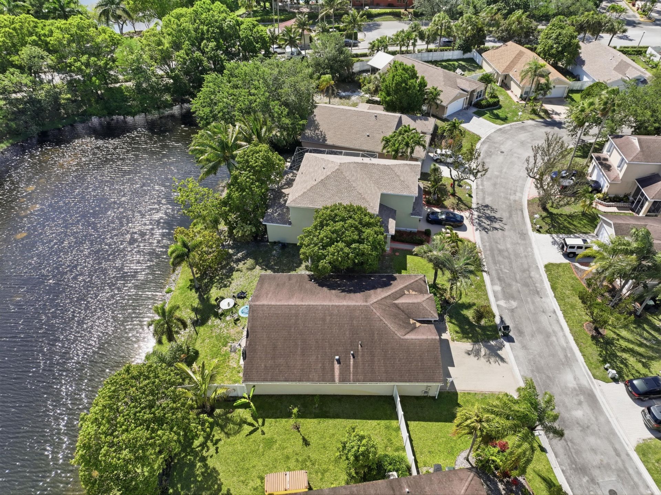
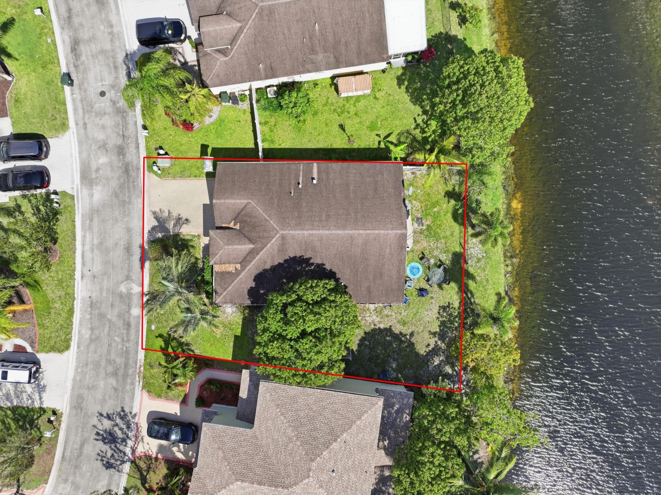
1724 Sawgrass Circle, Greenacres, FL 33413 Photo
Reduced
1724 Sawgrass Circle, Greenacres, FL 33413 Photo
Reduced
1724 Sawgrass Circle, Greenacres, FL 33413 Photo

38 Total Photos [Click to View All]

1724 Sawgrass Circle Greenacres, FL 33413
$430,000
  • Beds
    3
  • Baths
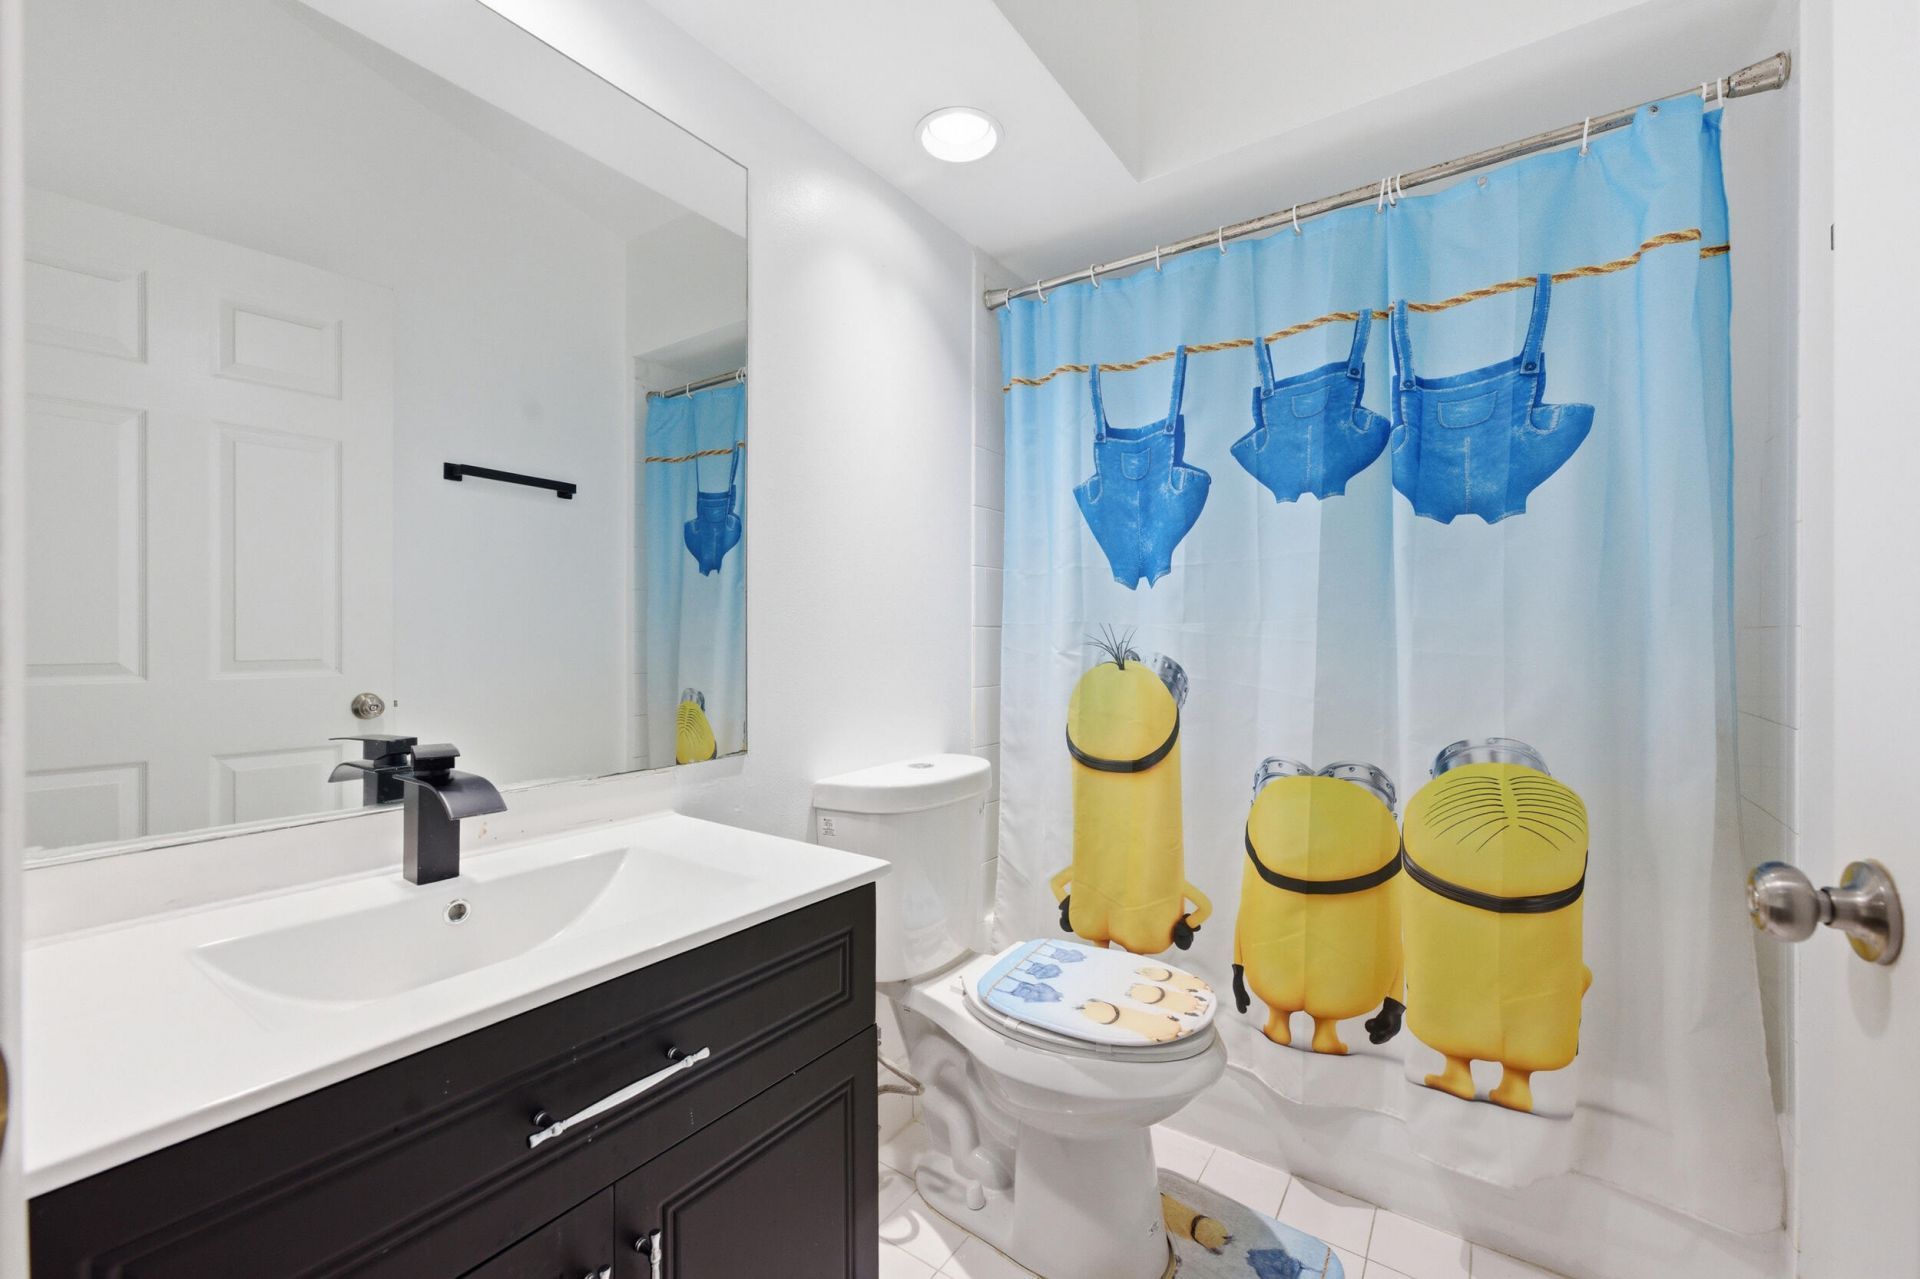
    2 full
  • Total Square Feet
    2,200
  • Lot Size
    0.17 acre(s)

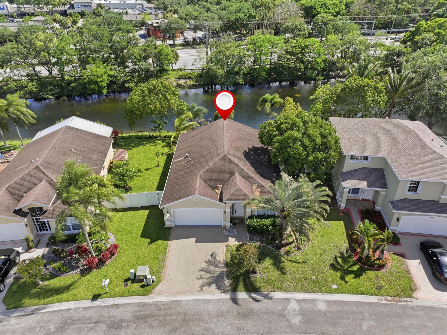
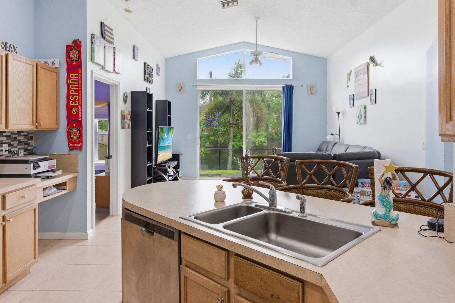
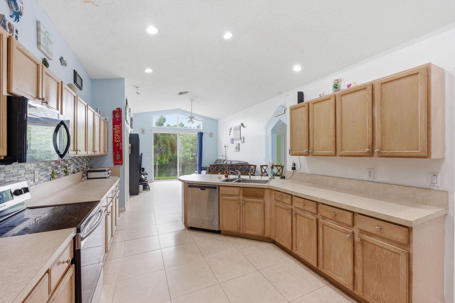
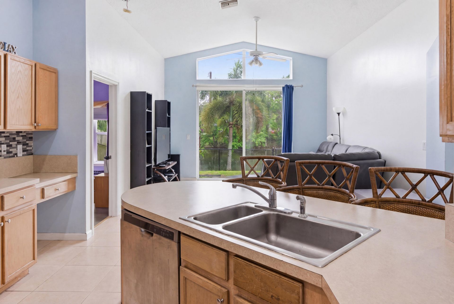
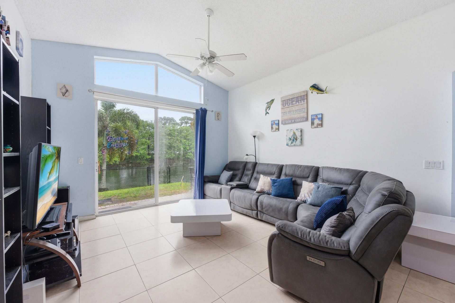
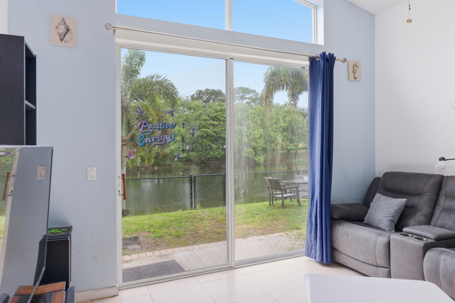
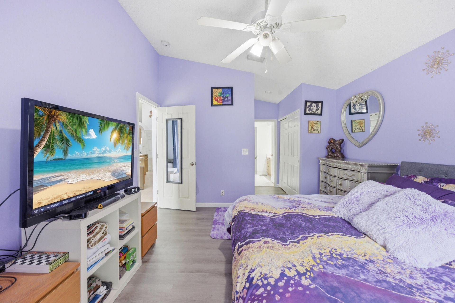
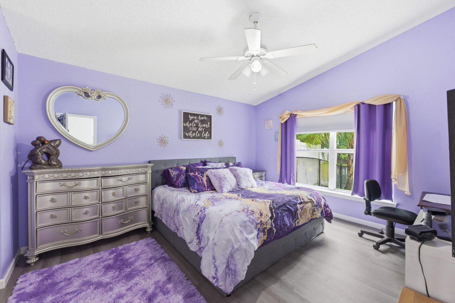
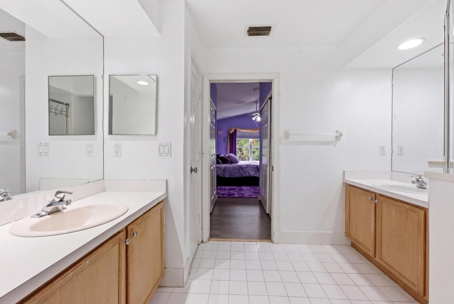
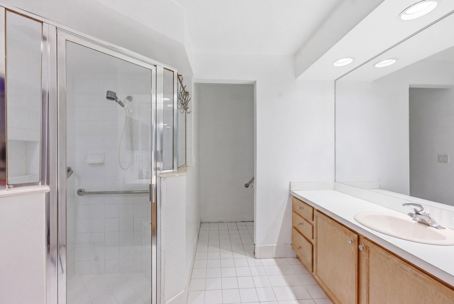
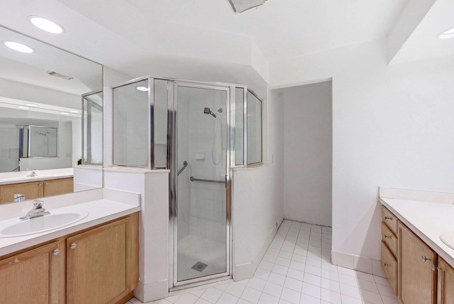
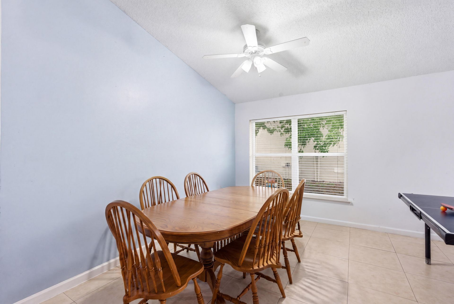
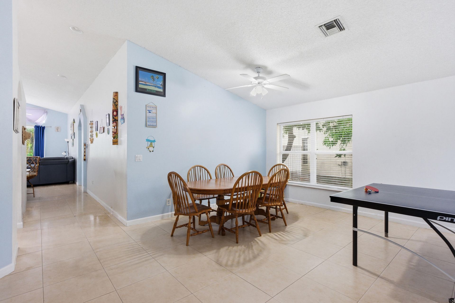
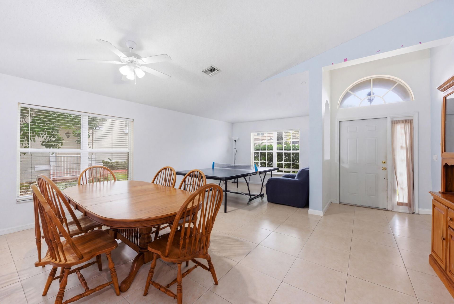
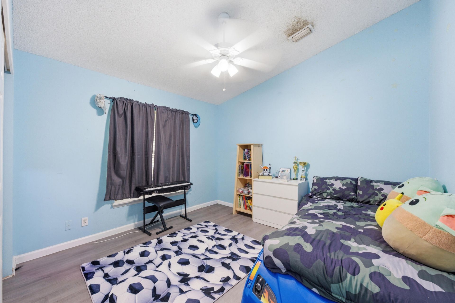
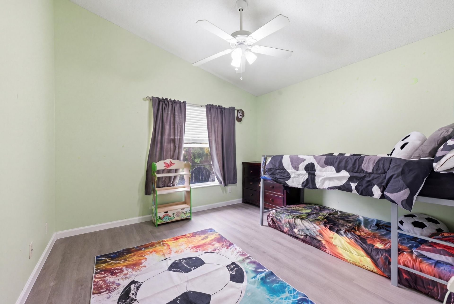
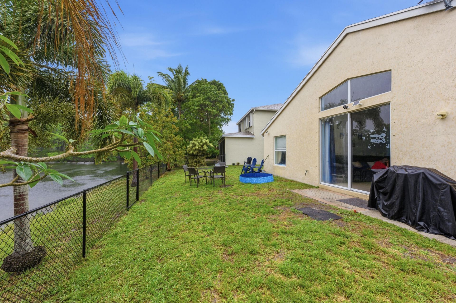
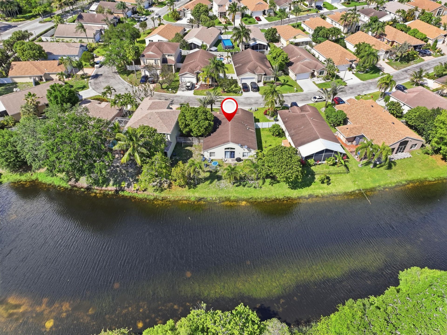
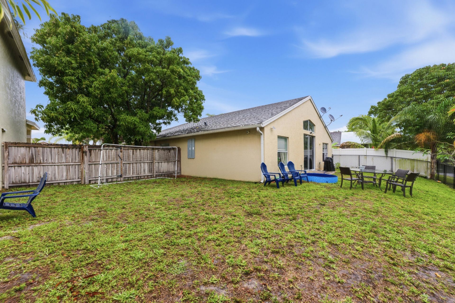
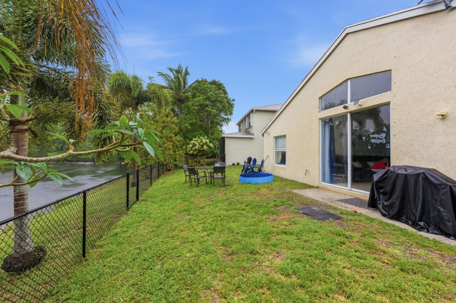
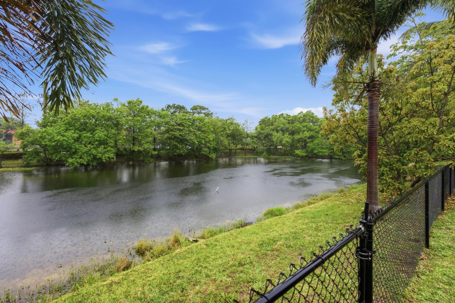
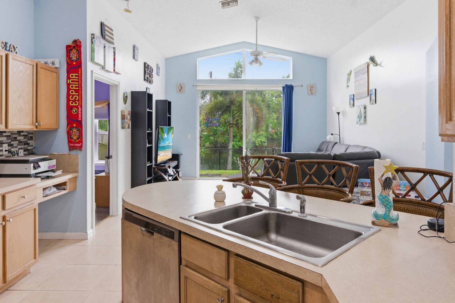
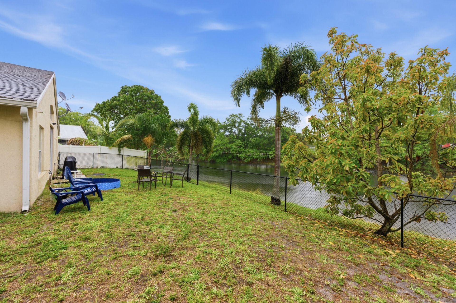
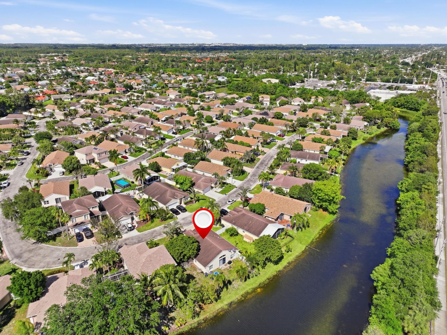
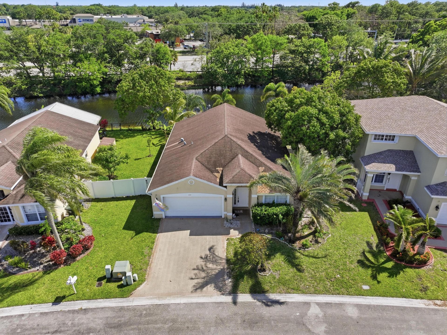
Spacious home with high ceilings and a bright, open layout. The kitchen features newer appliances, lots of cabinet and counter space, and overlooks the main living areas. Generous bedrooms include a spacious primary suite with ample closet space and a large en-suite bath featuring dual vanities and a separate shower. Sliding glass doors open to a fully fenced backyard overlooking the water, offering a peaceful setting with plenty of room to relax, entertain, or add a pool. Additional features in...

View More

Property Summary

MLS Number: B26018432
Status: Reduced
Days on Market: 76
Subdivision: OLIVE TREE PAR 5D
County: Palm Beach
Bedrooms: 3
Total Square Feet: 2,200
Price Per Sq. Ft.: $195
Style: Colonial
New Constuction: No
Waterfront: Yes
Property Type: Residential - Single Family
Cooling: Central Air, Ceiling Fan(s)
Garage: 2 car attached
Heating: Central
Lot Size: 0.17 Acres
Roof Type: Composition, Shingle
Stories: 1.0
Taxes: $7,471
Year Built: 2000
HOA Fee: $65/ Monthly

Featured Amenities

Cathedral Ceiling(s)
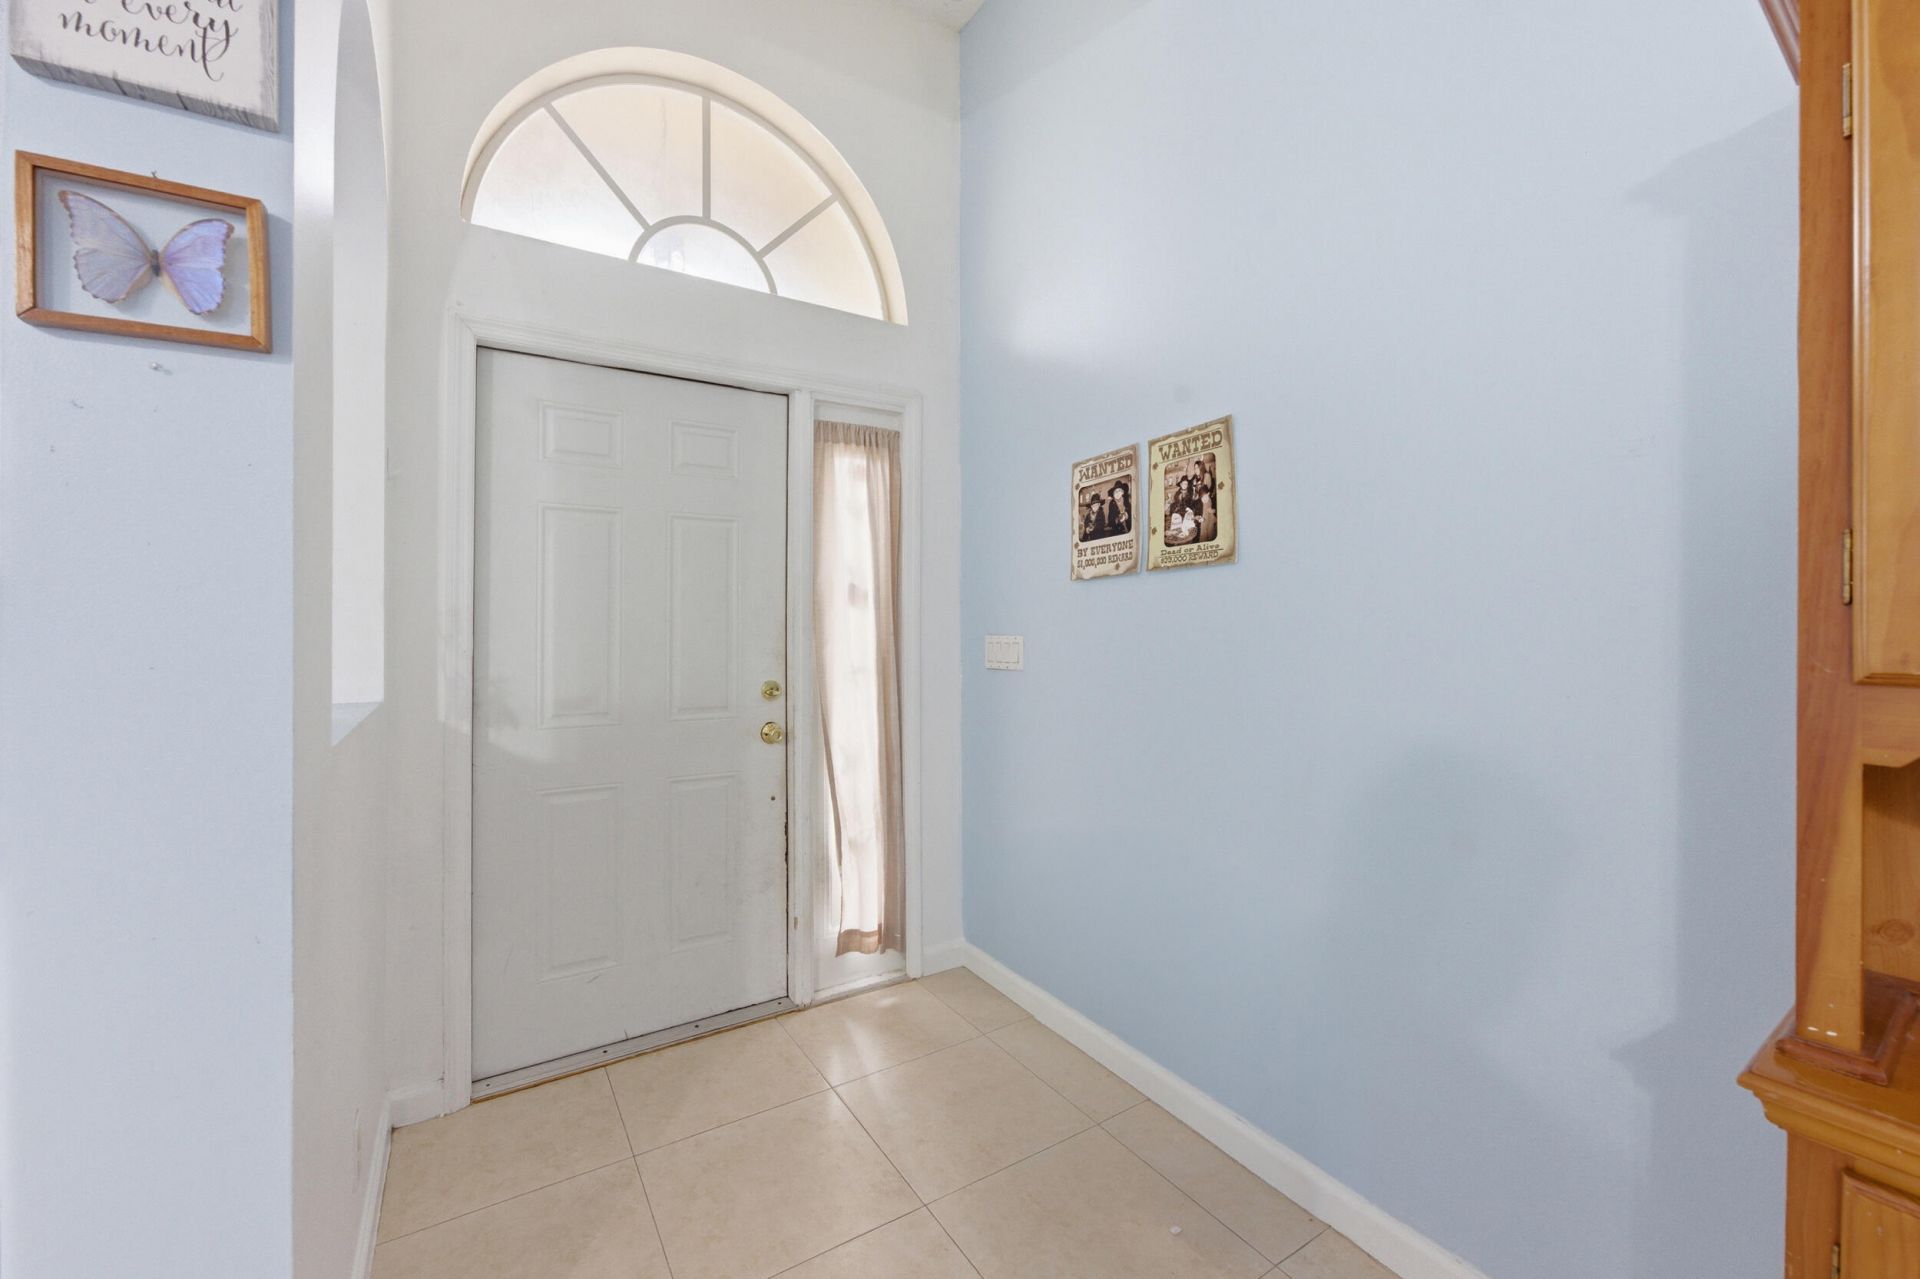
Entrance Foyer
Vaulted Ceiling(s)
Walk-In Closet(s)
Bedroom Layout - Split
Roman Tub
Tennis Court(s)
Sidewalks

Property Details

Appliances: Electric Water Heater, Disposal, Dishwasher, Electric Range, Microwave, Refrigerator, Water Heater, Washer
Association: Enclave at Fairway Isles
Association Fee Includes: Security, Common Areas
Days on Site: 76
Exterior: CBS
Fencing: Back Yard
Flooring: Ceramic Tile
Furnished: Unfurnished
Home Style: Colonial
Laundry: Laundry Closet, Electric Dryer Hookup, Inside, Laundry Room, Washer Hookup
Parcel#: 18424410270000380
Parking: Garage, Attached Garage
Parking Notes: Garage, Attached Garage
Pets Allowed: Yes, Breed Restrictions
Restrictions: Buyer Approval Required
Security: Gated with Guard, Smoke Detector(s)
Sewer: Public Sewer
Special View Info: Water, Lake
Sprinkler: Auto Sprinkler
SQFT Living: 1742
Structure Type: House
Total Rooms: 9
Utilities: Cable Available, Electricity Connected, Sewer Available, Water Available
Water: Public
Waterfront Features: Creek
Windows: Blinds, Casement, Sliding
Construction: CBS

Room Sizes

Bedroom 2: 12 X 12
Bedroom 3: 13 X 12
Dining Room: 12 X 12
Family Room: 14 X 14
Kitchen: 20 X 12
Living Room: 12 X 12
Primary Bedroom: 12 X 14
Utility Room: 5 X 6

Local Schools

High School: Palm Beach Central
Middle School: Okeeheelee
Elementary School: Cholee Lake

Neighborhood Information

Neighborhood Map

Neighborhood Hero

Neighborhood Highlights

Neighborhood Characteristics

Neighborhood Market Trend

Neighborhood Schools

Courtesy of

Agency Name: EXP Realty LLC
Agent Name: Lisa R Taylor
Agency Phone: 888-883-8509

Presented by

Agency Title: Illustrated Properties
Agency Phone: (561) 688-1946
Request Info

IDX logo

Sara Miller
ipre.com
Agent Cell:
561.626.7000

Mortgage Calculator

%
years/fixed
yearly
yearly (est.)

Estimated Payment

$ 2,859.36 Principal & Interest $2,111.36 Property Tax $622.58 Homeowner's Insurance $125.42
Mortgage Logo

Make every decision feel good

Login to My Illustrated Account

Pixel


