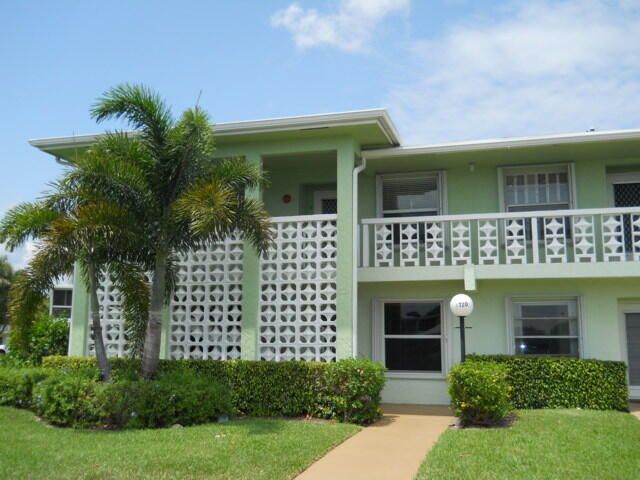
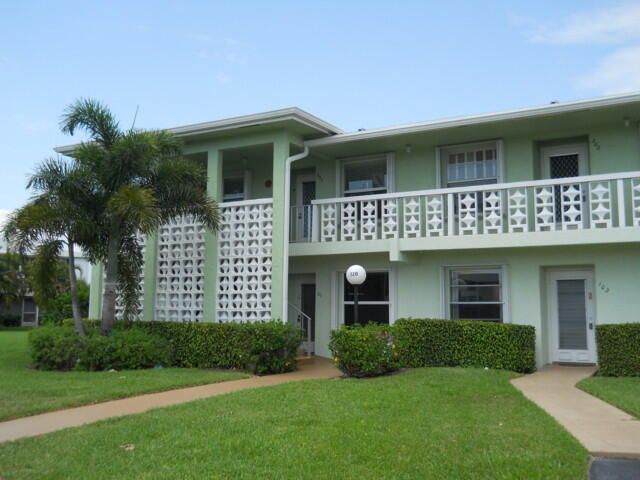
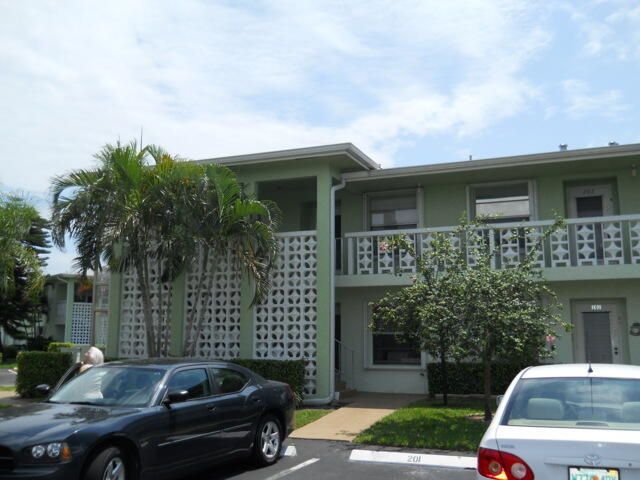
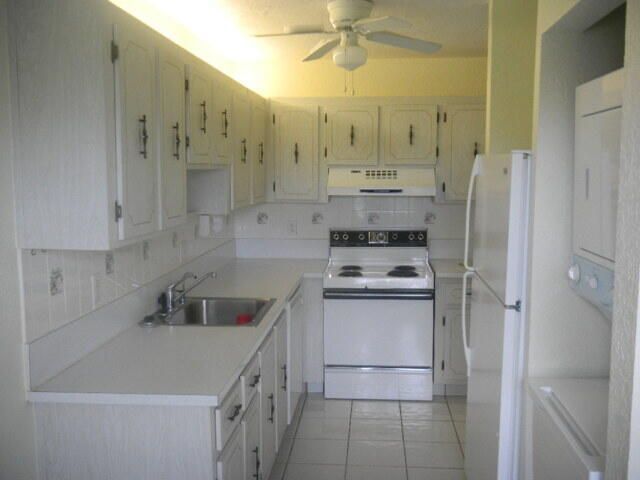
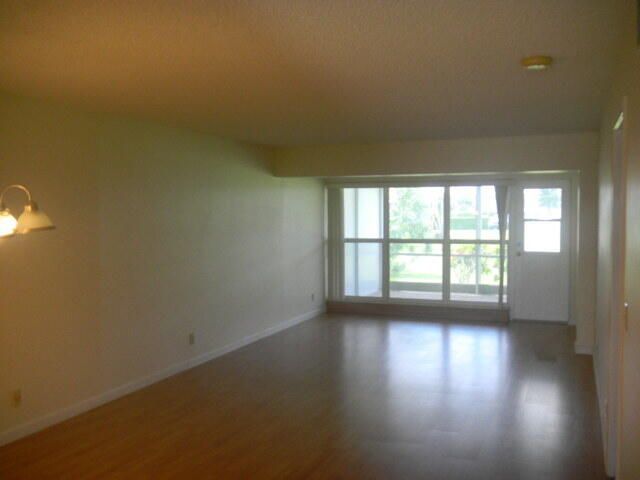
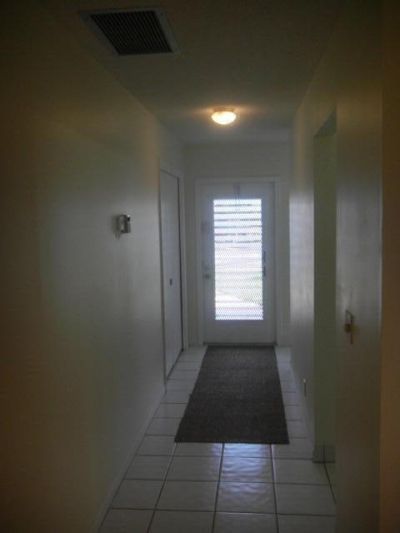
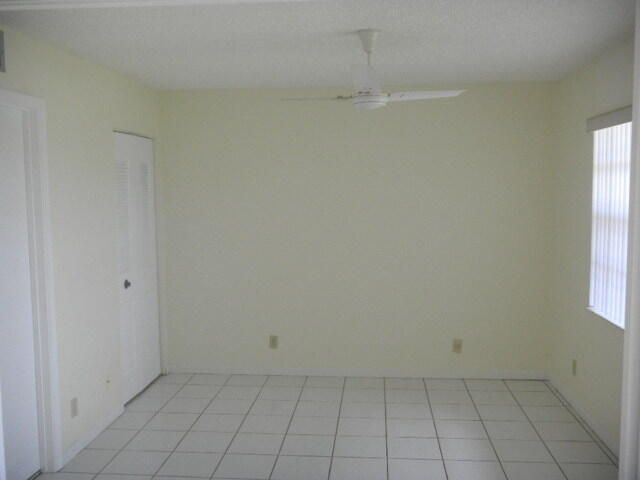
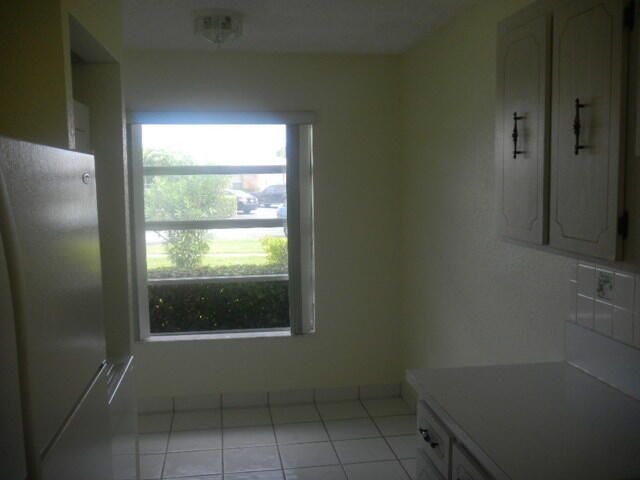
1720 NW 19th Terrace, Delray Beach, FL 33445 Photo
New
1720 NW 19th Terrace, Delray Beach, FL 33445 Photo
New
1720 NW 19th Terrace, Delray Beach, FL 33445 Photo

12 Photos

1720 NW 19th Terrace Delray Beach, FL 33445
$145,000
  • Beds
    2
  • Baths
    2 full
  • Total Square Feet
    1,427

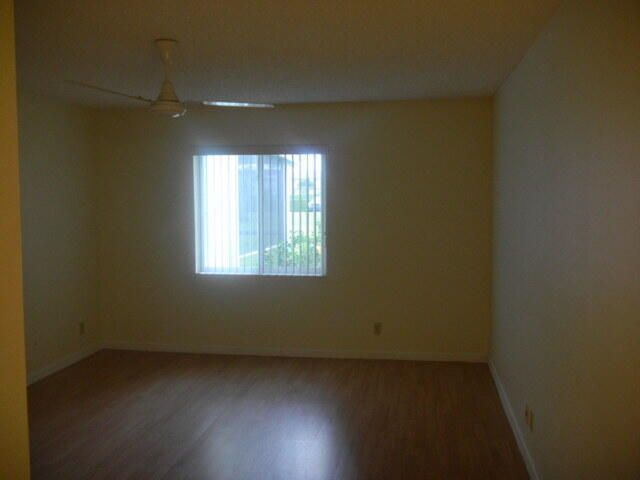
This two-bedroom, two-bath condominium in Pines of Delray North offers 1,167 square feet across two floors, providing an efficient layout for comfortable living in Delray Beach. The split design maximizes privacy and flow through the unit. With two full baths and generous square footage for its bedroom count, this property delivers practical value for those seeking an owner-occupied residence in an established community. Well-positioned for both personal use and long-term ownership, this condo p...

View More

Property Summary

MLS Number: B26087420
Status: Active
Days on Market: 3
Subdivision: PINES OF DELRAY NORTH
County: Palm Beach
Bedrooms: 2
Total Square Feet: 1,427
Price Per Sq. Ft.: $102
New Constuction: No
Waterfront: No
Property Type: Residential - Condominium
Cooling: Central Air, Ceiling Fan(s), Electric
Heating: Central, Electric
Roof Type: Composition, Shingle
Stories: 1.0
Taxes: $2,869
Year Built: 1981
HOA Fee: $599/ Monthly

Featured Amenities

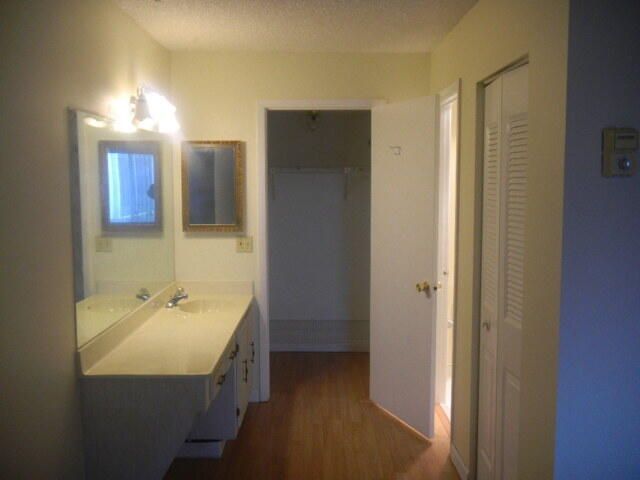
Walk-In Closet(s)
Clubhouse
Fitness Center
Game Room
Jogging Path
Picnic Area
Parking
Pool
Shuffleboard Court
Spa/Hot Tub
Tennis Court(s)
Trash Chute
Community Room
Library

Property Details

Appliances: Electric Water Heater, Water Purifier Owned, Dryer, Dishwasher, Electric Range, Refrigerator, Water Heater, Water Purifier, Washer, Range
Association: Pines Of Delray North
Association Fee Includes: Cable TV, Insurance, Maintenance Grounds, Pest Control, Security, Sewer, Water, Common Areas, Common Real Es
Days on Site: 3
Exterior: CBS
Flooring: Carpet, Ceramic Tile, Tile, Wood
Furnished: Partially
Hot Tub: Yes
Laundry: Washer Hookup
Parcel#: 12434607050561020
Parking: Assigned
Parking Notes: Assigned
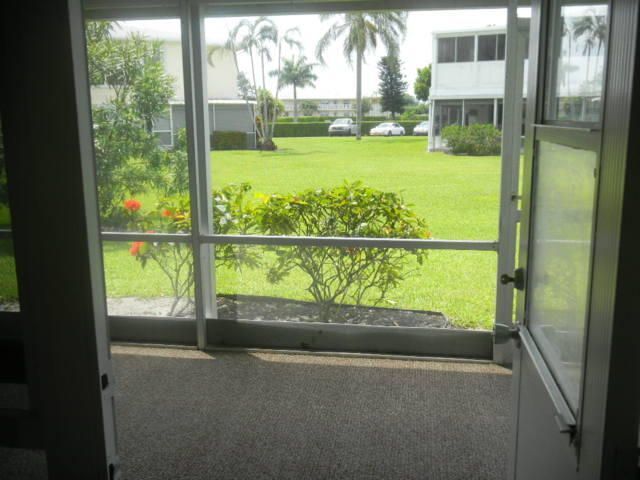
Patio/Porch: Glass Enclosed
Pets Allowed: No
Restrictions: Buyer Approval Required
Security: Gated with Guard, Smoke Detector(s)
Sewer: Public Sewer
Special View Info: Garden
SQFT Living: 1167
Structure Type: Multi Family
Total Rooms: 5
Utilities: Electricity Connected, Other, Sewer Available
Water: Public
Waterfront Features: None
Windows: Blinds
Construction: CBS

Room Sizes

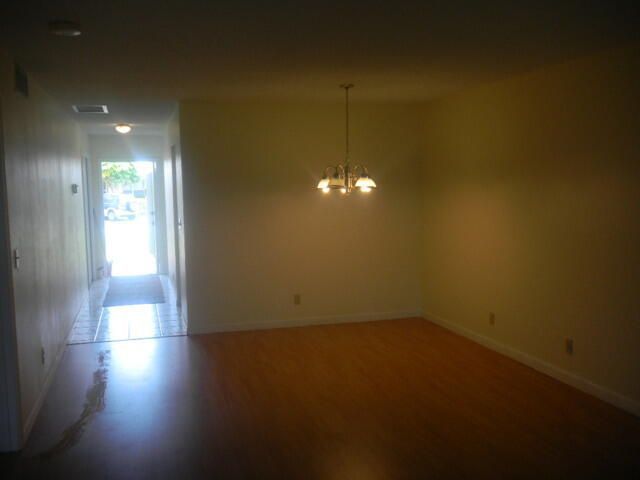
Dining Room: 10 X 10
Family Room: 11 X 13
Kitchen: 17 X 9
Living Room: 19 X 13
Primary Bedroom: 15 X 13

Local Schools

High School: Atlantic
Middle School: Carver Community
Elementary School: Crosspointe

Neighborhood Information

Neighborhood Map

Neighborhood Hero

Neighborhood Highlights

Neighborhood Characteristics

Neighborhood Market Trend

Neighborhood Schools

Courtesy of

Agency Name: CENTURY 21 Tenace Realty
Agent Name: Juan Robles
Agency Phone: 561-740-2100

Presented by

Agency Title: Illustrated Properties
Agency Phone: (561) 272-4015
Request Info

IDX logo

Sara Miller
ipre.com
Agent Cell:
561.626.7000

Mortgage Calculator

%
years/fixed
yearly
yearly (est.)

Estimated Payment

$ 993.35 Principal & Interest $711.97 Property Tax $239.08 Homeowner's Insurance $42.29
Mortgage Logo

Make every decision feel good

Login to My Illustrated Account


