17197 SW 11th Court, Newberry, FL 32669 Photo
New
17197 SW 11th Court, Newberry, FL 32669 Photo
New
17197 SW 11th Court, Newberry, FL 32669 Photo

3 Photos

17197 SW 11th Court Newberry, FL 32669
$1,900,000
  • Beds
    4
  • Baths
    3 full 1 partial
  • Total Square Feet
    4,252
  • Lot Size
    2.00 acre(s)

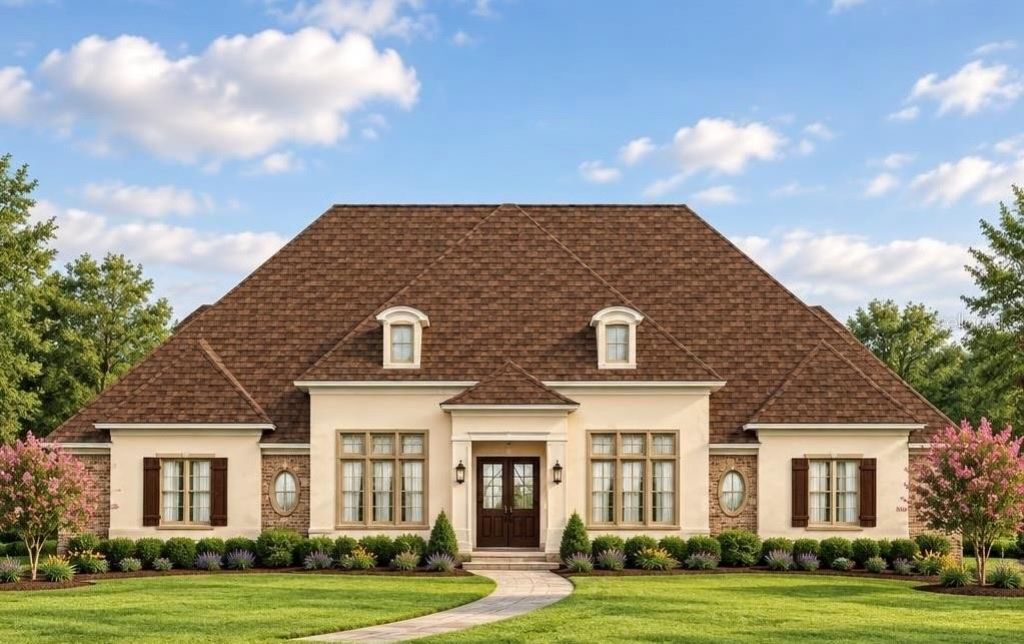
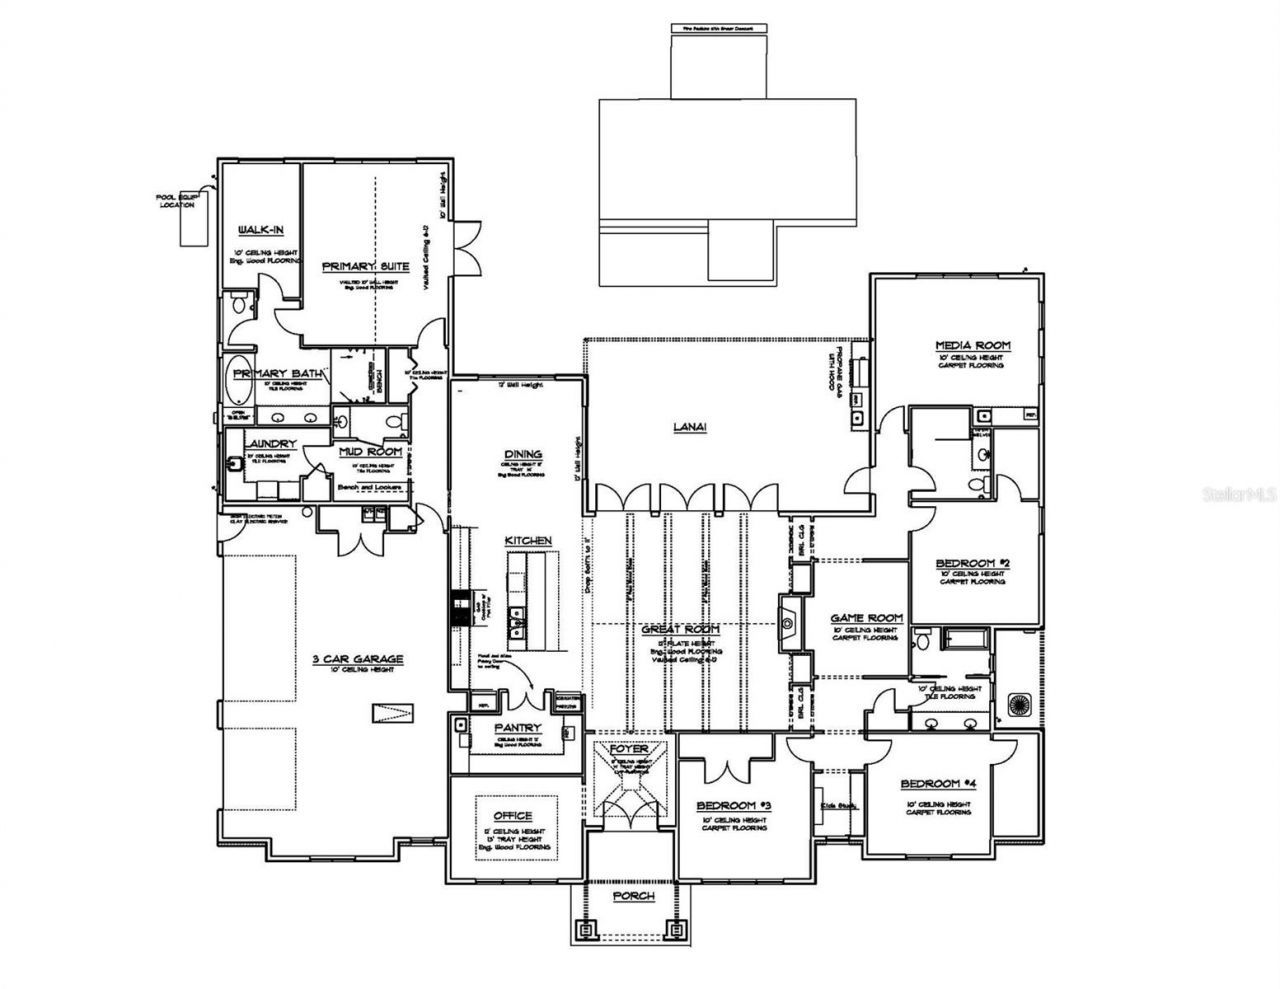
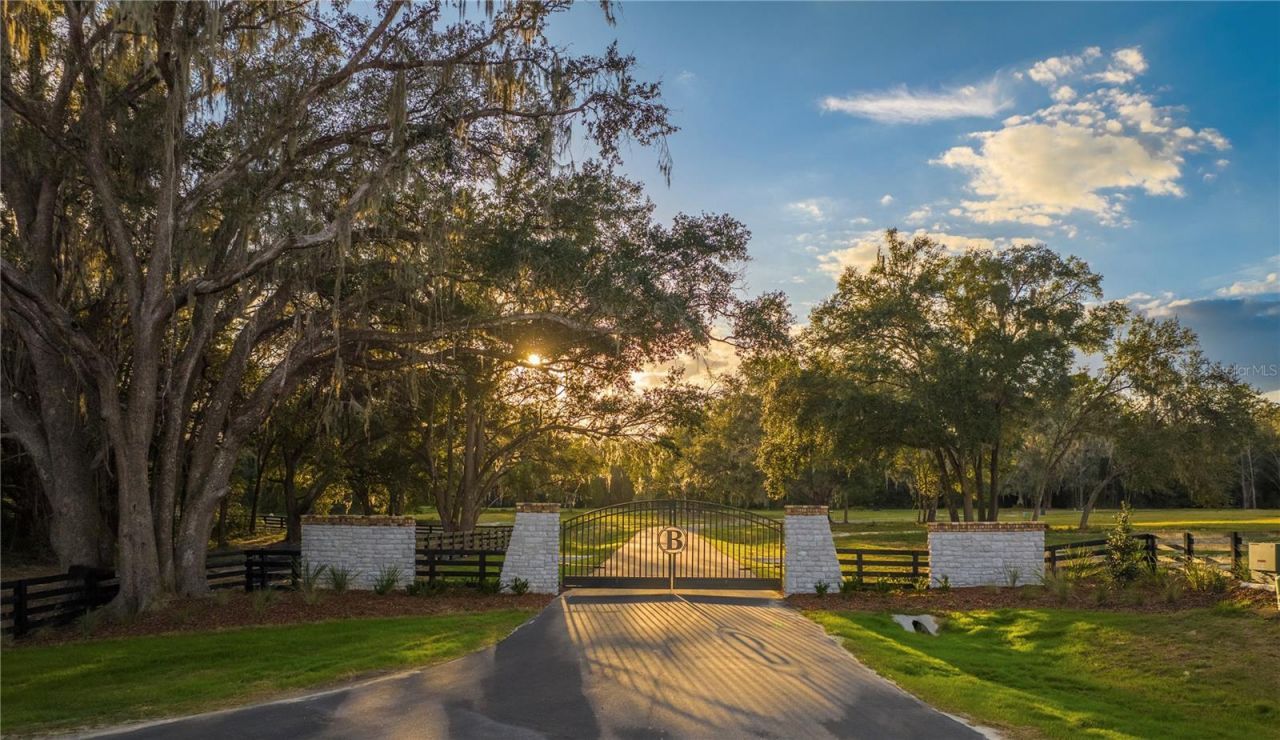
Virtually Staged. Under Construction. This home is sure to impress! Welcome to this stunning custom design by Shawn Lash Signature Homes sitting on 2 breathtaking acres in the gated community of Barrington. Custom 4,252 SF pool home offering 4 BR / 3.5 BA plus office, game room, media room, extra large laundry room with mudroom and private study suite. Grand double-door entry and foyer open to an entertainer's floorplan with expansive windows, vaulted and tray ceilings, wood faux beams, custom b...

View More

Property Summary

MLS Number: GC544391
Status: Active
Days on Market: 2
Subdivision: BARRINGTON PB 38 PG 85
County: Alachua
Bedrooms: 4
Total Square Feet: 4,252
Price Per Sq. Ft.: $447
Style: French Provincial
New Constuction: Yes
Waterfront: No
Property Type: Residential - Single Family
Cooling: Central Air
Garage: 3 car attached
Heating: Central
Lot Size: 2.00 Acres
Roof Type: Metal, Shingle
Stories: 1.0
Taxes: $2,327
Year Built: 2027
HOA Y/N: Yes

Featured Amenities

Built-in Features
Cathedral Ceiling(s)
Ceiling Fans(s)
High Ceilings
Primary Bedroom Main Floor
Solid Surface Counters
Vaulted Ceiling(s)
Walk-In Closet(s)

Property Details

Additional Rooms: Bonus Room, Den/Library/Office, Inside Utility, Media Room
Appliances: Cooktop, Dishwasher, Disposal, Freezer, Gas Cooktop, Gas Water Heater, Microwave, Refrigerator, Tankless Water Heater
Builder: Shawn Lash Signature Homes
Community Features: Deed Restrictions, Gated Community - No Guard
Days on Site: 2
Directions: From I75 off exit 384 â?? Take Newberry Road (SR 26). Head west on Newberry Road toward Newberry. Continue approximately 7â??8 miles and turn left (south) onto SW 170th Street (CR 241). Continue south on SW 170th Street. Turn right into the Barrington sub
Exterior: Brick, Cement Siding, HardiPlank Type, Other, Stucco
Outdoor Features: Outdoor Kitchen
Fireplace: Gas
Fireplace Y/N: Yes
Flood Zone Code: X
Flooring: Other, Tile
Foundation: Other, Slab
Home Style: French Provincial
Home Warranty Y/N: Yes
Listing Terms: Cash, Conventional, VA Loan
Lot: Landscaped, Oversized Lot, Paved
Lot Dimensions: 2
Model: IRIS
Number of Septics: 1
Number of Wells: 1
Other Structures: Outdoor Kitchen
Ownership: Fee Simple
Patio/Porch: Covered
Pets Allowed: Yes
Pets Restrictions: Buyers Responsible for verifying Pets, breeds allowed and pet due diligence
Pool: In Ground, Salt Water
Property Attached Y/N: No
Property Sub-Type: Single Family Residence
Security: Gated Community
Sewer: Septic Tank
Showing Instructions: Call Listing Agent, Gate Code Required, See Remarks
Special Sale Provisions: None
Swimming Pool: Yes
Utilities: Cable Available, Electricity Available, Natural Gas Available, Other, Underground Utilities, Water Available
Water: Well
Water Access Y/N: No
Zoning: RES
Construction: Brick,Cement Siding,HardiPlank Type,Other,Stucco

Neighborhood Information

Neighborhood Map

Neighborhood Hero

Neighborhood Highlights

Neighborhood Characteristics

Neighborhood Market Trend

Neighborhood Schools

Courtesy of

Agency Name: UNITED COUNTRY SMITH & ASSOCIATES - NEWBERRY
Agency Contact: 352-463-7770
Agent Name: Niki Thomas-Schnyder

Presented by

Agency Title: Illustrated Properties
Agency Phone: (772) 463-4663
Request Info

IDX logo

Sara Miller
ipre.com
Agent Cell:
561.626.7000

Mortgage Calculator

%
years/fixed
yearly
yearly (est.)

Estimated Payment

$ 10,077.35 Principal & Interest $9,329.26 Property Tax $193.92 Homeowner's Insurance $554.17
Mortgage Logo

Make every decision feel good

Login to My Illustrated Account


