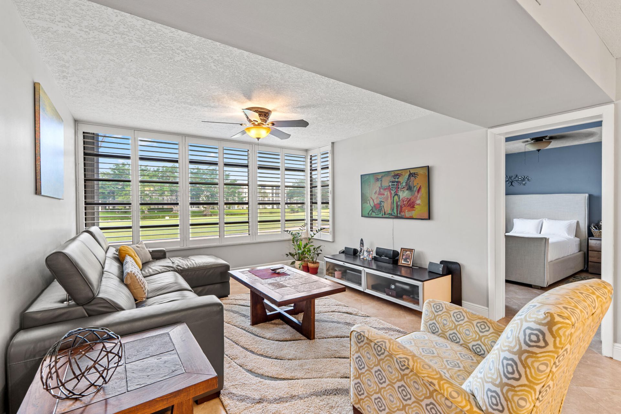
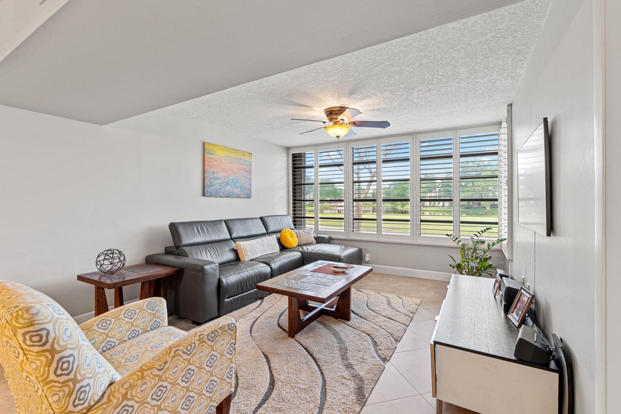
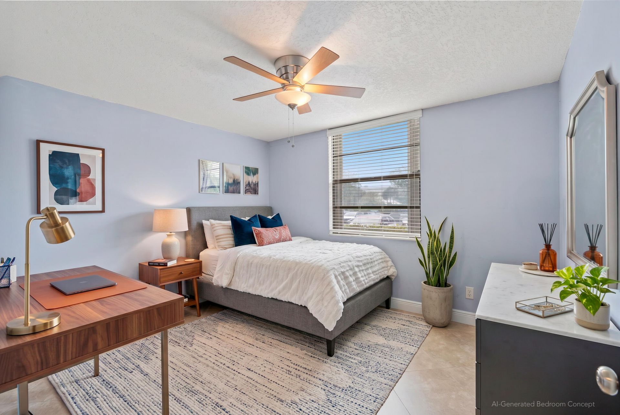
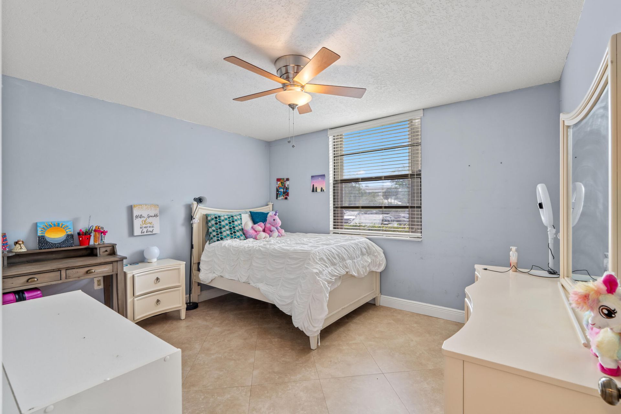
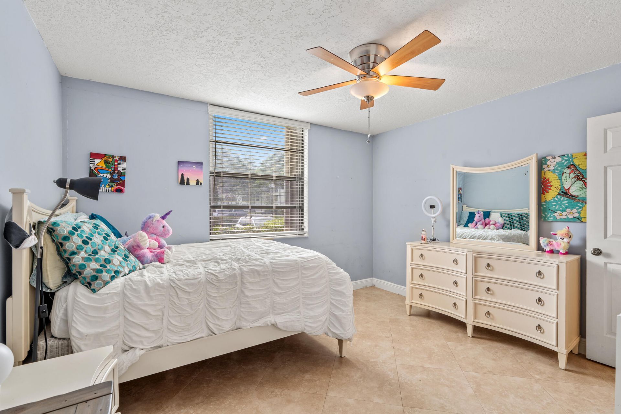
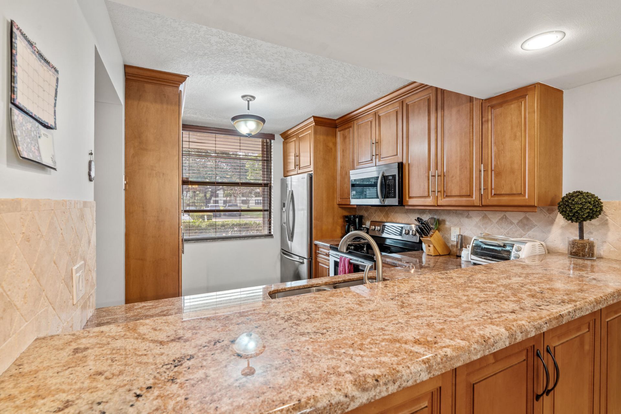
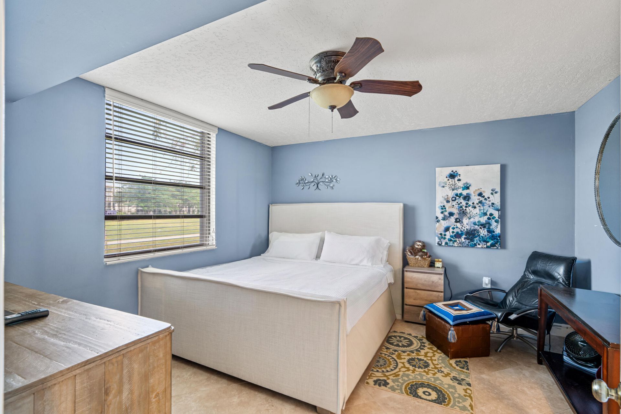
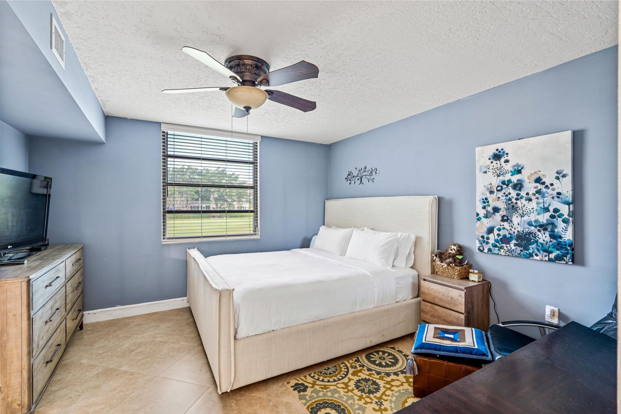
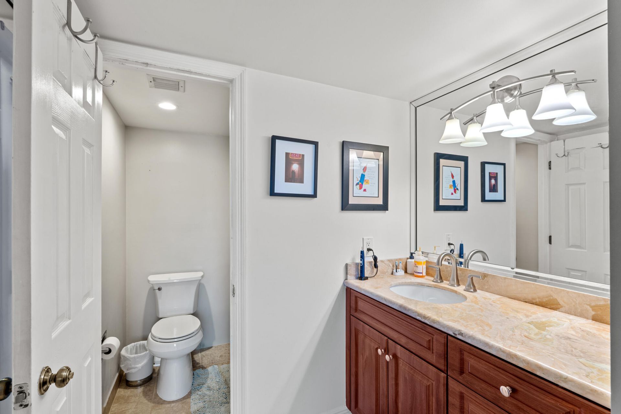
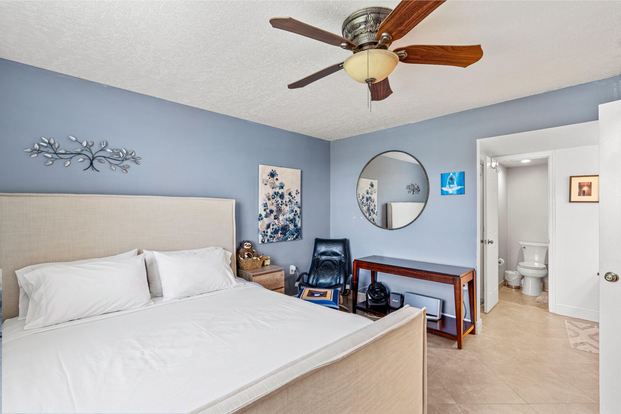
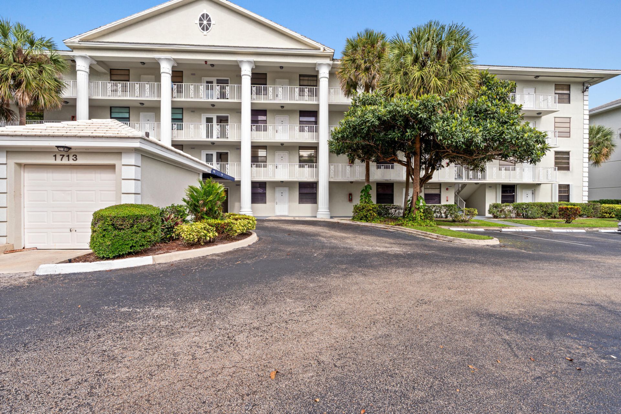
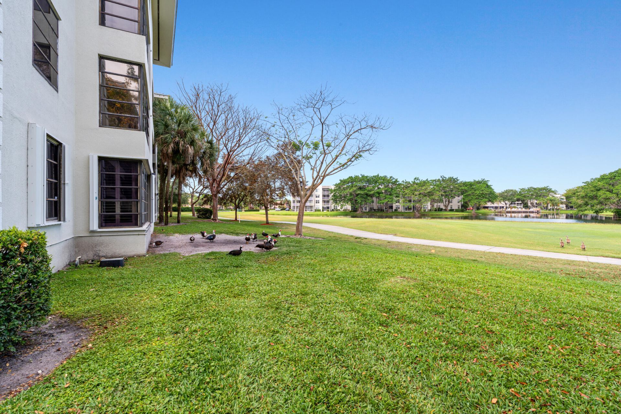
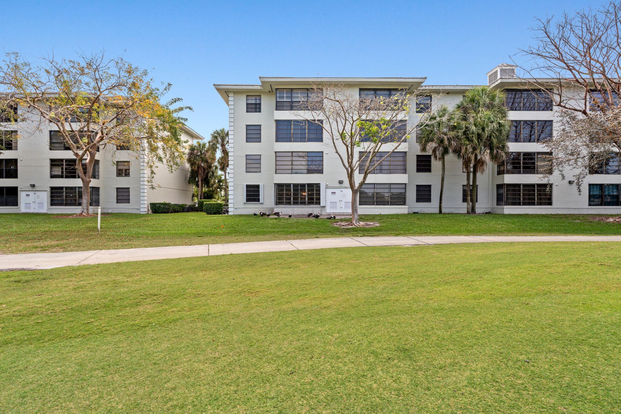
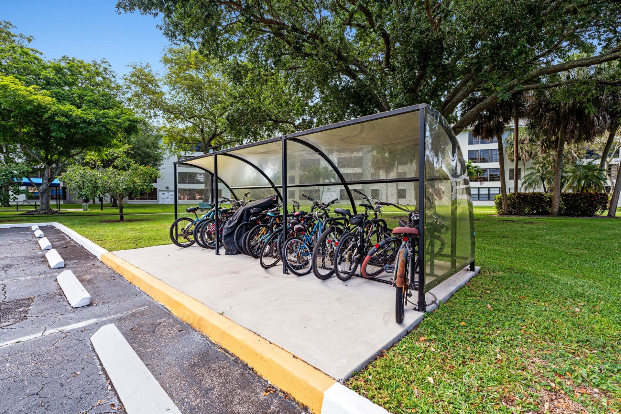
1713 Whitehall Drive, Unit 106, Davie, FL 33324 Photo
Contingent
1713 Whitehall Drive, Unit 106, Davie, FL 33324 Photo
Contingent
1713 Whitehall Drive, Unit 106, Davie, FL 33324 Photo

31 Total Photos [Click to View All]

1713 Whitehall Drive, 106 Davie, FL 33324
$289,000
  • Beds
    2
  • Baths
    2 full
  • Total Square Feet
    1,385

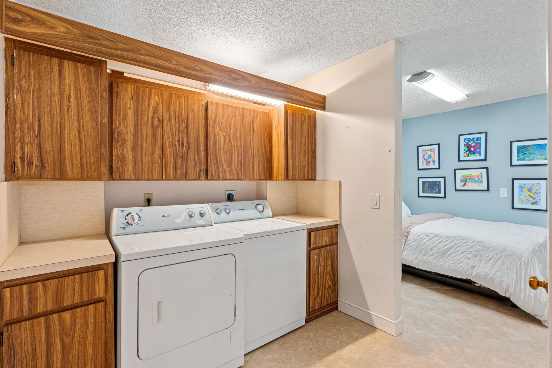
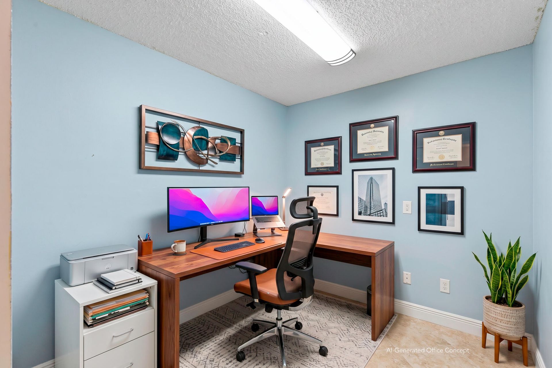
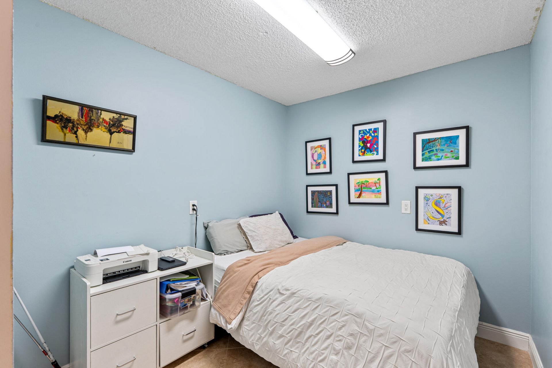
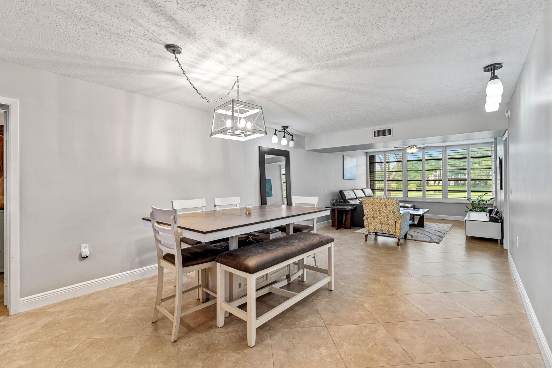
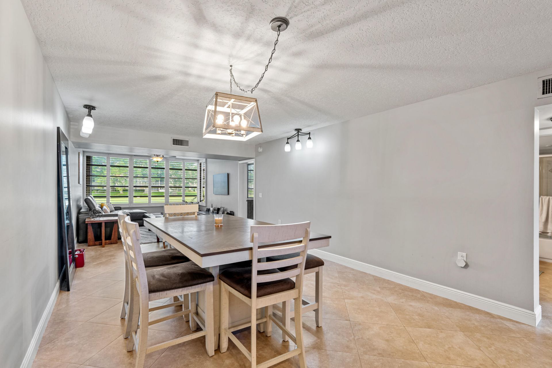
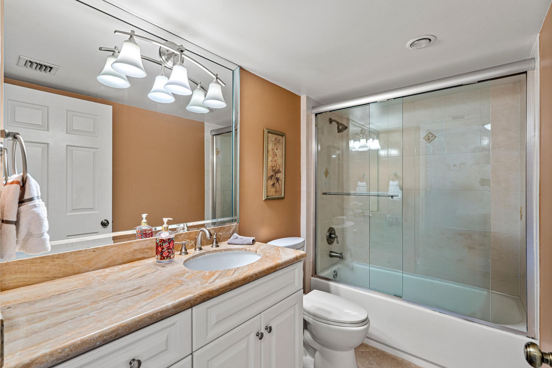
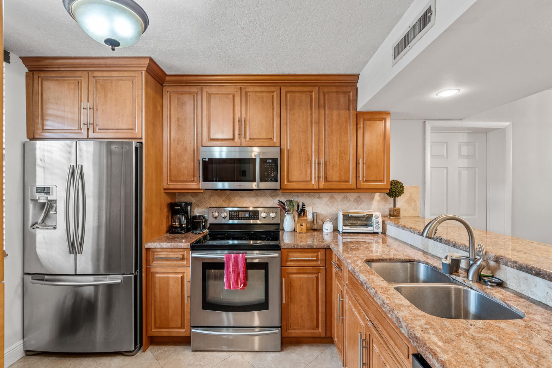
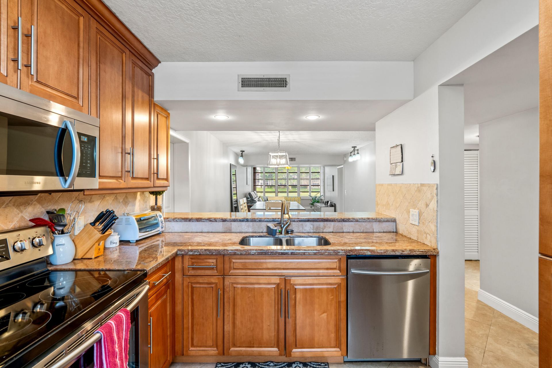
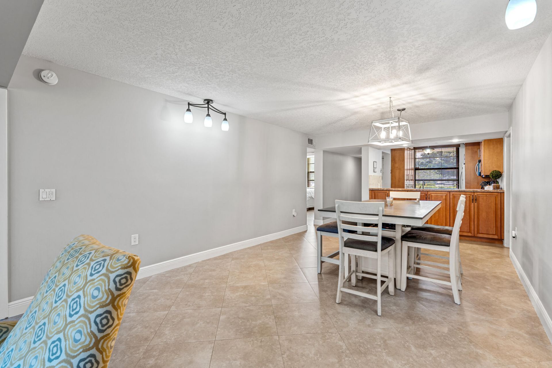
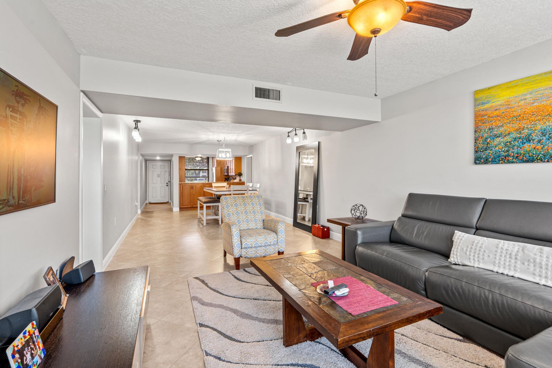
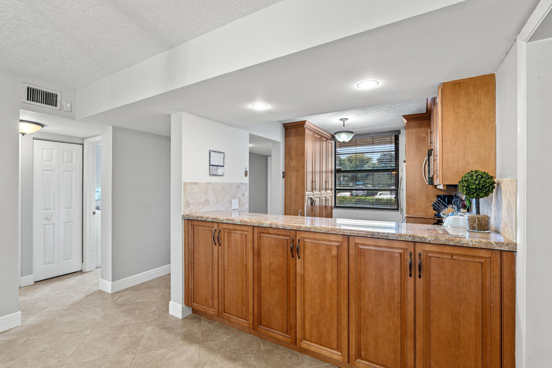
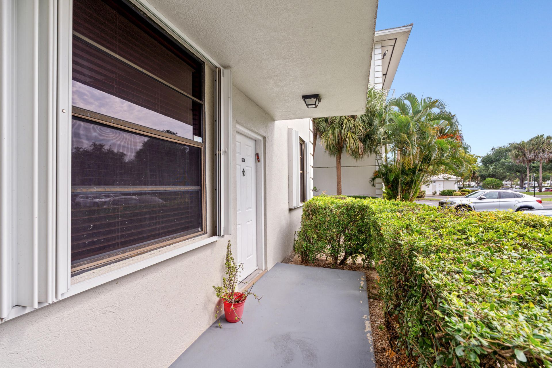
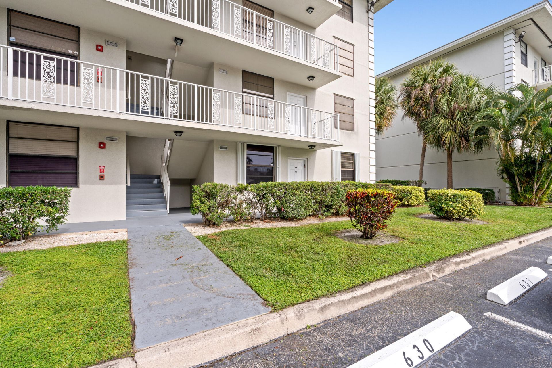
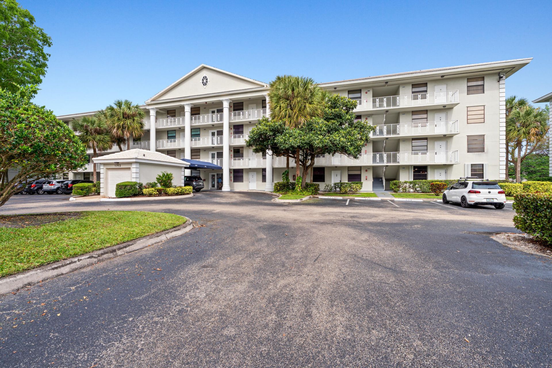
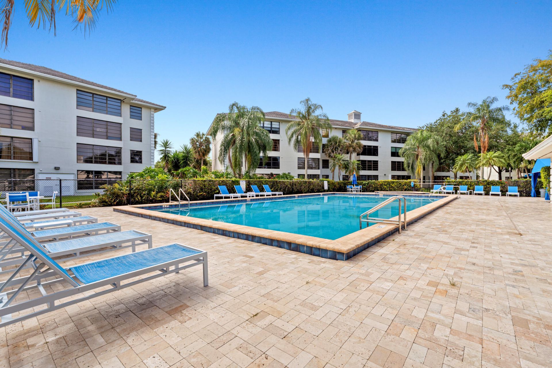
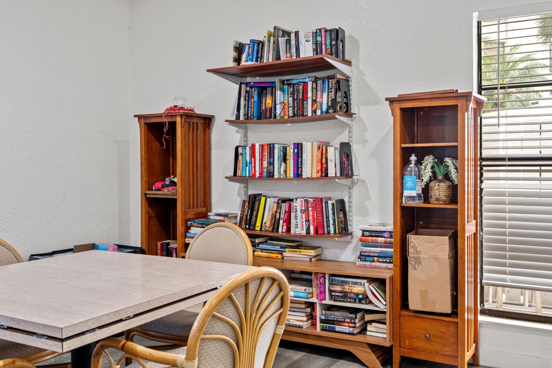
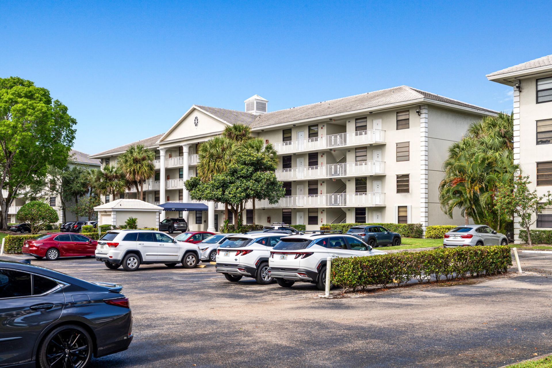
Welcome to this beautifully maintained first-floor condo in the desirable Whitehall at Pine Island community of Davie. Step inside to find a bright and open layout featuring a generously sized living and dining area. The kitchen offers ample cabinetry and workspace, with easy flow into the main living space. One of the standout features of this home is the oversized laundry room-large enough for full-size washer and dryer plus extra storage and extra sleeping area or office space. Residents of ...

View More

Property Summary

MLS Number: B26027089
Status: Contingent
Days on Market: 19
Subdivision: CONDO 22 OF WHITEHALL CONDOS
County: Broward
Bedrooms: 2
Total Square Feet: 1,385
Price Per Sq. Ft.: $209
Style: Colonial, Other
New Constuction: No
Waterfront: No
Property Type: Residential - Condominium
Cooling: Central Air, Ceiling Fan(s)
Heating: Central
Roof Type: Shingle
Stories: 1.0
Taxes: $3,140
Year Built: 1984
HOA Fee: $1970/ Quarterly

Featured Amenities

Walk-In Closet(s)
Storage
Basketball Court
Clubhouse
Fitness Center
Golf Course
Jogging Path
Pool
Tennis Court(s)
Bar
Business Center
Cafe/Restaurant
Library
Maintained Community
Pickleball Court(s)
Sidewalks
Gated

Property Details

Appliances: Dryer, Disposal, Dishwasher, Electric Range, Ice Maker, Microwave, Oven, Refrigerator, Washer
Association: Whitehall Condominiums of Pine Island Ridge II
Association Fee Includes: Cable TV, Insurance, Internet, Maintenance Grounds, Trash, Water, Common Areas, Elevator, Roof Repairs
Days on Site: 19
Exterior: CBS
Flooring: Ceramic Tile
Guest House Y/N: No
Home Style: Colonial, Other
Laundry: Laundry Room
Parcel#: 504117a30060
Parking: Common
Parking Notes: Common
Pets Allowed: Yes, No Restrictions
Restrictions: Buyer Approval Required
Security: None
Sewer: Public Sewer
Special View Info: Golf Course
SQFT Living: 1385
Structure Type: Multi Family
Total Rooms: 3
Utilities: Cable Available, None
Water: Public
Waterfront Features: None
Windows: Blinds, Plantation Shutters, Shutters
Construction: CBS

Room Sizes

Kitchen: 1 X 1 Level First
Living Room: 1 X 1 Level First
Primary Bedroom: 1 X 1 Level First

Local Schools

High School: Western
Middle School: Indian Ridge
Elementary School: Fox Trail

Neighborhood Information

Neighborhood Map

Neighborhood Hero

Neighborhood Highlights

Neighborhood Characteristics

Neighborhood Market Trend

Neighborhood Schools

Courtesy of

Agency Name: Buy The Shore Realty, LLC
Agent Name: Tabitha Robbins
Agency Phone: 561-239-1234

Presented by

Agency Title: Illustrated Properties
Agency Phone: (561) 272-4015
Request Info

IDX logo

Sara Miller
ipre.com
Agent Cell:
561.626.7000

Mortgage Calculator

%
years/fixed
yearly
yearly (est.)

Estimated Payment

$ 1,764.99 Principal & Interest $1,419.03 Property Tax $261.67 Homeowner's Insurance $84.29
Mortgage Logo

Make every decision feel good

Login to My Illustrated Account

Pixel


