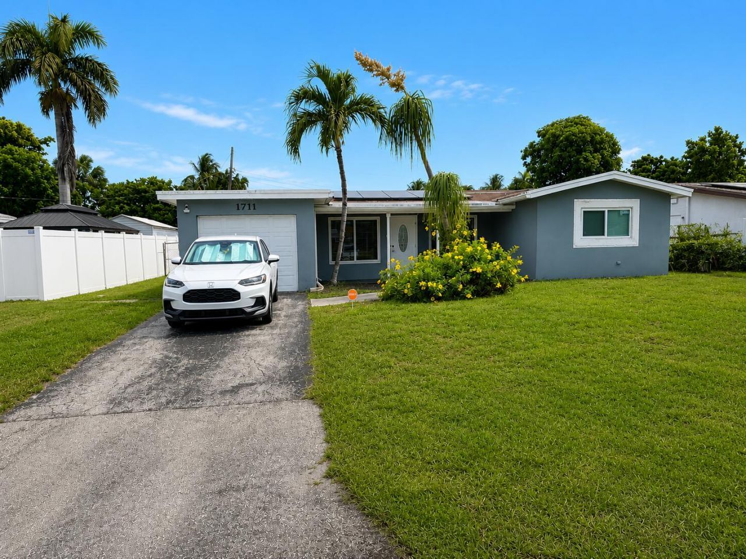
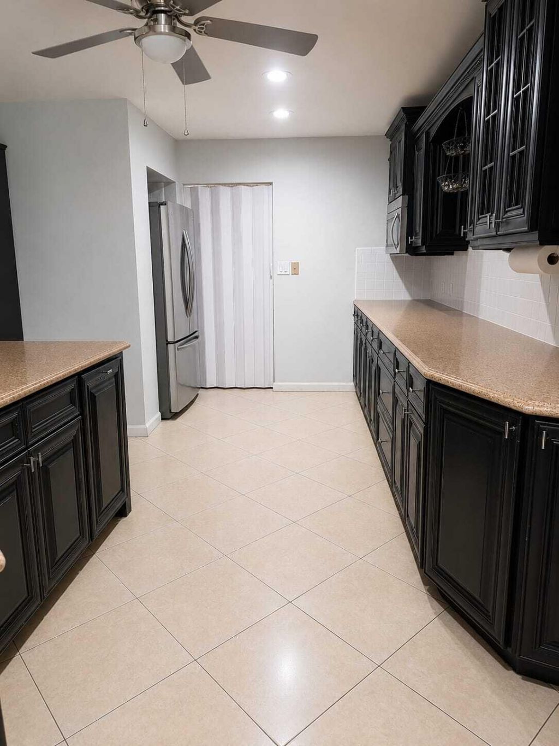
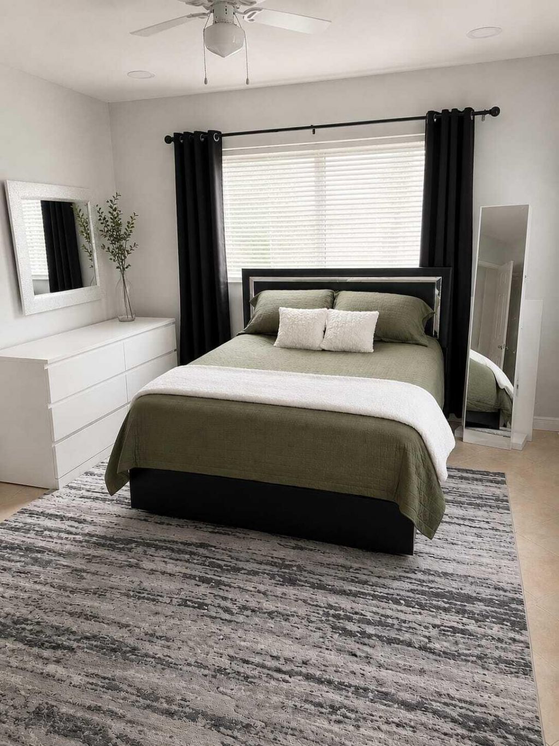
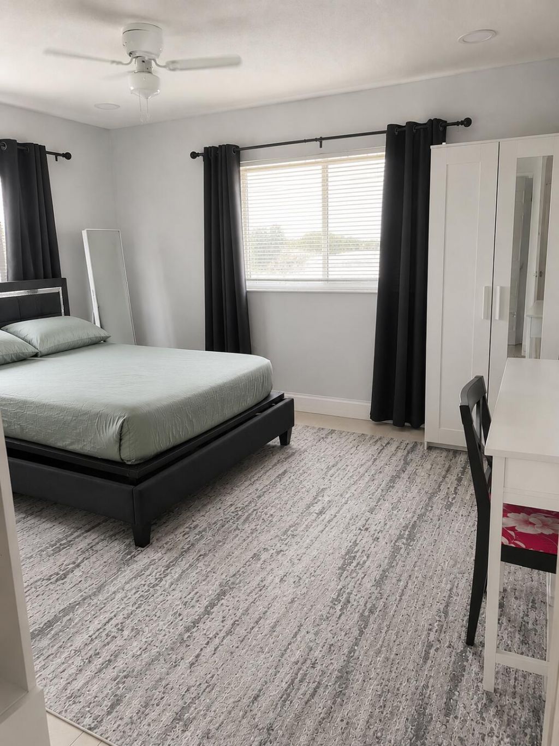
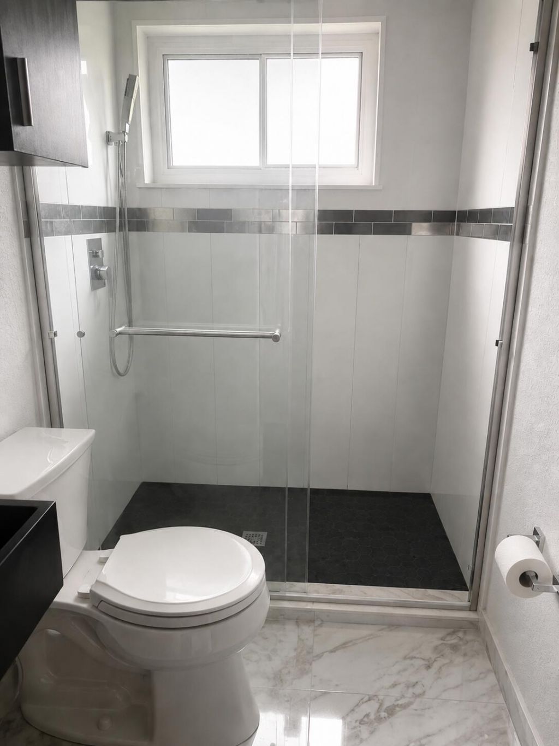
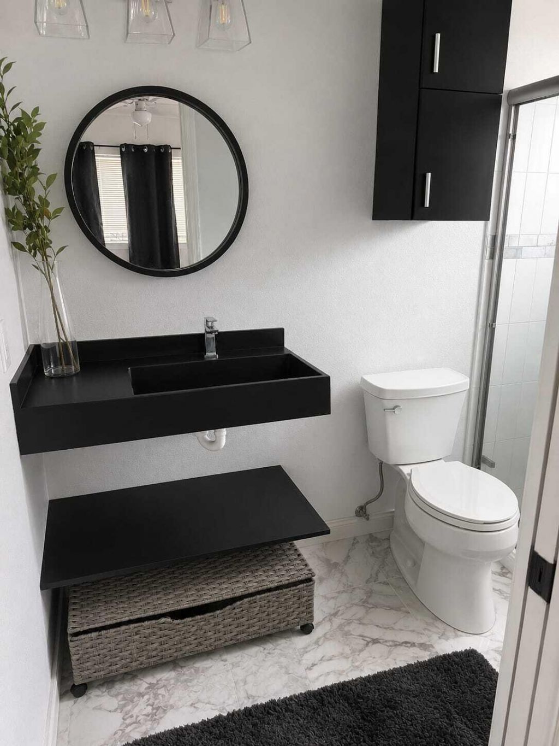
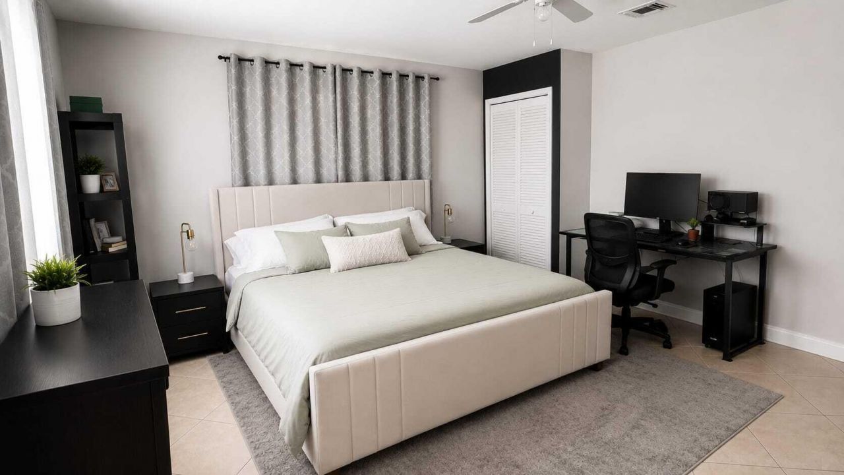
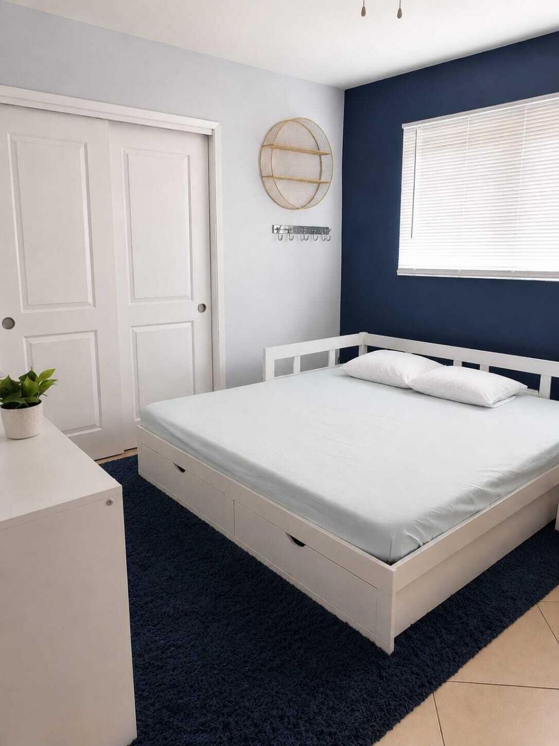
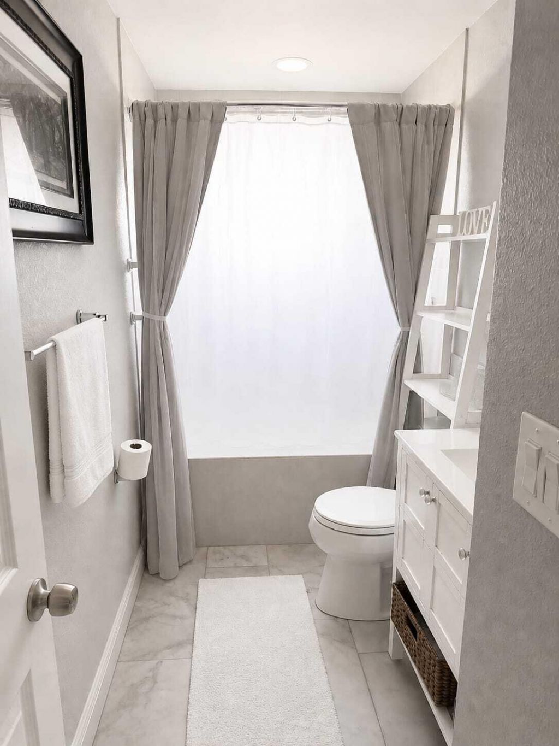
1711 NE 41st Street, Pompano Beach, FL 33064 Photo

14 Total Photos [Click to View All]

1711 NE 41st Street Pompano Beach, FL 33064
$460,000
  • Beds
    3
  • Baths
    2 full
  • Total Square Feet
    1,780
  • Lot Size
    0.16 acre(s)

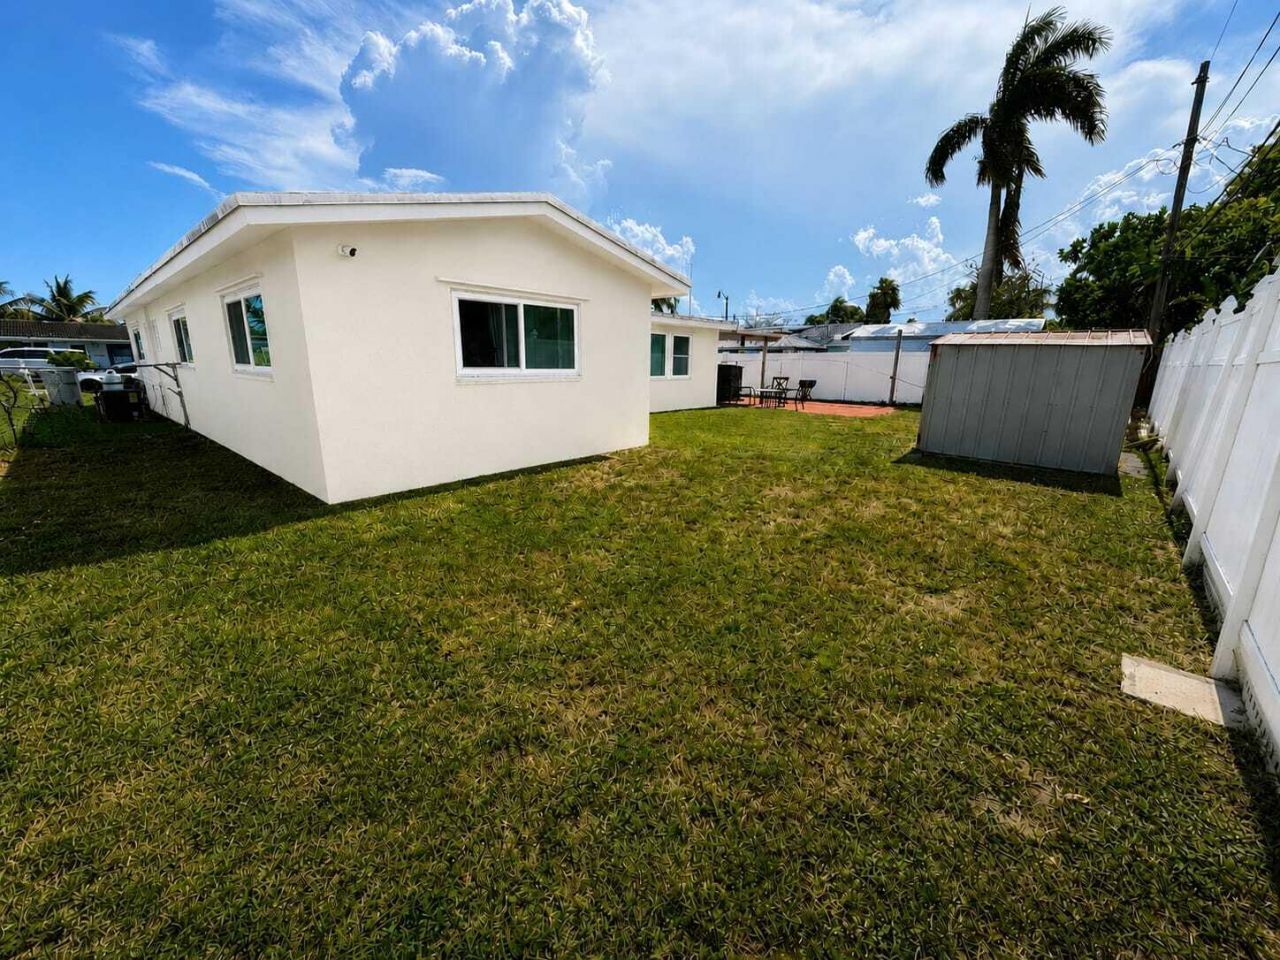
Welcome to the treasure of Florida living in the quiet community of Beacon Heights! This beautiful 3-bedroom, 2-bathroom residence offers comfort, and features tile flooring throughout, with a spacious, open layout. Step outside to enjoy the expansive yard, offering endless possibilities for outdoor gatherings, gardening, recreation, or future enhancements. This property has no HOA and no annual membership requirements. Ideally located just minutes from the beach, shopping, major highways, resta...

View More

Property Summary

MLS Number: B26053385
Status: Active
Days on Market: 18
Subdivision: BEACON HEIGHTS
County: Broward
Bedrooms: 3
Total Square Feet: 1,780
Price Per Sq. Ft.: $258
Style: Ranch
New Constuction: No
Waterfront: No
Property Type: Residential - Single Family
Cooling: Central Air
Fenced: Yes
Garage: 1 car attached
Heating: Central
Lot Size: 0.16 Acres
Roof Type: Composition, Shingle
Stories: 1.0
Taxes: $8,360
Year Built: 1957

Featured Amenities

Other
Bedroom Layout - Stacked

Property Details

Accessibility: Accessible Bedroom, Common Area
Appliances: Electric Water Heater, Dryer, Dishwasher, Electric Range, Microwave, Refrigerator, Water Heater, Washer
Days on Site: 18
Door Features: French Doors
Exterior: Stucco, CBS
Outdoor Features: Awning(s), None, Storage
Fencing: Back Yard, Fenced
Flooring: Tile, Vinyl
Furnished: Unfurnished
Home Style: Ranch
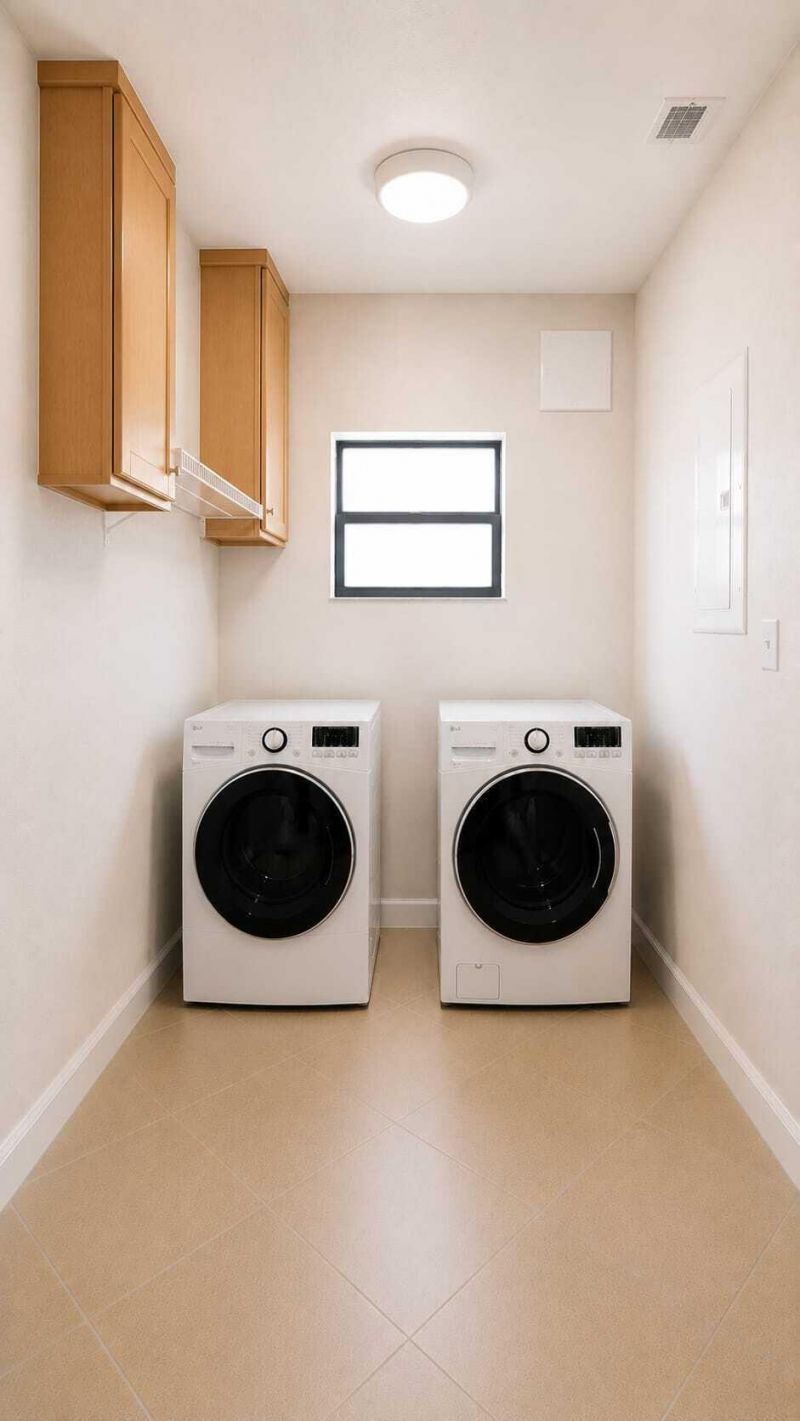
Laundry: Inside, Laundry Room
Lot Dimensions: 7000
Parcel#: 484318050340
Parking: Driveway, Garage, Attached Garage, Attached
Parking Notes: Driveway, Garage, Attached Garage, Attached
Pets Allowed: Yes, Cats OK, Dogs OK, No Restrictions
Restrictions: No Restrictions
Security: yes
Security: Smoke Detector(s), Security System
Sewer: Septic Tank
SQFT Living: 1345
Structure Type: House
Total Rooms: 8
Utilities: Cable Available, Electricity Available
Water: Public
Windows: Blinds
Construction: Stucco,CBS

Room Sizes

Utility Room: 6 X 7
Primary Bedroom: 14 X 14
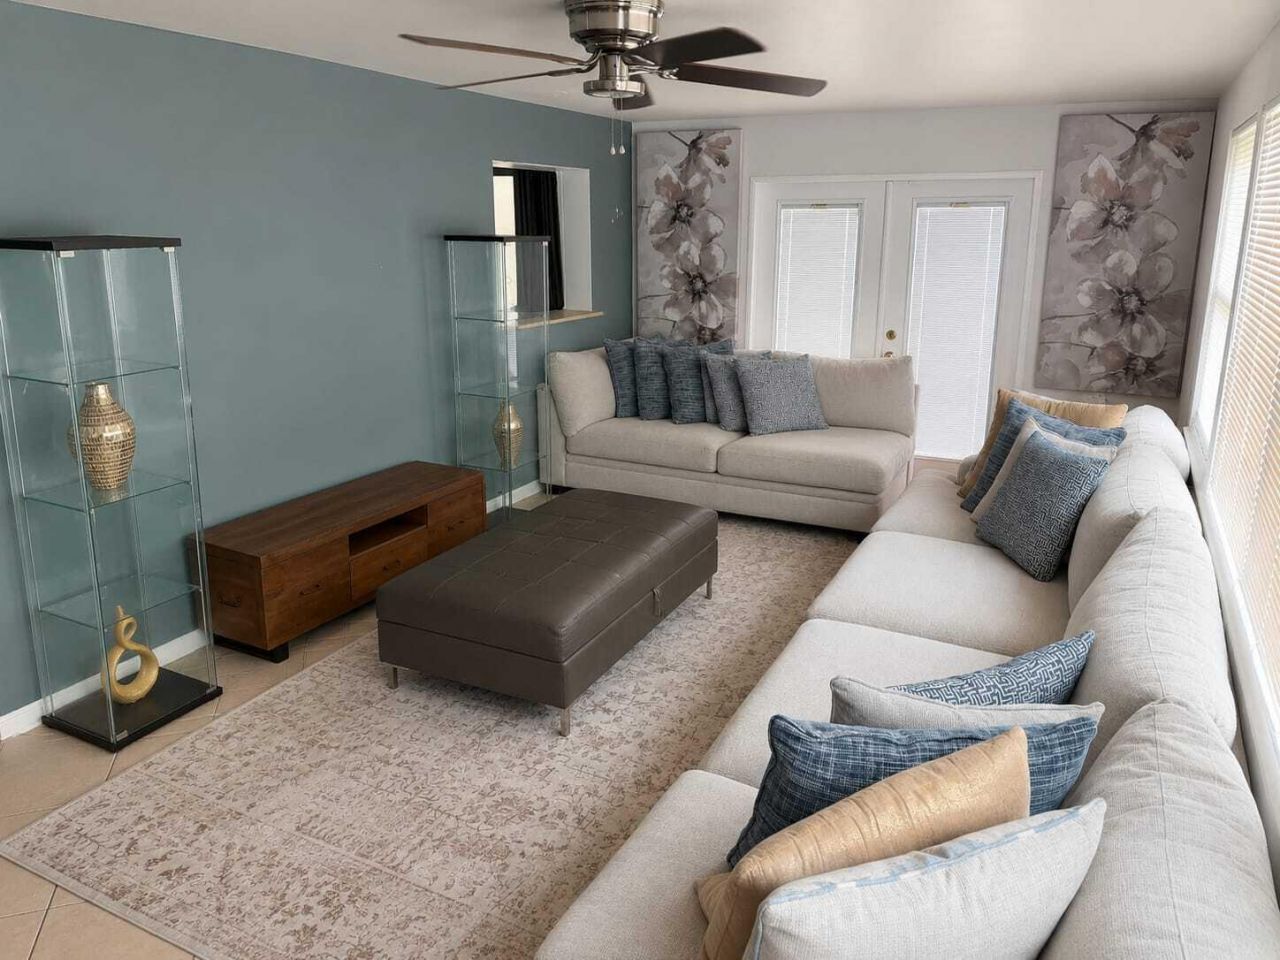
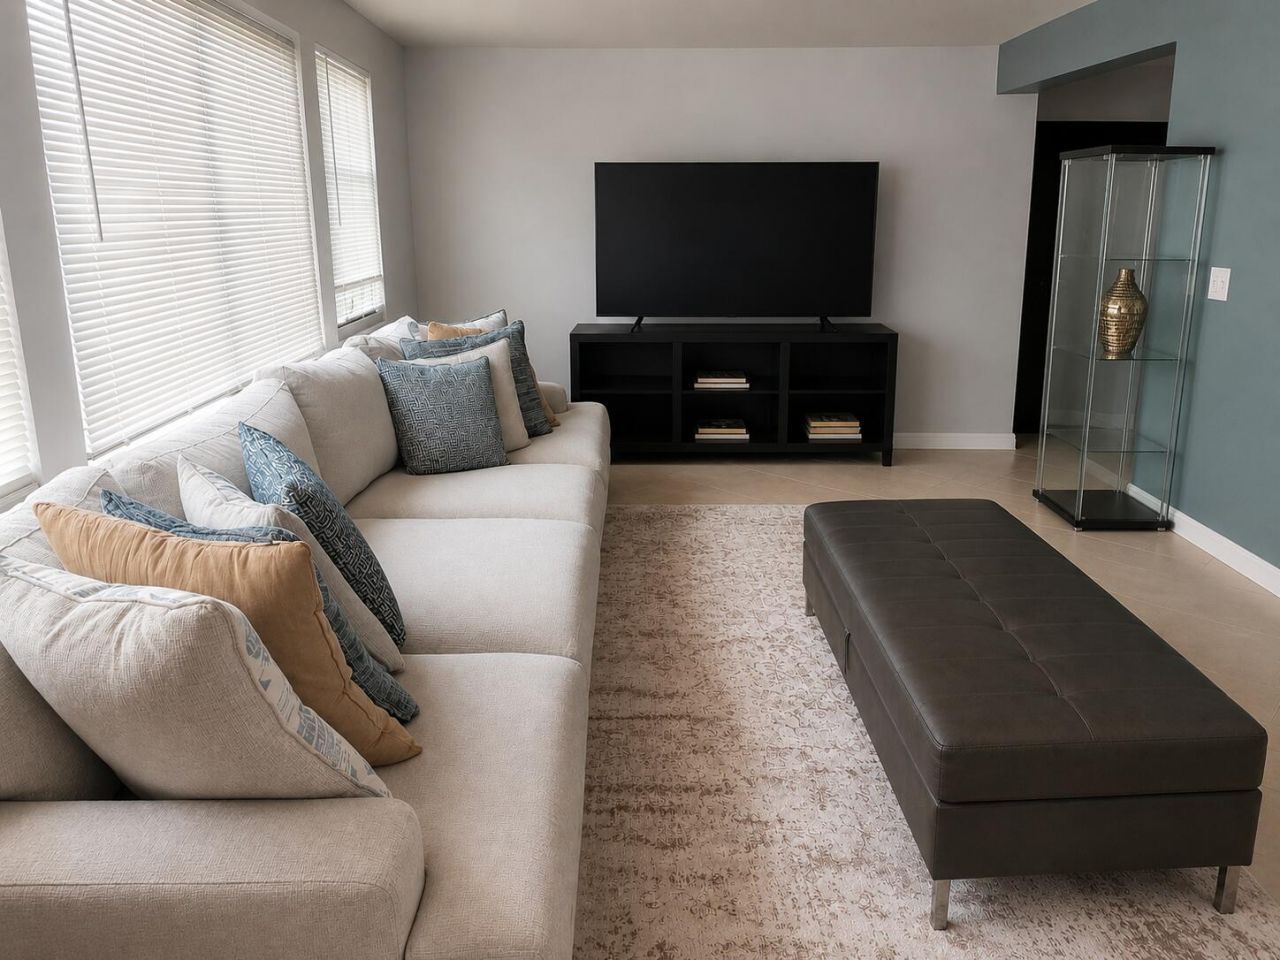
Living Room: 12 X 19
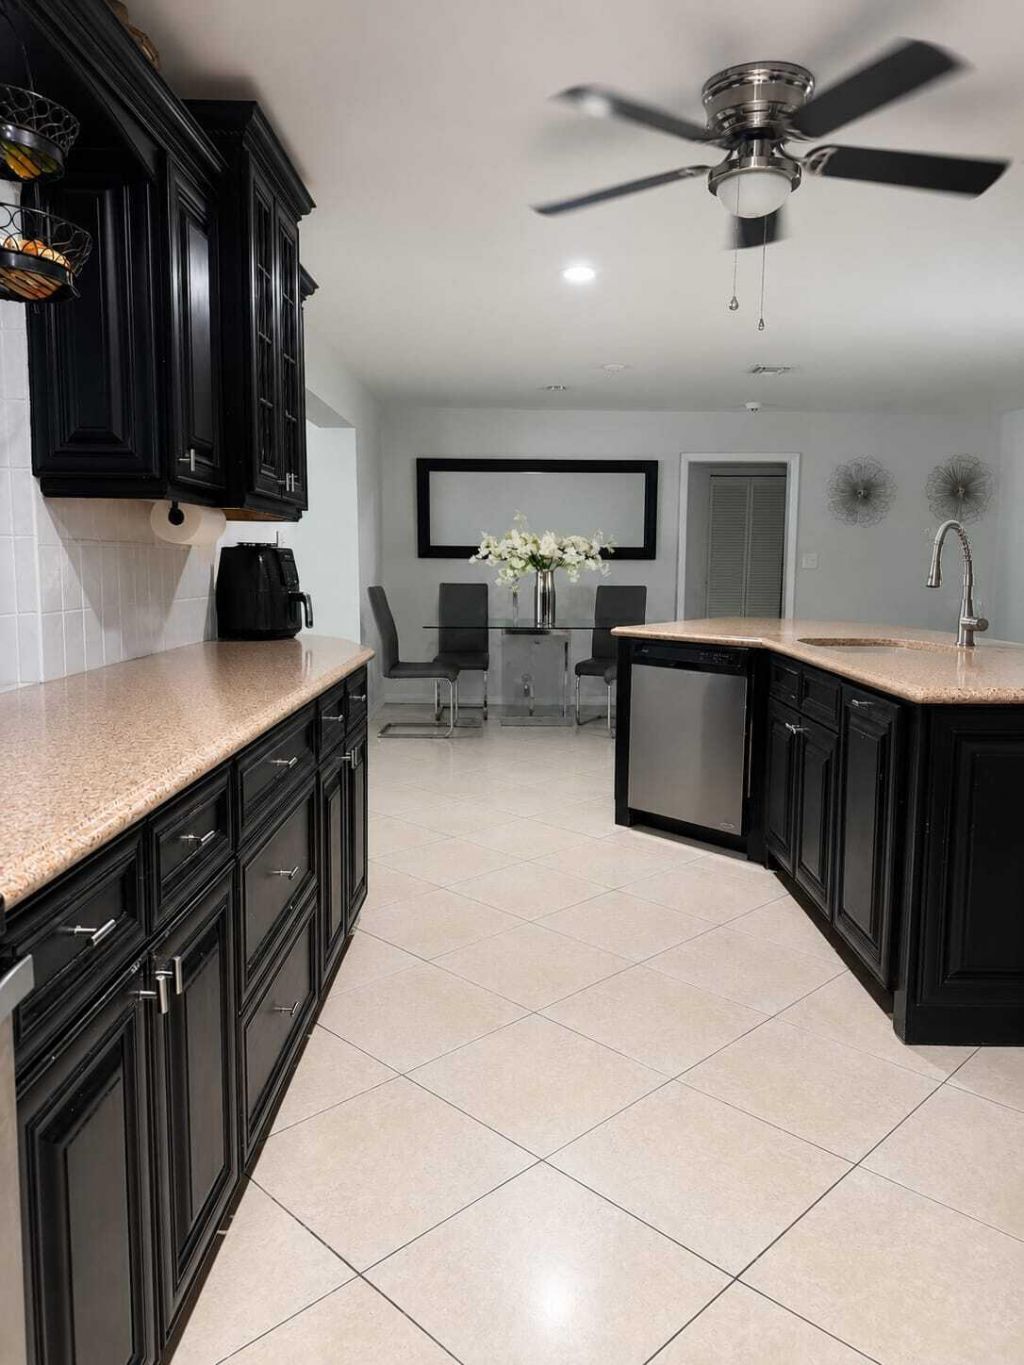
Kitchen: 16 X 16
Bedroom 2: 14 X 13
Bedroom 3: 14 X 14
Dining Room: 6 X 9
Other: 6 X 9

Local Schools

High School: Deerfield Beach
Middle School: Deerfield Beach
Elementary School: Norcrest

Neighborhood Information

Neighborhood Map

Neighborhood Hero

Neighborhood Highlights

Neighborhood Characteristics

Neighborhood Market Trend

Neighborhood Schools

Courtesy of

Agency Name: Realty 100
Agent Name: Latoya Brown
Agency Phone: 954-859-2100

Presented by

Agency Title: Illustrated Properties
Agency Phone: (561) 272-4015
Request Info

IDX logo

Sara Miller
ipre.com
Agent Cell:
561.626.7000

Mortgage Calculator

%
years/fixed
yearly
yearly (est.)

Estimated Payment

$ 3,089.50 Principal & Interest $2,258.66 Property Tax $696.67 Homeowner's Insurance $134.17
Mortgage Logo

Make every decision feel good

Login to My Illustrated Account


