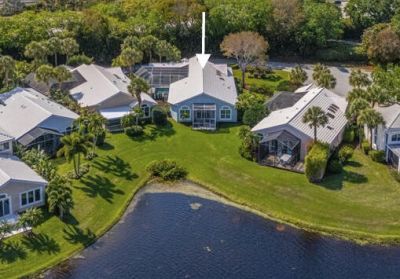
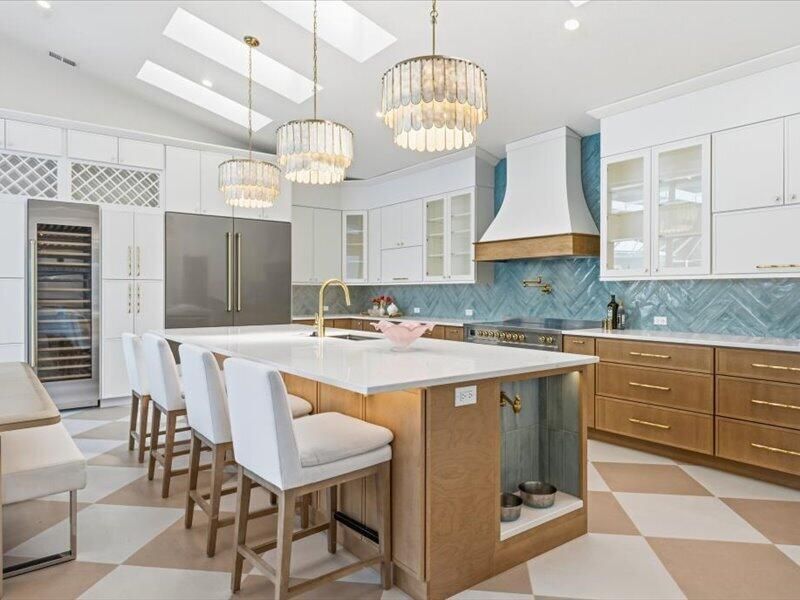
17104 Crossgate Drive, Jupiter, FL 33477 Photo
New - 20 Hours Ago
Coming Soon
17104 Crossgate Drive, Jupiter, FL 33477 Photo
New - 20 Hours Ago
Coming Soon
17104 Crossgate Drive, Jupiter, FL 33477 Photo

2 Total Photos [Click to View All]

17104 Crossgate Drive Jupiter, FL 33477
$2,350,000
  • Beds
    4
  • Baths
    3 full
  • Total Square Feet
    5,100
  • Lot Size
    0.23 acre(s)

Rarely available, this beautifully redesigned CBS single-story courtyard home is ideally positioned within the prestigious Bridgegate community of Jonathan's Landing. Offering 4 bedrooms, 3 bathrooms, a detached guest house, private pool, tranquil lake views, and exceptional designer finishes throughout, this residence is truly move-in ready. Professionally redesigned by Nikki Grace Designs as her personal residence, every detail reflects exceptional craftsmanship and timeless elegance. The expa...

View More

Property Summary

MLS Number: B26057944
Status: Coming Soon
Subdivision: BRIDGEGATE SOUTH AT JONATHANS LANDING
County: Palm Beach
Bedrooms: 4
Total Square Feet: 5,100
Price Per Sq. Ft.: $461
Style: Ranch
New Constuction: No
Waterfront: Yes
Property Type: Residential - Single Family
Cooling: Central Air, Electric
Garage: 2 car attached
Heating: Central, Electric
Lot Size: 0.23 Acres
Roof Type: Barrel, Tile
Stories: 1.0
Taxes: $8,119
Year Built: 1994
HOA Fee: $1695/ Quarterly

Featured Amenities

Bar
Built-in Features
Cathedral Ceiling(s)
Entrance Foyer
High Ceilings
Kitchen Island
Vaulted Ceiling(s)
Wet Bar
Walk-In Closet(s)
Dog Park
Pool
Maintained Community
Sidewalks
Gated
Security

Property Details

Appliances: Cooktop, Dishwasher, Electric Range, Microwave, Oven, Refrigerator, Electric Cooktop, Range, Wine Refrigerator
Association: Bridgegate South HOA
Association Fee Includes: Cable TV, Internet, Maintenance Grounds, Security, Reserve Funds, Recreation Facility
Door Features: French Doors
Exterior: Stucco, CBS
Outdoor Features: Awning(s)
Flooring: Ceramic Tile, Tile, Vinyl, Wood
Furnished: Unfurnished
Guest House: Living Room,1 Bath,1 Bedrooms
Guest House Y/N: Yes
Home Style: Ranch
Laundry: Inside
Other Equipment: None
Parcel#: 00434106330000100
Parking: Driveway, Garage Door Opener, Garage, Attached Garage, Attached, Golf Cart Parking
Parking Notes: Driveway, Garage Door Opener, Garage, Attached Garage
Patio/Porch: Patio - Screened, Porch - Screened, Patio, Porch, Glass Enclosed
Pets Allowed: Yes, No Restrictions
Pool: Heated, In Ground, Screen Enclosure, Private
Restrictions: Lease Restrictions
Sewer: Public Sewer
Special View Info: Water, Lake, Pond
SQFT Living: 2535
Structure Type: House
Swimming Pool: Yes
Total Rooms: 10
Utilities: Cable Available, Sewer Available, Water Available
Water: Public
Waterfront Features: Lake Access, Pond
Windows: Skylight(s)
Construction: Stucco,CBS

Room Sizes

Living Room: 12 X 19 Level Main
Kitchen: 11 X 19 Level Main
Primary Bedroom: 25 X 12 Level Main
Bedroom 2: 18 X 11 Level Main
Bedroom 3: 12 X 11 Level Main
Bedroom 4: 12 X 11 Level Main
Dining Room: 14 X 19 Level Main
Family Room: 18 X 14 Level Main

Local Schools

High School: Jupiter
Middle School: Jupiter
Elementary School: Beacon Cove Intermediate

Neighborhood Information

Neighborhood Map

Neighborhood Hero

Neighborhood Highlights

Neighborhood Characteristics

Neighborhood Market Trend

Neighborhood Schools

agent picture

Courtesy of

Agency Name: Illustrated Properties LLC (Jupiter)
Agent Name: Milla Russo
Agency Phone: 561.358.6608
Request Info


agent picture

Co-Listed By

Agency Name: Illustrated Properties LLC (Jupiter)
Agent Name: Gladys Ann McKenzie
Agency Phone: 561.529.9218

Milla Russo
ipre.com
Agent Cell:
561.358.6608

Mortgage Calculator

%
years/fixed
yearly
yearly (est.)

Estimated Payment

$ 12,900.83 Principal & Interest $11,538.83 Property Tax $676.58 Homeowner's Insurance $685.42
Mortgage Logo

Make every decision feel good

Login to My Illustrated Account

Pixel