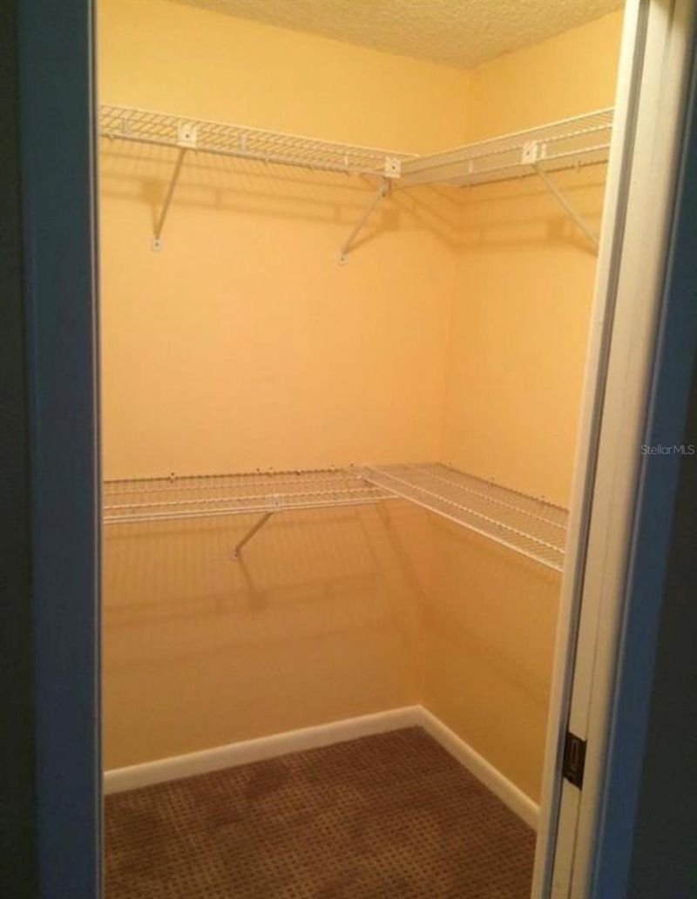
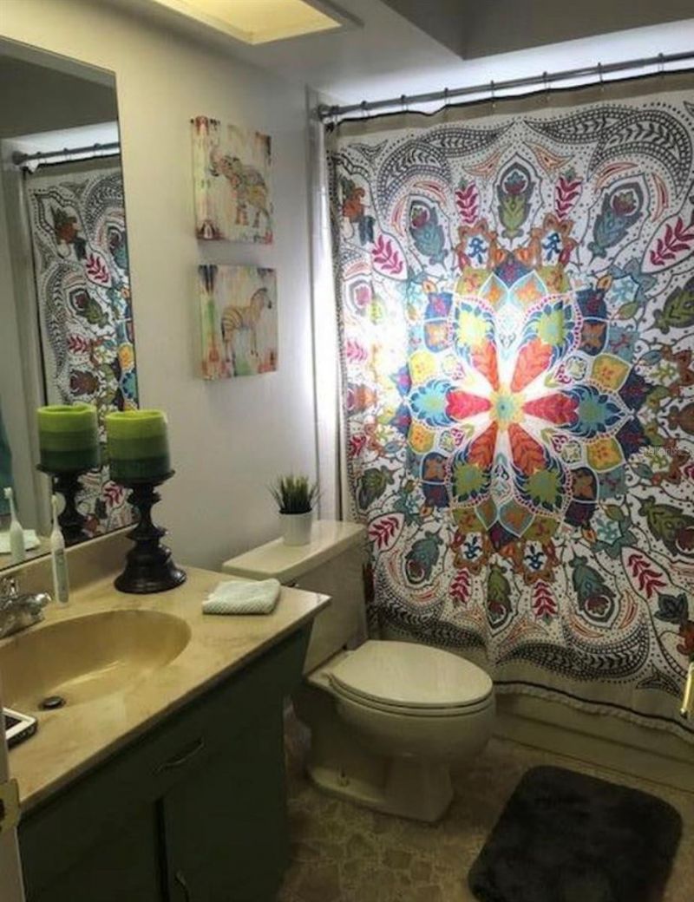
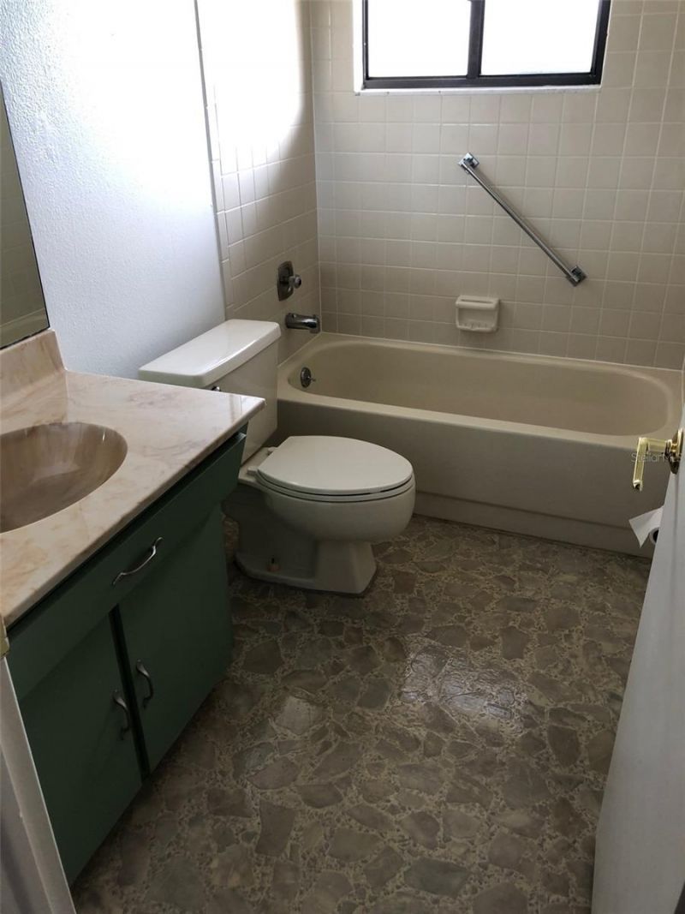
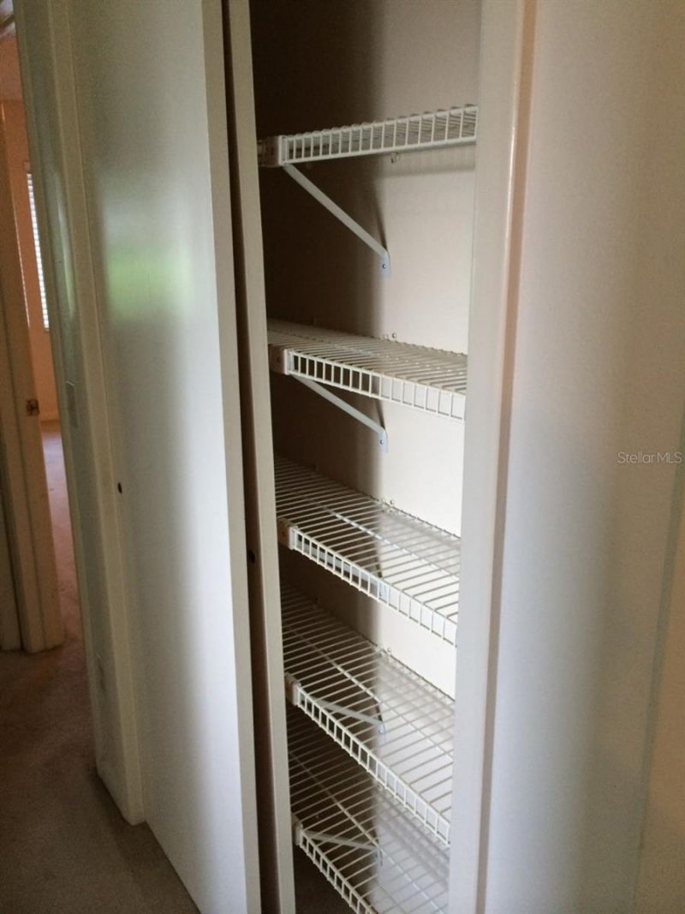
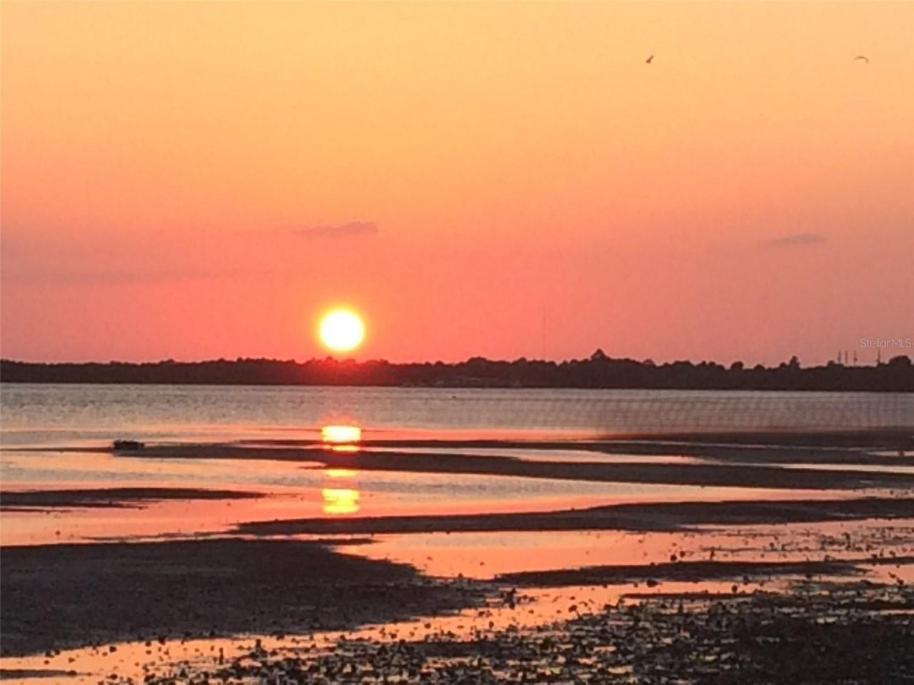
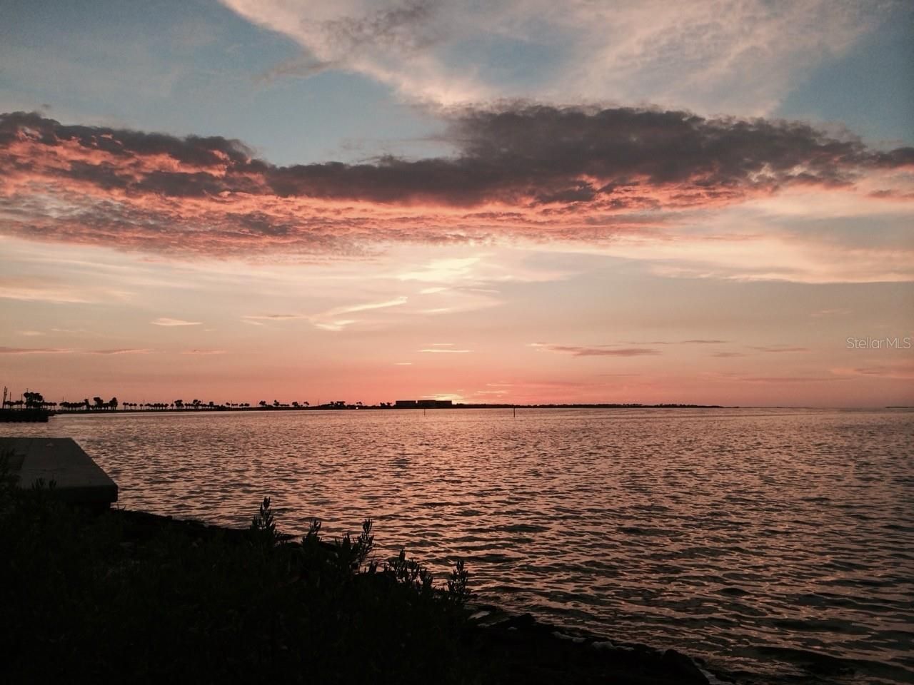
1693 Nash Court, Dunedin, FL 34698 Photo

38 Photos

1693 Nash Court Dunedin, FL 34698
$298,000
  • Beds
    2
  • Baths
    2 full
  • Total Square Feet
    1,196
  • Lot Size
    0.03 acre(s)

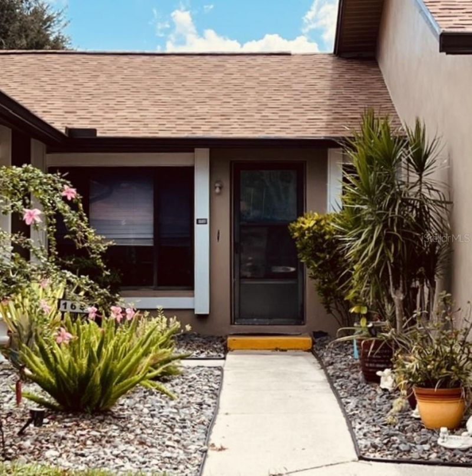
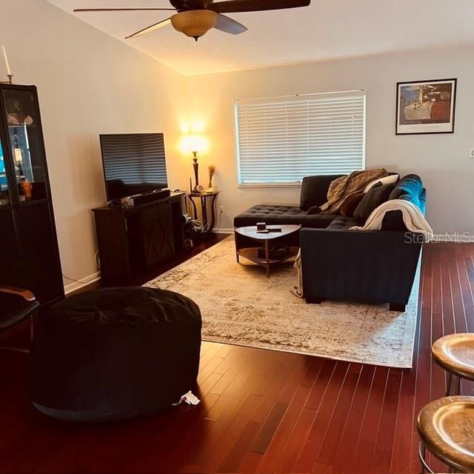
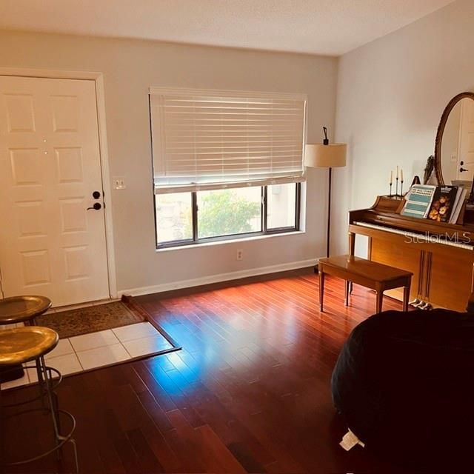
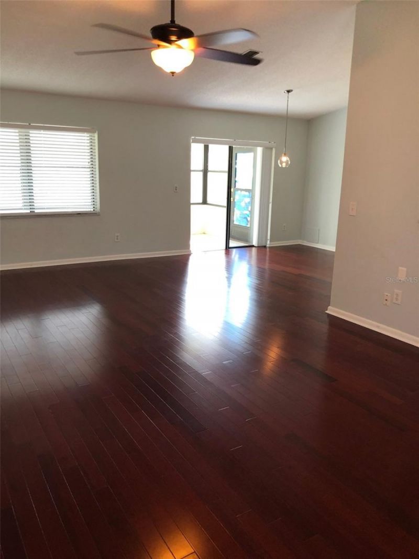
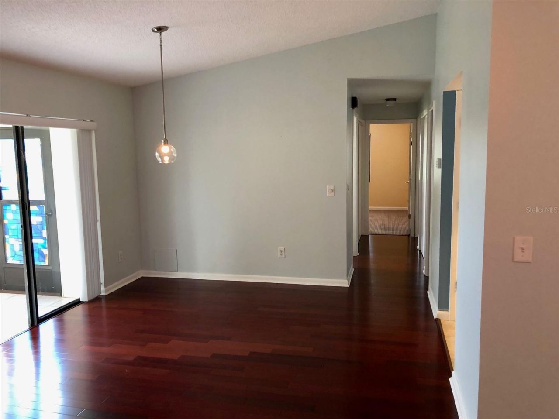
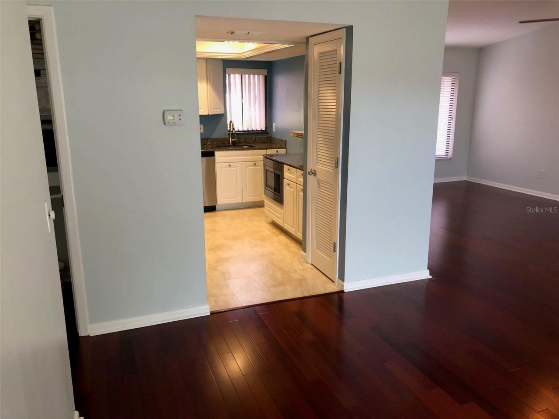
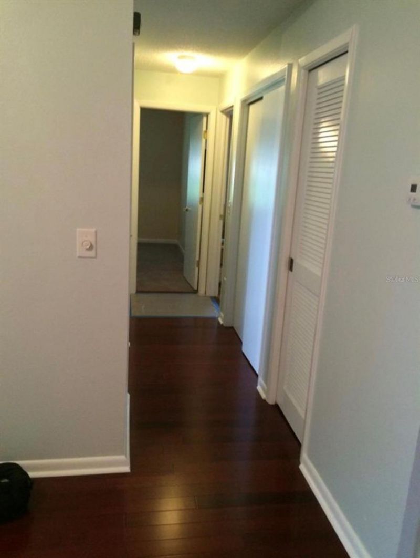
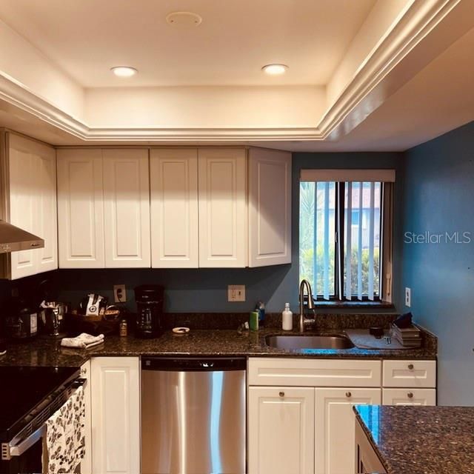
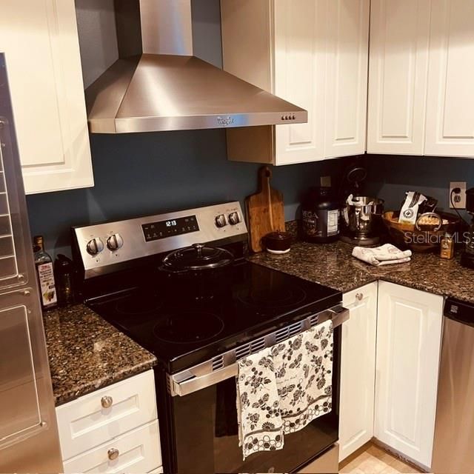
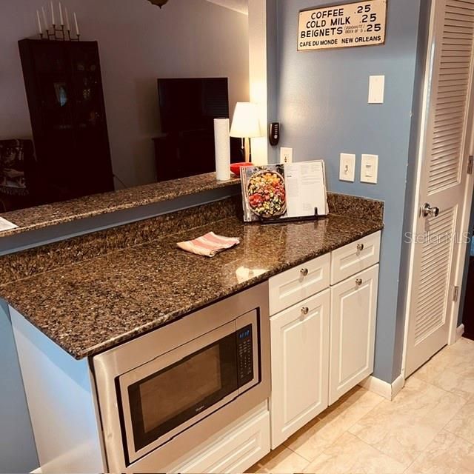
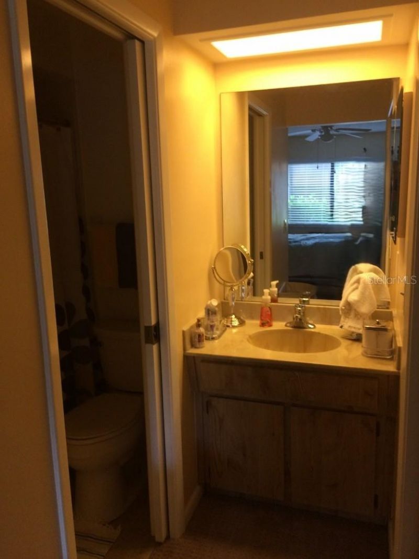
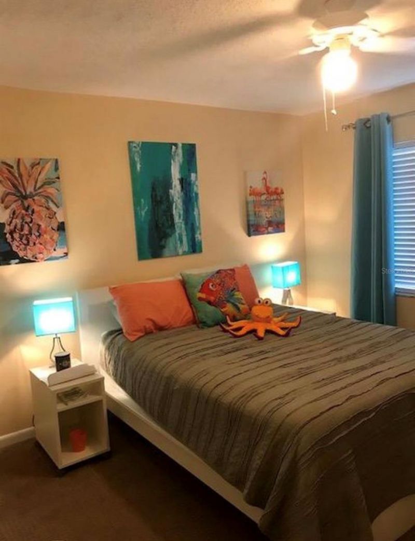
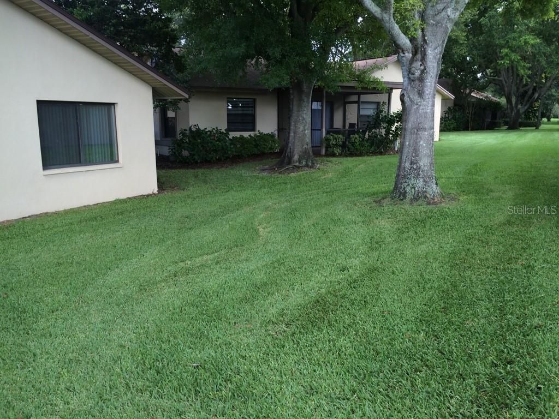
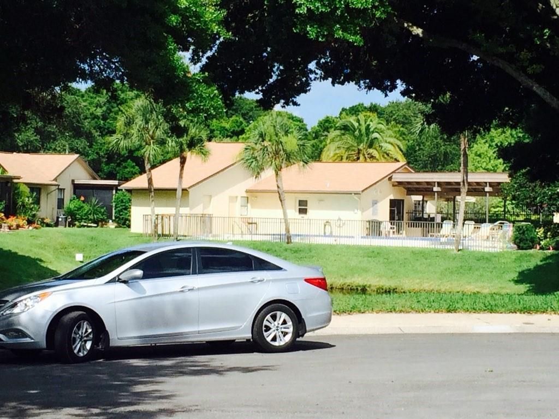
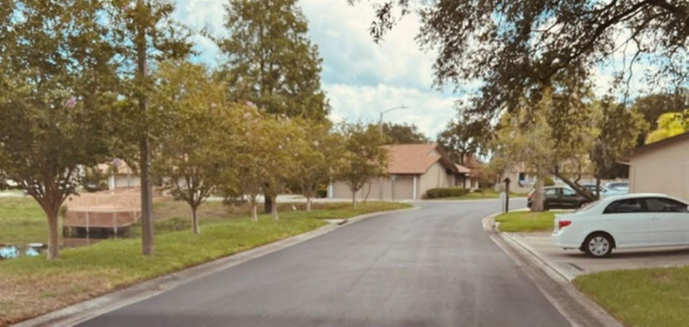
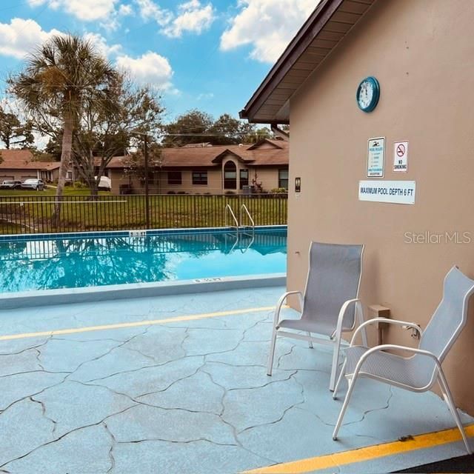
1693 Nash Court, Dunedin, Florida - Private Florida Living in the Heart of Dunedin! Welcome to 1693 Nash Court, a well maintained two-bedroom, two-bath villa home nestled on a quiet cul-de-sac in one of Dunedin's most desirable residential neighborhoods. Offering approximately 1,197 square feet of thoughtfully designed living space, this home combines comfort, privacy, and convenience. Step inside to discover updated flooring and a renovated kitchen that creates a bright, welcoming atmosphere pe...

View More

Property Summary

MLS Number: TB8542116
Status: Active
Days on Market: 10
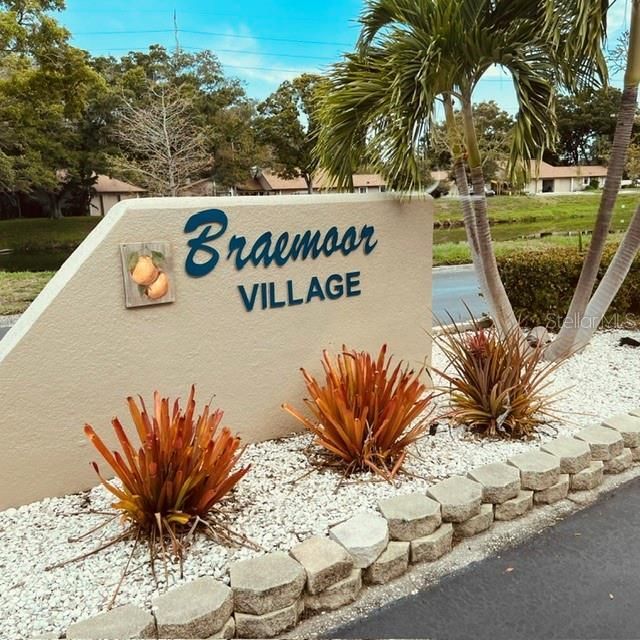
Subdivision: BRAEMOOR LAKE VILLAS
County: Pinellas
Bedrooms: 2
Total Square Feet: 1,196
Price Per Sq. Ft.: $249
New Constuction: No
Waterfront: No
Property Type: Residential - Condominium
Cooling: Central Air
Fenced: Yes
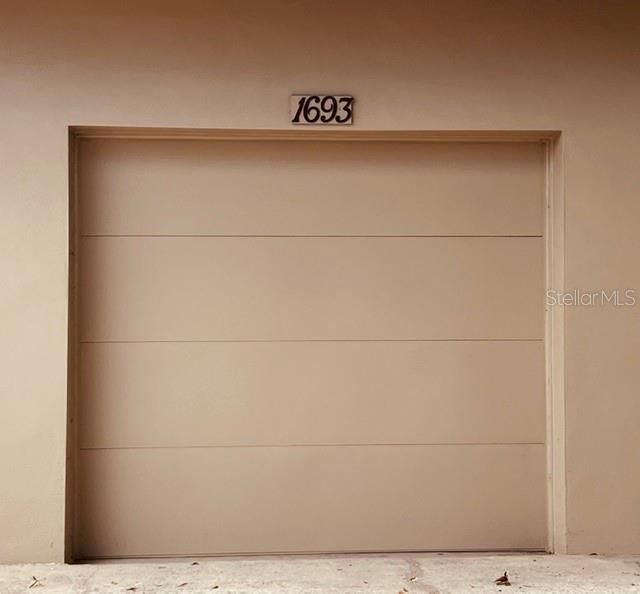
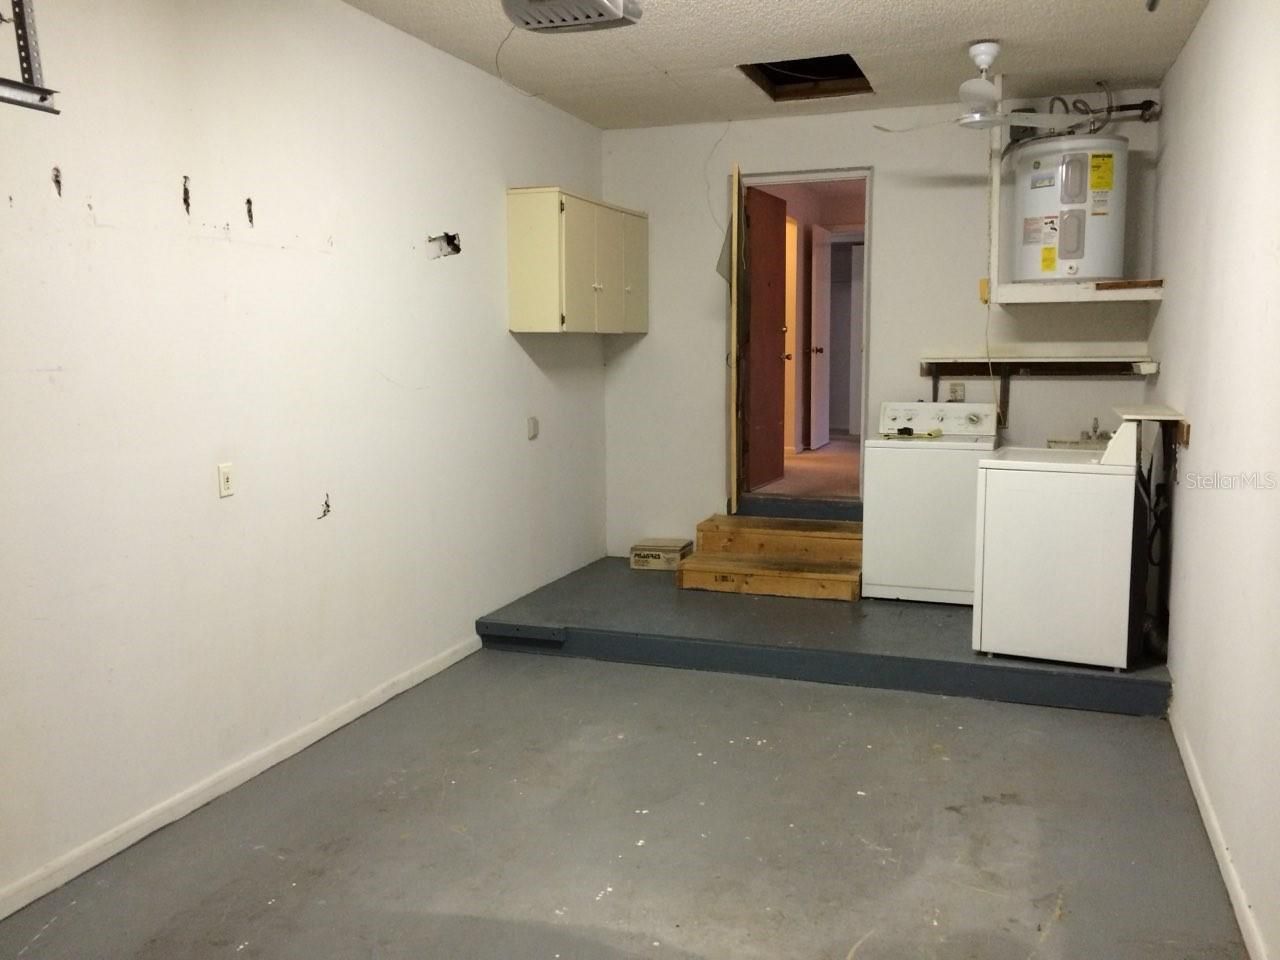
Garage: 1 car attached
Heating: Central
Lot Size: 0.03 Acres
Roof Type: Shingle
Stories: 1.0
Taxes: $577
Year Built: 1983
HOA Y/N: Yes

Featured Amenities

High Ceilings
Living Room/Dining Room Combo
Open Floorplan
Primary Bedroom Main Floor
Stone Counters
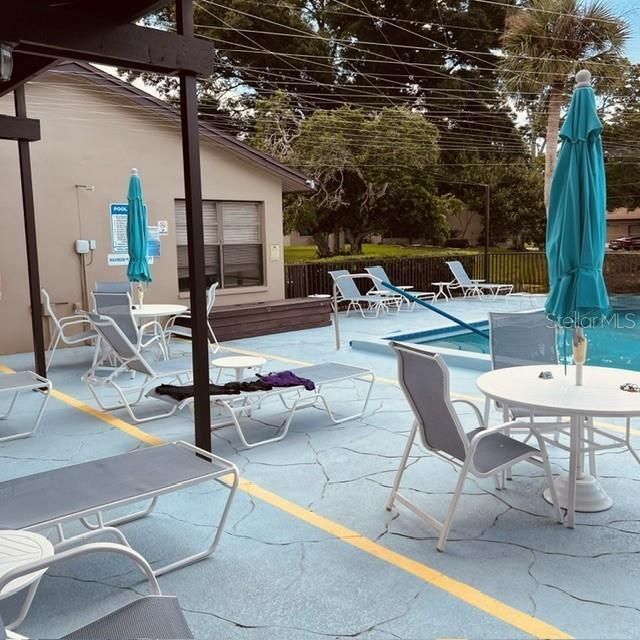
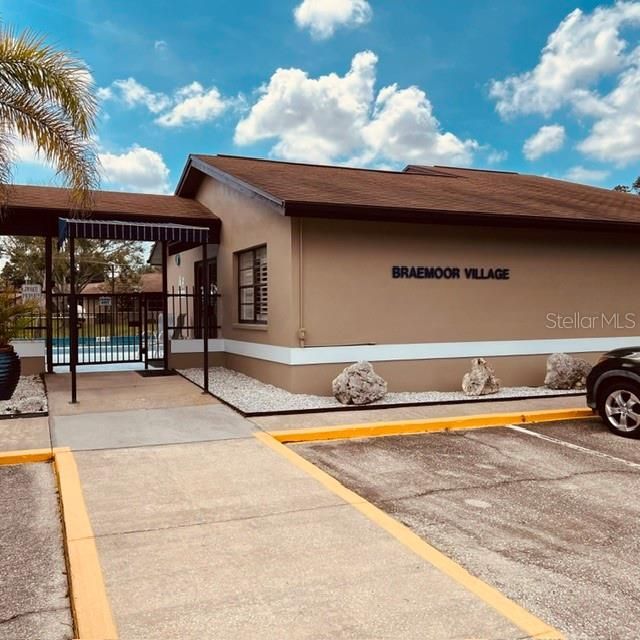
Clubhouse
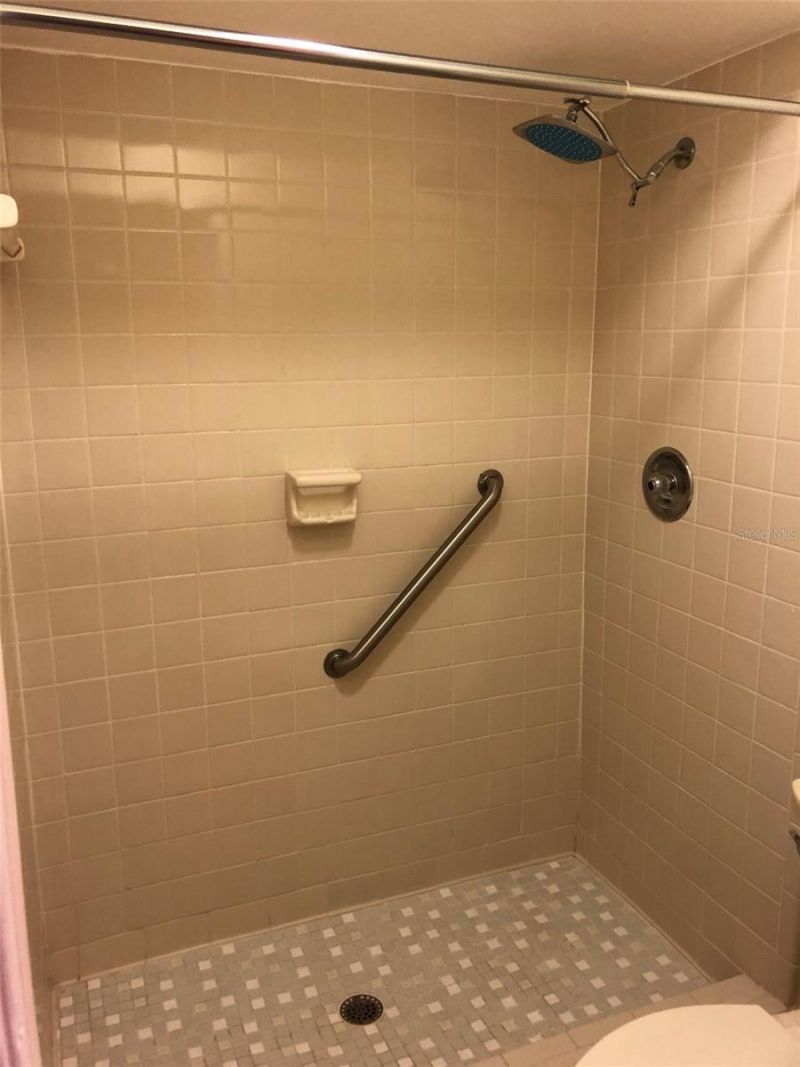
Handicap Modified
Pool
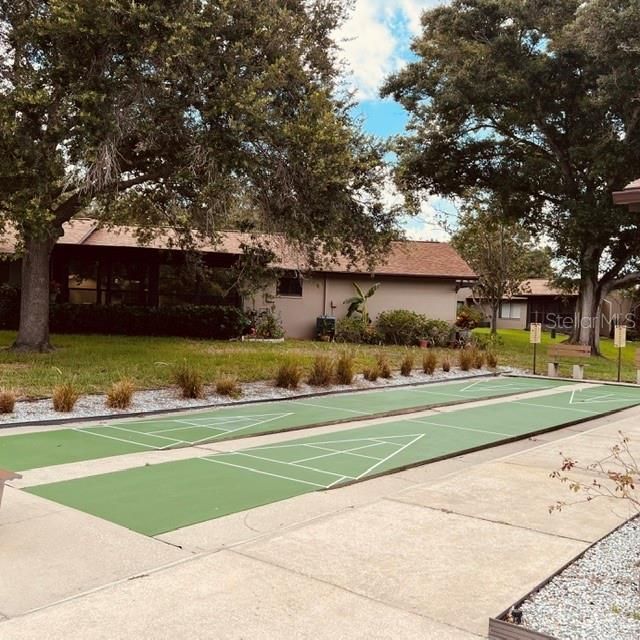
Shuffleboard Court

Property Details

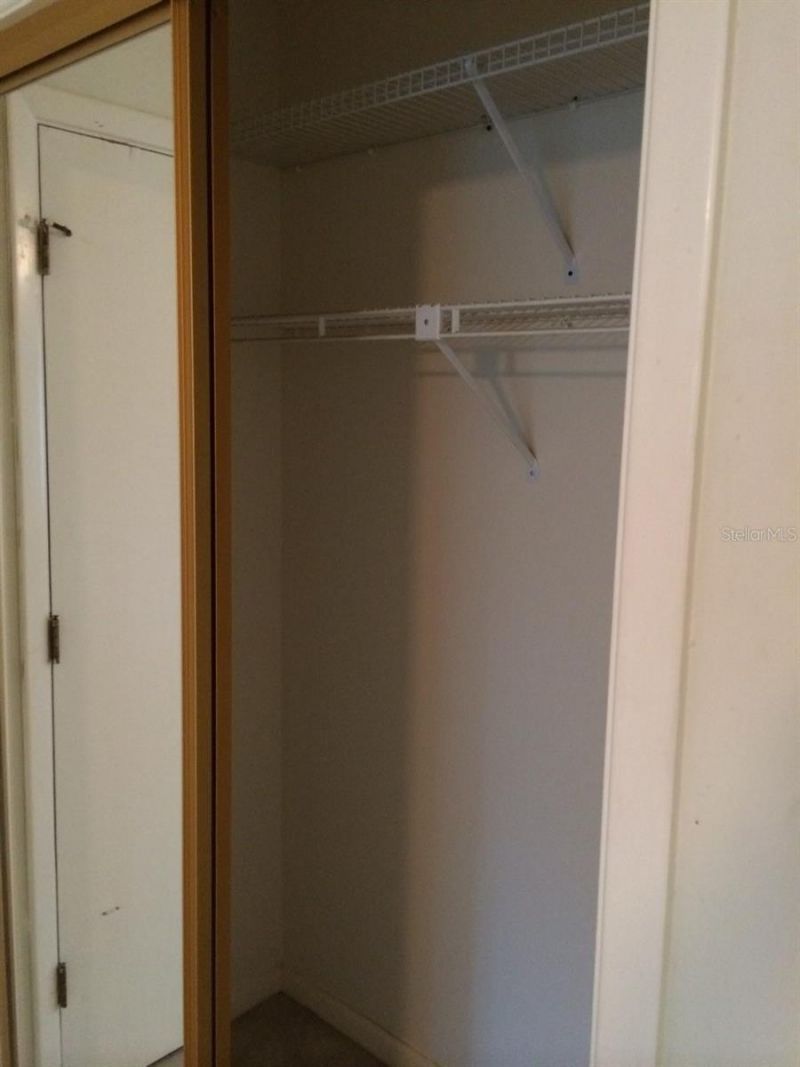
Accessibility Features: Accessible Approach with Ramp, Accessible Bedroom, Accessible Closets, Accessible Electrical and Environmental Controls, Accessible Entrance, Accessible Full Bath, Visitor Bathroom, Accessible Hallway(s), Accessible Kitchen, Accessible Kitchen Appliances, Accessible Central Living Area, Central Living Area
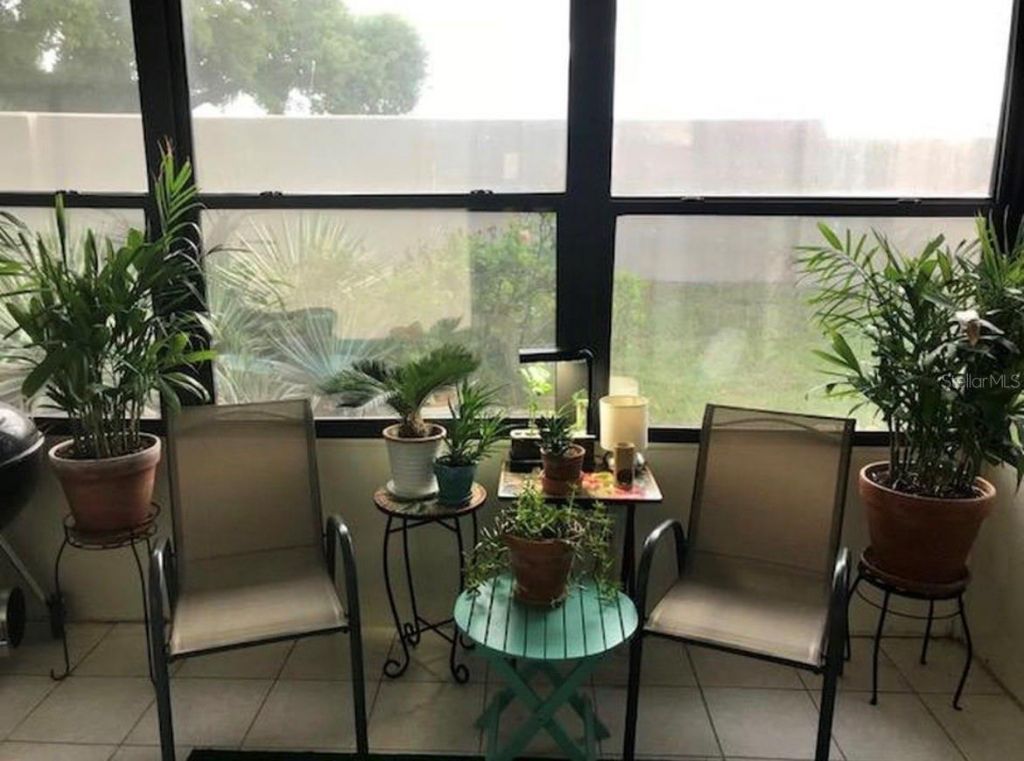
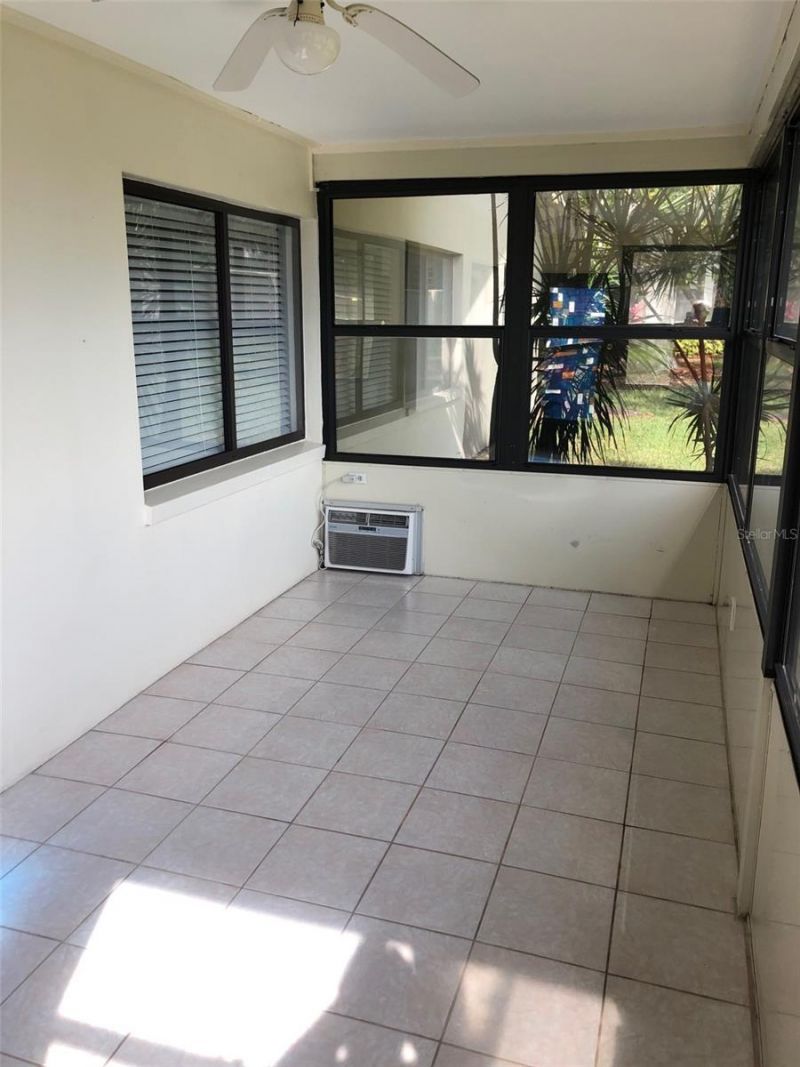
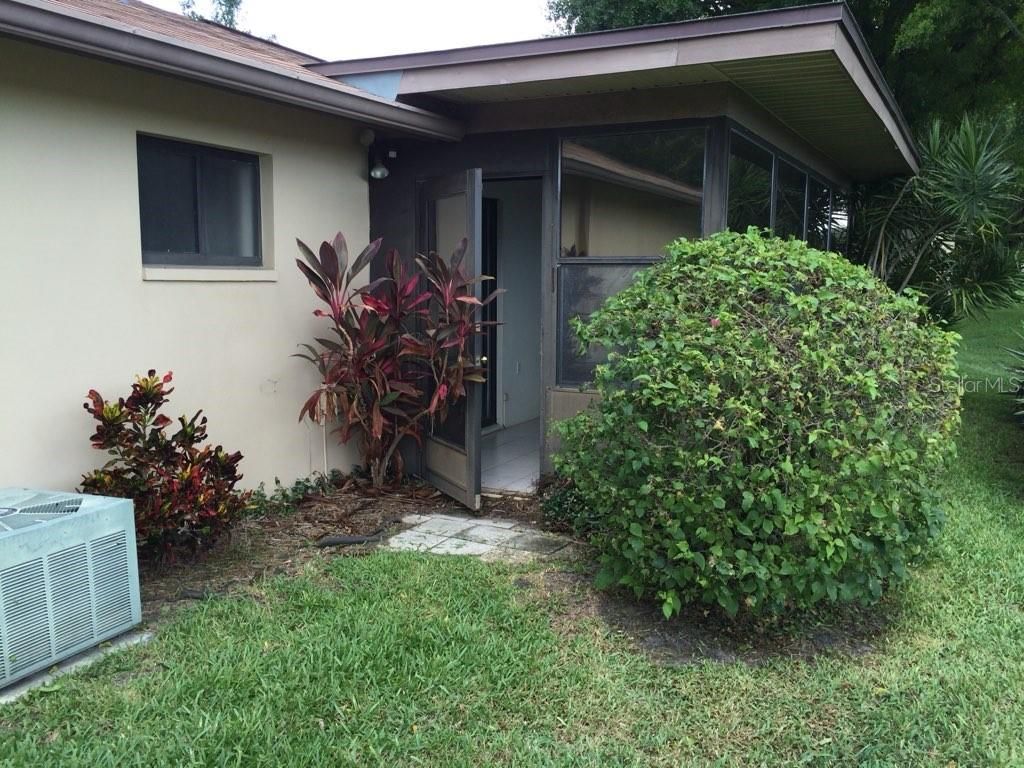
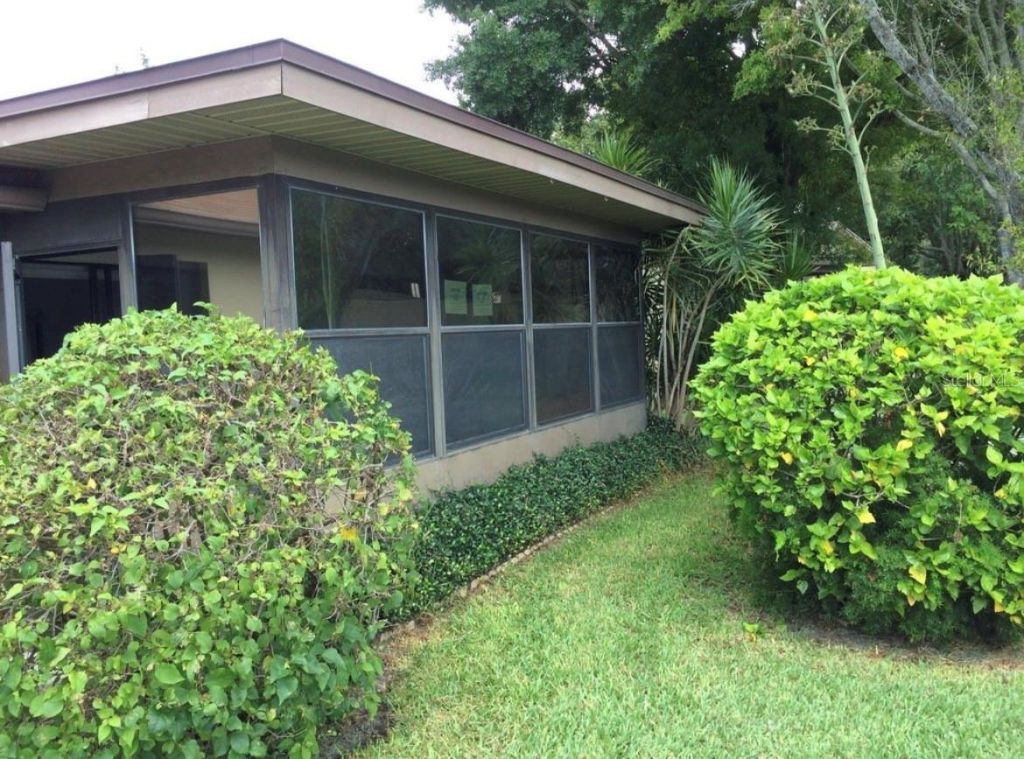
Additional Rooms: Florida Room
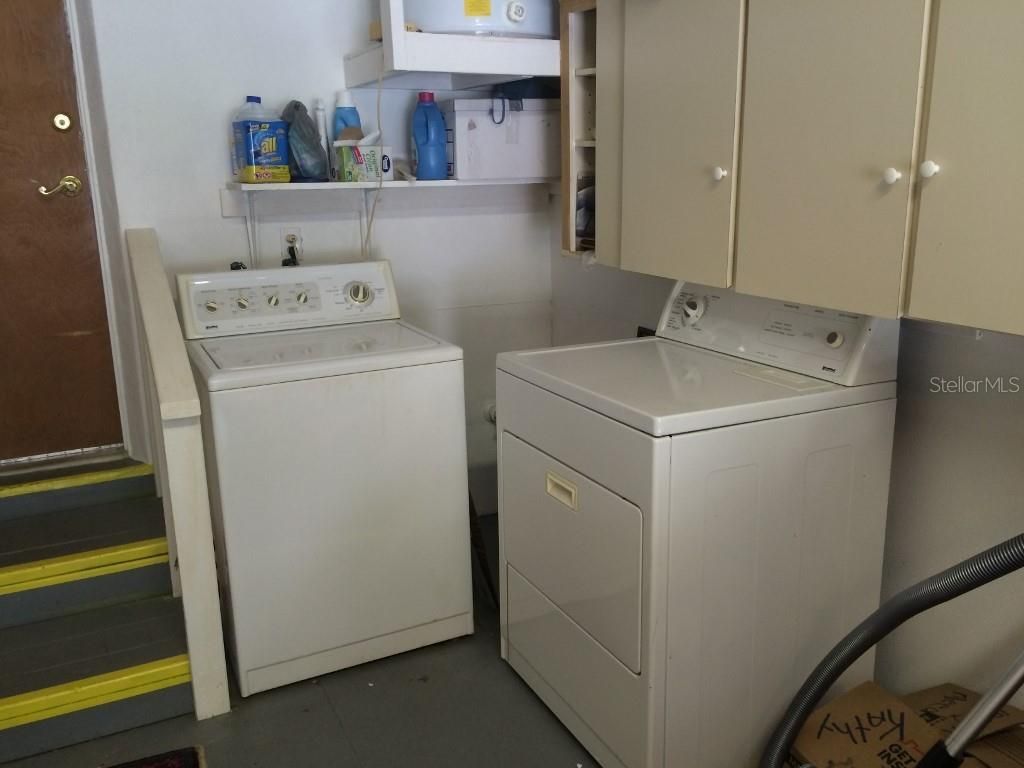
Appliances: Dishwasher, Disposal, Dryer, Electric Water Heater, Exhaust Fan, Microwave, Range, Refrigerator, Washer
Community Features: Association Recreation - Owned, Deed Restrictions, Pool, Special Community Restrictions, Street Lights
Days on Site: 10
Directions: From Main Street (Route #580) Dunedin take County Road #1 north, go approximately .8 mile to Solon Ave, take a right then left into Braemoor Villa development.
Exterior: Block, Stucco
Outdoor Features: Sprinkler Metered
Fencing: Masonry
Flood Zone Code: X
Flooring: Carpet, Hardwood, Linoleum, Vinyl
Foundation: Slab
Home Warranty Y/N: No
Listing Terms: Cash, Conventional, FHA, Other, VA Loan
Lot: Cul-De-Sac, Sidewalk, Paved
Lot Dimensions: 0.03
Ownership: Fee Simple
Parking: Driveway, Garage Door Opener, Ground Level, Guest
Parking Notes: Driveway, Garage Door Opener, Ground Level, Guest
Patio/Porch: Covered, Enclosed
Pets Allowed: Yes
Property Attached Y/N: No
Property Sub-Type: Villa
Security: Smoke Detector(s)
Sewer: Public Sewer
Showing Instructions: Appointment Only, Call Owner
Special Sale Provisions: None
Utilities: Cable Available, Electricity Connected, Sewer Connected, Underground Utilities, Water Connected
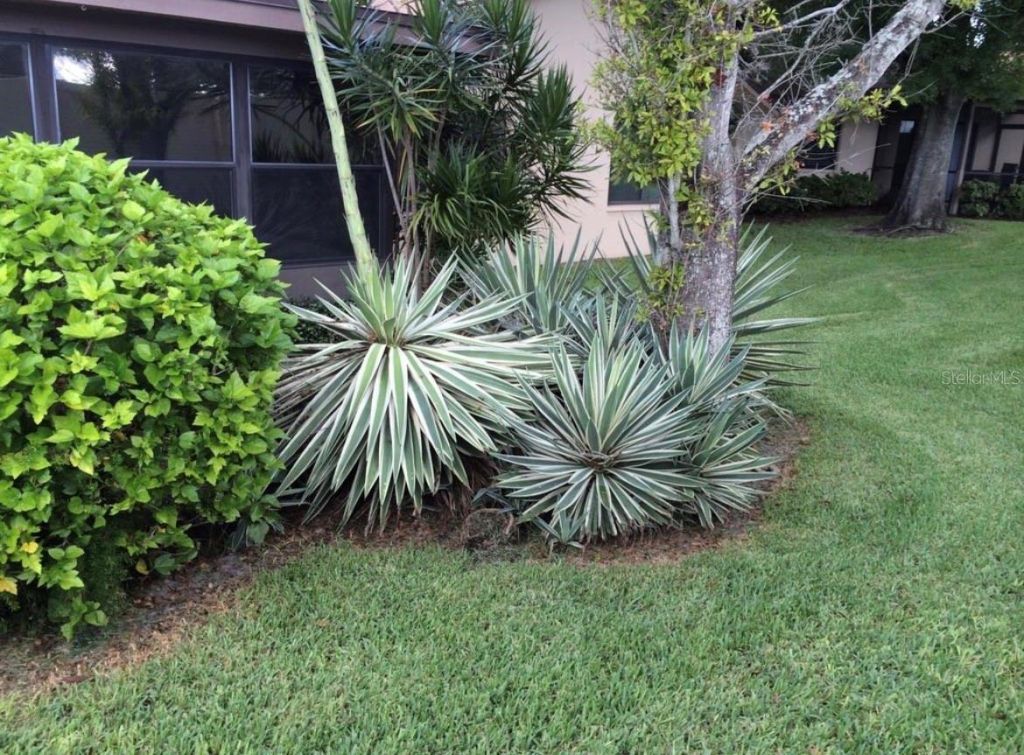
Vegetation: Mature Landscaping, Trees/Landscaped
Water: Public
Water Access Y/N: No
Zoning: URBAN
Construction: Block,Stucco

Room Sizes

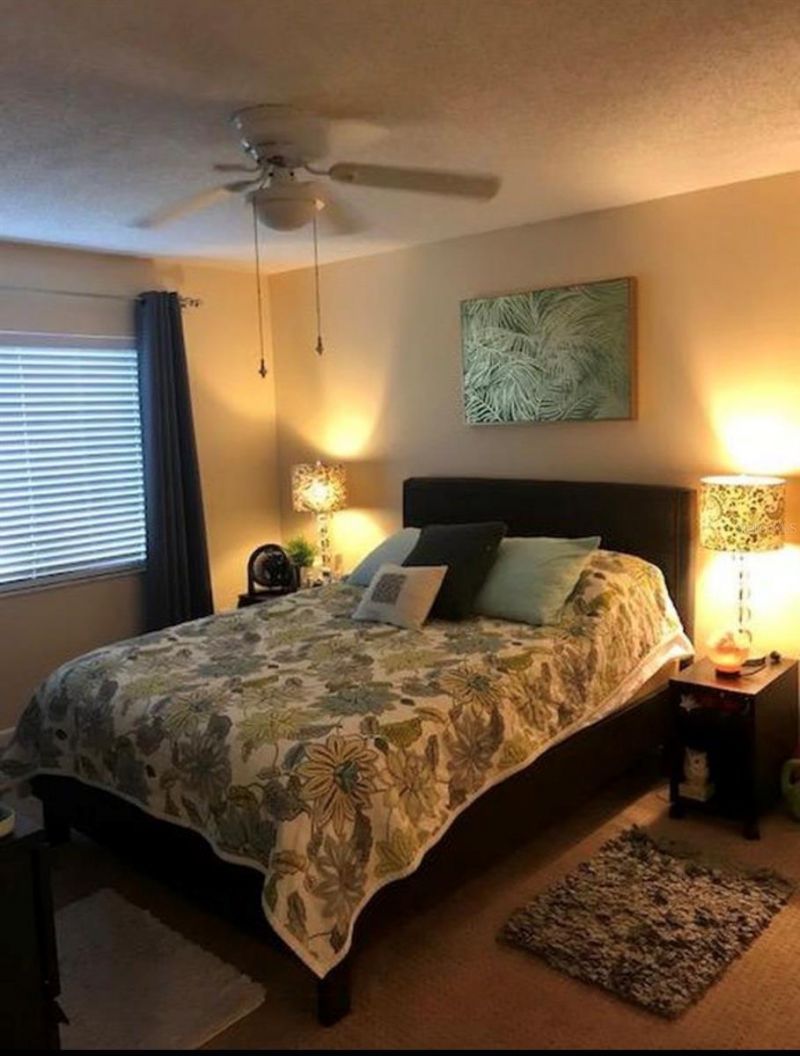
Primary Bedroom: 12x14
Living Room: 24x12
Kitchen: 10x12
Primary Bedroom: 12x14
Additional Bedroom: 10x12
Dining Room: 12x10

Neighborhood Information

Neighborhood Map

Neighborhood Hero

Neighborhood Highlights

Neighborhood Characteristics

Neighborhood Market Trend

Neighborhood Schools

Courtesy of

Agency Name: HOMECOIN.COM
Agency Contact: 888-400-2513
Agent Name: Jonathan Minerick

Presented by

Agency Title: Illustrated Properties
Agency Phone: (239) 596-2520
Request Info

IDX logo

Sara Miller
ipre.com
Agent Cell:
561.626.7000

Mortgage Calculator

%
years/fixed
yearly
yearly (est.)

Estimated Payment

$ 1,598.22 Principal & Interest $1,463.22 Property Tax $48.08 Homeowner's Insurance $86.92
Mortgage Logo

Make every decision feel good

Login to My Illustrated Account


