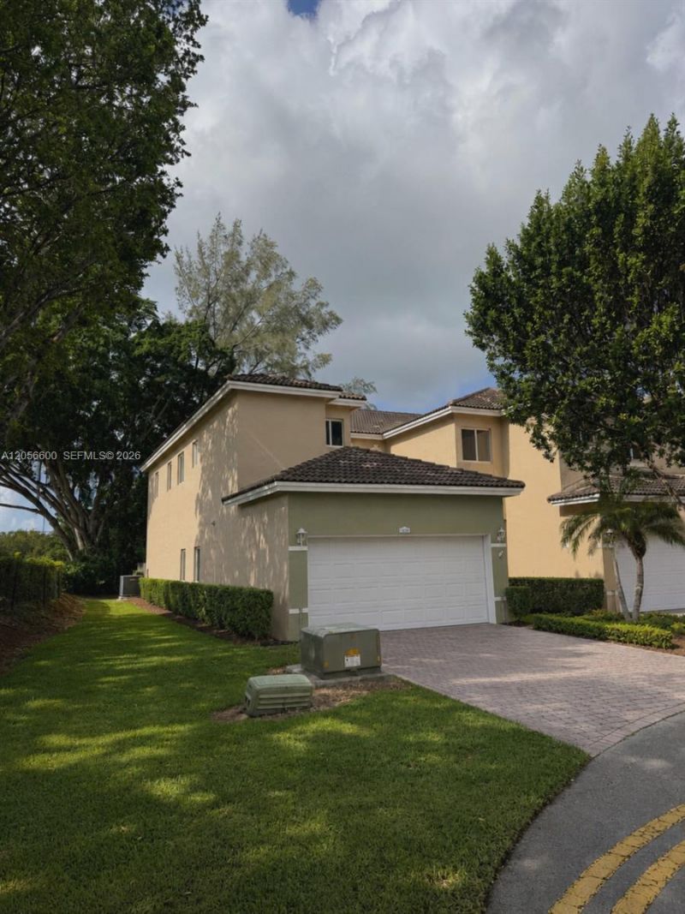
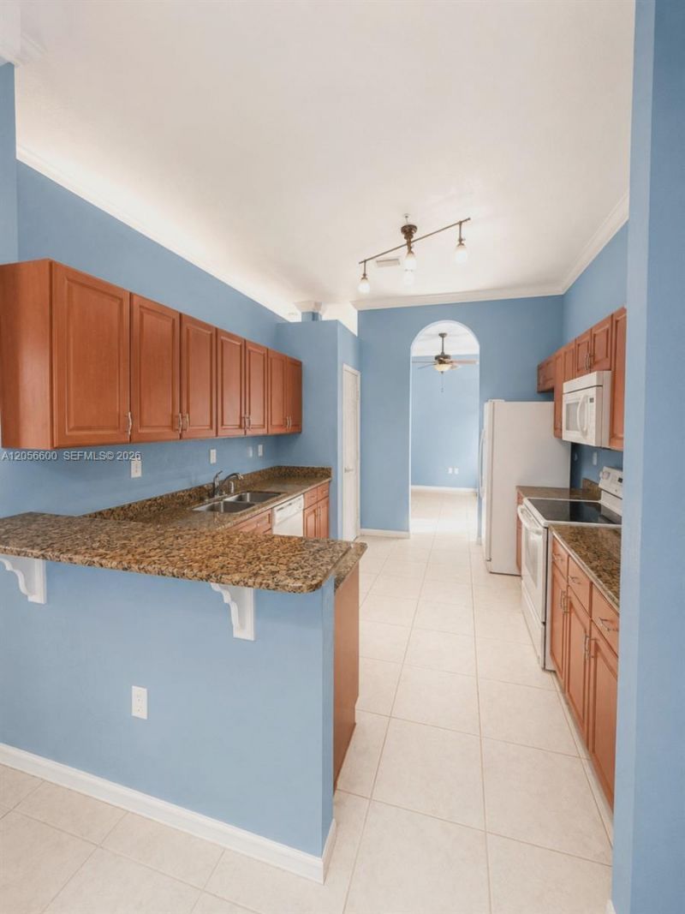
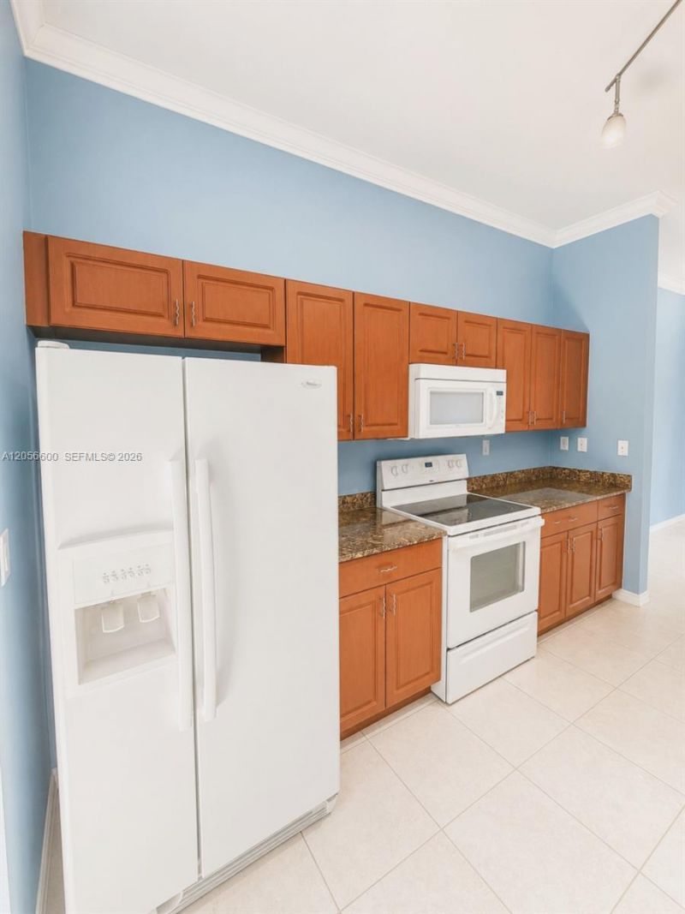
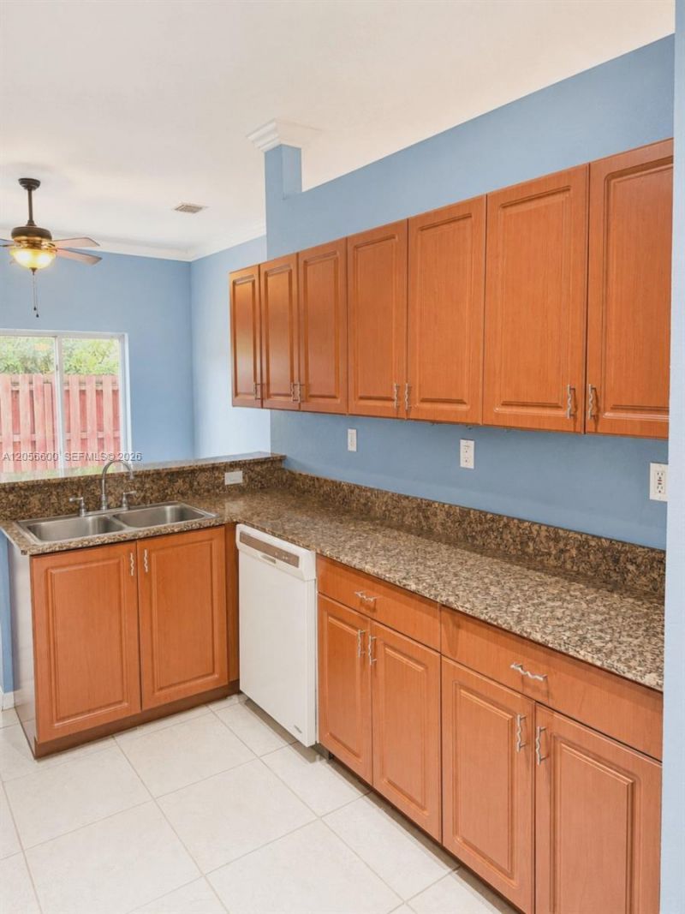
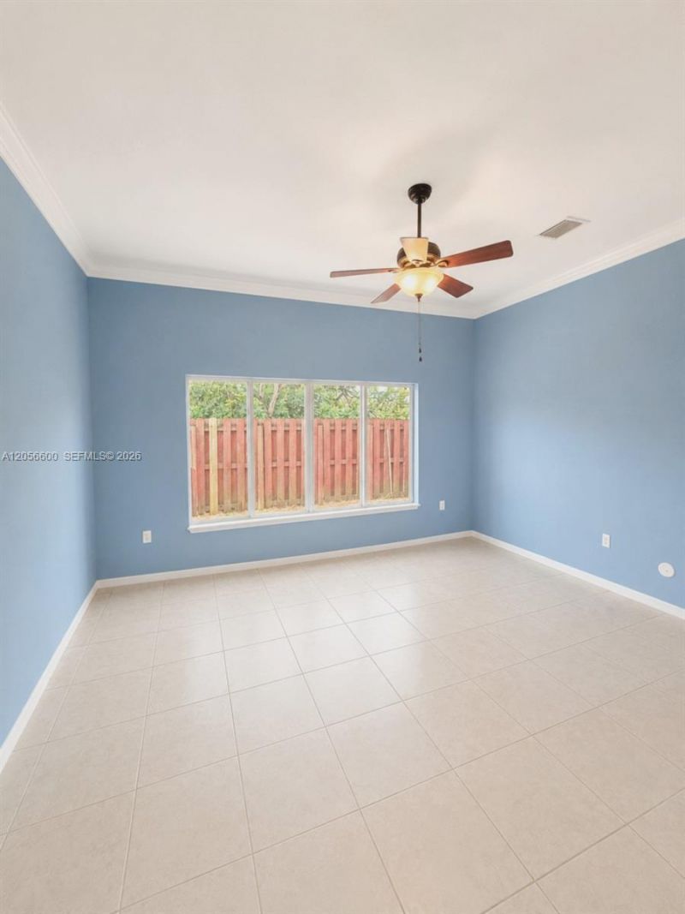
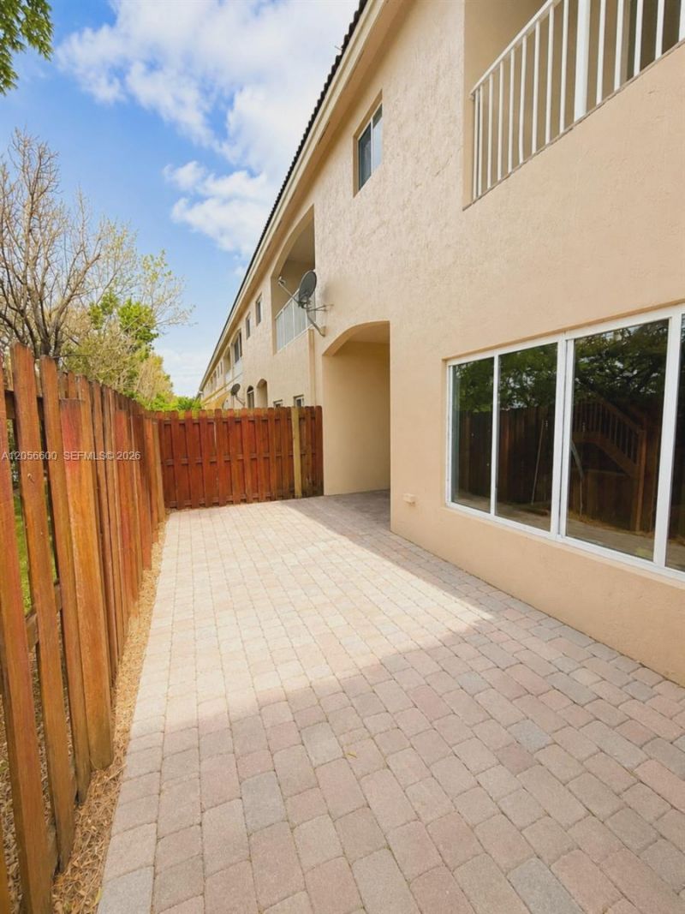
1690 SE 24th Ct, Homestead, FL 33035 Photo

21 Total Photos [Click to View All]

1690 SE 24th Ct Homestead, FL 33035
$369,000
  • Beds
    3
  • Baths
    2 full 1 partial
  • Total Square Feet
    1,884

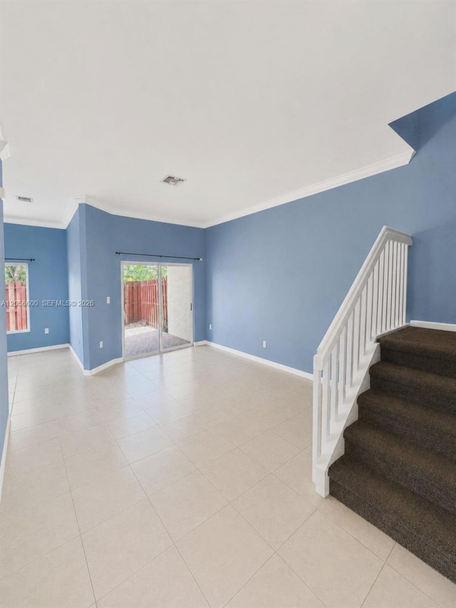
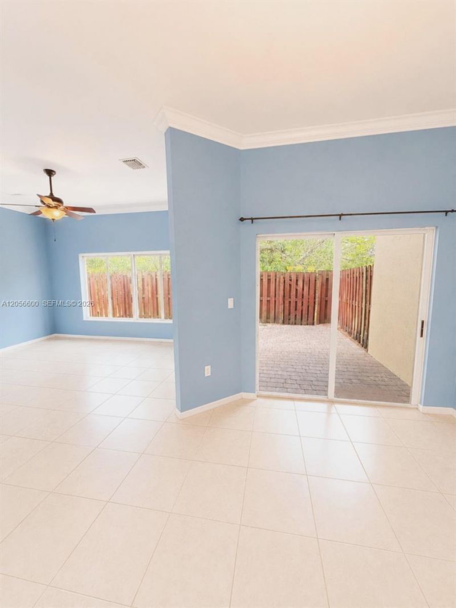
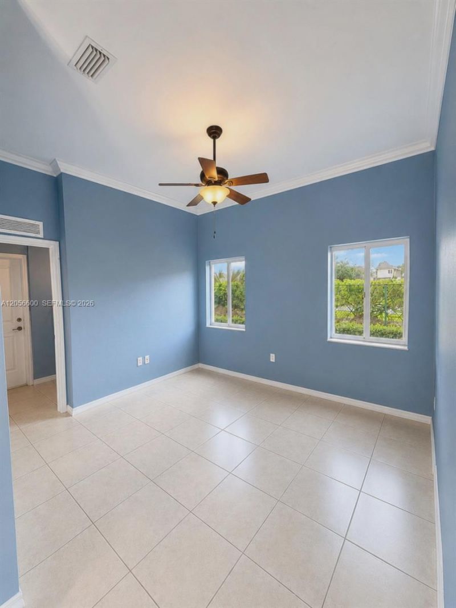
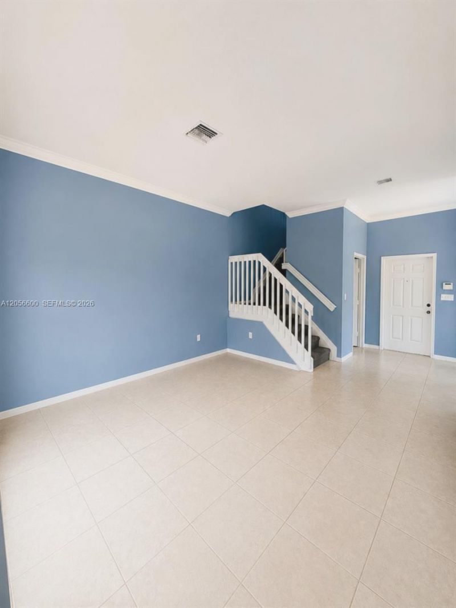
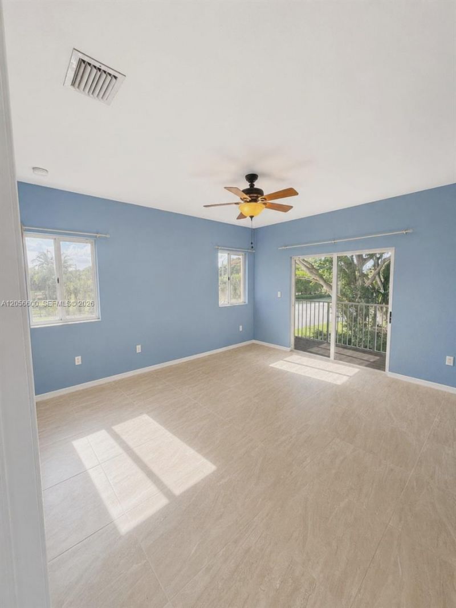
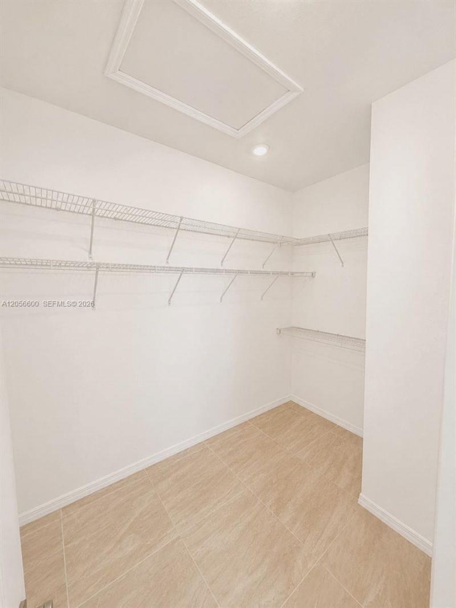
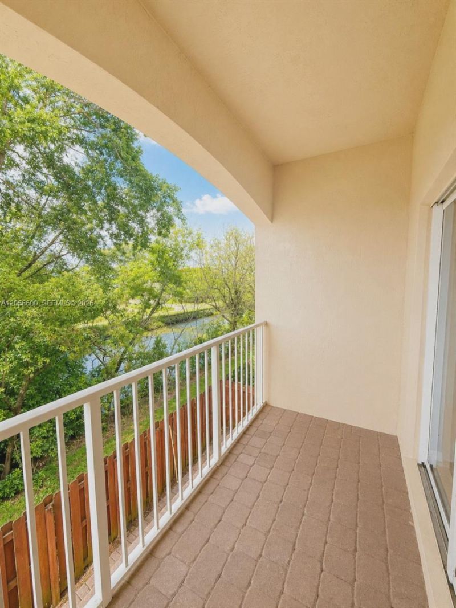
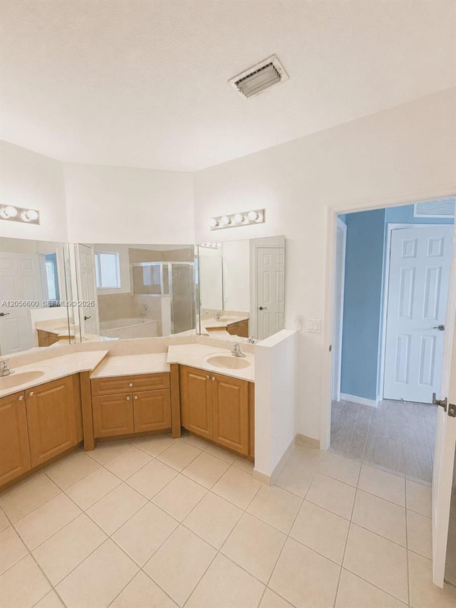
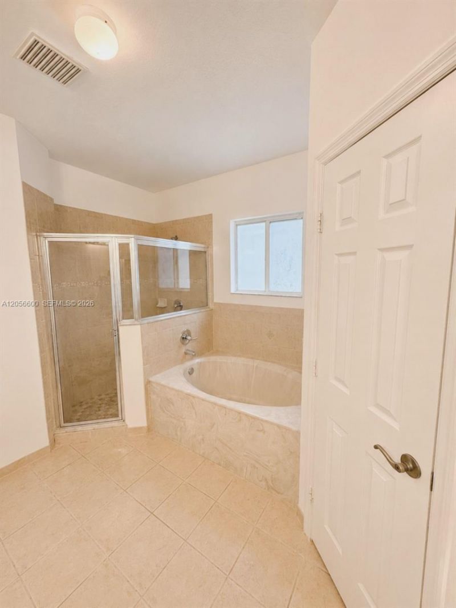
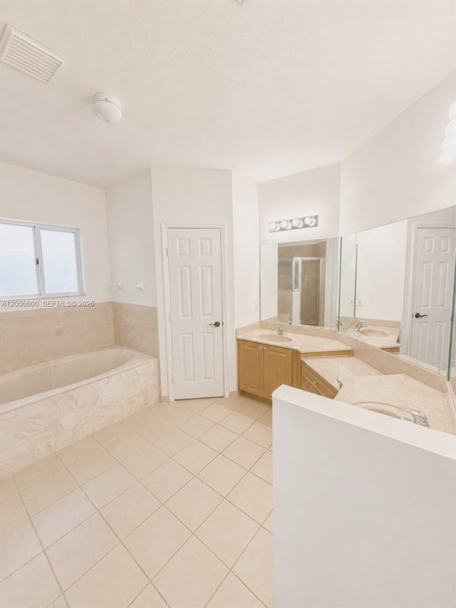
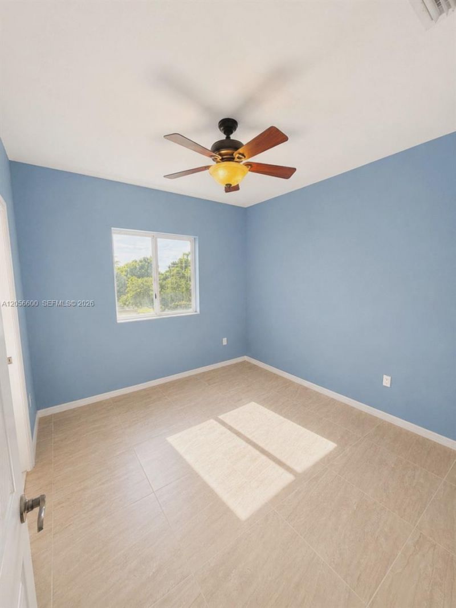
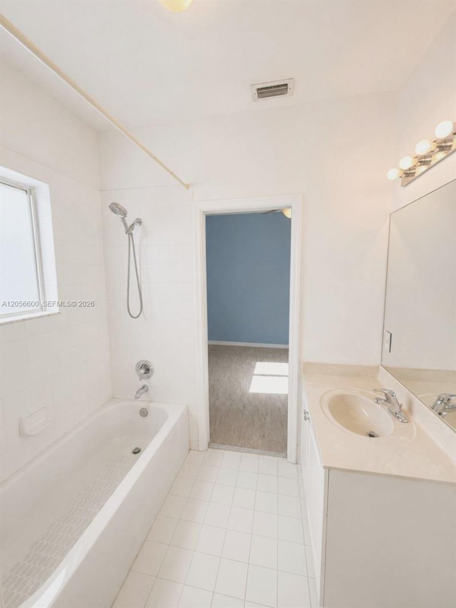
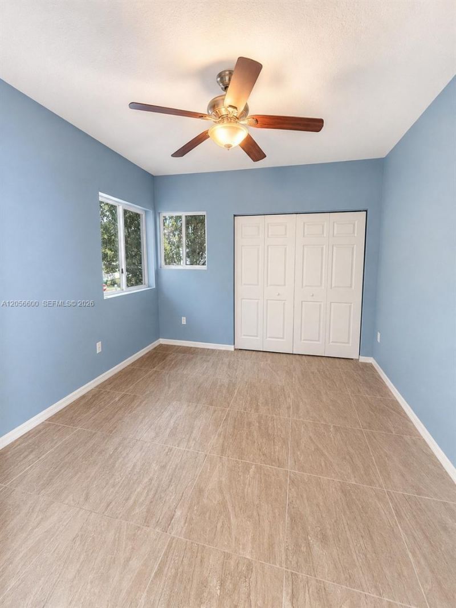
Welcome to this spacious end-unit townhome offering comfort, convenience, and low-maintenance living. Featuring tile flooring throughout and impact windows, this well-maintained home boasts a bright living room and separate family room, providing plenty of space for relaxing or entertaining. Upstairs, the spacious primary suite features a large walk-in closet and an oversized bathroom. The guest bedrooms are connected by a convenient Jack-and-Jill bathroom, offering both privacy and functionalit...

View More

Property Summary

MLS Number: A12056600
Status: Active
Days on Market: 20
Subdivision: KEYS GATECALI GREENS
County: Miami-Dade
Bedrooms: 3
Total Square Feet: 1,884
Price Per Sq. Ft.: $196
Style: Corner Unit
New Constuction: No
Waterfront: No
Property Type: Residential - Townhouse
Cooling: Electric
Garage: 2
Heating: Electric
Stories: 2.0
Taxes: $6,440
Year Built: 2007
HOA Fee: 358/ Monthly

Featured Amenities

First Floor Entry
Family Room
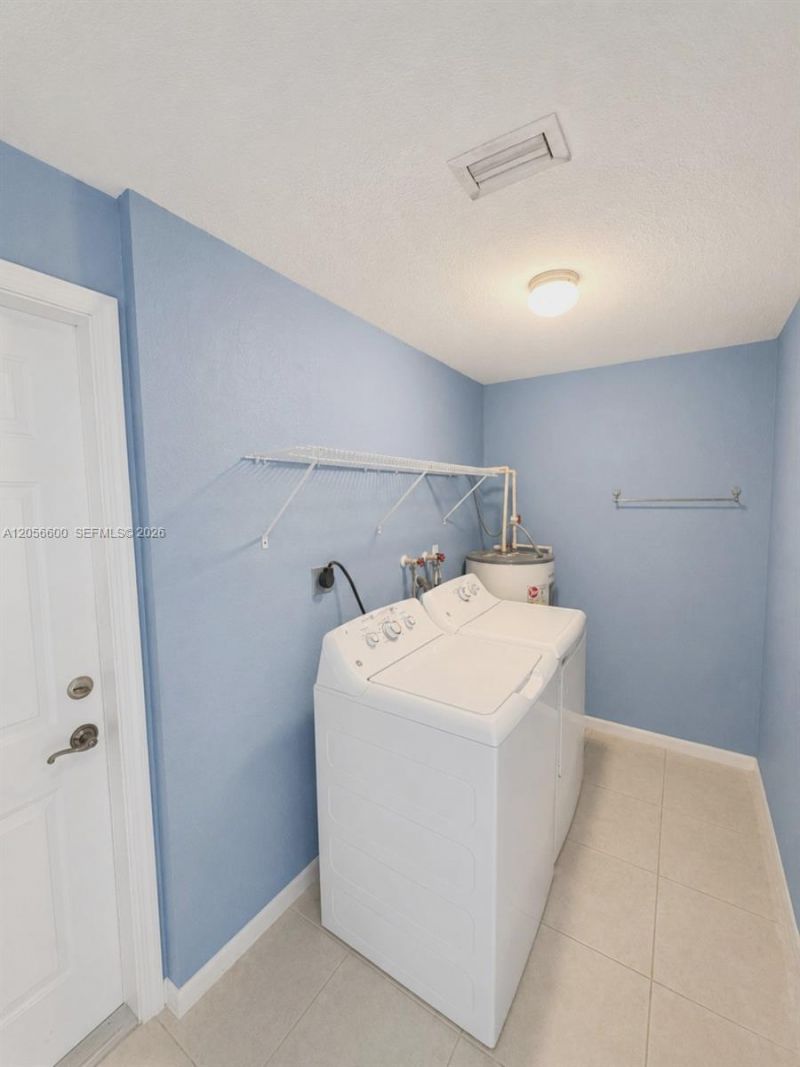
Utility Room/Laundry
Barbecue
Pickleball
Pool
Tennis Court(s)

Property Details

Appliances: Dishwasher, Disposal, Electric Water Heater, Microwave, Refrigerator, Washer
Crops Included Y/N: No
Days on Site: 20
Exterior: Concrete Block Construction
Outdoor Features: East Of Us1
Flooring: Tile
Home Style: Corner Unit
Home Warranty Y/N: No
Laundry: Utility Room/Laundry
Lease Considered Y/N: No
Listing Terms: All Cash, Conventional, FHA, VA Loan
Parcel#: 10-79-20-015-1200
Parking: 2 Or More Spaces, Guest, Limited # Of Vehicle, No Rv/Boats, No Trucks/Trailers
Parking Notes: 2 Or More Spaces, Guest, Limited # Of Vehicle, No Rv/
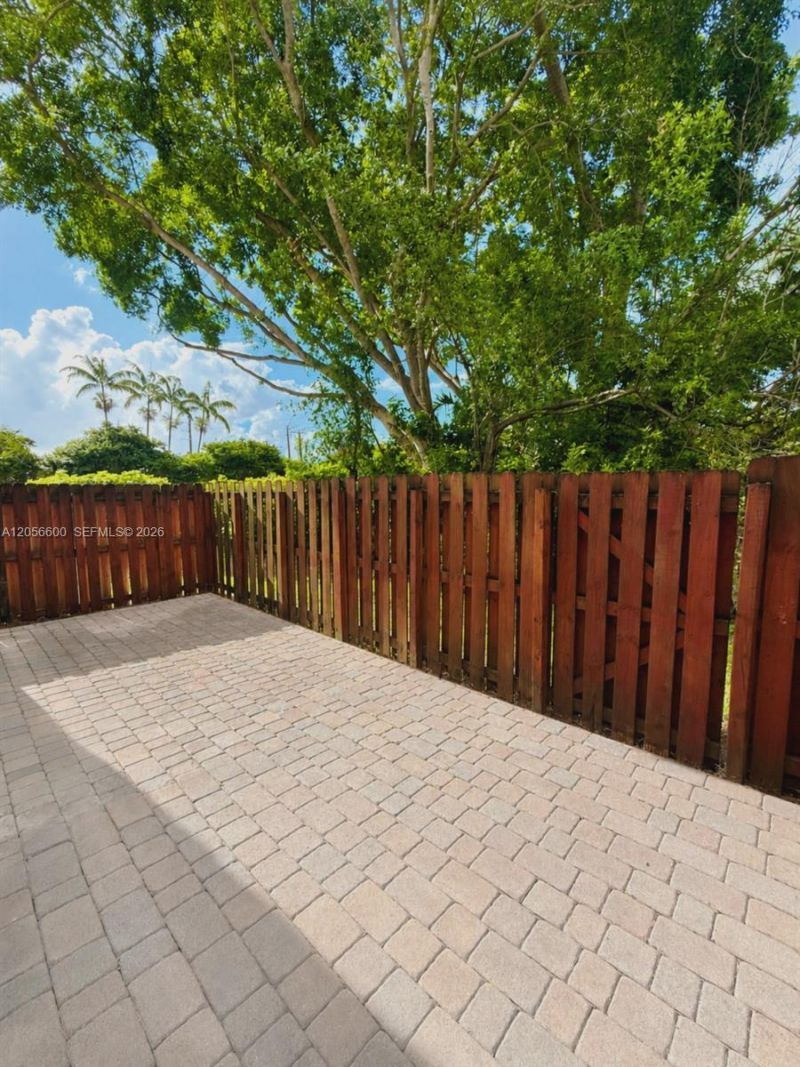
Patio/Porch: Patio
Property Attached Y/N: Yes
Property Sub-Type: Townhouse
Security: Card Entry
Special View Info: None
Window: Complete Impact Glass, Impact Glass
Construction: Concrete Block Construction

Local Schools

High School: Homestead

Neighborhood Information

Neighborhood Map

Neighborhood Hero

Neighborhood Highlights

Neighborhood Characteristics

Neighborhood Market Trend

Neighborhood Schools

Courtesy of

Agency Name: Keys Gate Realty, Inc.
Agent Name: Zachary Tranten
Agency Phone: 305-230-0000

Presented by

Agency Title: Illustrated Properties
Agency Phone: (561) 272-4015
Request Info

IDX logo

Sara Miller
ipre.com
Agent Cell:
561.626.7000

Mortgage Calculator

%
years/fixed
yearly
yearly (est.)

Estimated Payment

$ 2,456.13 Principal & Interest $1,811.84 Property Tax $536.67 Homeowner's Insurance $107.63
Mortgage Logo

Make every decision feel good

Login to My Illustrated Account


